Get early access to listings that match your criteria
Never miss an opportunity again. Our personalized alerts notify you instantly.

 English$ USD · m²


Ideally located in a quiet street near Parc Bordelais, stunning detached architect-designed house built in 2021/2022 on a plot of over 1,200 m². You will be captivated by the quality of the design, the spacious volumes, and the top of the range materials and amenities used in this building, where every detail has been thoughtfully planned and selected. On the ground floor, the over 130 m² living space is flooded with light thanks to its large bay windows and offers a magnificent view of the landscaped garden completed by mirror swimming-pool. A spacious over 60 m² master suite with a dressing room and bathroom, as well as three bedrooms with private en-suite shower rooms, achieve this level. A beautiful staircase leads to the lower level of over 200 m², which includes a highly equipped cinema room, a gym with a changing room, a laundry room, and an immense garage (for 8-10 cars) equipped with an elevator. Ce bien vous est présenté par l'agence BARNES Bordeaux - Visiter notre site internet www.barnes-bordeaux.com - Téléphone +33-0533093089
…By Barnes Bordeaux


Just minutes from Bordeaux and near Parc Majolan, discover this magnificent contemporary villa of approximately 390m², nestled in the heart of a 1.3-hectare wooded park, entirely enclosed and offering complete privacy. This meticulously maintained property, ready to move into, boasts spacious rooms, exceptional natural light, and high-quality features. On the ground floor, you will find an entrance hall, a large living room with a fireplace, a dining room, a separate kitchen with a pantry, an office, a gym, a toilet, and a first suite with a shower room. An elevator also provides access to the upper floor. Upstairs, a large mezzanine leads to two superb master suites of approximately 30m² each, comprising a dressing room, a bathroom of approximately 16m², and a private balcony. Two further bedrooms, measuring 15 and 12 square meters respectively, share a bathroom and dressing room. Outside, the landscaped grounds are fully enclosed and benefit from automatic watering. You will enjoy a heated swimming pool with an electric cover, surrounded by ipe wood and tiled terraces. The amenities perfectly complement the property: underfloor heating (gas), reversible air conditioning, interior elevator, cellar, double garage of approximately 30 square meters, and a large carport that can accommodate up to four vehicles. This architect-designed villa, with its Californian-inspired lines, will appeal to buyers seeking a privileged environment, spacious living areas, and a high-quality property on the outskirts of Bordeaux. A rare find in this area, ideal for a family or anyone wishing to combine comfort, tranquility, and top-of-the-range amenities. PRESTANT Bordeaux Bassin - Nadine BOURGUIGNON - 06 58 54 08 32 - For more information about this property : www.prestant.com (Item 330594386). Information on the risks to which this property is exposed is available on the Géorisques website: www.georisques.gouv.fr.
…By Prestant Realty


EXCLUSIVE TO MAXWELL BAYNES CHRISTIE'S INTERNATIONAL REAL ESTATE This charming period property, built in 1843, immediately stands out thanks to its beautiful façade and authentic character. Offering approximately 260 sqm of living space across three levels, the house provides generous volumes and a warm, welcoming atmosphere. It features five bedrooms and three bathrooms, making it ideal for family living. The heart of the home is centered around a convivial living space, including a comfortable lounge and a spacious 40 sqm open-plan, American-style kitchen—perfect for entertaining—with direct access to a wine cellar. In terms of comfort, the property is heated by a gas boiler, and the roof was entirely renovated in 2021, ensuring peace of mind and improved efficiency. Outside, the property boasts a beautiful garden of over 1,000 sqm, offering a true haven of peace. The plot is suitable for a swimming pool, providing excellent potential for further development. A garden shed with a chicken coop completes the outdoor features. Located in a charming and lively village, the property benefits from a pleasant setting near a lovely village square. Shops and schools are within walking distance, offering a convenient and family-friendly lifestyle. To organise a viewing, don't hesitate to call Fanny Bryson : +33.6.99.50.38.11
…By Maxwell-baynes Residential And Vineyards - Christie's International Real Estate


With its modernist architecture from the 1960s, this 43 m2 apartment is located on the 2nd floor of the iconic La Marinière residence, situated in the heart of the highly sought-after Moulleau district in Arcachon. Built in 1910 Under the name Villa Surprise , this historic building was enlarged and transformed into a 'feet in the water' hotel in 1961 before being renovated in 2023. Its architecture is distinguished by its clean lines, continuous balconies and elegant details, today an essential architectural landmark on the Arcachon seafront. This apartment, with its dual aspect, features a long, narrow layout typical of the period. The living room opens onto a continuous southwest-facing balcony , offering spectacular views of the Arcachon Basin. The apartment comprises a separate kitchen, a master bedroom, a cabin bedroom, a shower room, and a WC. The property requires complete renovation, presenting an opportunity to unlock its full potential with a decidedly contemporary design. A private parking space completes this property, a true privilege in this neighborhood. Remarkable architecture and panoramic views come together here to create a unique project. Architecture The panoramic view The potential
…By Archik Bassin D’arcachon


Bourgeois stone house – Saint-Seurin / Croix-Blanche area – 220 m² living space, 5 bedrooms – GardenLocated in one of the most sought-after neighborhoods of Bordeaux, in immediate proximity to Saint-Seurin and Croix-Blanche, this elegant bourgeois stone house benefits from a privileged environment, just steps away from shops, schools, and transport. It has retained all the charm of the old with its period floorboards, marble fireplaces, beautiful high ceilings, moldings, and generous volumes bathed in light. The ground floor offers beautiful reception rooms, composed of a vast double living room and a dining room extended by a pleasant veranda opening onto the garden, creating a warm and bright living space. On the upper floor, the sleeping area includes three bedrooms as well as two bathrooms. On the garden level, an independent kitchen, two bedrooms, one of which overlooks the garden, storage spaces, and a cellar complete the whole. Outside, the garden, a true green haven, is a rare asset in this sought-after area. Some refreshing work will allow the full potential of this character home to be revealed and restore its full splendor. A visit is essential. Agency reference: 2425This description has been automatically translated from French.
…By Orpi - Jsi Fondaudège


Rare on the market. House of ~130m2 in a quiet location in the center of Guéthary offering a walkable lifestyle. Fully renovated with high-quality finishes (marble, quartzite, parquet, towel warmers integrated into the walls, porcelain switches...), the house, which is bathed in light all day, features a living room with three exposures, 4 bedrooms, and three bathrooms. A 16m2 garage. A lovely flower garden of over 575m2. Permission to build a pool if desired.This description has been automatically translated from French.
…By Contre Vents Et Marees Immobilier


THE VALLONS DU CAP FERRET - CHARMING WOODEN VILLA WITH SWIMMING POOL A charming villa of approximately 180 m², ideally located in the sought-after and peaceful area of the Vallons du Ferret, offering a functional layout and cosy living spaces. On the ground floor, an entrance hall leads to a living/dining room with fireplace and access to the terrace, a separate fitted kitchen, and a master bedroom with bathroom and shower, which opens directly onto the outside. Three other bedrooms with external access and a shower room with walk-in shower complete this level. On the garden level, a multipurpose room converted into a TV room houses a pool table and a library. There is also a fifth bedroom, a shower room, a functional laundry room and a garage. The outdoor areas are designed as an extension of the living spaces: multiple terraces furnished for relaxation and al fresco dining, wooded gardens and an integrated swimming pool. - We like: • The location, • The local charm of this villa, • Its practicality, • Its close proximity to the beaches. Contact: Anne Valérie Colas - +33 686 927 253 for Cap Ferret Pyla Sotheby's International Realty Prestigious real estate inspiring, experts in luxury properties, Bassin d'Arcachon, from Cap Ferret to Pyla sur Mer. [email protected]
…By Cap Ferret-pyla Sotheby's International Realty


Set in an idyllic and peaceful environment with breathtaking panoramic views over the River Dordogne, this exceptional property offers the perfect combination of an elegant family home and an exciting investment opportunity. Surrounded by beautifully established gardens, the main residence offers generous, light-filled accommodation. The ground floor features three spacious en-suite bedrooms, a large and bright living room, a cosy reading room, and a well-appointed kitchen, all enjoying direct access to the terrace overlooking the river. An elegant formal dining room provides the perfect setting for long lunches and memorable evenings entertaining family and friends. An office completes the living accommodation, while two additional large rooms offer exciting renovation potential for further living or leisure space. Upstairs are two further generously proportioned en-suite bedrooms together with an impressive 67 m2 room awaiting renovation, offering endless possibilities for additional bedrooms, a games room, artist's studio, home office or private apartment. Adjoining the main house is a self-contained two-bedroom cottage requiring complete renovation, presenting an excellent opportunity to create high-quality guest accommodation, a holiday rental or independent living space. A separate adjoining building provides four spacious garages together with excellent storage. The magnificent gardens gently lead down to the banks of the River Dordogne, creating a wonderfully private and tranquil setting. The superb 12 x 6 metre swimming pool enjoys complete privacy and is perfectly positioned to make the most of this exceptional riverside environment. The property enjoys an ideal location, combining complete tranquillity with excellent accessibility. Shops, supermarkets, restaurants, medical facilities and everyday amenities are just a few minutes away, while Vélines railway station, with direct services to Bordeaux, is only a three-minute drive away. Ideally positioned in the heart of one of southwest France's most sought-after regions, the property is just 12 km from the historic bastide town of Sainte-Foy-la-Grande and its renowned Saturday morning market, 22 km from the world-famous vineyards of Saint-Émilion, approximately 30 minutes from Bergerac International Airport and around one hour from Bordeaux and its international airport. Offering exceptional living space, complete privacy, stunning river views and significant potential to add value through renovation, this outstanding riverside estate represents a rare opportunity to acquire an exceptional home in one of southwest France's most desirable locations, whether as a permanent residence, an elegant holiday retreat or a rewarding investment property. Property measurements: Ground Floor: * Kitchen - 27 m2 * Dining room 40 m2 * Living room 34 m2 * Reading room 22 m2 * Bedroom 1 17.5 m2 * Bathroom 1 7 m2 * Bedroom 2 15.5 m2 * Bathroom 2 8 m2 * Bedroom 3 13 m2 * Bathroom 3 5.5 m2 * Entrance/Hallway 50 m2 * WC 4 1.5m2 * Office 7 m2 * Room 1 (to renovate) 34.5 m2 * Room 2 (to renovate) 21 m2 1st Floor: * Landing/hallway 13.5 m2 * Bedroom 4 21 m2 * Bathroom 4 7.5 m2 * Bedroom 5 17.5 m2 * Bathroom 5 5.5 m2 * Room 3 (to renovate) 67.5 m2 Maison d'amis: Ground Floor: * Room 1 20 m2 * Room 2 12 m2 * Room 3 7.5 m2 * Hallway 5 m2 * WC 1.5 m2 1st Floor: * Landing 3 m2 * Room 4 20 m2 * Room 5 19 m2 * Bathroom 5 m2 * Garage 1 - 23 m2 * Garage 2 - 22 m2 * Garage 3 - 22 m2 * Garage 4 - 23 m2 TECHNICAL INFORMATION: * Heating - Electric radiators/wood burning stove/open fire * Double glazed windows/doors* Terrace * Fosse Septic* Roof good condition * Fibre Internet * Swimming pool 12 x 6 mtrs * Electric gate * Water well
…By Groupement Immobilier


EXCLUSIVITY - In Vieux-Boucau-les-Bains, in a calm residential environment, within walking distance from downtown (800m) and the beaches (1km) and just 20 minutes from Hossegor, this contemporary villa built in 2025 imposes a clean architectural signature, between taut lines and warm materials. An obvious presence, without ever being ostentatious.Developing approximately 200 m² of living space, the entrance surprises with its volume. The cathedral living room, open to nearly six meters in height, allows light to flow freely. The large sliding bay windows erase boundaries and naturally extend the spaces to the outside, in a perfectly controlled continuity.Every detail has been designed with precision: engineered wood flooring, underfloor heating via aerothermics, high-end KIBUC kitchen, centralized electric roller shutters… All elements reflecting a particularly refined level of service.The living areas, oriented due South, naturally open onto a terrace equipped with a heated pool, a true extension of the house, accompanied by a summer kitchen to fully enjoy the beautiful days.The layout prioritizes comfort and functionality with a ground floor master suite, a laundry room, and on the upper floor, two other bedrooms with their own shower rooms, an office, as well as an independent studio with private parking, ideal for hosting, considering a liberal profession, or achieving seasonal rental income. Under a ten-year guarantee and construction damage insurance, this property offers a serene living environment, between modernity, quality construction, and immediate proximity to the ocean.Without having to move, enjoy a 360° virtual tour of this property. Contact Stéphanie.Fees borne by the seller. Energy class A, Climate class A Estimated average annual energy expenses for standard use, based on energy prices from the year 2025: between €510.00 and €730.00. Information on the risks to which this property is exposed is available on the Géorisques website: georisques.gouv.fr.Your Relive advisor: Stéphanie TEBEKA Commercial agent (Sole proprietorship) RSAC 839834645 RCP BEAZLEYThis description has been automatically translated from French.
…By Relive


Residence: The main building is a Tudor-style manor, built in 1889, comprising 3 levels and a basement for approximately 580 m2 of living space. It has 9 bedrooms, each with an ensuite bathroom, which are operated as a guesthouse and bed and breakfast. It is in very good condition and has retained its historical elements: stone and marble fireplaces, French ceilings, carved wooden staircase, period tapestries, oak flooring... About 200 meters from the manor is a second site corresponding to the former farm of the castle. The oldest part is dated 1510. This site includes another dwelling, a gentleman's residence of approximately 220 m2, which needs to be renovated. There is also a studio of about 40 m2 that has already been renovated, as well as old stables and a riding arena. Operation: The property includes a 19th-century stone building dedicated to horse accommodation: stable with boxes and stalls, tack room, and storage area. A sand riding arena has recently been built to work with horses. Land: The manor is surrounded by its beautiful wooded park, partly forested, of about 7 hectares, which includes several centenary trees. 2 fenced paddocks allow for the accommodation of horses. Additional elements: This superb property offers an ideal setting to continue and develop the 'high-end' tourist accommodation activity, complemented by an equestrian project. Mission and challenges Safer on this property - Supporting local development. Please note that some listing sites do not allow the proper display of our services. For complete and accurate information, we invite you to visit our site or contact us directly. Photos: © Copyright Safer - Use prohibited without the author's consent.This description has been automatically translated from French.
…By Safer Nouvelle Aquitaine


PROPERTY OF CHARACTER FROM THE 19TH CENTURY – ORCHARD, POOL AND OUTBUILDINGS ON 2,500 M² Just 20 minutes from Bordeaux, discover this elegant character home from the 19th century, fully renovated, nestled in the heart of a magnificent landscaped plot of 2,500 m² in the municipality of Saint Loubes. From the entrance, the charm is striking: generous volumes, preserved authenticity, and a warm atmosphere combine harmoniously to create a unique living environment. Offering approximately 245 m² of living space, the house features a spacious, light-filled living room with a fireplace, a friendly equipped kitchen, four beautiful bedrooms, a gym, a laundry room, and a bathroom. Outside, the spectacle continues. The garden, a true green oasis, boasts a swimming pool, a well, several outbuildings, and a superb orchard consisting of cherry trees, plum trees, apple trees, mirabelle trees, walnut trees, and peach trees. A rare environment where nature, tranquility, and quality of life meet. An annex space of approximately 90 m² also offers substantial potential for development for an independent housing project, professional activity, guest house, or reception area. The amenities perfectly complement the whole: heat pump, underfloor heating, automated gate with intercom, large garage of approximately 90 m², and ample parking. A charming property, ideal for lovers of beautiful stones in search of space, for a multigenerational project, or for those looking for a living space that combines character, comfort, and nature at the gates of Bordeaux. To be discovered without delay. Information on the risks this property is exposed to is available on the Géorisques website: www.georisques.gouv.fr Selling price: €729,000 Fees charged to the seller Contact your SAFTI advisor: Christine PERRET, Tel: 0670882563, E-mail: [email protected] - EI - Commercial agent registered with the Bordeaux RSAC under number 393926910This description has been automatically translated from French.
…By Safti
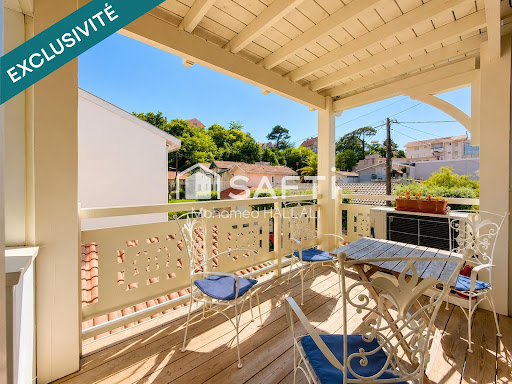


Imagine your mornings just minutes on foot from the beaches, enjoying your coffee on the terrace, and having your shopping just steps away thanks to the nearby city center. This living environment is what this 105 m² apartment offers you, benefiting from reversible air conditioning in all rooms. Located on the first floor with an elevator, fully renovated in 2024 by a recognized local architect, this property features 3 bedrooms, including a master suite, combining contemporary elegance and everyday comfort. The bright living room opens onto a beautiful terrace, a true extension of your living space. The modern kitchen, designed in every detail, harmoniously integrates with the whole. Each room benefits from reversible air conditioning. You will also appreciate the tranquility of a small condominium with only 3 apartments. A rare asset in the city center: a private parking space is reserved for you. Between the Chapelle jetty and the city center, all the charm of the Arcachon Basin is within walking distance. Contact us today to arrange your visit. DPE B, GES A.This description has been automatically translated from French.
…By Safti


Just a few minutes' walk from La Hume beach, the train station, shops, and all amenities, discover this superb apartment nestled in the heart of a secure residence with a swimming pool, overlooking the Chêneraie park. On the garden level, this beautiful approximately 95 m² air-conditioned apartment charms from the entrance with its generous spaces and the quality of its features. The spacious living area welcomes an elegant fully equipped contemporary kitchen, open to a living room extended by a terrace and a private garden, a true invitation to enjoy sunny days in complete tranquility. The sleeping area, perfectly arranged, includes three bedrooms with closets, a fully renovated shower room with modern materials, a bathroom with a double sink, a separate toilet, and a laundry room. The amenities are present: reversible air conditioning, parquet flooring in the sleeping area, double glazing, ample storage, and contemporary decor. A private storage room, located on the same landing, complements this rare property in the area. An apartment that offers the comfort of a house, ideal for a primary residence as well as a second home in the heart of the Arcachon Basin. The property includes 3 lots and is located in a condominium of 106 lots (the average annual operating costs of the condominium are €2620 and the co-ownership union is not subject to any proceedings mentioned in article L. 721-1 of the construction and housing code). Information on the risks to which this property is exposed is available at the Géorisques website: www.georisques.gouv.fr Selling price: €580,000 Fees charged to the seller. Contact your SAFTI advisor: Valérie SERNA, Tel: 0617552283, Email: [email protected] - EI - Commercial agent registered with the Bordeaux RSAC under number 105889224This description has been automatically translated from French.
…By Safti


Half, the agency that does not do things by halves, offers you this charming renovated house with pool, garage, and unobstructed view. Located 3 minutes from the village of Arbonne and set on a plot of over 1000 m², this traditional house of 180 m² over 2 levels offers a view of the surrounding hills with even a glimpse of La Rhune. With its 4 bedrooms, its 4 water rooms, as well as its kitchen and living room, both facing the Basque countryside, this house also features a garage, terraces, a pool, and several parking spaces. The lower part of the house and its large 40 m² room present potential for expansion and/or can be a place to run a business. A must-see without delay. For more information, contact us directly by phone or through our website, as well as via Instagram, Facebook, and LinkedIn. HALF, a whole model. To learn more, visit www.halfhalf.fr and our social networks. Fees included of 3.31% VAT at the expense of the buyer. Price excluding fees €725,000. DPE in progress. Information on the risks to which this property is exposed is available on the Géorisques site: georisques.gouv.fr.This description has been automatically translated from French.
…By Half


Nestled just a few minutes from the centre of Libourne, this remarkable stone residence embodies the timeless elegance of a distinguished period home. Offering approximately 260 m² of living space, this elegant townhouse immediately impresses with its exceptional state of preservation. Original features have been beautifully maintained, showcasing refined mouldings, period parquet flooring, generous proportions and remarkable architectural details, all combining to create a property of rare character and distinction. The house also benefits from a private internal lift, a discreet yet invaluable feature that provides an exceptional level of comfort seldom found in homes of this calibre. Outside, the property is equally impressive. Set within grounds of over 1,100 m², all of which are fully buildable, it enjoys the rare advantage of dual access from two separate streets, offering outstanding potential for further development, subdivision or long-term investment. In addition, almost 300 m² of outbuildings remain to be renovated, presenting a wealth of possibilities, whether as guest accommodation, workshops, professional premises, reception spaces, rental investment or an extension of an exceptional family estate. A truly unique property where historic charm meets remarkable development potential. An exceptional opportunity for lovers of beautiful period homes, discerning investors, or anyone wishing to breathe new life into a residence rich in history. (4.46 % fees incl. VAT at the buyer's expense.)
…By Beyond Immobilier


Coldwell Banker Immoba Realty Bordeaux is delighted to unveil this rare address, nestled in one of Bordeaux’s most sought-after neighbourhoods, just a few steps from Place Paul Doumer. Behind its contemporary lines, this luxurious home combines elegance, comfort and functionality with remarkable balance. The generously proportioned living area, bathed in natural light thanks to its many openings, creates a soft and serene atmosphere. Facing the reception room, the fully equipped kitchen, with its sleek contemporary lines, blends naturally into this harmonious living space. Upstairs, the night area comprises three bedrooms, including a principal suite, each with its own shower room, offering privacy and comfort to every member of the household. The house also features a spacious office area, which can be used as a guest bedroom, complete with its own shower room and hammam — a true invitation to unwind. Numerous built-in storage spaces, a utility kitchen and a large garage accommodating two cars as well as two-wheelers further enhance this exceptional property. A rare lifestyle home, where every space seems designed to combine serenity, elegance and the art of living in the heart of Bordeaux. EPC and GHG ratings currently being prepared. Agency fees payable by the seller. Information on the risks to which this property is exposed is available at: www.georisques.gouv For more information, please contact Aliona RAHACHOVA. Discover all our properties at www.immoba.fr
…By Coldwell Banker Immoba Realty Bordeaux


Located in the heart of the Périgord Vert, amidst the rolling countryside of Mareuil-en-Périgord, the Château de Beaulieu sits in a pristine setting just minutes from the local shops and amenities. Listed as a Historic Monument, its estate of approximately 75 hectares comprises gardens, meadows and woodland, creating an atmosphere of great serenity. Built in the 18th century and flanked by two medieval towers dating from the 15th century, the château is laid out in an elegant U-shape. A majestic avenue of ancient horse chestnut trees leads to the main courtyard, enclosed by wrought-iron gates. To the rear, a stone pool extends the vista across the garden before opening onto the meadows and woods. The main building, constructed of limestone and topped with a slate roof in excellent condition, offers approximately 900 sq.m of living area in need of complete renovation. A monumental staircase sets the tone upon arrival. Spacious reception rooms flow into one another, enhanced by remarkable French-style ceiling beams, while the upper floor boasts a ceiling height of 4.50 metres. Cut-stone fireplaces, former outbuildings converted within the two wings, a chapel, and an attic featuring a remarkable timber framework all testify to the property's architectural quality. Currently stripped back to its shell, the building nonetheless presents a sound structure with a roof in excellent condition. This could be an exceptional renovation project, whether for use as a private residence or a commercial venture. The Château de Beaulieu was once the home of designer André Dubreuilh, and he left his mark on the main courtyard with a magnificent mobile sculpture. Standing out for its history, architecture and setting, the Château de Beaulieu will appeal to any heritage enthusiasts seeking to restore a magnificent residence to its full splendour.
…By Emile Garcin - Perigord


Hidden from view in the heart of Arcachon's highly sought-after Ville d'Hiver district, this historic villa, built at the end of the 19th century, embodies all the architectural elegance of this iconic era. Ideally located just steps from the Parc Mauresque and within easy reach of the town center and its shops, it offers a privileged living environment where heritage and a relaxed lifestyle converge. Behind its distinctive white and red facade, enhanced by an indigo blue front door that gives it a unique identity, the villa reveals an architecture full of character. The entrance sets the tone: generous proportions and high ceilings immediately reveal the charm and authenticity of the property. The ground floor is organized around reception areas. A bright first living room leads to a welcoming dining room. Beyond this, a separate kitchen features a period fireplace, a true testament to the house's history. Dedicated relaxation areas on this level allow for the creation of ground-floor bedrooms. A dry cellar, a utility room, and a washbasin complete the storage and comfort of this level. The first floor reveals a spacious master suite with a balcony offering views of the surrounding historic villas. A bathroom completes the suite's functionality. The landing leads to two further bedrooms, each with its own washbasin. The top floor offers several additional bedrooms and storage spaces, suggesting numerous layout possibilities to suit the plans of its future occupants. Outside, the landscaped garden provides an intimate and tranquil green haven. A driveway and storage area complete the property. Steeped in history, this characterful villa will appeal to lovers of heritage and architecture, seeking a rare property to live in and pass on. ENERGY RATING: E / CLIMATE RATING: E. Estimated average annual energy costs for standard use, based on 2023 energy prices: between EUR7,020 and EUR9,560. Contact: Mathilde Antoine 33 7 50 21 02 14
…By Espaces Atypiques Arcachon - Cap-ferret


Camblanes, just a few minutes from Bordeaux on the Right Bank, in this place with clean lines where transparency is everywhere, every detail has been carefully thought out by the owners concerned about sustainable consumption for the environment.High-performance insulation, natural heating provided by a pellet stove, hot water production via solar panels, good exposure, and architectural design aimed at providing all the comfort give it all the necessary assets to fit harmoniously into the heart of its green and wooded environment.On one level, it offers just under 170 m² of living space, including an entrance, three bedrooms, and a bathroom on one side. The volumes are organized in a fluid manner to maintain both the privacy of each individual and the friendliness of the shared spaces.On the other side, an open PORCELANOSA kitchen, a vast living area defined by a magnificent custom-made library, and a master bedroom with an en-suite shower room and toilet occupy the volumes next to the garden. The large openings naturally extend the perspectives towards the outside and enhance the feeling of continuity with the surrounding nature.A back kitchen/laundry room, a parking area, a garage, and a garden shed add to its many advantages, providing functionality and comfort on a daily basis.Facing a meadow where sheep and chickens have made their home (but they will follow their owners without hesitation!), it enjoys a linear view facing its swimming pool and a generous terrace, a true living space in fine weather. Together, it creates a peaceful living environment, oriented towards nature, just a few minutes from Bordeaux.(4.32% fees including taxes charged to the buyer.)This description has been automatically translated from French.
…By Architectures Bordeaux


Very pleasant apartment on the first floor of a small residence, facing the sea. The apartment of 83 m² features a beautiful living room, a small lounge that can be used as an additional bedroom, a large open kitchen and a spacious bedroom with shower room. A charming bow-window room to renovate, located on the landing complete this property. Sea views from every room. Shared garden within the residence, which can be used to host family and friends with complete independence.
…By Barnes Biarritz


Just a stone’s throw from Place Gambetta, the Basique Saint Seurin and the Triangle d’Or, discover this magnificent townhouse with 300 m² of living space. Bathed in light, peaceful and secluded, this recently renovated townhouse, with its generous proportions, comprises: 1 double entrance hall, 1 kitchen and 1 spacious living room, all on the same level as the garden and swimming pool. The sleeping quarters are situated on the first and second floors. On each floor, there are spacious hallways leading to five bedrooms, one shower room and two bathrooms. One spacious master suite (comprising a bedroom, walk-in wardrobe, separate toilet, bathroom, study and terrace overlooking the garden) is situated on the first floor. Facing the street, the house boasts a magnificent, delicately sculpted façade, whilst a large, secluded garden (with a swimming pool) lies at the rear. If you appreciate traditional features, you’ll be charmed by the parquet flooring, the mouldings, the marble fireplaces and the spacious rooms… A large cellar completes this exceptional property. For further information, please contact Matthieu Mazière: 06 86 44 43 51
…By Maxwell-baynes Bordeaux-bassin - Christie’s International Real Estate


"Mimosa Historic Villa" For Sale Hossegor Lake / Ocean / Centre by Foot, authentic Basco-Landaise built in 1926 by famous architect Robert Maurice, set on 1150 sq. m. of land; intimist, quiet & elegant, one of the most beautiful listed Hossegor villas, perfectly located and oriented... £ 2,485,000. Between the Lake & the Ocean, walking distance from the centre of town, the beach & the lake, exceptional 7 bed / 3 bath villa spanning over 3 levels. It offers, at main level: Beautiful reception room boasting Art Deco traits and masterpiece fireplace, french doors opening onto covered terrace, unobstructed garden views, dining room and separate kitchen; 2 bedrooms, one bathroom. Upstairs : 4 bedrooms / 2 shower rooms, separate w.c., 2 further convenience sinks in bedrooms. At the very top: Observatory tower currently fitted as a dorm room, beautiful views of the surrounding nature; attic & under eaves storage. At garden level: Garage, shower room, storage / wine cellar, boiler room (central heating system). Unique & Rare, this villa will ravish architecture lovers in search of the historical charm of Basco-Landaise villas. Ideal for family life and / or luxury rental. List of specialized architects and contractors available upon request. Sales Mandate Granted to Wattine Real Estate, independent estate agency specializing in the sale of unique properties on the South Atlantic Coast since 1963 (translation services available for foreign buyers); exclusive partnership with Lifestyle Estates Intl, London, UK.
…By Wattine Immobilier


Saint-Jean-de-Luz/Ciboure, contemporary house of approximately 450 sqm set on a magnificent 1.25-hectare park with views of the sea and mountains. Spread over 3 levels and offering a superb panoramic view over the Basque Country and the ocean, the house features 5 bedrooms and 4 bathrooms. The property also includes a swimming pool, a summer kitchen, and a garage.
…By Barnes Biarritz


Contemporary house, 164 m2? Plot of 8,000 m2? Exceptional unobstructed views . Located in a privileged setting, in the heart of rolling countryside overlooking the forest, this property extends over nearly 8,000 m2 of fully enclosed land, offering complete privacy and tranquility. Built in 2015 by an architect, this contemporary house combines wood and concrete and is distinguished by the quality of its features, its comfort, and its energy efficiency. Offering 164 m2 of living space, it benefits from a south-facing aspect and an optimized design, guaranteeing exceptional natural light throughout the year. The entrance leads to a spacious living area comprising an open-plan fitted kitchen with a utility room, extending into a bright living/dining room. Large bay windows along the entire length create a seamless connection to the outdoors and offer a beautiful view of the garden and swimming pool. The sleeping area offers three bedrooms with storage and a full bathroom (shower and bathtub), while the garden side features a master suite with a shower room. A garage completes the property. Close to shops, schools, and public transport, this exceptional property impresses with its natural setting, quality construction, and ideal functionality for everyday living. Full details available upon request.
…By Blanc Miquel Immobilier


iad France - Hakima Azzouz offers you: Architect's house in the heart of Entre-deux-MersIn a quiet and green environment, close to amenities and only 20 minutes from Bordeaux train station, discover this architect's house with careful features. Covering nearly 300 m² of ground area, including 260 m² of living space, it offers beautiful volumes. From the entrance, you will be captivated by a living room of about 90 m², complemented by an open kitchen designed for entertaining, all benefiting from large bay windows directed towards the garden and its natural surroundings. The nighttime area has been designed to preserve everyone's privacy. It consists of a master suite with dressing room and private bathroom, as well as three bedrooms served by a second bathroom. Equipped with an air/water aerothermic system, the house provides comfort year-round. Set on a wooded plot of over 5,000 m², it enjoys a privileged living environment with a swimming pool and pool house. A basement/cellar of over 30 m² completes the features of the house and provides a particularly appreciated space. A private driveway leads to the house and allows easy parking for several vehicles. A unique property, combining contemporary architecture, generous volumes, and quality of life. Contact me to arrange a visit.Agency fees are the responsibility of the buyer. Price including fees: 1,300,000 euros. Price excluding fees: 1,250,000 euros. VAT-inclusive fees payable by the buyer (4.00% of the property price excluding fees): 50,000 euros. A valid form of identification will be required during the visit, in accordance with Article L.561-5 of the Monetary and Financial Code. Information on the risks to which this property is exposed, including the legal obligation for clearing, is available on the Géorisques website: http://www.georisques.gouv.fr. This real estate advertisement has been written under the editorial responsibility of Mrs. Hakima Azzouz, independent real estate agent (without holding funds), commercial agent of SAS I@D France registered with the Bordeaux RSAC under number 981848195, holder of the real estate solicitation card on behalf of I@D France SAS.This description has been automatically translated from French.
…By Iad France
'%20stroke='%23DDAA3A'%20stroke-width='1.909'%20stroke-linecap='square'%20stroke-linejoin='bevel'/%3e%3c/svg%3e)
Receive by email any new listing that may match your search criteria
Your criteria :
By validating this form, you accept the general conditions of use of Le Figaro Properties.
These agencies offer a selection of luxury properties vente in Aquitaine. Feel free to contact them for personalized assistance.


