Get early access to listings that match your criteria
Never miss an opportunity again. Our personalized alerts notify you instantly.

 English$ USD · m²


Exclusive CABINET BEDIN - BORDEAUX BASTIDE. Close to Calixte Camelle square, this magnificent double stone house embodies a sustainable and elegant way of life. Completely redesigned by an architect, it has been conceived for optimal living comfort while reducing its environmental footprint. The house is equipped with innovative and sustainable solutions: heat pump, Canadian well for natural thermal regulation, underfloor heating, thermodynamic water heater, solar panels, and a green roof promoting insulation and biodiversity. The interior features beautiful volumes bathed in light, with a warm, airy living space, 4 bedrooms including a master suite on the ground floor, a study ideal for remote work, and 3 bathrooms. Outside, the landscaped garden extends this ecological philosophy: a harmonious space with a pool, pool house, workshop, and cellar, designed to fully enjoy a preserved natural setting. A large garage completes this rare property, perfect for lovers of character properties committed to an environmentally friendly approach without compromising on comfort or aesthetics. Information on the risks to which this property is exposed is available on the Géorisques website: www.georisques.gouv.fr. Estimated amount of annual energy expenses for standard use: between 640 and 900 Euros/year (reference year 2023)This description has been automatically translated from French.
…By Cabinet Bedin


An absolutely unique property on the Biscarrosse market, ideally positioned on the heights of the Golf course, within a preserved environment between forest, lake and ocean. Completely sheltered from view, this recently built contemporary villa offers approximately 340 m² of living space on a beautifully landscaped plot of around 2,20. m². Designed to provide a seamless connection with nature, the property stands out for its clean architectural lines, spectacular volumes and expansive floor-to-ceiling glazing that effortlessly blur the boundaries between indoor and outdoor living. At the heart of the villa lies an impressive 77 m² reception areaflooded with natural light. The living room, enhanced by a striking suspended fireplace, opens generously onto the terraces and swimming pool. The high-end 22 m² kitchen, conceived as a true living space, extends this harmonious setting while embracing the surrounding forest views. The sleeping quarters comprise five bedrooms, including a superb primary suite with dressing room and private shower room, complemented by four shower rooms, ensuring both comfort and privacy for family and guests. Thoughtfully designed down to the finest detail, the property benefits from bespoke furnishings and interior decoration curated by a renowned Bordeaux-based interior design studio, giving the home an elegant, contemporary and timeless identity. Outside, more than 150 m² of terraces extend the living areas and surround the 24 m² swimming pool, perfectly integrated into its natural setting. Every outdoor space has been carefully designed to make the most of the exceptional surroundings and the absolute tranquillity that defines the property. A spectacular 180 m² panoramic rooftop terrace crowns the villa, offering a unique belvedere overlooking the Landes pine forest and the golf course. A truly exceptional space providing breathtaking views and an unparalleled sense of freedom. The lower level reveals amenities rarely found within a single residence: a 64 m² double garage, fitness room, dedicated sauna area, wine cellar, extensive storage spaces and technical rooms, bringing the property's total usable area to nearly 450 m². Ducted air conditioning, premium finishes and outstanding energy performance complete this remarkable property. The plot also benefits from an approved building permit allowing for the construction of an approximately 100 m² guest house or independent annex, offering additional development potential. Key distances : Biscarrosse Golf Course: immediate access Lake Biscarrosse: approximately 5 minutes Atlantic beaches: approximately 10 minutes Biscarrosse town centre and shops: approximately 5 minutes Dune du Pilat: approximately 30 minutes Arcachon TGV Station: approximately 35 minutes (direct Paris connection in around 2h50) * Bordeaux-Mérignac International Airport: approximately 1 hour and 5 minutes A rare architectural achievement where privacy, contemporary elegance and nature come together in one of the most sought-after locations on the Atlantic coast.
…By Kretz Real Estate


In Anglet, in the heart of one of the most sought-after neighborhoods of the Côte Basque, Gravier Immobilier offers for sale a new T5 duplex villa, facing northwest, located within a private and confidential estate of only 18 villas.With a living area of 154.79 m2, this villa is appealing due to its spacious volumes, modern design, and the quality of its amenities. It features a large terrace of 32.50 m2, a private garden of 382 m2, as well as a private pool measuring 3 m by 7 m, perfect for fully enjoying the sunny days. The property also includes a garage and an indoor parking space.Designed to provide optimal comfort, the villa boasts high-end features: engineered wood flooring or large-format tiles, large openings with double glazing, organized storage and dressing areas, suspended toilets, electric roller shutters, reversible air conditioning, a private pool with an outdoor shower, videophone and hands-free access with home automation control.This villa is part of a rare new development in Anglet, offering villas from T4 to T6, available in seven different models, including thirteen villas with heated private pools. The interiors have been designed by interior architect Margaux Ceada, with a particular focus on materials, volumes, and light.The location is exceptional: just three minutes on foot from the Halles des 5 Cantons, bordering the Chiberta forest, in immediate proximity to the beaches of Chambre d'Amour, public transport, 23 km of bike paths, and with quick access to major highways.Other properties are also available for sale upon request within this development.Sale price: 1,470,000 EUR, with an expected delivery between the fourth quarter of 2027 and the first quarter of 2028.- Advertisement written and published by a Mandate Agent -This description has been automatically translated from French.
…By The Home Club


In Anglet, in the heart of one of the most sought-after neighborhoods of the Basque Coast, Gravier Immobilier offers for sale a new T6 duplex villa, facing west, located within a private and confidential estate of only 18 villas.With a living area of 172 m2, this exceptional villa impresses with its generous volumes, modern architecture, and impeccable quality of its features. It has a spectacular 44 m2 terrace, a private garden of 494 m2, and a private pool measuring 3 m by 6.5 m, perfect for relaxing in the sun. The property also includes a garage, an indoor parking space, and an outdoor parking space, providing optimal comfort for the whole family.Designed for absolute comfort, the villa features high-end amenities: engineered wood flooring or large-format tiles, large openings with double glazing, built-in storage and walk-in closets, suspended toilets, electric roller shutters, reversible air conditioning, private pool with outdoor shower, videophone, and hands-free access with home automation control.This villa is part of a rare new program in Anglet, offering villas from T4 to T6, available in seven different models, including thirteen villas with heated private pools. The interiors have been designed by interior architect Margaux Ceada, with particular attention paid to noble materials, harmonious volumes, and natural light.The location is exceptional: just three minutes on foot from the Halles des 5 Cantons, on the edge of the Chiberta forest, in immediate proximity to the beaches of Chambre d'Amour, public transport, 23 km of bike lanes, and with quick access to major roads.For buyers wishing to discover other villas in this new program, we also have other similar properties available, with different sizes and configurations, to meet all desires.Selling price: 1,840,000 EUR, with a projected delivery between the fourth quarter of 2027 and the first quarter of 2028.- Announcement drafted and published by a Mandate Agent -This description has been automatically translated from French.
…By The Home Club


In Anglet, in one of the most sought-after neighborhoods of the Basque Coast, Gravier Immobilier offers for sale a new T5 duplex villa, facing south, located within a private and confidential estate of only 18 villas. Covering a living area of 114.97 m2, this villa features beautiful volumes and excellent light. It has a terrace of 15.10 m2, a private garden of 216 m2, and a private pool of 9.20 m2. The property also includes a garage and three parking spaces: an indoor parking, an outdoor parking, and an aerial parking. Designed for optimal living comfort, the villa benefits from high-end features: engineered wood flooring or large format tiles, large openings with double glazing, fitted storage and dressing rooms, suspended toilets, electric roller shutters, reversible air conditioning, private pool with outdoor shower, videophone, and hands-free access with home automation control. The villa is part of a rare new program in Anglet, offering villas from T4 to T6, available in seven different models, including thirteen villas with heated private pools. The interiors have been designed by interior architect Margaux Ceada, with particular attention given to materials, volumes, and light. The location is exceptional: just a three-minute walk from the Halles des 5 Cantons, bordering the Chiberta forest, a stone's throw from the beaches of Chambre d'Amour, with immediate proximity to public transport, 23 km of bike paths, and quick access to major roads. Larger properties are also available for sale upon request within this program. Selling price: 935,000 EUR, with expected delivery between the fourth quarter of 2027 and the first quarter of 2028. Contact CAROLINE GRAVIER at 0670990716 for more information. Registered in the Bayonne Trade and Companies Register under number 849494521. - Ad written and published by a Mandate Agent -This description has been automatically translated from French.
…By The Home Club


20 minutes from Périgueux (24) - This magnificent fortified manor house, offering approximately 475 m2 of living space and set on around 2.84 hectares of land, overlooks the Jouy Valley. Its history stretches back 1000 years, to a time when the castle walls were flanked by four defensive towers. Its unspoiled surroundings are exceptional, and the location and views of the surrounding hills are superb. The main entrance in the courtyard transports you back in time. The breathtaking stone staircase evokes centuries past. The building has been carefully designed to create an immediate sense of comfort. It is cozy and welcoming. A large kitchen features a central island. Adjoining it is the 65 m2 dining room with its monumental fireplace, which houses two immense tables, ideal for family gatherings or seminars. The 48 m2 living room, adorned with wood paneling and a fireplace, is a perfect place to relax. It's very chic! A stunningly decorated en suite bedroom completes the ground floor. The two wings on the first floor provide access to four bedrooms, including three suites, each with its own unique character. A final suite is located on the second floor. There is also a cellar and central heating via a heat pump. Another landscaped courtyard with a lean-to separates the manor house from the second building, offering approximately 172 sq m of living space and worthy of note. It overlooks its private swimming pool and comprises a living room with a fireplace, a kitchen, a bedroom, and a bathroom. Upstairs, there are three bedrooms, including a suite, and a large bathroom. It's perfect for a gîte (holiday rental). There is also a former tennis court, two swimming pools, outbuildings, and a private driveway. The property is well-known and enjoys a significant tourist accommodation income. Nestled in its verdant setting, this property is magnificent!
…By Monnereau Immobilier

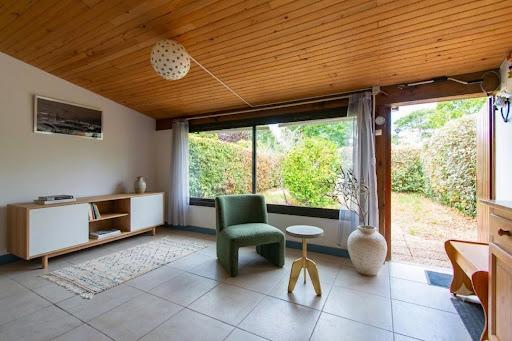


In a quiet area and just a short distance from the marina of CABRETON and the city center of HOSSEGOR, a very pleasant patio villa with a small garden and no overlooking neighbors. It consists of a large living area, kitchen, bedroom, bathroom, and separate toilet. Upstairs, there is a bedroom and a water closet with a toilet. Ideal as a getaway or for investors...This description has been automatically translated from French.
…By Orpi - Agence Durand


iad France - Romain Pichon offers you: Hossegor between Lake and Ocean, an incredible site of 3244m2 offering an exceptional living environment. This home will charm you with its elegance and comfort.The house of 238m2 extends over a ground floor, one floor, and a garden level, and offers a total of 7 rooms, including 6 spacious bedrooms to accommodate your entire family and guests. A small spare bedroom or office. Each bedroom is equipped with a private bathroom for optimal comfort.The spacious, bright living room provides a friendly living space with its fireplace insert for gathering with family or friends. The fitted and equipped kitchen is functional with its dining area. You can enjoy relaxing moments on the terrace and patio, opening onto a well-maintained garden.The house has a large garage to house your vehicle, and several parking spaces to accommodate your visitors. Additionally, there is a heating room and a laundry room. Moreover, there is a pool area with its guest house comprising 2 bedrooms, a living-kitchen area, a bathroom, and a separate toilet. And a 2nd outbuilding with a covered terrace, a bedroom, and its bathroom-toilet.The location of this property is privileged, offering tranquility, calm, and privacy.Agency fees are the responsibility of the seller. A valid identity document will be requested during the visit, in accordance with article L.561-5 of the Monetary and Financial Code. Information on the risks to which this property is exposed, including the legal obligation for brush clearing, is available on the Géorisques website: http://www.georisques.gouv.fr. This real estate ad was written under the editorial responsibility of Mr. Romain Pichon, independent real estate representative (without holding funds), commercial agent of SAS I@D France registered with the Dax RSAC under number 499 334 217, holder of the real estate solicitation card for the account of I@D France SAS.This description has been automatically translated from French.
…By Iad France


CABINET BEDIN Exclusive - LA TESTE - SECTOR LES PORTES DU PYLA. This villa, set on over 1500m² and perfectly integrated into a calm and elegant environment, offers a rare living space where comfort and space meet. From the entrance, you will be seduced by bright volumes and a design focused on everyday well-being. The spacious living room opens onto a sunny terrace overlooking a superb private pool, ideal for enjoying beautiful days with family or friends. The house has four suites, each with independent access to the outdoors, and a landscaped garden offering total privacy. Close to shops, schools, and amenities, it perfectly combines tranquility and accessibility. Contact us at 05 57 73 66 88 or 05 64 37 20 00. Information about the risks to which this property is exposed is available on the Géorisques website: www.georisques.gouv.fr. Estimated annual energy expenditure for standard use: between 1759 and 2379 Euros/year (reference year 2023)This description has been automatically translated from French.
…By Cabinet Bedin


IMAGINE AN INVESTMENT WHERE EVERYTHING HAS ALREADY BEEN THOUGHT OUT FOR YOU...Do you dream of investing in real estate without the constraints? Without searching for tenants, without daily management, without rental vacancy periods? This project on Boulevard du B.A.B in Anglet turns this dream into reality.A VISIONARY PROJECT, A RARE OPPORTUNITYTHE HOME CLUB opens the doors to an unprecedented residential concept on the Basque Coast: 2 buildings designed to meet new lifestyles. This is not just a simple residence. It is an intergenerational ecosystem where active seniors, students, and young professionals coexist in an exceptional living environment, creating enriching social diversity and sustainable rental demand.YOUR T2 APARTMENT: COMFORT AND RENTABILITYWe offer you a fully furnished and equipped T2 apartment, ready to welcome its first tenant. With its 7m2 private terrace and an indoor parking space.Delivered turnkey, you have nothing to plan: from furniture to decoration, everything is optimized to attract tenants and maximize your profitability.SERVICES THAT MAKE THE DIFFERENCEWhat makes this project unique? A service offering worthy of a 4-star hotel, accessible to residents:Fitness & Spa - For daily well-beingBusiness Lounge & FlexSpace - Modern coworking spaces for teleworkersSocial Hub & Dining - Places for conviviality and meetingEvent kitchen - For organizing receptions and eventsIntegrated daycare - A major asset for young parentsNext-generation common areas - Designed, connected, and functionalThese services are not just 'extras'. They are the heart of the value proposition that guarantees the ongoing attractiveness of your investment and justifies premium rents.THE LOCATION THAT CHANGES EVERYTHINGBoulevard du B.A.B in Anglet: this address alone summarizes the potential of this investment.Just minutes from the beaches of La Barre and Chambre d'Amour - the luxury of living between the ocean and the cityShops, restaurants, and services in immediate proximityPublic transport to reach Bayonne and Biarritz directly by bus lineBasque lifestyle: surfing, gastronomy, culture... an art of living that attracts all year roundThis strategic location ensures constant rental demand, driven by the economic and tourist attractiveness of the Basque Coast.THE RISK-FREE INVESTMENT: YOUR PEACE OF MIND GUARANTEEHere’s what makes this project an exceptional opportunity:10-YEAR MINIMUM RENTAL GUARANTEEWhether your apartment is rented or not, you receive your rents. Zero stress, zero management, zero rental vacancy. ELYADE, the professional manager of the project, contractually commits to this guarantee.FULL DELEGATED MANAGEMENTTenant searches, inventory checks, maintenance, complaints... you don’t have to worry about anything. ELYADE manages everything from A to Z throughout the duration of your investment.TURNKEY, REALLYFrom purchase to rental, everything is orchestrated. You sign, you receive. It’s as simple as that.WHY INVEST NOW?Strong market: The Basque Coast experiences sustained rental demand all year roundInnovative project: Residences with services represent the future of rental housingMaximum security: Rental guarantee + professional management = zero riskAttractive profitability: Premium rents justified by servicesAsset enhancement: Sought-after area, new property, differentiating conceptFROM STUDIO TO T3 AVAILABLE - Advertisement written and published by a Mandate Agent -This description has been automatically translated from French.
…By The Home Club


House of 140 m² ideally located in the heart of Guéthary, on a plot of approximately 370 m². In perfect condition and well laid out, it offers a pleasant living space including a living room, dining room, kitchen, and laundry area, as well as several bedrooms spread over the upper floors, including one under the eaves with a shower room. An independent annex with a bedroom, a shower room, and toilets completes this property, providing valuable additional space. A garage and a bicycle shelter further enhance the overall offering.
…By Barnes Biarritz


This renovated stone house and detached maison d'amis (some finishing work needed) has a much sought after location with no neighbours and complete calm and tranquility, but without being isolated. The classic 'girondine' style home offers a large hallway running from front to back with all rooms leading off. Upstairs you will find 2 bedrooms with ensuite shower and wc and 2 bedrooms sharing a 'jack et jill' bathroom. The house has been beautifully renovated with its origins in mind and has some beautiful original fireplaces. The detached ancient wine barn has been converted to create a 2 bedroom second property which has some finishing off work to complete. This building also includes a garage/workshop. There is a currently a half sunken (depth 1.3m) swimming pool in a courtyard area between the house and barn building. A long private lane from the country road leads you to the newly created parking area in front of the properties, sitting in just over 1 hectare of gardens overlooking vineyards. (5.00 % fees incl. VAT at the buyer's expense.)
…By Beyond Immobilier


Nestled within Bordeaux's prestigious Golden Triangle, on the iconic Place des Quinconces—one of the city's most coveted and distinguished addresses—Bordeaux Sotheby's International Realty is proud to present an exceptional residence embodying the very essence of elegance, refinement, and French art de vivre. Occupying the third floor of a magnificent 18th-century landmark building served by an elevator, this remarkable apartment offers approximately 160 sq.m (Carrez Law) of beautifully appointed living space within one of Bordeaux's most distinguished architectural settings. From the moment one enters the building, the prestige of the address is immediately apparent. The impeccably maintained common areas reflect the grandeur and noble heritage of this historic residence, while the elevator—an exceedingly rare amenity in period properties of this calibre—provides effortless access to a home designed for the most discerning clientele. Positioned on a prominent corner, the apartment benefits from a highly desirable dual South-East and South-West exposure. Bathed in natural light throughout the day, the interiors enjoy a luminous and welcoming atmosphere that enhances the elegance of every room. Yet beyond its exceptional brightness lies one of the property's most remarkable attributes: its breathtaking outlook. Through the expansive windows, residents enjoy uninterrupted views over the majestic Girondins Column and the vast expanse of Place des Quinconces, one of Europe's largest and most celebrated city squares. This extraordinary panorama provides an ever-changing architectural spectacle, shaped by the seasons, the light, and the vibrant life of Bordeaux itself. Upon entering, one is immediately struck by the generous proportions and refined sense of space. Impressive ceiling heights, harmonious volumes, and the quality of the renovation create a feeling of understated luxury and timeless sophistication. The reception areas form the noble heart of the residence. The principal salon, flooded with natural light, showcases the grandeur of classical Bordeaux architecture. Magnificent marble fireplaces, preserved as treasured architectural features, lend an atmosphere of elegance and distinction while serving as reminders of the property's prestigious heritage. The living spaces flow effortlessly from one room to another, creating an ideal setting for both everyday living and elegant entertaining. Every perspective has been carefully considered to maximize natural light and showcase the exceptional views while preserving an atmosphere of intimacy and comfort. The dining room extends naturally from the reception areas, offering an exquisite setting for private dinners, formal entertaining, or intimate gatherings. Refined yet welcoming, it perfectly embodies the balance between luxury and livability that defines the finest residences. The spacious eat-in kitchen has been entirely reimagined as part of the property's comprehensive renovation. Combining noble materials, bespoke cabinetry, and premium appliances, it achieves a seamless marriage between aesthetics and functionality. Every detail has been thoughtfully executed to satisfy the expectations of modern luxury living while maintaining a discreet and timeless elegance. Throughout the apartment, an unwavering commitment to excellence is evident. Architectural choices, custom finishes, premium materials, and sophisticated technical features have all been selected to create a residence of exceptional quality. The result is a property that seamlessly blends heritage, comfort, and contemporary luxury. The private quarters have been conceived as a sanctuary of tranquility and refinement. The principal suite offers a luxurious retreat where comfort, privacy, and elegance come together in perfect harmony. Generous proportions, refined finishes, and a serene atmosphere create an ideal environment for relaxation. The suite benefits from a beautifully appointed private bathroom featuring premium materials and high-end fixtures. Two additional bedrooms complete the accommodation. Each enjoys excellent natural light, generous proportions, and a peaceful ambiance rarely found in the heart of Bordeaux's historic centre. Two further shower rooms, finished to the highest standards, provide exceptional comfort for family members and guests alike. The thoughtful layout ensures privacy and independence while maintaining a cohesive sense of elegance throughout the residence. The balance between the grand reception areas and the intimate private quarters contributes significantly to the exceptional quality of life offered by this property. Every room has been carefully positioned within a fluid and harmonious floor plan where nothing has been left to chance. Beyond the apartment's intrinsic qualities, its location alone places it among the most desirable residential offerings in Bordeaux. Place des Quinconces stands as one of the city's most prestigious addresses and remains a powerful symbol of Bordeaux's architectural and cultural heritage. Residents enjoy immediate access to the Grand Théâtre, the Jardin Public, the elegant Allées de Tourny, the beautifully redeveloped riverfront, and the luxury boutiques that define the renowned Golden Triangle district. Michelin-starred restaurants, prestigious fashion houses, contemporary art galleries, cultural institutions, and high-end shopping are all within walking distance, offering an incomparable lifestyle in the very heart of the city. This exceptional location allows residents to enjoy Bordeaux's vibrant cultural, gastronomic, and economic life while benefiting from the prestige and exclusivity of a world-class address. Properties combining such a legendary location, iconic views, generous volumes, historical character, and contemporary luxury are exceptionally rare. Opportunities of this calibre seldom come to market. Whether as an elegant primary residence, a prestigious pied-à-terre, or a remarkable heritage investment, this apartment represents a unique opportunity for both French and international buyers seeking one of Bordeaux's finest addresses. Rare by location. Exceptional by design. Iconic by outlook. A landmark residence in the heart of Bordeaux's Golden Triangle. - We love: • This rare property, • The prestige of the location, • The architectural quality, • The iconic view. No legal proceedings currently underway. Contact: Mr. Etienne Delpech - +33 785 094 770 for Bordeaux Sotheby’s International Realty Luxury real estate, experts in luxury properties and exceptional homes in Bordeaux and the surrounding area [email protected]
…By Bordeaux Sotheby's International Realty


This bourgeois-style town residence, ideally located in the heart of the city, never ceases to impress with its harmonious contrasts: original period moldings, majestic fireplaces, vibrant splashes of color, and boldly contemporary wall frescoes. Imagine a place where light dances through soaring spaces, bearing witness to a prestigious past that has been transformed into a haven combining timeless elegance with modern comfort. This unique property reveals a hidden 500 sqm private garden, completely secluded from view ? a true urban oasis featuring a swimming pool and an unmistakably Mediterranean atmosphere. A grand entrance hall leads to three reception rooms, including a magnificent billiard room with a strong personality, distinguished by its striking Opera Red walls. An ideal setting for entertaining, exchanging ideas, or even pursuing an artistic project. A vestibule leads to a stunning orangery, or winter garden, opening directly onto the terrace and pool area. Leave the bustle of city life behind. The landscaped garden is home to a generously sized heated swimming pool, offering complete privacy and creating the perfect retreat for endless moments of relaxation ? an invitation to embrace the Mediterranean art of living. On the upper floors, comfort unfolds beautifully... A spacious living area where time seems to stand still, creating a warm and welcoming atmosphere ideal for family life. An adjoining kitchen completes this inviting setting, perfect for leisurely family Sundays. On the same floor, you will find a large bedroom, a bathroom, and an additional room that could serve as either a second bedroom or a home office. The third and top floor, a true family sanctuary, offers four bedrooms, an elegant bathroom, and a dressing room. As the ultimate finishing touch, private access to a rooftop terrace provides a peaceful elevated escape, perfect for enjoying panoramic views of the city and the sky above. To further enhance the property's remarkable potential, two independent spaces complete this exceptional offering: **An independent apartment of approximately 40 sqm** Perfect for hosting guests or generating rental income, it comprises a living area, two bedrooms, and a shower room. **The summer house / guest annex** A welcoming space featuring a kitchenette, a mezzanine sleeping area, and a shower room. Ideal after a swim, or easily converted into a fitness or training space. An independent street entrance could also be created to ensure complete autonomy. A double garage ? a rare asset in the city center ? provides secure parking. A large cellar, laundry room, and private cinema room complete this outstanding property. Perfectly suited to a large family, a hospitality venture, or the practice of a professional occupation, this home offers exceptional versatility. Hidden behind its walls in a private and intimate setting, right in the heart of Bergerac, this remarkable residence is ready to begin a new chapter in your story. **ENERGY RATING: D / CLIMATE RATING: D** Estimated average annual energy costs for standard use, based on energy prices for 2021, 2022, and 2023: between euros7,670 and euros10,380. Information regarding potential risks to which this property may be exposed is available on the Géorisques website for the relevant areas: [www.georisques.gouv.fr](http://www.georisques.gouv.fr) **Sabrina Denis** Independent Sales Agent (EI) RSAC No. 450 708 813 ? Périgueux Tel: +33 (0)6 79 70 24 58 Email: [email protected]
…By Espaces Atypiques Dordogne


Just a few minutes’ walk from Erretegia Beach, this 320 sqm architect‑designed villa stands on a beautifully landscaped 1,300 sqm plot, offering privacy, elegance and a sought‑after coastal lifestyle. Designed to embrace natural light and seamless indoor‑outdoor living, the 120 sqm reception areas open south onto more than 200 sqm of terraces and the pool, creating a refined and contemporary atmosphere. The property features a master suite, a guest suite, and an additional independent suite ideal for hosting with complete privacy. Upstairs, two further bedrooms each benefit from their own bathroom. A study or relaxation area, a laundry room, and a generous wellness space with sauna and jacuzzi complete this exceptional home. The landscaped grounds offer multiple outdoor living areas, including a covered terrace ready for a summer kitchen. A double garage with direct access to the house and four outdoor parking spaces complete this rare offering.
…By Biarritz Sotheby's International Realty


Ideally located in the city center, on the 3rd floor of a building, this beautiful apartment, fully renovated in 2018, offers approximately 108 sq.m. of living space with generous room sizes and plenty of natural light. The apartment comprises an entrance hall leading to a spacious living and dining room opening onto a balcony, a study/home office, three spacious bedrooms, an independent kitchen, a large shower room, and a separate toilet. Thanks to its prime location, you will enjoy immediate access to all amenities, including shops, schools, public transportation, and services.
…By Barnes Biarritz


Exceptional Waterfront Villa with Panoramic Views Set within an unspoilt natural environment, this outstanding five-bedroom villa enjoys breathtaking panoramic views over the water and surrounding countryside. Built in 2016 on a generous 1,750 sq m plot, the property offers approximately 425 sq m of accommodation, including 320 sq m of living space within the main residence, together with a separate 220 sq m guest building comprising two self-contained apartments. Arranged over two floors and served by a lift, the principal residence features a spacious and light-filled open-plan living area with a contemporary kitchen, five bedrooms, four bathrooms, and a home gym. Outside, a superb swimming pool is complemented by an expansive terrace, ideal for entertaining and enjoying the spectacular setting. A garage and ample off-street parking complete the property. The annex comprises two duplex apartments. The first apartment features a living area with an open-plan kitchen, three bedrooms, and a shower room. The second apartment offers a living area, a kitchen, two bedrooms, and a shower room. Occupying a privileged waterfront position, the property benefits from private access to the shoreline, while the beach is just a short walk away. A rare opportunity to acquire an exceptional waterfront home combining privacy, contemporary comfort, and outstanding natural surroundings.
…By Barnes Biarritz


Less than one hour from Bordeaux and just 20 minutes from Saint-Émilion, this exceptional estate perfectly combines heritage, comfort, and quality of life in a peaceful setting with breathtaking views over the surrounding countryside. The property comprises two magnificent stone buildings housing three independent residences, together with a number of outbuildings. Rich in history, the estate retains remarkable architectural features dating from the 15th and 17th centuries, giving it a unique character and timeless authenticity. The principal residence, offering approximately 260 sq.m of living space, is distinguished by its spectacular 137 sq.m cathedral-style reception room, featuring underfloor heating and an impressive stone fireplace. The accommodation also includes a kitchen, a sitting room, two bedrooms including a master suite, a bathroom, separate WC facilities, and attic space. Outside, a spacious, perfectly positioned terrace enjoys stunning views across the rolling countryside. The second house, extending to more than 170 sq.m, offers a warm and inviting atmosphere with undeniable charm. It comprises a generous living room with fireplace, a kitchen, four bedrooms, a shower room with WC on the ground floor, and an attic providing additional potential. T The third residence, more intimate in scale, features a pleasant open-plan living area with kitchen, two bedrooms, and a shower room. The independent layout makes it ideal for accommodating family and guests or for developing a hospitality business, subject to the necessary permissions. Several barns and ancillary buildings further enhance the property, providing extensive storage space and excellent opportunities for conversion or redevelopment to suit a variety of projects. The outdoor amenities are equally appealing, with a saltwater swimming pool and a private tennis court, offering the perfect setting for relaxation and leisure within an unspoilt natural environment. A rare opportunity on the market for those seeking a distinguished country estate with character, history, and exceptional lifestyle appeal. (5.26 % fees incl. VAT at the buyer's expense.)
…By Beyond Immobilier


The agency Cadre d'Envies is pleased to present this beautiful house built in 2008, approximately 247 m2, on 2 levels, on a wooded plot of 2000 m2. It is located in Arsac, at the end of a dead-end street, in a very quiet environment. The ground floor opens onto a beautiful, bright living room facing south with a kitchen and a back kitchen. The veranda provides additional space. The sleeping area is separated into two: 4 bedrooms, a shower room, and a bathroom on one side, and 2 other bedrooms and a shower room on the other side. Upstairs, there is an office, a shower room, and a spacious bedroom with a balcony. The exterior includes a beautiful landscaped garden, without vis-à-vis, with a Dordogne stone terrace and a covered pool measuring 11.5 m X 5 m. Behind the electric gate, you can easily park several vehicles, including 2 under the carport. In terms of comfort, there is gas heating, underfloor heating, and double glazing. Contact us to arrange a private visit. Contact: Paul SABOURIN 06 13 55 73 13. Energy performance diagnosis: C - Greenhouse gas emissions: C. Net selling price: 625,000 EUR. Fees payable by the buyer: 31,250 EUR. Selling price including fees: 656,250 EUR. Mandate: 1052. Information on the risks to which this property is exposed is available upon request or on the Géorisques website: www.georisques.gouv.fr. This announcement is brought to you by SABOURIN Paul - EI - NoRSAC: 898507009, Registered at the Bordeaux Commercial Court.
…By Cadre D'envies


Just steps from Place Tourny, in a beautiful stone building fully renovated and delivered in 2025, this 108 sqm apartment in perfect condition is located on the 3rd floor with a private lift. It features a spacious dual-aspect living area (East/West facing), filled with natural light, including a study space or the possibility to create a third bedroom. A large independent eat-in kitchen, fully fitted and equipped, completes the living area. The sleeping area comprises two generous bedrooms with custom-built wardrobes, a shower room with walk-in shower, a laundry area, and a separate WC. A vaulted cellar of approximately 15 sqm, accessible by lift, completes this turnkey apartment. Ce bien vous est présenté par l'agence BARNES Bordeaux - Visiter notre site internet www.barnes-bordeaux.com - Téléphone +33-0533093089
…By Barnes Bordeaux


CHARTRONS / JARDIN PUBLIC – TOWNHOUSE, GARAGES & TERRACE – 500 M² Located on one of the quietest streets in the highly sought-after Chartrons district, just a short stroll from the Jardin Public, this characterful property offers approximately 500 m² of space, combining authentic charm with generous volumes. The property comprises a main residence of 271 m², arranged over two levels and complemented by a 28 m² terrace, as well as a 230 m² ground floor currently configured as garages (accommodating up to seven vehicles), a cellar, games room, and courtyard. The interiors showcase preserved period features and refined living spaces, including a 70 m² double reception room, an elegant eat-in kitchen, a master suite with private lounge, three bedrooms, two bathrooms, a dressing room, laundry room, and utility space. With three independent entrances and outstanding potential for redevelopment, this property is ideally suited for a prestigious family home, a professional practice, or the creation of high-end office space. - We love: • The location, • The property’s potential, • The original features that have been preserved! Contact: Ms Maeva Nebout + 33 633 240 754 for Bordeaux Sotheby's International Realty. Prestige real estate, experts in Bordeaux and the surrounding area. [email protected]
…By Bordeaux Sotheby's International Realty


CO-EXCLUSIVITY - This semi-detached villa of approximately 100 sqm living space has been thoroughly renovated. It is located in the center of the village of Guéthary, in a quiet area and just a few minutes' walk from the beaches and shops. It consists on the garden floor of a living room with a wood stove, a dining room, an American kitchen, and a toilet. All the reception rooms open onto the different terraces. Upstairs, there are 3 bedrooms, a bathroom, and converted attic space into a 4th bedroom with a shower. An annex of about 40 sqm includes a large bedroom and a bathroom, as well as a large space for surfing gear and scooters. A bike shelter and an outdoor shower complete this property. This villa offers a highly sought-after walkable lifestyle to Guéthary's beaches, restaurants, and shops.
…By Côte Ouest Immobilier - Christie’s International Real Estate


BIARRITZ 1ERE LIGNE: in the heart of Biarritz, facing the main beach and close to all amenities, 3/4 room apartment (now a 2 bis room apartment) of 109m2 on one level, recently renovated. Very well appointed, this spacious and bright apartment offers a beautiful entrance, a large living room/lounge/kitchen (which could create 2 additional bedrooms), a large bedroom, a spacious bathroom, a dressing room, a shower room, and a laundry room. It benefits from its terrace with privileged access to the beach and the building's swimming pool. Possibility of purchasing an additional parking space. Ideal premium location for a main residence, a pied-à-terre or an investment (seasonal rental possible)! Number of condominium lots: currently under study. Condominium fees: EUR90 per month. Estimated annual costs: between EUR1,850 and EUR2,560 per year Average energy prices indexed for the years 2021, 2022, 2023 DPE registration number (ADEME): 2564E1948619N. Selling price: EUR1,470,000 including agency fees, of which 5% fees payable by the buyer, i.e. EUR1,400,000 net seller. Condominiums of 10 units (No proceedings in progress). Annual expenses : 1080 euros.
…By Rousselle Immo Prestige


Nestled in the heart of the historic village of Taussat, on the sought-after Bay side, this superb contemporary villa, completed in 2023, combines premium finishes, modern comfort, and an exceptional location. Just 150 metres from the beach, the property offers a rare lifestyle where everything is within walking distance: the beach, local shops, and scenic waterfront promenades along Arcachon Bay. Set on a fully enclosed 578 sq.m. plot, the villa offers approximately 145 sq.m. of living space. Its elegant contemporary architecture, generous proportions, and abundant natural light—enhanced by large openings overlooking the landscaped garden—create an inviting and refined atmosphere. Upon entering, you are welcomed into a spacious 60 sq.m. open-plan living area flooded with natural light. The bright lounge seamlessly connects to a fully fitted and equipped kitchen, providing the perfect setting for entertaining family and friends. The ground floor also features a beautiful 14 sq.m. principal suite with its own private shower room and separate WC. A second bedroom and a practical utility/laundry room complete this level, ensuring comfortable everyday living. Upstairs, two generous bedrooms of approximately 13.5 sq.m. each benefit from their own bathrooms, fitted with both a shower and a bathtub, as well as separate WCs. A landing area offers the flexibility to create a home office, reading nook, or remote working space. Year-round comfort is ensured by underfloor heating on both levels, providing gentle and even warmth throughout the home. Outside, the high-quality amenities continue with a beautifully landscaped garden featuring a heated swimming pool enhanced by elegant Bali stone coping, a welcoming pool house, a 12 sq.m. cabin, and a 7 sq.m. garden shed, offering ample storage space. Built in 2023, the villa complies with the latest construction standards and benefits from the French ten-year structural warranty (garantie décennale). No work is required—simply move in and enjoy this exceptional property in one of Arcachon Bay's most desirable settings, where nature, authenticity, and coastal living come together. Energy Performance Energy Rating (DPE): A – 39 kWh/sq.m./year Greenhouse Gas Emissions (GES): A – 1 kg CO₂/sq.m./year Estimated annual energy costs for standard use: between €420 and €600. Information regarding potential natural and technological risks affecting this property is available on the official Géorisques website. Asking Price: €950,000, agency fees included (HAI), including €40,000 incl. VAT in agency fees (4.2%), payable by the purchaser.
…By Maxwell-baynes Bordeaux-bassin - Christie’s International Real Estate


Fully renovated and available immediately, this one-of-a-kind 288 sqm apartment is located on the second floor of a residence with elevator access. Its standout feature is the spectacular 130 sqm open-plan living area, flooded with natural light through expansive floor-to-ceiling windows that seamlessly connect the interior with the outdoor spaces. The property offers two exceptional outdoor areas. A first terrace extends the living space, while the impressive rooftop terrace is truly breathtaking, boasting panoramic views over the rooftops of Andernos, the Bay of Arcachon, and its renowned sunsets. The current sleeping area comprises three bedrooms, including a spacious principal suite, a shower room, and separate guest WC. The generous floor plan also offers the flexibility to create at least one additional bedroom to suit your needs. Designed to be wheelchair accessible (PMR compliant), the apartment benefits from private elevator access. Two private parking spaces within a secure, gated courtyard complete this exceptional property. An additional advantage: thanks to its layout and generous proportions, this apartment could easily be divided into two independent residences, offering excellent flexibility for personal use or investment.
…By Maxwell-baynes Bordeaux-bassin - Christie’s International Real Estate
'%20stroke='%23DDAA3A'%20stroke-width='1.909'%20stroke-linecap='square'%20stroke-linejoin='bevel'/%3e%3c/svg%3e)
Receive by email any new listing that may match your search criteria
Your criteria :
By validating this form, you accept the general conditions of use of Le Figaro Properties.
These agencies offer a selection of luxury properties vente in Aquitaine. Feel free to contact them for personalized assistance.


