Get early access to listings that match your criteria
Never miss an opportunity again. Our personalized alerts notify you instantly.

 English$ USD · m²


In the heart of the prestigious Biscarrosse golf course, nestled between forest, lake, and ocean, stands this brand-new, contemporary architect-designed villa with exceptional amenities. Built on a secluded plot of over 2,000 sqm, this exceptional 340 sqm property offers a private and secluded retreat at the end of a cul-de-sac, enhanced by a swimming pool and superb terraces. It embodies the epitome of luxury real estate, combining clean architectural lines with noble materials. The 70 sqm reception area, bathed in natural light thanks to immense east/west-facing windows, is centered around a sculptural, rotating, suspended wood-burning stove. The high-end Italian kitchen blends seamlessly into this majestic space. The meticulous décor, orchestrated by a renowned interior design firm, enhances the five bedrooms of the residence. Among them are three master suites, each with a dressing room and private bathroom. On the lower level, one suite opens onto a secret patio and a spectacular 65 sq m wine cellar worthy of the finest vintages, while another suite boasts independent access. A gym or relaxation room completes this level. The connection with nature is embodied by terraces extending from each bedroom, inviting the Landes forest indoors. The living space opens onto a large suspended terrace, a veritable summer lounge arranged around a swimming pool. The highlight of this property remains its panoramic rooftop terrace, offering a unique and spectacular view of the protected forest. Equipped with the most modern comforts (air conditioning, home automation, and integrated lighting), the property enjoys a calm and intimate environment, while remaining connected to the ocean beaches and shops of the resort. This property embodies the very essence of exceptional real estate, where luxury meets unspoiled nature. ENERGY RATING: A / CLIMATE RATING: A Estimated average annual energy cost for standard use: EUR1,500, based on energy prices for 2020, 2021, and 2022. Contact: Arnaud Schwizguebel, Tel: 33 6 84 25 71 00 RSAC: 941 363 046 Mont-de-Marsan
…By Espaces Atypiques Landes


Exceptional estate in old stones: 5.7 hectares of nature and tranquility 30 minutes from the beaches. This exceptional property, nestled in a bucolic environment in a natural zone, beautifully maintained, offers a rare living experience enhanced by a real private small pond, ideal for boat rides or moments of fishing suspended in time. The main building offers beautiful volumes cleverly designed to combine family life, receptions, and hosting projects (charming guesthouse or bed and breakfast). The main house welcomes you in a large living room with a fireplace opening directly onto the park. A large warm family kitchen with a fireplace insert invites sharing. Additionally, an office and 4 spacious bedrooms and 3 bathrooms complete the house. A second living space adjoining and connected by a communication door but with its own independent entrance offers a beautiful living room kitchen with fireplace opening onto a private, intimate terrace, complemented by 4 bedrooms and 3 bathrooms. A perfect setup for hosting your guests or generating prestigious rental income. The exteriors are enchanting. The pool (10x5m equipped with a new pump) integrates perfectly into this lush decor. A large outbuilding completes the ensemble, housing a double garage, a workshop, and a separate T2 apartment, ideal for immediate rental profitability or staff accommodation. With an effective DPE rating of C, this property offers impeccable technical features in the heart of sovereign tranquility, while remaining connected to the coast, located only 30 minutes from the first beaches. A rare place, a unique heritage opportunity.
…By Côte Ouest Immobilier - Christie’s International Real Estate


Coldwell Banker Immoba Realty, Andernos-les-Bains agency, presents this unique, renovated apartment, available immediately. Located on the 2nd floor, it offers a living space of 288 m². It includes 3 bedrooms, one of which is a suite, a shower room, and separate toilets. But the truly exceptional feature of this apartment is the living area: approximately 130 m², opened to the outside through large bay windows. With the first terrace on the 1st floor, you'll already enjoy a generous outdoor space, but the real showstopper is the rooftop: panoramic views over the rooftops of Andernos, the Bay, and its famous sunsets. Wheelchair accessible, the apartment is equipped with an elevator. 2 parking spaces in a secure courtyard complete this property. This spacious apartment could also be divided into two separate units. About the co-ownership: No ongoing legal proceedings Number of units: 12 Estimated annual charges: €1,000 Energy performance diagnosis date: 22/02/2022 Energy rating: C (122 kWh/m²/year) and GHG rating: A (3 kgCO²/m²/year) Estimated annual energy costs: between €2,110 and €2,900 Average energy prices indexed to 2021 (including subscriptions) Check potential risks for this property on: www.georisques.gouv.fr Property price: €1,390,000 including agency fees, with agency fees of €45,000 incl. VAT (3.35%) payable by the buyer. For more information, please contact Jean-François ZORZ Find all our listings on IMMOBA.
…By Coldwell Banker Immoba Realty Bassin D'arcachon


An 18th-century château, dating from around 1750, set in grounds covering over 7.6 hectares. There are places that keep their secrets better than others. On that day, it was the tranquillity of the place that struck me above all else. The château came into view at the bend in a driveway, imposing and serene, as if it had always stood there. I knew that this visit would be unlike any other: some places are not simply visited, they are experienced. The main house offers 600 m² of living space (829 m² in total) across four levels: entrance hall, kitchen, dining room, 46 m² reception lounge, 33 m² library and billiard room, a bedroom with en-suite shower room, and a 43 m² orangery opening onto the grounds and the swimming pool. The upper floors feature several suites with bathrooms or shower rooms, some with dressing rooms or private lounges, and studio-style spaces suitable for kitchenettes, ideal for extended families or rental use. The basement houses two vaulted cellars totalling 70 m². The 1.9-hectare landscaped park, planted with remarkable trees, directly surrounds the château and ensures its privacy, featuring a swimming pool, a well and a spring. Just a short walk away, on the other side of the path, over 5.7 hectares of woodland and meadows extend the estate and frame the horizon. Four terraces (353 m²) offer unobstructed views of the countryside, and a solar tracker completes the picture. A rare property, for a buyer who appreciates the spirit of the place and the value of heritage I would be delighted to show you around this estate and tell you all about every corner of it. Annie Pezat, Maxwell-Baynes | Christie's International Real Estate +33 (0)6 38 13 44 47 (WhatsApp)
…By Maxwell-baynes Residential And Vineyards - Christie's International Real Estate


Exceptional estate at the gates of the Basque Country – Saint-Martin-de-SeignanxJust a few minutes from Bayonne and the Landes beaches, discover this remarkable character property nestled in a green setting of over 8,000 m², including 3,000 m² of agricultural land, offering tranquility, privacy, and significant development potential.At the heart of the estate, an elegant Master's House of 385 m² captivates with its generous volumes, authenticity, and timeless charm. It features vast reception areas, 7 bedrooms, several bathrooms, and numerous layout possibilities for a large family, a guesthouse activity, or an event project.An independent 68 m² caretaker's house, including a living room with kitchen, bedroom, and office, harmoniously completes the ensemble.The outbuildings provide true comfort for daily living with:70 m² garage,Workshop,Laundry room,Storage shed of approximately 40 m²,Numerous storage spaces.The exceptional environment, surrounded by nature, gives this property a rare and preserved character while remaining close to shops, schools, and major roads.The assets: Master’s House of 385 m² Independent caretaker's house of 68 m² Land of 8,025 m², including 3,000 m² agricultural 7 bedrooms Outbuildings and 70 m² garage Strong potential for family, tourist, or equestrian use Near Bayonne and the beachesA rare property where elegance, authenticity, and nature meet to offer a unique living environment. A guaranteed favorite for lovers of beautiful homes and large spaces.This property is for sale through interactive bidding conducted by ENCHERES IMMO.Participation in the interactive sale is subject to prior approval. All offers will be transmitted to the seller, who will remain free in the selection of the offer they choose to follow up on. An online offer during the interactive sale does not constitute a firm and definitive offer within the meaning of Article 1114 of the Civil Code, but a simple intention to purchase. The displayed price corresponds to a possible first offer, including negotiation fees, with the clarification that this price is not necessarily the price at which the seller wishes to sell.Information on the risks to which this property is exposed is available on the Géorisques website: www.georisques.gouv.frSale price including agency fees: €950,000Sale price excluding agency fees: €912,000Fees charged to the buyer: €38,000, or 4.17% including VAT of the value of the property excluding fees.Contact your SAFTI advisor: Christine PERRET, Tel.: 0670882563, Email: [email protected] - EI - Commercial agent registered with the Bordeaux RSAC under number 393926910This description has been automatically translated from French.
…By Safti


CABINET BEDIN Exclusivity - ARCACHON. Located in the heart of the prestigious Ville d'Hiver just steps from the Mauresque park in Arcachon, in an elegant character house dating from 1889 and composed of only 6 lots, this 70 m² apartment will delight lovers of charm and authenticity. As soon as you enter, you will discover a pleasant living space comprising a living room and dining room, enhanced by a beautiful high ceiling that reinforces the feeling of space and highlights the character of the old building. It also benefits from a beautiful bay window offering the possibility to create an additional bedroom or a pleasant office space, bringing a lot of light into the living area and enhancing the charm of the whole. The independent kitchen is adorned with a magnificent stone fireplace that adds a lot of character and elegance to the room. The apartment also has a beautiful bedroom whose stained glass windows offer a unique charm and a warm atmosphere, typical of the homes in the Ville d'Hiver. A rare property, ideal for lovers of architecture and historic places, close to the center and amenities. Information about the risks to which this property is exposed is available on the Géorisques website: www.georisques.gouv.fr. Housing with excessive energy consumption: class F. Estimated amount of annual energy expenses for standard use: between 2253 and 3049 Euros/year (reference year 2021). Property in co-ownership of 6 lots, annual charges 1700.00 Euros, Carrez area 70m²This description has been automatically translated from French.
…By Cabinet Bedin


Nestled in a peaceful and idyllic setting, this charming stone house enjoys breathtaking views over the estuary, offering a rare and privileged panorama. Set in almost 4,000 m² of landscaped grounds with a well, the property offers approximately 177 m² of living space combining authenticity in a warm and welcoming home. The ground floor offers an entrance hall, a spacious light-filled reception room featuring an open fire and French doors opening onto the garden. A charming farmhouse style kitchen complete with a wood-burning stove offers a warm welcome at the heart of this home. The ground floor also includes a bedroom and connecting bathroom. Upstairs, three generously sized bedrooms of 23 m², 21 m² and 17 m² each enjoy lovely views over the park and the estuary beyond. A shower room completes this level. Outside, the private, tree-lined garden provides an exceptional natural setting. A large detached outbuilding of approximately 92 m² offers substantial space for garages as well as the potentiel for future projects. The property is located about 1 km from the local shops and a short drive to the well stocked village of Bourg-sur-Gironde. Only 40 minutes from Bordeaux and 45 minutes from the airport. A rare and charming property in a truly magical setting, well worth viewing. (5.77 % fees incl. VAT at the buyer's expense.)
…By Beyond Immobilier


Located in a peaceful and sought-after area in the heart of the charming village of Ahetze, this pleasant family home presents approximately 165 sq.m of living area in a privileged position between Biarritz and Saint-Jean-de-Luz, just minutes from the beaches of Bidart and Guéthary. Sitting on over 1,500 sq.m of beautiful leafy grounds, the property is an invitation to relax and host guests, thanks to its recent, high-end additions including a beautiful swimming pool (13 x 5 m), a pool house with kitchen facilities and WC, a private pelota court, and a large detached garage. The ground floor of the main house comprises a living room with inset fireplace, a kitchen opening onto the dining room, a conservatory, a bedroom / office, a laundry room, a separate WC and a garage. The first floor offers four bedrooms, including a space that could be converted into a dressing room or guest bedroom, as well as a bathroom and a separate WC. This is a rare opportunity in one of the most sought-after villages on the Basque Coast. Peaceful, spacious and close to the beachfront: a property not to be missed.
…By Emile Garcin - Biarritz & Cote Basque


Ideally located in the highly sought-after Chiberta neighborhood, this charming 77 sqm duplex apartment is distinguished by its functional layout and private outdoor spaces. On the upper floor, you will discover a pleasant bright living room with an open kitchen with direct access to the terrace. This level also includes a bedroom and a bathroom. The ground floor offers a separate space comprising a second bedroom, a kitchenette, and a bathroom. A wide opening allows direct access to the private garden, a real asset for enjoying the outdoors in complete privacy. A closed garage completes this property. The apartment is only a 3-minute walk from Corsaires Beach, close to Chambre d'Amour, and 5 minutes by car from Cinq Cantons. This duplex will appeal for primary residence, a pied-à-terre by the ocean, or a rental investment. Total number of lots: 34 including 13 residential lots.
…By Côte Ouest Immobilier - Christie’s International Real Estate


This 165 sqm livable house built on a flat ground of over 1,500 sqm, accessible on foot or by bike from the village of Ahetze, offers a pleasant living environment in a quiet setting. The property is ideal for both primary and secondary residence. The house includes a 20 sqm veranda and a 40 sqm garage. On the ground floor, there is a utility room, a bedroom, a WC, a living room, a dining room, and a large open kitchen. On the first floor, there are 4 bedrooms, including a double, as well as a separate WC, a shower and a large bathroom. In an attached annexe building to the pool-house, there are an outdoor kitchen, a WC, a garage, and a fronton. A very large 12x5m fully secured swimming pool built in 2003 offers beautiful relaxation areas all around. There is also a summer kitchen and a fronton. The house, of great potential, will require refreshing.
…By Côte Ouest Immobilier - Christie’s International Real Estate


A touch of Tuscany in Lot-et-Garonne = Guaranteed favorite! Living here means indulging in the luxury of feeling like you're on vacation all year round. Nestled on a hillside overlooking a completely preserved nature, discover this 19th-century property, fully renovated with taste. Offering a spectacular panorama reminiscent of the gentle landscapes of Tuscany, this magical and timeless place will charm lovers of authenticity, tranquility, and open spaces. -A main character residence (330 m² on the ground / 260 m² living space) Built on three levels, the main house offers 8 bright and perfectly arranged main rooms: - On the ground floor: The warm entrance leads to a spacious living room and an independent fully equipped kitchen. The kitchen opens onto a balcony offering a dominant and panoramic view of the countryside. This level also includes an office (ideal for teleworking), a master suite with integrated closet, a family bathroom, and an independent WC. On the first floor: A large landing distributes the night space consisting of 4 beautiful bedrooms, each with its integrated closet. A family shower room and an independent WC complete this level. In the basement: An ultra-functional area including a large garage, a workshop for DIY enthusiasts, a cellar, storage rooms, a WC, a summer kitchen, a laundry room, and a boiler room. - Exteriors and outbuildings: A rare potential with a large 92 m² garage, a well with a submerged pump for garden irrigation. - For relaxation: A magnificent chlorine swimming pool (5x10) and its solarium await you for unforgettable moments of lounging in front of the sunset. - For annexes: A friendly summer kitchen for your seasonal evenings as well as an authentic dovecote with its adjoining garage and attic (ideal for a guest house or gîte project). - The estate extends over nearly 14 hectares of agricultural land, ensuring total privacy and a preserved green environment, 10 hectares are cultivated, the lands are sold free (ideal for an equestrian, agricultural, or reconnection project). Technical aspects: double glazing, air-water heat pump, thermodynamic balloon, photovoltaic panels for self-consumption. - Highlights: Exceptional dominant view (Tuscany spirit). Quality renovation, no work required. 5 real bedrooms and numerous outbuildings. Contact me today to arrange a private viewing and succumb to the charm of this unique place. Location and amenities: 5 minutes from the village, 25 minutes from AGEN TGV station (serving PARIS), TOULOUSE Airport 1h30, BORDEAUX Airport 2h. Energy performance rating = C (145) GES = C (11) Estimated annual energy expenses for standard use between 2720 euros and 3750 euros indexed to the years 2021, 2022, and 2023. Price: 649,000 euros fees payable by the seller. To visit and assist you with your project, contact Téréda TOLAN, at 0636117420 or via email at [email protected]. According to article L.561.5 of the Monetary and Financial Code, for the organization of the visit, you will be asked to present an identity document. This sale is guaranteed for 12 months. This announcement has been written under the editorial responsibility of Téréda TOLAN acting as an independent real estate advisor under wage portage with PAUL PARKER PROPERTIES, located at 10 rue du Colisée 75008 PARIS, a brand of SAS PROPRIETES PRIVEES, a national real estate network, with a capital of 40,000 euros, RCS NANTES n° 487 624 777, Professional Card T and G n° CPI 4401 2016 000 010 388 CCI Nantes, GALIAN Guarantee, 89 rue La Boétie, 75008 Paris. Mandate 452176; The professional guarantees and secures your real estate project. Information on risks to which this property is exposed is available on the Géorisques website: www.georisques.gouv.frThis description has been automatically translated from French.
…By Paul Parker Properties


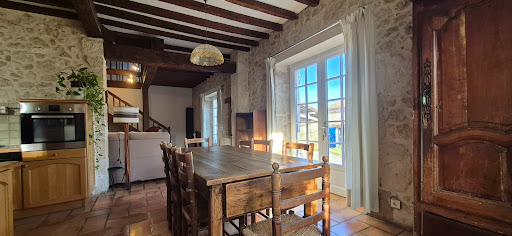
Located at the end of a charming and peaceful hamlet, just 6 km from Pujols and 8 km from Villeneuve-sur-Lot, this rare property enjoys a privileged setting, sheltered from view while remaining close to all amenities. At 138 km from Toulouse International Airport, it offers an ideal environment for a primary residence or an elegant holiday home. From the moment you enter the central courtyard, the atmosphere of bygone days immediately takes hold. On the left, the main stone house—approximately 160 m²—captivates with its authenticity and comfort: a spacious, light-filled living room with fireplace and impressive ceiling height, a fully equipped open kitchen with pantry, a shower room/WC, as well as a bedroom with built-in storage and a study perfect for a winter garden. The ground floor is also wheelchair accessible. Upstairs, a landing with traditional exposed beams leads to three attic bedrooms and a bathroom/WC. Outside, a pleasant terrace invites quiet contemplation beneath a majestic two-hundred-year-old oak tree. The courtyard, typical of the old farmsteads of Lot-et-Garonne, exudes warmth and intimacy. Opposite the main house, the former bread oven—fully converted into a charming 50 m² guest house—offers a comfortable living space: a lounge featuring the original oven, a spacious bedroom overlooking the valley, and a bathroom/WC. The 300 m² barn, acting as a true link between the two dwellings, offers immense potential: reception area, leisure room, games room, garage, storage rooms, workshop… A dream space for hosting family and friends in a convivial atmosphere. The entire property stands on a superb 25,365 m² plot overlooking the valley and its oak forests. At the edge of the woods, a pigeonnier completes the ensemble, offering a wonderful renovation project for creating a unique cottage. With its four character buildings, idyllic setting, and considerable potential, this property represents an exceptional opportunity in the Lot-et-Garonne, combining charm, authenticity, and quality of life. Additional features: partial double glazing, central oil-fired heating, fireplace, wheelchair access on the ground floor of the main house. Fees included in the price: 6%, payable by the buyer. Your De La Cour Au Jardin advisor: Emmanuel Peralta – 06 44 98 79 04 DE LA COUR AU JARDIN – The premier network specializing in charming properties in France.
…By De La Cour Au Jardin - Immobilier


In the heart of Biarritz, in a character home dating from the late 19th century, discover an exceptional apartment of 191.29 m² where volumes, light, and refinement come together in harmony. As soon as you enter, the space reveals a rare atmosphere: a superb ceiling height, generous spaces, and timeless charm. The spacious reception room and dining room naturally extend the living areas towards a pleasant terrace, a true external extension that is calm and ideal for fully enjoying a privileged way of life. The independent kitchen, facing south, benefits from beautiful natural light throughout the day. The sleeping area has been designed to preserve comfort and intimacy. An elegant master suite with generous volumes features its own marble bathroom and private toilet. Two additional south-facing bedrooms complete the ensemble, each benefiting from a bright environment and dedicated water spaces. A laundry room, a space dedicated to linen, and private parking enhance this property with meticulous amenities. A rare address offering a lifestyle entirely on foot, just a few steps from shops, beaches, and the elegant buzz of downtown Biarritz. Amenities: - 191.29 m² apartment - Elegant character condominium - Terrace - Triple reception area - Beautiful ceiling height - Master suite with marble bathroom - Two additional bedrooms and water rooms - Laundry room and linen space - Town gas heating - Outdoor parking in private courtyard A property with remarkable charm, for lovers of confidential addresses in the heart of Biarritz. Additional information: The annual share of the provisional budget for condominium fees is approximately 3,160 euros. Property tax: 2,457 euros. (4.91% TTC fees payable by the buyer.)This description has been automatically translated from French.
…By Biarritz Littoral Immobilier


A few minutes from the 5 Cantons neighborhood and the shops, and 5 minutes from the beaches and golf courses, vast contemporary house offering spacious rooms. It is very bright thanks to its large windows openings onto the garden. On a land of 2400 m², the house of 570 m² offers high quality materials. It features large reception rooms and 4 bedrooms with bathroom or shower room. High ceilings, fireplaces, many storage spaces, home cinema, fitness room. A very large pool-house includes a living room, a kitchen, a bedroom and a shower room. Fronton, petanque court, heated pool, summer dining room, barbecue area. Garage for 2 cars.
…By Barnes Biarritz


In the highly sought-after neighborhood of Bordagain, beautiful single-story villa of 138 m2, living room with fireplace opening onto a south-facing terrace with a view of La Rhune, fitted independent kitchen, 4 bedrooms including one with a bathroom, 1 shower room. Garden and garage complete this property. Renovation work is to be expected. Information on the risks to which this property is exposed is available on the Géorisques site: www.georisques.gouv.frThis description has been automatically translated from French.
…By Agence Du Socoa


Exclusive : nestled in the heart of the wooded dunes of Vensac Océan, just 1.4 km from the beaches, this stunning contemporary home, built in 2023 and offering 113 m² of living space, perfectly embodies the relaxed “holiday & surf” lifestyle of France’s South-West Atlantic coast. Whether as a primary residence, a holiday home, or a seasonal rental investment, this property is sure to impress. From the moment you step inside, you will discover a spacious and light-filled 54 m² open-plan living area. Designed to maximize natural light, the living room, dining area, and fully equipped open kitchen blend seamlessly to create a warm and welcoming atmosphere. The house also features four bedrooms, two shower rooms, two separate toilets, and a practical utility room. Built to the latest energy-efficiency standards, the home offers optimal comfort and outstanding energy performance. Its contemporary and distinctive interior design, combined with an intelligent layout, maximizes both space and natural light. Every detail has been carefully considered to achieve the perfect balance of style, comfort, and functionality. Set on a beautifully landscaped plot of over 900 m², the outdoor spaces are an invitation to relax and enjoy the coastal lifestyle. Beneath the shade of oak trees, you can unwind while overlooking the landscaped garden, take a refreshing dip in the private 4x7m swimming pool, or entertain family and friends on the expansive 140 m² wooden terrace. The property also features a pétanque court, a barbecue area for outdoor dining, and carefully designed exterior lighting, allowing you to enjoy long summer evenings around the pool in a truly relaxing seaside atmosphere. The grounds provide ample parking for several vehicles and offer the possibility of adding a garage, carport, pergola, or other structures to suit your needs. Combining modern comfort with exceptional leisure and relaxation amenities, this property enjoys a preserved natural dune environment just a short walk from the Atlantic beaches and renowned surf spots. It is also located only 2 km from the vibrant market square of Montalivet, with its bars, restaurants, shops, sporting facilities, and cultural activities. A fashionable seaside resort with a unique charm. Whether on foot, by bicycle, or by scooter, you can reach both the ocean and the lively village center within minutes while enjoying the peace, privacy, and serenity of your own coastal retreat. This is a unique opportunity for buyers seeking the perfect combination of residential comfort, easy access to Bordeaux and its international airport, immediate proximity to a dynamic and friendly seaside resort, and complete immersion in an unspoiled natural environment with endless ocean beaches stretching as far as the eye can see. For further details or to arrange a private viewing, please contact Jerome Houssait-Young on 0033 (0)6 77 81 88 71. +33677818871
…By Bonaparte


Nestled in a prime address at the junction of the Jardin Public and Chartrons districts, the classic elegance of this duplex apartment has been enhanced by a complete renovation of very high standard. The reception rooms offer generous volumes, very fine old features, and exceptional luminosity. The perfectly landscaped terrace, elegantly flowered, invites relaxation in the late afternoon sun. The private area is designed as a haven of peace with three en-suite bedrooms, each equipped with its own bathroom and custom storage spaces. This exceptional address allows for a refined living space or a discreet and elegant corporate headquarters. The apartment is served by an elevator and a garage completes this property. Full dossier available upon request.
…By Agence Première Ligne - Bordeaux


Thalia Patrimoine - Gestion de Patrimoine & Immobilier
…By Thalia Patrimoine


Just 6 km from the Saint-Girons beaches, this extraordinary estate sits at the heart of 2 hectares of private Landes forest, offering complete seclusion and an untouched natural setting. A rare sanctuary—silent, protected, and genuinely transportive. The 230 m² main residence features 4 bedrooms and 2 bathrooms, showcasing a pure Scandinavian aesthetic with exceptional natural light and expansive openings onto the surrounding landscape. The 160 m² guest house offers 4 additional bedrooms and 1 bathroom with a sauna, embracing an entirely different mood: a warm, Montana-lodge atmosphere designed for hosting family and friends in total comfort. It also lends itself perfectly to an independent professional, artistic, or wellness space. Total living area: 390 m². A heated 16 × 6 m swimming pool fed by a private borehole, complete with pool house. Carport for up to 5 vehicles. Functional outbuildings. No renovation required. Set within a private Landes forest, the property guarantees absolute discretion and incomparable serenity. A truly exceptional retreat for those who value nature, architectural character, and a spectacular, one-of-a-kind setting.
…By Barnes Biarritz


Steeped in history, this distinguished residence was once the home of the last wife of the poet Paul Éluard, who spent many summers here. This charming 19th-century manor house enjoys an elevated position overlooking the beautiful town of Sarlat-la-Canéda. Nestled within 5.47 hectares (13.5 acres) of private land comprising woodland and meadows, it offers complete peace and privacy, free from any disturbances or nuisances. The property benefits from an exceptional location, providing a true haven of tranquillity just a short walk from the town centre, shops, schools, restaurants, cinema and railway station. The land offers the potential for the construction of two additional dwellings, subject to the granting of planning permission (Certificat d'Urbanisme). This opens the door to a variety of tourism-related projects, including holiday cottages, guest accommodation, themed retreats and wellness stays (subject to the necessary approvals). The main residence offers approximately 471 sqm (5,070 sq ft) of living space and comprises: Ground Floor : Spacious entrance hall, Drawing room with fireplace, Dinig room with fireplace, Library, Kitchen, Summer sitting room, Two studies/offices, Ground-floor bedroom with shower room First Floor : Five bedrooms, Two bathrooms, Separate WC, Direct access to the pool area located at garden level, Potential to create a roof terrace above the kitchen Second Floor : Landing, Two bedrooms, Bathroom, Separate WC, Dressing room, Approximately 90 sqm (969 sq ft) of convertible attic space. Additional features include: Cellar with gas-fired boiler room. Heated swimming pool (12 m x 6 m), Two garages, Agricultural barn of approximately 110 sqm (1,184 sq ft), ideal for storing equipment or vehicles The grounds are adorned with magnificent mature century-old trees, a fountain and a pond. The meadows are perfectly suited to horses or other animals. A rare opportunity to acquire a historic country estate offering privacy, character and development potential, just moments from the heart of what is widely regarded as the most beautiful town in the Périgord region. PRESTANT Luxury Realty – Bruno de SAINT-EXUPÉRY – +33 (0)6 63 49 82 46 For further information: https://www.prestant.com/agence-perigord.html Ref. 240022034 Agency fees: 3% payable by the purchaser (net seller price: €1,446,602). Remaining agency fees payable by the vendor. SASU PRESTANT PÉRIGORD. PRESTANT Luxury Realty - Paule COZANET> Paule - 06 95 88 11 52 - For more information about this property : https://www.prestant.com/agence-perigord.html (Item 240022034)
…By Prestant Perigord


iad France - Thomas-Georges Fritsch offers you: Exceptional Architect House in Carreyre – 5 minutes walk from the beach. In one of the most sought-after and discreet areas of Lacanau, on the heights of Carreyre, discover this superb architect-designed house fully renovated, nestled in the heart of a preserved natural environment. Located on a magnificent wooded plot of over 980 m², hidden from view and completely invisible from the road, this property offers a rare living environment where calm, privacy, and nature come together perfectly. From the entrance, you will be charmed by the generous volumes and exceptional brightness of the living room. The vast reception area harmoniously combines a lounge, living room, dining room, and high-end fully equipped American kitchen. An elegant wood stove completes this warm and friendly space open to the surrounding nature and a beautiful 70 m² exotic wooden terrace. The ground floor also offers: * A magnificent master suite with private bathroom, * A second bedroom, * A dressing room, * A laundry room, * A shower room, * An independent toilet. Upstairs, a large mezzanine bathed in light offers a versatile space ideal for a reading room, a relaxation area, or an office. You will also find a second suite with a private shower room and toilet, as well as an independent office space. The amenities continue outside with: * A carport for two vehicles, * A basement offering numerous storage spaces, * A wine cellar. In terms of comfort, the house benefits from modern equipment meeting current requirements: fiber optic, quality renovation, and high-end features. Its location is a real privilege: just 5 minutes walk from the beach of Carreyre, between ocean, forest, and lake, in a sought-after environment where available properties are particularly rare. The advantages: ✅ Ultra sought-after area of Carreyre ✅ Fully renovated architect house ✅ More than 170 m² of living space ✅ Wooded plot of over 980 m² ✅ No overlooking neighbors ✅ Invisible from the road ✅ 3 bedrooms including 2 suites ✅ High-end kitchen ✅ Wood stove ✅ Reversible air conditioning ✅ Double carport ✅ Basement and cellar ✅ Fiber optic ✅ 5 minutes walk from the beach A rare property on the market, ideal as a primary residence or secondary residence for nature lovers wishing to enjoy an exceptional living environment in Lacanau. Agency fees to be borne by the seller. A valid ID will be requested upon visit, in accordance with Article L.561-5 of the Monetary and Financial Code. Information on the risks to which this property is exposed, including the legal obligation to clear brush, is available on the Géorisques website: http://www.georisques.gouv.fr. This real estate advertisement has been drafted under the editorial responsibility of Mr. Thomas-Georges Fritsch, independent real estate agent (without holding funds), commercial agent of SAS I@D France registered with the Bordeaux RSAC under number 824016554, holder of the real estate canvassing card on behalf of the company I@D France SAS.This description has been automatically translated from French.
…By Iad France


For sale? Beautiful property with swimming pool and outbuildings? EscourceLocated in the municipality of Escource, discover this charming property offering a peaceful living environment in the heart of nature. The main house has 134 m² of living space, spread over 9 rooms including 6 bedrooms, ideal for accommodating a large family or hosting guests. Outside, enjoy a large landscaped garden of 5,000 m², complemented by a swimming pool for your summer relaxation, as well as several outbuildings offering multiple possibilities (storage, workshop, various developments). This rare property, combining comfort and space, is offered at the price of 588,000. Municipality of Escource? Quiet and green environment.This description has been automatically translated from French.
…By Diffuze


EXCLUSIVE : Exceptional Riverside Estate. Manor House, Guest Cottages and Swimming Pool Exceptional Riverside Estate with Manor House, Guest Cottages and Swimming Pool Just 20 minutes from Bergerac, on the edge of a charming Périgord bastide village with shops, restaurants and supermarkets. Set within 1.5 hectares (3.7 acres) of landscaped grounds featuring a beautiful riverside walk, natural springs and complete privacy. Peaceful and secluded setting with no overlooking neighbours. A superb swimming pool (17m x 7m, chlorine-treated and supplied by spring water) is surrounded by a spacious terrace planted with olive trees and palm trees. Bamboo gazebo. Magnificent riverside walks within a protected natural environment and UNESCO-designated Biosphere Reserve. Stone outbuildings including a dovecote, barn and small stone house. Well, ornamental pond and natural springs. Gated entrance via a private driveway with ample parking. Remarkable property overlooking the Dordogne River, comprising an elegant Manor House, guest accommodation, swimming pool, stunning views and exceptional surroundings Manor House bright and elegant south-facing residence enjoying beautiful river views Ground Floor (Riverside Level) Self-contained apartment with large terrace (approx. 80 m²) Living room (approx. 30 m²) with fireplace and wood-burning insert Fully equipped kitchen One bedroom Shower room and WC Wine cellar Additional bedroom with en-suite shower room and independent access Large storage room Boiler room First Floor Apartment with terrace Fully equipped kitchen Living room Two bedrooms Two shower rooms Office / reception area Laundry room Second Floor (Garden Level) Entrance hall Balcony with views over the Dordogne River Four elegant, spacious and light-filled en-suite bedrooms Laundry room Third Floor Large living room Kitchen Beautiful terrace with magnificent panoramic views Convertible attic space Annex Building with 5 Guest Cottages, all cottages enjoy lovely views over the Dordogne River Three-Level House Living room of approximately 28 m² with fireplace Kitchen with access to the riverside terrace Two bedrooms Shower room Additional attic bedroom Four Fully Equipped Independent Cottages (approximately 50 m² each)
…By Anthouard Immobilier


The 3340 IMMO Salles Agency and EXP France Anne DUBO offer you this architect-designed house of 175 m², on the edge of a forest, in a preserved setting where calm and nature are omnipresent. Carefully designed in every detail, it offers a rare balance between generous volumes, quality features, and an exceptional environment. The 2900 m² land, fully enclosed and landscaped, hosts a lagoon-style pool with no overlooks, terraces to enjoy beautiful days in the shade or in the sun, a huge carport, a shed, a wood storage space for the fireplace, and a large wooden outbuilding for all outdoor equipment. A discreet gate opens directly onto the forest, with access to a forest path and the nearby bike path. The garden is structured, well-maintained, and entirely completed with a very large vegetable garden. Nothing to do, nothing to plan. And for those who like to extend the pleasure in every season, a final surprise awaits at the end of the garden: an outdoor sauna. You enter the house through a beautifully designed entrance: an integrated office space, large storage closets, and already, the feeling of a house that has been thought out for real life. On the right wing, the living room opens in cathedral style under a magnificent framework. The ceiling height, the large openings, the light that flows through the space. The open kitchen, fully fitted, naturally extends this 64 m² living area. A back kitchen intelligently completes the ensemble. On the ground floor, the sleeping area includes two beautiful bedrooms, a dressing room, a bathroom with shower and bathtub, and a separate toilet. Upstairs, the mezzanine distributes two additional bedrooms and a shower room with toilet, an ideal space for welcoming family and friends comfortably. The made-to-measure furniture fully contributes to the overall care of the house. Located in the heart of Val de l'Eyre, this property benefits from a location that nature and quality of life lovers are eager for. Nicknamed the 'Paradise of Landes', Salles is a human-sized commune in the Gironde region, ideally positioned 50 km from Bordeaux and 30 km from Arcachon. Daily life is easily organized there: shops, schools, local services, weekly market - everything is there, just a few minutes away. Access to the A63 and A660 takes less than 10 minutes, and the Arcachon Bay and Bordeaux remain easily accessible, by car or train. At the gates of the Regional Natural Park of Landes de Gascogne, between the Landes forest, the Atlantic Ocean, and the sweetness of Gironde living, Salles offers this rare balance between preserved nature, absolute calm, and quick connections to the coast and the metropolis. An exceptional living environment, for those who refuse to choose between the serenity of the countryside and the comfort of the city. A rare property. To discover without delay. Fees charged to the seller. Energy class B, Climate class A Estimated annual energy expenses for standard use: between €1190.00 and €1680.00 for the years 2021, 2022, and 2023 (subscriptions included). Information on the risks to which this property is exposed is available on the Géorisques website: georisques.gouv.fr. Your eXp Realty advisor: Anne DUBO Commercial agent (Sole proprietorship) RSAC 922 662 465 BORDEAUXThis description has been automatically translated from French.
…By Exp Global France


Nestled in a preserved setting, just 15 minutes from Agen and Lectoure, this magnificent fully renovated manor house comes with outbuildings and several gîtes, all set within 27 hectares of perfectly fenced meadows, woods, and natural spaces, featuring a spring and ideal facilities for horses.The manor house: Comprising four spacious bedrooms, each with its own adjoining shower room, ensuring comfort and privacy. A friendly and bright kitchen opening onto a dining room with a wood stove, followed by a refined living room with access to a sunny terrace. On the top floor, a loft with a shower room, to be arranged according to your desires: exceptional master suite, game room, or why not a private home cinema?The annexes and gîtes The property has four complementary accommodations, ideal for family hosting or a tourism activity: T2 apartment – living room with a wood stove and open kitchen, one bedroom and shower room, located very close to the main house with a private wooden terrace overlooking the countryside. First gîte – Bright living room with beautiful wrought iron window and wood stove, kitchen, laundry room, two bedrooms, two shower rooms, with private garden. “The Family House” – Large living area, with open kitchen to living room and dining room, four bedrooms, one shower room and a second to finish, with the option to create a master suite on the ground floor thanks to a space already planned. Third gîte with dovecote – two bedrooms, two shower rooms, living room, and private garden.The property also includes several outbuildings, perfect for storing vehicles, equipment, or accommodating animals, and offering significant development potential based on your projects.The entire property benefits from a compliant sewage system, sized to accommodate up to 30 people.In terms of amenities, everything has been designed for modern well-being: double glazing, pellet boiler for the manor house and the family house, while the gîtes benefit from inertia radiators and reversible air conditioning.Finally, the 27 hectares of fenced land, composed of lush meadows, a wood, and a natural spring, offer a preserved and rare environment, ideal for a large family, nature lovers, or a high-end hospitality project.A truly exceptional property, combining charm, authenticity, and modern comfort, with breathtaking panoramic views and absolute tranquility.Agency reference: 5635This description has been automatically translated from French.
…By Orpi - Sarl Act Immo Gers
'%20stroke='%23DDAA3A'%20stroke-width='1.909'%20stroke-linecap='square'%20stroke-linejoin='bevel'/%3e%3c/svg%3e)
Receive by email any new listing that may match your search criteria
Your criteria :
By validating this form, you accept the general conditions of use of Le Figaro Properties.
These agencies offer a selection of luxury properties vente in Aquitaine. Feel free to contact them for personalized assistance.


