Get early access to listings that match your criteria
Never miss an opportunity again. Our personalized alerts notify you instantly.

 English$ USD · m²

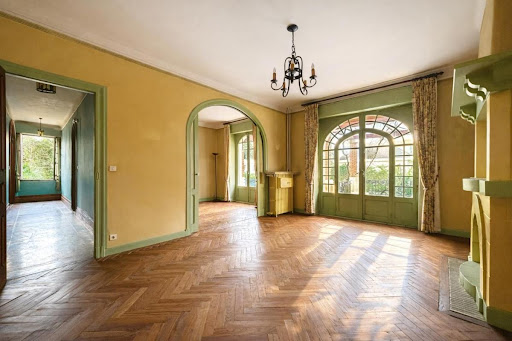


Located in one of the most emblematic and sought-after areas of Bayonne, in the heart of the Arènes, this exceptional villa offers a rare living environment, combining elegance, volume, and a privileged location. Spanning over 300 m² of living space, the property stands out for its generous and bright spaces, beautiful ceiling heights, and an ideal layout for family life or entertaining. It boasts eight bedrooms, offering multiple possibilities. The reception rooms, with their remarkable proportions, invite conviviality and comfort, while the sleeping areas ensure tranquility and privacy. A large basement completes the ensemble, allowing for numerous developments, as well as garages, a rare and valuable asset in the city center. Immediately close to shops, schools, and transport, this residence combines quality of life, character, and uniqueness, within a neighborhood rich in history. A unique property on the Bayonne market. Agency reference: 4278This description has been automatically translated from French.
…By Orpi - Agence Des 5 Cantons


iad France - Jennifer Favreau presents: BORDEAUX CHARTRONS – 128 M² APARTMENT WITH CENTRAL PATIO In the heart of the highly sought-after Chartrons district, on the banks of Bordeaux, discover this beautiful 128 m² apartment located on the first floor of a character building. The entrance leads to a spacious living area of over 45 m² with an open kitchen, designed as a true gathering space. An independent living room of approximately 20 m² completes this reception area. The apartment offers three bedrooms, one of which has its own shower room. A bathroom with a toilet, an independent toilet, and a laundry room complete the functional layout of this property. The true heart of the apartment, a charming central patio, brings brightness and serenity to all living spaces. This intimate outdoor space constitutes a real haven of peace in the city center. A storage space located on the ground floor complements the features of this rare property in the area. You will enjoy a privileged location, immediately close to shops, public transport, and the vibrant atmosphere of the Chartrons, while benefiting from a pleasant and preserved living environment. A property that combines charm, volume, and comfort of life. Discover it without delay. Contact me to arrange a visit. This real estate advertisement concerns 1 unit located in a co-ownership of 7 total lots and is not subject to any ongoing procedures mentioned in Article L. 721-1 of the Construction and Housing Code. Average monthly charges reported by the seller: €92.1 per month (or €1105.16 annual). Agency fees are the responsibility of the seller. A valid ID will be required during the visit, in accordance with Article L.561-5 of the Monetary and Financial Code. Information on the risks to which this property is exposed, including the legal obligation to clear brush, is available on the Géorisques website: http://www.georisques.gouv.fr. This real estate advertisement was written under the editorial responsibility of Mrs. Jennifer Favreau, independent real estate agent (without holding funds), commercial agent of the SAS I@D France registered in the RSAC of BORDEAUX under number 898002100, holder of the real estate solicitation card on behalf of the company I@D France SAS.This description has been automatically translated from French.
…By Iad France


Located 10 minutes from Lescar and the airport, discover this magnificent prestigious property offering an exceptional panoramic view of the Pyrenees mountain range. Built in 2004 by a local architect using high-quality materials (sliding bay windows, travertine...), it is enhanced with decorative details that add to its charm: wrought iron art, wall frescoes, marble... Its 230 m² offers many advantages: a spacious living room of 62 m² flooded with light, 5 spacious bedrooms, a dressing room, a fully equipped kitchen with high-end appliances, a shower room and a generous-sized bathroom, and a functional laundry room. An additional space of 40 m² located on the upper floor awaits your project for development. A large garage of 50 m² topped with an attic of 60 m² provides very comfortable storage space. The outdoor terraces (including one with a spa) offer you harmonious relaxation areas. The lavishly wooded and landscaped 4000 m² plot guarantees tranquility and peace in the landscape. Don’t miss out on this elegant home and its calming living environment! Feel free to contact me for a visit; a virtual tour is also available upon request.This description has been automatically translated from French.
…By 3g Immo Prestige


n the heart of Cap Ferret, this 1970s villa features a simple architecture and sits on a 1,056 m² plot. Currently offering two bedrooms, it can be redesigned to accommodate up to four. A quiet path leads to the ocean beaches within a five-minute walk. The market, the basin, and the lighthouse are reachable by bike. This property offers a unique opportunity to create a personalized home amid pine trees and the Atlantic coast.
…By Cabinet Bedin


This family house in Gradignan offers spacious living with 146 m² of space on an 842 m² plot. It features a bright living room with high ceilings, four bedrooms, a bathroom, a shower room, and a laundry area. This contemporary home is unfinished, allowing you to customize the layout to your taste.
…By Cabinet Bedin


CABINET BEDIN Exclusivity - BEGLES BERTHELOT. Ideally located in the sought-after Bègles Berthelot neighborhood (shops, schools, colleges...), this charming house has been reconstructed by an architect. Completely on one level, it consists of a large living space with an equipped American kitchen. It is largely open to its enclosed and secluded garden, which offers possibilities for a swimming pool. It benefits from a green and quiet environment just steps away from shops. Two bedrooms share a passageway shower room, and the master suite overlooking the garden features its own dressing room and a large bathroom with an Italian shower. Equipped with the latest technologies (home automation, air conditioning, underfloor heating, RT2020 insulation...), this house is a rare find on the Bègles market that combines architecture, functionality, and comfort in a privileged environment! Contact us at 05 57 59 03 03 or 05 56 84 44 44. Information about the risks to which this property is exposed is available on the Géorisques website: www.georisques.gouv.fr. Estimated annual energy expenses for standard use: between 970 and 1380 Euros/year (reference year 2024)This description has been automatically translated from French.
…By Cabinet Bedin


Just minutes from the ocean and the sought-after addresses of Bidart and Guéthary, this elegant single-story property, completely renovated in 2025, embodies the refined art of Basque living. Nestled in a verdant setting of nearly 1,000 m2, the house reveals a rare atmosphere, where every space has been designed to combine aesthetics, comfort, and a relaxed lifestyle. From the moment you enter, the magic begins: the living room, enhanced by its cathedral ceiling and bathed in natural light, opens generously onto the outdoors through large bay windows that blur the lines between the house and its garden. The perfectly integrated and fully equipped open-plan kitchen elegantly complements moments of sharing and conviviality. The sleeping area comprises three harmoniously proportioned bedrooms, a full bathroom, and two toilets, all in a contemporary yet soothing style. Outside, you'll be captivated by a spacious wooden terrace extending the living areas towards a secluded swimming pool, hidden from view. An ideal setting to savor moments of relaxation in complete serenity! A rare address where elegance, comfort, and a relaxed lifestyle come together. All it needs now are new owners.
…By Crazy Home


Ref.4639 : Property for sale near Bergerac with guest rooms, gîte and swimming pool Completely restored over the last fifteen years, this charming property has been transformed into a pleasant family home, with a section dedicated to welcoming travellers. It now comprises a private dwelling, a bed and breakfast area with shared rooms, an independent gîte and a guest room adjoining the gîte. The property has a total living area of approx. 650 sqm, with a private area of 300 sqm, guest rooms and communal areas of 250 sqm and a gîte of 100 sqm. The main house On the ground floor of the private section, an entrance hall leads to : To the right, a bright study (parquet flooring, numerous windows), two bedrooms, one with a shower room, and a separate toilet. To the left, a large living room (approx. 52 sqm), comprising a dining room and open-plan kitchen with tiled floor, exposed beams, stone fireplace and skylight. The fitted kitchen has a granite worktop and a central island, ideal for cooking lessons. From the kitchen, there is access to a hallway leading to a linen room, a second toilet and a back staircase. The living room is the heart of the house, with its impressive cathedral ceiling revealing the woodwork and its cosy atmosphere around the fireplace. The ground floor ‘guest rooms’ are accessed through a door next to the fireplace: There is a 45 sqm double room on two levels with large windows, two wood-burning stoves, access to the terrace, tasteful decor and a welcoming atmosphere. The dining room and lounge are shared with guests. A handsome wooden staircase leads up to the private first floor, with a master suite with dressing room, a sports room and a bathroom. The living area is accessed via a void in the living room. Still on the first floor, a door leads to the guest bedroom area, with its 4 spacious bedrooms with exposed beams, parquet flooring and tasteful decor, each with its own private shower room and toilet. Outbuildings : - Barn on two levels, to restore as you wish (workshop, reception room, extension, etc.) - Former tobacco drying shed converted into a carport and garden shed, equipped with photovoltaic panels - 15 x 3 m swimming pool, built in 2017, with automatic roller shutter and technical room fitted out in a pigeon-house type building Land : A 4 acre land, beautifully planted with century-old trees and other nooks and crannies ideal for relaxation. Cabinet LE NAIL – Dordogne - Périgord - Lot-et-Garonne : M. Bruno GUÉRIN : +33(0)2.43.98.20.20 CPI 2402 2023 000 000 001 - CCI de la Dordogne We invite you to visit our website Cabinet Le Nail to browse our latest listings or learn more about this property.
…By Cabinet Le Nail


Located in a peaceful and residential environment, this villa built on a ground floor with an upper floor offers a pleasant living space with direct access to each level. The entrance opens to a reception room / living / dining room of 50 sqm with fireplace. This room opens onto a long loggia terrace and a vegetated terrace. The kitchen and its pantry extend the living area. The sleeping wing includes a master suite opening onto a terrace with dressing room and shower room, two bedrooms, and a bathroom. On the ground floor, there is a bedroom with shower room, a children's bedroom, a playroom, a cellar, and access to a garage that can hold 2 to 3 cars. Swimming pool 9m x 4m with terrace and loggia.
…By Côte Ouest Immobilier - Christie’s International Real Estate


Nestled between town and country in a peaceful setting just a stone's throw from Bergerac, this bright, single-story home with an attached double garage, covered terraces, and a swimming pool is perfectly designed to maximize outdoor living spaces and enjoys a south-facing orientation. It features three bedrooms, two of which open onto the terrace, a shared bathroom with a walk-in shower, a separate WC, a through entrance hall, and a large 41m² living room with access to a spacious 14m² kitchen, a utility room, a pantry, and access to the double garage. Amenities include ducted reversible air conditioning, a wood-burning stove, and supplementary electric radiators. As an added bonus, 14 solar panels significantly reduce electricity bills through energy buyback! All presented in excellent condition... a truly desirable home! Including fees of 6% TTC to be paid by of the purchaser. Price excluding fees 435 000 €. Energy class C, Climate class A Estimated amount of annual energy expenditure for standard use: between 1590.00 € and 2230.00 € for the years 2021, 2022, and 2023 (including subscriptions). Information on the risks to which this property is exposed is available on the Geohazards website: georisques.gouv.fr.
…By Agence Eleonor Bergerac


Within an emblematic residence from the early 20th century, in the Imperial district, this superb apartment of approximately 290 m² offers a rare living environment with panoramic views of the ocean. The reception room, open to the bay of Biarritz, benefits from remarkable brightness and a direct view of the Miramar. The first level offers three bedrooms, two of which have sea views, as well as a bathroom and a shower room. Upstairs, a second living room distributes three additional bedrooms, each with its own private shower room, allowing for a smooth organization for family life or entertaining. Outside, the property features a private garden of over 600 m² facing the ocean, complemented by a heated swimming pool, a pool house of approximately 22 m², and several terraces. An extremely rare configuration on the market. A garage completes this property. In the immediate vicinity of the Hôtel du Palais, the Saint-Charles district, and the Golf du Phare, for a lifestyle where everything is within walking distance. Property features: - Duplex of approximately 290 m² - 6 bedrooms, 5 shower/bathrooms - Panoramic ocean views - Private garden of over 600 m² - Heated pool and pool house - Garage - Character residence, Imperial district - Premium location in Biarritz (4.69% fees inclusive of taxes payable by the buyer.)This description has been automatically translated from French.
…By Biarritz Littoral Immobilier


Just 10 minutes from the beaches of the Basque Coast and Saint-Jean-de-Luz, in a verdant residential setting, this elegant family home offers an exceptional living environment. With approximately 213 sqm of living space, it sits at the heart of a magnificent landscaped garden, a true haven of greenery ideal for relaxation and shared family moments. The warm and light-filled living areas are arranged around a living room with a fireplace and a spacious, air-conditioned veranda that serves as a dining room, opening onto the garden and swimming pool. The house offers six bedrooms, providing numerous layout possibilities to accommodate a large family, guests, or to create dedicated spaces for home office and leisure activities. Two bedrooms are located on the ground floor, one with a balcony, along with a private bathroom and a shower room. The first floor comprises four additional bedrooms, one with a balcony, a bathroom, and a pleasant mezzanine office overlooking the living room. The basement completes the property with a large garage, laundry room, workshop, boiler room, pool equipment room, and ample storage space. Outside, the meticulously maintained garden boasts beautiful lawns and mature trees that provide shade and privacy. The generously sized swimming pool blends seamlessly into this peaceful setting, inviting you to fully enjoy sunny days. A rare property in this area, combining space, comfort, and quality of life, just minutes from the Basque coast.
…By Emile Garcin Saint-jean-de-luz


The Agency is proud to offer you this large and welcoming Villa with a view. Rare on the market, it meets many criteria including the number of beds, accessibility, view, and amenities such as a swimming pool and gym. Do not hesitate to contact us to discuss your acquisition project
…By Agence Première Ligne - Lège-cap-ferret


Discover this beautiful semidetached house, where authenticity meets modern comfort. Composed of 6 spacious and bright rooms, it offers a warm atmosphere thanks to its meticulous finishes. Enjoy a convivial living space that opens onto a contemporary kitchen, perfectly equipped, ideal for entertaining family and friends. The house has comfortable bedrooms, complemented by direct access to a balcony offering a view of the surrounding greenery. The generous volumes and natural brightness create a welcoming atmosphere throughout the day. A 32m2 studio completes the house. Located very close to shops, restaurants, and beaches of the Arcachon basin, this house is perfect to enjoy fully. A rare property to discover quickly.
…By Agence Première Ligne - Lège-cap-ferret


Situated on the top floor of an elegant stone building, this 162 sqm duplex apartment enjoys a prestigious address and an exceptional location on the highly sought-after Place de la Comédie. From the moment you enter, the impressive volumes make a lasting impression. The spectacular 75 sqm reception room, flooded with natural light, offers remarkable panoramic views over some of the city’s most iconic landmarks, including the Grand Théâtre, the Grand Hôtel, the Allées de Tourny, and the Colonne des Girondins. The sleeping area comprises two bedrooms, including a spacious and refined master suite designed to provide both comfort and privacy. Outside, a magnificent south-facing terrace represents a true privilege. Sheltered from the bustle of the city, it offers a peaceful setting and an open view over the rooftops of Bordeaux. A cellar completes this rare property. A unique residence combining character, elegance, and an exceptional location, ideal as a prestigious primary home or for the practice of a professional activity in one of Bordeaux’s most emblematic addresses. For further information, Sandrine Chrétien Sebag is at your disposal on +33 (0)6 19 59 27 00.
…By Maxwell-baynes Bordeaux-bassin - Christie’s International Real Estate


Facing the Pyrenees mountain range, this rare property sits on 3,400 m² of land and offers exceptional views. Exceptional views of the Gave d'Oloron river and the ramparts of the fortified town of Navarrenx. You have private access to the river. A very bright 230 m² house. High-quality construction, fully lined with plaster bricks over a crawl space. Large living room with a fireplace. Master suites, dressing rooms, and bathrooms. Outside, there is a 10x5 meter secure swimming pool. Charming stone winegrower's cottage. South-facing for enjoying life on the terraces. Combined heating: electricity/solar/wood. Landscaped grounds with trees. On the Way of St. James, an exceptional property less than 55 minutes from the sea and ski resorts. A remarkable site between heaven and earth. Fees at seller's expense.
…By Agence Mercure Bordeaux-aquitaine


BARNES Cap Ferret presents this 135 sq m (1,453 sq ft) wooden villa, ideally located just steps from the ferry terminal, shops, and the Arcachon Bay. A rare find in Cap Ferret, allowing you to do everything on foot. Organized around a bright, open-plan living area of approximately 60 sq m (646 sq ft), the house offers generous proportions with high ceilings and a wood-burning stove, perfect for enjoying the space year-round. The kitchen flows seamlessly into this welcoming living area, with direct access to the terrace. Spread over two levels, the four bedrooms in the main house share two bathrooms. A converted attic provides space for a dormitory or additional storage. Outside, there is an outbuilding of approximately 1,000 sq m (1,152 sq ft) comprising two bedrooms, each with its own bathroom and toilet. The enclosed, sun-drenched garden ensures privacy. Between the two buildings, the covered terrace becomes a true extension of the living space. A rare property, ideal for a second home or a rental management business in the Arcachon Bay area. Agency fees of 5% payable by the buyer.
…By Barnes Bassin D'arcachon


Even in winter when the vegetation is a little dormant, one is charmed by the location of this property; the terraces overlook the swimming pool (to be renovated) on the south side with its garden planted with olive and banana trees, on the east side there is an unobstructed view of the forest and all around nature, more nature, silence and no neighbors. The older part of the house is stone-built, offering approximately 140 m2 of living space, plus a workshop and boiler room. The ground floor comprises a living area with a kitchen corner, a lounge, a bedroom, a bathroom, and a toilet. A hallway leads to two further bedrooms (or a bedroom and a large office), the workshop, the boiler room/laundry room, and the staircase to the upper floor, which includes two bedrooms and a room that could be converted into a bathroom. Heating is provided by an oil-fired central boiler, and hot water by an electric water heater. Some windows are double-glazed. Extensive interior renovations are required, although part of the roof is new. Beautiful detached stone barn with new roof , carport. 2 ha of land. The swimming pool needs to be completely renovated (liner, filtration etc).
…By Agence Immobiliere Gariba


Originally it was already a beautiful bourgeois house but the current owners have sublimated it. At the entrance to the village, well centered in the middle of its 2500 m2 park, this stone property hides 'its game' well. On the arrival side, we are seduced by its original gate, its beautiful gravel driveway, its carport for two vehicles, its topiary, its flower beds and if you are lucky enough to arrive in the 'season' its luxuriant wisteria and in the background its pretty and discreet stone facade, nothing ostentatious in fact. Go around to the right or enter inside and cross the whole house to the veranda and there, suddenly, we are elsewhere, alone in the world. In the foreground, always this gravel space with flower beds, box trees, in the background the swimming pool area with its pool house, its terrace, its summer kitchen, on the right discreet but present the vegetable garden and in the background the countryside, the hills... Now, let's enter the house........the entrance is part of the living room on the left, beautiful staircase which leads to the first floor, at the back the corridor which distributes the bathroom, toilet and the entrance to the veranda, on the right the dining room communicating with the kitchen which opens onto the veranda. Upstairs, a large bedroom (23 m2) opening onto a terrace overlooking the pool and garden, a bathroom with dressing room, a bedroom. In the attic, a vast space (36 m2) converted into a dormitory room for teenagers, continuing the attic. Let's go back down to the veranda (40 m2), just for the pleasure of the eyes admire the panorama a window on the garden, and on the right open the door which leads into what was formerly the part reserved for the house staff and today become a magnificent loft (80 m2 living space) exiting on the pool side - kitchen, living/dining room, upstairs office with its bedroom en suite, - and finally a real wine cellar (20m2). The loft is equipped with reversible air conditioning and a wood stove, the rest of the house by central heating, solar water heater The boiler room garage exits onto the 'arrival' facade and leads inside to the loft. A bonus is the large wood shed. Electricity, termite, asbestos, lead, everything is OK. DPE: D
…By Agence Immobiliere Gariba


A contemporary architectural gem, this 340 sq m villa sits on a stunning 1,920 sq m wooded plot bordering the forest, in the heart of the highly sought-after Haïtza district, just steps from the beaches and shops. Designed in 2021 by the Bordeaux-based firm MAJCZ, founded by Martine Arrivet and Jean-Charles Zebo, this project embodies a strong architectural vision: a house in constant dialogue with its natural surroundings. Large glazed facades blur the line between indoors and outdoors, allowing the forest to permeate the living spaces. Built on a single level and precisely following the contours of the land, the house is structured into three distinct sections, each dedicated to a specific purpose. The open-plan living area, flooded with light, impresses with its spaciousness. Completely opened up by sliding glass doors, it extends onto a covered terrace and then onto a pool area facing the forest. On either side of this clean-lined volume, linked by glazed walkways, two pavilions ensure an ideal layout: one dedicated to children, comprising three bedrooms each with its own terrace, and the other housing a master suite with a suspended rock garden, where privacy and comfort are expressed in a decidedly visionary spirit. On the lower level, a gym, a guest suite with a shower room, a laundry room, hybrid spaces, and a double garage complete the decidedly high-end amenities. Outside, terraces and a swimming pool blend seamlessly into a verdant setting of local species, with the forest serving as a natural horizon. A family home that invites conviviality, just steps from the beautiful beaches of Pyla.
…By Archik Bassin D’arcachon


A haven of peace in the heart of Quercy Blanc, where sky meets nature... Just a few miles from Agen (23 km), close to the charming village of Puymirol (12 km), and not far from the Sainte-Marie de la Garde Abbey (16 km), this enchanting estate awaits you, nestled in a green cocoon, hidden from view in a tranquil countryside hamlet. Here, time seems to stand still. Whether you dream of a large family home to share precious moments, or you’re an entrepreneur looking for an inspiring setting to develop a wellness-focused guesthouse or seminar retreat, you’ve come to the right place. From the very first step, the charm of this fully restored Quercy Blanc stone property is undeniable, with its careful attention to traditional craftsmanship. The main house, approximately 165 m², opens with a welcoming porch leading to an entrance hall, a fully equipped kitchen, and a spacious living room bathed in natural light, complete with a wood-burning stove. A suspended terrace offers breathtaking views over the valley — a living canvas that shifts with the seasons. The master suite features a private bathroom, along with a WC, utility room, and a covered terrace perfect for lingering summer evenings. On the garden level, three additional bedrooms, a bathroom, a WC, and a large terrace opening onto the parkland continue the soft, peaceful atmosphere. Generous spaces, exposed beam ceilings, and the refined use of original materials lend the home a warm and timeless elegance. Two additional stone buildings house guest cottages. The first, around 88 m², offers a covered terrace, an open-plan kitchen and living area, two bedrooms, a bathroom, WC, and laundry room. The second, around 86 m², mirrors the same thoughtful layout — perfect for hosting guests with complete privacy and comfort. Set within over 29,000 m² (2.9 hectares) of land, the grounds are a true invitation to contemplation: century-old trees, woodland paths, a vegetable garden, a spring, two connected wells, and for moments of leisure, a large swimming pool (12 x 6 m) with panoramic views over the valley. A double garage, a carport, and a sustainable wastewater system using phyto-purification complete this idyllic picture. And for a touch of the unexpected, a yurt nestled in the landscape adds an unconventional living space, perfect for creativity, relaxation, or unique guest accommodation. This rare and serene property offers both peaceful living and inspiring potential. It is the perfect blend of professional ambition and family life. Each area has been designed with privacy in mind, allowing everyone their own space, their breath, their horizon. A truly distinctive place — made for dreaming, creating, and beginning a new chapter of life. Agency fees included in the price: 4.80%, payable by the buyer. Your advisor at De La Cour Au Jardin: Emmanuel Peralta – +33 6 44 98 79 04 DE LA COUR AU JARDIN – The leading network for charming properties in France.
…By De La Cour Au Jardin - Immobilier


The BARNES Cap Ferret agency presents this approximately 100m² wooden villa located in the center of Cap Ferret, just steps from the market, shops, the bay, and the ocean. A sought-after location on the Arcachon Bay, between beaches and village life. The house offers a cozy living room with a lounge, fireplace, and open kitchen. The layout is inviting, ideal for use as a second home or seasonal rental. The living area extends onto a south-facing terrace, sheltered by the surrounding vegetation. Three bedrooms are located on the ground floor, as well as a bathroom with a shower. Upstairs, a dormitory or games area completes the space and is ideal for a family. The approximately 300m² plot includes a driveway and a carport. The house stands out for its typical Cap Ferret style and its central location on the Arcachon Bay. A perfect first investment villa in Cap Ferret, for personal use or rental. 5% agency fee payable by the buyer.
…By Barnes Bassin D'arcachon


Located just steps from the Jardin Public, in a superb 19th-century cut-stone building, exceptional 150 sqm apartment fully renovated by an architect using high-quality materials throughout. Situated on the raised ground floor of the building, the apartment features an entrance hall, a street-facing living room, and a high-end fully fitted and equipped eat-in kitchen opening onto a charming patio. A bedroom with an en-suite shower room completes this level. The first floor comprises a spacious principal suite with a custom-made walk-in dressing room and shower room, as well as an additional bedroom with bespoke built-in storage and its own shower room. The basement level includes a laundry room/storage area and a cellar. A leased parking space in a nearby street and a bicycle storage room within the building complete this rare property. Ce bien vous est présenté par l'agence BARNES Bordeaux - Visiter notre site internet www.barnes-bordeaux.com - Téléphone +33-0533093089
…By Barnes Bordeaux


Some buy a house. Others search for a place that would today be almost impossible to recreate. In Ondres, behind its gate, this property reveals nearly 3,000 m² of cork oak parkland that contribute to the charm and tranquility of the area. Here, space is a luxury. So is calm. Between forest and ocean, the property offers a rare balance between preserved nature and the art of living on the Landes coast. Built in the 1970s according to the codes of Basque-Landes architecture, the house offers approximately 167 m² of living space. It has retained its character and original volumes while the exteriors and bathrooms have recently been renovated. Future owners will have the opportunity to rethink the interior spaces according to their desires and lifestyle, while preserving the authenticity of a traditional construction solidly located in the heart of a remarkable environment. The true wealth of this property lies in this exceptional land, in its majestic trees, in that feeling of living in the midst of nature while remaining in immediate proximity to the beaches, shops, and major roads. Visits by appointment only after a phone conversation. Fees to be paid by the seller. Your 3G IMMO commercial agent on site EI - Laetitia MARIEN registered with the PAU RSAC no. 845 052 364. According to Article L.561.5 of the Monetary and Financial Code, the presentation of an identity document will be required for the organization of the visit. Information on the risks to which this property is exposed is available on the Géorisques website: www.georisques.gouv.frThis description has been automatically translated from French.
…By 3g Immo Prestige


Property reference: - SAFRAN -REASONABLE PRICE NEGOTIABLE!Céline Labrousse presents to you: At the end of a private road, on more than sixteen hectares of woods and meadows, a couple of houses nestle.One is feminine, modern, loft-style, comprising a beautiful living room opening onto the kitchen, three bedrooms, and a shower room, all fully renovated. And adorning this, attached to it, is its billiard room, two independent gîtes each composed of a bedroom and a shower room, and storage rooms (laundry and cellar).The other house, more masculine, with height, commands attention with on the garden level: its large kitchen/dining room, its living room, and its magnificent veranda... On the upper floor, its two bedrooms, large dressing room, and its immense 'royal blue' bathroom, and to finish under the eaves, 80 square meters of additional space.Enhancing these two buildings, - totally independent: a large workshop of 100 m2 over two levels. - various sheds, - a swimming pool, - a greenhouse.REGARDING THE EXTERIOR AMENITIES: The property is in the heart of the countryside at the end of a private dead-end road, surrounded by its 16 hectares of land (2/3 forest and 1/3 meadow), as well as a multitude of fruit trees and a truffle field (not exploited to date), located in the highly sought-after Périgord Noir between Montignac and Sarlat-la-Canéda.A FEW SPECIFICATIONS: - presence of water on the land (well supplied by springs). - presence of an alarm. - double glazing. - water softener. - solar panels. - two heating systems: air-water heat pump and wood stove. - Individual sewage system compliant. - electric gate. - Property tax 2541 euros.Fees borne by the seller Your commercial agent 3G IMMO on site EI - Céline LABROUSSE registered at the PERIGUEUX RSAC no. 524 970 340 According to article L.561.5 of the Monetary and Financial Code, for the organization of the visit, a piece of identification will be requested. Information on the risks to which this property is exposed is available on the Géorisques website: www.georisques.gouv.fr
…By 3g Immo Prestige
'%20stroke='%23DDAA3A'%20stroke-width='1.909'%20stroke-linecap='square'%20stroke-linejoin='bevel'/%3e%3c/svg%3e)
Receive by email any new listing that may match your search criteria
Your criteria :
By validating this form, you accept the general conditions of use of Le Figaro Properties.
These agencies offer a selection of luxury properties vente in Aquitaine. Feel free to contact them for personalized assistance.


