Get early access to listings that match your criteria
Never miss an opportunity again. Our personalized alerts notify you instantly.

 English$ USD · m²


A property with character between Monségur and Sauveterre de Guyenne ( 33 ) Authentic charm in the heart of a peaceful haven. Set in a small, unspoilt hamlet, discover this magnificent period property offering approximately 260 m² of living space, where traditional character blends harmoniously with high-quality fittings. Cosy living spaces: A spacious living-dining room of approx. 40 m² opening onto a balcony-terrace, and an authentic kitchen-diner fitted with a wood-burning stove. Single-storey living possible: The house has 5 bedrooms, two of which are ideally situated on the ground floor for added convenience. Terraced grounds of approximately 1,500 m², a veritable haven of greenery offering several terraces (including one covered) to enjoy the sunny days. A perfectly integrated swimming pool for your summer afternoons. A characterful outbuilding with two dovecotes, a double garage with workshop and an adjoining covered terrace. Mains gas central heating. Double-glazed aluminium windows Connection to mains drainage. A rare property offering absolute peace and quiet and generous spaces. Its numerous outbuildings and terraced garden make it a unique place, ideal for a family or a project such as a guesthouse or a professional practice. Contact us today to arrange a viewing of this exceptional property.
…By Vesper Immobilier Expertises


NEW - Exceptional property in the heart of Sarlat. Ideally located in the very center of Sarlat, this remarkable character property offers approximately 358 m² of living space within a superb landscaped plot of 1,200 m². A rare property combining elegance, comfort, and strong rental potential thanks to its main house and four independent gîtes. The main house, approximately 170 m², captivates from the entrance with its generous volumes and the charm of its carefully preserved old features: period floorboards, beautiful ceiling heights, and omnipresent light. The ground floor offers a spacious entrance leading to a large living room, a 12 m² office, a fully equipped kitchen, and a separate toilet with a washbasin. Upstairs, a wide hallway leads to four beautiful bedrooms ranging from 10 to 15 m², as well as a shower room. The top floor hosts a three-room apartment with a shower room, still offering great potential after some renovation work. The property benefits from quality features: heat pumps, automatic gate, video surveillance, electric roller shutters, double glazing, outdoor lighting, discreetly integrated solar panels in the roof, wine cellar, laundry room, and a closed garage of over 37 m². Several outdoor and indoor parking spaces complete the set. Regarding accommodations, four well-maintained gîtes allow for immediate seasonal or annual rental: • A first gîte of 70 m² including an entrance hall with storage, a beautiful living room, an equipped kitchen opening onto two private terraces, a 20 m² bedroom, and a bathroom with toilets. • A second gîte of 40 m² consisting of a living area with an equipped kitchen, a bedroom, a shower room, and a covered terrace. • Two other gîtes of 36 to 40 m² each offering a living area, equipped kitchen, bedroom, shower room, and individual terrace. All gîtes are equipped with heating systems with reversible Air/Air air conditioning. This unique property will suit both a high-end family project and a ready-to-operate tourist accommodation business, in one of the most sought-after areas of Périgord Noir. Its privileged location allows immediate access on foot to shops, schools, services, transport, restaurants, sports facilities, and leisure activities of the famous medieval town of Sarlat. An excellent condition real estate complex, with rare features and remarkable potential. An exceptional opportunity in the heart of Sarlat. Please provide financial security before any visit (bank certificate, proof of contribution, financing agreement, etc.). Fees payable by the seller. Your commercial agent 3G IMMO on-site EI - Loïc VENANT registered at RSAC of BERGERAC no. 521 526 152 According to Article L.561.5 of the Monetary and Financial Code, for the organization of the visit, you will be asked to present an identification document. Information on the risks to which this property is exposed is available on the Géorisques website: www.georisques.gouv.frThis description has been automatically translated from French.
…By 3g Immo Prestige


Maison – Arcachon Aiguillon – Emplacement exceptionnel Située au cœur du quartier emblématique de l’Aiguillon, cette maison de 45 m² offre un cadre de vie privilégié, à seulement 200 mètres des commerces, restaurants et du port. Un bien rare, idéal pour profiter pleinement de l’art de vivre Arcachonnais. Agencement : Entrée : 1,80 m² Cuisine lumineuse : 11,35 m² – espace convivial, idéal pour les repas en famille Salon chaleureux : 14,62 m² – doté d’une cheminée Grande chambre : 15,40 m² – confortable et lumineuse Salle d’eau avec WC : 3,35 m² Cour privative : 10,55 m² – parfaite pour les petits-déjeuners en extérieur ou moments de détente Les atouts : Quartier recherché et calme Tout à pied : commerces, restaurants, port, marché, plage... Charme ancien et nombreux potentiel d’aménagement
…By L’ Agencerie Bassin D’ Arcachon


Your Coldwell Banker Immoba Realty agency in Andernos presents: In a prime location, in the heart of a quiet area bordering the forest, discover this superb contemporary house with a roof terrace, bathed in light and offering high-quality features. On the ground floor, you will be charmed by a welcoming entrance leading to a spacious living/dining room with a fireplace, ideal for entertaining. The kitchen, elegantly separated by a glass partition in a workshop style, combines functionality and modern design. A master suite with a shower room completes this level, along with a laundry room, a tiled garage, and a separate toilet. Upstairs, the sleeping area offers three beautiful bedrooms with dressing rooms, one of which has its own shower room. You will also find a bathroom with a shower and a separate toilet. Outside, the charm is immediate: a landscaped garden, a true haven of peace, a heated swimming pool to fully enjoy sunny days, a terrace with a pergola for relaxing moments, and a 20 m² garden shed. Built on a plot of over 1,000 m², this property offers a rare living environment, blending modern comfort with nature. Underfloor heating and a cooling system ensure optimal well-being year-round. An exceptional property to discover without delay. Technical information: Energy Performance Certificate (EPC) rating B (79 kWh/m²/year) and Greenhouse Gas Emissions (GHG) rating A (2 kg CO2/m²/year) Estimated annual energy costs for standard use: between €970 and €1,400/year. Property price: €847,600, including agency fees of €32,600 (5% including VAT) payable by the buyer. Net seller price: €815,000 View the risk assessment for this property on georisques.gouv.fr For more information, contact Christine HAUER. RSAC No. 494 327 679. Professional liability insurance No. 25032648. Find all our properties on IMMOBA.
…By Coldwell Banker Immoba Realty Bassin D'arcachon


Located in a quiet heart of a park of more than 5.000 sqm. this beautiful 300 sqm architect house is built on one level. with a swimming pool and a pool-house. The house includes an entrance hall. a large living room and a dining kitchen with a pantry opening by large windows that offer a unique view over the park. A large TV lounge overlooks the park. The sleeping area includes a master en-suite bedroom with a dressing room and a bathroom. four bedrooms and a shower room. A large 30 sqm space in the basement completes this house. Possibility to park several vehicles on the plot. Ce bien vous est présenté par l'agence BARNES Bordeaux Rive Droite - Visiter notre site internet www.barnes-bordeaux.com - Téléphone +33-0532091090
…By Barnes Bordeaux Rive Droite


Historic 16th-century château with approx. 750 m² of living space, comprising 6 bedrooms, 2 bathrooms, 3 wc, large living room, large lounge... Adjoining 200 m² barn with swimming pool. A 300 m² outbuilding converted into offices, storage rooms and garage. Connected to mains gas and mains drainage. Modernization/renovation work planned (roof maintained). Total surface area: 14,120 m². The château and its two towers are listed on the “Inventaire supplémentaire des bâtiments de France”, but are not classified as historic monuments. There is also around 1,200 m² of land in the Pessac Leognan appellation area. The property is located at only 8 km from Bordeaux center.
…By Maxwell-baynes Residential And Vineyards - Christie's International Real Estate


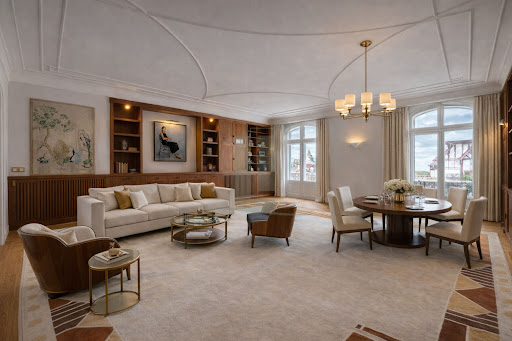


Located within an exceptional historic building, this 164 sq m apartment offers a unique living environment, blending elegance, refinement, and history. It opens onto a spacious entrance hall, leading to a bright, double living room. The separate, fully equipped kitchen harmoniously complements the living spaces. The apartment features three suites, each with an en-suite bathroom and toilet, providing comfort and privacy for every member of the family. A separate laundry room completes the service areas. The west-facing balcony, running the length of the living room, offers pleasant sea views. A private, enclosed garage completes this rare property, ensuring security and convenience. Completely renovated by a renowned architect, the apartment boasts high-end amenities and premium materials, combining modernity with respect for the building's historical charm. Every detail has been carefully considered to create a space that is elegant, functional, and timeless. About Villa Cyrano: Located on Avenue de l'Impératrice, opposite the Hôtel du Palais, Villa Cyrano is an architectural gem of the Belle Époque. Built in the early 20th century by Félix Labat and designed by the architect Gustave Huguenin, it captivates with its sculpted facades, stained-glass windows, and refined details. Threatened with demolition in 1908, the villa was entirely moved stone by stone by Alfred Boulant, an entrepreneur passionate about heritage preservation, to be rebuilt exactly as it was on a new site. Renamed Villa Cyrano in homage to Edmond Rostand, it has since embodied the elegance, audacity, and panache of the era. Over the decades, it has welcomed diplomats, artists, and international figures, testifying to its prestige and cosmopolitan influence. Today, each apartment in Villa Cyrano offers the opportunity to live within a work of art, combining history, luxury, and the Biarritz lifestyle. This exceptional property represents a rare opportunity for lovers of elegance, refinement and comfort, wishing to settle in the heart of Biarritz's most iconic district. (5.71 % fees incl. VAT at the buyer's expense.) Condominiums of 20 units (No proceedings in progress). Annual expenses : 6464 euros.
…By Biarritz Littoral Immobilier


This atypical house, full of charm and potential, will appeal to lovers of unique places looking for a life project or investment. Built on a beautiful plot with a large garden, it stands out for its rare configuration: the house is divided into four independent apartments, without being in co-ownership, thus offering great freedom of use. It consists of: - a spacious main two-room apartment, complete with an office and a pleasant terrace - a unique two-room duplex apartment - a bright and functional 3-room apartment located upstairs - a two-room apartment on the mezzanine level, ideal for additional space or rental. Several outbuildings enhance the property, including a large covered courtyard with an adjoining room, offering numerous possibilities for development (workshop, reception area, professional activity?). A cellar also completes this property. The large garden, a real asset, allows you to enjoy a green environment, while also benefiting from parking spaces on the property. This house offers multiple possibilities: main residence with rental income, family project, investment, or even mixed activity. A rare and evolving property, which you absolutely must visit to grasp its full uniqueness and potential.
…By Crazy Home


CASTELNAUD-LA-CHAPELLE (24250) - Contemporary ensemble with main house, independent cottage, heated swimming pool, and vast land. Price: 559,000 euros inclusive of agency fees, paid by the seller.In a calm and green environment, near one of the most beautiful villages in the Black Périgord, discover this recent property built in 2012, offering about 250 m² of living space on a plot of 9,876 m².The ground floor opens onto an entrance with storage, leading to a hallway with independent toilet and a shower room. You will then discover a large and bright living area of 48 m², including a lounge, dining room, and open kitchen, with direct access to the terrace and garden. A ground-floor bedroom (13 m²) completes this level.This level also has a pantry, a laundry room, a cellar, as well as internal access to a double garage of 60 m².Upstairs, a large hallway serves three beautiful bedrooms (15, 16, and 20 m²) as well as a shower room, a large closet, and access to the attic.The house is equipped with a wood stove and reversible air conditioning, ensuring optimal comfort in all seasons.The cottage, accessible from the house or via an independent entrance, is an excellent opportunity for hosting or a rental project. It consists of a living room with an open kitchen and dining area (26 m²), two bedrooms, a sleeping area, two shower rooms (one with a toilet and direct access to the pool) and an independent toilet.Outside, the 9,876 m² plot offers beautiful amenities: heated pool with a recent liner, large terrace, landscaped garden with shelter, pétanque court, and wooded area.An ideal property for a main residence, vacation home, or a tourist project in a highly sought-after region.Energy performance certificate (DPE): Class B 100 kWhEP/m².year GES: Class A 3 kg CO2/m².year. Estimated annual costs: between 2,113 euros and 2,859 euros per year. Average energy prices indexed as of January 1, 2021.This advertisement has been prepared under the editorial responsibility of Paulien BRANDSMA acting as a registered commercial agent under RSAC NANTES number 123 456 789 with PAUL PARKER PROPERTIES, located at 10 rue du Colisée 75008 PARIS, a brand of SAS PROPRIETES PRIVEES, a national real estate network, with a capital of 40,000 euros, RCS NANTES number 908345895, professional card T and G number CPI 4401 2016 000 010 388 CCI Nantes, GALIAN Guarantee, 89 rue La Boétie, 75008 Paris.Paulien BRANDSMA (EI) Commercial Agent - RSAC Number: 908 345 895 BERGERAC - . Information on the risks to which this property is exposed is available on the Georisques website: www.georisques.gouv.frThis description has been automatically translated from French.
…By Paul Parker Properties


BORDEAUX RIGHT BANK - COUNTRY HOUSE - 4 HECTARE PARK 20 minutes from the center of Bordeaux, on the Bouliac side, a charming bright stone country house of 441 m² on a 4.6-hectare estate, including 2 hectares of vineyards. It comprises a spacious entrance, an office, a living room with a fireplace, a dining room, a separate kitchen with a laundry room, and a games room. The upper floor is dedicated to the sleeping area, which consists of 7 large bedrooms with dressings, shower rooms, and a bathroom. A converted barn serves as an outbuilding and garage, along with a swimming pool that completes this property. Marjorie Barthaux 0642263067, (E.I.RSAC 799 505 201)This description has been automatically translated from French.
…By Agence Lafaye


Charming Traditional Landaise Farmhouse Set in One Hectare of Countryside. Nestled within approximately one hectare of unspoilt countryside, this beautifully renovated traditional Landaise farmhouse offers around 300 m² of living accommodation and an exceptional sense of peace and privacy. Full of character and authenticity, this delightful family home retains many original period features that have been carefully preserved throughout its renovation. The generous interiors are arranged over two floors and comprise a spacious living and dining room with an open fireplace, a cosy sitting room, a fully equipped kitchen, a mezzanine level, six bedrooms, three bathrooms and three separate WCs. Hallways and circulation areas provide a practical flow between the various living spaces, while two attic rooms on the upper floor offer useful storage accommodation. Outside, the property benefits from a swimming pool, a traditional barn and a woodshed, enhancing the charm and functionality of this warm and inviting country residence. The setting is particularly sought-after, enjoying complete tranquillity with no visual or noise disturbance. Ideally located just 11 km from Bayonne, 14 km from the Atlantic coast and 17 km from Biarritz Airport, the property combines the serenity of rural living with easy access to local amenities, transport links and the region's renowned beaches. A rare opportunity to acquire an authentic character property in a preserved natural environment while remaining within easy reach of the Basque Coast.
…By Barnes Biarritz


Thalia Patrimoine - Gestion de Patrimoine & Immobilier
…By Thalia Patrimoine


Atypical, bright, and warm apartment on the 1st and last floor of a charming house in the heart of Socoa; independent entrance with storage, beautiful living room with fireplace on the balcony, an independent kitchen with a view of the mountains, a dining room or extra bedroom, 2 bedrooms, and a bathroom. Upstairs, a lovely office space + 1 large bedroom and its shower room. Beautiful volumes for a lifestyle where everything is within walking distance.This description has been automatically translated from French.
…By Agence Du Socoa


LACANAU OCEAN NORTH BEACH – EXCLUSIVITY FOR THIS 195 m² villa, located very close to the beach. Ideal FOR SURFERSIn Balinese style, this 7-bedroom villa features an entrance leading to a living area with a lounge and dining area, along with a fitted kitchen, one bedroom, and a toilet. A magnificent staircase leads you to the sleeping area on the first floor, where 4 bedrooms, 2 shower rooms, and 1 toilet are arranged around an internal corridor. Each bedroom also opens onto an external walkway.Positive points:An adjoining T3 accommodation with 2 bedrooms overlooking the back of the house can easily be combined with the main part for short-term rental.The south-facing terrace is enhanced by a 3x3 heated saltwater pool, allowing enjoyment of sunny days.Bar – terraces – garden – bike storage – workshop – beach return shower – 2 private parking spaces and an electric vehicle charging station complement this property.Possibility to sell furnished.Presentation file available on request.The fees are the responsibility of the seller. Information regarding the risks to which this property is exposed is available on the Géorisques website: www.georisques.gouv.fr.CAPIFRANCE Real Estate Network - Your commercial agent (RSAC No. 850 315 136 - Saintes Registry) Stéphane PORCELLI Individual Entrepreneur 07 82 97 45 55 - Ref. 946900This description has been automatically translated from French.
…By Capifrance - Stéphane Porcelli


Sanguinet • Contemporary house 210m2 on 1.3 ha • Swimming pool and pool house • 20 min from the Bassin This light-filled house, situated in the heart of a wooded park of 13,305 m², combines space, modernity, and comfort: • 6 rooms including 3/4 spacious bedrooms • Living room, dining room, and open kitchen leading to a vast terrace • Underfloor heating & fireplace • Modern facilities (photovoltaic panels, alarm, electric shutters, automatic irrigation) • DPE classified A Every element has been designed to combine quality of life, tranquility, and energy optimization. Outside, enjoy a privileged setting: • 11.5 x 6 m swimming pool with automated cover • Pool house • Building for garages of over 200 m² that can be adapted according to your desires • Entirely fenced park, electric gate, and intercom An independent annex (~40 m²) complements this property, ideal for hosting guests or renting. Absolute calm location, close to water sports, shops, and beaches — perfect for a main residence or a family vacation home. For any inquiries or visits, contact Frédéric COUBRONNE at 06 58 89 75 86. RSAC 820491058 PARIS.This description has been automatically translated from French.
…By Fortis Immo Transaction


iad France - Stéphane Eudes offers you: Charming property with guest house activity, gîtes & table d’hôtes. (40) A rare and authentic place, in the heart of the Landes forest. Between tradition, elegance, and modern comfort, this exceptional residence opens the doors to a real haven of peace. Ideal location, a true haven of peace for someone seeking discretion. Nestled on 2.47 hectares of greenery in the Parc Naturel Régional des Landes de Gascogne, the property benefits from a privileged, preserved setting free from disturbances. Just 1h15 from Bordeaux, Pau, or Mimizan – 2h from Toulouse or Bayonne – close to Mont-de-Marsan. Living spaces (750 m² of living area + 250 m² of outbuildings). The master's house (circa 1860). Cozy living room and refined dining room. Spacious convivial kitchen. 4 independent guest rooms with private bathroom and toilet. A private apartment. Converted attic for leisure activities (reading, billiards, creative workshop…). The rehabilitated sheepfold. 2 fully equipped gîtes. 1 additional guest room. Ideal for accommodating families, groups, or tourist stays. The 250 m² garage can be enlarged and converted into a reception room. A space with multiple potentials: reception room, workshop, or gallery for car collectors! The exteriors. Heated pool. Jacuzzi & wellness area. Tree-filled and flowering park. Landscaped pond with water lilies: a living painting conducive to contemplation. High-end renovation. Respect for old materials and modern comfort: Oak doors from Touraine, terracotta tiles, old floors. Stuccowork Marmorino staircase, restored fireplaces, exposed stones. High-performance insulation, new roofs, compliant pits. Heat pumps & reversible air conditioning in all rooms. Energy performance certificate A: an exceptional asset for an old building! For what project? Exceptional family home. High-end tourist activity (guest rooms, gîtes, table d’hôtes). A place for rejuvenation or life transition. A rare property, combining charm, profitability, and quality of life. Complete file upon request – Visits by appointment only.This description has been automatically translated from French.
…By Iad France


Bordeaux West and the city center are 6 km away, accessible in 20 minutes by tramline D. Enjoy the privacy of this elegant family home of 462 m2 Carrez, which was built over several periods. A Maltese cross is sculpted on the stone, recalling a rich medieval past. Located within a closed park of 6,800 m2, this stone and brick manor of 480 m2 is primarily an ideal family home distributed over three levels: on the ground floor, a pantry, a furnished and equipped kitchen, a large dining room, a master dining room with a stone fireplace, a main entrance, and a vestibule leading to the staircase, a living room with a large stone fireplace, and a billiard room or master suite. On the first floor, there are three bedrooms, an office, a dressing room, a library, two bathrooms, and two toilets. On the second floor, two bedrooms each with a dressing room, two bathrooms with toilets. Finally, a turret leads to a bedroom with a desk area. The enclosed estate is planted with multiple tree species. A large outdoor pool with a new liner and pump, along with a jacuzzi, completes this vast wooded park, a wonderful space for play and relaxation that also allows for the possibility of setting up a tennis court and offers numerous parking spaces. In addition, a detached period building of 60 m2 can be transformed into a guest house or office, and there is a wine cellar of approximately 20 m2. A testament to the medieval era, this preserved building features many details on the facade and inside. All situated in the Vigean neighborhood, close to many wooded areas, commerce, restaurants, international schools, major transport links, and the airport, with the Arcachon basin and its beaches just 35 minutes away. A true favorite for lovers of period homes seeking a unique family living space or a professional activity with a distinctive visual identity, there is potential for division into apartments, newly renovated roofing, sanitary standards met, no termites, gas heating, window insulation to be considered for improving energy performance, photos, plans, videos, and property discovery with your advisor Roselyne Poirrier at 0661789900This description has been automatically translated from French.
…By 3g Immo Prestige


This architecturally preserved chartreuse with 385 m² of living space is located in the hills above Cenon, in a residential area close to Parc Palmer. Set in 4,000 m² of wooded grounds with swimming pool, it offers spacious accommodation. The living room opens onto a south-facing terrace with unobstructed views over the park. The living room retains its original features, with parquet flooring, fireplace, moldings and high ceilings. The kitchen is fully fitted and equipped. The night space includes four bedrooms with fitted closets and a vast dressing room. On the garden level, an independent room of approx. 100 m² with outside access offers numerous layout possibilities. A winter lounge overlooking the garden provides year-round enjoyment. Garage and cellar complete the ensemble. A property with generous, authentic volumes, ideal for a large family or a professional project.
…By Douglas Elliman Bordeaux


Located in a charming Dordogne village, recognized as one of the most beautiful in France, 30 minutes from Sarlat, this successful hotel and restaurant has been recently fully renovated. It offers 9 ensuite guest rooms, a bar and tea room, a restaurant, and an outdoor terrace. The property is on a pedestrian street leading to the market square and features a terrace at the front where customers can enjoy coffee or ice cream while watching the world go by. The bar and reception area provide comfortable seating for afternoon tea or drinks. There's a wheelchair-accessible bedroom with an adapted bathroom, opening onto a large wooden terrace overlooking the hills and surrounding countryside. On the same floor, an additional room currently used for storage could be converted into another bedroom opening onto the terrace. Stairs lead to a seasonal staff bedroom with ensuite bathroom. There are eight more bedrooms, all with ensuite bathrooms and individually themed décor, on the first and second floors, including a loft family room. The lower floor features a fully equipped professional kitchen, a service room, a large vaulted cellar, and a dining room with 30 indoor seats, plus extra seating in the courtyard for another 30 guests. Adjacent is a guest living room with exposed beams and an open fireplace with a wood burner, opening onto the side street. A wine cellar is accessible from this room as well. The final suite, above the living room, is a spacious family room with a double bed, two single beds, and an ensuite bathroom. The hotel holds the 'Logis Hôtel' label and welcomes guests from April to December, as well as hosting small private events for groups. This is a thriving business that is easy to take over, perfect for those seeking a lifestyle change or existing hoteliers looking for the relaxed charm of Dordogne living. Conveniently located within 45 minutes of Bergerac Airport and close to all the attractions of the Périgord Noir area.
…By Maxwell-baynes Residential And Vineyards - Christie's International Real Estate


Located 25 minutes from Bordeaux and 10 minutes from Saint-André-de-Cubzac, this character property is nestled in a preserved environment. It includes a 210 m² main house and three outbuildings converted into individual houses of 137 m² (3 bedrooms), 110 m² (2 bedrooms), and 50 m² (1 bedroom) on a plot of just over 1.7 ha. There is potential for a fourth house of approximately 120 m² to be developed. The main house features an entrance, a living room, a TV lounge, a large room opening onto the pool through large bay windows, a kitchen, and a utility room. Upstairs, there is a master suite, three bedrooms, and a shower room. Outside, there is a beautifully landscaped 200 m² terrace with a summer kitchen and a pool. A large field, equipped to accommodate horses, completes this property. This property offers great potential with multiple possible projects and is situated in a quiet environment. Ce bien vous est présenté par l'agence BARNES Bordeaux Rive Droite - Visiter notre site internet www.barnes-bordeaux.com - Téléphone +33-0532091090
…By Barnes Bordeaux Rive Droite


Located 10 minutes from downtown Hasparren, I am pleased to present this magnificent Basque farmhouse of 450 m2 on the ground, 350 m2 livable from the 18th century that has been entirely renovated and modernized. Underfloor heating in 185 m2 on the ground floor, open entrance to a large living room with a very modern stove, kitchen with central island, dining room, 8 bedrooms in total, 3 on the ground floor + a master suite and office. Large hallway, laundry room, numerous storage spaces, garage. One floor with living room kitchen, 4 bedrooms, and 2 shower rooms for your friends, guests, or short- to medium-term tenants. A carport suitable for a camper, a parking lot with 4 asphalted places. An independent duplex apartment. A city foot and basketball area, a petanque court, a vegetable garden space. A heated pool measuring 11 x 4 and its stamped concrete terrace, all completed 5 years ago. Solar panels with a resale of about 1200 euros per year. Central pellet heating for an expenditure of about 2500 euros per year. LAND 3500 m2. Autonomous sanitation by microstation completed in 2021.Fees to be paid by the seller. Your commercial agent 3G IMMO on-site EI - Yannick SALLABERRY registered with the Bayonne RSAC n° 453 769 192. According to article L.561.5 of the Monetary and Financial Code, for the organization of the visit, you will be asked to present an identification document. Information about the risks to which this property is exposed is available on the Géorisques website: www.georisques.gouv.frThis description has been automatically translated from French.
…By 3g Immo Prestige


Located between Saint-Émilion and Castillon-la-Bataille, this elegant Girondine property dating from the early 1900s immediately captivates with its beautiful cut-stone façade and harmonious architecture. Set within extensive mature gardens, the property enjoys a peaceful and particularly attractive setting. For several decades, the house has been arranged as two separate dwellings, offering generous accommodation ideally suited to hosting guests or welcoming extended family. While entirely functional, the interiors now present an excellent opportunity for a buyer to reinterpret and redesign the spaces according to their own vision and project. The property offers considerable potential for a hospitality or lifestyle venture. Its scale, configuration and setting lend themselves perfectly to the creation of a boutique guesthouse, chambres d'hôtes, or an events-oriented destination. Equally, it could be transformed into a substantial and elegant family home. There is also the possibility to acquire adjoining vineyards by separate negotiation, allowing a purchaser to continue or develop a viticultural activity and further enhance the estate's lifestyle and commercial appeal. The surrounding land further enhances the sense of privacy and tranquillity, with open views and a natural environment perfectly aligned with the growing demand for countryside retreats and experiential stays in this highly sought-after sector of the Gironde. (4.55 % fees incl. VAT at the buyer's expense.)
…By Beyond Immobilier


Nestled between wild dunes, long sandy beaches, and the typical atmosphere of the Médoc Atlantic coast, Montalivet-les-Bains captivates with its unspoiled natural setting and its lifestyle oriented towards the ocean. A popular seaside resort on the Gironde coast, it offers a vibrant and desirable environment, where shops, the market, and the beach are all within easy walking distance. Located directly on the Atlantic coast, this fully renovated apartment of approximately 45 m² occupies the first floor of a meticulously restored building. Bathed in natural light thanks to its large windows, the apartment enjoys unobstructed ocean views and a pleasant seaside atmosphere. The entrance hall leads to a living area combining a lounge and a fully equipped kitchen in a welcoming and open-plan design. A separate bedroom and a shower room complete the layout. The balcony-terrace extends the living spaces seamlessly. A private parking space is included. The recent renovation was designed with particular attention to the brightness of the spaces, everyday comfort, and the harmony of materials, in a simple yet welcoming style perfectly suited to oceanfront living. Just steps from the beach and the lively atmosphere of Montalivet-les-Bains, this property boasts a highly desirable location on the Atlantic coast. Its prime beachfront position, in the heart of a vibrant and popular seaside resort, also makes it an attractive opportunity for year-round or seasonal rental investment. Full details and private viewings available upon request.
…By Emile Garcin - Bordeaux


Just a stone's throw from Gravières beach, in one of the most sought-after neighborhoods of Capbreton, discover this 96.85 m² house fully renovated by an interior architect. Located in the tranquility of a residential close, it offers a bright, elegant living environment, and is decidedly oriented towards the outside. The house consists of two bedrooms, a master suite with shower room and private terrace, as well as a beautiful cross-living room with an open kitchen, flooded with light throughout the day. Outside, you can enjoy two terraces and a front garden, perfect for savoring the gentle Landes way of life. Surrounded by forest, dunes, and beach accessible on foot, this house also benefits from the proximity to the Leclerc shopping center, schools, a middle school, and the Louis Darmanté vocational high school. A rare property, designed down to the finest details—ideal for year-round living or investing on the Landes coast.Fees included of 2.44% VAT at the buyer's expense. Price excluding fees €820,000. Energy class C, Climate class A Estimated annual energy expenses for standard use: between €1,370.00 and €1,890.00 for the years 2021, 2022, and 2023 (subscriptions included). Information on the risks to which this property is exposed is available on the Géorisques website: georisques.gouv.fr. At Cofim, you are already at home!
…By Cofim


Between Villeréal and Issigeac, at the end of a long private drive, you discover this remarkable estate of over 6.4 hectares, nestled in the rolling landscape of the Dordogne. Three beautifully renovated Perigord houses with great attention to detail, two imposing barns, and a recently created swimming pool compose a rare ensemble that is both harmonious and full of charm.What immediately captivates is the absolute calm and privacy of the locations. The property is completely sheltered from view, and the three dwellings have been arranged in a way to maintain the independence and tranquility of each. The barns, situated away from the houses, provide numerous possibilities without disrupting the peace of the estate.The renovation has been carried out using high-quality materials, with particular attention paid to authenticity. Travertine floors, sisal and carpet, custom kitchens, elegant bathrooms, and numerous carefully preserved original elements create a warm and refined atmosphere.The main house constitutes the heart of the estate. Its spacious living area, combining an open kitchen, dining room, and lounge with a wood stove, blends character and comfort. Large openings naturally connect the interior to the veranda, the covered terrace with a spa, and the enclosed garden. Upstairs, a spacious mezzanine offers multiple possibilities. The house also includes a superb master suite with a luxurious bathroom, a guest bedroom with a private shower room, a practical laundry room, and a double garage with automatic doors.The two guest houses offer the same level of finish and comfort, each with its own personality.The first gîte features a beautiful living room with an open kitchen, wood stove, and reversible heat pump. An elegant wooden staircase leads to the upper level, where there is a large bedroom with built-in closets and a refined bathroom with a freestanding bathtub, walk-in shower, and double sink. Outside, this house benefits from its own garden and a large wooden terrace.The second gîte, on one level, delights with its fluid and bright layout. The living room with an open kitchen and French doors to the terrace directly connects to a large bedroom overlooking the garden. The equally well-appointed bathroom includes a freestanding bathtub, a walk-in shower, and a double sink. An old well and a private garden with a wooden terrace complete the ensemble.The heated swimming pool, measuring 10 x 4 meters and recently established, is equipped with an integrated electric roller shutter and a salt system. It forms a true oasis of relaxation, in perfect harmony with the serenity of the place.The first barn, with an impressive area of 288 m², features a brand new roof and a perfectly made concrete slab.The second barn, approximately 300 m², has awnings on three sides and also offers numerous possibilities.A rare estate, remarkably maintained, where authenticity, comfort, space, and privacy combine wonderfully. An ideal property for a character family residence, a high-end rental activity, or a subtle blend of both.450515 - BEAUMONTOIS-EN-PERIGORD - 1,395,000 euros FAI - Seller's fees included.Energy performance rating C, Greenhouse gas emissions A. Estimated annual energy expenses for standard usage between 2589 and 3570 euros indexed to the years 2021, 2022, and 2023.This announcement has been prepared under the editorial responsibility of Paulien BRANDSMA acting as a registered commercial agent with RSAC NANTES No. 123 456 789 with PAUL PARKER PROPERTIES, located at 10 rue du Colisée 75008 PARIS, a brand of SAS PROPRIETES PRIVEES, national real estate network, with a capital of 40,000 euros, RCS NANTES No. 908345895, Professional card T and G No. CPI 4401 2016 000 010 388 CCI Nantes, Guaranteed by GALIAN, 89 rue La Boétie, 75008 Paris.Paulien BRANDSMA (EI) Commercial Agent - RSAC Number: 908 345 895 BERGERAC -.Information about the risks to which this property is exposed is available on the Géorisques website: www.georisques.gouv.frThis description has been automatically translated from French.
…By Paul Parker Properties
'%20stroke='%23DDAA3A'%20stroke-width='1.909'%20stroke-linecap='square'%20stroke-linejoin='bevel'/%3e%3c/svg%3e)
Receive by email any new listing that may match your search criteria
Your criteria :
By validating this form, you accept the general conditions of use of Le Figaro Properties.
These agencies offer a selection of luxury properties vente in Aquitaine. Feel free to contact them for personalized assistance.


