Get early access to listings that match your criteria
Never miss an opportunity again. Our personalized alerts notify you instantly.

 English$ USD · m²


Located in the highly sought-after Saint-Genès district, close to the tram B line, this beautiful family home of approximately 300 sqm features a 185 sqm garden and a heated saltwater swimming pool. The property has been fully renovated by an architect, and the facade was recently restored. The ground floor offers a spacious entrance hall, a living room with parquet flooring and fireplace, a living area opening onto a terrace and garden, and an open-plan kitchen with dining area. The upper floors host six bedrooms, including a master suite with dressing room and a 20 sqm terrace, several shower rooms, and a large playroom. All bedrooms are air-conditioned. A large basement and a healthy cellar complete this rare property, ideally located close to schools. Ce bien vous est présenté par l'agence BARNES Bordeaux - Visiter notre site internet www.barnes-bordeaux.com - Téléphone +33-0533093089
…By Barnes Bordeaux


Once the residence of distinguished nobility who held military positions during the Ancient Régime, this remarkable 9-bedroom château with clock tower-house, pigeoneer and a Rapunzel tower stands as a testament to history, with origins dating back to 1547 or earlier. The architecture highlights harmonious styles, each layer revealing a unique chapter of construction and renovation. Today, it proudly serves as a luxurious and comfortable family home, with extensive potential for business opportunities. Key features include: - Expansive grounds of just under 5 hectares, comprising parkland and woodland - Inviting swimming pool and separate jacuzzi - Versatile outbuildings -Two interior courtyards - Historic stables - A charming pigeoneer with a flowing lavoir - An elegant clock tower-house - A beautifully restored tower house spanning two floors, almost a depiction of Rapunzel's tower in a fairy tale setting Enveloped by nearly 5 hectares of picturesque parkland and ancient woodland, many of the trees exceeding 100 years in age, the château nestles in the scenic cliffside of the Agenais countryside, and enjoys a prime location near to Agen, the capital of Lot-et-Garonne, offering high-speed train connections to Paris in under three hours. It is also conveniently situated east of Bordeaux and north of Toulouse airports, enhancing its desirability and accessibility. For further information please contact Jane Vernon on +33 6 43 50 01 21 Whatsapp, if you are unable to visit France soon, a live virtual tour can be arranged
…By Maxwell-baynes Residential And Vineyards - Christie's International Real Estate


iad France - Jennifer Favreau offers you: TRESSES - EXCEPTIONAL PROPERTY ON THE HEIGHTS - 257 m² - LAND OF 3006 m² - SWIMMING POOL - TOTAL BASEMENTIn the sought-after heights of Tresses, just a stone's throw from transport, schools, and shops, discover a rare property that combines elegance, space, and serenity.From the entrance, the charm operates: a tree-lined path leads you to a vast parking area that can accommodate several vehicles, perfect for hosting family and friends.Inside, 257 m² of high-end features await you:A bright living room of over 70 m² with an unobstructed view of the landscaped garden,A fitted and equipped kitchen, functional and contemporary, with an adjoining laundry room,A master suite of 40 m², with a bedroom, double dressing room, bathroom, toilet, and direct access to the garden,An office of over 20 m² ideal for remote work,A relaxation room with a toilet and hammam for moments of well-being at home or a guest room.Upstairs:Three light-filled bedrooms, a modern shower room, an independent toilet, and a spacious dressing room.Additionally:A total basement of 140 m²: garage, storage room, boiler room, workshop, music room.Outside, the garden is simply exceptional:Zen garden for meditation, English garden for strolling, swimming pool and terrace to enjoy sunny days, and many fruit trees for a natural and gourmet touch.A rare living environment, between calm, comfort, and proximity.Are you looking for a spacious family home full of charm? Contact me for a private visit and let yourself be seduced.Agency fees are the responsibility of the seller.A valid form of identification will be required for the visit, in accordance with Article L.561-5 of the Monetary and Financial Code. Information on the risks to which this property is exposed, including the legal obligation for clearing, is available on the Géorisques website: http://www.georisques.gouv.fr.This real estate advertisement has been drafted under the editorial responsibility of Ms. Jennifer Favreau, independent real estate agent (without holding funds), commercial agent of SAS I@D France registered with the Bordeaux RSAC under number 898002100, holder of the real estate canvassing card on behalf of I@D France SAS.
…By Iad France


JURANÇON: NEW EXCEPTIONAL HOUSE (490M² / 5000M²) WITH PYRENEES VIEWRare and highly anticipated property on the market!Discover a spacious and comfortable villa, renovated in 2022/2023, located in Jurançon, just 10 minutes from downtown Pau.This modern property with quality finishes will charm you with its privileged environment and panoramic view of the Pyrenees mountain range.Key features: Living area: 490m² Land: 5000m² landscaped with pool and pétanque court.Brightness: Triple terrace and two balconies facing south.Living room: 82m² facing South/East with fireplace.Bedrooms: 5 spacious bedrooms, including a ground-floor master suite.Renovation: Significant and recent (2022 and 2023), house in very good condition.Parking: Outdoor parking and triple garage on the garden level.Potential: Wine cellar and T2 apartment (to be finished) on the garden level.This is the opportunity to become a homeowner in a sought-after area, with quick access to amenities and the bypass/train station.This rare property is offered to you by Mr. Ludovic JOUIN, commercial agent registered with the RCS of PAU under number 884 740 945. For any information or visit, feel free to contact him at 06 65 40 83 41.Agency reference: 6130This description has been automatically translated from French.
…By Orpi - Pierre Conchez Immobilier


EXCLUSIVE Just minutes from Biarritz, in the heart of a rare and preserved natural setting, this exceptional property embodies the Basque Coast lifestyle. Hidden behind a tree-lined driveway, the estate reveals a confidential domain combining elegance and authenticity: orchard with mountain views, majestic oak grove overlooking the river, and landscaped park free from any disturbance. A unique setting offering absolute privacy while remaining close to beaches and town center. The Basque-style residence offers generous volumes and refined atmosphere. Ground floor: Entrance hall, living room with fireplace and wood paneling opening onto the park and river, study, kitchen with dining area, large dining room, summer lounge. First floor: Three double bedrooms, one child’s bedroom, two bathrooms, two WCs. Master suite with bathroom, dressing room, private lounge and balcony. Independent guest bedroom with bathroom and WC. Convertible attic. Two double garages. Outside, a tiled swimming pool (12 x 6 m) with cover, pool house and summer kitchen complete this rare property. A confidential estate combining space, elegance and prime location. PRESTANT Luxury Realty - SARAH GIL - 06 25 90 25 45 - For more information about this property : www.prestant.com (Item 640254040). Information on the risks to which this property is exposed is available on the Géorisques website: www.georisques.gouv.fr.
…By Prestant Realty


COUP DE COEUR : Beautiful house located in an exceptional village of the Périgord Noir Domme, one of the most charming villages in Périgord Noir. Peaceful setting, not overlooked, on the edge of the village, shops on foot. Magnificent garden with swimming pool and jacuzzi, offering beautiful views over rolling wooded countryside. Remarkable 18th century house, approx. 450m2, on three levels High quality renovation. Lots of charm. Ground floor, street side Entrance. Study. Sitting room with beautiful fireplace. Vaulted passageway and staircase to upstairs conservatory. Ground floor garden side Bedroom 1 en suite, with garden access. Veranda. Nice kitchen. Bedroom 2 en suite. Bedroom 3 en suite. Sitting room with patio access, shower room and stairs to bedroom 4 upstairs. Bedroom 5 en suite, also with access to patio. Staircase to first floor, with children’s bedroom. Staircase to bedroom 6, en suite with dressing room. Bedroom 7 en suite. Wood store and cellar. Garage and laundry room. Jacuzzi (sand/bromine filter) and swimming pool (6.5x3m, salt). Double glazed windows. Good energy efficiency. Private parking for 4 cars.
…By Anthouard Immobilier

The Cadre d'Envies Agency invites you to discover this elegant family home of approximately 166 m2, set on a beautiful landscaped plot of nearly 1,100 m2, in the heart of a preserved and sought-after environment of Saint-Aubin-de-Médoc. Upon entry, featuring built-in storage, the house reveals a generous living area with harmonious volumes. This convivial space includes a cozy living room enhanced by a pellet stove, a dining area, and an open kitchen, fully fitted and equipped. Practical and perfectly integrated into the reception area, it also benefits from direct access to a pantry. The house offers a particularly pleasant organization with distinct sleeping areas, thus preserving each person's privacy. The parental space constitutes a true separate area. It includes a beautiful bedroom with direct access to the outside through a French window, a dressing room, and a neat shower room with an Italian shower, double sink, towel warmer, and natural light. Independent toilets with a sink complete this space. An office and a laundry room enhance this area and provide appreciated comfort in daily life. A second wing hosts two bedrooms with built-in wardrobes as well as a complete bathroom, equipped with a bathtub, shower, double sink, and towel warmer. It also benefits from a window bringing pleasant natural light. Independent toilets with a sink and window complete this space. A fourth bedroom, enjoying a pleasant view of the pool and directly accessible from the entrance, offers multiple possibilities: guest room, space for a teenager, or independent room according to needs. Outside, the property reveals a privileged setting, conducive to relaxation and convivial moments. The pool harmoniously integrates into the garden and enhances this green environment. A garage, a garden shed, solar panels, a well, and an automatic watering system complete the amenities of this property. Neat, functional, and perfectly designed for family life, this house seduces by the quality of its amenities, the generosity of its spaces, and its preserved environment. A rare gem in the Saint-Aubin-de-Médoc area, combining comfort, serenity, and quality of life, to be discovered without delay. Sale price including agency fees: 698,250 Euros. Fees charged to the buyer: 33,250 Euros including VAT. Net seller price: 665,000 Euros. Information about the risks to which this property is exposed is available on request or on the Géorisques website: www.georisques.gouv.fr Contact: Karine Kurzydlo at 06.47.02.30.72 www.cadredenvies.frThis description has been automatically translated from French.
…By Cadre D'envies


Biarritz, Miramar, in a charming character house, beautiful 105 m² apartment. It features a spacious living room with an open kitchen, 3 bedrooms, 2 shower rooms, and 2 toilets. Exceptional location. A large shared cellar completes the property.
…By Barnes Biarritz


A historic gem between Castillon-la-Bataille and Saint-Émilion Overlooking the hillsides of Castillon-la-Bataille, famous for the 1453 battle that marked the end of the Hundred Years’ War, the château spans 112 hectares of vineyards, meadows and woodland, just a few kilometres from Saint-Émilion. Built from the 14th century onwards and remodelled in the 19th century, this exceptional estate combines history and prestige. Its architecture, typical of the 15th century with its steeply pitched roofs of flat tiles and three corner towers—one of which houses a chapel—makes it a rare example of Bordeaux’s heritage. The grounds, surrounded by walls and round towers, offer breathtaking views of the valley. An exceptional château and outbuildings The main body of the château, listed as a historic monument (ISMH) since 1996, comprises 30 rooms spread over three floors, featuring an inverted ship’s hull-shaped roof structure and a spiral staircase. The ground floor is organised around two drawing rooms, a library and a large dining room, whilst the first floor comprises eight bedrooms. The main courtyard, opening onto the outbuildings and a former wine cellar, leads to a swimming pool with a pool house and a tennis court. A few hundred metres away, a detached house completes the property. The estate enjoys a preserved setting, nestled between vineyards and forests, whilst being close to schools, shops, an 18-hole golf course, an equestrian centre and a TGV station. A renowned vineyard in the Côtes de Castillon AOC The 24-hectare vineyard is situated on clay-limestone soils with outcrops of flint, ideal for producing wines with character. The vineyard, planted with Merlot, Cabernet Franc and Cabernet Sauvignon, benefits from an optimal planting density (3,500 to 5,000 vines per hectare) and an average vine age of 30 years. The winery, dating from 1863 and listed on the ISMH, is organised over two levels for gravity-fed processing, featuring temperature-controlled concrete vats (45hl to 300hl) and six 150hl stainless steel vats. Sustainable viticulture and the estate’s organisation offer unique flexibility for future owners. A unique living environment, blending history and modernit. Less than an hour from Bordeaux, 1½ hours from Arcachon and in the heart of a region rich in history, this property represents a highly promising investment. It combines the charm of a beautiful historic residence with current economic activities centred on the vineyard and woodland. It also lends itself to tourism-related activities such as wine tourism, nature-focused wellness, biodiversity and horse riding, not to mention events, capitalising on the appeal of Castillon-la-Bataille. This exceptional estate awaits the opening of a new chapter in its history.
…By Junot Châteaux & Patrimoine


iad France - Elian Travaini offers you: Located in the heart of the Médoc and just a few kilometers from the beaches, this exceptional estate covers more than 14.5 hectares, providing an intimate and preserved living space. Nestled among the region's famous vineyards, it offers the perfect combination of privacy and proximity to local amenities.Situated in a wooded park, this very beautiful stone master house from the 18th century develops 450m2 of living space. It is accompanied by a French garden adorned with its cedars of Lebanon and hundred-year-old linden trees. With its preserved period features such as fireplaces, parquet floors, and woodwork, you will be delighted by the authenticity and atmosphere that reign in this imposing building. Its spacious living areas include generous reception rooms, bright and spacious bedrooms, spread over three levels.You will also find on the estate a second house of about 90m2, currently set up as a gîte, which can very well be adapted to accommodate a caretaker, especially since it has a terrace and a private garden. Continuous with it is a series of outbuildings, such as an old chai of about 200m2, a shed, and a barn of about 150m2, offering great potential for conversion into a reception hall, leisure facilities, or workspaces.This property is completely self-sufficient in water thanks to its well and borehole but also in heating wood directly taken from its forest. The management of this estate has, for the past twenty years, always been characterized by particular care regarding environmental protection and its biodiversity and has always been maintained organically.The vastness of this private estate, mainly composed of wooded areas but also of meadows, is conducive to a tourist activity, the establishment of a professional equestrian center such as a luxury stud farm, or even forestry (main species: oak, acacia, chestnut) directly valorizable.Offering a rare opportunity to acquire a prestigious property 20 minutes from the beaches, this spectacular estate is a true hidden gem. Whether as a main residence, a vacation home, or a real estate investment, this property offers an unmatched setting.Agency fees are the responsibility of the seller. A valid ID will be requested at the visit, in accordance with Article L.561-5 of the Monetary and Financial Code. Information on the risks to which this property is exposed, including the legal obligation for clearing, is available on the Géorisques website: http://www.georisques.gouv.fr. This real estate announcement has been drafted under the editorial responsibility of Mr. Elian Travaini, independent real estate representative (without holding funds), commercial agent of SAS I@D France registered with the Bordeaux CEDEX RSAC under number 921390118, holder of the real estate canvassing card on behalf of I@D France SAS.This description has been automatically translated from French.
…By Iad France


In Ascain, in a commanding position, this property is nestled in a protected natural environment, opening onto a landscape where the mountains and La Rhune form a soothing horizon. The view extends far, creating a rare sense of spaciousness. The village is a 5-minute drive away, and Saint-Jean-de-Luz is 10 minutes away, offering a sought-after balance between nature and proximity to the coast. At the heart of a walled park of over 22,000 sqm planted with century-old trees, the house offers approximately 250 sqm of living space. A serene atmosphere prevails upon arrival, extended by terraces that seamlessly connect the living spaces to the outdoors and the surrounding landscape. The interior has been designed for fluid and intuitive flow. The entrance opens onto a light-filled reception room with a fireplace, which opens onto the terraces and swimming pool, establishing a direct connection with the outdoors. The contemporary, fully equipped kitchen blends elegantly into the interior and extends into a dining room that opens onto the garden. Two ground-floor suites offer comfort and independence, while upstairs, an office or TV lounge and two suites with bathrooms or shower rooms complete the accommodation. This property ensures comfort in every season, and the exceptional renovation exquisitely highlights the elegance and modernity of the space. Outside, the infinity pool blends seamlessly into the landscape, complemented by a large wooden terrace. A separate studio provides independent accommodation for guests. A carport for two vehicles, an adjoining cellar, a pétanque court, and ample parking complete the ensemble. A well-balanced property, with beautiful openings to the outdoors and a thoughtfully designed layout, ensuring a fluid and nature-oriented lifestyle. A rare find for fully embracing the Basque way of life.
…By Emile Garcin Saint-jean-de-luz


Facing Miramar Beach, within an elegant 1907 building, this magnificent apartment of approximately 300 sqm offers spectacular views of the ocean, the Roche Percée, the Rocher de la Vierge, and stretching all the way to the Spanish coast. Spread over two levels and opening onto a private garden of around 600 sqm with a swimming pool, it feels like a house. It features a spacious, light-filled living area as well as six bedrooms, four of which enjoy sea views. A garage and additional outdoor parking spaces complete this rare property, set in the heart of a prestigious address.
…By Barnes Biarritz


Biarritz, immediate access to the beach, superb apartment fully renovated in 2021, offering 257 m² of Carrez law surface (and 294.32 m² total surface area), featuring a spacious south-facing terrace with sea views. Large living room with fireplace. Wooden flooring and very high ceilings. The apartment is bright and features 6 bedrooms. Cellar located in the basement.
…By Barnes Biarritz


An exceptional territory where hunting passion meets character hospitality. Discover a unique opportunity in the heart of the legendary Forêt de la Double, a vast wilderness in Périgord, framed by the La Dronne and L'Isle rivers. We offer for sale a 100-hectare estate, fully and professionally fenced at 2 meters, ensuring a private and peaceful management of the wildlife.The Territory and its Natural Assets: This estate offers a rich biotope, composed of two-thirds preserved forest massifs, the rest being developed into magnificent heathlands. On the water side, it is enhanced by two large ponds totaling 3 hectares (2 ha and 1 ha), essential for biodiversity. The hunting activity is facilitated by numerous dedicated and perfectly maintained paths and infrastructures.A High-End Hospitality and Event Potential: This is not just a hunting domain; it is also a complete real estate complex for hosting and events, ready to generate immediate income: Character Residence: A Master House provides the main accommodation, complemented by a diverse hospitality structure. Tourist Accommodation: The estate has four charming guest rooms, two independent gîtes (one accommodating 4 people and the other 6), and a dormitory ideal for hosting groups or hunting teams.Receptions and Seminars: A large reception room of 140 m² can accommodate up to 80 people for private or professional events. It is served by an adjoining professional kitchen and restrooms adapted for people with reduced mobility. An outdoor countryside shelter, as well as a barn and outbuildings, complete this functional ensemble.The Opportunity to Seize: This magnificent estate will delight nature lovers and hunting enthusiasts, while offering the advantages of a perfectly equipped structure for a profitable accommodation and event activity in Dordogne. It is the perfect blend of the Périgourd lifestyle and a high-potential investment.This description has been automatically translated from French.
…By Property And Consulting


CVMI Exclusive. 450m from the village of Ahetze and just a few minutes from Guéthary, beautiful house of over 250m2 built in 2021 on a plot of over 1400m2. It offers 4 bedrooms and 4 shower rooms, dressing rooms, an office, and a large bright living room opening to the south onto a terrace facing a lovely green panorama. Pantry and laundry room. An adjoining T2 apartment of 39m2 with independent entrance and terrace. A large garage/workshop of 48m2 also attached to the house. South-facing swimming pool. Electric shutters controlled by home automation. Underfloor heating. Garden of 1400m2 with building plot and potentially detachable. All connected to the main sewer. Bicycle path to the village and school bus nearby.Information about the risks to which this property is exposed is available on the Géorisques website www.georisques.gouv.frRef: M346 Contre Vents e Marées Immobilier cvmi.fr 06 49 31 11 24This description has been automatically translated from French.
…By Contre Vents Et Marees Immobilier


Located in the exclusive Lafitenia area, just a short walk from the beach, this 180 m² property stands out with its resolutely modern architecture, designed for optimal daily comfort. From the entrance, the house reveals its spacious and luminous character, blending harmoniously into its surroundings where the eye is naturally drawn toward the sea and the unobstructed views of the Guéthary hillsides. The ground floor is designed as a vast, convivial, and open-plan living space. The living room, bathed in light through large openings, flows into a high-end contemporary kitchen. This entire space opens directly onto a terrace connected to the swimming pool, creating a seamless transition to the pool house and the panorama of the Basque hills. The upper floor is entirely dedicated to rest and family privacy. It features three spacious bedrooms with balanced volumes, offering peace and comfort to each occupant. The home's functionality is perfectly complemented by a closed garage, a rare and essential asset in this sought-after coastal neighborhood. Outside, the landscaped garden offers pleasant amenities to create a true wellness experience. Finally, an independent studio allows for hosting guests in complete autonomy or considering a quiet workspace. PRESTANT Luxury Realty - Alex Gaines - 07 78 10 04 86 - For more information about this property : www.prestant.com (Item 640254187). Information on the risks to which this property is exposed is available on the Géorisques website: www.georisques.gouv.fr.
…By Prestant Realty
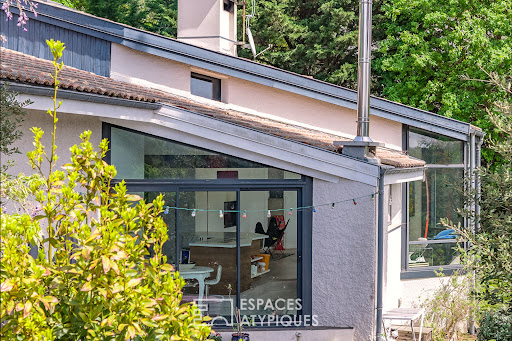


Located in the highly exclusive Pereire district, just 250 meters from the beach, this unique 184 sq m architect-designed house enjoys a particularly peaceful and verdant setting in the heart of Arcachon. Its distinctive architecture and south-facing orientation provide remarkable natural light, thanks to large bay windows offering stunning views of the surrounding vegetation. The house features four independent bedrooms, each with its own private entrance, offering exceptional comfort and an ideal layout for hosting family and guests with complete privacy. The generous living spaces foster a harmonious connection with the outdoors, in a decidedly contemporary style. The landscaped garden boasts an elegant 10 x 4 meter heated swimming pool, perfectly integrated into its lush surroundings. A truly unique and private property, situated in one of the most sought-after areas of the Arcachon Basin. ENERGY RATING: C / CLIMATE RATING: A. Estimated average annual energy costs for standard use, based on 2023 energy prices: between EUR1,660 and EUR2,320. Kevin Pari (EI) Sales Agent: 33 7 77 39 82 06 / RSAC Number: 878 927 516 Bordeaux.
…By Espaces Atypiques Arcachon - Cap-ferret


Built by Princess Murat in the 30s, ideally located, a few minutes walk from the golf courses, beaches and tennis courts, beautiful house of 340 m² (total 371 m²) with beautiful reception rooms and 7 bedrooms. Landscaped garden with swimming pool and terraces. A jacuzzi, a barbecue/ plancha area, a garage (parking possibilities) complete this exceptional property.
…By Barnes Biarritz


The BARNES Bassin d’Arcachon agency presents to you, in Arcachon, this crossing T3 apartment located in the front line, in the heart of the Ville d’Été, within a prestigious residence. Positioned on a high floor, it benefits from an unobstructed view of the Bassin d’Arcachon.The entrance distributes a living room and a dining room open onto a large terrace of about 20 m², facing the Bassin d’Arcachon. The crossing configuration ensures beautiful brightness. The independent kitchen has access to a balcony.The night area includes two bedrooms and a bathroom. A cellar completes the whole.This description has been automatically translated from French.
…By Barnes Bassin D'arcachon


The BARNES Arcachon agency presents a rare apartment located in the prestigious Ville d’Hiver district of Arcachon. Housed in a building dating from 1890, this 165 m² crossing apartment offers elegant architecture and a panoramic view of the Arcachon Basin. The apartment stands out with its period features: intricate moldings, high ceilings, noble wood floors, and stained glass windows, typical of the emblematic homes in Ville d’Hiver. Two functional fireplaces add an extra touch of charm. The very bright double living room opens onto a spacious terrace with a sea view. The independent kitchen, equipped and featuring an adjoining laundry room, ensures practicality for everyday life. The sleeping area includes four bedrooms. The master suite with a view of the Basin has a full bathroom with a bathtub and shower as well as a large dressing room. The other three bedrooms share a shower room. The 68 m² basement, accessible by a private elevator, includes a double garage as well as several functional storage spaces. Outside, a parking space under a carport completes the amenities. The apartment has a private garden with a 120° view of the Arcachon Basin, as well as a second south-facing terrace, perfect for enjoying the sun throughout the day. Located just 500 meters from the beach and 400 meters from shops, it benefits from an ideal location to fully live in the heart of Arcachon. Some refreshing works will reveal the full potential of this prestigious property, typical of the Arcachon Basin. This property is part of a co-ownership with 10 lots.This description has been automatically translated from French.
…By Barnes Bassin D'arcachon


Nestled in a 3.4-hectare park at the heart of Golf du Sauternais, just 40 minutes from Bordeaux and near Langon, this 700 m² stone domaine embodies timeless luxury and utter serenity. A secure electric gate welcomes you at the entrance, followed by an enchanting cypress-lined path that magically leads to the residence—an arrival as fairy tale poetic as a Tuscan dream. The main stone house (550 m², 12 rooms) captivates from the very first step with its soaring 8-meter cathedral-beam ceiling. An exquisite sense of space and refined elegance unfolds across 4 bedrooms (including 2 spacious suites), a fully equipped American kitchen, an acoustically intimate salon, chestnut parquet flooring, exposed masonry walls, underfloor heating, air conditioning, and state-of-the-art alarm system. Absolute well-being awaits with its heated indoor pool (rollaway cover) and cedar-and-ayous sauna. Premium annexes include a 84 m² guest house, 140 m² garage, and 140 m² animal shelter. The exceptional outdoors features a summer kitchen, another heated outdoor pool (rollaway cover), and a pétanque court. Rarely does an exceptional property of this caliber come to market with all high-end equipment included—several Roche Bobois sofas, a wengé Chevillotte billiard table, a Sulpice foosball table, and top-tier hi-fi system. This luxurious Sauternais domaine, blending Tuscan allure in Gironde, is ready to embrace its new owners. Contact us for an exclusive private viewing.
…By Maxwell-baynes Bordeaux-bassin - Christie’s International Real Estate


iad France - Delphine Garcia offers you: *HEARTTHROB* guaranteed for this magnificent architect-designed house located in Salles, nestled on the edge of a forest on an landscaped plot of approximately 2800 m2.This sumptuous and bright property of approximately 250 m² offers an exceptional living environment for lovers of design, comfort, and nature. This exceptional property will charm you with its elegance and its features.Upon entry, you will be welcomed by a bright living space including a spacious living room, a convivial dining room, and a fully equipped open kitchen. All of this opens onto a beautiful terrace with no overlooking neighbors.Each space has been designed to offer comfort and well-being to its occupants. You will find, spread over 2 levels, 5 bedrooms (including a master suite), an office, and a mezzanine that can be dedicated to a play area or a library.You will also appreciate the balcony with a view of the property and the forest.Bathed in natural light, this home is pleasant throughout the day.Outside, you will find a carport, a terrace, a swimming pool, as well as well-maintained landscaping to enjoy the surrounding nature.This architect-designed house is a true gem in Salles, offering a perfect blend of contemporary design, absolute comfort, and a privileged living environment. Don't miss the opportunity to visit this exceptional property!Agency fees are the responsibility of the seller.Energy display information for this property: ENERGY class C index 155 and CLIMATE class B index 8. Information about the risks to which this property is exposed, including the legal obligation for brush clearance, is available on the Georisques website: http://www.georisques.gouv.fr.This real estate announcement has been drafted under the editorial responsibility of Mrs. Delphine Garcia, independent real estate agent (without holding funds), commercial agent of SAS I@D France registered at RSAC BORDEAUX under the number 984376533, holding the real estate canvassing card on behalf of I@D France SAS.
…By Iad France


Beautiful family home renovated with incredible charm in Vieux-Boucau-les-Bains (Landes), offered for sale at 1,190,000 EUR. With a generous area of 205 m², this property dating from 1960 combines period charm and contemporary comfort. Currently divided into 2 easily reconcilable apartments, it offers 6 spacious bedrooms, 2 bright living rooms, 4 shower rooms, and lovely living areas ideal for entertaining.The property features a well-maintained garden, sunny terraces to enjoy summer evenings, and an outdoor parking area ensuring safe parking and storage. The overall condition is good, with recent renovations that preserve the character while bringing modernity and functionality.Located in a sought-after area of Vieux-Boucau-les-Bains, close to amenities and the beach, this house will appeal to families looking for space and quality of life. For any further information or to schedule a visit, contact us now — a rare opportunity to seize. Agency reference: 4322This description has been automatically translated from French.
…By Orpi - Agence J.p. Bouquet


Half, the committed agency, offers you this charming renovated house with swimming pool, garage, and unobstructed view.Located in Tercis les Bains on a plot of 1300 m² and very close to the village, this house consisting of 2 floors of 100 m² needs complete renovation. Great potential. Must see without delay.For more information, contact us directly by phone or through our website as well as via Instagram, Facebook, and LinkedIn.HALF, a whole model. For more information, visit www.halfhalf.fr and our networks.Fees included of 6.19% VAT to be borne by the buyer. Price excluding fees 194,000 €. Energy performance certificate in progress. Information on the risks to which this property is exposed is available on the Géorisques site: georisques.gouv.fr.This description has been automatically translated from French.
…By Half


Discover this superb 3-room apartment, ideally located on the ground floor of an iconic residence in Biarritz, offering breathtaking views of the ocean. With an area of 71 m², this apartment provides an exceptional living environment, combining modern comfort and a privileged location.The interior consists of two bright bedrooms, an elegant bathroom, and a welcoming living room opening onto an outdoor space designed for enjoying moments of conviviality. Enjoy a west-facing terrace to admire the sunsets, as well as a small east-facing garden, perfect for your outdoor relaxation moments.Recently renovated with quality materials, this apartment benefits from a well-thought-out layout and modern features including wooden flooring and double-glazed windows. The residence offers rare advantages with its swimming pool overlooking the sea and direct access to Milady beach.Ideal for families, the surrounding area is lively with the proximity of shops and schools. The Grand Rond d'Ilbaritz park, with its vast green spaces, is just 600 meters away, providing a special space for your Sunday walks.Technical characteristics- Area: 71 m²- Floor: Ground floor- Property tax: €1359- Condominium fees: €182/month- Energy performance: D- Heating mode: Individual gas- Hot water: GasInformation about the risks this property is exposed to is available on the Géorisques website: www.georisques.gouv.fr.Advertisement presented by Zefir.This description has been automatically translated from French.
…By Zefir
'%20stroke='%23DDAA3A'%20stroke-width='1.909'%20stroke-linecap='square'%20stroke-linejoin='bevel'/%3e%3c/svg%3e)
Receive by email any new listing that may match your search criteria
Your criteria :
By validating this form, you accept the general conditions of use of Le Figaro Properties.
These agencies offer a selection of luxury properties vente in Aquitaine. Feel free to contact them for personalized assistance.