Get early access to listings that match your criteria
Never miss an opportunity again. Our personalized alerts notify you instantly.

 English$ USD · m²


This magnificent chateau is ideally located about 1 hour from Bordeaux and Bergerac airports (or about 20 minutes by helicopter) With its sublime panoramic views of the surrounding vineyards, orchards and meadows , this property of 9.5 hectares benefits from a privileged location, calm and not overlooked. With these period features, the building has retained its historic charm while having been renovated with beautiful finishes offering all the modern comforts. The chateau includes 2 large living rooms, a dining room, a breakfast room, a bar, 7 bedrooms with bathrooms/showers, a kitchen and many other rooms. The property also has numerous outbuildings with stables, 9 car garage, a gym, offices, a workshop, cleaning and storage facilities, and a swimming pool 12m x 6m. A gite currently used as a caretaker's house and which consists of a kitchen/dining room, a living room, a laundry room, 3 bedrooms, and 2 bathrooms/showers completes this set. It is also possible to purchase an additional 20 hectares of pasture.
…By Alexander James Real Estate


Located just an hours drive from the stunning riverside city of Bordeaux, this magnificent chateau provides easy access to a plethora of attractions. Bordeaux itself boasts an abundance of restaurants, bars, and Europe's longest shopping street, along with its international airport and the TGV, fast train service direct to Montparnasse station in the heart of Paris. The nearby town of Casteljaloux, celebrated for its thermal spa, is just a short distance from this residence. Completely renovated, including a new roof, by the current owners with meticulous attention to detail and only employing the finest artisans and materials, this chateau truly epitomises French refinement. It seamlessly blends historic charm with contemporary comfort, while preserving original features. Upon arrival, a sprawling tree-lined driveway welcomes you, guiding your gaze towards the Chateaus façade with its twin towers. Positioned to the side of the Chateau, an original double staircase beckons, leading you to a central foyer that traverses the entire width of the property, boasting original wood flooring. This foyer leads you to a formal reception room featuring a splendid fireplace, its double doors usher in natural light and open onto a south facing raised terrace. Additionally, there is a secondary reception room presently serving as an office, a formal dining room, a large kitchen/breakfast room again with feature fireplace, a laundry room, cloakroom and boot room. There is also a former Chapel on this level that has been transformed into studio bedroom with en-suite shower room. Ascending to the first floor via the original staircase, reveals a spacious landing, three splendid bedrooms, two of which boast en-suite shower rooms, a lavish family bathroom with feature fireplace, and a storage area. The recently renovated second floor unveils a distinct ambiance from the rest of the main chateau. A grand vaulted sitting area adorned with exposed beams, along with a landing, guides you to three additional splendid bedrooms each featuring a contemporary en-suite shower room On the lower ground floor of the chateau lies a substantial cellar, matching the same ground surface area as the above floors. This is ripe for conversion into a bar, gym, wine cellars pending the requisite permissions. Additionally, the estate includes a stunning, light-filled guest house featuring an entrance hall that leads to a kitchen/dining room, a spacious drawing room with a feature fireplace, all opening onto a large covered terrace and pool area. The guest house also comprises a double bedroom, a family bathroom, separate cloakroom and a utility room. On the first floor, a primary suite showcases tow "Juliet" balconies, along with a spacious dressing room. A further double bedroom, a family bathroom, cloakroom, and a mezzanine currently utilised as a painting studio due to its ample natural light complete this exquisite guest house. Outside the estate is surrounded by a magnificent park brimming with mature trees and prized truffle oaks, the swimming pool along with its covered terrace commands attention as a focal feature. This estate is distinguished by its layout, prime location, and flawless restoration, offering an idyllic sanctuary for families or a captivating venue for hosting evens such as weddings.
…By Alexander James Real Estate


Located on one of the most dynamic and sought-after streets in the historic centre of Périgueux, this characterful property offers a total surface area of 316 m², combining commercial visibility with residential comfort. The ground floor and first floor are dedicated to commercial activity, benefiting from high footfall. Spacious rooms allow for various layouts (shop, offices, concept store). Separate access makes it possible to consider rental management or a main residence with complete peace of mind. On the second floor is a spacious, bright and ready-to-use flat. An additional space offers the possibility of converting a second flat (one-bedroom or studio), ideal for boosting rental profitability or creating an exceptional duplex. A stone's throw from the central squares and amenities. Ideal for an investor (LMNP, property deficit) or a shopkeeper wishing to live on site. A building in good condition with the charm of Périgord architecture.
…By Périgord Sotheby’s International Realty


Cadre d'Envies offers you, in complete confidentiality, this elegant villa located in a sought-after area of the Bordeaux metropolitan area. In the immediate vicinity of amenities, transport and a green space, this property of approximately 180 m2 offers a privileged living environment, combining comfort and discretion. From the moment you step inside, you'll be captivated by the spacious, light-filled living area of over 70 square meters, which opens onto the outdoors and offers a pleasant view of the swimming pool. The fully equipped kitchen with its central island blends seamlessly into a welcoming living room, perfect for entertaining. A second lounge area completes the space and allows for various configurations to suit your needs. The sleeping area offers four bedrooms, including a master suite with a dressing room and shower room. A dedicated children's area, with a bathroom nearby, completes this level. An independent space enhances the property, comprising an office, bedroom and bathroom, perfect for a professional activity, a teenager or guests. An outbuilding with private access also offers great possibilities for use: reception, professional activity or rental project. The house also benefits from recent equipment that promotes comfort and energy efficiency. This property, with its generous volumes and multiple possibilities, is aimed at clients seeking tranquility and quality of life. Full file and precise location available upon request. Contact: Karen Demeure? 07 45 26 44 91 Energy Performance Certificate (EPC) D - Greenhouse Gas Emissions (GHG) B Information on the risks to which this property is exposed is available on request or on the Géorisques website: www.georisques.gouv.fr ** Price including agency fees: EUR832,000 - Agency fees payable by the buyer: EUR32,000 (including VAT) - Net seller price: EUR800,000
…By Cadre D'envies


A very attractive, tastefully renovated country house in an idyllic setting close to the prestigious Chateau des Vigiers Golf resort in the sunny Golden Triangle between Bordeaux and Bergerac (both of which have international airports). Set on two floors, offering 9 bedrooms and 6 Bathrooms, the property provides 500m² of spacious & comfortable accommodation for a principle or second residence; it also has superb potential as an investment property for luxury holiday rentals (it has already been used for this) or for other commercial purposes such as a Boutique Hotel, well-being centre etc. It can equally be divided into two self-contained properties if required. A short drive from all amenities, the property is in an elevated position with panoramic views across the valley and neighboring vineyards. Grounds of around 3300m² minimize the need for maintenance and are mainly set to lawn, with some mature fruit trees and a heated 11.5m x 5.5m swimming pool. A virtual 3D tour is available on request.
…By Alexander James Real Estate


This sumptuous mansion, a true masterpiece of architecture and refinement, is nestled in the heart of the charming town of Marmande. Every detail of this property, completely tastefully renovated by the current owners, has been designed to offer a prestigious living environment. As soon as you enter, the large hall decorated with a majestic chandelier and a spiral staircase immerses you in history. The kitchen with its central island and breakfast room is spacious and bathed in natural light. The large living room, with its access to the dining room and its bar area, is the ideal place to receive your guests. The first floor is composed of three sumptuous bedrooms. The master suite, with its large bedroom and private bathroom/shower, offers a space for relaxation and unparalleled comfort. The other two bedrooms, each with their adjoining bathroom, guarantee optimal comfort and total privacy. All rooms feature beautifully restored period fireplaces, adding a touch of charm and warmth. The second floor offers three other bedrooms, one with a shower room and another with a bathroom. Outside, a magnificent swimming pool surrounded by shaded areas invites you to relax and enjoy sunny days. This property is ideal as a family home or rental investment. The property is rented during the summer and generates additional rental income. This exceptional property wonderfully combines old-world charm and modern comfort, creating a unique and prestigious living environment. Virtual tour available on request.
…By Alexander James Real Estate


This remarkable and stylish farmhouse features an open-plan living and kitchen area, complete with a large open fireplace and underfloor heating. The kitchen doors open out to a lovely loggia, perfect for enjoying warm, sunny evenings. The property includes three spacious bedrooms and three bathrooms, as well as a seamlessly integrated attached guest accommodation, which features one bedroom, a bathroom, and a contemporary open-plan living and kitchen area. The property also has a working well, a swimming pool, a practical tobacco drying shed (sechoir de tabac), a garage/barn, and a serene small lake bursting with frogs and fish, nestled at the bottom of the land—perfect for idyllic living in the heart of southwest France. Surrounded by picturesque fields yet conveniently close to charming bustling villages, this property is truly a dream. Located in a tranquil corner of southwest France, it is near the delightful chateau town of Duras and the lively towns of Miramont de Guyenne and Bergerac, offering hypermarkets, retail stores, and vibrant weekly markets. Additionally, the property enjoys a prime location, situated east of Bordeaux and north of Toulouse airports, ensuring seamless travel options. For further information, please contact Jane Vernon at +33 6 43 50 01 21. If visiting France soon is not feasible, a live virtual tour can be arranged via WhatsApp.
…By Maxwell-baynes Residential And Vineyards - Christie's International Real Estate


Just steps from the Horizon beach and shops, a large project of 300m² over three levels, to renovate or rebuild. This property consists, on the ground floor of an F4 type apartment, on the first level: an F3 type apartment, and on the last level: an F2 type apartment of 90m². The plot of about 800m² includes two entrances, a swimming pool, and a relaxation area. Complete renovation or demolition with an expired and validated building permit. The location of this property is perfect and strategic. Ideal for a large family or rental investment. Fees payable by the buyer: 4.5%. Price excluding fees: 1,700,000 €. Fee schedule: https://www.realysmart.com/Content/Baremes-honoraires-RS.pdf. Housing with excessive energy consumption: class FThis description has been automatically translated from French.
…By Une Villa Et Des Vignes Lège-cap-ferret


Beautiful 150sqm apartment spread over two levels, equipped with reversible air conditioning. The ground floor includes an entrance hall, a hallwlay providing access to the cellar, and a bedroom with an en-suite shower room. Upstairs, a bright living room opens onto a private, unoverlooked terrace, alongside an open-plan kitchen with a utility/laundry room, as well as two bedrooms, each with its own en-suite shower room. Ce bien vous est présenté par l'agence BARNES Bordeaux - Visiter notre site internet www.barnes-bordeaux.com - Téléphone +33-0533093089
…By Barnes Bordeaux


Located in the heart of Sauternes, in a peaceful and privileged setting, this superb property offers a rare real estate ensemble comprising a 150 sqm main house surrounded by a magnificent 2,300 sqm landscaped garden, and a 130 sqm adjoining yet fully independent luxury guest house currently operated as a high-end holiday rental. The Main House ? 150 sqm Bright and welcoming, it boasts generous volumes and an elegant atmosphere. You will discover: A spacious, light-filled living area opening onto the garden A fully fitted and equipped kitchen open to the main living space A large master suite with bathroom and walk-in dressing room Two mezzanine bedrooms, each with its own shower room A dedicated office space and ample storage Thoughtfully designed spaces ideal for family living or as a refined second home Large openings provide unobstructed views over the landscaped garden and swimming pool, creating seamless indoor-outdoor living. The landscaped garden is a true haven for relaxation, featuring Mediterranean-inspired planting and intimate spaces to unwind throughout the day. The Luxury Guest House ? 130 sqm Adjoining yet entirely independent, this high-end guest house is currently successfully operated as a premium holiday rental. With quality finishes, refined décor and generous volumes, it represents an ideal opportunity to: Develop a profitable tourism business in a highly sought-after region Welcome family and friends in complete independence Create a professional or artistic workspace It comprises a fully fitted and equipped kitchen, a cosy living room, a bathroom and three bedrooms. It also benefits from a charming and comfortable outdoor terrace. Key Features of the Property High-quality renovation down to the finest details, using premium materials for true ?turnkey' living Prime location in a picturesque village of international reputation, just 46 km from Bordeaux Potential to generate rental income with the guest house, or to combine both properties into one larger residence In the village: bakery, pharmacy and medical services No works required Nursery and primary school in Sauternes Middle and high schools 7 km away 7 km from the town of Langon and all amenities 45 minutes by car from Bordeaux 1 hour 20 minutes from the Atlantic beaches
…By Paul Parker Properties


Beautiful countryside ensemble: Renovated farmhouse and its guest houses. Tennis, swimming pool, barn on 12 hectares.Located 20 minutes from Bergerac and 5 minutes from Issigeac.Privileged countryside environment. Great south exposure.On 12 hectares of contiguous pasture. Ideally located at the end of its private driveway of over 200 meters.A 13m x 7m swimming pool with electric cover and its summer kitchen. A renovated porous concrete tennis court.Completely renovated farmhouse.Ground floor:Large open kitchen with cooking piano and pantry.Dining room and wood stove.A living room with access to the WC and vestibule.A second living room with games space of 55 m².Utility room.Bedroom 1 and its shower suite and WC.First floor:Bedroom 2, bathroom, shower, and adjoining WC.Bedroom 3 with its private shower and WC.Bedroom 4 with shower and WC hidden in dressing room.Bedroom 5, master with bathroom, WC, and dressing room.Bedrooms 6 and 7 in duplex with shower and WC.Underfloor heating by heat pump on the ground floor and radiators upstairs. Double-glazed windows.Guest house (55 m²):Open kitchen on dining room.A separate living room.1 bedroom and its shower suite and WC.Central heating by fuel and single-glazed windows.The studio (25 m²):A main room with bedroom and kitchenette corner.A shower room and WC.Outbuildings:An independent stone barn of 90 m². A 180 m² carport with mezzanine and workshop.This description has been automatically translated from French.
…By Anthouard Immobilier


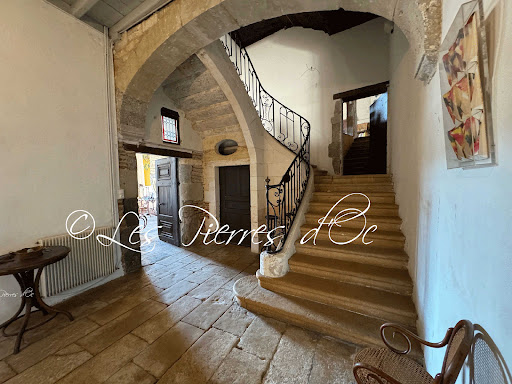
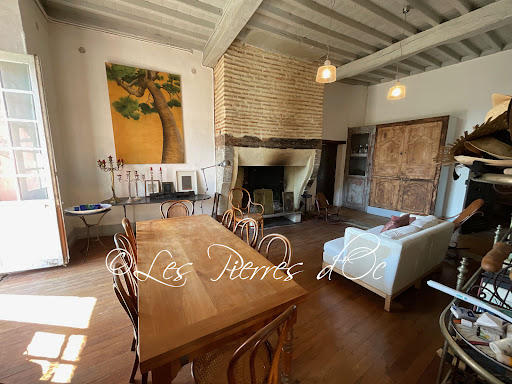

On the heights of the Garonne valley, in the heart of a charming village with a rich historical past, built in 1650 on the village fortifications, this sublime, authentic 17th and 18th century residence with 600 m2 of living space has retained all its charm and period architectural features: flagstone floors, monumental stone staircase, parquet flooring, French ceilings, double doors, wood panelling, window frames, etc. The entire property has been lovingly restored with exquisite taste to provide every modern comfort. Superb atmosphere . high ceilings . On the edge of a peaceful square, the imposing dressed stone facade is illuminated by its 18th century windows. At the rear, the living rooms give access to a large wooden terrace and large balconies overlooking the garden and the valley. A beautiful, solid entrance door opens onto a vast 50m2 stone-paved hallway with a majestic ashlar staircase leading to the upper floors. Rustic, convivial kitchen of 25m2 with 1 fireplace - laundry room and storeroom - 1 dining room of 33m2 - 1 study of 21m2 - 1 sitting room of 35m2 - 1 suite of 40m2 with its bathroom and dressing room - 1 bedroom. First floor: 8 bedrooms on 2 levels with en-suite bathrooms. Magnificent library and artist's studio of 115 m2 with exposed beams. All comforts- Central heating- Large garage- Fully landscaped terraced garden of 2600m2. The property has a lot of charm. Selling price = 550,000 - Agency fees payable by the Vendor. File only on references.Patrick Gaillard, Real Estate Agent. Les Pierres d'Oc agency since 1963.
…By Les Pierres D'oc Agence Immobilière Gaillard


Perfectly maintained 18th century chateau with magnificent views over the surrounding countryside. Approx. 700 m² of living space and 11 hectares. Main house: entrance gallery, lounge, dining room, kitchen, scullery, reception room, cinema room and heated indoor swimming pool and shower room. Basement: 1 en suite bedroom, 1 shower room, 1 sports room, 1 laundry room. First floor: 4 bedrooms, 2 dressing rooms, 1 bathroom and 2 shower rooms. Heated outdoor swimming pool (18x6). A second house of approx. 100 m², double living room, kitchen, 2 bedrooms and 1 shower room. An outdoor swimming pool. A converted dovecote with 2 bedrooms and 2 shower rooms. Garage, stable with 4 boxes, tack room, grooming area and huge mezzanine for storage. Quarry 60x30. Kitchen garden, pond and well. Land classified as AOC. Local shops 1.5 km away. Aerodrome and train station 15 km away. Ideally situated between Bergerac, Bordeaux and Toulouse airports. Contact: Sonia Reboul, +33 7 85 85 70 64. File, additional photos and videos on request.
…By Maxwell-baynes Bordeaux-bassin - Christie’s International Real Estate


L’agence BARNES Arcachon presents this newly built villa, located in La Teste-de-Buch, in a quiet and green environment. An ideal location on the Bassin d’Arcachon, just minutes from the town center, beaches, and harbor. Set on a landscaped plot of 490 m², fully enclosed and with no overlooking neighbors, the house reflects the traditional architecture of the Bassin: partial wooden cladding, carefully designed roof overhangs, natural tones, and modern materials. The bright living area features a cathedral ceiling and large openings onto the garden. It flows into an open-plan kitchen with a central island and an adjoining utility room. The volumes are generous and filled with natural light throughout the day. The villa includes a master suite with its own shower room, toilet, and dressing area, two additional bedrooms with a shared shower room, and a separate toilet with hand basin. Outside, a wooden terrace runs alongside the house, providing direct access to the garden and the heated 5 x 2-meter salt-treated pool. A detached garage offers space for a vehicle or storage. Located in La Teste-de-Buch, this villa combines charm and practicality, with quality features: ducted heating via heat pump, disabled access, RT 2020 compliant construction, ten-year guarantee and building insurance, and reduced notary fees.
…By Barnes Bassin D'arcachon


Located in the Parc d’Hiver neighborhood, this beautiful neo-Basque style house from the 1930s offers approximately 300 m² of living space. It features a spacious double living room with a fireplace opening onto a beautiful terrace, 5 bedrooms, an office, a home cinema lounge, and a billiard room. The property also includes a 9x4 meter swimming pool and a spa.
…By Barnes Biarritz

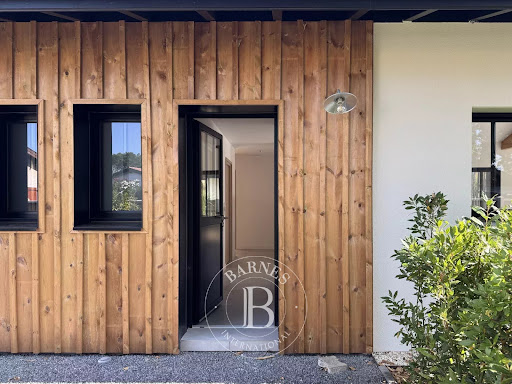


Barnes Arcachon real estate agency presents this newly built villa located in La Teste-de-Buch, in a quiet and residential environment, close to the beaches and shops of the Bassin d’Arcachon. Set on a plot of approximately 460 m², the house reflects the traditional architectural style of the Bassin, with wooden cladding, clean lines and elegant roof overhangs. The landscaped garden is enclosed and free from overlooking views. The living area features a beautiful cathedral ceiling and benefits from natural cross-lighting. The open-plan kitchen is fully equipped and centered around a large island. A utility room and a dedicated office space complete this living space. The night area includes a master suite with shower room, toilet and dressing room, as well as two additional bedrooms sharing a shower room. A second guest toilet with hand basin is accessible from the main living area. Outside, several wooden terraces surround a 5 x 2 meter heated lap pool with salt treatment. The garden includes parking space for several vehicles. The house meets the latest RT 2020 standards, is fully accessible for people with reduced mobility, and benefits from a reversible ducted heat pump system for cooling and heat. It is covered by the ten-year structural warranty and builder’s insurance. Reduced notary fees apply. A ready-to-move-in home with no construction delays, in one of the most sought-after areas of the Bassin d’Arcachon.
…By Barnes Bassin D'arcachon


In CAP FERRET, at the tip of the peninsula and in the heart of the village of Cap Ferret, discover this house that you’re sure to fall in love with. - Ideal location near the Bassin and local shops - Tastefully renovated house - Enjoy the swimming pool, sheltered from prying eyes - The house comprises a large, bright living area and three bedrooms (each with its own en-suite bathroom) on the first floor. Renovated in the Cap Ferret style, you’ll fall in love with it. For further information or to arrange a viewing, please contact Matthieu: +33 (0)6 86 44 43 51
…By Maxwell-baynes Bordeaux-bassin - Christie’s International Real Estate


Entirely redesigned in 2012 by an architect, this house of approximately 185 m² impresses with the quality of its finishes, set in a calm and pleasant environment. The ground floor features a superb living space of approximately 70 m² opening onto the garden, enhanced by its volumes and brightness. Exposed beams and a cathedral ceiling emphasize the character of the house. This level is completed by a bedroom with its shower room, a guest toilet and a large area currently used for storage. On the first floor, the mezzanine overlooks the living area and houses a workspace. On this level, the sleeping area comprises four bedrooms, two shower rooms and a toilet. The generous proportions of this floor perfectly meet the needs of family life. Outside, the garden surrounds the house on three sides, offering a green, secluded setting with no direct overlooking. An outbuilding that could be converted into a studio completes the property and allows for various uses: independent space, professional activity or rental income. The house also benefits from air conditioning and solar panels. Located just 1 km from the Grand Lebrun school complex, it enjoys a particularly sought-after location. Price (all taxes included): €830,000 Fees included payable by the buyer: 3.75% or €30,000 Net seller price: €800,000 Energy performance (DPE): 85 (C) Greenhouse gas emissions (GES): 11 (C) Estimated annual energy costs for the property: between €1,460 and €2,040 For more information or to arrange a viewing contact Laura FORNES Sales Agent RSAC 522410877 RCP 62571004 Information on the risks to which this property is exposed is available on request or on the Géorisques website: www.georisques.gouv.fr All our properties at www.immoba.fr
…By Coldwell Banker Immoba Realty Bordeaux


Coldwell Banker Bordeaux presents this superb apartment with an exceptional location in the heart of Cap Ferret. Just a few steps from the beach, ferry terminal, and shops, this rare gem offers a breathtaking panoramic view of the Arcachon Bay from every room—a view that will captivate you the moment you arrive. Bathed in natural light, this top-floor apartment features a spacious, cross-through living area, a fully equipped open kitchen, a shower room, and one bedroom that opens onto a balcony—perfect for breakfast with an unforgettable view of the water. Whether you're looking for a charming family retreat or a high-quality investment, this property is sure to win your heart. A private parking space in a secure residence completes this quality offering. Key features: – Co-ownership of 21 units (no ongoing legal proceedings) – Carrez surface: 40.71 m² – Annual charges: €630 – DPE: E (301) / GES: B (9) – Estimated annual energy costs: between €780 and €1,090 – Fees paid by the seller For more information or to schedule a visit, contact Mme Alexandra ARNAUD Independent Sales Agent RSAC: 880 872 122 / RCP: 127 100 479 Risk information available at: www.georisques.gouv.fr See all our listings at IMMOBA.
…By Coldwell Banker Immoba Realty Bordeaux


Just minutes from Biarritz, nestled in the heart of a wooded park of nearly 3 hectares, this superb 16th-century farmhouse combines old-world charm with comfortable living. Designed to accommodate family and friends, the property offers generous reception areas as well as 7 bedrooms. Numerous assets complete this rare property: a former chapel, a closed garage for two vehicles, a small stable, a bowling alley, a swimming pool with its equipped pool house, and residual building rights for a possible additional project. Unobstructed views of the surrounding countryside and mountains.
…By Prestant Realty


Idyllically located apartment in a magnificent building close to the transport connections and shops in the heart of Bordeaux, between Saint-Seurin and the Jardin Public. Charming west-facing apartment of 44 sq.m, fully renovated to a high standard. Exuding a warm and contemporary feel, the property consists of a living room, an elegant fitted open kitchen, a comfortable bedroom, a modern bathroom and a utility area. Presenting the perfect blend of character and modern comfort, this apartment would make the perfect pied-à-terre or heritage investment in the heart of Bordeaux.
…By Emile Garcin - Bordeaux


Located in an exceptional stone building, this apartment boasts a prime location in the Palais Gallien district in the heart of Bordeaux. Its sought-after address combines heritage elegance with high-quality urban living, while remaining in close proximity to the local shops, renowned schools and public transport links. Presenting 120 sq.m of living area, this apartment has undergone a complete renovation with meticulous attention to detail. The west-east aspect harmoniously structures the interior and enhances the flow of natural light throughout the day. The entrance leads to a reception area encompassing a living room, a dining room and a fully fitted and equipped kitchen. The refined architecture, high ceilings and large windows create an elegant and contemporary atmosphere. There are three comfortable bedrooms, including a particularly generous master suite incorporating a dressing room and a fully fitted bathroom. The two other bedrooms share an elegant bathroom. The entire property presents a high-quality finish, perfectly in keeping with the apartment's sense of overall prestige. This unique property stands out for its exceptional location, the grandeur of its building and the quality of its renovation. This is a rare opportunity for all those who appreciate iconic addresses and are looking for a luxury apartment in the heart of Bordeaux. Condominiums of 8 units (No proceedings in progress). Annual expenses : 1487 euros.
…By Emile Garcin - Bordeaux


FOR SALE BORDEAUX SAINT SEURIN - BEAUTIFUL STONE HOUSE WITH GARDEN - The B. LAFAYE Agency offers for sale this beautiful 392 m² stone house located in the Saint-Seurin district of Bordeaux, in immediate proximity to shops and schools. On the ground floor, an entrance leads to three beautiful reception rooms in a row opening directly onto a garden of about 300 m², a separate fitted kitchen, and a restroom complete this level. On the first floor, a landing distributes four bedrooms, two shower rooms, a bathroom, a laundry room, and independent toilets. The second floor includes five bedrooms, a pantry, and toilets, offering many possibilities for layout for a large family, offices, or guest spaces. In the basement, a cellar. A character stone house with generous volumes and the charm of preserved old features: parquet flooring, fireplaces, columns, and woodwork; Ideally located in the Saint-Seurin district of Bordeaux, close to schools, shops, and transport.This description has been automatically translated from French.
…By Agence Lafaye


Beynac-et-Cazenac – Overlooking the Dordogne Valley, with the famous Château de Beynac as its only neighbor, this troglodyte house offers an exceptional living environment. With a surface area of approximately 125 m², it features three bedrooms and a bright living area that opens onto a terrace with breathtaking views of the valley. Its south-facing orientation ensures peace, natural light, and privacy. A rare property in the very heart of the Périgord Noir.
…By Kretz Real Estate


Estate of about 25 hectares in AOP Graves, of which 6 hectares producing white wines. Very beautiful hillside terroir on the highest point of a village near Bordeaux, with very easy access from the Bordeaux-Toulouse motorway. The house is about 150m2, south-facing and offers a beautiful view of the vineyard. A second, older house is currently used as an office and tasting room. It could be renovated and used as a second home. The buildings and farm equipment are in perfect condition and do not require any investment. Team in place. The Sellers are prepared to assist during a transition period. Wide range of wines, delicious, well-priced and benefiting from well-established and diversified distribution networks. Very profitable business in a sought-after appellation.
…By Rustmann & Associés Vignobles
'%20stroke='%23DDAA3A'%20stroke-width='1.909'%20stroke-linecap='square'%20stroke-linejoin='bevel'/%3e%3c/svg%3e)
Receive by email any new listing that may match your search criteria
Your criteria :
By validating this form, you accept the general conditions of use of Le Figaro Properties.
These agencies offer a selection of luxury properties vente in Aquitaine. Feel free to contact them for personalized assistance.



