Get early access to listings that match your criteria
Never miss an opportunity again. Our personalized alerts notify you instantly.

 English$ USD · m²


Located in the exclusive neighborhood of Chiberta, beautiful house of 208 m² completely renovated in 2020. The house features a large bright living room overlooking the south-east facing garden and swimming pool, a large fully equipped kitchen with views of the west facing terrace and 4 bedrooms including one en suite. Wood stove. Beautiful plot of 1800 m² with heated pool.
…By Barnes Biarritz


EXCLUSIVE TO CHRISTIE'S INTERNATIONAL REAL ESTATE: Perched on a hillside with breathtaking views of the Girondine countryside, this exceptional stone manor house masterfully blends historic grandeur with modern luxury. Dating back to the late 1800s, the property has undergone extensive renovations, boasting a striking stone façade alongside a stylish contemporary interior. Step inside to discover a bright and inviting layout that features open-plan living areas, including a billiard room, a cozy living room with a wood burner, a second living room with wood-burner, and a spacious dining room. The well-equipped kitchen is enhanced by a central island and provides access to an outdoor terrace with a loggia, perfect for enjoying the garden views and the heated swimming pool. The ground floor also includes a laundry room, wine cellar, a summer room complete with a wood burner and patio doors leading to the terrace, and a versatile additional room currently used as a sports room. A convenient bedroom with an en-suite bathroom and toilet is also located on this level. Ascend the strong wooden staircase which leads to a stunning "glass walkway" to the first floor, where you'll find five beautifully appointed bedrooms, each with its own bathroom. The mezzanine area offers an additional bedroom and bathroom with a toilet. Outside, a serene terrace features a charming loggia, while the meticulously maintained gardens provide a tranquil setting. The heated swimming pool adds a luxurious touch to this idyllic property. Additional features include two spacious barns, a working well, and ample parking, all accessed via electric gates. Land 8490m² (just over 2 acres) The charming bastide town of Monsegur is just a stone's throw away, while the vibrant towns of Marmande and Bergerac, offering hypermarkets, retail shops, and lively weekly markets, are easily accessible. Furthermore, the manor house is conveniently located east of Bordeaux and north of Toulouse airports, ensuring effortless travel options. For more details, including a comprehensive brochure and floor plans, please contact Jane Vernon at +33 6 43 50 01 21 WhatsApp. If you’re unable to visit France anytime soon, a live virtual tour can be arranged for your convenience.
…By Maxwell-baynes Residential And Vineyards - Christie's International Real Estate


The sound of water...30 minutes from PERIGUEUX, 10 minutes from BRANTOME and its Benedictine abbey founded by Charlemagne, I invite you to discover an islet of pure nature imbued with serenity and steeped in history... This site occupied since prehistory, as evidenced by 2 shelters dating from the Paleolithic, conceals numerous treasures... Mature and game-filled woods, river, well, several ponds including one of 4 hectares surrounding the buildings like a rampart, generous meadows, troglodyte rocks. The building allows us to think about various projects... a mansion of approximately 280 m², 2 gîtes, large swimming pool with its pool house and bar, various outbuildings including 2 hangars of 400 m² to renovate as well as an area classified as "reception and tourist activity of 2.3 ha. A haven of peace on 88 hectares!
…By Property And Consulting


An Exceptional Castle: Your Ideal Project!Discover the timeless elegance and refinement of this castle built in the 13th century and meticulously renovated in 2023. Located 20 minutes from Hossegor and its beaches, near the port of Capbreton, this exceptional building is nestled in the heart of a landscaped park spanning 5 hectares in the Landes. This prestigious property, with over 650 m² of living space, combines historic charm and modern comfort to offer you a unique and sumptuous living environment.Initiated in 2022, the complete renovation of the castle extends over a period of 2.5 years, a remarkable and rare effort for this type of property. Thanks to this meticulous work, the castle now blends its bygone charm with high-quality modern amenities, providing a perfect combination of tradition and contemporary comfort.Rated B on the Energy Performance Diagnosis (DPE), the castle requires no further work, thus offering peace of mind that is often unprecedented for a property of this magnitude.It includes a vast entrance leading into a bright living room opening onto an independent T2 type apartment, ideal for receiving guests in complete privacy. This space includes a bedroom, a living area with a kitchenette, and a bathroom with WC. This apartment can also perfectly accommodate staff or a work team, offering exceptional flexibility depending on your needs.At the heart of the building, enjoy a large reception kitchen leading to a master suite consisting of an independent bathroom with WC, a hallway, a bedroom, and a dressing room.The ground floor stands out with a billiard room that opens onto an elegant dining room, linked to a large back kitchen. This back kitchen, equipped with all necessary amenities, can easily be transformed into a professional kitchen, ideal for hosting catering services or a private chef. Additionally, this space includes a pantry, an independent WC, a laundry room, and a service staircase. A majestic reception dining room completes this floor, providing the perfect setting for sumptuous dinners.Upstairs, a landing distributes 4 master suites, each with its own bathroom and private WC, along with two additional bedrooms, an office, a living room, a second laundry room, a sauna/relaxation area, and a gym. This floor also includes a bathroom with communal WC, accessible to all occupants, offering additional convenience for this generously arranged space.The attic houses all the essential machinery for the functioning of the castle, centralizing technical equipment discreetly. In addition to its functional aspect, this space offers considerable development potential, which can be transformed according to your specific needs, whether creating additional storage spaces, offices, or even additional living areas.Outside, amidst this landscaped park of nearly 5 hectares, let yourself be seduced by a swimming corridor surrounded by a welcoming terrace of nearly 300m2, ideal for relaxing moments or outdoor receptions.Enjoy an outbuilding, fully convertible into a living area, providing considerable flexibility and potential for various projects. In addition to its capacity to be transformed into living space, it can also serve as a local or workshop, perfectly fitting into a professional activity framework. This adds a practical and adaptable dimension to this unique property.This castle transcends a simple private residence, presenting itself as an ideal candidate for various professional projects. Its configuration and features make it an attractive option not only for luxury guest rooms or a castle relay but also for hotel groups seeking a unique and prestigious setting. Each space has been designed to offer comfort and privacy, creating a perfect environment to host guests seeking a unique and memorable experience. With suitable arrangements, the castle can also host seminars or private events, thereby enhancing its professional vocation and versatility for a multitude of projects.An Overview of the Castle's History: Built in the 13th century, this castle initially served as a fortification to protect the region against invasions, reflecting medieval style with moats and thick walls. Over the centuries, it has been the residence of several noble families, influential in economic and political terms in the region. Beyond its defensive function, the castle was a center of local power and the site of social and political gatherings. Modified and renovated over the centuries, some parts of the original building remain visible. Classified as a remarkable monument, the castle is preserved for its significance in local history.Do not hesitate to contact our teams for more information or a guided tour.Agency reference: 1848This description has been automatically translated from French.
…By Orpi - Tyrosse Immobilier


Discover this beautiful 164 m² house ideally located in the heart of Bouliac in an exceptional setting. Built in 2008 with quality materials, this property will charm you with its lovely living room of 55 m² facing the terrace and the pool. An independent fitted kitchen of 20 m² with access to a covered terrace, a pantry, 4 bedrooms including a parent suite with shower room and dressing room, a bathroom, and two toilets. A garage of 28m². A landscaped garden of 1499 m² with ample parking space. Enjoy an exceptional living environment with a refreshing pool, two welcoming terraces, and outdoor parking. You will appreciate the proximity of schools and public transport, making your daily life easier. Offered at 1,197,000 EUR, this house is an opportunity not to be missed. Contact us for more information. Agency reference: 1136This description has been automatically translated from French.
…By Orpi - Calit Immo


Réf.4524: 16th and 18th-century fortified property for sale with grounds and swimming pool, ideal for holiday cottages and guest rooms in Entre-deux-Mers, near Bordeaux. The notable presence of historical features suggests that the property once played an important role in the region. There are defensive and religious features whose history can be deciphered through detailed study. 16th and 18th-century fortified property in the Entre deux mers region, in Gironde, equidistant from Bordeaux and Saint-Émilion. Set in a peaceful, leafy environment, the buildings are arranged around a wooded inner courtyard enclosed by the buildings and almost 2 ha of surrounding parklands. The property has many independent bedrooms, 3 flats and a multi-purpose room ideal for developing a guest house and holiday cottages. The site has been occupied for a very long time. The main building, 18th C., is flanked by two angled wings, which are connected by walls topped with merlons. The programming of the site allows for numerous uses. The site has great charm. Superb old features: fireplaces, floors, merlons, doors, wells, architectural roof pieces, etc. The ground floor of the main building comprises : A large pathway of pruned boxwood leads to the heavy wooden door of the entrance porch, Kitchen with a large fireplace, tiled floor, Dining room with access to the kitchen and outside, A large lounge, A large double bedroom with a Renaissance fireplace, bathroom, A bedroom and shower room, Various utility rooms, First floor, Large bedroom under the beams and bathroom in the tower, Access to the attics, East wing Double bedroom and bathroom, South wing Double bedroom and bathroom, Bedroom and bathroom, Bedroom and bathroom + terrace, Various logistical rooms, Access to the park, All the bedrooms in the wings are independent. West wing Workshop, Open-plan summer kitchen on the pool-side courtyard, Storage rooms, Large room with wc Outbuildings : Separate flat on the first floor of this wing: Living room with open-plan kitchen, Two bedrooms, each with en-suite shower room and wc. Guest house : Living room, kitchen, Two bedrooms, shower room and wc. PARK & SWIMMING POOL The interior park is shaded by two magnificent magnolias, lagerstroemias, boxwood and other shrubs. There is a very old well. There are paved paths leading to the independent bedrooms. The property extends over approx. 4.94 acres of parkland with some very fine trees: oaks, chestnuts, lime trees, plane trees, ginkgo, as well as a very old hornbeam and an orchard. Fenced 10 x 5 swimming pool surrounded by a large wooden deck, salt water treatment, safety gate, staircase access across the width. Cabinet LE NAIL – Gironde – Mr Henri COURAU : 02.43.98.20.20 CPI 3301 2020 000 045 319 - CCI de Bordeaux-Gironde We invite you to visit our website Cabinet Le Nail to browse our latest listings or learn more about this property.
…By Cabinet Le Nail


Located in the village of Cap Ferret, this villa is ideally situated close to the town centre and all amenities. It is an ideal pied-à-terre for holidays or for those looking for an easy-going home in an authentic village. The villa has a bright, open plan living room and a functional, well-equipped kitchen. The master bedroom is comfortable and spacious, with direct access to the bathroom. A second bedroom can accommodate additional guests or family members. A third bedroom completes the ensemble. The private garden provides a pleasant outdoor space to relax or enjoy a meal with family and friends. The house also has a garden shed. This property is an excellent opportunity to own a home in one of the most sought after areas of Cap Ferret, close to all amenities, yet easy to live in.
…By Barnes Bassin D'arcachon


In the heart of Sauternais, charming house (with a part gîte) and vineyard of just over 1 hectare, close to the Bordeaux-Toulouse axis. At the exit of a village, this pretty 18th-century residence, surrounded by its vineyards, allows one to learn the trade of winemaker without its constraints. The house (approximately 350m2) was renovated in 2020 and is in perfect condition. It is shaped like an 'L' and divided into two independent accommodations, one currently intended for rental as a gîte (3 bedrooms) while the other is the private residence of the owners. A pool area is nestled in the greenery, sheltered from view. The whole has a lot of charm and offers beautiful features. The vineyard in the Barsac-Sauternes appellation (sweet white wines) produces 3000 to 4000 bottles annually. The current owner, not being in the profession, has chosen to delegate the vineyard's operation to a neighboring winemaker through a service contract, which also includes marketing. This arrangement generates a financial result, modest given the size of the vineyard, but regularly positive. It is annually revisable and can be continued; it is also possible to take over all or part of the activity, depending on the wishes of future buyers. The owner benefits from a castle name and chooses the number of bottles with his label that he wishes to have for each vintage.This description has been automatically translated from French.
…By Rustmann & Associés Vignobles

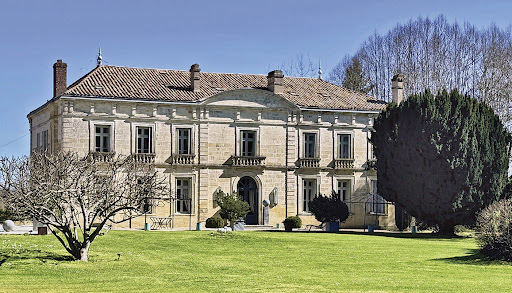

Elegant 18th century château in Dordogne, near Bergerac, with commanding view of the Dordogne river. Tasteful, traditional property with roughly 700 sqm living space featuring beautiful reception rooms and 11 bedrooms. Outbuildings including guest house and old barns with lots of potential to redevelop. Set in 3,78 hectares of quiet, unspoilt land with mature trees, pool, well and five springs. Property of significant merit. Energy class: E/E.
…By Cabinet Le Nail


Turnkey property, surrounded by exceptional terroir, next to exclusive Pomerol and Saint-Émilion appellations. 38,50 hectares of land including 31 hectares of vineyards from 3 different appellations. Remarkable collection of charming buildings used for front-of-house, administration and production purposes. Elegant, fully restored house, ideal for accommodating guests, journalists and international clientele. Wines produced on the estate have a solid reputation and are well-established in their respective markets. Energy class: NC.
…By Vinea Transaction National


Nestled at the end of a cul-de-sac in a peaceful, preserved setting, this beautiful stone property in the Périgord Noir offers a rare lifestyle combining authentic charm and surrounding nature. The main house features bright living spaces with a kitchen and lounge with fireplaces opening onto terraces, as well as three bedrooms including a master suite. Additional potential with convertible attic space and separate lofts. A large barn includes an independent guest cottage, ideal for hosting. The property enjoys open countryside views and is close to the region’s major sites. A unique opportunity, perfect as a main residence, holiday home, or tourism project. Energy class: D/B.
…By Mme Sophie Charbonnier - Hamilton


Jatxou, exclusive setting, just 20 minutes from Bayonne. Contemporary-style property with roughly 225 sqm of bright, generously proportioned floor space featuring high-end fixtures and fittings. Five bedrooms, study, heated pool and landscaped garden. Energy class: C/A.
…By L’adresse Ustaritz


An hours drive inland from the Basque coast,this lovely farmhouse with approximately 480m2 of habitable space in very peaceful countryside is situation on the edge of a village on the st James way . B&B is the main activity today but the property could also serve as a private residence for a family looking for nature and keeping animals. The main house consists of a large living area 120m2 with full equipped kitchen and fireplace, 7 bedrooms and shower rooms, un garage and car port, wash room, vast attic area and wine cellar. Heating with solar panels and heat pump. Pretty garden with vegetable garden and a heated swimming pool with jacuzzi. Meadows for sheep or horses and many century old chestnut and oak trees.
…By Barnes Biarritz


Remarkable 20th century architecture, this 124 m2 'Gratte Ciel' house on a 113 m2 plot of land is located in the heart of the Cité Frugès designed by Le Corbusier, 10 minutes from Bordeaux. Completely restored in 2023, this house built on 4 levels has retained the codes and spirit of Le Corbusier. The entrance is on the side from a small reception garden. The concrete Z staircase is housed in a library area and provides direct access to the living space upstairs. Also on the garden level, a bedroom / office with kitchenette, shower room and laundry room shares independent access. Upstairs, the central position of the staircase defines the space with the living room on one side with its steel band window that floods the room with light and the dining room and kitchen on the other with dual South / East orientation. A true common thread of the house, the staircase and its sculptural form accompany the gaze ever further with plays of hollows and solids, of shadow and light. On the second floor, there are two bedrooms with their original pine parquet flooring, including a large one on the East with its signature joinery in a strip. They share a bathroom. This generous room hides an access to the exterior staircase which seems to float in the void and which leads to the solarium on the roof. This last level consists of a terrace as well as a room which remains to be fitted out, in a quiet area with views of the city. An emblematic and contemporary house for a centenarian.
…By Archik Bassin D’arcachon


Exceptional manor house in the heart of Mont de Marsan, by the river. This 600 m² living space, carefully restored with taste and high-end materials, will charm you with its bright living areas, 8 bedrooms, 5 shower rooms, and 2 bathrooms. Quality amenities include an indoor pool, a gym, and a cellar. To enhance your garden, there is an outdoor pool with a shelter, and a terrace with breathtaking views of the river. Possibility to take over the bed and breakfast activity. Agency reference: 2692This description has been automatically translated from French.
…By Orpi - Immobilier Saint Roch


Located in the heart of Biarritz's Beaurivage district, just a stone's throw from the Côte des Basques beach, shops and town center, this two-storey house, completed in June 2024, offers 234 sqm of living space. There's a vast living room of around 100 sqm, comprising a reception room and an open-plan kitchen with dining area. The house also includes 5 good-sized bedrooms, each with its own bathroom, as well as an office, laundry room, bike room and parking space. Delivered fully renovated, this house will undoubtedly be the ideal urban property, yet only a few meters from the ocean. The 553 sqm plot includes two terraces of 99 sqm and 15 sqm and can accommodate an 8 x 3.5 meters swimming pool (authorization obtained).
…By Côte Ouest Immobilier - Christie’s International Real Estate


Contemporary house built in 2021 (RT2012 standards). Quality services and integrated home automation. It consists of an equipped kitchen open to the living-dining room with a surface area of 41m2, 4 bedrooms, 2 toilets, a laundry room, a bathroom with a walk-in shower and a bathtub. A plot of 911m2. Land for swimming pool (6X4) with agreement already validated by the town planning office. Quiet house with no work required! Under ten-year warranty
…By Cabinet N.s.k. Immobilier


South/west facing 5-room apartment on two floors, over 125m2 with a 24m2 terrace. 2 underground parking spaces. Ideal location for walking, close to the village and the municipal forest. The Haritz Azpian residence offers apartments with 2 to 5 rooms. Exceptional views of the Arcangues golf course, the mountains, and the wooded area. Beautiful terraces and balconies preserve privacy. Facades inspired by traditional Basque houses. The heart of the block is landscaped and gently sloping, inviting you to stroll, connected to the village and the clubhouse. Secure, covered parking, and bicycle storage. Delivery 1st quarter 2027 l'agence TERRES & OCEAN Immobilier à Biarritz
…By Terres & Ocean Immobilier – Real Estate (biarritz)


Superb contemporary house of approximately 450 m², quiet, close to the "5 Cantons" and the beaches. The house, facing south, and currently being renovated, will include a superb living room and a very large kitchen both opening onto the terrace and the swimming pool, 3 bedrooms with bathroom, an office space, and a large gym which can become an additional bedroom. An independent single-storey apartment completes the property. Carport for 3 cars.
…By Barnes Biarritz


EXCLUSIVITY CHRISTIE'S VINEYARDS-BORDEAUX Vineyard estate with a total surface area of 6.5 ha, including 4.95 ha of AOC Haut Médoc vines. In the middle of a 4,000 m² fenced park, you'll find a large, majestic, upscale residence renovated in 2022 and divided into 5 gites, reception room, relaxation/sports area, indoor and outdoor swimming pool, pool house, garden with numerous fruit trees... The wine-making process is sub-contracted by the cooperative and part of the production is bottled under the château name. There is 1 château name registered with INPI, and all vineyard equipment is included in the sale. The vineyard has been cultivated organically since 2021 and is very well maintained. The property is all in one block, in a quiet, discreet, secluded setting. Just 5 minutes from all amenities and 45 minutes from Bordeaux airport. FILE AND VIDEO ON REQUEST
…By Maxwell-baynes Residential And Vineyards - Christie's International Real Estate

First line beginning of Presqu'ileVilla in very good condition with 4 bedrooms, south-facing.Quiet neighborhood.Price: 2,725,000 euros, including 4.81% VAT fees payable by the buyer, or 2,600,000 euros excluding fees.Energy performance diagnosis C GES 16Estimated annual energy expenses for standard use between 1,400 euros and 1,960 euros indexed to the years 2021, 2022, and 2023.To visit and assist you in your project, contact TOUSSAINT Franck at 0608062777 or by email at [email protected] to Article L.561.5 of the Monetary and Financial Code, for the organization of the visit, a form of identification will be required.This announcement has been prepared under the editorial responsibility of TOUSSAINT Franck, acting under the status of a registered commercial agent at RSAC BORDEAUX 102494515 with PAUL PARKER PROPERTIES, based at 10 rue du Colisée 75008 PARIS, a brand of PROPRIETES PRIVEES, a simplified joint-stock company with a capital of 44,920 euros registered with the Nantes Trade and Companies Register under number 487 624 777, with its head office located at 44 allée des Cinq Continents - Zac Le Chêne Ferré - 44120 VERTOU, holder of the professional card for Real Estate Transactions and Business Fund (T) and Property Management (G) No. CPI 4401 2016 000 010 388 issued by CCI Nantes-Saint Nazaire; guaranteed by GALIAN-SMABTP, 89 rue La Boétie, 75008 Paris, holder of the escrow account No. 30932508467 with Banque Populaire Atlantique de Saint Sébastien sur Loire (44230) and insured in professional civil liability by GALIAN-SMABTP under policy No. RCP_01_28137J.Mandate reference: 463031 - The professional guarantees and secures your real estate project. (4.81% VAT fees payable by the buyer.)Franck TOUSSAINT (EI) Commercial Agent - RSAC Number: BORDEAUX 392780409 - .Information about the risks to which this property is exposed is available on the Géorisques website: www.georisques.gouv.frThis description has been automatically translated from French.
…By Paul Parker Properties


Superb south-east facing house built by the Gomez brothers in 1928 of 560 m² on 3 levels. On a beautiful park of 2 hectares offering a beautiful view of the Adour river, the house features beautiful reception rooms and 7 bedrooms. Vast winter garden and heated pool. Large garage and air-conditioned cellar.
…By Barnes Biarritz


Discover this house that combines the charm of a villa with the advantages of an apartment. Located just 50 meters from the beaches and shops, this property offers 196 m² of living space in a unique setting. Four master suites ideal for accommodating family and friends. High-end fitted kitchen combining design and functionality. Large maintenance-free terrace with a bioclimatic pergola to enjoy sunny days. Private elevator. Gym for your home workouts. Sauna for your relaxation moments. Secure garage. Don't miss out on this rare opportunity that combines luxury, practicality, and an ideal location. Fees payable by the buyer: 3.92%. Price excluding fees: €1,915,000. Fee schedule: https://www.realysmart.com/Content/Baremes-honoraires-RS.pdfThis description has been automatically translated from French.
…By Une Villa Et Des Vignes Pyla Sur Mer


BARNES Cap Ferret presents a magnificent renovation project, in a prime location, ideally situated in the heart of Cap Ferret, just a few steps from the beaches, shops, and restaurants.This project involves the construction of a sumptuous single-storey wooden villa with an area of 180 m², inspired by Louisiana style. Its elegant architecture, adorned with carved cornices and columns, evokes the unique character of traditional homes while embracing modernity. The vast openings offer an unobstructed view of the outside and flood the living spaces with generous natural light.The villa features a beautiful living area combining a lounge and dining room, extended by an open kitchen and an adjoining pantry.On the night side, five bedrooms, each with its own shower room, ensure comfort and privacy for all occupants.The exterior is centered around a landscaped plot of over 1,000 m², with a swimming pool and a garage completing this exceptional setting.This description has been automatically translated from French.
…By Barnes Bassin D'arcachon


This magnificent 18th-century château nestles in the heart of the Lot valley, in Condezaygues. Surrounded by 22 hectares of meadows, woods, fields and orchards, this green setting offers a unique opportunity for lovers of nature, history and authenticity. The château has 4 spacious, bright bedrooms, 3 bathrooms and several elegant lounges with high ceilings and fireplaces. A group of outbuildings around a charming courtyard with a well, offering potential for conversion into gîtes or reception rooms. A private airstrip more than 400 metres below, ideal for aviation enthusiasts. As an option, the château's fine furnishings can be included in the sale. A project with multiple possibilities. This exceptional property is equally suited to a tourism project (bed and breakfast, seminars), a horse farm or a haven of peace for aviation enthusiasts. An enchanting setting in the heart of the Lot-et-Garonne. For more information or to arrange a visit, contact us today. Make this château your home or your life project.
…By Périgord Sotheby’s International Realty
'%20stroke='%23DDAA3A'%20stroke-width='1.909'%20stroke-linecap='square'%20stroke-linejoin='bevel'/%3e%3c/svg%3e)
Receive by email any new listing that may match your search criteria
Your criteria :
By validating this form, you accept the general conditions of use of Le Figaro Properties.
These agencies offer a selection of luxury properties vente in Aquitaine. Feel free to contact them for personalized assistance.


