Get early access to listings that match your criteria
Never miss an opportunity again. Our personalized alerts notify you instantly.

 English$ USD · m²


With its late 19th-century neo-classical architecture, this holiday villa is set within a magnificent 1,852 m2 plot located on the front line of Eyrac beach, near the port of Arcachon and the city center. Characterized by the elegance of bourgeois houses, this building, constructed entirely of dressed stone, is listed as a 'remarkable' property. The main building, offering 280 sq m of living space over two levels, along with the annex and the bathing cabin with its panoramic view, now presents a remarkable opportunity for redevelopment. The Bordeaux-based firm Moon Safari Architecture has envisioned a complete renovation, allowing for a fresh interpretation of the space with a resolutely contemporary architectural signature. A building permit, granted and free of any appeals, has resulted in the creation of an exceptional 450 sq m residence, nestled within a landscaped setting, with direct beach access and views of the Arcachon Basin. This property represents a legacy to be passed on and a new chapter in architectural history to be written. An address where the scarcity of land, the immediate proximity to the Arcachon Basin, and the spirit of the Ville d'Automne combine to create a remarkable whole. A rare opportunity for those who appreciate exceptional locations, where history becomes the starting point for a unique contemporary creation.
…By Archik Bassin D’arcachon


Stunning stone house in Villenave d'Ornon (Lahontan district), full of charm and completely renovated to provide all the necessary comfort (Energy Performance Certificate = B, underfloor heating, wood stove, air conditioning, fiber connection, etc.). After a very practical entrance hall, you will discover a large and comfortable living area of more than 50 m², divided into two spaces; also, an open kitchen of almost 20 m²; one bedroom on the ground floor and two upstairs. The bathroom is equipped with an Italian shower, as well as a bathtub. You will also find a laundry room with direct access to the garden; a toilet on the ground floor and one upstairs; and even a "relaxation area" with a net to create a super cozy nest!!! Let's not forget the beautiful plot that magnificently hosts this property; with a grassy and wooded garden with fruit trees (plums, cherries); wooden terrace on two levels and a swimming pool. At the front; electric gate and carport.This description has been automatically translated from French.
…By Vo Conseil Immo


In the center of the town of Arcachon, a spacious and bright apartment. The rooms are harmoniously distributed, and you will enjoy a large entrance with fitted closets. A professional kitchen equipped with high-end appliances where your culinary skills can be expressed without limits. This kitchen is open to a pleasant living room and a dining area. A beautiful loggia will allow you to enjoy a friendly outdoor space. The sleeping area has two bedrooms, one with a large closet and the second with a spacious dressing room and a balcony. The arrangement of the third bedroom with its existing bathroom is very easy. Extras include a closed garage in the basement with fitted storage and an elevator. There is the possibility to rent an additional parking space. The overall package offers high-end amenities. For more information, contact Estelle DASSY, Independent Sales Agent RSAC No. 808388995, RCP No. 127124335 Energy Performance: DPE A (38) B (8) Carrez Law (living space): 124.04 m² Total number of units: 149 Condominium fees: €490/quarter No ongoing legal proceedings.
…By Coldwell Banker Immoba Realty Bassin D'arcachon


A typically Pylatais setting for this traditional house of approximately 143 m² with an unobstructed view of the forest. The house is organized around a living room with a cathedral ceiling and a fireplace, and an open kitchen. The sleeping area comprises four bedrooms, including a suite with a dressing room, as well as two shower rooms and two toilets. €1,153,000 including agency fees; the fees are payable by the buyer, amounting to €53,000 and representing 4.8% of the price. Diagnostics underway. For more information contact Daria VLASOVA, Independent Sales Agent RSAC No.: 883 973 448 RCP No.: MMA127100479. Find all our properties on IMMOBA. Information on the risks (natural, mining, technological) to which this property is exposed is available on the Géorisques website: georisques.gouv.fr.
…By Coldwell Banker Immoba Realty Bassin D'arcachon


In the heart of a landscaped garden of over 1,000 m², the villa enjoys a dominant position offering a beautiful view of the canopy and the Arcachon Basin.Bathed in light, the living room with cathedral ceiling and fireplace opens onto a terrace facing the Basin. An independent kitchen completes this space.The night area includes four bedrooms, including a suite with a shower room, as well as a second shower room.A double garage and a laundry room complete the property.Intimate and preserved, the garden is suitable for a pool and offers a possibility for expansion.A rare villa, combining view, tranquility, and proximity to beaches and shops.€2,200,000 HAI including €88,000 in fees, or 4% payable by the buyer.(D) 213 kWhep/m².an / (D) 45 kgeqCO2/m².anFor more information, contact Daria VLASOVA, Independent Commercial Agent N°RSAC: 883 973 448 N°RCP: MMA127100479. Find all our properties on IMMOBA.Information on the risks (natural, mining, technological) to which this property is exposed is available on the Géorisques site: georisques.gouv.fr.This description has been automatically translated from French.
…By Coldwell Banker Immoba Realty Bassin D'arcachon


Located in the sought-after and peaceful district of Abatilles, close to the beaches and near the Arcachon golf course, this charming house of approximately 190 m² is set on a wooded plot of 902 m².Its spacious living room with a cathedral ceiling, exposed beams, and a fireplace opens onto a large 18 m² equipped kitchen, separated by a refined style workshop glass wall.The ground floor includes a master suite with a dressing room and a shower room, a second bedroom, an additional shower room, and independent toilets. Upstairs, a landing leads to two bedrooms, each with its own shower room, as well as independent toilets.Outside, you will enjoy a heated pool, a summer kitchen, a garage, and a garden shed, all of which enhance the charm of this property.1,599,000€ HAI, including 59,000€ of agency fees borne by the buyers, which is 3.8%. DPE D (202 kWh/m².year), GES C (11 kg CO₂/m².year). Former version.For more information contact Daria VLASOVA Independent Commercial Agent N°RSAC: 883 973 448 N°RCP: MMA127100479.Find all our properties on IMMOBA.Information on the risks (natural, mining, technological) to which this property is exposed is available on the Géorisques website: georisques.gouv.frThis description has been automatically translated from French.
…By Coldwell Banker Immoba Realty Bassin D'arcachon


Coldwell Banker Immoba Realty presents this architect-designed villa, tucked away in a privileged, peaceful and green residential setting, just a few minutes from Le Moulleau. Offering 172 m² of living space spread over two levels, this property charms with generous volumes and an interior layout oriented towards light and nature. The main level houses a large living area combining living room, dining room, veranda and open-plan kitchen, offering a total area of 120 m². Bathed in light thanks to its triple exposure, this space naturally extends to a large east-facing terrace overlooking the pinewood and offering a particularly peaceful living environment. It presents very interesting potential for refreshing and reconfiguration. On the garden level, the sleeping area comprises five bedrooms and three shower rooms. The landscaped garden wraps the property in a green setting, ensuring privacy and serenity. Finally, the pool area guarantees convivial moments and a place to relax. DPE D (195) GES B (7) Estimated annual energy costs: Sale price: €1,490,000; fees of €60,000 are payable by the buyer and represent 4.20% of the price. For further information, contact Céline HARTENSTEIN Independent Sales Agent RSAC No. 987 559 929 RCP No. 127 100 479 Find all our properties on IMMOBA Information on the risks to which this property is exposed is available on request or on the Géorisques website: www.georisques.gouv.fr
…By Coldwell Banker Immoba Realty Bassin D'arcachon


Located within a recent, modern, and secure residence in Malabata Hills, this 66 m² apartment, including terrace, benefits from a calm environment and a pleasant lateral sea view from the terrace.Situated on the 3rd floor with an elevator, it is offered fully decorated and furnished, with an equipped kitchen included in the sale price.The residence offers a comfortable and secure residential setting, with a calm and mainly international neighborhood. The apartment also has a titled parking space.Features:* 66 m² including terrace* Lateral sea view from the terrace* 3rd floor* Recent and secure residence* Elevators* Fully decorated apartment* Equipped kitchen* Titled parking space* Calm environment* Only one neighbor on the landing* Nearby shops and convenience store just steps away* Mosque located in immediate proximity* Sought-after area of Malabata HillsA ready-to-live apartment, ideal for a primary residence, a pied-à-terre in Tangier, or a rental investment.Not subject to energy performance diagnostics. Information about the risks to which this property is exposed is available on the Géorisques website: georisques.gouv.fr. This property is offered to you by a commercial agent (Individual Company).Your Lloyd & Davis Morocco advisor: Abdelhak OUAOUICHCommercial Agent (Individual Company)This description has been automatically translated from French.
…By Lloyd & Davis


In Jbel Kbir, in one of the most sought-after residential areas of Tangier, this private estate benefits from a privileged location near the Fairmont Palace, the golf course, the equestrian club, and Socco Alto. Set on a plot of about 6,541 m², this property is one of the few estates of this size still available in the area. Away from urban traffic and completely shielded from street view, the estate reveals itself amidst lush vegetation dotted with tall trees, offering a remarkable atmosphere of calm and intimacy. The property also boasts double access, providing comfort and flexibility of use.This property offers a rare combination in Tangier: a vast lot, a family home, several outbuildings, and a preserved natural environment, in close proximity to the main addresses of Jbel Kbir. It caters to both clients seeking a characterful family residence and a buyer wishing to eventually enhance the potential of a particularly rare plot in this area.Not subject to the energy performance diagnosis (DPE). Information on the risks to which this property is exposed is available on the Géorisques website: georisques.gouv.fr. This property is offered to you by a commercial agent (sole proprietorship).Your advisor at Lloyd & Davis Morocco: Abdelhak OUAOUICHCommercial agent (sole proprietorship)This description has been automatically translated from French.
…By Lloyd & Davis


Located in the heart of the sought-after Nejma area in Tangier, this 131 m² apartment offers spacious volumes and a functional layout within a secure residence with an elevator.Situated on the 5th floor, the apartment consists of an entrance hall, a pleasant living room, a kitchen leading to a courtyard-facing balcony, as well as three sleeping areas, including a master suite with a dressing room and private bathroom.Composition* Entrance* Living room* Kitchen with courtyard balcony* 2 bedrooms with dressing rooms* 1 master suite with dressing room* Bathroom with bathtub, sink, and toilet* Suite bathroom with shower, sink, and toilet* Guest toiletThe residence benefits from a security system with surveillance cameras and a caretaker, as well as a titled parking space in the basement.The advantages* 131 m²* 5th floor with elevator* 3 bedrooms including a master suite* 2 bathrooms* Balcony* Titled parking space in the basement* Secure residence with caretaker and video surveillance* Nejma areaA family apartment offering a spacious area in one of Tangier's established residential sectors, close to amenities and the city's main points of interest.Not subject to DPE. Information on the risks to which this property is exposed is available on the Géorisques website: georisques.gouv.fr. This property is offered to you by a commercial agent (Individual Enterprise).Your advisor Lloyd & Davis Morocco: Abdelhak OUAOUICHCommercial agent (Individual Enterprise)This description has been automatically translated from French.
…By Lloyd & Davis


Panoramic villa with 180° sea view – TangierBenefiting from a panoramic 180° view of the sea, this villa offers a privileged living environment where generous volumes, contemporary comfort, and decorative elegance come together.Set on a plot of approximately 1,850 m², the property features nearly 950 m² of living space and enjoys an exceptional sea view from all the main areas, including the bedrooms, living room, and office.The villa is distinguished by its volumes and capacity to host. It has 10 suites, each with its own bathroom and a sea view.The spacious living room, enhanced by a fireplace, serves as the heart of the home and offers a particularly generous reception area. An office completes the living spaces.The interior decoration was designed by Antoine Van Dorme, a recognized designer and decorator in Marrakech, giving the property an elegant and unique identity.AmenitiesThe villa is offered fully furnished and decorated, with no work required, allowing for immediate occupation.It notably benefits from:10 suites with private bathrooms180° sea viewSea view from the bedrooms, living room, and officeSpacious living room with fireplaceOfficeTraditional hammamStaff roomPVC windows with double glazingAir conditioningFurniture and decoration includedNo work requiredExteriorsBuilt on a plot of approximately 1,850 m², the property benefits from an environment that allows for full enjoyment of its dominant position and sea panoramas.With its 950 m² of living space, its ten suites, and its omnipresent views, this villa appeals to clients seeking a spacious, fully furnished, and immediately habitable property in a privileged environment in Tangier.Not subject to DPE. Information on the risks to which this property is exposed is available on the Géorisques site: georisques.gouv.fr. This property is offered to you by a commercial agent (Individual business).Your adviser Lloyd & Davis Maroc: Abdelhak OUAOUICHCommercial agent (Individual business)This description has been automatically translated from French.
…By Lloyd & Davis


This elegant property offers a comfortable and functional living environment, with an organization designed around generous reception areas and a night space preserving everyone's privacy.Built on a plot of approximately 1,040 m², the villa develops nearly 450 m² of living space and benefits from generous volumes as well as a layout suited to family life.Reception areasThe villa offers several living spaces that allow different atmospheres to be created throughout the day.It includes a living room with a fireplace, two Moroccan lounges, a dining room, as well as an area composed of an office and a lounge.A spacious kitchen completes the reception areas. Guest toilets are also provided.Night spaceThe night area consists of two master suites, as well as two children's bedrooms, accompanied by a dressing room and a bathroom.This configuration allows for a clear distinction between private spaces and reception rooms.Service areas and annexesThe property also includes a staff bedroom with a bathroom and closet, as well as a laundry room.A garage for two vehicles completes the property.Advantages* 450 m² of living space* 1,040 m² of land* 2 master suites* 2 children's bedrooms* Several lounges* Living room with fireplace* 2 Moroccan lounges* Dining room* Office* Large kitchen* Laundry room* Staff room with bathroom* 2-car garageNot subject to DPE. Information about the risks to which this property is exposed is available on the Géorisques website: georisques.gouv.fr. This property is offered to you by a commercial agent (sole proprietorship).Your advisor at Lloyd & Davis Morocco: Abdelhak OUAOUICHCommercial agent (sole proprietorship)This description has been automatically translated from French.
…By Lloyd & Davis


The BARNES Pyla-sur-Mer agency presents this house located at the edge of the forest, a few minutes from the beaches of the Cercle de Voile du Pyla-sur-Mer. Situated on a wooded plot of nearly 1,000 m², it enjoys a privileged environment with beautiful views of the pines and the canopy.The house offers a living area of 158 m² in excellent condition and very pleasant to live in. The through lounge, enhanced by a fireplace, benefits from beautiful brightness. A dining room complements the reception rooms. The functional kitchen also enjoys an unobstructed view of the surrounding vegetation. To the west, a covered terrace extends the living spaces and allows enjoyment of the garden and the pool.The sleeping area includes three bedrooms at this level, one with a sink, as well as a bathroom with double sink and bathtub and separate toilets.On the garden level, a fourth bedroom, a shower room, toilets, a laundry room, and a pantry complete the house. An additional room can be used as a spare bedroom. This level also has direct access from the garden via an external staircase.Outside, the pool is accompanied by a storage shed with shower, ideal for returning from the beach, and outdoor toilets. A side driveway allows parking for several vehicles.Located near Arcachon, five minutes from the Cercle de Voile du Pyla-sur-Mer, the beaches, and the market of La Teste-de-Buch, this redesigned Gaume house benefits from a sought-after location.The displayed price includes agency fees of 5% VAT at the expense of the buyer.This description has been automatically translated from French.
…By Barnes Bassin D'arcachon


Located in the heart of Moulleau, in a quiet environment, close to the beach and shops, this property of approximately 138 m² on a buildable plot of 500 m² offers beautiful volumes, ideal exposure, and strong renovation potential. Upstairs, a living room, a kitchen, two bedrooms, an office, a bathroom, and a magnificent bright terrace all day long. On the garden level, an independent apartment composed of three bedrooms, two shower rooms, and a kitchen. An independent annex that can be transformed into a studio or storage workshop. The house is adjacent but not subject to co-ownership regulations. Great renovation potential for this sought-after location in Moulleau. Please contact us for more information.This description has been automatically translated from French.
…By Cote D'argent Immobilier


Ideally located in the heart of Bordeaux city centre, just a short walk from Place Pey Berland, this elegant 116 sq.m (1,249 sq ft) apartment is situated on the second floor of a beautifully maintained period building and showcases superb original architectural features. The apartment opens onto an entrance hall leading to a spacious, light-filled living room with a semi-open-plan kitchen. A separate dining room, which can easily be converted into a third bedroom with its own shower room, offers additional flexibility. Overlooking a peaceful inner courtyard, the sleeping area comprises two bedrooms, each with its own shower room. One of the bedrooms can also be configured as a fully independent studio with a kitchenette, making it ideal for guests, a home office or rental income. The property has benefited from comprehensive thermal and acoustic insulation, ensuring excellent year-round comfort. A secure bicycle storage room is included, and parking is available for rent nearby. Virtual staging images are provided for illustrative purposes only and are non-contractual. Ce bien vous est présenté par l'agence BARNES Bordeaux - Visiter notre site internet www.barnes-bordeaux.com - Téléphone +33-0533093089
…By Barnes Bordeaux


Ideally located in the heart of Ville d’Automne, within immediate proximity to the Saint-Elme school and shops, this five-room townhouse charms with its generous proportions and abundant natural light. The living area, enhanced by a cathedral ceiling and nearly 6 metres of ceiling height, opens onto a light-filled patio, a true extension to the outdoors. The house offers four bedrooms, one on the ground floor and three upstairs, as well as a pleasant terrace on the first level. Two staircases currently serve the upper floors, with the possibility of installing an elevator in place of one of them if required. A garage and an additional parking space in front of the house complete this rare property. Contact Juliette Rivière for more information. DPE C (167) GES B (6) Estimated annual costs: between €2,310 and €3,190 per year. Sale price: €1,165,000 Fees payable by the seller. For more information, contact Juliette RIVIERE Independent Sales Agent RSAC No. 991 931 205 RCACO-25-032993 Find all our properties on IMMOBA Information on the risks (natural, mining, technological) to which this property is exposed is available on the Géorisques website: georisques.gouv.fr
…By Coldwell Banker Immoba Realty Bassin D'arcachon


Within walking distance to beaches, with far reaching views over the sea, come and discover this rare and unique architect designed villa. With over 450m² of floor space, this is the perfect family home, or bnb business. 9 ensuite bedrooms, magnificent open planned kitchen sitting dining room, lift, utility room and garage. Outside, landscaped gardens, jacuzzi area, heated swimming pool and picturesque environment. Confidential sale, price on demand. For further details please contact Arnaud Fourton. All of our properties are listed on IMMOBA.
…By Coldwell Banker Immoba Realty Bassin D'arcachon


Coldwell Banker offers you this exceptional property ideally located in one of the most attractive towns of the Arcachon Basin. Due to be completed at the end of 2025, this villa benefits from a privileged location just steps from all amenities in a quiet, green setting. Designed with high-end finishes and equipment, the villa offers a large, bright living room with a south-facing exposure. The fully equipped kitchen, fitted with fine materials, provides a convivial space and generous storage with its utility room. Four suites, including the principal suite located on the ground floor, ensure comfortable living; each includes a dressing room and a shower room, and those on the upper floor have access to the terrace. A beautiful pool surrounded by a spacious semi-covered wooden terrace enhances the tree-filled outdoor space; a detached garage completes the features of this villa. DPE (Energy Performance Assessment) in progress Reduced notary fees. Sale price: €1,355,000 including agency fees; the fees are payable by the seller. For more information, contact Céline HARTENSTEIN Independent Sales Agent RSAC No. 987 559 929 RCP No. 127 100 479 Find all our properties on IMMOBA Information on the risks to which this property is exposed is available on request or on the Géorisques website: www.georisques.gouv.fr
…By Coldwell Banker Immoba Realty Bassin D'arcachon


This house of approximately 150 m² enjoys a privileged location in the heart of a calm and sought-after environment in Pyla-sur-Mer, just a few steps from the beach and shops.The ground floor consists of a spacious entrance, a beautiful living area, a semi-open kitchen, and a master suite.Upstairs, a mezzanine leads to two bedrooms, one of which has a continuous balcony, a bathroom, and a study that can be converted into a fourth bedroom.The landscaped garden invites relaxation with a large terrace of approximately 100 m² facing south and a lovely pool offering an unobstructed view of the forest.This property also offers significant potential for expansion.DPE 197.6 kWhEP/m².an (D) and GES 6 kg éqCO2/m².an (A). Annual energy cost estimate: between €1,790 and €2,470.€1,349,250 HAI, including €64,250.00 in agency fees payable by the buyers, which is 5%.For more information, contact Daria VLASOVA,Independent Commercial AgentN°RSAC: 883 973 448 N°RCP: MMA127100479.Find all our properties on IMMOBA.Information on the risks (natural, mining, technological) to which this property is exposed is available on the Géorisques site: georisques.gouv.fr.This description has been automatically translated from French.
…By Coldwell Banker Immoba Realty Bassin D'arcachon


Sought-after location for this traditional Gaume house of approximately 180 m², fully renovated with a 757 m² south-facing garden, without vis-à-vis, with a swimming pool.The ground floor offers an entrance, a spacious living room opening onto the garden, a fitted kitchen, as well as a master suite on the same level.Upstairs, a spacious area accommodating a TV lounge or an office serves 3 bedrooms with storage, 2 shower rooms including one with a bathtub, as well as a large terrace.A garden shed of approximately 25 m² and a carport complete this well-renovated property, which is comprehensive and particularly well laid out.1,520,000 € HAI including 70,000 € in fees, i.e. 4.8% payable by the buyer.Diagnostics in progress.For more information, contact Daria VLASOVA, Independent Commercial AgentN°RSAC: 883 973 448 N°RCP: MMA127100479.Find all our properties on IMMOBA.Information on the risks (natural, mining, technological) to which this property is exposed is available on the Géorisques website: georisques.gouv.fr.This description has been automatically translated from French.
…By Coldwell Banker Immoba Realty Bassin D'arcachon


Located in Arcachon, this beautiful family villa of approximately 200 m² enjoys a privileged location just a few steps from the beach. Set on a 650 m² plot, it offers a peaceful and green environment. Spread over three levels, the villa provides an ideal layout for comfortable family living. The bright living area opens onto a south-facing landscaped garden, perfect for enjoying sunny days. A double garage and a 70 m² workshop/laundry room complete the property, offering the potential to create an additional bedroom or a family room. Rare on the market, this property is a unique opportunity. Energy rating: C (120 kWh/m²/year) – GHG: A (4 kg CO₂/m²/year) Agency fees borne by the seller. For more information, contact Arnaud Fourton, Independent Real Estate Agent. RSAC: 833 157 878 / RCP: AACI/8431/13054 All our listings are available on IMMOBA. Risk information for this property is available at: www.georisques.gouv.fr
…By Coldwell Banker Immoba Realty Bassin D'arcachon


Exclusive listing with Coldwell Banker Immoba Realty, Imagine waking up every morning in the heart of a lush green setting, surrounded by tall trees, in a peaceful atmosphere just minutes from the Bay and the beaches… This family home offers a rare lifestyle combining nature, generous volumes, and exceptional potential. Located in the sought-after Abatilles district of Arcachon, within a residential environment, this traditional 1970s house, lived in year-round and consistently well maintained, offers approximately 190 sqm of living space (240 sqm in total). It features 6 bedrooms, ideal for hosting family and friends, along with spacious living areas including a lounge with a fireplace and a bright dining room. The kitchen is separate. The property also includes two bathrooms, a laundry room, a cellar, and a garage of approximately 30 sqm. Set on a magnificent landscaped plot of over 1,360 sqm (suitable for a swimming pool), the property also benefits from a covered terrace. In good overall condition, the house would benefit from updating and offers strong potential for value enhancement, notably thanks to its traditional roof structure, which could be opened up to create a stunning cathedral ceiling. Its location is a real asset: just 600 meters from the shops at Place Meydieu, 15 minutes by bike to the beaches, close to the golf course, 5 minutes by car from the La Teste market, with quick access to the main road and the Bordeaux route. A beautiful traditional construction offering the perfect renovation project to create a primary or secondary family residence in a preserved natural setting. Price: €1,195,000 (agency fees included) Agency fees of €56,000 (i.e. 4.9%) are payable by the buyer. Energy rating: D (151) – GHG emissions: D (30) Estimated annual energy costs: between €2,760 and €3,780 per year. For more information about this exceptional property, please contact Marina Tonneau. Discover all our listings on IMMOBA. Information on the risks to which this property is exposed is available upon request or on the Géorisques website: www.georisques.gouv.fr
…By Coldwell Banker Immoba Realty Bassin D'arcachon


This charming Basco-Landaise villa is set on a lovely flat plot and is located just a short walk from local shops. In excellent condition, the villa features a bright living room, a kitchen, 4 bedrooms, and 2 shower rooms—making it ideal for family living or holiday stays. The property also offers potential for a swimming pool, adding to its appeal and lifestyle value. Energy rating: D (234 kWh/m²/year) GHG rating: D (49 kg CO₂/m²/year) Estimated annual energy costs: €3,260 – €4,480 Sale price: €1,445,000 (agency fees included) Including €55,000 in agency fees (4%) payable by the buyer Net seller price: €1,390,000 For more information, contact Arnaud Fourton, Independent Sales Agent RSAC No. 833 157 878 – RCP No. AACI/8431/13054 Discover all our listings on IMMOBA. Information regarding natural, mining, or technological risks for this property is available at: www.georisques.gouv.fr
…By Coldwell Banker Immoba Realty Bassin D'arcachon


Enjoy a serene daily life in this fully renovated home, nestled in a lush environment with panoramic views over the canopy. Close to the Arcachon Golf Course, this property charms with both its interior comfort and its carefully landscaped outdoor spaces. A true favorite! With approximately 170 m² spread over two levels, this bright home opens on the garden level to a welcoming entrance hall, leading to a beautiful living area with an open kitchen, an adjoining office, and a pantry. Upstairs, the landing serves three bedrooms, including a master suite with a bathroom, as well as an independent shower room. Outside, a large swimming pool with a heated pool house equipped with a plancha and a water point, plus an outbuilding with a shower room. An 840 m² landscaped garden with automatic irrigation completes the property. A rare opportunity not to be missed! Contact us now to visit this exceptional home and fall in love with this true haven of peace. Energy rating: 146 kWhEP/m².year (D) / GES: 31 kg CO₂/m².year (D) Estimated annual energy costs: €2,200 – €3,060 Sale price: €1,468,000 agency fees included, with agency fees payable by the seller. For more information about this exceptional property, please contact Marina Tonneau. Discover all our listings on IMMOBA. Information on the risks (natural, mining, technological) to which this property is exposed is available on the Géorisques website: georisques.gouv.fr
…By Coldwell Banker Immoba Realty Bassin D'arcachon


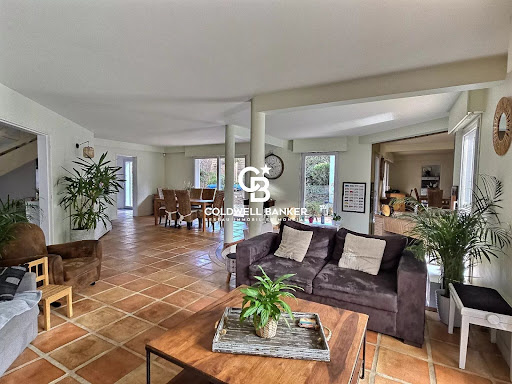


BISCARROSSE - GOLF DISTRICT Coldwell Banker Immoba Realty – Arcachon Agency In a prime location at the heart of the Biscarrosse Golf Course and just steps from the lake, discover this beautiful family home of over 220 sqm featuring: Ground Floor: An entrance hall, a split-level living/dining room with a conversation pit around the fireplace, a fully equipped enclosed kitchen, a pantry, and a utility room leading to a double garage. Also on this level: a master suite with bathroom and walk-in closet, and separate WC. First Floor: A mezzanine, four bedrooms (one with its own bathroom), a shower room, and separate WC. Three of the bedrooms open onto either a balcony or terrace. Exterior: A 14 sqm outbuilding (declared habitable – with water, electricity, and heating), ideal as a studio, workshop, or guest room. A freeform, south-facing heated chlorine pool, a 15 sqm wine cellar with direct access from the house, and a double garage of approx. 32 sqm with mezzanine. The beautifully landscaped garden of over 1,150 sqm blends perfectly into the peaceful and natural setting of the golf course, offering an exceptional sense of serenity. The house is equipped with automatic irrigation (not from a borehole, but connected to lake water via a specific subscription without wastewater fees). Ducted air conditioning and heating system with smart controls in all bedrooms. This property is full of charm and character and located in a truly privileged setting. It is rated 4 stars by the local Tourism Office and offers excellent rental income potential if you wish to use it as a secondary residence and rent it out when you're not there. Full dossier available upon request. Don’t wait – contact me to arrange a visit to this hidden gem: Stéphanie GUEBEL – Independent Commercial Agent RSAC 892 794 124 – RCP 127 100 479 Energy performance: DPE C (129 kWhEP/m²/year), GES C (16 kgCO₂/m²/year) Estimated annual energy costs: €2,610 – €3,600 Asking price: €1,280,000 including agency fees (€60,000 incl. VAT, 4.92% buyer's commission). View all our listings at IMMOBA. Information on the risks this property is exposed to is available on request or at: www.georisques.gouv.fr
…By Coldwell Banker Immoba Realty Bassin D'arcachon
'%20stroke='%23DDAA3A'%20stroke-width='1.909'%20stroke-linecap='square'%20stroke-linejoin='bevel'/%3e%3c/svg%3e)
Receive by email any new listing that may match your search criteria
Your criteria :
By validating this form, you accept the general conditions of use of Le Figaro Properties.
These agencies offer a selection of luxury properties vente in Aquitaine. Feel free to contact them for personalized assistance.


