Get early access to listings that match your criteria
Never miss an opportunity again. Our personalized alerts notify you instantly.

 English$ USD · m²


Basque house of approximately 240m2 built on a plot of 1500 m², offering an exceptional view of the Pyrenees mountain range. It will charm you with its volumes, brightness, and multiple possibilities.Organized over three levels, it offers independent spaces on the garden level, perfect for accommodating family, friends, or even transforming into a rental apartment: this space consists of a large bedroom of 25 m², a studio with a kitchenette, shower room, and WC, as well as a cellar and a laundry room.On the ground floor, you will discover a bright living area composed of a living room and a dining room opening onto a wooden terrace that overlooks the garden, allowing for full enjoyment of the unobstructed view. A fitted kitchen, a pantry, a bedroom, a bathroom, and a WC.Upstairs, a landing distributes two bedrooms with a balcony, an office, a spacious bathroom with a bathtub and shower, a dressing room, and an independent WC.On the exterior, everything is designed for your comfort: carport, large garage, and several atmospheres to enjoy the meticulously arranged botanical garden.This house combines calm, charm, functionality, and an exceptional living environment. It has a lot of potential to refresh and offers numerous possibilities for personalizing according to your tastes.Contact EI Gwendoline Le Gorrec: 06 64 00 66 09This description has been automatically translated from French.
…By Carre Ouest


In Haut d'Idron, in a sought-after, quiet residential neighborhood, this 145 m² air-conditioned loft—in excellent condition—enjoys a particularly convenient location, with amenities, the market, and the golf course all within walking distance. The 70 m² living area combines a spacious living room with an open, fully fitted and equipped kitchen, which opens onto a pantry/laundry room. The space, featuring a wood-burning stove, offers generous proportions and opens wide to the outdoors. On the ground floor, two bedrooms are situated on either side of the living area. On one side is a 25 m² master suite with its own bathroom; on the other, a second bedroom and a bathroom, ensuring privacy for everyone. Upstairs, a mezzanine features an office area and leads to a third bedroom with its own bathroom. With no neighbors above and no buildings directly across the street, this loft offers the true feel of a home. Outside, approximately 120 m² have been carefully landscaped, featuring a wooden deck, landscaped areas, relaxation spots, and a spa. A heat pump and air conditioning ensure everyday comfort. A private garage and two secure parking spaces round out the property. +33786980757
…By Bonaparte


An exclusive listing with Maxwell-Baynes | Christie's International Real Estate Just a few minutes from Saint-Émilion and its prestigious golf course, on the doorstep of the Dordogne, discover a character property where heritage, nature and the French art of living come together. Built in 1869, this remarkable residence will captivate you with its distinctive architecture, generous proportions and the many possibilities offered by its outbuildings. A place to make your own, whether you are looking for a family home, a second residence or a property in which to embark on a new chapter of your life. An Exceptional Setting Among Vineyards and Rolling Countryside Here, you will enjoy the tranquillity of the countryside surrounding Saint-Émilion, a region renowned for its fine wines, architectural heritage and gastronomy. The Grand Saint-Émilionnais Golf Club, picturesque villages and traditional local markets invite you to discover the pleasures of the Gironde countryside and the nearby Périgord. Libourne, with its shops and TGV high-speed rail station, provides convenient connections to Bordeaux and Paris. Throughout the seasons, you will appreciate the changing landscapes of vineyards, meadows and rolling hills that give this region its distinctive charm. A Historic Residence Offering Endless Possibilities From the moment you arrive, the distinctive tower of this 1869 residence immediately catches the eye. From its upper levels, you will discover panoramic views across the surrounding hillsides. The property offers 11 rooms, including 5 bedrooms, together with generous living spaces ready to be reimagined according to your wishes. A cellar carved into the rock and a spacious attic complete this historic ensemble. Adjoining the main residence, the former wine-producing outbuildings are a particular asset: a 180 sqm barrel cellar and a 140 sqm former vat room offer considerable potential for bringing your projects to life. Also adjoining the main house, the caretaker’s accommodation comprises 4 rooms, including 2 bedrooms, providing an opportunity to welcome family and friends or create additional living space. Outside, you will enjoy a garden of more than 7,000 sqm, extending into approximately 4 hectares of meadows and hedgerows, allowing you to make the most of the open spaces and surrounding countryside. Some substantial updating work is required, giving you the opportunity to reimagine the interiors and amenities to suit your tastes while preserving the property’s architectural identity. If you appreciate historic stone buildings, wide-open spaces and homes with a story still to be written, this residence could be the beginning of your next chapter. Virtual tour available. Annie Pezat – Maxwell-Baynes | Christie’s International Real Estate +33 (0)6 38 13 44 47 (WhatsApp)
…By Maxwell-baynes Residential And Vineyards - Christie's International Real Estate


Discover a place steeped in history, carefully preserved through generations, and now offering an exceptional setting in which to create a new way of life. Halfway between Bergerac and Périgueux, amidst the rolling landscapes of the Dordogne, the property extends over approximately 19 hectares in a peaceful and unspoilt setting. The manor house, dating back to the 18th century, retains many original features, including generous proportions, spacious rooms, period fireplaces and authentic materials. Offering approximately 340 sq m of living space, the main house is equally suited to family life or as a country retreat for welcoming family and friends. Its layout also lends itself to a hospitality venture or a more ambitious project, depending on the aspirations of its future owners. Two independent guest houses complement the property. The first offers approximately 90 sq m and the second around 175 sq m. They provide comfortable and private accommodation for family and friends, while also offering the possibility of developing a tourism business. The estate is further distinguished by its extensive outbuildings, totalling more than 2,300 sq m. Barns, agricultural buildings, a former sheepfold, an indoor riding arena, stables and other structures offer generous volumes and considerable scope for renovation and repurposing. Whether as a main residence, second home, guest accommodation, tourism venture, private or professional events venue, agricultural or equestrian project, the property offers a wide range of possibilities, subject to the necessary planning permissions. Its layout allows future owners considerable freedom to shape the estate according to their own vision. The 19 hectares of meadows and natural areas surrounding the buildings provide a peaceful and unspoilt rural setting, while remaining easily accessible. The location is another of the estate’s strengths. Bergerac and Périgueux provide easy access to shops, services, schools and everyday amenities, while Bergerac Airport offers convenient national and international connections. The Dordogne itself is renowned for its exceptional heritage, gastronomy and highly sought-after French country lifestyle. A rare combination of history, generous proportions, natural surroundings and exceptional potential, offering its future owners the freedom to create a project of their own. 18th-century manor house of approximately 340 sq m, two independent guest houses of 90 sq m and 175 sq m, more than 2,300 sq m of outbuildings and approximately 19 hectares of land. Annie PEZAT (+33) 06 38 13 44 47 Ref. AP2403
…By Maxwell-baynes Residential And Vineyards - Christie's International Real Estate


Some houses are built, others are created with passion. We present to you a rare home that combines the quality of a contemporary 2017 design (rated A for energy consumption and A for greenhouse gas emissions) with the charm and soul of older homes, conceived with a taste for beautiful materials and objects steeped in history. Upon entering, we find ourselves in a hallway leading to the spacious 150 sq m double living room on the upper floor. The staircase, the centerpiece of the house, was crafted by a master metalworker. The house currently offers four bedrooms, two of which are on the ground floor, including a master suite with a shower room and dressing room. The ground floor also includes a large bathroom and a spacious office. Extending from the ground-floor master suite, a room with its own separate exterior entrance and independent access from a second street is ideal for a professional practice (doctor, consultant, lawyer, etc.) or for generating rental income, while preserving the privacy of the living area. Upstairs are two additional bedrooms, including a second master suite. Furthermore, the design has been carefully considered to allow for the creation of two additional bedrooms and another bathroom, depending on individual needs. Natural light flows freely throughout the house, enhancing the feeling of spaciousness. High-quality materials are used extensively: specially crafted cut stone, antique woodwork sourced from historic French houses and buildings specifically selected for the home's construction, cast-iron radiators, and a working stone fireplace. The house is located on the border of Mérignac and Bordeaux, giving it a highly desirable location just three streets away from Saint Augustin, close to the vibrant neighborhood life, its prestigious schools, and high schools. It nevertheless enjoys a calm and very peaceful environment, with no overlooking neighbors. The location is ideal, close to aeronautical hubs such as Airbus, Dassault, and Thales, as well as the airport, and a 5-minute walk from the tram line connecting Bordeaux city center and the airport. The 200 sq m garden, a charming feature of the property, has been preserved in a deliberately understated and authentic style, complete with fruit trees, offering ample space for personalization. With a second connection to mains drainage and the possibility of adding a swimming pool, the land presents significant development potential. The large garage can accommodate two large vehicles or be converted into a large storage area. This property is ideal for buyers seeking quality and a unique property in a prime location. Information on the risks to which this property is exposed is available on the Géorisques website: www.georisques.gouv.fr. Price including agency fees: EUR1,285,000 (3.66% agency fees). Buyer's responsibility. Price excluding fees: EUR1,240,000 (3.63 % fees incl. VAT at the buyer's expense.)
…By Rousselle Immo Prestige


Just a few minutes from Bayonne and the beaches of the Basque Country and Landes, discover this remarkable character property located in Biarrotte, in a preserved natural environment where calm and serenity reign. Developing approximately 350 m² of living space, this fully renovated home offers magnificent volumes and rare living comfort. The selected materials, quality fittings, as well as the roof redone in 2021 testify to the care given to this successful renovation. The house consists of 8 main rooms, including 5 beautiful bedrooms, and offers spacious and bright living areas where authenticity and elegance harmoniously combine. Each room has been designed to provide comfort, conviviality, and well-being on a daily basis. Outside, the property extends over nearly 2.5 hectares of land combining green spaces, meadows, and a lovely wooded area, creating a true haven of nature. The superb saltwater pool constitutes a privileged place to fully enjoy sunny days in an intimate setting. Horse lovers and those who appreciate large spaces will be charmed by the equestrian facilities, including three boxes and a beautiful riding arena, providing ideal conditions for hosting and working with horses on site. Rare on the market, this property combines charm, quality amenities, and an exceptional living environment. It will be suitable both for a large family seeking space and for a tourist or equestrian accommodation project. An exceptional property to discover without delay. Contact your Hêtre Immobilier agency at 05.35.53.64.64 or Julien Guelot at 06.15.10.90.85 registered 801 611 799 R.S.A.C. Bayonne. Information on the risks to which this property is exposed is available on the Géorisques website. Fees borne by the seller. Energy class C, Climate class C Estimated amount of annual energy expenses for standard use: between €3280.00 and €4530.00 over the years 2021, 2022, and 2023 (subscriptions included). Information on the risks to which this property is exposed is available on the Géorisques website: georisques.gouv.fr. Your Hêtre Immobilier advisor: Julien Guelot Commercial agent (Sole proprietorship) RSAC 801 611 799 R.S.A.C. BayonneThis description has been automatically translated from French.
…By Hêtre Immobilier


In the Lot-et-Garonne department, 20 min. from Agen at the end of a road, surrounded by fields and woods, we present a magnificent stone complex in a unique setting. Composed of a house, a barn with old stable, bakehouse, a dovecote and a beautiful swimming pool. Around 7 hectares of woods and meadows. An idyllic location. Information on the risks to which this property is exposed is available on the Géorisques website: www.georisques.gouv.fr For any information contact MAISONSSUD - Ward Poppe on 06 87 67 03 80 - www.maisonssud.com EXPERTIMO est le leader français des réseaux dédiés aux mandataires expérimentés
…By Expertimo


In Mérignac, just minutes from Bordeaux, this exceptional 2018 architect-designed villa offers approximately 320 sqm of living space. Inspired by Californian modernism, it is set within a beautifully landscaped 1,892 sqm garden, completely sheltered from view. Designed by its architect owner, the villa is defined by strong horizontal lines, transparency and a constant connection with nature. Wood, stone and glass create a warm contemporary architecture, with multiple orientations and a predominantly south-facing aspect. On the ground floor, uninterrupted sightlines create a remarkable sense of continuity throughout the spaces. The approximately 100 sqm reception area, featuring a fireplace and a fully equipped open-plan kitchen, extends beyond the expansive floor-to-ceiling windows towards the terraces, garden and swimming pool. This level also includes two separate sleeping areas with bedrooms, shower rooms and a dressing room, as well as a workshop and utility room. A glazed walkway leads to an additional wing of approximately 80 sqm, currently arranged as offices. Designed from the outset to evolve over time, the necessary technical provisions are already in place, allowing the space to be easily converted into additional bedrooms or guest accommodation, while also retaining the possibility of professional use. On the lower level, an additional bedroom with bathroom is complemented by a games room of over 26 sqm and a technical room. Water plays a central role in the villa’s architecture. A striking landscaped pond with graphic lines and koi carp follows the circulation areas, creating the impression in places that the villa is floating above the water. Visible notably from the kitchen, it brings reflections, greenery and natural light into the very heart of the interiors. Outside, the swimming pool and expansive terraces are surrounded by a mature landscaped garden offering complete privacy. The villa also benefits from excellent energy performance, with an **A-rated DPE**, a reversible air-to-air heat pump providing both heating and air conditioning, humidity-sensitive ventilation, and a 300-litre hot-water tank connected to a solar system. A garage of approximately 50 sqm and a carport providing parking for several vehicles complete the property. An architectural home where every detail has been carefully considered, allowing light, water and nature to become an integral part of the spaces and everyday life.
…By Kretz Real Estate


Cap Ferret Pyla Sotheby’s International Realty is delighted to present this architect-designed house, ideally located in the Portes de l’Océan neighborhood, just a few minutes from the Dune du Pilat and local shops. Nestled on a large plot of over 1,400 m², the property consists of an elegant main house of approximately 240 m² and a contemporary outbuilding, offering a rare and privileged living environment. The ground floor features a double-height entrance hall leading to a vast cathedral-style living room bathed in light and opening onto the landscaped garden and swimming pool. The fully equipped open-plan kitchen opens harmoniously onto the outside. Two bedrooms with built-in storage, a shower room, an office that can be used as a bedroom with a covered terrace, a laundry room, and a double garage complete this level. Upstairs, a mezzanine overlooks the living room and leads to: a bedroom with a terrace, a space that can be adapted to suit your needs, a master suite with a dressing room and a bathroom with a spa bath, and an air-conditioned bedroom opening onto a south-facing terrace. The basement houses a dry and well-ventilated cellar. The air-conditioned outbuilding, resolutely modern, features large sliding glass doors, an equipped open-plan kitchen, a living room that can be converted into a bedroom, and a shower room. Outside, a large saltwater heated pool, numerous terraces, and parking spaces enhance this property. Noteworthy features: exotic wood heated floors, central vacuum system, laundry chute, centralized roller shutters, air conditioning. - We love: • The spaciousness and light in the living areas, • The proximity to shops, • The landscaped garden with its swimming pool, • The double garage... A rare find. Contact: Felix Lethbridge, E.I. RSAC 892 634 205 – +33 784 321 923, for Cap Ferret Pyla Sotheby's International Realty. Inspiring luxury real estate, experts in high-end properties on the Arcachon Bay, from Cap Ferret to Pyla-sur-Mer. [email protected]
…By Cap Ferret Pyla - Sotheby's International Realty
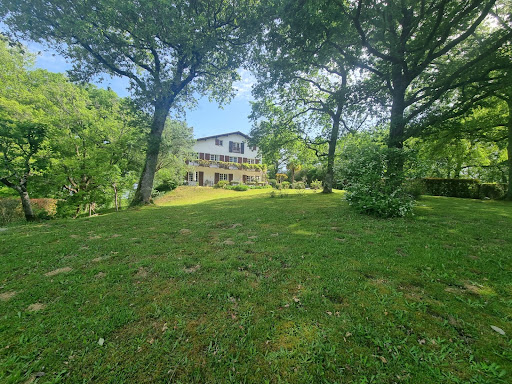


Discover this superb artisanal house, combining charm, authenticity, and quality materials. Nestled in a green setting, it offers a peaceful and rejuvenating living environment, surrounded by woods and nature. Bathed in light, the property enjoys an exceptional view of the mountain range, stretching from East to West, offering a unique spectacle every day through the seasons. At once intimate and open to its environment, this house enchants with its harmony with nature and its warm atmosphere. It also offers great potential for development, allowing you the freedom to arrange it according to your desires and needs, whether to create additional living spaces, an office, or a place dedicated to your passions. Ideally located, it is in immediate proximity to the village center, enabling you to easily enjoy all the amenities (shops, services, schools). A rare property, perfect for lovers of calm, space, and exceptional landscapes. Contact Marcelle LADEUIX - 0679854792 - Commercial agent registered at the R.S.A.C of Bayonne 813460177. The indicated price includes fees to be paid by the buyer: 5.00% VAT included of the property price excluding fees. Price excluding fees: 981,000 € The information on the risks to which this property is exposed is available on the Géorisques site.Fees included of 4.99% VAT to be paid by the purchaser. Price excluding fees 981,000 €. Energy class B, Climate class A Average estimated amount of annual energy expenses for standard use, based on 2023 energy prices: between 2790.00 and 3820.00 €. The information on the risks to which this property is exposed is available on the Géorisques site: georisques.gouv.fr. Your Hêtre Immobilier advisor: Marcelle Ladeuix. Commercial agent (Individual enterprise) RSAC 813460177 - Bayonne
…By Hêtre Immobilier


An elegant single-story villa, located just a short walk from Le Moulleau, which has undergone a complete renovation featuring modern and refined design. Situated in a sought-after neighborhood, it offers a privileged lifestyle, nestled between the beach, local shops, and the coastal way of life. Benefiting from a southwest-facing orientation, the home stands out for its brightness and harmonious proportions. It features a functional entryway with storage, an open-concept living area including a fully equipped kitchen and dining room, as well as a stunning cathedral-ceilinged living room. Two bedrooms and a bathroom with a laundry area complete the layout. The landscaped garden, perfectly laid out and completely private, features a pleasant wooden deck and a swimming pool, creating a true haven. A 25 m² extension project has already been approved, providing space for an additional bedroom and a bathroom (complete file available upon request). - We love: • The superb location, • The high-quality refurbishment, • The charming landscaped garden. Contact: Mr. Jean-Alain Nebout + 33 618 196 226 for Cap Ferret Pyla Sotheby's International Realty. Inspiring luxury real estate, experts in luxury properties, Bassin d'Arcachon, from Cap Ferret to Pyla-sur-Mer. [email protected]
…By Cap Ferret Pyla - Sotheby's International Realty


Exclusive – Authentic Renovated Gaume Villa Just 290 Metres from the Beach Exclusively presented. Just 290 metres from the beach, in one of the most sought-after areas of Pyla-sur-Mer, this authentic Gaume villa, fully renovated to the highest standards, elegantly combines the timeless charm of the Arcachon Bay’s iconic architecture with the comfort and sophistication of a contemporary luxury renovation. Offering approximately 107 sq m of living space, this turnkey property immediately impresses with the quality of its finishes and the fluidity of its layout. The ground floor features a charming front porch, an entrance hall, two bedrooms, including a beautiful master suite with a dedicated office area, gas fireplace and dressing room, as well as two shower rooms. On the garden level, the main living space is centred around a spectacular double-height cathedral-style reception room, flooded with natural light and opening onto the outdoor areas through large sliding pocket doors. A semi-open kitchen, finished to a high standard and complemented by a utility/boot room, provides both elegance and practicality. This level also includes a third bedroom and an additional shower room. Outside, the beautifully landscaped garden creates a peaceful and private setting, centred around an elegant covered exotic hardwood terrace and a heated swimming pool, perfectly integrated into its surroundings. Several private parking spaces complete the property. A truly rare opportunity, ideally located just a few minutes’ walk from the beach, offering an exceptional lifestyle in Pyla-sur-Mer. - What we like: • The exceptional location in the Ha(a)ïtza neighbourhood, • The proximity to the beaches, • The very high-end refurbishment. Contact : Mr. Jean-Alain Nebout +33 618 196 226 for Cap Ferret Pyla Sotheby's International Realty. Prestigious real estate inspiring, experts in luxury properties, Bassin d'Arcachon, from Cap Ferret to Pyla sur Mer. [email protected]
…By Cap Ferret Pyla - Sotheby's International Realty


ARCACHON - LES ABATILLES - ELEGANT GAUME VILLA WITH SWIMMING POOL In one of Arcachon’s most desirable neighbourhoods, Abatilles, this beautifully renovated Gaume-style villa of approximately 135 sqm offers an exceptional living environment combining architectural charm and modern comfort. The property features a light-filled living space opening onto a landscaped garden, creating a seamless indoor-outdoor flow. The fully equipped kitchen opens onto a west-facing terrace, perfect for outdoor dining and entertaining. The night area includes three comfortable bedrooms with integrated storage, two stylish shower rooms, and two independent WCs, providing functionality and privacy for family living. The exterior boasts a carefully maintained garden, a wooden terrace, and a heated swimming pool, ideal for relaxing throughout the year. An additional 8 sqm garden cabin provides practical storage space. - We love: • The Gaume-style architecture, • The meticulous renovation, • The abundance of natural light, • The landscaped garden, • The tranquillity of the Abatilles neighbourhood. Contact : Mr. Felix Lethbridge, I.E. RSAC 892 634 205, +33 784 321 923 for Cap Ferret Pyla Sotheby's International Realty. Prestigious real estate inspiring, experts in luxury properties, Bassin d'Arcachon, from Cap Ferret to Pyla sur Mer. [email protected]
…By Cap Ferret Pyla - Sotheby's International Realty


This villa is nestled in the shelter of the dunes, within walking or cycling distance of the beach and market. Completely renovated, this light-filled villa will be one of those living spaces where everything is designed to respond to each other... from the golden oak on the floor to the white batten on the walls. The exacting choice of materials and soft colors chosen by the current owners is applied to make this house a true haven of peace. The villa includes a living room with cathedral ceiling and wood-burning stove, a fully-equipped kitchen opening onto the garden, four bedrooms, three shower rooms and an annexe. If you're interested in this property, you can look forward to acquiring a home ready to welcome your tribes !" - We love: • This cabin-style villa and its annexe, • Its walking distance to the beach and the market, • Its magnificent, high-quality renovation! Contact: Mrs Anne Valérie Colas - +33 686 927 253 for Cap Ferret Pyla Sotheby's International Realty Prestigious real estate inspiring, experts in luxury properties, Bassin d'Arcachon, from Cap Ferret to Pyla sur Mer. [email protected]
…By Cap Ferret-pyla Sotheby's International Realty


CAP FERRET - EXCEPTIONAL VILLA WITH PANORAMIC VIEW OF THE BASSIN D'ARCACHON Set on the heights of the village of L’Herbe, this around 250 sq.m villa enjoys a prime location, sheltered from view, with open views over the Bay of Arcachon. Spread across several levels, the house offers generous volumes: a spacious, light-filled living room, seven bedrooms, five shower rooms, one bathroom, and several areas designed for entertaining comfortably. Large picture windows enhance the sense of space and open the interior to the surrounding landscape. The property is fully equipped with air conditioning, home automation, and quality finishes throughout. All in a quiet setting, just a short walk from local shops and beaches. A well-designed and functional villa that combines discretion, comfort, and a sought-after location. - We love: • The exceptional location, • The villa’s clean lines, which allow you to enjoy an idyllic setting. Contact: Anne Valérie Colas - +33 686 927 253 for Cap Ferret Pyla Sotheby's International Realty Prestigious real estate inspiring, experts in luxury properties, Bassin d'Arcachon, from Cap Ferret to Pyla sur Mer. [email protected]
…By Cap Ferret-pyla Sotheby's International Realty


230 sq m of living space, 5 bedrooms, 4 bathrooms/shower rooms, 1,185 sq m under the pines, beach within walking distance. Just a few minutes' walk from the beach and nestled among the pines, this villa, built two years ago, was designed in a modernist style inspired by Mid-Century architecture: clean lines, open volumes, natural materials, and a strong connection between interior spaces and the surrounding nature. Facing south and featuring generous windows, the villa maintains a constant dialogue with its carefully landscaped grounds, with abundant natural light flowing through the rooms throughout the day and the pines gracing every view. Extending from the villa are various spaces: a covered terrace, a pergola, a swimming pool, a summer kitchen, and a solarium, offering a multitude of possibilities: enjoying lunch together, lingering in the evenings, reading in the shade of the pines, or simply soaking up the tranquility of the setting. The way life is organized in the villa also makes a difference, particularly its spacious, single-level master suite and its other bedrooms (each with its own bathroom), arranged into four independent sleeping areas. An ideal layout, both inside and out, for family life, entertaining friends, and being together whenever you want, without needing to be together all the time. Inside and out, wood and natural stone set the tone. Noble materials, clean lines, generous volumes, and at the heart of the home, a spectacular, spacious living room with nearly 8-meter-high ceilings. The overall effect is warm, refined, and understated. This aesthetic excellence is matched by equally sophisticated technical design: timber frame construction, external thermal insulation, photovoltaic panels, underfloor heating, and air conditioning in the bedrooms ensure optimal comfort in every season and controlled energy consumption. Some properties are appealing because of their location, size, or amenities. This villa goes further: in addition to its sought-after location, generous proportions, and comfort, it expresses a unique architectural identity and intelligent layout. Designed with aesthetics in mind, as if to be lived in, this is a property that will not be chosen by chance. More information and photos available upon request. Information on the risks to which this property is exposed is available on the Géorisques website: www.georisques.gouv.fr. Price: EUR2,896,000 including agency fees. Price excluding fees: EUR2,758,000 (agency fees: 5% payable by the buyer, calculated on the net selling price). (5.00% agency fees including VAT payable by the buyer.) (5.00 % fees incl. VAT at the buyer's expense.)
…By Rousselle Immo Prestige


Optimhome presents an exceptional residence combining authenticity and modern comfort. Il s'agit d'une VENTE INTERACTIVE qui est programmée le MARDI 3 NOVEMBRE DE 18H30 À 19H30. Built at the end of the 18th and beginning of the 19th century, this alios building typical of the Landes de Gascogne region benefited from a careful renovation in 2007-2008, with a roof reworked in 2005. A rare asset for this type of property: an Energy Performance Certificate rated D, a guarantee of efficiency and daily comfort. Located on a wooded park of 5,300 m², it offers a unique living environment in the heart of the sought-after village of Belin-Béliet, between the Atlantic coast and the Landes de Gascogne regional park. With a living area of approximately 450 m², the residence consists of 12 rooms: - two spacious and bright living rooms, - eight comfortable bedrooms, - three bathrooms, - a separate equipped kitchen, - an office and a storage room. Terracotta floors, large windows, and a romantic 19th-century style give the property a timeless charm. A cellar, garage, and parking complete the property's amenities. Ideal as a family home, B&B project, or characterful second home. Just steps from Belin-Béliet's shops and amenities, you'll enjoy a prime location with easy access to the coastal beaches and the Landes forests. Première plage de visite le MERCREDI 7 OCTOBRE. Envie d'en savoir davantage, prenez contact avec moi ! Les honoraires sont à la charge du vendeur. This property is offered for sale via an INTERACTIVE CALL FOR OFFERS AT A PROGRESSIVE PRICE: the intentions to make offers to purchase will be received online on the Immofit. fr platform on the 11/03/2026 from 18h30 PM to 19h30 PM (Paris time zone). The price displayed in this listing corresponds to a possible first bid price and participants will be able to submit their bids in progressive minimum increments €5,000, until the closing date of the interactive call for offers to purchase specified above. Participation of candidates is subject to prior approval. All bids will be forwarded to the seller, who will be free to choose which bid to accept. An online offer to purchase during the interactive call for offers invitation does not constitute a firm and precise offer within the meaning of article 1114 of the French Civil Code. Les informations sur les risques auxquels ce bien est exposé sont disponibles sur le site Géorisques : www. georisques. gouv. fr. Contact your local agent, Stéphanie LESAUVAGE, CHAPONOST, Optimhome Associate Estate Agent at 07 57 67 58 43 (ref 614740)
…By Optimhome - Stéphanie Lesauvage


Anglet 5 cantons, opportunity not to be missed for this single-storey house of about 105 m² with two garages of 25 m² and 40 m². This villa from the 1960s, built on a crawl space, needs some refreshing work. Its privileged location and its beautiful land of over 1100 m² are rare assets. Agency reference: 1144This description has been automatically translated from French.
…By Orpi - Agence Saint Léon


CAP FERRET CENTRE is selling a house in the UD zone (blue zone) of approximately 80 m² on one level, built on a very beautiful flat plot with a north-south exposure of 1124 m², along with a nice annex of about 30 m². It needs to be updated or demolished; there is a possibility to build a house of 220 m² with a swimming pool. Horizon beach is a 10-minute walk away. Shops and markets are 10 minutes by bike. NO RED ZONE, NO FLOOD ZONE, NO ASBESTOS. Ground footprint 20%. Contact: 06.28.92.58.85This description has been automatically translated from French.
…Private owner


Bordeaux Caudéran, Pins-Francs 235 m² family home with pool and double garage Located in the residential and well-connected neighborhood of Pins-Francs, on an 800 m² lot separated from the street by a front garden, this home offers 235 m² of living space, a double garage, and a garden with a patio and pool. Perfectly maintained and largely on one level, it features an entryway with closet space, a superb living area of approximately 90 m² comprising a living room with a fireplace that opens widely onto the garden, a dining area, and a fully fitted and equipped kitchen leading to a large pantry, a laundry room, and the garage. Accessible from all ground-floor rooms, the partially covered terrace extends the view toward the well-exposed garden and the pool. The first sleeping area features two suites, each with its own bathroom, walk-in closet, and storage. Upstairs, a landingwhich could accommodate a workspaceleads to two bedrooms that share a bathroom. A high-quality, well-appointed family home with comfortable living spaces in a sought-after neighborhood, close to shops, schools, and amenities. Bus routes G & 73; bike lanes.
…By Loft Galerie


Exceptional estate of 2.66 hectares located in the Barétous valley, ideal for nature lovers, mountains, and wide open spaces, including a stone house from the 18th century. Entrance, spacious kitchen fully furnished and equipped, large living area with ceramic wood stove and balcony with unobstructed views of the mountains, 2 bedrooms of 19m² and 17m² with storage and each with its own bathroom with toilet and Italian shower. Upstairs, large attic bedroom with storage closets/dressings, bathroom, toilet and office area. Double glazed windows, underfloor heating, walls and attics insulated with wood wool, electricity up to standards, last generation adjustable humidity-controlled ventilation system. Basement converted into a workshop and laundry/boiler room with an area of 39m², water point with toilet and washbasin. Garage of about 50m². Garden with above-ground pool 3m x 5m and electric pergola of about 12m². Air/water heat pump, underground fiber, three-phase electricity. Annual water consumption: €600 / Property tax €1018. Information on the risks to which this property is exposed is available on the Géorisques website: www.georisques.gouv.fr Sale price: €500,000. Seller's fees. Contact your SAFTI advisor: Maryline DAVID, Tel.: 0660056647, Email: [email protected] - EI - Commercial agent registered with the RSAC of Pau under number 510364227This description has been automatically translated from French.
…By Safti


Michael Zingraf Real Estate Bassin d'Arcachon is delighted to present this elegant villa, ideally located in the heart of Pyla-sur-Mer, just a few steps from the beach and the shops of L'Ermitage, in one of the most sought-after areas of the Bassin d'Arcachon. Set on a plot of approximately 1,000 sqm, this property offers around 184 sqm of living space, providing an exceptional lifestyle that combines generous volumes, abundant natural light, and everyday comfort. From the moment you enter, the welcoming reception areas create an inviting atmosphere. The living room and dining room open seamlessly onto the garden, while the independent kitchen with a dining area, complemented by a pantry, perfectly meets the needs of both a primary residence and a holiday home. Upstairs, the villa features four bedrooms, including a spacious master suite with a walk-in dressing room and en-suite bathroom, as well as a second bathroom serving the remaining bedrooms. Additional dressing areas and storage spaces enhance the functionality of the home, while a pleasant terrace accessible from one of the bedrooms extends the sleeping quarters outdoors. Outside, the beautifully landscaped garden, sheltered from view, offers a peaceful setting centred around a 10 x 5-metre swimming pool. Large covered terraces provide the ideal space to enjoy the sunny days in the relaxed atmosphere that makes Pyla-sur-Mer so desirable. A garage and several on-site parking spaces complete the property's amenities. Its exceptional location, less than 50 metres from the beach, its potential for enhancement, and the quality of its surroundings make this property a rare opportunity to create a prestigious residence in the heart of Pyla-sur-Mer.
…By Michaël Zingraf Real Estate Bassin D'arcachon


Located in the peaceful Domaine de la Forêt neighborhood in Pyla sur Mer, this splendid prestigious villa of approximately 183 sqm has been fully renovated in 2021. It is set on a gorgeous wooded plot of over 1000 sqm, enhanced by a magnificent heated swimming pool. On two levels, this elegant residence includes a spacious living room of 45 sqm and 5 spacious bedrooms. A garage also completes this property. Situated under the pine trees in a highly sought-after area of Pyla sur Mer, this family villa is ideally positioned to enjoy the quiet and residential environment of the region.
…By Michaël Zingraf Real Estate Bassin D'arcachon


Michael Zingraf Real Estate offers this flat located on the top floor of one of Arcachon's most iconic residences, right on the waterfront facing the Arcachon Bay. Ideally located in the heart of the town, it is close to shops, the market square, the railway station and the beach. With a living area of approximately 95 m², it comprises an entrance hall, a living room offering unobstructed views of the Arcachon Bay, a separate kitchen, two bedrooms, one with a private shower room and dressing room, an additional bathroom and a separate toilet. A terrace with panoramic views of the Bay, a storeroom and a parking space complete this rare property within this prestigious residence.
…By Michaël Zingraf Real Estate Bassin D'arcachon


Michael Zingraf Real Estate presents this villa located in the heart of Arcachon, a stone's throw from the beach, shops and train station. This villa will charm you with its fully renovated Arcachon architecture. The ground floor comprises a living/dining room, an open-plan kitchen, a laundry room, a separate toilet and a bedroom. Upstairs, there is a master bedroom with an en-suite bathroom including a shower, bath and WC, as well as a dressing room. Two additional bedrooms, one with an en-suite shower room, a second shower room and a separate WC complete this level. The top floor has been converted into a sleeping area. Outside, a terrace and a carport complete this property.
…By Michaël Zingraf Real Estate Bassin D'arcachon
'%20stroke='%23DDAA3A'%20stroke-width='1.909'%20stroke-linecap='square'%20stroke-linejoin='bevel'/%3e%3c/svg%3e)
Receive by email any new listing that may match your search criteria
Your criteria :
By validating this form, you accept the general conditions of use of Le Figaro Properties.
These agencies offer a selection of luxury properties vente in Aquitaine. Feel free to contact them for personalized assistance.


