Get early access to listings that match your criteria
Never miss an opportunity again. Our personalized alerts notify you instantly.

 English$ USD · m²


Occupying the top floors of a historic residence in Saint-Jean-de-Luz, this exceptional apartment offers a remarkable lifestyle between ocean and mountains, just moments from the heart of town. Spanning nearly 200 sqm of living space and 352 sqm of total floor surface, the property is centred around a beautifully light-filled main apartment. The generous living area opens onto a 14 sqm loggia, overlooking the bay. Two suites and two additional bedrooms with a bathroom complete this level. The upper floor takes the property to an entirely different level. A spectacular rooftop terrace of over 140 sqm reveals breathtaking 360 degre views across the bay, the ocean and the surrounding mountains. On either side, two independent living spaces offer complete flexibility: a 31 sqm studio directly connected to the main apartment and a separate 38 sqm studio with its own sleeping area. The property also benefits from two private parking spaces. Presented in impeccable condition and requiring no renovation, this remarkable duplex brings together a combination of features rarely found in Saint-Jean-de-Luz: panoramic views, the privacy of the top floors, generous proportions, exceptional natural light, expansive outdoor spaces, lift access and two private parking spaces. A truly one-of-a-kind property on the Basque Coast.
…By Biarritz Sotheby's International Realty


Some places do not strive to impress; they captivate effortlessly. Located just fifteen minutes from Saint-Émilion?nestled between Bordeaux and the region's iconic vineyard landscapes?this property reveals a lifestyle where space, light, and nature strike a rare balance. Set within a fully enclosed 7,000 m² park, the villa offers nearly 267 m² of living space, creating an atmosphere that is both warm and refined. Generous, light-filled living areas open wide onto south-facing terraces, inviting a seamless blend of indoor and outdoor living throughout the seasons. The living room, enhanced by a modern fireplace, naturally becomes the heart of the home. The kitchen?fully redesigned with high-end finishes?combines contemporary aesthetics with a welcoming feel, extending the spirit of hospitality that defines the entire property. The sleeping quarters comprise six bedrooms spread across three levels, ensuring absolute comfort for family and guests alike. Accessible via an elevator, the lower level houses an elegant master suite and a leisure area. A unique highlight is the stunning orangery; bathed in light thanks to its retractable conservatory structure, it lends the property a distinctive character. It is a place for quiet contemplation, where the scent of citrus accompanies both winter days and summer evenings. Outside, every area is designed to invite relaxation. The heated infinity pool appears to merge with the landscape, while the fully equipped summer kitchen promises memorable moments of conviviality. A solarium, spacious garages (including one sized for a motorhome), a wooded park, and state-of-the-art technical systems complete this property, where no detail has been overlooked. With modern heat pumps, solar panels, an elevator, and meticulous finishes, this home quietly meets the demands of contemporary comfort while retaining a timeless elegance. A secluded property?ideal as a primary residence or family home?located just minutes from one of the world's most beautiful wine-growing villages. A place where one seeks peace and space, and where one often loses track of time. ENERGY RATING: C / CLIMATE RATING: A Estimated average annual energy costs for standard use, based on 2021 energy prices: between euros3,000 and euros4,070. Information regarding the risks to which this property is exposed is available on the Géorisques website for the relevant areas: www.georisques.gouv.fr Marjorie Vincent EI RSAC 453 235 012 Mont de Marsan Tel : 06 02 73 89 16 Mail : [email protected]
…By Espaces Atypiques Dordogne


Between ocean, port, and forest, Capbreton offers a privileged living environment just a few minutes from Hossegor. In the calm of a cul-de-sac, only 100 meters from the beach and a 5-minute walk from the city center, discover this superb 74 m² apartment, located on the 1st and top floor of an intimate residence completed in 2024. This is the last available apartment in this complex consisting of only four units. The living room of 37 m², particularly bright, opens through a large nearly 4-meter aluminum sliding door onto a 7 m² terrace facing South/Southwest. You enjoy a completely unobstructed view of the dune and La Rhune, without any overlooking neighbors. The sleeping area includes two bedrooms of about 12 m² with integrated wardrobes, a modern shower room with an Italian shower, and a separate toilet. The kitchen, open to the living area, can be fitted according to your preferences from a catalog. Full air conditioning, a thermodynamic water heater, and immediate nearby parking complete the amenities. The recent construction also allows for ongoing guarantees, notably ten-year warranties, while the configuration of the residence keeps the co-ownership charges extremely low, around 200 EUR per year. A REAL OPPORTUNITY FOR AN INVESTOR. Due to its location and configuration allowing it to comfortably accommodate 4 to 6 people, the property presents particularly interesting rental potential for seasonal rentals. -> Estimated rental income: 40,000 EUR to 50,000 EUR including tax/year, based on an average and realistic occupancy rate. -> Indicative gross yield could reach about 8.6% on net income. A particularly rare yield level for a recent property on the Landes coast. Another major advantage: within the framework of a para-hotel rental operation, nearly 100,000 EUR of VAT can potentially be recovered on the purchase, subject to meeting the applicable tax conditions. The principle remains accessible, even for a novice investor: the operation must offer 3 out of the 4 services -- reception, linen, regular cleaning, and breakfast. The key is to be properly advised and supported in setting up the project. A double garage is available for an additional cost, with the possibility of considering a tax-exempt acquisition according to the applicable conditions. An apartment that thus allows you to combine the pleasure of a pied-à-terre in Capbreton, wealth creation, and attractive rental yield potential. For more information, to obtain the rental study, or to arrange a visit, contact Allan at 06 59 55 83 30.This description has been automatically translated from French.
…By The Home Club


Close to the centre of Talence, this beautiful house offers approximately 235 sq m of living space. The ground-floor entrance leads up to the first-floor landing, opening onto a bright dual-aspect living room with direct access to a terrace overlooking the garden, and a semi-open dining kitchen. On the second floor, a landing serves four bedrooms—two with their own walk-in closets—a family bathroom and an additional dressing room. On the garden level, a spacious principal suite with shower room opens directly onto a charming, recently renovated landscaped garden, enhanced with a swimming pool, jacuzzi, workshop and summer kitchen. A garage and a utility room complete this ideally located property, set in a peaceful environment close to amenities. Ce bien vous est présenté par l'agence BARNES Bordeaux - Visiter notre site internet www.barnes-bordeaux.com - Téléphone +33-0533093089
…By Barnes Bordeaux


Located on the top floor of an elegant historic building in the heart of Saint-Jean-de-Luz, this approximately 113 m² apartment offers a breathtaking view of the Maison Louis XIV, with the iconic peak of La Rhune as a backdrop. The apartment features a bright living room opening onto a loggia, an independent kitchen, a bathroom, separate toilets, and three comfortable bedrooms. Spacious attic space completes the property, offering additional potential for conversion. The renovation of the facade and the roof of this historic building have recently been done
…By Barnes Biarritz


Millenium Transactions presents a property complex with great potential, ideally located in the centre of Le Canon, close to shops and the basin. Built on a plot of approximately 1,000 m², this complex comprises two detached houses in need of renovation, offering numerous possibilities: family project, main residence with guest house or rental investment. The first house, with one floor, has a surface area of approximately 165.8 m² and offers generous volumes allowing for multiple layouts. The second house, on one level, offers a surface area of approximately 148.55 m² and is ideal for seasonal rentals or as an additional reception area. This rare property combines a prime location, potential for expansion and a sought-after living environment in the heart of one of the most popular villages in the Arcachon basin. For further information or to arrange a viewing, please contact Millenium Transactions.
…By Millenium Transactions


An Arcachon-style villa, completely renovated with a swimming pool, in the Primerose neighbourhood of Bordeaux. Built in the early 20th century to resemble an Arcachon-style villa, the dwelling stands out thanks to its picturesque feel and whimsical ornamentation. With its exteriors cadenced by balconies, eaves supported by wooden brackets and other projecting details, its corner pavilion, designed to resemble a tower, is topped with a finial, and its many polychrome materials – buhrstone, glazed bricks, ceramic cabochons – endow the whole with a one-of-a-kind personality, while the interplay of toothed quoins and various shaped windows breaks with the rigour of the classical style. Topped with steep slate roofs, which provide the finishing touch to this eye-catching silhouette, the 3.5-storey villa stands in the middle of its lot. Restored in accordance with its original spirit, today it combines holiday-style architecture with more contemporary comforts, while a heated swimming pool provides a much-appreciated modern amenity.
…By Patrice Besse


iad France - Didier Kervarec offers you: Exceptional Property in Cavignac - Château and outbuildings with 1,000 m2 of living space.Located in the charming municipality of Cavignac, this luxury château offers an exceptional living environment for those who appreciate space, tranquility, and comfort. Nestled on a vast plot of 3,970 m², this property will appeal to the most discerning individuals.Completely renovated in 2019, this property offers high-end amenities and meticulous finishes with a living area of 1,000 m² divided as follows:The ChâteauSpread over 2 levels, this residence of 380 m² offers a generous and bright living space. You will discover on the ground floor a vast reception area comprising a living room, dining room, modern kitchen, a master suite, and a veranda overlooking the pool. The upstairs, accessible by a magnificent staircase, features 4 bedrooms, 2 of which have access to a 50 m² terrace with panoramic views of the pool and forest. An immense bathroom is perfect for accommodating family and friends. Each bedroom boasts a carefully arranged layout and a warm ambiance.Outside, you will enjoy a large landscaped garden, two pools, one indoor and heated, and the other outdoor made of Bali stone for relaxing moments with family or friends. A modern gym, a pool house, and a wine cellar complete the amenities. Additionally, a parking area accommodating up to 10 vehicles is available.Two villas, one of 200 m² with all modern comforts, and the second of 160 m² bordering the pool, can be arranged according to your desires. An income-generating building composed of 4 spacious rented apartments provides a monthly income of nearly €3,700. Each building has a separate entrance.The geographical location of this property is ideal, just 39 km from Bordeaux, providing quick access to the city's amenities and infrastructure while benefiting from the calm and serenity of the countryside.This exceptional house, combining modernity, comfort, and elegance, is a true haven of peace at the heart of nature. Contact us now to arrange a visit and let yourself be charmed by this exceptional property in Cavignac.Agency fees to be paid by the seller. Energy display information for this property: ENERGY class B index 78 and CLIMATE class A index 3. Information on the risks to which this property is exposed, including the legal obligation for clearing, is available on the Géorisques site: http://www.georisques.gouv.fr. This real estate advertisement was drafted under the editorial responsibility of Mr. Didier Kervarec, independent real estate agent (without fund holding), commercial agent of SAS I@D France registered with the RSAC of Bordeaux under number 943327791, holder of the real estate canvassing card on behalf of I@D France SAS.
…By Iad France


An elegant 19th-century residence of pale stone, nestled in the suburbs of Bordeaux, beside the beautiful Parc Bordelais public park. With its stone facade with elegant proportions, this residence, built in the late 19th century, has a unique architectural design with two wings, giving it a distinct shape that characterises the edifice. It stands on a 382m² plot and offers 186m² of liveable floor area, spread out over two levels. A 120m² basement adds to this floor area. A private drive, where several vehicles can be parked, leads to the home. Set back from the road, the edifice looks out at an enclosed garden with lush vegetation. Two flights of stone steps lead up to an extensive covered terrace, which takes you to the house’s two entrance areas. One of these hallways has a lift.
…By Patrice Besse


MAURET BASIN AREA. In a quiet location, just 150 meters on foot from the Basin in the Mauret neighborhood, this beautiful single-story house features a living area of 60m² opening through a sliding bay window onto a landscaped garden with a swimming pool and a sunny terrace. It comprises three comfortable bedrooms, including one with an adjoining shower room and closets. You will find an additional bathroom to accommodate family and guests in complete serenity. There is a pantry and an adjoining garage. An outbuilding complements this property allowing for multiple uses: guest space, office, or workshop (washbasin and toilet). Discover it without delay. Information on the risks to which this property is exposed is available on the Géorisques website: www.georisques.gouv.fr. Estimated amount of annual energy expenses for standard use: between 1020 and 1420 Euros/year (reference year 2022)This description has been automatically translated from French.
…By Cabinet Bedin


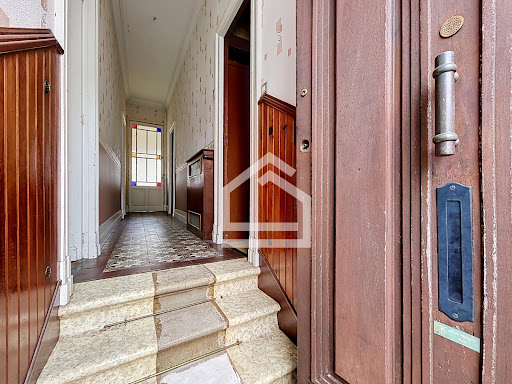
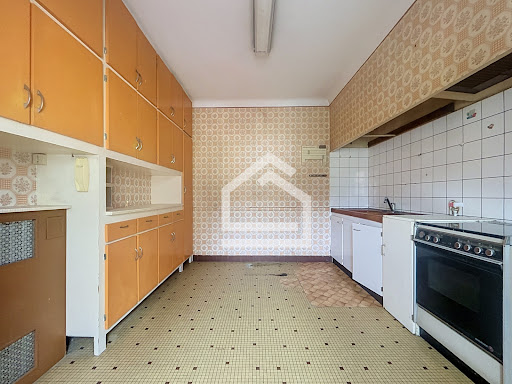
The Cadre d'envies agency presents this ideally located townhouse in the immediate vicinity of the Pessac barrier. In the heart of a particularly sought-after area, discover this charming townhouse offering a rare opportunity to create a unique living space that reflects your personality. Behind its discreet facade, beautiful volumes and numerous old features are revealed that will appeal to lovers of authenticity: original solid wood floors, cement tiles, fireplace, old woodwork, high ceilings and architectural details that are just waiting to regain their luster. The house requires complete renovation but offers a fantastic foundation for a family or heritage project. The layout allows for the creation of a large open-plan living area opening onto the garden, a contemporary kitchen, several comfortable bedrooms, and amenities perfectly suited to modern needs. Outside, you'll enjoy a true private garden, an extremely rare feature in this area. This space offers numerous possibilities for layout: a terrace, a landscaped garden, a relaxation area, or a family dining area. A semi-basement living space could be arranged according to your needs. Another major advantage, and one particularly sought after in the city, is the presence of a garage, a comfort that has become exceptional in the area and a real factor in increasing the value of the property. Energy Performance Certificate (EPC) E - Greenhouse Gas Emissions (GHG) E Information on the risks to which this property is exposed is available on request or on the Géorisques website: www.georisques.gouv.fr ** Price including agency fees: EUR598,500 - Agency fees payable by the buyer: 5%, i.e., EUR28,500 including VAT - resulting in a net seller's price of EUR570,000 For further information or to arrange a visit, you can contact Karen DEMEURE at 07 45 26 44 91
…By Cadre D'envies


Tucked away in a peaceful setting, this exceptional property offers the perfect family home, whether as a cherished holiday retreat or a permanent residence. The ground floor welcomes you with a beautifully appointed kitchen and dining room, bathed in light and overlooking the garden and pool, the natural heart of the home. A ground floor bedroom with its own shower room offers flexible living, ideal for guests or single-level living. A generous salon provides an elegant space for relaxing and entertaining, while a versatile study, currently used as an additional bedroom, adds further adaptability to suit your needs. Upstairs, three further bedrooms each benefit from their own private shower room, ensuring comfort and privacy for family and visitors alike. A dedicated TV lounge and games area completes the accommodation, offering the perfect spot to unwind. Outside, the private and generously proportioned garden is a true highlight, centred around a stunning swimming pool and a covered terrace, an idyllic setting for long summer days and al fresco entertaining. This is a rare opportunity to secure your own slice of the French idyll: a home that combines space, comfort, and tranquillity, while remaining within easy reach of the vibrant local villages and towns that make this region so special. (6.00 % fees incl. VAT at the buyer's expense.)
…By Beyond Immobilier


Located in the Quartier Impérial district of Biarritz, this duplex apartment presents approximately 79 sq.m of living area spread across the ground and first floors. It has been meticulously renovated and offers a high-quality finish. The main level features an entrance hall leading to the kitchen, and a dining area backing onto the living room. There is a sleeping area comprising a bedroom with built-in wardrobe, a shower room and a separate WC. The main living area offers a view overlooking the Hôtel du Palais and the oceanfront. The lower level is entirely dedicated to a second bedroom, which has its own shower room and private WC, as well as a utility area. There is a space to store surfboards and beach gear. The property is also sold with unassigned parking in the main courtyard. An ideal apartment for a pied-à-terre in the heart of Biarritz.
…By Emile Garcin - Biarritz & Cote Basque


Under compromise: Salies de BéarnClose to the golf course, the thermal baths, and the town center with its shops, this bright studio apartment offers a pleasant balcony as well as a private parking space. It consists of a living area with a kitchenette and closet, as well as a bathroom with toilet. Ideal for a first purchase, a pied-à-terre, or a rental investment, it is located on the first floor of a well-maintained residence built in 2004. Contact Marie José Cenderent at 07 81 69 70 82 for any further information or to arrange a visit.In a co-ownership of 30 lots. Average share of the provisional budget 305 €/year. No ongoing procedure. Energy class C, Climate class B Average estimated amount of annual energy expenses for standard use, based on energy prices from the year 2021: between 540.00 and 540.00 €. Information on the risks to which this property is exposed is available on the Géorisques website: georisques.gouv.fr.Your advisor: Marie-José CENDERENT Commercial agent (Individual company) RSAC 494 505 936 - BayonneThis description has been automatically translated from French.
…By Agence.immo


The Cadre d'Envies agency invites you to discover this lovely house of approximately 110 m2 located in the calm and residential environment of the Malartic district. Access to the house is through the welcoming garden. Upon entering, a beautiful open kitchen greets us, naturally extending into the double living-dining room. This space benefits from great brightness with its numerous openings onto the garden. A spacious first bedroom overlooking the garden completes the ground floor. Access to the upstairs is via a beautiful bright staircase, leading to a landing that serves 3 bedrooms and a bathroom. A large garage with a storage room completes the property. A house in a quiet environment, close to the city center and schools. Let yourself be charmed by this property, immediately available to realize your future life project. Energy performance class D - Greenhouse gas emissions class D. Information on the risks this property is exposed to is available upon request or on the Géorisques site: www.georisques.gouv.fr. Sale price including agency fees: 413,000 EUR. Fees charged to the buyer: 17,785 EUR incl. VAT. Net seller price: 395,215 EUR. For more information, please contact Cyrille Creuzé at 06.27.11.42.18. Complete file available on request. www.cadredenvies.fr This announcement is brought to you by CREUZÉ Cyrille - EI - NoRSAC: 995014701, Registered at the Bordeaux Commercial Court.
…By Cadre D'envies


The BARNES Arcachon agency presents exclusively this 210 m² house spread over three levels, ideally located in the heart of Arcachon, just a two-minute walk from the train station and the main beach. Close to all shops and restaurants, this property offers a practical and pleasant living environment.On the first floor, a spacious and bright living room opens onto a 17 m² terrace and a balcony. You will also find a bedroom with an adjoining shower room. The second floor houses two bedrooms with a shower room, as well as a master suite featuring a bathroom and a dressing room. An additional room, currently set up as a gym, could be converted into an office or another space of your choice.The ground floor includes a spacious 52 m² garage as well as an independent 48 m² apartment with its own garden, ideal for hosting or for rental.Possibility to install an elevator.This description has been automatically translated from French.
…By Barnes Bassin D'arcachon


Stone house located in the heart of Caudéran, a few steps from renowned food shops. This fully renovated 3,050 sq ft family home unfolds its spacious rooms around a secluded tree-lined garden with a swimming pool, offering a rare atmosphere of serenity in the city center. Upon entering, a well-maintained garden provides parking for one vehicle. A beautiful entrance hall leads to a magnificent, light-filled living area, comprising two elegant lounges and a large, fully equipped kitchen, extended by a convivial dining area opening onto the terrace and the garden. The entire space benefits from double exposure, emphasizing the omnipresent light. The ground floor features a sublime master suite with a refined bathroom and direct access to the garden, creating a truly intimate cocoon. Upstairs, a space designed for children or guests includes four bedrooms, two of which overlook the garden, a spacious dressing room, two shower rooms, and a bathroom. High-end amenities are everywhere: carefully chosen materials, a fully equipped laundry room, generous volumes, and an L-shaped layout around the garden. An exceptional property, rare on the market, combining old-world elegance and contemporary comfort in one of the most sought-after neighborhoods of Caudéran. Sandrine Chrétien Sebag – +33 (0)6 19 59 27 00 is available for further information.
…By Maxwell-baynes Bordeaux-bassin - Christie’s International Real Estate


In the heart of the Spain district, superb townhouse fully renovated with 3 master bedrooms, two shower rooms. Parking space, balcony. No facing neighbors, quiet. Shops and the beach of the Côte des Basques within walking distance.This description has been automatically translated from French.
…By Carre Ouest


Located in the very heart of the prestigious Chartrons, just steps from Rue Notre-Dame and the renowned Jardin Public, this exceptional stone townhouse is a rare opportunity on the Bordeaux luxury real estate market. Fully renovated in 2024, the property masterfully combines contemporary elegance with the timeless charm of classic Bordeaux architecture. Ideally suited for a dynamic and refined family lifestyle, it offers a peaceful and private environment, while remaining only moments away from the district’s boutiques, cafés, restaurants, and vibrant cultural life in Bordeaux. From the moment you enter, the tone is set. A beautifully designed central patio immediately reveals itself as the heart of the home. Bathed in natural light thanks to an elegant glass roof, this serene inner courtyard creates a true urban sanctuary—an intimate and calming space in the middle of the city. It naturally organizes the flow of the house and offers a rare sense of openness and tranquility. The first living room is warm, refined, and inviting, designed as a comfortable retreat for everyday relaxation. In continuity, a second, more spacious lounge opens seamlessly onto a spectacular open-plan kitchen and dining area. This expansive living space has been conceived as the true social heart of the home, where light, volume, and modern design come together to create a welcoming and elegant atmosphere, perfectly suited for both family life and entertaining. A fully integrated home office completes this level. Thoughtfully positioned for both privacy and functionality, it provides an ideal environment for working from home or managing daily tasks in complete comfort, without compromising the harmony of the living spaces. On the upper floor, the night area offers four beautifully appointed bedrooms, including a refined master suite featuring a walk-in dressing room. Each bedroom benefits from abundant natural light and high-quality finishes, creating a calm and sophisticated ambiance throughout. Three stylish and contemporary bathrooms ensure optimal comfort for all occupants, combining practicality with elegant design. At the top of the house, the property reveals one of its most remarkable features: a 20 sqm rooftop terrace offering breathtaking panoramic views over the rooftops of Bordeaux and the iconic silhouette of the Cathédrale des Chartrons. Designed as a true outdoor living space, it includes a summer kitchen and dining area, making it ideal for entertaining guests or simply enjoying the soft evenings and unique light of Bordeaux in complete privacy. The entire house has been carefully redesigned with exceptional attention to detail, combining noble materials, high-end finishes, and a contemporary aesthetic. Every space has been optimized to enhance comfort, fluidity, and natural light, resulting in a home that is as functional as it is beautiful. This rare property perfectly embodies the balance between historic charm and modern lifestyle. Its stone architecture, generous volumes, and refined renovation make it a truly unique residence in one of the most sought-after neighborhoods of Bordeaux. Beyond its aesthetic qualities, the home offers a lifestyle defined by comfort, elegance, and urban sophistication, all within a peaceful and highly desirable residential setting. A private garage further enhances this exceptional property—an invaluable asset in this central and highly coveted area of the Chartrons. - We love: • The highly sought-after location, • The cosy, family-friendly atmosphere of this house, • The terrace and patio in the heart of the city, • The private garage. Contact: Mr. Etienne Delpech + 33 785 094 770 for Bordeaux Sotheby's International Realty Luxury Real Estate. Experts in high-end transactions and luxury real estate, in Bordeaux and its surroundings. [email protected]
…By Bordeaux Sotheby's International Realty


Family home of 150 m2 with independent 2-room apartment, landscaped garden and swimming pool Ideal for a blended family or a family reunification project, this house with a total area of approximately 150 m2 offers a rare and functional configuration, arranged over two levels. On the ground floor , you will find a completely independent one-bedroom apartment comprising a bedroom, a living room with a kitchenette, and a bathroom with a shower, toilet, and sink. This apartment can easily be expanded by one or two rooms to suit your needs. Also located on this level is the master suite , complete with a dressing room, a bathroom with toilet, and direct access to a wooden terrace with a bioclimatic pergola. A pantry with access to the upper floor completes this level. Upstairs , the main living area of 40 m2 consists of a warm lounge/dining room with a fireplace, opening directly onto a fitted kitchen. The sleeping area includes two bedrooms , a bathroom with walk-in shower and double sink, as well as a separate toilet . The entire house therefore offers four bedrooms , two of which are on the ground floor , three bathrooms and three toilets , providing optimal comfort for a large family. The exteriors are just as appealing: after the gate, you have access to a parking area leading directly to the 24 m2 garage , as well as an external staircase serving the upstairs balcony. Leading to the back of the house, a bucolic path guides you to different landscaped areas: a shaded terrace, a small vegetable garden, then a landscaped garden with a semi-inground pool and a terrace equipped with a bioclimatic pergola. Located on a quiet street , the house benefits from immediate proximity to amenities , with tram and bus accessible on foot. A refresh of the interior decoration is needed in order to reveal the full potential of this property. Investment advantage: the two-room apartment is currently vacant and can be rented, offering an annual rental yield of over EUR7,000 . ENERGY CLASS: C 157 kWh/m2/year CLIMATE CLASS: B 6 kg CO2/m2/year. Annual energy costs for the dwelling range from EUR2200 to EUR3020 per year. Average energy prices indexed as of 01/01/2021. This property is offered at EUR399,000, including agency fees payable by the seller, by your local advisor for southern Gironde, Laurent Familiar. Feel free to contact him at +33 6 70 54 57 32 or by email at [email protected]. Côté France Immobilier, Franco-Belgian real estate network / buying-selling-valuations - http://www.cotefranceimmo.fr 'Information on the risks to which this property is exposed is available on the Géorisques website: http://www.georisques.gouv.fr ' This real estate advertisement was written under the editorial responsibility of (EI) Laurent Familiar, Independent real estate sales agent of SARL Côté France (without holding funds), the sales agent registered with the RSAC of BORDEAUX under number 888 452 661, holder of the real estate canvassing card on behalf of the company SARL Côté France. ENERGY RATING: D 190 kWh ep/m2 year. Estimated annual energy costs for standard use: between EUR1,710 and EUR2,360 per year. Average energy prices indexed as of January 1, 2021 (including subscriptions). CLIMATE RATING: B 6 kg eq CO2/m2.year Greenhouse gas (GHG) emissions. This property is offered at a price of EUR425,000, including seller's fees, by your local advisor for southern Gironde, Laurent Familiar. Feel free to contact him at 06 70 54 57 32 or by email [email protected] Côté France Immobilier, Franco-Belgian real estate network / buying-selling-valuation- http://www.cotefranceimmo.fr 'Information on the risks to which this property is exposed is available on the Géorisques website: http://www.georisques.gouv.fr' This real estate advertisement was written under the editorial responsibility of (EI) Laurent Familiar, Independent real estate sales agent for SARL Côté France (without holding funds), the sales agent registered with the RSAC of BORDEAUX un
…By Cote France


Located on the Bordagain hill, this villa of approximately 200 m2 offers great renovation potential. It currently comprises five bedrooms, two bathrooms, a living room with a fireplace, a kitchen, as well as a dormitory and a games room. Several ground floor rooms open onto a south-facing terrace and garden, with an unobstructed view of La Rhune. Ideally situated in a sought-after residential area, the property benefits from land that can accommodate a swimming pool. Information on the risks to which this property is exposed is available on the Géorisques website: www.georisques.gouv.frThis description has been automatically translated from French.
…By Agence Du Socoa


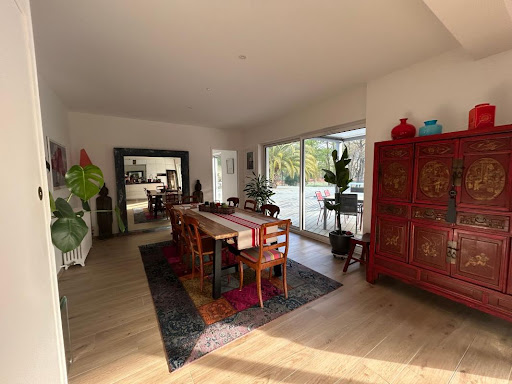
Labenne with the possibility of division (detachment of a buildable plot) Let yourself be charmed by this magnificent villa from the 1930s, completely renovated with taste, combining the charm of the old with modern comfort. Located close to the city center and not far from the beaches, in a calm and green environment, this rare property offers a privileged living environment just steps away from shops, schools, and transport. Main features: - Generous area of 250 m² of living space with bright volumes - 5 bedrooms including a sumptuous master suite - 3 modern shower rooms - Spacious living room with open and equipped modern kitchen - Back kitchen/laundry or workshop ideal for an activity or creative space - Superb swimming pool surrounded by a sunny terrace - Tree-lined park with no vis-à-vis, with direct access to the forest, covering an area of 1950 m² This property is a true haven of peace where every detail has been thought out to offer comfort, privacy, and quality of life, close to the beaches and Capbreton. A rare property, to be discovered without delay! Contact us for more information or to schedule a visit and fall under the charm of this unique villa! Agency reference: 817This description has been automatically translated from French.
…By Orpi - Léonard Moné Immobilier


Located between the Parc Bordelais and the Golf Bordelais, this beautiful architect-designed house from the 1970s (F. Perrier) offers over 234 sqm of living space on a plot of more than 950 sqm with a swimming pool, enjoying complete privacy with no overlooking neighbours. The property comprises an entrance hall, a spacious living room of over 80 sqm with dining area opening onto the garden and the pool, as well as a separate kitchen. The sleeping area includes four bedrooms, including a master suite with dressing room and bathroom, as well as two shower rooms. Two studies, a laundry room, and a cellar of approximately 30 sqm complete this lovely home. Several vehicles can be parked on the property. (Non-contractual virtual layout proposal) Ce bien vous est présenté par l'agence BARNES Bordeaux - Visiter notre site internet www.barnes-bordeaux.com - Téléphone +33-0533093089
…By Barnes Bordeaux


A spacious architect-designed house located on the heights of the medieval town of Orthez. The house is luminous and spacious, built on five half-levels, offering distinct living areas. The main entrance opens onto a modern kitchen with dining area, a separate dining room and a pantry. A few steps down, you'll find a bright and inviting living room with highly efficient wood-burning stove. On the garden level is a private master suite with a large bathroom. On the upper floors, you'll find three bedrooms, a bathroom, and a dressing room. The house is surrounded by a lush, green park. You will also find a swimming pool and several outdoor terraces. The property's location is ideal, situated between the ocean and the mountains.
…By Sophie Folley Immobilier


This beautiful architect-designed house, located in the hills above Sauveterre de Béarn, offers magnificent views of the Pyrenees and the surrounding countryside. The property was built in 2005 and is currently divided into two separate living spaces: a 103m² one-bedroom apartment on the ground floor and a 127m² three-bedroom apartment on the garden level, it could easily be converted back into a single family home. In excellent condition, and with an excellent energetic performance rating, the ground floor comprises an entrance hall, living room, dining room opening onto a terrace/balcony with panoramic views, kitchen, mezzanine/office, bedroom with dressing room and en-suite bathroom, two WCs, utility/boiler room and a garage (equipped with an electric vehicle charging point). The garden level, with its own independent access, offers a large open-plan living/dining/kitchen area, three bedrooms, a bathroom with separate shower, a utility room with shower, a WC and a store room. The 4011m² garden, with a variety of trees and shrubs, completes the property. Sauveterre de Béarn is a medieval town ideally situated between the Atlantic coast and the Pyrenees (one hour to both).
…By Sophie Folley Immobilier
'%20stroke='%23DDAA3A'%20stroke-width='1.909'%20stroke-linecap='square'%20stroke-linejoin='bevel'/%3e%3c/svg%3e)
Receive by email any new listing that may match your search criteria
Your criteria :
By validating this form, you accept the general conditions of use of Le Figaro Properties.
These agencies offer a selection of luxury properties vente in Aquitaine. Feel free to contact them for personalized assistance.


