Get early access to listings that match your criteria
Never miss an opportunity again. Our personalized alerts notify you instantly.

 English$ USD · m²


Abriculteurs is pleased to present for sale this pleasant apartment located in Gujan-Mestras (33470). Discover this beautiful, bright 90 sqm apartment, situated on the 3rd and top floor with elevator of a high-end condominium, close to all the shops in Gujan-Mestras. The property offers generous volumes and a high ceiling in the living area. Clear and pleasant South-West facing view. The apartment consists of an entrance with storage space, a large living area open to an equipped kitchen with several French doors giving access to a linear terrace, 3 bedrooms including a master suite, a shower room, a laundry room with storage, and separate toilets. The property also includes 2 outdoor parking spaces. Don't wait any longer to visit this exceptional property located in the charming town of Gujan-Mestras, near the Arcachon Basin and La Hume. Property highlights: - Bright with clear views - Reversible air conditioning - Large terrace - Close to shops Please note: - Property tax: €1,580 / year - The property is subject to co-ownership regulations - No ongoing legal proceedings - Connected to the public sewer - Energy rating: C (153 kWhEP/m².year), GES: A (4 kg CO₂/m².year). Sale price: €413,000 including tax (Abriculteurs agency fees payable by the seller) Announcement drafted under the editorial responsibility of Ms. Caroline BOITIAUX, commercial agent (EI), registered with the DAX RSAC under number 484471206, without holding funds, acting on behalf of SARL Abriculteurs immobilier, with a capital of €5,000, registered under SIREN number 837 704 584, holder of professional card number CPI 7501 2018 000 025 842 issued by the CCI of Paris Île-de-France, whose legal representative is Mr. Adrien Piot, headquartered at 12 rue des Halles, 75001 Paris.
…By Abriculteurs


5 km from Carsac Aillac and 7 km from Sarlat - Black PérigordIn a calm and pleasant environment, about 10 minutes from Sarlat and its shops and services, this elegant contemporary house of 237 m2 living space, set on a landscaped plot of over 6,500 m2, benefits from a privileged living environment in the heart of Black Périgord. Built between 2006 and 2012, it was designed to offer smooth circulation and a particularly comfortable daily life, with all the main rooms accessible on one level. Its cathedral ceiling, beautiful volumes, and brightness create an atmosphere that is both warm and open. One of the main assets of this property lies in its indoor relaxation space, housing a 5 x 10 meter swimming pool, accompanied by large sunbathing areas, a shower, and sanitary facilities, allowing enjoyment in every season.- Entrance hall,- Living room, lounge, fitted and equipped kitchen opening onto covered terrace,- Back kitchen,- Mezzanine,- Office,- 2 bedrooms with shower room and wardrobe,- Large bedroom with bathroom, shower, WC, dressing area, opening onto private terrace,- WC,- Laundry room,- Traversing corridor for access to indoor pool,- Desjoyaux pool 8x4m with roman steps.- Shower and WC.Attached:- Carport,- Boiler room,Not attached: double garage with cellar.Comfort:- PVC and aluminum double-glazed joinery with motorized shutters,- Oil underfloor heating,- Centralized vacuum system,- Water softener,- Oil boiler coupled with solar panels,- Sanitation: septic tank.Information on the risks to which this property is exposed is available on the Géorisques site: www.georisques.gouv.frThus: 650,000 euros net seller 26,000 euros fees charged to the buyer, which is 4% VAT included of the net seller price.This description has been automatically translated from French.
…By Agence Immobiliere Sanfourche - Peiro


Hosman offers you this beautiful corner and crossing T3 apartment of 108 m² (Carrez surface), located in the heart of the Grands Hommes district in Bordeaux. Bathed in light thanks to its four openings and its north-west exposure, it offers an unobstructed view of the Bordeaux rooftops as well as a pleasant closed patio outdoors. An exceptional address and rare brightness, for a life project or professional installation in the heart of Bordeaux.Easily plan your visit by choosing the time slot that suits you from the Hosman website.The property consists of: a large and very bright living room, a separate fitted and equipped kitchen also benefiting from a window, two bedrooms including one currently open and to be partitioned – a modular space that can for example accommodate a closed office, ideal for a liberal profession or teleworking – as well as two shower rooms and an independent toilet. Numerous closets and dressings complete the storage. The apartment is located on the 3rd floor of a beautiful stone building and benefits from a private elevator providing direct access to the landing, with only one apartment per floor. Please note: the vertical elements visible in some photos correspond to easily removable light fixtures, not load-bearing pillars.The heating system and hot water are provided by an electric device. The property is fitted with double glazing, ensuring good acoustic and thermal insulation. The annual property tax amounts to €1,992.AmenitiesThe apartment benefits from an ideal location, just steps away from shops, restaurants, and cultural venues in Bordeaux accessible from Rue Mably. Several green spaces are just a few minutes away on foot for relaxation, and the area has schools from primary to secondary level, providing a suitable environment for family life.TransportThe apartment enjoys excellent transport links thanks to the Grand Théâtre tram station (lines B and C), accessible in about 5 minutes on foot.Co-ownershipThe property is subject to co-ownership status. The building, constructed of stone before 1850, is in generally good condition with well-maintained common areas. The co-ownership fees amount to €150 per quarter.Key InformationDPE: [to be confirmed] – GES: [to be confirmed]Price: €825,000 – Fees: 3.0% charged to the seller, or €24,750Hosman strives to reinvent the real estate agency by offering an innovative and transparent service to buyers and sellers. Our agency fees are fixed and borne by the seller.If you are a real estate professional (agent, mandatary, or property hunter), please note that all Hosman listings are open to collaboration. Do not hesitate to contact us.This description has been automatically translated from French.
…By Hosman Paris 17

Next to the Parc Bordelais, in Caudéran, this elegant family house of 255 m² charms with its volumes and privileged living environment. From the entrance, you discover a vast living space bathed in light, enhanced by large bay windows opening onto the garden. The fully equipped open kitchen integrates perfectly into this friendly and modern setting. Upstairs, the sleeping area features four bedrooms, an office ideal for telecommuting, as well as two bathrooms, offering comfort and functionality for the whole family. The garden level with a total basement is a real asset. Landscaped garden carefully arranged with a swimming pool... Fees chargeable to the buyer: 4.48%. Price excluding fees: €1,206,000. Fee schedule: https://www.realysmart.com/Content/Baremes-honoraires-RS.pdfThis description has been automatically translated from French.
…By Une Villa Et Des Vignes Bordeaux


Michael Zingraf Real Estate is pleased to present Villa Flore, a historic and iconic villa in the heart of Arcachon’s ‘Winter Town’, around ten minutes’ walk from Péreire Beach. Restored to the highest standards, it retains the elegance of its original architecture whilst offering the utmost in contemporary comfort. On the ground floor, an entrance hall with storage leads to a living and dining room with a fireplace, a separate kitchen with a breakfast area and direct access to the covered terrace, as well as a conservatory opening onto the garden. Upstairs, the landing leads to a spacious master suite with an en-suite bathroom and access to a large terrace, as well as two further bedrooms, a shower room and a separate toilet. The second floor completes the sleeping area with a bedroom, two sleeping areas, a laundry room and a shower room with a separate toilet. The basement holds an unexpected surprise: a gym, sauna, steam room and an office with an English-style courtyard. The garden charms with its lush vegetation and amenities: a covered terrace, a swimming pool with a sunbathing area in the water, a parking area and a lock-up garage. Villa Flore embodies the successful blend of heritage and modernity, in the heart of one of Arcachon’s most sought-after neighbourhoods.
…By Michaël Zingraf Real Estate Bassin D'arcachon


Magnificent contemporary loft-style house of 230 m2 with swimming pool, spa and view of the Pyrenees - Serres-CastetLocated in a sought-after residential area and a privileged environment, in absolute tranquility while remaining in immediate proximity to amenities, this superb contemporary family home of approximately 230 m2, built on a leafy plot of 1,207 m2, will charm lovers of beautiful volumes, comfort and quality amenities. Built in 2009 and recently 'enhanced' with care, this property is now in impeccable condition, ready to welcome its new owners, with no work to be done. Upon entering, the house reveals a spacious living room flooded with light, harmoniously combining the living room, dining area, and kitchen. The wood-burning stove gives the whole a warm and friendly atmosphere. The ground floor also hosts a beautiful master suite, with a shower room and dressing area, providing true comfort for daily life thanks to its ground-level access. Upstairs, we find the 'loft spirit' with a beautiful ceiling height. A mezzanine elegantly and originally distributes the sleeping areas: a large bedroom, a shower room, and two additional bedrooms, each enhanced with its private mezzanine space, creating an original and functional family environment. Set on a lovely landscaped plot, the property reveals beautiful outdoor spaces dedicated to relaxation and conviviality: a south-facing terrace, a 10X5 swimming pool with a dome, a large spa and a lovely terrace at the back of the house. A double garage, an attic, and a cellar/laundry room complete the amenities of this house, providing particularly appreciated storage and service spaces for daily life. An elegant and warm property, ideal for a family seeking space, comfort and serenity. A rare property in Serres-Castet, where quality of life is enjoyed as much in the interior volumes as in the beauty of the Pyrenean panorama.This description has been automatically translated from French.
…By Orpi - Pierre Conchez Immobilier


IN A VERY QUIET AREA, 10 MINUTES FROM SARLAT TOWN CENTRE, SUPERB PROPERTY COMPRISING A GITE AND SWIMMING POOL ON 5,200m² OF LAND ! Main house (127.7m²) comprising : Ground floor : 33.6m² living room, 16.3m² kitchen, 20.6m² dining room, 0.8m² WC. Upstairs : landing 7.6m² leading to two bedrooms (16.4m², 15.3m²) sharing a shower room/WC and a separate bedroom 10.6m² with shower area. Large cellar/workshop 73m². Guest house (64.8m²) comprising : Ground floor : kitchen 8m², living room 22.3m², WC 1.5m². Upstairs : landing 2.3m² leading to two bedrooms (13.8m², 11.6m²) sharing a shower room/WC 5.3m². Outside : Swimming pool, pergola, grounds 5200m². ++++ Electric underfloor heating, wood-burning stove, south-west facing, heated 9x4.5m swimming pool with electric cover, council tax 1,660, fibre optic connection, septic tank.
…By Hogan Lacroix Immobilier


Charming 52.6 sqm traditional Bordeaux stone house, ideally located in the heart of the Saint-Augustin district. The property comprises an entrance hall leading to a bright 28.5 sqm living area with an open-plan kitchen, one bedroom and a shower room. A 25 sqm garden and a storage room complete this charming property. Ce bien vous est présenté par l'agence BARNES Bordeaux - Visiter notre site internet www.barnes-bordeaux.com - Téléphone +33-0533093089
…By Barnes Bordeaux


Beautiful real estate ensemble comprising a late 18th-century stone house of 350 sqm and an adjacent 80 sqm building, located in the Croix de Seguey district. The main house includes an entrance hall leading to two living rooms with preserved period features, an office, a dining room, and a kitchen with a scullery. On the first floor, there is a bedroom with a shower room, a bedroom with a bathroom and access to a terrace, two additional bedrooms, a dressing room, a bathroom, an office. On the second floor, two further bedrooms and attic space. A 600 sqm garden and a cellar complete this portion of the property with elevator. The adjacent building includes, on the first floor, a 40 sqm apartment with living room, bedroom, kitchen, and shower room, and on the second floor, another 40 sqm apartment with living room, bedroom, kitchen, and shower room. Attic space and a 28 sqm garage complete this property. Ce bien vous est présenté par l'agence BARNES Bordeaux - Visiter notre site internet www.barnes-bordeaux.com - Téléphone +33-0533093089
…By Barnes Bordeaux


Nestled in the heart of nature within a private park, this beautiful 280 sq.m. home enjoys a peaceful setting with complete privacy, ideally located between Guéthary and Saint-Jean-de-Luz, just minutes from the beaches and the center of Guéthary. Set on approximately one hectare of land, the property is arranged over three levels and features five bedrooms and 4 bathroom, a study, and a spacious, light-filled living room with an open-plan kitchen. A swimming pool and a garage complete this exceptional property.
…By Barnes Biarritz


In a quiet neighborhood in the city center of Gujan-Mestras, this new Neo Arcachonnaise, built to the highest standards, offers 144 m² of living space with high-quality features.The house opens onto a beautiful, bright living room with an open-plan equipped kitchen. Its South-West exposure provides direct access to the exotic wood terrace and the pool, offering a pleasant and friendly living environment. The interior layout clearly distinguishes the spaces: an independent parental area, including a suite with a dressing room, shower room, and toilet; a second sleeping area, dedicated to children or guests, with three bedrooms, a bathroom, and independent toilets. You will benefit from an attached closed garage, a 6 × 3 saltwater pool, and a low-maintenance landscaped garden. A key-ready property, built to the highest standards, offering comfort, privacy, and quality of life in the heart of the basin. (5.00% fees included at the buyer's expense.)This description has been automatically translated from French.
…By La Cabane Du Moulleau


An elegant 15th-century priory, with luxurious outbuildings, truffle oaks and 45-ha grounds, in the Périgord countryside, 20 minutes from Bergerac. At the end of a lane, a wrought-iron gate opens on to the former priory, the stones of which bear witness to several centuries of history, whereas a solid wrought-iron trellis is festooned with wisteria, which also envelops the façade with its purple blossoms each spring. Despite the fact that many religious edifices disappeared during the French Revolution, this building managed to escape this fate, while, today, the dwelling has, in turn, preserved the vestiges of this storied past, thanks to its architecture whose original details play a central role. As for its large interior volumes, they highlight the dwelling’s pointed stone walls and visible ceiling beams, which have been combined with more contemporary amenities that have been subtly integrated, whereas extending on from the dwelling, a pool house stands perpendicular to the other buildings and provides cover for the outdoor living areas. In addition, a large rectangular swimming pool overlooks the property’s meadows and forests, while, surrounding the dwelling, the grounds include an orchard, meadows and woods. With ancient downy oaks punctuating the landscape here and there, at the base of the valley, a heart-shaped, fish-stocked pond features a large, floating chalet. Boasting a hot tub on its patio, as well as a sauna, the chalet also includes a heated and air-conditioned bedroom as well as a shower room, whereas, set back from the first, a second chalet overlooks the meadows and also contains a jacuzzi with unobstructed views of the estate.
…By Patrice Besse


Located in Gujan-Mestras, this elegant new single-storey house of 171 m² will seduce you with its generous volumes, brightness, and peaceful environment. Built on a magnificent plot of 1,223 m² facing southeast, it offers a privileged living environment, balancing modern comfort and pleasant living. From the entrance, discover a vast living area bathed in natural light, open to a fitted and fully equipped kitchen designed to combine conviviality and functionality. The sleeping area offers 4 beautiful bedrooms, including a superb master suite with a shower room equipped with a large shower, double sink, WC, and spacious dressing room, providing a true intimate and comfortable space. A second contemporary shower room completes the ensemble. There are no overlooked views. Outside, everything has been designed to fully enjoy the beautiful days: a superb pool invites relaxation, while the garden offers numerous landscaping possibilities. A closed garage and 4 parking spaces complete the features of this property. Accessible to people with reduced mobility, this house perfectly combines comfort, modernity, and practicality. Located just a few minutes from shops and amenities, it represents a rare opportunity in the area. A turnkey house where all you have to do is unpack your bags, offered by ERA La Cabane du Moulleau. (4.61% fees inclusive charged to the buyer.)This description has been automatically translated from French.
…By La Cabane Du Moulleau


Located in the heart of Biarritz, within a seafront residence, this 116 sqm loft-style apartment (104 sqm Carrez) offers a rare combination of space, functionality, and modern living. The main living area features an open-plan layout with a fully equipped kitchen and bar, creating a bright and welcoming space. The layout includes: two bedrooms with en-suite bathrooms two additional rooms, ideal as office, guest room, or leisure space The property also benefits from extensive storage: dedicated dressing area with sliding panels mirrored wardrobes laundry room The residence offers attractive amenities including a swimming pool and caretaker. Direct access to the beach from the residence Co-ownership charges are low, a significant advantage for this type of property. Energy rating: B, ensuring comfort and efficiency. POSITIONING This property is perfectly suited as a primary residence, a high-end second home, or a rental investment. Its layout and location provide strong rental potential, particularly for short-term rentals.
…Private owner


Situé au cœur d’un environnement naturel préservé et d’un calme absolu, ce domaine d’exception s’étend sur plus de 18 hectares d’un seul tenant, à seulement 10 minutes d’Agen et de sa gare TGV. L’agence CASANOVA vous propose cette propriété rare, idéalement située entre Bordeaux et Toulouse, offrant un cadre de vie serein, sans nuisance, tout en bénéficiant d’une proximité immédiate avec les commodités, l’autoroute et les infrastructures de transport. Ce domaine historique en pierres, à l’architecture authentique, déploie une surface habitable de près de 578 m². Il comprend une maison principale de plus de 330 m² aux volumes généreux, avec de vastes salons, une cuisine entièrement équipée et aménagée, quatre chambres dont trois suites avec salle d’eau ou salle de bains privative, dressing et bureaux. Le domaine est complété par deux maisons écologiques pouvant accueillir respectivement six et quatre personnes, un pigeonnier à réhabiliter ainsi qu’une vaste grange. Ce cadre bucolique bénéficie d'une vue dégagée et panoramique sur la vallée et un château, ainsi que d’un accès à un lac privatif et plusieurs sources naturelles. Pensé pour le confort et la qualité de vie, le domaine dispose d’un garage, d’une terrasse et d’une piscine au sel de 13x5 m (chauffée). Les matériaux nobles comme le bois et la pierre confèrent à l’ensemble un charme authentique et chaleureux. Le chauffage est assuré par une combinaison écologique bois/électricité/solaire, renforçant l’aspect durable du lieu. L’ensemble est parfaitement adapté à une activité touristique grâce à sa configuration actuelle, son accessibilité (dont un gîte PMR), sa grande salle de jeux d’environ 80 m² et la beauté de son environnement.
…By Agence Galerie Casanova


Just outside Agen, a late-19th-century chateau with return wings, its outbuildings and its 3.5 ha grounds with a lake, on the Canal de Garonne. Two imposing stone piers carrying wrought-iron gates mark the entrance to the property. The outbuildings are visible to the right. A horseshoe drive lined with a hedge leads to the chateau, recognisable by its return wings, its slate mansard roof, its wide four-step perron, and the terrace linking the two end pavilions. The grand north facade is articulated by three French windows and fifteen full-height windows with blue-grey painted shutters. At its summit, a stone oculus marks the centre of the roof, equidistant from two dormers with segmental pediments and scroll brackets above the end pavilions. On the south side, the natural slope of the ground brings into view a vast orangery and numerous cellars put to varied uses, set beneath the terrace approached by a double-flight perron. The building stands two levels high, with a semi-basement at its base given over to cellars, workshops, and other utility rooms. The raised ground floor holds the reception rooms, a former chapel, and a spacious kitchen. Seven bedrooms, two bathrooms, and a shower room occupy the first level, with two large attic rooms on the second. The house retains its full character, along with comfort improvements carried out in the second half of the 20th century. The pleasure grounds are laid out around a remarkable oval stone basin, surrounded by lawn, century-old trees, low stone walls, and a spring. Beyond lie a vegetable garden and then a lake, before the ground slopes gently down to the canal, which forms part of a natural setting of considerable elegance.
…By Patrice Besse


CABINET BEDIN Exclusive - AUDENGE. In the new district of Audenge, which offers you a pleasant living environment and modern infrastructure, we present a contemporary single-storey house completed in 2023: Entrance/storage, living room with large bay windows that provide a spacious lounge/living room/open kitchen, creating a bright and friendly atmosphere, ideal for entertaining. With two additional bedrooms and an office, there is enough space for a family or for teleworking arrangements; a master suite equipped with a dressing room and its private bathroom offers additional comfort for parents, and a covered terrace allows for convivial moments outside to enjoy the garden space. A utility/laundry room and garage complete the package. Information about the risks to which this property is exposed is available on the Géorisques website: www.georisques.gouv.fr. Estimated annual energy expenses for standard use: between 310 and 470 Euros/year (reference year 2021)This description has been automatically translated from French.
…By Cabinet Bedin


CABINET BEDIN Exclusivity - FAMILY HOME 5 BEDS - ST AUBIN DE BRANNE. In a peaceful and green environment, discover this house offering a privileged living environment just steps from the shops and schools of Branne. Its location will charm those who appreciate calm and authenticity, in search of a property in the countryside while remaining close to amenities. A great opportunity for a primary residence, a family home, or a vacation project. On the ground floor: entrance, living room, kitchen, bedroom, shower room, toilet, and cellar; upstairs: 4 bedrooms, bathroom, toilet, large room that can be used as a second living room, library, or other (possibility of an additional shower room). Garage, attic, swimming pool, pétanque court, and well. Contact us at 05 57 51 15 25 or 05 56 75 30 48. Information on the risks to which this property is exposed is available on the Géorisques website: www.georisques.gouv.fr. Estimated amount of annual energy expenses for standard use: between 3771 and 5101 Euros/year (reference year 2022)This description has been automatically translated from French.
…By Cabinet Bedin


Near Périgueux, in the municipality of Coulounieix-Chamiers, a beautifully renovated two-level house in perfect condition, offering on the ground floor an entrance, a fully equipped kitchen open to a large and very bright living room with an office space and storage, a hallway, a workshop/bedroom, a shower room, and a separate toilet. Upstairs, the landing leads to three bedrooms with closets, a shower room, and a separate toilet. In the basement, there is a cellar with a boiler room/laundry and numerous storage spaces. There are terraces, a balcony, a garage, and a carport. A small garden at the front and a lovely enclosed and tree-filled garden of approximately 886 m2 at the back with a garden shed. Double glazing, gas heating, and connected to the main sewer. Peribus service and amenities available. A BAYENCHE and associates exclusive listing, 43 rue du Président Wilson, 24000 PERIGUEUX (6.22% fees incl. charged to the buyer).This description has been automatically translated from French.
…By Bayenche Et Associes


In Chalosse, a land where Chanel cultivates its camellia, this elegant master house from 1880 boasts nearly 400m2 of living space on a wooded park of over two hectares. A swimming pool and pool house complete this setting of calm and intimacy. From the entrance, the architecture asserts itself: high ceilings, generous volumes, and a majestic staircase with symmetrical flights. Two living rooms, a dining room, and a fitted kitchen open onto the terrace and the park. Upstairs: four bedrooms, a bathroom, two shower rooms, two dressing rooms, as well as a 50 m2 room (office, library, game room), a laundry room, and a wine cellar. In immediate proximity: a 90 m2 outbuilding for welcoming guests independently, a large barn, and a workshop. No work required: roof renovated in 2025, insulation, heat pump, double aluminum glazing, automatic gate, water softener, DPE B - a rare asset for a property of this era and size. This property offers calm and serenity just 5 km from shops. Dax and its TGV station are 30 minutes away. Pau Airport is less than an hour away, while Biarritz and Bayonne are one hour away. The Pyrenees: 1h30. A preserved character home designed for family living and entertaining in one of the most authentic landscapes of the southwest.This description has been automatically translated from French.
…By Agence Hamilton


In the heart of the Les Abatilles district in Arcachon, this Basque-Landes-style villa charms with its exceptional setting: a plot of over 1,400 m², offering a truly secluded and unspoilt haven of greenery. The main house, of approximately 182 m², renovated in a contemporary style, offers a beautiful, light-filled living area opening onto a south- and west-facing terrace, as well as five bedrooms, three shower rooms and a bathroom. A 44 m² annexe provides a self-contained guest accommodation. The lovely swimming pool is situated in the heart of the garden, between the main house and the annexe. A garage completes this ideal property, perfect for both year-round living and holiday use. Contact Manuella +33 6 48 08 43 55
…By Maxwell-baynes Bordeaux-bassin - Christie’s International Real Estate


Located on a quiet street in Arcachon's sought-after Ville de Printemps neighborhood, just 50 meters from the beach and a 5-minute walk from downtown, this 2022-built home offers a rare and privileged living environment. Local shops, pharmacies, newsstands, and grocery stores are just a two-minute walk away. With 151 m² of living space, it features a 44 m² terrace, two parking spaces, and a bicycle shelter. The main floor offers a bright living room with an open-plan kitchen that leads onto the terrace, creating a truly inviting outdoor living area. The house has a total of six bedrooms. On the first floor, three comfortable bedrooms share an elegant bathroom and a shower room. The recently finished second floor offers three additional bedrooms, including a beautiful master suite. The top floor showcases superb parquet flooring and top-quality finishes. With ducted air-conditioning throughout, high-quality materials, low maintenance, and spacious volumes designed to welcome family and friends in complete comfort, this is an ideal home for both year-round living and entertaining.
…By Maxwell-baynes Bordeaux-bassin - Christie’s International Real Estate


Discover this truly exceptional property — a unique triplex of over 420 m², offering an unparalleled lifestyle in one of Arcachon’s most prestigious neighborhoods, just a two-minute walk from the beach. This residence features six spacious suites, making it ideal for a large family or for flexible use. It can easily accommodate several households or a group of friends and would also be perfectly suited for a guesthouse project, with strong year-round rental potential thanks to its location and generous capacity. Designed to feel like a house, the property enjoys exceptional natural light thanks to its full south-facing exposure. The elegant living area of more than 50 m² is bathed in sunlight throughout the day. A separate kitchen opens onto expansive terraces — perfect for outdoor dining and entertaining. The private landscaped garden creates a serene oasis of greenery, while a large garage and workshop provide additional storage and practicality. Combining comfort, elegance, and functionality, this rare triplex is a true gem on the Arcachon coast. Surface Carrez: 298 m² Energy rating: DPE C (153) – GES B (6) Estimated annual energy costs: €3,320 – €4,510 Condominium: 26 main lots – No ongoing legal proceedings. Quarterly charges: €1,200 Price: €1,990,000 (including €90,000 in agency fees, i.e. 4.7% paid by the buyer) Presented by Marina Tonneau Discover all our listings on IMMOBA.fr This property is subject to the following MTN risks: natural and seismic (zone 1). More information on risks is available at georisques.gouv.fr
…By Coldwell Banker Immoba Realty Bassin D'arcachon

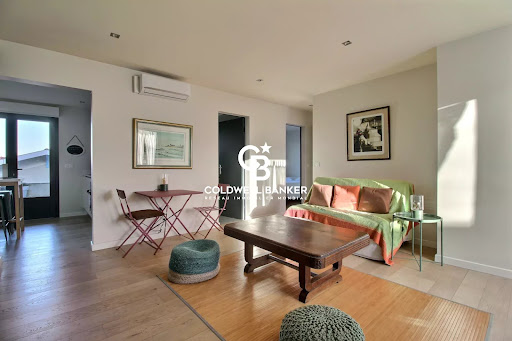


Located in the highly sought-after Saint-Ferdinand district, this superb two-bedroom apartment has been fully renovated to a high standard and enjoys a prime location, just steps from Eyrac Beach, the port and local shops. Offering approximately 61 sq.m. of living space, the apartment is situated on the ground floor of a charming building and boasts lovely views over the Port of Arcachon. It features a bright and welcoming living area opening onto an exceptional 150 sq.m. terrace, creating a seamless extension of the interior living spaces. Combining an elegant wooden terrace with beautifully landscaped garden areas, this exceptional outdoor space offers a rare, intimate and peaceful setting, completely sheltered from view. The sleeping area comprises two comfortable bedrooms and a bathroom. Two secure outdoor parking spaces within the property, together with a garden shed, complete this property. A bright and meticulously maintained apartment offering generous outdoor spaces, views over the port and a peaceful setting, in one of Arcachon’s most sought-after neighbourhoods. No ongoing legal proceedings. Small condominium comprising 3 main lots. Price including agency fees: €599,000, including 3.9% agency fees payable by the purchaser, i.e. €20,000. Energy Performance Certificate (DPE): C (112) Greenhouse Gas Emissions (GES): A (4) Estimated annual energy costs for the property: between €700 and €980 per year. For further information, please contact Marina Tonneau. Discover all our properties on IMMOBA. Information on the risks to which this property is exposed is available upon request or on the Géorisques website: www.georisques.gouv.fr
…By Coldwell Banker Immoba Realty Bassin D'arcachon


This extraordinary wooden villa is truly one of a kind. Designed for lovers of fine timber craftsmanship and traditional artisanal work, this remarkable home blends perfectly into its natural forest environment. Offering approximately 180 sqm of living space, the property features a 30 sqm balcony and an impressive 140 sqm covered veranda, providing exceptional indoor-outdoor living areas. A rare 49 sqm cellar ensures secure and ample storage space. A quadruple garage completes this exceptional property. The land is suitable for a swimming pool and offers stunning uninterrupted views over the forest. The upper floor layout remains fully adaptable, allowing you to design the space according to your own needs and vision. A truly unique home, designed to surprise and inspire. Energy Performance: DPE: E (317 kWh/sqm/year) GES: B (7 kg CO₂/sqm/year) Asking Price: €997,500, agency fees included. Agency fees of €47,500 incl. VAT (5%), payable by the buyer, are included in the advertised price. Net seller price: €950,000. Information regarding natural and technological risks affecting this property is available on the French government website Géorisques.
…By Maxwell-baynes Bordeaux-bassin - Christie’s International Real Estate
'%20stroke='%23DDAA3A'%20stroke-width='1.909'%20stroke-linecap='square'%20stroke-linejoin='bevel'/%3e%3c/svg%3e)
Receive by email any new listing that may match your search criteria
Your criteria :
By validating this form, you accept the general conditions of use of Le Figaro Properties.
These agencies offer a selection of luxury properties vente in Aquitaine. Feel free to contact them for personalized assistance.