Get early access to listings that match your criteria
Never miss an opportunity again. Our personalized alerts notify you instantly.

 English$ USD · m²
Italian real estate opens the door to an entirely different realm of beauty and culture. The greatest of the great have left their mark on this beautiful and inspiring country. Stepping out of one of these breathtaking apartments makes walking in their footsteps and breathing in the Mediterranean air an everyday feature that never gets old.


Città della Pieve, farmhouse of about 620sqm with swimming pool, pond and surrounded by land of about 2 hectares. Description: In the unspoiled green of Umbria, a few steps from the Tuscan border, stands a residence with an authentic and refined style. Completely renovated in 2015, it preserves the architectural soul of the ancient Umbrian and Tuscan rural structures, reinterpreting it in a contemporary key. The area of about 620 square meters is distributed on three levels, each with rooms designed to offer elegance, comfort and versatility. The ground floor houses three bedrooms, three bathrooms, a large living room with fine finishes, a cozy reception area (easily converted into additional functional space), a dining area with a professional kitchen and an outdoor gazebo ideal for the warm season. The second floor houses four rooms, all with en-suite bathrooms to ensure maximum privacy for guests. The basement level is dedicated to wellness and entertainment: a Finnish sauna, infrared sauna, two bars and a disco area create the perfect atmosphere for exclusive evenings and shared moments of relaxation. Outdoor spaces: The entire property is surrounded by about 2 hectares of manicured land, enriched by a charming pond that contributes to a natural setting of rare beauty. For those who wish to expand the area, there is the possibility of purchasing additional adjacent acreage. Condition and Finishes: Every architectural element has been restored with care and respect for the origins. Stone and brick walls, beamed ceilings and details in natural materials confirm the historic identity of the place, while modern plant technologies ensure a high level of efficiency and livability. Potential uses: This structure represents a perfect fusion of rural charm and contemporary functionality. It can be intended as a charming accommodation, high-end farmhouse or private residence for those seeking an authentic lifestyle surrounded by the beauty and tranquility of the Italian countryside. Location: The location is strategic, immersed in the silence of nature but within easy reach of art and cultural destinations such as Perugia, Assisi, Cortona, Montepulciano, Siena and Florence. The connection to Rome is easy, thanks to its proximity to the highway exit, ensuring an ideal balance between isolation and accessibility.
…By Carratelli Real Estate


Nestled in the heart of the Pisan countryside, within a charming and historic village, stands this magnificent 16th-Century noble villa, a true gem of history and beauty. Spanning 1100 sqm (11840 sq.f.), the property is surrounded by a private park of 9 hectares (22,23 acres), enriched with ancient trees that enhance its grandeur. The villa, complete with a stunning swimming pool and a dependence, unfolds over several levels, offering an incredible blend of space, and privacy. Accessed via a private road with an automatic gate, the property welcomes visitors with a spacious courtyard adorned with centuries-old cedar trees, oaks, and magnolias, infusing the atmosphere with a sense of majestic beauty. On the ground floor, the vast salon with vaulted ceilings captivates with its imposing presence, complemented by a cozy living area, a dining room, and two spacious, fully-equipped kitchens. A grand internal staircase leads to the sleeping area on the first floor, featuring ten spacious bedrooms and six elegant bathrooms, along with large salons ideal for events and hospitality. A short distance from the villa, a consecrated chape, an authentic architectural masterpiece embodies the charm of the past. Additionally, the property includes a 400 sqm (4305 sq.f.) building in need of restoration, perfect to transform it into separate apartments or to create further private residences. Near the pool, a characteristic hexagonal building offers a wonderful opportunity for a studio, gym, or exclusive guest suite. The exclusive park ensures total privacy and tranquility, with the pool blending seamlessly into the natural surroundings, providing a dream relaxation area and sunbathing terrace. Ten cars can be comfortably parked within the private courtyard, ensuring easy and secure access to the property. This extraordinary historic manor is the ideal choice for an exclusive private residence for those seeking peace and privacy. Its strategic location, close to the most famous art cities in Tuscany, makes it the perfect property for those wanting to combine the elegance of the countryside with proximity to the region's main tourist attractions.
…By Italy Sotheby's International Realty


Castel Rigone, in the municipality of Passignano sul Trasimeno, an elegant modern villa of about 340 sqm with a private garden of approximately 1,000 sqm, with the possibility to extend up to 5,000 sqm and offering spectacular lake views. The current property, upon the buyer's request, can be expanded up to 5,000 sqm of garden and a swimming pool can be built. Description: Immersed in the tranquility and light of Umbria, this elegant residence of about 340 sqm reveals generous, refined spaces in perfect harmony with the surrounding landscape. The entrance welcomes with a very bright and beautiful panoramic veranda enclosed by large glass panels, offering spectacular glimpses of the lake. The spacious and well-maintained living room is heated by a marble fireplace with an integrated wood storage and by radiators powered by a new-generation pellet hydronic stove. The recent and well-designed kitchen has a convenient service area with provisions for appliances and large appliances. On the same level, there is also a bedroom and a bathroom. Going upstairs, two spacious bedrooms open up, one with a private bathroom, a second bathroom, a study (or fourth bedroom), and two large balconies overlooking the lake. The lower level, partially basement but extremely bright and meticulously maintained, features an additional living space with a complete kitchen, fireplace, bathroom, storage room, and double access to the garden through glass doors. The villa is equipped with a dual alarm system as well as video surveillance. External Spaces: The approximately 1,000 sqm garden features hedges and tall plants that create natural barriers, ensuring privacy and tranquility. An automated gate provides direct access to the front of the villa. The current property, upon the buyer's request, can be expanded up to 5,000 sqm and a pool can be built. Status and Finishes: This property stands out for the quality of its finishes: parquet flooring and solid wood doors, marble details, high-quality fixtures, and refined wrought ironwork. The load-bearing structure, built with anti-seismic criteria, guarantees solidity and reliability. The current energy class A2 offers cool environments in summer and warm in winter with very low energy consumption. Notable are also the decorative mosaic columns present on the lower floor. Potential Uses: An ideal choice for those seeking a comfortable, elegant place immersed in nature, perfect as a main residence with all amenities within walking distance, or as a second home or investment in the quality holiday rental market. Location: Situated at about 700 meters altitude, Castel Rigone dominates the landscape with a view encompassing Lake Trasimeno. The property is well connected to Perugia Airport and to notable locations in central Italy such as Siena, Perugia, Castiglione del Lago, Montepulciano, and Arezzo.
…By Carratelli Real Estate


Nestled in a highly exclusive and private area of North Rome, in Grottarossa, stands this beautiful villa surrounded by greenery. The property guarantees total privacy while remaining close to the center of Rome, which is reachable in just a few minutes. The main house is developed on a single floor plus the attic, featuring a functional design and high-quality finishes. Inside, the spaces are bright and well-maintained: there is a large living room with a fireplace, a dining room, a bright veranda, and four comfortable bedrooms. Outside, the villa is surrounded by a beautiful private garden that offers tranquility. The park is the ideal place for outdoor living: there is a large swimming pool encircled by centuries-old trees, and a covered area equipped with a kitchen, perfect for entertaining and moments of relaxation. The property also includes a separate annex (Caretaker's House), which is well integrated into the complex, offering versatile spaces with two bedrooms, two bathrooms, a dedicated dining room, and its own kitchen. This estate is ideal for those seeking a luxurious, serene, and very private residence, located a short distance from the center of Rome. It is perfect both as a private home and as a representative residence.
…By Italy Sotheby's International Realty


Città della Pieve, an elegant property of approximately 650 sqm surrounded by about 1 hectare of garden, with a swimming pool and panoramic view. Description: A few minutes from the picturesque village of Città della Pieve, in the green heart of Umbria, stands this extraordinary manor, a corner of tranquility embodying charming noble allure. Nestled among gentle Umbrian hills, the property extends over an internal area of about 650 sqm. The spaces are enriched by 10 bedrooms and as many as 13 bathrooms, perfectly balanced between elegance and comfort. The living room, with a majestic fireplace, offers a breathtaking panoramic view through large windows opening onto the garden and surrounding hills, providing a spectacular spectacle in every season. External spaces: Outside, a garden of about 1 hectare develops among century-old trees ensuring total privacy and quiet, creating a relaxing and reserved atmosphere. The panoramic pool, located in a privileged position, offers a stunning view of the lush Umbrian countryside, where the green of the hills blends with the blue of the sky. The external architecture recalls the image of an elegant castle, with a central tower that stands out on the landscape, while stone details, impeccably preserved, enhance the noble and distinctive appearance of the residence, creating a dreamlike atmosphere. State and finishes: The residence is characterized by refined architecture blending the elegance of a castle from other times with the functionality of modern comforts. The central tower, Venetian arches windows, and carefully preserved historical details tell the story of this extraordinary place. The bright and welcoming interior is enriched with exposed wooden beams, terracotta floors, and period details that give a warm elegance to the environment. Every corner is designed to combine tradition with contemporary needs, also equipped with air conditioning to ensure maximum comfort in every season. Usage potential: Thanks to its imposing structure and layout, this residence is perfect as a prestigious private home or as an enchanting luxury hospitality facility. Location: The location of the property is strategic, a few kilometers from the center of Città della Pieve, a town rich in history and culture, where all main services can be found, including theater, library, supermarkets, and restaurants. Proximity to renowned art and cultural locations such as Rome, Florence, Siena, Orvieto, and Lake Trasimeno makes this residence ideal for those seeking a life immersed in nature without sacrificing easy access to major tourist destinations and cities of art.
…By Carratelli Real Estate


Ancient 15th Century Village in Castellina in Chianti: Historic Charm in the Heart of Tuscany Description Along the ancient Roman road between Siena and Florence, just 2 km from the renowned village of Castellina in Chianti, this magnificent property from the late 1400s stands. For over five hundred years, this place has hosted pilgrims and farmers, attracted by an ideal microclimate and precious natural springs. Today, the former farmhouse is a private village of rare elegance, part of a thirty-hectare estate. The structure in exposed stone, enriched by terracotta tiles and imposing arches, creates a unique architectural movement that preserves the authentic soul of Chianti Classico. The main farmhouse, approximately 660 sqm, is divided into five independent units. The ground floor hosts a reception, a tavern with a wood-fired oven, laundry, and evocative storerooms with vaulted ceilings. There is also a three-room apartment with a loggia and a studio apartment. The first floor features interconnected units that can form a single prestigious main residence with four bedrooms and a solarium terrace, plus an additional independent studio with a fireplace. The separate cottage of 112 sqm, a former barn over two levels, offers a living room with fireplace and two bedrooms, overlooking a splendid paved terrace. External Spaces The property is surrounded by a manicured park with lawns, centuries-old trees, Mediterranean plants, and an olive grove, set on a land of 10 hectares. In a secluded position is the swimming pool, 11x5.5 meters, made of natural stone with a sunbathing area. Multiple convivial spaces include a stone courtyard of 30 sqm, covered loggias, and a 60 sqm terrace with a pergola in front of the cottage. A second annex of 31 sqm is dedicated to hobbies and outdoor dinners with park views. Condition and Finishes Restored between 1999 and 2003, the complex highlights noble Tuscan materials: exposed stone, original terracotta, wooden beams, and brick vaults. The systems are modern, with LPG heating and Wi-Fi. Water supply is guaranteed by the municipal aqueduct, with the possibility to restore a private well to utilize underground natural springs. Potential Uses The property represents an excellent investment thanks to an established international hospitality business. Its versatile structure makes it ideal both as a boutique charm hotel and as a luxurious private residence. The ground-floor spaces offer potential for residential expansions or the creation of a spa. Location Strategically positioned, the estate is 2 km from the services in Castellina in Chianti. In about half an hour, Siena, Florence, and San Gimignano are reachable. Florence Airport (48 km) and Pisa Airport (98 km) ensure quick connections for owners and international guests.
…By Carratelli Real Estate


Just 5 km from the historic center of Alghero, this villa offers an exclusive stay on one of Sardinia’s most scenic coastlines. Set within one hectare of Mediterranean gardens, the property enjoys panoramic sea views and overlooks the Capo Caccia headland. A newly built pathway leads to the infinity pool facing the water, creating an ideal setting for relaxation and outdoor living. The villa guarantees privacy, direct access to the sea, and all comforts for families and guests. Inside, the ground floor includes a fully equipped kitchen, dining area, bright living room with sea view, and a bathroom. A mezzanine overlooking the living area offers a double bed. The first floor features a master suite with private living area and bathroom, plus two additional bedrooms and a bathroom. Next to the pool, a separate 50 m² studio provides full independence, with double bed, kitchenette, private bathroom, and sea view. Air conditioning, Wi-Fi, heating and a fireplace ensure year-round comfort.
…By Barnes Porto Cervo


In a fantastic location, with a strategic position, we offer for sale this stone accommodation facility with 6 rooms and restaurant. Description The structure consists of two buildings connected by a veranda. On the ground floor of both buildings there is the restaurant area with kitchen, bar corner, and reception, as well as toilets and other service rooms. The first and second floors of the main building, on the other hand, house the 6 spacious rooms with en suite bathrooms. All rooms enjoy all amenities, TV, air conditioning, modern bathrooms, mini bar, coffee maker. On the other hand, on the basement floor of the second building we find rooms attached to the catering, so dressing rooms, bathrooms, storage rooms, cold rooms, and a convenient access for product delivery. Outdoor Spaces The property is surrounded by a large and well-kept garden where there is also a swimming pool, as well as about 1.5 Ha of land. The property also has a spacious private parking area available. State and finishing touches Given the recent renovation in 2007, with fine materials, the property is in perfect condition, still working and active, perfectly maintained. Potential uses The property has been renovated and maintained as an accommodation and restaurant business, intended to remain so. However, with renovations it can become a second home or first residential home. Location & Lifestyle The location is unique, with breathtaking views of the valley and the Tuscan Val d'Orcia. Located between Umbria and Tuscany, the property is placed in a quiet and panoramic area, connected to the main road by a white road and five minutes from the center of Città della Pieve where you can find all the useful services for everyday life. The property is set in the unique context of the Tuscan and Umbrian countryside, two areas with exceptional tourist possibilities. Close to the road connection to the A1 and the train station with direct connections to Rome and Florence the property also counts on the proximity in about 20 minutes to the centers of San Casciano dei Bagni and Cetona.
…By Carratelli Real Estate


Ancient mansion from 1500 perfectly restored with garden, land and potential for accommodation business Description The property consists of the main dwelling and other independent units, which overlook the surrounding greenery. One of these units consists of living room and rooms with bathrooms. Another three-level building, currently used for the production of natural herbs, can be converted into an additional four residential units with large common areas, thanks to an existing project. The main structure is on three levels and is distinguished by its elegance and comfort, with large living rooms, kitchens and bedrooms. The building is in perfect condition and offers all modern conveniences without compromising its historic character. Outdoor Spaces The property is surrounded by a large garden of about 2,000 square meters, which opens onto surrounding land of about 10 hectares, rich in olive trees, vineyards and a spring of pure water that serves the entire estate. In addition, the area includes an old mill of great historical charm. The greenery surrounding the residence creates a serene and private atmosphere surrounded by nature. Condition and finishes The estate has been completely renovated, maintaining the typical Tuscan style with special elegant and rustic finishes. Energy efficiency improvements, including solar panels, thermal coat and biomass boiler, make the building efficient and sustainable. Earthquake-resistant interventions have also been carried out to ensure safety. Potential uses The estate lends itself perfectly to various possibilities of use, either as a private residence for a large family unit or as an accommodation facility, thanks to its spaciousness, beauty and strategic location. Location The property is located in the Tuscan-Emilian hills, in a quiet location surrounded by greenery, but only 10 minutes from the center of Barberino di Mugello and the A1 Florence-Bologna highway. The proximity to places of tourist and commercial interest, such as the Mugello Circuit, the Poggio dei Medici Golf Club, the Barberino Designer Outlet and the Bilancino Lake, makes the estate particularly strategic both for a main residence and for the development of a hospitality business.
…By Carratelli Real Estate


On the hills of Gardone Riviera, with panoramic views of Lake Garda and just a short distance from Gabriele d'Annunzio's Vittoriale, lies a complex of architectural masterpieces that make up the Eden Reserve residential park. Here stands this imposing and exclusive futuristic villa, designed by architect Richard Meier. Focusing on white cladding, cubic forms and expansive glass surfaces, Meier stated: 'This is what interests us: light as a building material and the view as inspiration.' The lower-ground floor features a welcoming entrance leading to a guest room with an en-suite bathroom, a wine cellar, saunas and a spectacular terrace with an infinity pool offering breathtaking views of the lake. The upper floor comprises a living room with an elegant Swedish fireplace, a dining area with an open-plan kitchen and a service kitchen with access to the laundry room. The top floor features a bright study area, a master suite and two double bedrooms with en-suite bathrooms and panoramic views. Further enhancing the comfort of this minimalist villa are four parking spaces in the underground garage, connected to the floors by an elevator. The reserve where the villa is located is distinguished by its exceptional concierge, dining and spa services offered to its guests.
…By Italy Sotheby's International Realty


A short distance from the Vittoriale of Gardone Riviera, built by Gabriele d'Annunzio, lies a complex of architectural masterpieces from which one can admire Lake Garda. Here stands this sophisticated villa designed by architect David Chipperfield, featuring cubic structures made from light-colored local stone, clean lines, and a concept of integrated terrace within the residence itself. The three buildings that make up this elegant villa take advantage of the hillside position to offer breathtaking views and comfortable surroundings. On the ground floor of the main building is the entrance, which seamlessly connects to the spacious dining room, with only a small central wall dividing them. The same continuity concept also reappears between the dining room and the kitchen, and on the upper floor, between the study and the living spaces with a library and fireplace. The lower floor houses an additional living room and three double bedrooms, all with walk-through closets and en suite bathrooms. Sunlight floods in through the full-height windows along the entire lake-facing facade, and the terraces with an infinity pool, as well as the annex with a spa and fitness room, make this residence truly unique. This stunning lake-view villa also includes a double garage, a guest house, and the exclusive services offered by the Eden Reserve residential park in which it is located.
…By Italy Sotheby's International Realty


Casa del Fico, located in the heart of Pietrasanta in the prestigious Versilia region, is the perfect blend of tradition and modernity within an artistic setting of rare beauty. This unique property embodies history, elegance, and innovation in a peaceful and private location, just steps away from art galleries, trendy restaurants, landmarks, and museums.This exclusive residence, fully renovated in 2020, was originally a marble workshop, paying homage to the historic tradition of marble craftsmanship that defines the region. It is now divided into four independent units, meticulously designed with great attention to detail. The main residence, spanning 161 sqm (1732 sq.f.), offers bright and spacious interiors, including a fully equipped kitchen, a large living room, two bedrooms, a bathroom, a hallway, and a laundry room. It features solar panels, a heat pump for underfloor heating, and an expandable photovoltaic system, all of which can be conveniently managed remotely through advanced home automation solutions.The two secondary residences, covering a total of 124 sqm (1334 sq.f.), are ideal for hosting guests or creating independent living spaces. Each unit includes a living area with an open-plan kitchen, one bedroom, a bathroom, and a storage room. A multifunctional space of 113 sqm (1216 sq.f.), perfect for hosting events, exhibitions, or displays, includes two bathrooms and can be used as additional living quarters, offering even more flexibility for the property's use. Completing the estate are a 16 sqm (172 sq.f.) storage room, a magnificent courtyard of 462 sqm (4972 sq.f) dominated by a majestic fig tree that creates an atmosphere of peace and serenity, a swimming pool (7x2.5m) with a counter-current swimming system and ample parking space. All areas of the property are thermally and acoustically insulated and equipped with Wi-Fi, alarm systems, and remote-controlled video surveillance, ensuring maximum comfort and security. Casa del Fico is not merely an exclusive residence; it is a versatile home that can adapt to multiple needs, whether as a private dwelling, an event venue, or an exhibition space, offering a truly unique and unparalleled experience in the vibrant heart of Versilia.
…By Italy Sotheby's International Realty


This unique property, surrounded by approximately 1 hectare of land featuring a prized Chardonnay vineyard and an olive grove, is located just a few minutes from the sandy beaches of the Belice Delta Nature Reserve. The villa is laid out on a single level and is characterized by bright interiors, exposed wooden beam ceilings, and a spacious central living area that opens onto a covered outdoor patio, offering a beautiful open view of the sea and the surrounding countryside. A sliding door leads to a modern, comfortable, and fully equipped kitchen, also enhanced by a stunning view. The bedrooms are arranged at the two ends of the villa, ensuring privacy and comfort: on one side, two double bedrooms with views of the sea and countryside, each with an en-suite bathroom; on the other, one double bedroom and one twin bedroom sharing an additional bathroom. The outdoor patio and the terrace, both fully furnished, offer a magnificent 180° panorama embracing the sea, the gently rolling vineyard, and the surrounding olive grove. A 10 x 5 meter swimming pool, set on the lawn, makes this property an ideal place to relax and enjoy a wonderful atmosphere. The nearest airports are Trapani and Palermo, both approximately a one-hour drive from the property.
…By Italy Sotheby's International Realty


Elegant representative residence immersed in a private park of approximately 7 hectares with sports facilities, located within an exclusive estate with access reserved for only five villas. A rare setting that guarantees absolute privacy and security, scarcely available in close proximity to the city. The villa, in its original 1960s condition, is arranged over three main levels and a mezzanine floor, for a total area of approximately 2,500 sqm. The interiors, characterized by a solemn architectural style and spacious rooms, include a central living room with large windows overlooking the park, solid wood floors, boiserie, and a striking fireplace. The layout includes 15 bedrooms, 20 bathrooms, service areas, and formal reception rooms, dining rooms, and studies. The slate roof enhances the historic identity of the property. The basement level accommodates a wine cellar and a gym of approximately 150 sqm. The property is completed by a covered garage of approximately 150 sqm, outdoor parking spaces, equestrian stables, an independent guest or staff house consisting of two bedrooms, two bathrooms, a kitchen, and a fireplace, as well as an additional annex with kitchens, a covered portico, and a structure to be renovated. The extensive park features mature trees, a 25 x 10 meter swimming pool, a tennis court, and a five-a-side football field. The location is strategic, close to the G.R.A. and well connected to the city center. The combination of size, park extension, and a secluded setting makes this property a scarcely replicable opportunity in the current market.
…By Italy Sotheby's International Realty


Stone villa of approximately 500 square meters in total, just a few steps from the historic center of Montepulciano, in a private and panoramic location. Description The property extends over three levels, with a garage in the basement and two above-ground living levels. Access to the property is via an external staircase that leads to the entrance loggia. The villa is divided into two residential units, one of which is dedicated to short-term rentals with its own entrance and independent outdoor space. The main residence features a large living room upon entry, with a dining area and kitchen. Upstairs, there are three large bedrooms and two bathrooms. The master bedroom has an en suite bathroom, built-in wardrobe, a mezzanine, and a panoramic terrace overlooking the Val di Chiana. Internal stairs lead to the basement garage, which is accessible externally through an electric gate. The basement includes several rooms, such as a gym, technical room, large car space, bathroom, storage room, and tool room, as well as a laundry area, wardrobe room, and pantry. The short-term rental apartment has independent entry and comprises a living area with kitchen and sitting room with fireplace, a bathroom, two double bedrooms, and a veranda. Condition and Finishes The villa was built approximately 15 years ago, with high-efficiency standards in terms of seismic resistance, insulation, and energy performance. The facade is in stone, and the very thick walls have multiple layers of thermal insulation. All windows are double-glazed, with air conditioning and underfloor heating throughout the structure. The roof is also insulated and seismic-resistant. The finishes are very refined and tasteful, from the travertine flooring on the ground floor to exposed beams and high-quality parquet in the bedrooms. Every detail is meticulously crafted, combining a welcoming style with great aesthetic appeal. External Spaces The property sits on a land area of about 3,000 square meters, of which approximately 1,400 square meters comprise the courtyard of the villa, while the other parcel is building land capable of supporting an additional 300 square meters of construction. At the villa entrance, there is an electric gate, a large space in front of the garage, and a well-maintained garden, along with two external parking spaces for guests in the short-term rental unit. Potential Uses The property is ready for immediate use, whether as a primary residence or as a vacation property. The two units can be combined to expand the living area by knocking down a single wall that separates the villa from the rental apartment. The property also has significant development potential, given the approved and ready-to-build additional building allowance. Location & Lifestyle The property is located about 1 km from the center of Montepulciano and main services. It is a halfway point between the countryside and the comforts of a rural residential area. The area offers unique opportunities in tourism, wine and food, and landscape views, with quick access to major highways for Arezzo, Florence, and Rome, as well as direct connections to Siena and Perugia. Main tourist towns in the region such as Pienza, Cortona, Monticchiello, and Bagno Vignoni are all within 40 km.
…By Carratelli Real Estate


The property for sale includes a plot of approximately 3,900 square meters, complete with an already approved project for the construction of four-family villas, two-family villas, or a single-family villa totaling 882 square meters of commercial space. We are in Castiglione della Pescaia, in the heart of Tuscany's Maremma, in a dominant position with breathtaking panoramic views of the entire Maremma coast. The residential development has been designed with utmost attention to detail, aiming to maximize space and natural light. The architecture features a clean and contemporary design, characterized by large glass surfaces framing the sea landscape and creating a perfect continuity between indoor and outdoor spaces. The villas harmoniously blend nature, comfort, and modern style, offering functional and elegant living solutions. The structural framework will be built using reinforced concrete, with perimeter walls in brick blocks and thermal insulation, ensuring high energy and acoustic performance. Particular care has been taken in the selection of materials and construction techniques to guarantee quality, sustainability, and well-being. Single-family Villa The design of the single-family villa is based on refined simplicity of forms and rational space organization. The volumes, simple and orderly, develop over two above-ground levels, making the most of the natural terrain morphology. On the first level, there is the main entrance; through a large, open, and scenographic internal staircase, access is gained to the panoramic upper floor, dedicated to living areas. The entrance level also includes bedrooms with large windows offering sea views, as well as bathrooms. The level is completed by large terraces, outdoor spaces, and garden areas organized on multiple levels. The basement, accessible from the entrance, features a versatile volume where a SPA or gym can be implemented, along with laundry rooms and services. Outside, the villa is surrounded by green areas and terraced gardens, perfectly integrated into the natural landscape. Four-family Villa The four-family villa is the result of careful study of architectural forms and space distribution, aimed at creating four fully independent housing units. Although part of the same building, each residence guarantees maximum privacy thanks to independent entrances and dedicated outdoor spaces. Two-family Villa It is possible to convert the four-family type into a two-family villa with no particular structural modifications by combining two adjacent units. This results in two residences distributed over two levels, each with a private garden surrounding them on three sides, maintaining high standards of comfort, privacy, and architectural quality.
…By Carratelli Real Estate


Villa Oleandro | For Sale Welcome to the wonderful villa with 5 bedrooms and 5 bathrooms, situated on a plot of land of 1000m2 and with a surface area of 300m2. This splendid villa is located in the heart of the exclusive area of Pevero Golf Hill in Sardinia. Surrounded by lush greenery and offering breathtaking sea views, this property provides a serene and peaceful retreat. The villa is situated just a short distance from the renowned Porto Cervo on the north-eastern coast of Sardinia, offering an unparalleled level of privacy and seclusion. This luxurious villa boasts a contemporary style and a spacious 300 m2 of living space, with an elegant design that perfectly complements the surrounding natural beauty. The property spans 1,000 square meters and includes a beautifully landscaped garden and an irregular-shaped swimming pool, providing ample opportunities for outdoor living and recreation. The villa is spread over two floors, with a total of 5 bedrooms, 5 bathrooms, and enough space to comfortably accommodate 10 guests. The first floor comprises a spacious living-dining room with panoramic windows, a fully equipped kitchen, and two bedrooms, each with a private en-suite bathroom. There is also an external veranda where you can enjoy your meals while taking in the stunning views. The ground floor includes three additional bedrooms, each with a walk-in closet and private bathroom. Step outside to the charming veranda and take in the breathtaking views of the pool and garden. For your convenience, the villa also offers a covered parking space with an automated entrance gate. Investing in this villa is a smart decision, as it offers a rare opportunity to own a piece of paradise in one of the most exclusive areas of Sardinia. With its stunning views, luxurious amenities, and prime location, this villa is sure to provide you with years of memories and enjoyment. For more information, please do not hesitate to contact us.
…By Barnes Porto Cervo


Luxury Wine Estate with Vineyard, Wellness & Hospitality near Assisi – Umbria
…By Carratelli Real Estate


In the heart of Modica's historical centre stands an elegant early 20th-century building that preserves the charm of the period while offering modern comfort. The property consists of two flats, both featuring large terraces with unique panoramic views over the city. The main flat features spacious living areas, including a double living room, a separate dining area, and an additional sitting are, perfect for convivial moments. The spacious kitchen is ideal for family meals. The sleeping area comprises two spacious bedrooms and two bathrooms, one of which is en suite. The flat is further enhanced by three terraces, two of which are particularly large and perfect for outdoor living, as well as an outdoor laundry room for added convenience. The second flat, with a separate entrance, is more compact but equally charming. It consists of a small kitchen with a living area and a double bedroom overlooking a private terrace, offering a peaceful and secluded retreat. Completing the property is a convenient 667 sq ftgarage, ideal for parking and storage. This is a unique opportunity to live in the heart of Modica, in a historic residence that combines elegance, space, and comfort. The property is approximately 23 km from the sea, 43 km from Comiso ‘Pio La Torre' Airport, and 128 km from Catania ‘Fontanarossa' Airport.
…By Italy Sotheby's International Realty


Prestigious estate with pools and hospitality units immersed in the Tuscan countryside, a few minutes from Massa Marittima. Description The estate is set in a secluded and panoramic context and welcomes visitors from the moment of entry in an authentic and refined atmosphere. The main property includes two manor residences. The first, about 65 sqm, is arranged on a single level and features a large entrance portico, living room with fireplace, kitchen, double bedroom, and bathroom. The second residence, approximately 120 sqm, unfolds over two levels and offers spacious and well-distributed rooms, ideal both as a private home and as a representative structure. Completing the complex are 12 independent apartments intended for accommodations, divided into three-room, two-room, and one-room units, all equipped with bathrooms and autonomous entrances, some with exclusive outdoor space, perfect for ensuring privacy and comfort for guests. External spaces The property is fully fenced and extends over about 7.5 hectares. The land includes arable areas, a well-maintained garden with ornamental plants surrounding the buildings and outdoor pool, an olive grove with about 220 productive trees, and various fruit trees. There are two pools, one outdoor immersed in greenery and one indoor, as well as communal spaces dedicated to socializing such as the kitchen and dining room. State and Finishes The estate has undergone careful renovation that preserved traditional Tuscan materials. Local stone, exposed wooden beams, and warm, natural finishes give the environments authentic charm while maintaining a high level of comfort. The properties are in excellent condition, ready for immediate use without requiring interventions. Potential Uses The property presents a unique opportunity as both a prestigious private residence and an investment in the hospitality sector. The presence of numerous apartments, shared spaces, and pools makes it ideal for hospitality activities, agritourism, or high-level tourist rentals, with promising profitability prospects. Location Located near Massa Marittima, one of the most charming medieval villages of Maremma, the estate benefits from a strategic position that combines absolute tranquility with easy access to main services. The historic center, commercial activities, and connections are reachable in a short time, while the surrounding landscape offers breathtaking views and a natural setting of rare beauty.
…By Carratelli Real Estate


Luxurious Apartment in a Historic 15th Century Villa with Panoramic View and Private Garden in Florence Description Located in the initial hills of Florence, in a strategic and very convenient position, this exclusive property represents an authentic historic and luxurious gem. In the prestigious San Domenico area, this elegant residence combines the charm of the past with modern high-quality finishes. The property is situated on the Noble floor of a historic 15th-century villa, offering approximately 500 sqm of refined and spacious environments. Upon entry, there are three splendid frescoed salons characterized by large volumes and enriched by ancient stone fireplaces that provide warmth and authenticity. The layout includes four bedrooms, some with private bathrooms, and a total of five bathrooms, plus a study or library room and a small office, ideal for working or relaxing with a book. The eat-in kitchen, connected to a refined dining room, opens onto a loggia and terrace, perfect for outdoor convivial moments. External Spaces The external areas further enrich this exceptional property. A charming private garden, decorated with a fountain, offers an oasis of tranquility and privacy, while the loggia allows for pleasant outdoor lunches. The villa is equipped with private outdoor parking spaces, a double driveway entrance, and overlooks a condominium park of about 3,000 sqm, ideal for walks and moments of relaxation within a green and reserved setting. Condition and Finishes The condition is excellent, thanks to a recent renovation that preserved and enhanced the original finishes. The ancient terracotta floors, frescoes in perfect conservation, vaulted ceilings, and cassettoni attest to the meticulous attention to detail and respect for the historical elements. High-quality restoration work has been carried out, making this residence functional and charming, ready to be inhabited without immediate interventions. Potential Uses This prestigious residence lends itself to multiple uses. It can serve as a main residence, ideal for those wishing to live in a historic and refined setting, or as an investment opportunity for luxury rentals or tourist accommodations, thanks to its strategic location and unique features. Location The location of this villa in the heart of Florence offers a perfect balance between privacy and convenience. Just a few steps from the historic center, the San Domenico area is rich in services, shops, restaurants, and connections, allowing you to enjoy the city comfortably without sacrificing the tranquility of an exclusive context. Proximity to major transport arteries makes it easy to travel to other parts of the city.
…By Carratelli Real Estate


Stunning Sardinian Villa with Sea Views and Pool Near the Beach This villa is a stunning property situated by some of Sardinia’s most stunning beaches. Sardinia is known for its breathtaking coastline and crystal-clear waters, and this villa places you right in the middle of it all. Whether you’re seeking a relaxing holiday home, or an investment in a great vacation rental location, this property offers the opportunity to experience the magic of Sardinia in style. The villa’s design (about 106 sq.m.) is centered around its connection to the outdoors. It’s still undergoing some renovations, and the living and dining areas open directly onto the private garden, creating a seamless flow between indoor and outdoor spaces. With stunning sea views visible from the living areas and garden, the property provides the perfect setting to enjoy Sardinia’s natural beauty, whether you’re sipping a morning coffee or unwinding at sunset. The Villa As you step inside, the villa will captivate you with its high-quality finishes. You immediately enter the heart of the villa – its expansive living area. The open-plan design combines the living room and dining area, creating a perfect space for both relaxation and entertaining. Large windows frame the outside views, allowing natural light to pour in and further blurring the line between indoors and outdoors. From here, you have direct access to the garden and pool area. From there you enter the kitchen, which will be fully equipped with modern appliances and plenty of countertop space. The two bedrooms are located on each side of the living area – they both also have ensuite bathrooms, and large windows allow natural light to flood the rooms. The master bedroom offers a special touch – a luxurious sauna within the room, providing a private spot for ultimate relaxation. The second bedroom is equally charming, offering a peaceful space to rest and unwind. The Land The villa is situated on a plot of 363 sq.m., providing a private environment while still being close to local services and the best beaches. The garden itself provides a relaxing space for outdoor dining, offering plenty of spots to enjoy the warm Sardinian climate. On the property, you will also find the pool area, which is perfect for cooling off during summer days. One of the villa’s most captivating features is its breathtaking sea view, which can be enjoyed from both the living areas and outdoor spaces. Whether you are sipping a morning coffee or savoring an aperitif at sunset, the view creates the perfect backdrop for a luxurious lifestyle. The Location Located in one of the most scenic parts of Sardinia, the villa sits in Budoni, a town known for its pristine beaches and relaxed vibe. The area is famous for its crystal-clear waters and white sandy beaches. Budoni itself has a laid-back atmosphere, but it still offers all the conveniences you could need. Just a short distance from the villa, you’ll find a great selection of local restaurants where you can try delicious Sardinian cuisine. If you’re in the mood for a little more action, the town has a lively nightlife scene, with bars and clubs where you can enjoy a drink. For those who love the outdoors, there’s no shortage of activities. The area is perfect for scenic hikes or bike rides, and if you’re a fan of water sports, you can dive or sail! Another big advantage of the location is the proximity to Olbia’s international airport, just a 25-minute drive away. This makes getting to and from the villa incredibly easy. EPC: Ordered Why Buy It This villa offers a range of possibilities, both if you’re looking for a holiday home or an investment in the vacation rental market. Its spacious, open layout makes it perfect for family gatherings, relaxing days by the pool, or hosting friends for dinner. Guests will love being so close to the beach, local restaurants, and everything else the area has to offer. It’s the kind of property that easily attracts visitors looking for a comfortable, scenic base to explore Sardinia, making it a smart choice for anyone looking to earn rental income. Distances Nearest Town With Services: 5.8 km Beach: 5.8 km Schools: 6.1 km Supermarket: 5.9 km Porto Taverna Beach: 9.8 km Posada Lake: 12.2 km San Teodoro: 14.5 km La Cinta Beach: 14.7 km Tavolara Marine Protected Area: 15.4 km Olbia Airport: 35.5 km Olbia: 35.4 km Theater: 35.9 km
…By Italian Luxury Asset Srl


In a commanding position with an extraordinary view over the port of Capri rises Villa Belvedere. Just a hundred steps from the island's center lead to this oasis of absolute privacy, suspended between tranquility and breathtaking scenery. The villa's monumental architecture, in authentic Caprese style, is enhanced by a harmonious succession of arches and columns that frame the entire reception floor. From the expansive garden, the view stretches across the port, continues toward the center of Capri and its iconic Piazzetta, and reaches all the way to the Faraglioni. A magnificent swimming pool with a stunning panorama, a guest cottage nestled in the greenery, and the vast park surrounding the property make Villa Belvedere a true trophy asset of the island.
…By Italy Sotheby's International Realty
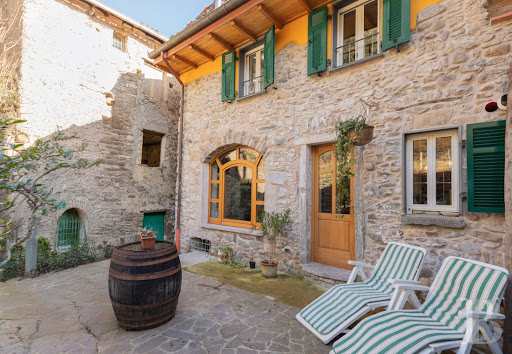


15 minutes from Monterosso, in the heart of a medieval town, a 14th century village house. In the heart of a medieval town, a 14th-century residence that blends harmoniously into a remarkable Italian landscape. Spring water runs through the village, adding a peaceful atmosphere to the place. Inside, stone walls and exposed beams contribute to the house's refinement, while a large bay window lets in an abundance of natural light. The surrounding environment enhances the value of the property. A 20-minute drive will take you to the Cinque Terre region, a must-see part of Italy's heritage and a prime example of the raw beauty of the Ligurian coast. There's something for everyone here: a pied-à-terre, a second home or a rental investment.
…By Patrice Besse


Near Volterra, a stone house with 15 hectares of land planted with olive trees, a panoramic swimming pool and a natural cave. A rare balance between preserved agricultural heritage and a strong contemporary presence. The casale offers generous spaces, with the ground floor featuring shops, cellars and service rooms awaiting a new lease of life, while upstairs, three independent apartments are arranged around a bright shared living room. The 15,000 m² of land with century-old olive trees, towering cypresses and views of the Volterrane hills structure the landscape. A property that combines Tuscan authenticity and multiple possibilities in an area where history and art intertwine beautifully, far from tourist standardisation.
…By Patrice Besse
'%20stroke='%23DDAA3A'%20stroke-width='1.909'%20stroke-linecap='square'%20stroke-linejoin='bevel'/%3e%3c/svg%3e)
Receive by email any new listing that may match your search criteria
Your criteria :
By validating this form, you accept the general conditions of use of Le Figaro Properties.
These agencies offer a selection of luxury properties vente in Italy. Feel free to contact them for personalized assistance.
Explore the charm of the capital, the elegance of Florence, the romance of Venice or the fashion of Milan. Be it motor-sports, fine-dining, arts or even the equine world, Italy's passion can be felt throughout, and Italian real estate makes no exception.
The ornately decorated villas and apartments for sale in Italy's current real estate market really are a sight for sore eyes, offering original architectural design and one-of-a-kind luxury features. Some of the refined real estate listings offer a rare view of Italy's most-loved monuments and skylines.




