Get early access to listings that match your criteria
Never miss an opportunity again. Our personalized alerts notify you instantly.

 English$ USD · m²


(3D virtual tour available after first contact)At the entrance of the town of Biscarrosse, close to all amenities and set in the quiet of the pine forest, Propriétés-Privées offers you this splendid traditional Landes-style house with a living area of 201m². Recently built and well-maintained, it is in excellent general condition with quality materials and beautiful features; you can move in without planning any work. The main space includes a vast 70m² living room with a veranda leading to a spacious semi-open kitchen. The hallway distributes two bedrooms, including a master suite with a bathroom featuring an Italian shower. A comfortable laundry room and a garage with storage space complete the ground floor. Upstairs, a large mezzanine open to the living room provides access to the balcony and leads to 2 additional bedrooms, a bathroom with a bathtub and shower, and a large office/dressing area. Outside, the landscaped garden of over 2600m² features a beautiful wooden terrace with a high-end swimming pool and relaxation area, a carport for 3 cars, a barn, and a wood shelter. Fireplace, reversible air/air heat pump, electric gate, roof refurbished in 2024, fiber optic connected, and excellent connectivity. Energy performance diagnosis (DPE): D, Greenhouse Gas emissions (GES): B. Estimated average annual energy expenses for standard usage based on energy prices from 2021, 2022, and 2023: between 2244 euros and 3036 euros. Price: 599,000 euros HAI (fees charged to the seller). DPE D GES B. Estimated annual energy expenses for standard usage between 2244 euros and 3036 euros indexed to the years 2021, 2022, and 2023. To visit and assist you with your project, contact Loïs LAMIREAU at 0783364118 or by email at [email protected]. According to article L.561.5 of the Monetary and Financial Code, presentation of an identity document will be requested for the organization of the visit. This announcement has been drafted under the editorial responsibility of Loïs LAMIREAU acting as a commercial agent RSAC 844968 / RCS BORDEAUX 844 968 107 for SAS PROPRIETES-PRIVEES, 44 allée des Cinq continents ZAC Le Chêne Ferré Bât C 44140 Vertou. The professional advises, guarantees, and secures your real estate project. Mandate No. 430301 ***Free estimation of your property (house, apartment, building, land, etc.)*** Loïs LAMIREAU (EI) Commercial Agent - RSAC Number: BORDEAUX 844968107. Information about the risks this property is exposed to is available on the Georisques website: www.georisques.gouv.frThis description has been automatically translated from French.
…By Propriétés Privées


Discover this rare airial estate, where calm and serenity set the tone. Set on more than 12,000 m² of wooded grounds, this exceptional property offers the perfect retreat for large families or groups seeking space, privacy, and charm. The main residence of 207 m² features 6 bedrooms and bright, welcoming living areas. Several annexes complete the ensemble: A spacious barn, offering immense potential for conversion, An independent studio, formerly the estate’s bread oven, A traditional bodega, ideal for entertaining, A private tennis court (in need of restoration), adding to the lifestyle appeal. In total, the estate offers 9 rooms, 7 bedrooms, 3 shower rooms, and 2 bathrooms, perfectly suited for hosting extended family and friends. Its location is as practical as it is idyllic, with easy access to the Atlantic beaches, Dax TGV station, and the autoroute, connecting you effortlessly to both local amenities and international gateways. A property with remarkable rental or event potential, waiting to be reimagined in the heart of the Landes, just moments from the ocean.
…By Barnes Biarritz


In the heart of Ciboure, a townhouse with panoramic, unobstructed views over the port and the beach of Saint Jean de Luz. The house is spread over three levels. The ground floor features an entrance hall, a spacious office, a pantry, and a garage. The first floor offers two bedrooms with built-in storage, each with its own shower/bathroom. The second level hosts a large dual-aspect reception room comprising a living room, a dining area, and a fitted kitchen. On the top floor, there is a master suite with a shower room, toilet, and walk-in closet. A glazed light well runs through the house across its three levels, bringing natural light to every floor.
…By Barnes Biarritz


Beautiful property in the immediate vicinity of the Biscarosse golf course, in a quiet and secluded location. Come and discover this fully renovated 155m2 property (143m2 of living space), ideal for an investor or for developing a tourist accommodation business with the possibility of living on site. Divided into two independent sections, each section features an open-plan fitted kitchen, a living room, and a total of 5 bedrooms (3 + 2), including 4 master suites, 4 bathrooms, and 4 toilets. The property is equipped for people with reduced mobility. Outside, on a 1,433 m² plot, you will find a beautiful, secure swimming pool and separate terraces (400 m²) for al fresco dining. There is also a spa, a sauna, a pétanque court, and a storage room. The property was completely redesigned in 2023 and offers great comfort with reversible air conditioning, wood stove, automatic watering, solar panels. The property has strong rental potential in a highly sought-after area and is in close proximity to the golf course (between euros60,000 and euros90,000 turnover). The furniture can be sold for immediate occupancy. It is also possible for a family to live in part of the property and rent out the second part for a substantial rental income (between 20,000 and 25,000 euros/year). Property Highlights: - High-quality renovation in a contemporary style - Turnkey purchase for an immediately operational business - Views of the nearby golf course and a peaceful setting - Excellent amenities (sauna, spa, swimming pool) - Excellent reputation highlighted by booking websites Price including agency fees: euros1,298,000 (seller's fees included)
…By Paul Parker Properties


iad France - Nathalie Ruelle offers you: BEAUTIFUL FAMILY PROPERTY LOCATED BETWEEN SAINT-ÉMILION AND BERGERAC OVERLOOKING THE WATER. We are in a quiet area yet close to a small town offering all amenities. The place is charming. On the east side, the house enjoys an unobstructed view of the water and private access to the Dordogne. To the west, the long facade is hidden by a porch leading to a large square courtyard dominated by a century-old catalpa tree. To the south lies a large space to enjoy the countryside. Inside, the property has been very tastefully renovated. The living rooms are spacious and welcoming, the large dining kitchen is cheerful and functional, and the 5 bedrooms can accommodate family, friends, and/or one or two offices for remote work. The chic contemporary renovation has not taken away from the charm of the house. The walls are of exposed stone, the floors are from yesteryears, and the immense fireplaces where one curls up in winter are still there. A discreet elegance. An outbuilding in good condition of over 80m2 attached to the house and a lovely stone carport complete the ensemble. We love: - the view of the Dordogne, without being in a flood zone, - the very privileged environment, and the space around the house, - the spacious volumes in perfect condition, - the proximity of Bergerac airport 20 minutes away, the TGV at Libourne 40 minutes away, or Bordeaux international airport a little over an hour away.This description has been automatically translated from French.
…By Iad France


In the village of Arcangues, charming house of approximately 250m2 on a plot of more than 4800m2 with 5 bedrooms and swimming pool, enjoying a privileged location: in a dominant position on the surrounding nature. Quiet, at the end of a driveway, it offers an intimate and green living environment, without any vis-à-vis. The house offers: On the garden level: a living room with its fireplace, a large kitchen-diner and a master suite, all on one level, opening directly onto a vast south-facing terrace of 60 m² overlooking nature, extended by a beautiful sunny swimming pool, sheltered from view. This layout offers a perfect continuity between the interior and exterior, naturally extending the living spaces and providing great light. Upstairs, a large landing leads to three bedrooms, each with its own shower room or bathroom, as well as a beautiful dormitory. A closed garage with direct access to the house completes this rare property, in excellent condition. The charm of the architecture, the excellent condition, the brightness and the serenity of the place make it a unique property in Arcangues. This house offers a peaceful life while remaining close to Biarritz, golf courses and beaches. Ideal for a main or secondary residence, it allows you to fully enjoy the art of living in the Basque Country, between nature, privacy and elegance.
…By Prestant Realty


NEW - Exceptional property in the heart of the Périgord Noir. Allow yourself to be seduced by this remarkable character estate, combining elegance, comfort, and the art of living, nestled in a privileged environment with no overlooking neighbors. Ideally located in the highly sought-after "valley of Man," halfway between Sarlat and Bergerac, in the municipality of Buisson-de-Cadouin, this rare property develops nearly 495 m² of living space. Set on an enclosed, wooded, and carefully landscaped park of over 17,000 m², the property consists of two authentic Périgourdine houses, four high-end gîtes, and an independent chalet. The whole benefits from two distinct access points - one private, the other dedicated to customers - with motorized gates, as well as two parking areas, one of which can accommodate up to eight vehicles. The underground swimming pool (10 x 5 m), elegantly bordered by 170 m² of tiled beach, harmoniously integrates into this green setting, offering an exclusive relaxation environment. A refined and warm main residence (180 m²). Designed for optimal living comfort, the private area opens onto an entrance with storage and reveals a superb cathedral living room, enhanced by a troglodyte wall and a wood stove. The open kitchen, fully equipped with a central island, extends this convivial space. A master suite with dressing room, bathroom, separate WC, and laundry room complete the ground floor. On the first floor, a spacious mezzanine converted into a living-office space (which can become a bedroom), two beautiful 20 m² bedrooms, a bathroom, a separate WC, as well as convertible attic space perfect the ensemble. Outside, two terraces - one open (50 m²), the other covered with integrated barbecue - offer a dominant and soothing view of the park and accommodations. Quality accommodations, ready for operation. A first stone gîte from Périgord (90 m²), with a wooden terrace, offers careful amenities and an unobstructed view of the pool. It includes a living area with an equipped kitchen, three bedrooms, and full sanitary facilities spread over two levels. Four "safari-lodge" type gîtes (50 m² each), perfectly integrated into their environment, offer modern comfort with protected terraces, equipped kitchens, shower rooms, and accommodations for 5 to 6 people. An intimate chalet in the undergrowth completes the offering, featuring a living room, equipped kitchen, night mezzanine, bathroom, and covered terrace. Additional features: Storage garage, cellar, fenced vegetable garden with greenhouse, complete technical installations (microstation and sewage pits): every detail has been designed to combine functionality and quality. A rare property with multiple possibilities. This property stands out for its quality features, its fluid organization between private space and welcome activity, as well as its excellent rental yield and visibility on specialized platforms. Close to all amenities (shops, schools, health services, SNCF station at 1.5 km), it also benefits from a strategic location near the most beautiful sites and villages of Périgord. Sold turnkey with all equipment and the website, this estate represents an ideal opportunity to combine life project and professional activity in an exceptional setting. Additional information: Energy class: Main house: E (energy) - E (GHG) Gîte: C (energy) - A (GHG) A financial guarantee will be required prior to any visit. Fees to be borne by the seller. Your commercial agent 3G IMMO on-site EI - Loïc VENANT registered at the RSAC of BERGERAC no. 521 526 152. According to Article L.561.5 of the Monetary and Financial Code, for organizing the visit, a form of identification will be requested. Information on the risks to which this property is exposed is available on the Géorisques website: www.georisques.gouv.frThis description has been automatically translated from French.
…By 3g Immo Prestige


iad France - Marisol Garatea offers you: In the heart of a particularly quiet residential area of Bidart, this single-storey house provides a rare quality of life, combining light, garden, and serenity. Spanning 131 m² of living space on a plot of approximately 1,000 m², it offers an atmosphere that is both friendly and soothing. The living room, bathed in light thanks to its triple exposure to the East, South, and West, opens generously to the outdoors and invites you to fully enjoy the garden throughout the seasons. The interior layout has been designed for daily comfort, with a lovely flow between spaces, a master suite with dressing room and shower room with WC, two additional bedrooms, a second shower room with WC, as well as a guest WC, not to mention particularly valuable annexes: a back kitchen, laundry, storage, and a garden shed. The true charming asset of the property lies in the remarkable quality of its exteriors: a landscaped garden, carefully designed and maintained, which brings an elegant, warm, and particularly soothing atmosphere to the whole. Designed as a natural extension of the house, the exteriors include beautiful terraces, sheltered parking, and a space that easily envisions the installation of a pool or spa. All in a privileged living environment conducive to walks, with pedestrian and cycling paths developed in the municipality, the town center located about 2.4 km away, as well as appreciated accessibility, with Biarritz train station and Biarritz Pays Basque airport approximately ten minutes away, depending on traffic. A balanced, bright, and easy-to-live-in property that will appeal to clients seeking calm, space while remaining close to amenities and transportation. Agency fees are the responsibility of the seller. A valid piece of identification will be requested during the visit, in accordance with article L.561-5 of the Monetary and Financial Code. Information about the risks to which this property is exposed, including the legal obligation for brush clearance, is available on the Géorisques website: http://www.georisques.gouv.fr. This real estate advertisement was written under the editorial responsibility of Mrs. Marisol Garatea, independent real estate agent (without holding funds), commercial agent of SAS I@D France registered at the RSAC of BAYONNE under number 520869017, holder of the real estate canvassing card on behalf of the company I@D France SAS.This description has been automatically translated from French.
…By Iad France


In the heart of the Golf de Biscarrosse and very close to the lake beaches, this family villa with a high-end cabin spirit offers a rare living environment, blending nature and refinement. Featuring a superb 80 m² living space flooded with light, it offers 4 bedrooms including 2 master suites, generous volumes opening onto vast terraces, an elegantly integrated heated pool with a submerged cover, as well as a fully furnished independent T3, ideal for hosting friends, family, or considering a rental project. Numerous outdoor spaces and a garage of over 22m² complete this property which combines comfort, elegance, and a way of life. To be discovered quickly. Fees charged to the buyer: 4.5%. Price excluding fees: €1,196,200. Fee schedule: https://www.realysmart.com/Content/Baremes-honoraires-RS.pdfThis description has been automatically translated from French.
…By Une Villa Et Des Vignes Pyla Sur Mer


Just a 5-minute walk from the beach, this spacious 240 sqm Basque-style house boasts stunning elevated sea views. Fully renovated and extended, it offers high-quality finishes, together with a 60 sqm outbuilding, all set on a plot of approximately 1,200 sqm. The property features impressive ceiling heights, generous and exceptionally bright living spaces, with ocean views from every room. There is also the possibility of building a swimming pool.
…By Barnes Biarritz


At the end of a long green lane, sheltered from view, this character property gradually reveals its charm. The stone, the volumes, and the surrounding nature compose a rare living space, where every area invites you to enjoy the tranquility and beauty of the landscape. Upon arrival, the house charms with its authentic architecture and its elegant glass façade that bathes the entrance in light. This spectacular hall, open to the outside, creates a warm and contemporary atmosphere while preserving the soul of the building. The main living room, approximately 39 m2, perfectly embodies the spirit of the house: a fireplace, exposed beams, and a travertine floor that highlight the authenticity of the place. The space is friendly and welcoming, designed to share moments with family or friends. The house also features a second independent lounge, more intimate, ideal for a television space, a reading room, or a relaxation corner. The equipped kitchen, the true heart of the house, continues this spirit of conviviality with its large high table, perfect for lively meals and long evenings with loved ones. The house offers a comfortable layout with three ground-floor bedrooms, accompanied by a shower room and WC. Upstairs, two additional bedrooms and a bathroom complete the sleeping area. Outside, the property reveals its full dimension. From the kitchen, a large covered terrace with a barbecue naturally extends the living spaces and opens directly onto the landscaped pool area and its beaches, creating an ideal place for summer meals and moments of conviviality. The pool harmoniously integrates into the garden and becomes the heart of sunny days, in a calm and green setting. A second elevated terrace, overlooking the property, offers a panoramic 180-degree view of the surrounding nature, a privileged place to enjoy the landscape and admire the sunsets. The estate, approximately 4.7 hectares, also includes a pond that provides a bucolic and peaceful atmosphere to the whole. A 50 m2 outbuilding, currently used as a workshop, opens up numerous possibilities: creative space, professional activity, guesthouse, or future gîte. Practically speaking, the property also has a large pantry currently set up as a second kitchen, a boiler room, a wood shed, a carport for two vehicles, and a large parking area that can accommodate many guests. A unique living space where the charm of stone, nature, and conviviality meet to offer a rare quality of life.A privileged location If the property offers absolute calm and a preserved natural environment, it also benefits from a particularly convenient location. It is located less than 10 minutes from Bazas, a charming medieval town with a rich heritage, known for its art of living and dynamism. This historic town, situated between the Landes forest and the Graves vineyards, offers all amenities: supermarkets, schools, a college, a high school, local shops, a media library, a cinema, and a traditional market every Saturday morning. A character town over 25 centuries old, Bazas also enchants with its remarkable heritage, notably the Saint-Jean-Baptiste Cathedral classified as a UNESCO World Heritage site, its historic ramparts, and its lively squares. The property is also about 1 hour from Bordeaux, allowing for a peaceful living environment while staying connected to the metropolis. An ideal balance between quality of life, nature, and access to daily services.To arrange a visit or obtain more information, contact now: Véronique IDIART DOUENCE at 06.63.78.89.80, Commercial agent RSAC Bordeaux 48094513800026. The information on the risks to which this property is...
…By La Boutique Du Patrimoine


In Biarritz, discover this magnificent character home of approximately 400 m², nestled in the heart of a beautiful old park, completely enclosed and richly wooded. From the moment you enter the property, a rare sensation arises: that of stepping into a true oasis of greenery. The house, perfectly integrated into the heart of its park, benefits from a privileged, intimate, and preserved environment. Typically Basque, this comfortable home, spread over 3 levels, seduces with its elegance, character, and the nobility of its architecture. Its large spaces and authentic atmosphere make it a rare property, elegant with its large living room and 5 bedrooms spread across the upper two floors. The park, a true natural gem, hosts many species of trees, among which are magnificent palm trees that give it a unique charm and an almost exotic ambiance. The property also features a beautiful swimming pool, harmoniously completing this exceptional ensemble. A rare home in Biarritz, where the charm of old architecture, the generosity of spaces, and the beauty of a remarkable park combine to offer a unique living environment, sheltered from prying eyes. A crazy charm for this beautiful home. File available upon request. Non-contractual AI photo.
…By 1975 Avenue


A2Z Agency offers you: Located just 45 minutes from Bordeaux, this wine estate offers breathtaking views of the surrounding hillsides, combining authenticity, potential, and an exceptional setting. The estate comprises 17 hectares of contiguous, perfectly cultivated vineyards, plus an additional 5 hectares planted with 80% Merlot, 15% Cabernet Sauvignon, and 5% Cabernet Franc, producing Bordeaux and Bordeaux Supérieur wines. The production facilities include three cellars: a 250m2 storage cellar, a 280m2 fermentation cellar (which can be fully equipped), a 175m2 cellar/garage, and an 80m2 tasting room (with the possibility of conversion). The property also features a temperature control system and effluent monitoring. This estate benefits from exceptional terroir, ideal for producing high-quality wines. The seller can provide start-up support and guidance to ensure the continuity and development of this business. This château represents an exceptional opportunity for an investor or professional wishing to develop a high-level wine business, combining tradition, modernity, and growth potential. Feel free to contact us to arrange a visit or obtain more information. We would be delighted to assist you with your project! A2Z Agency, a family-owned and independent real estate agency in Saint Macaire, at your service for over 20 years! 4 Allée de Tourny, 33490 Saint Macaire Laura AYRAL-FLOOD Information on the risks to which this property is exposed is available on the Géorisques website: www.georisques.gouv.fr
…By A2z Agency


Tucked away in unspoiled surroundings between wild beaches, this property is the perfect embodiment of the Cap-Ferret, offering a relaxed pace of life and bathed in the light of the Arcachon Basin. Presenting nearly 300 sq.m of living area, the house features an elegant living room with a fireplace that backs onto vast terraces overlooking the Arcachon Basin. There are seven independent suites, including a magnificent master suite with a dressing room and bathroom, offering comfort and privacy for everyone. Additional facilities include a lush garden, a swimming pool, a BBQ area, a pool house and other inviting outdoor spaces. The property is an invitation to slow down, host guests and enjoy life, whether sunbathing, returning from the beach or savouring long summer evenings. Sold fully furnished, this exceptional property exudes a sense of relaxed luxury, the hallmark of Cap-Ferret, where nature, elegance and lifestyle blend seamlessly together.
…By Emile Garcin - Bordeaux


Discover this exceptional estate, perched on the slopes of the ‘Côtes-de-Castillon’, right next to Saint-Émilion and its prestigious 18-hole golf course. Transmitted from generation to generation, this historic gem combines timeless elegance with spectacular panoramic views over the Dordogne valley and surrounding vineyards. With its breathtaking scenery and rich architectural heritage, it is the epitome of refinement. With a total surface area of around 111 hectares, the estate is harmoniously arranged between its 7 hectares of AOC Castillon-Côtes de Bordeaux vines, 16 hectares of farmland currently leased to the ‘Castillon 1453’ association, and parks, woods and meadows offering remarkable natural diversity. The grounds include a 12 x 6 m saltwater swimming pool with pool house and a tennis court. The château, listed on the Supplementary Inventory of Historic Monuments, is an architectural masterpiece built between the 14th and 19th centuries. It has a total floor surface area of 1,749 m², including 823 m² of living space with 30 rooms on 3 levels (including attics). There is a T-shaped main building, three corner towers, a chapel and outbuildings that form an elegant open courtyard. The interior reflects the history of the site with its stone floors, 3.5 m high ceilings and many original features that have been perfectly preserved. The ground floor features an entrance hall with breathtaking views over the valley, a large, bright hallway, three sitting rooms, a library, an adjoining dining room and a functional kitchen with plenty of storage space. The upper floors, accessed via three staircases, house five spacious bedrooms on the south side with views over the terrace, while the north side includes a study, three small bedrooms and several bathrooms. A spacious bedroom in the entrance pavilion has a period stone and brick fireplace and an ensuite bathroom. The whole is completed by refined parquet flooring, plenty of storage space and two attics. Outbuildings include a porch, workshops, garages, offices, former stables and a guardroom. A two-storey wine storehouse, listed as a Historic Monument, with a surface area of 802 m² and a new thermoregulation system, completes this exceptional property. The estate also includes a 150 m² caretaker's cottage, a 304 m² reception room with a catering kitchen ideal for hosting prestigious events, and a barrel store. The vineyard, which covers around 7 hectares in a single block, shares the prestigious Saint-Émilion limestone plateau, offering ideal conditions for producing top-quality wines thanks to its well-drained slopes and optimum exposure. The estate is HVE4 certified, Merlot 80% and Cabernet 20%, with an average age of the vines of around 32 years. It is managed by a consultant with out sourced workers. The wine is made on site. This unique estate, combining historical heritage, natural beauty and exceptional potential, represents a rare opportunity. Whether for a wine, hotel or residential project, this place steeped in history is ready to welcome a new chapter in its extraordinary history. Contact us for more information and full brochure.
…By Maxwell-baynes Residential And Vineyards - Christie's International Real Estate


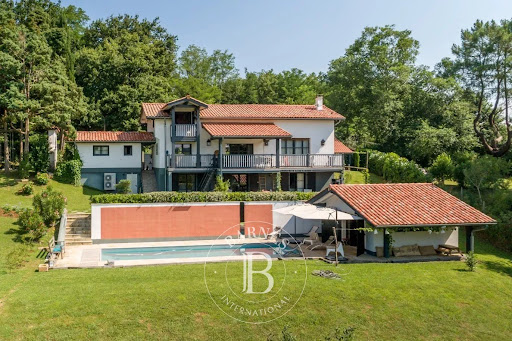

Arbonne, 220 m² basque farm on 2000 m² garden. Large living room with fireplace opening onto the terrace , 6 bedrooms, 7 bathrooms. High quality renovation. Cellar space. Heated swimming-pool. 10 minutes to the beaches.
…By Barnes Biarritz


BORDEAUX PEY-BERLAND / PALAIS DE JUSTICE – INCOME PROPERTY – OFFICES / MIXED RESIDENTIAL – 280M² – IMPECCABLE CONDITION A rare opportunity not to be missed! Less than 400 meters from the prestigious Palais de Justice in Bordeaux, this elegant 19th-century stone building, in perfect condition, offers exceptional potential for a high-quality investment. Comprising four apartments with multiple uses, this air-conditioned and fully wired property is organized as follows: Ground floor: A 22.2 m² studio, currently rented for 800€/month. A 60 m² 3-bedroom apartment with an 8 m² terrace, rented by the room for 1600€/month. First floor: A 94 m² apartment with refined bourgeois features, converted into office space (four premium workstations), rented for 4500€/month. Second floor: A 48.93 m² Carrez apartment (70 m² excluding Carrez), with a 7 m² terrace, rented for 1100€/month. 82 m² basement: Renovated and converted into meeting rooms with soundproofing, an archive room, and a second meeting room. Currently rented with the studio on the ground floor to a company. The building generates an annual income of 96,000€ and can be sold either vacant or fully rented. It represents a prime investment or premium office space in a sought-after neighborhood, just 200 meters from Pey-Berland. - What we like: • The location, the location, the location, • The fact that this type of product is so hard to find on the market! Contact: Mr Etienne Delpech - + 33 785 094 770 for Bordeaux Sotheby's International Realty Prestige real estate, experts in luxury properties and exceptional assets, in Bordeaux and the surrounding area [email protected]
…By Bordeaux Sotheby's International Realty


Beautiful stone farmhouse-style house, bathed in light, carefully renovated in a contemporary style, with all modern comforts, energy efficient, in its wooded park of nearly 3 hectares, 50 minutes from Bordeaux city centre. Beautifully proportioned rooms await you, including a spacious and bright living area of approximately 49 sq m with a cathedral ceiling and original beams, opening onto a mezzanine overlooking the room, creating a sense of openness. This space leads to a separate, highly functional, modern, fully equipped kitchen. A warm and comfortable lounge with a wood-burning stove completes the picture. Even the entrance hall, with its fireplace and built-in wardrobe, creates a cozy, intimate atmosphere. Four comfortable bedrooms, including a master suite with a dressing room and bathroom upstairs, offer views of the surrounding countryside, making this an ideal home for a family or for entertaining friends. A gym, opening onto a veranda with a jacuzzi, and located near the swimming pool (liner needs replacing) complete this exceptional property. This welcoming house is ideal for running a business, with an office and its own separate entrance and toilet. It also features 5 parking spaces and a large garage. Nestled in nature and offering complete privacy, the 3-hectare property is perfect for relaxation. For horse lovers, everything is in place to accommodate 3 horses in an outbuilding and paddocks. Beautiful rides await. As you will have understood, this charming and comfortable property has many attractive features that make it perfect for your next life project. Information on the risks to which this property is exposed is available on the Géorisque website: www.georisques.gouv.fr This real estate advertisement was written under the editorial responsibility of Isabelle MONSEC, sales agent, registered with the Bordeaux Trade and Companies Register under number 9993 569, of the limited liability company Les Clés d'Aquitaine. For more information, contact your Les Clés d'Aquitaine agency.
…By Les Cles D'aquitaine


Discover this magnificent 17th-century farmhouse, tastefully renovated, located less than 5 minutes from the center of Peyrehorade and 35 minutes from the beaches of Anglet. It offers an exceptional quality of life and breathtaking panoramic views of the countryside and mountains. With its spacious 370 sq.m, this residence will charm you at first sight. The welcoming main living area, bathed in light and facing southwest, spans over 100 sq.m. It features a spacious open kitchen, a convivial dining area, and a cozy living room adorned with a stove. The comforting atmosphere of this space is perfect for relaxing moments with family and friends. Adjacent to it, you will find an indoor pool and a jacuzzi that will add a touch of well-being to your daily life. Three bedrooms with ample storage, each equipped with its own ensuite bathroom, enhance the ground floor sleeping area. Upstairs, there is an additional bedroom with an ensuite bathroom, as well as an open space of 80 sq.m that can accommodate a spacious office, a gym, a playroom, or be easily transformed into additional bedrooms. The possibilities are endless. Combining the charm of the past with modern comforts, this house will also captivate you with its commitment to the environment, thanks to the installation of solar panels that ensure great energy autonomy. For nature enthusiasts, a vegetable garden and an orchard will allow you to cultivate your own fresh fruits and vegetables. Finally, the potential for additional construction will provide you with the freedom to expand this exceptional home according to your desires. Don't miss the opportunity to own this unique residence, combining contemporary comfort with historical charm in an idyllic setting.
…By Biarritz Sotheby's International Realty


Coldwell Banker Immoba Realty is pleased to present this superb family property exclusively, nestled in a privileged residential setting, out of sight. You’ll be charmed by its generous spaces, brightness, and the quality of its features. Offering 188 m² of living space, the house opens onto a vast, light-filled living area facing due south. The warm and inviting living room naturally extends into a dining kitchen designed for entertaining, creating perfect harmony between indoor and outdoor living. The sleeping area includes five bedrooms, ideal for accommodating family and guests, complemented by an office suitable for remote work and a mezzanine providing additional flexible space. Set on a beautifully landscaped 1,460 m² plot, the property invites relaxation with an elegant 9 x 5 meter pool, the true heart of summer living. Reversible air conditioning, electric roller shutters throughout the house, and optimal thermal comfort in all seasons. A large private driveway leads to the rear of the property, offering parking for several vehicles, along with a spacious 54 m² garage, ideal for cars, storage, or a potential workshop project. Energy rating: B (104) – Greenhouse gases: A (3) Fees payable by the seller. Independent Sales Agent RSAC: 828362285 / RCP: 127100479 Contact Stéphane Laroche now to schedule a viewing. Find all our listings on IMMOBA.
…By Coldwell Banker Immoba Realty Bordeaux


BARNES Cap Ferret presents this villa located in the heart of Cap Ferret, close to the pier, Horizon beach, and the market. Set on a plot of over 1,000 sq.m, this house of approximately 150 sq.m, featuring wood cladding, offers a highly sought-after setting. The house is arranged over two levels. On the ground floor, an entrance leads to a semi-open kitchen, followed by a dining room. The living room with fireplace is complemented by a bright veranda facing the garden. This level also includes one bedroom with a private shower room, a study, a second bedroom, and a laundry room. Upstairs, two additional bedrooms share a shower room with toilets. Outside, the property features a summer kitchen and a jacuzzi area. Several storage cabins, a garage of approximately 28 sq.m, and a large outbuilding complete the property. The landscaped garden, along with parking spaces on the plot, completes the property. A property offering strong renovation potential, well worth a visit.
…By Barnes Bassin D'arcachon


Biarritz, large family house of more than 330 m² completely renovated in 2022 on a plot of more than 3000 m². The house offers generous volumes and a beautiful exposure making the house as pleasant as bright. It features a large living room opening onto the terrace, 6 bedrooms and 5 bathrooms. Swimming pool possible.
…By Barnes Biarritz


Coldwell Banker is delighted to present this superb family home ideally located just steps from shops, transport, and schools. This single-storey architect-designed house has been conceived for family living and conviviality, offering generous volumes and constant natural light. Upon entering, you will discover a warm and spacious dual-aspect living area featuring a fireplace and beautiful ceiling height. The fully equipped eat-in kitchen includes a practical utility/laundry room. The large, sun-filled garden is accessible through several patio doors and will charm you with its swimming pool and multiple terraces, perfect for enjoying summer evenings. Night area: 5 bedrooms, including a comfortable master suite with private shower room and built-in storage, another bedroom with its own shower room, an additional bathroom, and multiple practical water points throughout the sleeping area. An adjoining garage and several parking spaces on the property complete this high-quality home. Interested or would like to arrange a viewing? Contact Alexandra ARNAUD. DPE and GES: pending Estimated annual energy costs: pending Agency fees paid by the seller. Information regarding the risks this property may be exposed to is available on: www.georisques.gouv.fr Independent Sales Agent RSAC: 880 872 122 / RCP: 127 100 479 Si tu veux, je peux aussi te proposer une version plus concise ou une version optimisée pour les portails internationaux.
…By Coldwell Banker Immoba Realty Bordeaux


Located on the heights of Sainte-Barbe, this villa benefits from an ideal location, for a peaceful lifestyle, in an excellent residential neighborhood. The house, built on three levels, is situated on a flat land of over 700 sqm. On the garden level, there is a 50 sqm living room with a fireplace, a fully equipped kitchen, two bedrooms, and a bathroom. Upstairs, there are two bedrooms, a dressing room, and a full bathroom. In the English courtyard, the house includes a dormitory, a storeroom, a laundry room, a cellar, and a 35 sqm garage. Heated pool 11 x 3.5m (city gas), garden shelter, large awning protecting a summer lounge and dining area. The house is perfectly maintained and requires no work.
…By Côte Ouest Immobilier - Christie’s International Real Estate


EXCLUSIVE TO CHRISTIE'S INTERNATIONAL REAL ESTATE: Undoubtedly one of the most STUNNING HILLTOP PROPERTIES in South-West France: Secluded and tranquil, this captivating Estate, once owned from the 1500's by the Noble Lords and Squires of the Area, overlooks bastide villages, which were once under English control during the middle ages, indeed this region was part of Aquitaine, which was controlled by the English crown after the marriage of Eleanor of Aquitaine to Henry II of England in the 12th century. This 10-bedroom 5-bathroom property is absolutely immaculate and is centred around a U-shaped courtyard with a mesmerising fountain, leading off to expansive reception rooms where floor to ceiling doors lead from many of the rooms to outside, shaded loggias, ideal for perfect; warm evenings. Leading from one of these loggias is a spacious kitchen, equipped with top-of-the-line appliances and generous work surfaces, perfect for even the most accomplished chefs. Additionally, on the ground and first floors there are plenty of bedrooms to accommodate family and guests. Key features include: - CENTRAL HEATING SYSTEM with underfloor heating powered by eco-friendly wood pellet heating system; This provides a very comfortable, even heat and your feet stay warm, as the heat rises gently. It is also highly efficient because underfloor heating runs at lower water temperatures than radiators, which pairs very well with a pellet boiler; - Hot water provided by natural gas that is highly efficient (condensing). It is eco-friendly because it uses solar panels to help generate hot water, reducing gas bills; - EXCEPTIONAL energy performance with an emissions estimate of 3 kg CO2/m² per year (A rating) - Excellent double insulation; - High-speed internet connectivity; - Conforming Micro-Station; - TWO wells with a source; The Grounds: Spanning 3.3 hectares (approx 8 acres) of well cared for gardens and woodland, the estate's outdoor spaces include a walled and gated court-yard with fountain and mature olive trees, reminiscent of Italy, 6 x 17-meter salt water swimming pool and a pool-house, and an attractive Orangerie which can be used for a variety of uses; Ample car-parking. Conveniently located in the Albret region, known for its rolling hills, sunflower fields, and vineyards, especially renowned for its Buzet wine & Armagnac; and to the capital of the Lot et Garonne AGEN, with convenient access to the TGV railway station, enabling swift journeys to major cities like Bordeaux and Paris. For private air travel, the Agen private jet airport caters to both business and leisure needs. International Airports : Bordeaux and Toulouse. For further information including a Comprehensive Brochure & Detailed Floor Plans, please contact Jane Vernon on +33 6 43 50 01 21, if you are unable to visit France soon, a live virtual tour can be arranged.
…By Maxwell-baynes Residential And Vineyards - Christie's International Real Estate
'%20stroke='%23DDAA3A'%20stroke-width='1.909'%20stroke-linecap='square'%20stroke-linejoin='bevel'/%3e%3c/svg%3e)
Receive by email any new listing that may match your search criteria
Your criteria :
By validating this form, you accept the general conditions of use of Le Figaro Properties.
These agencies offer a selection of luxury properties vente in Aquitaine. Feel free to contact them for personalized assistance.
For your search for an exceptional property, select from our luxury houses with panoramic views in Aquitaine, starting at $325,997. Offering exceptional panoramas, these 331 residences overlook the city and its surroundings. As the seasons pass, the spectacle is renewed without ever becoming tiresome. Depending on the area you are looking for, such as Pyla sur mer, Lège-Cap-Ferret and Bergerac, the living areas may vary and start at a minimum of 70 m². The largest properties rise to 260,000 m².
As part of your search for a luxury property, discover our catalog of 2,251 luxury houses with a terrace in Aquitaine, offered from $241,687. Outdoor meals or summer receptions, the terrace extends the house outdoors. Property listings are found in particular in Bordeaux, Lège-Cap-Ferret and Arcachon. The houses listed in our listings offer attractive living areas measuring between 1 m² and 2,060 m².
Set down your suitcases without waiting: our catalog brings together 161 furnished luxury houses in Aquitaine, with a starting price of $354,100. From the living room to the bedrooms, each residence is tastefully furnished and ready to live in. Property listings are particularly numerous in the following areas: Lège-Cap-Ferret, Bordeaux and Pyla sur mer. The average price of this furnished stock stands at $9,735 per square meter. Living areas reach 1,850 m² for our largest properties.
As part of your search for properties of excellence, browse our privileged selection of 2,305 luxury houses with a pool in Aquitaine available from $231,570. These exceptional residences enjoy prime locations, particularly in Bordeaux, Lège-Cap-Ferret or Anglet. Whether the architecture of these houses incorporates a covered indoor aquatic space or a vast outdoor pool, each property flourishes amid remarkably landscaped grounds measuring between 50 m² and 35,000 ha.
Your receptions deserve a setting to match: discover 89 luxury houses with a reception room in Aquitaine, starting at $505,857. These residences combine family privacy with spaces dedicated to major events. Family gatherings, business dinners or parties with friends naturally find their place there. The fashionable addresses are located in Hossegor, Bordeaux and Seignosse. Depending on the property, the property area extends up to 100 ha.
The beach as an extension of the garden: this is the spirit of 262 luxury houses by the sea in Aquitaine, for sale from $281,031. Your life there will be organized to the rhythm of the coastline, between sea bathing and walks. Lège-Cap-Ferret, Pyla sur mer and Arcachon enliven the local market. In these residences, the minimum recorded living area is 32 m².
The sea horizon as a guiding thread: explore the 197 luxury houses with sea views in Aquitaine, with prices starting at $831,853. The sea accompanies your days, from sunrise to the last light. A daily privilege that few addresses can claim. Browse the listings in Pyla sur mer, Lège-Cap-Ferret or Arcachon first. In terms of dimensions, the living areas start at a minimum of 70 m² and the grounds at 200 m².
Anchor your daily life at the water's very edge: this is what the 24 luxury houses right on the water in Aquitaine allow, for sale from $1,112,885. These rare residences provide direct access to the shore, with no obstacle to cross. In the geographical area, Lège-Cap-Ferret, Hossegor and Seignosse account for a significant share of our listing catalog. The average price per square meter stands at $16,371. Expect living areas measuring between 91 m² and 455 m². In our selection of listings, a property can have up to 17 rooms.
Within our catalog, 8 luxury houses listed as historic monuments in Aquitaine are for sale, starting at $559,815. These residences perpetuate exceptional architectural expertise. Acquiring one means continuing a story that began long before you. Your search can focus on Bayonne, Bordeaux and Castillon-la-Bataille. The properties recorded in our listings have between 2 and 18 bedrooms. The grounds in our collection measure 1,444 m². This can rise to 112 ha depending on the property.


