Get early access to listings that match your criteria
Never miss an opportunity again. Our personalized alerts notify you instantly.

 English$ USD · m²


Eymet : High-quality single-storey architect-designed home with spa, set in a peaceful, nuisance-free environment 5 minutes from the bastide of Eymet, close to a charming small village with shops. Set in beautiful, peaceful countrysidenot isolated and very quiet. Located at the end of a cul-de-sac, on a 6,768 m² plot with a well and rainwater pond. Recent single-storey architect-designed house, offering generous living spaces and an exceptional quality of life. High-quality materials throughout All rooms open onto terraces and the garden through sliding glass doors. Layout Entrance and WC. Living area: Fully equipped high-quality kitchen with pantry, dining area, and TV lounge centered around an open fireplace. Mezzanine office opening onto a terrace with lovely views. SPA area: 8 x 4 m chlorine pool, shower room, sauna. Master bedroom: Bathroom with bath/shower, separate WC, dressing room. 2 en-suite bedrooms. Basement: Wine cellar and boiler room. Photovoltaic panels provide part of the electricity.
…By Anthouard Immobilier


iad France - Sylvie DUFOUR offers you: Character property and its guest house – 453 m² – swimming pool – park 8800 m² – rental potential. An immersive video can be communicated upon request. Located just 30 minutes from Hossegor, between Landes and the Basque Country, this character property from the early 19th century underwent a beautiful renovation in 2022, blending the charm of the past with contemporary comfort. Nestled in the heart of a landscaped park of 8,800 m², it offers approximately 453 m² of living space in a peaceful environment. The main house features magnificent volumes: a spectacular reception area of nearly 90 m², 7 bedrooms including 3 master suites, combining noble materials - stone, exposed beams, and quality contemporary finishes. An independent and equally refined guest house offers a living room (cathedral ceiling) with an open kitchen of 43 m², a master suite, a bedroom, and a second shower room. The exteriors are dedicated to relaxation with a landscaped park that includes several living spaces: heated swimming pool with terraces featuring exotic accents to enjoy sunsets and hammam. Comfort and quality amenities are at hand: heat pump, efficient insulation, energy class B, double garage of 48 m², double access, and a large parking area. A rare place with high potential, thanks to its configuration, this property offers numerous possibilities: large family home, second residence with guest house, project for lodgings or guest rooms with significant seasonal rental income, purchase for two families with two dwellings. Interested in this unique place, I am at your disposal to organize a personalized visit. Agency fees are the responsibility of the buyer. Price including fees: 1,070,000 euros. Price excluding fees: 1,032,550 euros. Fees including VAT borne by the buyer (3.63% of the price of the property excluding fees): 37,450 euros. A valid form of identification will be requested during the visit, in accordance with article L.561-5 of the Monetary and Financial Code. Information on the risks to which this property is exposed, including the legal obligation of clearing, is available on the Géorisques website: http://www.georisques.gouv.fr. This real estate announcement was drawn up under the editorial responsibility of Mrs. Sylvie DUFOUR, independent real estate agent (without holding funds), commercial agent of SAS I@D France registered at the Dax RSAC under number 843511403, holder of the real estate canvassing card on behalf of I@D France SAS.
…By Iad France


Discover this magnificent contemporary villa of 360 m² with swimming pool on a plot of 650 m², ideally located just 15 minutes walk from the beaches of Biarritz. Nestled in a popular and quiet area, this spacious and modern property offers an exceptional living environment, perfect for a main or secondary residence, combining comfort and refinement. On the ground floor, this villa has a large kitchen open to an elegant dining room, a bright living room with fireplace, an office space, a bedroom with adjoining bathroom, as well as a master suite with private bathroom and dressing room, which opens directly onto the terrace and the swimming pool. Upstairs, a home cinema and three additional bedrooms with two bathrooms offer a spacious and functional living space. Thanks to its optimal exposure, the house benefits from exceptional natural light throughout the day, with perfect harmony between the interior and exterior spaces, thanks to the large bay windows. Outside, this villa will seduce you with its large terrace, its landscaped garden and its swimming pool, creating a real space for relaxation and conviviality. Ideally located a few minutes from the city center, Les Halles, the Côte des Basques and the Grande Plage, this house is also close to shops and restaurants. The surrounding cycle paths and walks will offer you the opportunity to take full advantage of the exceptional natural environment of the Côte Basque. With its double garage, this villa represents a rare opportunity for those looking for an elegant and privileged living environment. PRESTANT Realty - Laurence Quandalle - 06 58 44 06 72 - For more information about this property : www.prestant.com (Item 640253434). Information on the risks to which this property is exposed is available on the Géorisques website: www.georisques.gouv.fr.
…By Prestant Realty

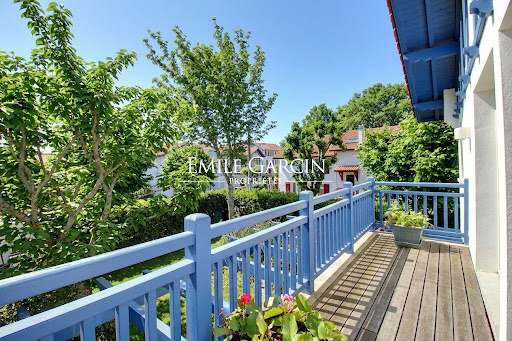


Located in Biarritz, close to the shops of the Saint-Martin district, this house of approximately 230 sq.m stands out for its spacious and bucolic feel. The ground floor features a vast reception area including a living room with fireplace, a dining room and a kitchen-diner. Also on the ground floor are a bedroom with shower room and toilet, a laundry room, a utility room with boiler facilities, and a guest WC. An elevator offers access to the upper floor, which includes a large hallway now converted into a cards room and four bedrooms (two of which have their own shower room), as well as a dressing room and a bathroom. Additional facilities include a large garage.
…By Emile Garcin - Biarritz & Cote Basque


5 minutes from Sarlat centre, renovated old farmhouse with 3 bedrooms on the ground floor and 2 bedrooms in the attic and one bedroom in the annex, large outbuilding with great potential, bread oven, swimming pool, carport, landscaped grounds of 6500 m². On the garden level: Entrance hall, fully equipped kitchen/dining room (17 sq m), pantry/laundry room (4 sq m), living room (32 sq m) with wood-burning stove and access to a large, very pleasant 50 sq m covered terrace with summer kitchen and views of the pool and garden area, bedroom 1 (17 sq m) en suite with air conditioning, shower room, and dressing room (8 sq m), bedroom 2 (10.5 sq m), bedroom 3 (15 sq m) with independent access, shower room, and WC. Upstairs: A landing, two air-conditioned attic bedrooms, and a WC with vanity unit. Swimming pool (9x4 m, installed in 2023) with a large deck and a small lean-to, and a pool equipment shed. Outbuildings: - A wooden chalet with a 16 sq m bedroom. - A large barn of approximately 130 m² of usable floor space on two levels, the second level being at ground level with access to the garden at the rear, offering the possibility of a gîte or bed and breakfast - A carport of approximately 50 m² - A bread oven - A small stable - A cellar * Mains gas heating (2020 boiler) + Reversible air conditioning (3 bedrooms) + Wood-burning stove * Double-glazed windows * Fiber optic internet * Alarm system * 20 m³ rainwater harvesting tank * Individual septic system
…By Valadie Immobilier


Located in a calm and preserved environment, this elegantly renovated late 19th-century house offers an exceptional living space just 25 minutes from Bordeaux. Set on an expansive, nearly 8,000 m² plot with open views over the Garonne River, the property features a landscaped garden, a swimming pool, and a large garage. The main house comprises an entrance hall, a spacious double living room, a study, an independent kitchen, and four bedrooms including a beautiful suite, as well as a full basement. An outbuilding in need of renovation and a separate 38 m² apartment complete this remarkable estate. Ce bien vous est présenté par l'agence BARNES Bordeaux - Visiter notre site internet www.barnes-bordeaux.com - Téléphone +33-0533093089
…By Barnes Bordeaux


Ideally located in the heart of Cap Ferret, just steps from the lighthouse, beaches, and shops, this elegant family villa of approximately 160 sq m enjoys a peaceful, private, and secluded setting. Bathed in natural light, the spacious and inviting living room with its fireplace is perfect for stays in any season. The large terrace extending from the living room is an invitation to relaxation and well-being. The five bedrooms, dormitory, and bathrooms are designed to comfortably accommodate family and friends while preserving everyone's privacy. Set on approximately 1,000 sq m of landscaped grounds, it perfectly embodies the unique lifestyle of Cap Ferret, nestled between the ocean, the bay, and the village life, all accessible on foot or by bicycle. A garage and a laundry room complete the property. A rare find, combining an exceptional location, privacy, and ample accommodation.
…By Emile Garcin - Bordeaux


A unique property situated in the heart of a calm environment and in a green setting facing the Ocean. A charming house offering a magnificent view, comprising on the garden level a cathedral-ceilinged living room, a kitchen with pantry, and a bedroom with shower room. Upstairs, two bedrooms and a bathroom complete this property. Village lifestyle and beach within walking distance
…By Hardoy Immobilier


Located just 3 km from Libourne and 30 minutes from Bordeaux, in the heart of the Fronsadais area, this character estate extends over almost 7.8 hectares and reveals an elegant stone manor house, arranged over two floors and entirely renovated with high-quality materials, offering approximately 605 sqm of living space. Accessed via a long private driveway, the property also benefits from enclosed areas suitable for horses and other animals, with existing stables already in place. From the moment you arrive, the estate impresses with its spectacular volumes and the rare balance it achieves between modern comfort and the timeless charm of stone. The main house offers superb reception rooms, including two lounges of approximately 60 sqm and 50 sqm, one of which features a fireplace, a separate kitchen of around 27 sqm, both spacious and welcoming, as well as 5 bedrooms (with the possibility of creating more if required), including a 59 sqm principal suite with dressing room and bathroom with both bath and shower. You will also enjoy a climate-controlled wine cellar, a cinema room, a games room, a large utility/laundry room, and a remarkable wellness area of approximately 89 sqm comprising a sauna, a gym, a double walk-in shower and an indoor swimming pool measuring 7 x 3 metres. A separate four-room guest house of approximately 94 sqm completes the property beautifully. It includes 2 bedrooms with en-suite shower rooms, a study, and a fully fitted kitchen opening onto an attractive living and dining area, making it ideal for hosting family and friends, accommodating guests, or considering a holiday-let business. Outside, the property benefits from extensive stone terraces with a covered area and summer kitchen, a heated swimming pool measuring 16 x 3.5 metres, finished with a Pierre de Bali reinforced membrane with a mineral effect, as well as a pétanque court. Finally, the estate offers a substantial 150 sqm garage and ample parking spaces, both indoors and outdoors. An exceptional estate, perfectly suited to family life, a second home, or a high-end hospitality project.
…By Kretz Real Estate


ORX, in the heart of the village of ORX, beautiful recently renovated farm. It consists of a huge living area, with a lounge, dining room, and fireplace corner, a large open kitchen, equipped and fitted, 4 bedrooms including one with a bathroom and WC and another with a dressing room, an office, a bathroom, swimming pool terrace, and workshop. Swimming pool and superb landscaped grounds. Agency reference: 4302This description has been automatically translated from French.
…By Orpi - Agence Durand


Located at Barrière de Pessac and Parc Lescure. in a highly sought-after residential area. this superb detached bourgeois-style chartreuse offers an exceptional living environment. Set on a landscaped plot of approximately 950 sqm. the property retains beautiful period features (parquet flooring. fireplaces. high ceilings) and enjoys abundant natural light. The ground floor comprises a spacious double living room. a dining room. a study (with the possibility of creating a bedroom with shower room). and an eat-in kitchen with access to the terrace. Upstairs. there are three bedrooms. including a master suite with bathroom and shower. as well as a dressing room and an independent shower room. The garden level. with its own independent access. offers two additional bedrooms. a space suitable for a gym or workshop. and a laundry room. A garage and on-site parking for several vehicles complete the features of this exceptional property. Ce bien vous est présenté par l'agence BARNES Bordeaux - Visiter notre site internet www.barnes-bordeaux.com - Téléphone +33-0533093089
…By Barnes Bordeaux


There are rare places where everything converges towards a single truth: the art of living well.Without ostentation, with just the right amount where it is needed, this villa embodies a true haven of peace, sheltered from prying eyes, where refinement blends with simplicity.Redesigned in 2022 by Mathieu Villemonteil, this 224 m² dwelling, clad entirely in wood, elegantly celebrates the local style. Inspired by the iconic oyster huts of the Arcachon Basin, it fits with absolute precision in the heart of the authentic port of Meyran.Bathed in light thanks to large openings, the interior spaces dialogue with the lush garden in remarkable harmony.On more than 100 m², the living area unfolds majestically: two lounges separated by a glass wall, a dining space enhanced by a double-sided fireplace, and a fluid circulation that reveals the warm soul of the place. The contrast between the dark cladding and the immaculate whiteness of the walls is softened by the tone of the solid wood flooring. A bright suite of 26 m², with a dressing room and shower room, completes this first level.Upstairs, four generously sized suites open onto the corridor and terrace, offering privileged views of the port and the basin. One of them is independent and accessible by a spectacular steel ribbon staircase, emblematic of the architectural choices of the residence.Outside, the charm is equally present: equipped summer kitchen, shaded lounges and dining areas, solarium, pétanque court, cascading terraces, and a heated pool compose a setting where every moment becomes an art of living.Several storage sheds, a garage for motorcycles and bicycles, as well as two parking spaces complete the exceptional features of this unique property.ENERGY CLASS: B / CLIMATE CLASS: A. Estimated annual costs: between 1780 euros and 2480 euros per year. Average energy prices indexed on the years 2021, 2022, 2023 (subscriptions included).Contact: Yannick Mena at 06 74 77 11 60 - (EI) Commercial agent n° RSAC: 753 556 968 in Bordeaux (4.99% fees including tax to be paid by the buyer).Yannick MENA (EI) Commercial Agent - RSAC Number: 753 556 968 - Bordeaux.This description has been automatically translated from French.
…By Espaces Atypiques Arcachon - Cap-ferret


Ideally located in a quiet residential area of Biarritz, this 200 m² house is bright and has a large living room and 5 bedrooms. Built in the 60s, tastefully renovated in 2013, it also has a salt heated pool and a carpark. Within walking distance to shops and beaches.
…By Barnes Biarritz


The CADRE D'ENVIES PESSAC agency is pleased to present to you, in the privacy of a sought-after residential area, this architect-designed property completed in 2012 which embodies a resolutely contemporary vision of luxury: a controlled elegance, an assertive architecture and an impeccable quality of execution. Behind its bold aesthetic with clean lines, a home is revealed where every perspective has been designed to enhance the light, the volumes and the fluidity of circulation. From the moment you enter, the tone is set: a generously proportioned vestibule opens onto spectacular reception areas, designed to combine aesthetics and conviviality. The kitchen, a true signature room, stands out as a living space in its own right. Fully equipped with professional appliances, it blends seamlessly with an elegant dining room clad in large quartz slabs, creating a harmonious blend of understated and timeless materials. The living room, with its remarkable dimensions (over 60 m2), is distinguished by its high ceilings and abundant natural light. A gas fireplace, automated sunshades, and large bay windows blur the line between indoors and outdoors, offering a magnificent view of the terraces and landscaped garden. An elevator, a rarity in this type of property, ensures smooth and discreet movement between levels. Outside, the stainless steel infinity pool (3 x 10 m), a true technical and aesthetic masterpiece, captures the reflections of the sky and structures the outdoor living spaces. A suspended bioclimatic pergola extends the living areas, inviting guests to fully enjoy the ideal southwest exposure. The upper floor, dedicated to relaxation, reveals a hushed and perfectly orchestrated atmosphere: An elegantly designed master suite, with a full bathroom, a 23 m2 private terrace and a generous dressing room, is conceived as a true wellness space. Four additional bedrooms, each with its own shower room or bathroom, guaranteeing privacy and comfort for everyone, one of which extends onto a private terrace. The additional spaces harmoniously complement the whole: wine cellar, laundry room, technical room as well as a 64 m2 garage that can accommodate several vehicles, complete with a carport and a private driveway. This property boasts numerous premium features and amenities such as underfloor heating and cooling via heat pump, complete security, high-end materials selected for their aesthetics and durability, and a palette of light and timeless colors. Perfectly maintained, this property stands out for its rare balance between technicality, aesthetics and serenity, serving absolute comfort where every detail has been carefully considered. Let yourself be seduced by a contemporary lifestyle in the heart of a rare, confidential and resolutely elegant property , ideally located between nature, calm and immediate proximity to amenities as well as the Pessac Golf Course. Your main contact: Anaïs LIEBE-POTIRON at 06 38 32 14 62 Energy Performance Certificate (EPC) B / Greenhouse Gas Emissions (GHG) A Price including agency fees of EUR2,080,000. Agency fees are 4% including VAT, payable by the buyer. The net selling price is 2,000,000? www.cadredenvies.fr Information on the risks to which this property is exposed is available on request or on the Géorisques website: www.georisques.gouv.fr
…By Cadre D'envies


Halfway between the Atlantic Ocean and the Pyrenees, close to all amenities, this authentic estate comprises a beautiful character building, a renovated barn, six stables, and swimming pools, all built on over six hectares of meadows and woods. The main house of approximately 450 sqm offers spacious reception rooms, a large kitchen-diner with a beautiful fireplace, five bedrooms, an office, and numerous water features. A charming landscaped garden offers an aura of serenity around a large swimming pool and its pool house with summer kitchen. A renovated barn of approximately 500 sqm comprises a ground floor of 250 sqm of space to be converted and six stables overlooking the meadow. The upper floor of approximately 250 sqm consists of five guest rooms with personalized decoration, each with a dressing room, a bathroom, and a toilet. A large kitchen and a spacious living room opening onto a terrace are ideal for breakfast. A second swimming pool is reserved for guests. An ideal location combining personal and professional projects such as bed and breakfast, events, seminars, and weddings. A bucolic and rural setting.
…By Emile Garcin Saint-jean-de-luz


This exceptional farmhouse has been lovingly restored, offering both charm and luxury throughout. Every detail has been carefully considered, from the hand-crafted kitchen to the travertine floors and elegant fireplaces. The property exudes a sense of refined country living, perfectly blending tradition with comfort. As you enter through the electric gates, you are greeted by sunflower fields and the property’s very own four rows of vines, currently producing around 100 bottles of wine each year. The driveway, lined with vibrant pink lagerstroemia trees, provides a stunning approach to the exposed stone façade of the house. The main house can be enjoyed as one large family home or cleverly divided into two separate living spaces. On one side there is a hand-crafted kitchen with a hidden utility room, a dining room with wood-burning stove, and a cosy living room. This part of the house also offers a ground-floor toilet, a bike store, and an indoor fitness room. Upstairs, there is a master suite, an additional bedroom currently used as an office, a charming children’s room in the converted pigeonnier, and another double bedroom. The other side of the house features a spacious open-plan living and dining area with a fitted kitchen, along with two bedrooms and two shower rooms. Underfloor heating runs throughout the main house and guest annexe, powered by an efficient air-source heat pump, ensuring year-round comfort. Beyond the main house, the property also includes a beautifully equipped studio apartment and a fabulous covered outdoor dining area overlooking the pool. The stunning swimming pool is fully fenced for safety and fitted with an electric cover, making it both practical and luxurious. A fully fitted summer kitchen makes al fresco entertaining simple and enjoyable, while the large attached barn offers excellent potential. There is also plenty of workshop space, additional covered areas for games, and ample parking. Adding even more flexibility, there is a separate, fully independent Périgordine property with two bedrooms, a kitchen, a living and dining space, and a shower room. This makes it ideal for hosting guests or creating rental opportunities (subject to necessary permissions). Set within just over ten hectares of land, this estate provides space, privacy, and endless possibilities. The grounds include a tennis court, landscaped gardens, and sweeping countryside views. The property is available fully furnished (subject to conditions), allowing you to move straight in and begin enjoying your new home in France. This truly is a rare opportunity to acquire a beautifully finished property with so much to offer. Contact us today to arrange a viewing and experience for yourself the lifestyle that awaits.
…By Beaux Villages Immobilier


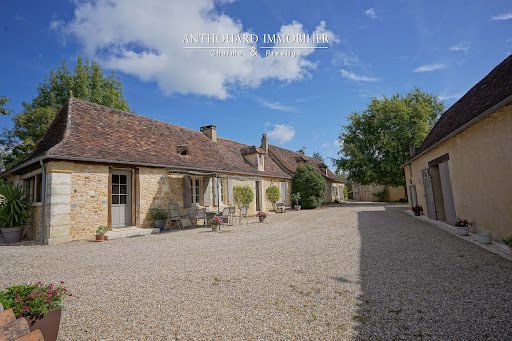

Beautiful property, hamlet style, 5 dwellings, swimming pool, 2 ponds, outbuildings Between Bergerac and Périgueux, shops 5 minutes away. No nuisance, in beautiful wooded, undulating countryside. On 11ha of land: park and vegetable garden, orchard, meadows and woods, 2 ponds and a spring. Heated 10×5 saltwater swimming pool with new liner. Large summer kitchen and terrace. 2 hangars (including one measuring 700m²) Typical Périgord ensemble of stone buildings, renovated to a high standard Main farmhouse with 2 independent dwellings First floor Entrance, cupboards. Study. Spacious living room with fireplace and lovely fitted kitchen opening onto terrace. 2 bedrooms and 1 shower room. Separate WC. First floor: 1 bedroom, shower room and separate WC. Dressing room. Second floor Living room: sitting room and kitchen. 1 bedroom and shower room. WC. First floor: 1 mezzanine and 1 bedroom. Dependencie in the courtyard 1 studio flat: sitting room/shower room, WC, 1 bedroom upstairs. Barn and workshop. Carport. Large summer kitchen overlooking the swimming pool. Gîte 1, detached with private garden Living room with fireplace. Kitchen. 3 bedrooms. 1 shower room WC. Garage and workshop. Gîte 2, independent with private garden Kitchen. Living room. 3 bedrooms. Shower room. WC. Garage.
…By Anthouard Immobilier


iad France - Geoffrey BERNATEAU DE GIRODON offers you: A very rare property in the area: In a calm and highly sought-after neighborhood in the heights of Peyrehorade, come discover this architect-designed house (Jean-Raphaël Hébrard) from the 1980s, built in traditional style, with 300 m² on a landscaped plot of 6000 m². This well-maintained home offers a peaceful living environment for the whole family.As you cross the threshold of this property, you will be immediately charmed by the authenticity of the place. A vast entrance hall opens onto a bright and elegant cathedral living room equipped with a fireplace and a library, a friendly dining room, a spacious separate kitchen fully equipped and fitted, a laundry room, a very large master suite with a dressing room, a bathroom with double sink + shower, bidet, and bathtub, as well as a separate toilet, an office, a treatment room or another space according to your needs (ideal for a liberal profession, etc.) and an independent toilet.Upstairs, a landing with a view of the living room leads to a beautiful master suite with its bathroom equipped with a bathtub, a bidet, and a toilet.On the garden level, there is a room that will allow your imagination to create a friendly and functional space with direct access to the pool, a cellar, three bedrooms equipped with storage and a view of the pool, a shower room, and an independent toilet.On the exterior side, you will be captivated by the terrace area with an exceptional view of the entire Pyrenees mountain range, offering a relaxation space to enjoy sunny days and beautiful evenings with family or friends, including a barbecue/plancha area, a pool for unforgettable moments of relaxation, a closed garage of 21 m², a shed where you can set up a DIY workshop according to your needs, as well as a covered area to park two cars. Nature lovers will appreciate the vast, well-maintained garden, ideal for games and outdoor enjoyment.A warm home offering beautiful amenities with noble materials and meticulous finishes, double glazing with large sliding windows that bring in great brightness with a very nice exposure, a roof in very good condition, solid wood flooring throughout the living room/stay and office, ample storage, fiber available ideal for telecommuting.Ideally located three minutes from the motorway and major roads, 2 minutes from the town center of Peyrehorade and all amenities, 30 minutes from Bayonne and the beaches, 45 minutes from Biarritz airport by car.Don't miss this opportunity to acquire this real estate gem and contact me to arrange a visit and let yourself be tempted by the timeless charm of this exceptional property and its idyllic setting, which offers a true oasis of tranquility.I am available 7 days a week and adapt according to your schedule.Agency fees are the responsibility of the seller. A valid form of identification will be requested during the visit, in accordance with Article L.561-5 of the Monetary and Financial Code. Information about the risks to which this property is exposed, including the legal obligation for land clearance, is available on the Géorisques website: http://www.georisques.gouv.fr. This real estate announcement has been written under the editorial responsibility of Mr. Geoffrey BERNATEAU DE GIRODON, independent real estate agent (without holding funds), commercial agent of SAS I@D France registered with the RSAC of Dax under number 879514339, holder of the real estate canvassing card on behalf of the company I@D France SAS.This description has been automatically translated from French.
…By Iad France


Manor in the heart of a 13-hectare domain, featuring a guest house, swimming pool, tennis court, and exceptional views Beautifully located atop its own 13-hectare hill, at the end of a 200-metre private driveway lined with cedar trees. Just 20 minutes from Bergerac and 7 km from a village offering all shops and services. Infinity pool, tennis court, guest house, and a 500 m² barn. Main house, built in 1933 Ground floor Entrance hall with cloakroom. Impressive patio with a double staircase and 6.5-metre-high ceilings, leading to all ground floor rooms and access to the different levels. A first bedroom with en-suite shower room and WC. Spacious eat-in kitchen with stone fireplace. Living and dining room spanning 77 m². This bright space enjoys open countryside views thanks to five openings facing East, South, and West. Access to a terrace offering a 180° panorama, shaded by a centuries-old cedar tree. First floor A total of four large bedrooms. Three shower rooms and three WCs. An office and a dressing room. The layout can be adapted to create additional bedrooms if required. Attic A 160 m² space already divided into three separate rooms. Basement Full basement including garage space, workshop, laundry room, shower room with WC, two wine cellars, secondary kitchen, cold room, and boiler room. Guest house The guest house, set over two levels, offers on the ground floor a separate living room with fireplace, a dining room with open-plan kitchen, a shower room and WC. Upstairs, two large bedrooms, a WC, and a second shower room. Dovecote A self-contained unit with kitchenette, one bedroom, shower, and WC. Outdoor features Beautiful stone barn of approximately 500 m². 15 x 5 m infinity pool. Tennis court. 13 hectares of contiguous land with a natural spring. Peaceful environment with no disturbances.
…By Anthouard Immobilier




Charming Historic Estate with Refined Renovation 500 m² of Living Space Set Within 3 Hectares Set amidst the rolling countryside of the Isle-Loue-Auvézère region, this exceptional stone estate embodies the essence of refined rural living. Combining timeless character with contemporary comfort, the property has been meticulously restored to an impressive standard, offering approximately 500 m² of elegant living space within a private 3-hectare domain. The grounds include a beautifully landscaped and fully enclosed garden of approximately one acre, complete with an ավտomated प्रवेश gate and a spacious three-car garage. Originally composed of two traditional rectangular agricultural buildings, the estate has been thoughtfully reimagined and unified into a distinguished L-shaped residence. This harmonious configuration creates an intimate and highly attractive courtyard, gracefully complemented by a separate guesthouse. Key Features Include: A recently constructed heated swimming pool, featuring a renewed liner, integrated steps, and a sophisticated hardwood sun deck, ideal for both relaxation and entertaining A fully independent guest gîte and studio, offering excellent potential for seasonal rental income or private accommodation for visitors Exclusive access to an approximately 8-hectare shared woodland (co-owned with four neighboring properties), providing a valuable natural resource for firewood collection without the associated maintenance responsibilities Ideally positioned between Hautefortrenowned for its magnificent Château de Hautefortand Excideuil, a vibrant market town offering a wide array of shops, restaurants, cafés, and local amenities, this remarkable estate presents a rare opportunity. It is a property where historic charm, modern comfort, and lifestyle potential converge in perfect balance.
…By Real Estatement


Birdie L'Agence presents to you, in co-exclusive, the villa Old Course St Andrews. Located in one of the most sought-after areas of Hossegor, this 1930s villa offers a unique and privileged setting. Located on a rare 2,500 m² plot, it benefits from direct access to the canal and the lake via a private gate, while also allowing easy access to the ocean beaches and the town center. With a surface area of approximately 270 m², this charming residence bears witness to an era and architecture emblematic of the resort. Its character and history make it a unique property, both authentic and full of potential. A complete renovation will be considered to give it a new lease of life and reveal all its splendor, in a truly exceptional location. This villa represents a rare opportunity for lovers of beautiful homes, looking for an exceptional property on the Landes coast.
…By Birdie L'agence
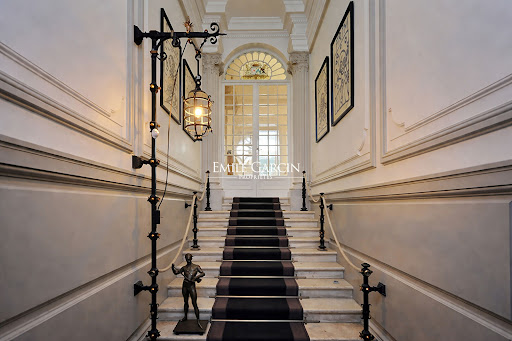


Located within the Boulevard Saint-Michel, in the Croix Blanche district, this elegant private mansion captivates with its sunny atmosphere and remarkable proportions. From the moment you step inside, the approximately 400 sq m (4,300 sq ft) house reveals vast reception rooms bathed in natural light, where the charm of the period features is fully expressed through parquet floors, moldings, and fireplaces. The entire space opens harmoniously onto a veranda extending into a large garden with a swimming pool--a rare find in the city--ensuring a privileged, peaceful, and private living environment. The separate, pleasant, and functional kitchen also benefits from direct access to the outside, enhancing the convivial atmosphere. The sleeping quarters offer numerous comfortable bedrooms, along with several bathrooms and additional spaces (office, dressing room, playroom), allowing for great flexibility in layout to suit individual needs. In terms of amenities, the property provides a high level of comfort, including air conditioning. Finally, a particularly sought-after feature in this area: a garage and parking options complete the package. Close to schools, shops, and public transport, with quick access to the town center, this property meets all the criteria for a quality family home. Sale price EUR1,796,000 including agency fees, of which 5% (including VAT) are payable by the buyer. Net seller price EUR1,710,000. (5.03 % fees incl. VAT at the buyer's expense.)
…By Emile Garcin - Bordeaux


Discover an impressive 9-bedroom, 6-bathroom manoir featuring a magnificent late 1800s main house and attached guest accommodation. Externally, this exquisite property boasts a swimming pool, garage, terrace, and meticulously manicured grounds, all set within 3.47 hectares of lush gardens. This manoir is pristine and ready for you to move in and enjoy life in south-west France. The spacious and inviting reception rooms exude elegance, while music gracefully accompanies you throughout the home. The kitchen is equipped with top-of-the-line appliances and generous work surfaces, perfect for even the most accomplished chefs. Additionally, there are plenty of bedrooms to accommodate family and guests. The private guest accommodation has been recently refurbished and offers a completely separate living space. It features an open-plan living, kitchen, and dining area with doors that open to the enchanting gardens, along with two bedrooms and a bathroom on the first floor. Conveniently located near the charming towns of Duras, Eymet, and Bergerac, this property provides easy access to numerous quaint bastide villages with vibrant communities. Key features include: - Central heating system with underfloor heating and air source pump - Double glazing for improved energy efficiency - Exceptional energy performance with an emissions estimate of 2 kg CO2/m² per year (A rating) - Excellent insulation - High-speed internet connectivity - Attached annexe with two additional bedrooms For more information, including a comprehensive brochure, please contact Jane Vernon at +33 6 43 50 01 21. If you are unable to visit France soon, a live virtual tour can be arranged.
…By Maxwell-baynes Residential And Vineyards - Christie's International Real Estate


Discover an estate of grandeur, encompassing a majestic 1930s house, a guardian cottage, a pigeonnier, a swimming pool, and a championship-sized tennis court, all spread across approximately 13 hectares (32 acres) of lush grassland and woodland. Nestled near the charming towns of Issigeac, Eymet, and Bergerac, this estate offers unrivaled views over the enchanting Dropt Valley in Dordogne. The Main Residence: A striking example of Art Deco architecture, this five-bedroom residence, built in 1933, captures the regal elegance of its era. Each room exudes sophistication through its symmetrical lines and geometric patterns, emanating both refinement and warmth. The ground floor features an expansive living space with a dining room and lounge, perfect for hosting gatherings, which flows gracefully onto a terrace showcasing exceptional views. A fully equipped Neptune kitchen with a walk-in pantry seamlessly blends vintage allure with modern convenience. This level also includes a bedroom with an en-suite bathroom and a separate guest toilet. Ascend the dual grand staircases to the first floor, where four bedrooms provide private havens with breathtaking panoramas of the surrounding landscape. The principal bedroom boasts an en-suite bathroom and a walk-in wardrobe. Complementing this are three additional bedrooms sharing two bathrooms, alongside a family TV room that could readily serve as another bedroom. The residence includes three functional fireplaces, air conditioning in the family room and principal bedroom, and an oil central heating system. The attic, once staff quarters, offers potential for further living space expansion. The extensive basement boasts an air-conditioned wine cellar for optimal wine preservation, accompanied by an original lower-level wine cellar, workshop areas, and ample storage for gardening equipment and mowers. The Grounds: Spanning 13 hectares (approx 32 acres) of former historic vineyards and storied cedar trees, the estate's outdoor spaces include a 6 x 17-meter infinity pool and a petite vineyard cultivating Cabernet Sauvignon and Cabernet Franc grapes for enjoying the estate’s own harvest. Enhancing the estate’s natural beauty are two tranquil ponds, one nourished by a natural spring, and a charming pigeonnier nestled amongst the gardens. Sports enthusiasts can enjoy the championship-sized tennis court and a barn for hobbies, storage, or perhaps exploring new ventures. An open barn, located behind the tennis court, is ideal for outdoor entertainment and BBQs, providing a perfect spot to socialize or relax while watching tennis matches. The Guardian Cottage: This delightful two-bedroom cottage ensures guests or caretakers have their private quarters, offering independence without sacrificing the estate's lifestyle. This estate isn’t merely a home; it’s a lifestyle. For further information and to receive a comprehensive brochure with floor plans, please contact Jane Vernon at +33 6 43 50 01 21. If you are unable to visit France soon, a live virtual tour can be arranged.
…By Maxwell-baynes Residential And Vineyards - Christie's International Real Estate


Habitation: This is an old farmhouse dating from the 17th century, completely renovated in 2016 and 2023. It includes a main house currently used as a high-end gîte, and a second house inhabited by the owners. The gîte, approximately 350m2 of living space, offers 7 bedrooms, a fully equipped kitchen, a very bright large living room, a swimming pool, stone outbuildings, and an orchard. It was completely renovated in 2016 (roof, insulation, window frames, interior fittings) in such a way as to preserve authenticity while enjoying modern comfort. The second house, renovated in 2023, has a large living space and a bedroom for about 70m2.Exploitation: The property includes a beautiful stone barn of about 130m2. There are 2 wells. Agricultural equipment can be sold additionally (not included in the displayed price). Foncier: Approximately 54ha in one block, only crossed by a rural path, including about 15ha of truffle trees, 7.5ha of walnut trees, 1ha of diverse orchard, 14.5ha of meadows, and 15ha of woods. All of it is certified organic farming. Additional elements: This very beautiful property, which has a strong potential, would be suitable for an agricultural and tourist project.Mission and issues Safer on this property - Support local development - Energize agriculture and forestryPlease note that some listing sites do not allow us to correctly display our service. For complete and accurate information, we invite you to consult our website or contact us directly.Photos: © Copyright Safer - Use prohibited without the author's permission.This description has been automatically translated from French.
…By Safer Nouvelle Aquitaine
'%20stroke='%23DDAA3A'%20stroke-width='1.909'%20stroke-linecap='square'%20stroke-linejoin='bevel'/%3e%3c/svg%3e)
Receive by email any new listing that may match your search criteria
Your criteria :
By validating this form, you accept the general conditions of use of Le Figaro Properties.
These agencies offer a selection of luxury properties vente in Aquitaine. Feel free to contact them for personalized assistance.
For your search for an exceptional property, select from our luxury houses with panoramic views in Aquitaine, starting at $325,997. Offering exceptional panoramas, these 331 residences overlook the city and its surroundings. As the seasons pass, the spectacle is renewed without ever becoming tiresome. Depending on the area you are looking for, such as Pyla sur mer, Lège-Cap-Ferret and Bergerac, the living areas may vary and start at a minimum of 70 m². The largest properties rise to 260,000 m².
As part of your search for a luxury property, discover our catalog of 2,251 luxury houses with a terrace in Aquitaine, offered from $241,687. Outdoor meals or summer receptions, the terrace extends the house outdoors. Property listings are found in particular in Bordeaux, Lège-Cap-Ferret and Arcachon. The houses listed in our listings offer attractive living areas measuring between 1 m² and 2,060 m².
Set down your suitcases without waiting: our catalog brings together 161 furnished luxury houses in Aquitaine, with a starting price of $354,100. From the living room to the bedrooms, each residence is tastefully furnished and ready to live in. Property listings are particularly numerous in the following areas: Lège-Cap-Ferret, Bordeaux and Pyla sur mer. The average price of this furnished stock stands at $9,735 per square meter. Living areas reach 1,850 m² for our largest properties.
As part of your search for properties of excellence, browse our privileged selection of 2,305 luxury houses with a pool in Aquitaine available from $231,570. These exceptional residences enjoy prime locations, particularly in Bordeaux, Lège-Cap-Ferret or Anglet. Whether the architecture of these houses incorporates a covered indoor aquatic space or a vast outdoor pool, each property flourishes amid remarkably landscaped grounds measuring between 50 m² and 35,000 ha.
Your receptions deserve a setting to match: discover 89 luxury houses with a reception room in Aquitaine, starting at $505,857. These residences combine family privacy with spaces dedicated to major events. Family gatherings, business dinners or parties with friends naturally find their place there. The fashionable addresses are located in Hossegor, Bordeaux and Seignosse. Depending on the property, the property area extends up to 100 ha.
The beach as an extension of the garden: this is the spirit of 262 luxury houses by the sea in Aquitaine, for sale from $281,031. Your life there will be organized to the rhythm of the coastline, between sea bathing and walks. Lège-Cap-Ferret, Pyla sur mer and Arcachon enliven the local market. In these residences, the minimum recorded living area is 32 m².
The sea horizon as a guiding thread: explore the 197 luxury houses with sea views in Aquitaine, with prices starting at $831,853. The sea accompanies your days, from sunrise to the last light. A daily privilege that few addresses can claim. Browse the listings in Pyla sur mer, Lège-Cap-Ferret or Arcachon first. In terms of dimensions, the living areas start at a minimum of 70 m² and the grounds at 200 m².
Anchor your daily life at the water's very edge: this is what the 24 luxury houses right on the water in Aquitaine allow, for sale from $1,112,885. These rare residences provide direct access to the shore, with no obstacle to cross. In the geographical area, Lège-Cap-Ferret, Hossegor and Seignosse account for a significant share of our listing catalog. The average price per square meter stands at $16,371. Expect living areas measuring between 91 m² and 455 m². In our selection of listings, a property can have up to 17 rooms.
Within our catalog, 8 luxury houses listed as historic monuments in Aquitaine are for sale, starting at $559,815. These residences perpetuate exceptional architectural expertise. Acquiring one means continuing a story that began long before you. Your search can focus on Bayonne, Bordeaux and Castillon-la-Bataille. The properties recorded in our listings have between 2 and 18 bedrooms. The grounds in our collection measure 1,444 m². This can rise to 112 ha depending on the property.