Get early access to listings that match your criteria
Never miss an opportunity again. Our personalized alerts notify you instantly.

 English$ USD · m²


In the heart of the highly sought-after Caudéran Primrose district, just a few minutes’ walk from Parc Bordelais and the renowned Grand Lebrun schools, this rare property reveals an architectural ensemble of exceptional elegance. Set back from the street, sheltered from view and enjoying complete privacy, the main residence is a remarkable 18th-century Chartreuse accompanied by two independent 19th-century pavilions. Fully renovated and meticulously maintained, the property has retained its original period features while benefiting from a particularly thoughtful renovation that respects the character and heritage of the estate. The ground floor revolves around a vast reception area of approximately 80 sqm, bathed in natural light and comprising a living room, dining room and open-plan Italian kitchen. A working fireplace enhances the warm and welcoming atmosphere of this beautifully appointed space, which opens onto the garden. Three ground-floor bedrooms, including a generous principal suite, together with a spacious home office opening onto the outdoors, complete this level. Designed by a landscape architect, the garden provides a beautifully preserved and intimate green setting. The two independent pavilions are a remarkable asset, offering multiple possibilities for creating separate living spaces for family or guests, a studio, a professional office or dedicated accommodation for an au pair. Two enclosed garages complete this exceptional property. A private and distinctive residence where heritage, privacy and exceptional quality of renovation come together with rare elegance.
…By Maxwell-baynes Bordeaux-bassin - Christie’s International Real Estate
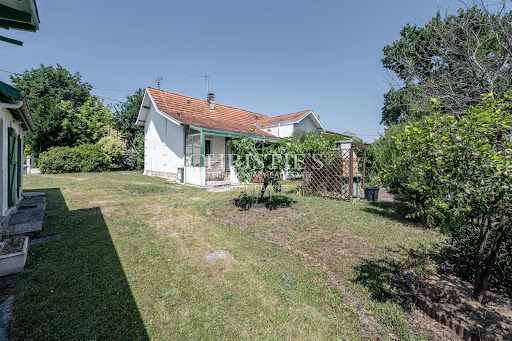


This Arcachon-style villa is one of the charming original villas built in Andernos in the 1930s. It enjoys a particularly exceptional view over the Betey stream from a beautiful plot of more than 1,000 sqm. The villa features a living area with a lounge and fireplace, a dining room, a kitchen, and one bedroom on the first level. On a half-level above (over the garage), there are two additional bedrooms and a shower room. A small veranda covers the entrance. The garage can be divided into two sections to create a fourth bedroom with its own shower room. In the garden, an outbuilding with a water point and a workshop are perfect for hosting friends and storing all your beach equipment — because the Bay is only a few steps away. The landscaped garden also includes a gate opening directly onto the cycling path. The plot is suitable for a swimming pool and can be divided into two lots: 400 sqm including the house 620 sqm of vacant land with a glimpse of the Bay from the upper floor of a future house to be built. Simple renovation projects, extensions, construction of a guest house, resale of one or both lots? The total building potential amounts to 357 sqm on the ground floor plus 178 sqm on the upper floor: the possibilities are endless. Energy performance certificate (DPE) currently being prepared. Information regarding the risks to which this property is exposed is available on the Géorisques website: Géorisques Property price: €1,365,000 agency fees included (HAI), including 5% agency fees payable by the buyer, i.e. €65,000 incl. VAT.
…By Maxwell-baynes Bordeaux-bassin - Christie’s International Real Estate


In La Teste-de-Buch, discover this family house of 157 m², set on a beautiful wooded plot of over 900 m², away from prying eyes. The house offers a spacious living area with a lounge-dining room of approximately 50 m², providing pleasant volumes for entertaining family and friends. The independent kitchen completes this convivial space. The 5 bedrooms spread over two levels allow for comfortable organization for a family. Outside, the garden is organized around a large swimming pool and a covered terrace, creating a true relaxation space on sunny days. A large garage of 20 m² completes the ensemble. A family home with generous volumes, a pool, a large garden, and great customization possibilities in La Teste-de-Buch. (3.92% inclusive of tax fees to be paid by the buyer.)This description has been automatically translated from French.
…By La Cabane Du Moulleau


The BARNES Cap Ferret agency presents this house located just steps from the village of L’Herbe. A sought-after address, in immediate proximity to one of the most beautiful beaches in L'Herbe, as well as shops.The house offers an area of about 92 m². It includes a living room with a fireplace, opening onto a south-facing terrace.The sleeping area consists of four bedrooms and a shower room.A house offering great renovation potential with a prior declaration accepted and still valid.Fees payable by the buyer of 4.5%This description has been automatically translated from French.
…By Barnes Bassin D'arcachon


Located in the sought-after area of the 5 Cantons, this superb contemporary house combines comfort and modernity in a quiet environment close to shops, schools, and beaches. With a generous surface area, it offers a bright living space opening onto a beautiful terrace and a south-facing pool with a summer kitchen. The optimized layout includes 4 bedrooms, including a master suite on the ground floor, providing absolute comfort. A garage completes this property, offering practicality and additional storage space.- Prime location- Recent and modern house- 4 bedrooms including a master suite- Living area open to terrace and pool- South exposure – Brightness and pleasant living environmentAgency reference: 4291This description has been automatically translated from French.
…By Orpi - Agence Des 5 Cantons


Exceptional 19th-century mansion with a professional kitchen in the heart of Agen. This impressive 19th-century mansion is located in the centre of Agen, just five minutes from the TGV station with direct connections to Paris, and within easy reach of the international airports of Toulouse and Bordeaux, both of which are an hour or an hour and a half away. The property is surrounded by a beautifully landscaped park spanning over 2,000 m2 and exudes prestige and elegance. This stately home combines timeless charm with modern comfort. Behind the monumental white Bordeaux stone façade, you will discover a majestic entrance hall and three spacious salons on the ground floor, richly decorated with original features. Solid parquet flooring, fireplaces, authentic panelling, graphic-motif cement tiles, tall wooden windows and ornate ceilings bring the grandeur of the Belle Époque to life. The ground floor also features a fully equipped professional kitchen with two new cold rooms, cloakrooms, a separate staff entrance, and guest sanitary facilities. All aspects comply with current fire safety and accessibility standards for disabled people. An elegant stone staircase leads to the first floor, which has five spacious rooms and four bathrooms, including a luxurious master suite. One of the rooms already has a kitchenette.This floor can be furnished as a large apartment or as an entire sleeping area.The second floor offers an additional bedroom with an en-suite bathroom, an office, and an impressive 175 m2 attic space that can be converted as desired. In the cellar, which has a total area of 155 m2 and where the foundations of a former presbytery are still visible, you will discover beautiful vaulted wine cellars. Outside, there is ample parking for 20 vehicles, an attractive terrace shaded by mulberry trees, and a flower-filled park dominated by a centuries-old oak tree. The property also includes an independent flat in the old Capuchin arch, comprising a bedroom, living room with kitchenette, and bathroom. It would be ideal as a caretaker's flat or for use as guest accommodation.There is also the option to purchase a second two-bedroom flat, which is currently let, with a 90 m2 garage below. Whether you are looking for a luxurious private residence, a gastronomic project, gîtes or seminar facilities, this exceptional mansion offers a unique opportunity where authenticity, heritage and refinement converge. Please feel free to contact us for more information and to experience the timeless charm of this special property for yourself. EXPERTIMO est le leader français des réseaux dédiés aux mandataires expérimentés
…By Expertimo


Exclusive CABINET BEDIN - BISCARROSSE PLAGE. In Biscarrosse Plage, a beautiful single-storey house, with no work required. It consists of a bright living room with a pellet stove, a fitted and equipped kitchen, three bedrooms including two master suites, a laundry room, and a garage. The garden is fully fenced, without any overlooking, with a terrace and dining area. A pleasant and functional house, ideal for year-round living or for enjoying peaceful holidays just a few minutes from the ocean. Contact us at 05 58 78 37 31 or 05 58 78 74 18. Information about the risks to which this property is exposed is available on the Géorisques website: www.georisques.gouv.fr. Estimated annual energy expenses for standard use: between 1721 and 2329 Euros/year (reference year 2023)This description has been automatically translated from French.
…By Cabinet Bedin


**UNDER OFFER** The Agency Cadre d'Envies presents this elegant contemporary house of 130 m2, built in 2020, ideally located in the heart of Saint-Aubin-de-Médoc, in a sought-after residential environment where everything can be experienced on foot or by bike. Set on a tree-covered plot preserved from any overlook, this single-story property offers a particularly serene atmosphere. Its South-West exposure generously accompanies natural light throughout the day and enhances both indoor and outdoor spaces. Upon entering, the volumes are appealing with a beautiful ceiling height of 2.70 m. The cross-through living room of approximately 50 m2 is the true heart of the house: an open, bright, and perfectly fluid space that brings together the living room, dining room, and kitchen in an elegant continuity, designed for both everyday living and entertaining. The night area has been intelligently designed to preserve each person's privacy. The house offers four bedrooms, including a true master suite with a dressing room and private shower room, ideally located opposite the three other bedrooms. This separation of spaces allows for the creation of a true parental universe, away from the children's or guests' night area, thus providing comfort and intimacy particularly appreciated in daily life. The distribution is completed by a utility room and a garage, providing additional storage and parking space, perfectly suited to family life. Comfort is assured year-round with reversible air conditioning, while the services and impeccable maintenance allows immediate occupation, with no work required. Outside, the property reveals a true haven away from prying eyes. The terrace of over 100 m2 naturally extends the living spaces and offers several possibilities for arrangements for outdoor meals, moments of relaxation, or receptions. The heated saltwater pool integrates harmoniously with this landscaped environment and allows for full enjoyment of sunny days. A garage of over 15m2, a technical room, and a wooden shed for storing bikes and equipment complete the outdoor amenities. One of the true assets of this property also lies in its location: schools, shops, transportation, and educational establishments are accessible in just a few minutes. Here, the privilege not only resides in the quality of services but also in this rare opportunity to enjoy a private garden with a pool, generous living spaces, and a layout designed to preserve everyone's privacy while benefiting from daily life fully connected to the heart of the city. A turnkey property, rare in the area, that combines contemporary comfort, elegance, intimacy, and quality of life. Available for discovery without delay. Energy performance: A - Greenhouse gas emissions: A Contact: Christelle MARTIN at 06 32 99 27 20. Sale price including agency fees €600,000. Fees borne by the buyer €23,076 including tax. Net seller price €576,924. Information on the risks to which this property is exposed is available on request or on the Géorisques website: www.georisques.gouv.fr This advertisement is offered to you by MARTIN Christelle - EI - NoRSAC: 491 741 401, Registered at the Bordeaux Trade and Companies Registry.This description has been automatically translated from French.
…By Cadre D'envies


Spacious house on a beautiful tree-lined plot of almost 1,200 m², with a swimming pool to enjoy the beautiful season.This home consists on the ground floor of a large bright living room with an insert for pleasant winter evenings, able to accommodate the whole family for convivial meals. There are also two comfortable bedrooms, a large office, a fully equipped independent kitchen, a bathroom with an Italian shower, bathtub, double sink, and a separate toilet.Then comes the upper floor, where you will find three additional bedrooms, revealing a sumptuous framework, one of which is 23 m²; thus easily accommodating several children while offering them their own spaces. Continuing on, you will discover a shower room, an independent toilet, and an additional room that just needs to be converted into a dressing room.The visit continues with a large semi-buried basement that wonderfully complements this house. It consists of a 48 m² garage, a laundry room, and a large 30 m² room with its own brand new shower room.This property is for you, contact us without delay.Clovis CURTIL (EI) Commercial Agent - RSAC number: 951 649 300 - Bordeaux.This description has been automatically translated from French.
…By Vo Conseil Immo


Located in La Teste-de-Buch, this home enjoys immediate access to everyday amenities and is just minutes from the best of the Bassin lifestyle: Arcachon, the Dune du Pilat, as well as Port de La Teste with its iconic oyster huts. Behind its family-friendly façade, this approx. 150 m² house, set on a generous ~1,100 m² plot, offers a sound and well-balanced base, with a great opportunity to update the décor and make it truly your own—without major renovation work. It features an entry hall with storage, an open-plan yet clearly defined kitchen with a pantry/larder (cellier), and a living room with a fireplace. The sleeping area includes 4 bedrooms, including a primary suite with a dressing room and private shower room, plus a spacious main bathroom with a shower. Natural light floods the south-facing conservatory, designed as a seamless extension of the indoor living space. Outside, the landscaped, tree-lined garden, terraces and swimming pool create an inviting, summer-ready atmosphere for relaxing and entertaining. A separate wooden garage completes the property.
…By Kretz Real Estate


EXCEPTIONAL PROPERTY ON THE BEACHFRONT OF LAKE LACANAU - A CONFIDENTIAL AND PRIVILEGED ADDRESS This property is for those who are primarily looking for a rare place to live, capable of bringing together several worlds: the privacy of a vast wooded plot, the peaceful beauty of the lake, privileged access to the water thanks to the private pontoon and the immediate proximity of the ocean. A family residence, a holiday home or a custom renovation project : the potential of this property allows you to imagine a unique place, reflecting the image of its future owners. A rare address in Lacanau, where the lake becomes the garden, where the ocean is just minutes away, and where every day can be lived to the rhythm of nature, sport and the Aquitaine way of life. A rare location, between the lake and the ocean In a privileged and particularly sought-after environment, this exceptional property benefits from a unique location on the front line of Lake Lacanau, in the heart of a green setting of nearly 3,000 m2. Here, the lake offers itself as a natural extension of the garden. Opposite the property, a private pontoon allows you to fully enjoy this exceptional environment and directly access nautical pleasures: boat trips, paddleboarding, kayaking, sailing or simply swimming and relaxing moments by the water. The property develops a rare atmosphere, where nature, intimacy and the art of living come together on a daily basis. A house with generous proportions The house offers beautiful living spaces and an ideal layout for hosting family and friends. It includes five bedrooms, two bathrooms, a large living room and a separate kitchen. Outside, the property reveals numerous spaces dedicated to well-being and leisure, with a heated and covered swimming pool, an attached garage, a second independent garage in the garden as well as a garden shed of approximately 10 m2. Renovation work will reveal the full potential of this residence and give it a new identity, according to the wishes of its future owners. An extension of approximately 30 m2 is permitted. However, the creation of an additional floor is not possible. The art of living between lake and ocean One of the great privileges of this property lies in its location: living on the edge of the lake while being just minutes from the Atlantic Ocean. Just 5 km away, the ocean beaches of Lacanau offer a spectacular setting and a multitude of activities. An iconic destination on the Atlantic coast, Lacanau is as appealing for its long sandy beaches as for its vibrant atmosphere and its strong focus on sports and leisure. Surfing, bodyboarding, kitesurfing, paddleboarding, cycling, golf, tennis, sailing or walks in the pine forests: everyone can find their own rhythm and pleasures. The area also benefits from a lively atmosphere throughout the seasons, with restaurants, shops, markets, water sports, sporting events and summer entertainment. Come and visit directly with Mr. Alain Brussol 05 56 03 15 52
…By Agence Alain Brussol


Les informations sur les risques auxquels ce bien est exposé sont disponibles sur le site Géorisques : www.georisques.gouv.fr. Votre conseiller immobilier ikami (EI)
…By Ikami


In the heart of a highly sought-after residential environment in Biarritz, this fully redesigned 1930s home stands out for both its elegance and long-term reliability. Set on a landscaped garden of approximately 620 sqm, it offers bright and generous living spaces, a fully equipped kitchen with adjoining service areas, three suites including one on the ground floor, an additional bedroom, an office, and an independent studio. A garage and outdoor parking complete the property. Beyond its aesthetic qualities, this home represents a reassuring investment: full renovation, structural warranty, excellent energy performance, and new equipment ensure peace of mind for years to come, in an area where demand supports strong asset value.
…By Biarritz Sotheby's International Realty


Located in an environment close to amenities in Boucau, this family home of 123 m2 offers beautiful volumes, great brightness, and significant potential for development. On the ground floor, you will discover a functional entrance opening onto a bright living room with an open kitchen, ideal for sharing convivial moments with family or friends. This level also includes a bedroom and a shower room. Upstairs, the sleeping area consists of three beautiful and bright bedrooms and a bathroom with a toilet. Each room benefits from comfortable volumes and beautiful natural light, providing a pleasant and functional living environment. Outside, you will enjoy a plot of 581 m2 allowing for multiple developments. The property also includes a garage and a workshop, perfect for storage, DIY, or creating an independent space. In terms of amenities, the house is equipped with double glazing and is connected to the main sewage system. Renovations are necessary to reveal the full potential of this house, which remains perfectly livable as it is. An additional advantage: public transport and amenities are easily accessible nearby. A great opportunity for a family or for buyers wishing to personalize their future home in an area close to Bayonne.This description has been automatically translated from French.
…By Carmen Immobilier


In a green setting, without vis-à-vis, located in a quiet neighborhood, this vineyard property, this stone building has been renovated and retains its beautiful original features. Old fireplaces, solid wood flooring, ceiling moldings, nothing has been left to chance. This property consists on the ground floor of a kitchen/dining room, a spacious double living room opening onto a closed and planted exterior of 1600 m². Upstairs, a hallway leads to four bedrooms, a bathroom, a dressing room, and a gym. Additionally, an old barn offers significant storage capacity. A cellar and a carport complete this unique property. Fees payable by the buyer: 5%. Price excluding fees: €809,524. Fee schedule: https://www.realysmart.com/Content/Baremes-honoraires-RS.pdfThis description has been automatically translated from French.
…By Une Villa Et Des Vignes Bordeaux


Epi Legallais - Contemporary property with 120 m2 of garden, completely quiet, south-facing, a few meters from the beach and the market. This duplex, nestled within a small condominium of just three units, feels like a house. Tastefully renovated in 2020, this 150 sq m (1,615 sq ft) property offers spectacular proportions, high-quality finishes, and all the modern comforts (underfloor heating, air conditioning, and a thermodynamic water heater, resulting in a rare A-rated energy performance certificate). Access is via a private patio, and on the garden level, you'll find a 60 sq m (646 sq ft) living room, facing south, with floor-to-ceiling windows and a ceiling height of over 5 meters (10 ft) in the lounge area, opening onto a peaceful and secluded landscaped garden. A master suite, also opening onto the garden, with its spacious bathroom and toilet, a utility room, a pantry, and a separate WC complete this level. Upstairs, there are three bedrooms, each with its own bathroom or shower room, and a separate WC. Its truly ideal location (in the immediate vicinity of the city center yet in a quiet area, and just steps from the beach), its spaciousness, the quality of its renovation, and its garden make this apartment an exceptional property. South-facing, bathed in sunlight year-round, and offering absolute tranquility, it's sure to satisfy even the most discerning buyer.
…By Les Beaux Quartiers


Michaël Zingraf Real Estate is offering for sale a historic villa ideally located on the seafront in Pyla-sur-Mer, offering exceptional views of the Arcachon Bay. Set in a rare location, this property enjoys a unique panorama and privileged access to the shore. The house, with all the charm of the old residences of Pyla, requires some refurbishment and offers great potential for extension, allowing you to imagine a tailor-made project.
…By Michaël Zingraf Real Estate Bassin D'arcachon


The first is completely renovated and enlarged. Its large living room with equipped American kitchen with a surface area of 68m², has a cathedral ceiling and an exposed framework, for a warm atmosphere. This living room bathed in light opens onto a terrace overlooking nature and trees. On the lower level, there are three suites with their own bathroom, as well as a laundry room and toilet. A large wooden terrace with a heated salt pool is available to enjoy the sun and relax. The second house, recently built, has access and an independent gate. Its large, bright living room of more than 50m² with open-plan kitchen opens onto a wooden terrace overlooking nature. On the lower level, there is a games room and a laundry room. Upstairs, a large suite with bathroom and balcony, as well as two bedrooms and a bathroom with bold volumes. The environment is calm and green, and offers a true haven of peace. A private access opens onto a path for immediate proximity to the beach. This property is ideal for a family wishing to live in an exceptional living environment, or for a project between friends with the possibility of living together while having a certain independence
…By Michaël Zingraf Real Estate Bassin D'arcachon


Tresses - Just 15 minutes from Bordeaux, discover an exceptional 580 m² property nestled in the heart of a 3.7-hectare private park. This estate combines the charm of stone with a high-end contemporary renovation. The Main House: A bright triple reception area (music room, dining room, library), a convivial kitchen and a unique bar-billiard area. Upstairs, 6 spacious bedrooms and 70 m² of convertible attic space. The Outbuilding: 220 m² fully renovated, offering 4 additional bedrooms, perfect for guests or professional use. The Grounds: 37,000 m² of unspoilt natural grounds with a swimming pool and period dovecotes.
…By Kretz Real Estate


In the heart of the highly sought-after village of Le Canon, just a stone’s throw from the beach and local shops, this elegant, fully renovated Neo-Basque villa captivates with its character, prime location and spectacular views over the Arcachon Basin. With a floor area of approximately 200 m², the property boasts a charming façade – a true architectural statement that is sure to make an impression. Inside, a spacious, light-filled living area offers a warm and welcoming atmosphere, enhanced by large windows opening out onto the surrounding landscape and the Arcachon Basin. On the same level are three bedrooms, each with its own en-suite shower room, offering comfort and privacy. On the garden level, three further bedrooms and two shower rooms harmoniously complete the sleeping quarters. Outside, the landscaped garden perfectly captures the authentic spirit of the house. Several relaxation areas invite you to make the most of the long summer days, around the swimming pool or the boules court, in a privileged and unspoilt setting. - We love: • The exceptional location in the heart of Le Canon, • The panoramic view over the Bassin, • The immediate proximity to the beach and local shops, • The architectural charm of this ‘turnkey’ villa. Contact: Anne Valérie Colas +33 686 927 253 for Cap Ferret Pyla Sotheby's International Realty Inspiring prestige real estate, experts in luxury property, Bassin d'Arcachon, from Cap Ferret to Pyla sur Mer. [email protected]
…By Cap Ferret-pyla Sotheby's International Realty


Located on a quiet and sought-after street in the Ville d’Automne district of Arcachon, this charming Arcachonnaise villa enjoys a privileged location, close to the town centre’s shops, the beach and a renowned secondary school. An ideal setting for enjoying the convenience of a walkable lifestyle. Offering approximately 105 sqm of living space, the property currently comprises a spacious entrance hall, two bedrooms, a shower room, a bathroom, a generous living room with a fireplace, and a kitchen. A cellar completes the property. In need of renovation, the property offers significant potential for transformation and extension. It sits on a plot of approximately 570 sqm and also benefits from a substantial additional building offering approximately 223 sqm over two levels. Planning permission has been granted for a renovation and extension project, allowing for the creation of a villa of approximately 254 sqm spread over two levels, with a garage. A property offering numerous possibilities for renovation and development in one of Arcachon’s sought-after areas, just a short walk from local amenities and the beach. Further information and the complete property file are available upon request. We love: - The charm of the Arcachonnaise architecture - The renovation potential - The privileged location - The convenience of a walkable lifestyle Contact : Mr. Felix Lethbridge, I.E. RSAC 892 634 205, +33 7 84 32 19 23 for Cap Ferret Pyla Sotheby's International Realty. Prestigious real estate inspiring, experts in luxury properties, Bassin d'Arcachon, from Cap Ferret to Pyla sur Mer. [email protected]
…By Cap Ferret Pyla - Sotheby's International Realty


The CADRE D'ENVIES agency in Le Pian-Médoc presents this beautiful contemporary house built in 2014, offering approximately 198 m2 of living space on a wooded plot of about 1,600 m2.Bright and generous, it revolves around a living room of about 70 m2, largely open to the terrace and the pool. It includes a lounge with a wood stove, a dining area, and a fitted SCHMIDT kitchen equipped with a quartz countertop and complemented by a pantry.The ground floor offers two bedrooms, including a beautiful master suite with a large dressing room and private shower room. The second bedroom also benefits from its own shower room.An elegant stone staircase made by a Compagnon du Devoir highlights the care taken in the finishes.Upstairs, the night space consists of three bedrooms with closets and a bathroom with shower and jacuzzi bath.In compliance with RT 2012, the house features quality amenities: underfloor heating, heat pump, air conditioning, thermodynamic balloon, and double-glazed aluminum windows.Outside, a covered terrace and a large wooden terrace equipped with an electric awning pleasantly extend the living spaces. They open onto a heated pool of 8 x 4 m, saltwater with the liner replaced in 2025. The whole integrates harmoniously into a wooded garden, offering a green and preserved setting.A double garage and a well-built garden shed with a covered terrace complement the amenities of this property. At the front of the house, a vast reception area with granite paving allows parking for several vehicles. An outdoor electrical outlet, ideal for charging an electric vehicle, is also available.A family property with beautiful volumes, combining comfort, brightness, and quality amenities in a green environment in Le Pian-Médoc.This listing is brought to you by DE CARVALHO Michaël - EI - NoRSAC: 942 769 001, Registered at the Bordeaux Commercial Court.Information about the risks this property is exposed to is available on the Géorisques website: www.georisques.gouv.frThis description has been automatically translated from French.
…By Cadre D'envies


BORDEAUX CAUDÉRAN – FRONT ROW FACING PARC BORDELAIS Ideally located directly alongside Parc Bordelais, in a perfectly peaceful and private setting, this architect-designed property offers approximately 4,198 sq ft of living space, complemented by a 291 sq ft garage with a car lift. A rare address in Bordeaux, combining distinctive architecture, high-end finishes and an exceptional family lifestyle. Arranged over three levels, the house offers generous, light-filled and dual-aspect interiors. Oak parquet flooring, bespoke built-in cabinetry and library, fireplace, custom-made joinery and impressive ceiling heights reflect the attention paid to every detail. On the main level, the reception rooms open directly onto approximately 2,691 sq ft of private outdoor space comprising terraces, garden and swimming pool, completely sheltered from view. Large pocket sliding glass doors blur the boundaries between indoors and outdoors, naturally extending the living areas towards the garden. The contemporary kitchen, centred around a large island, further enhances this convivial atmosphere. The Bali-stone infinity pool is one of the property’s signature features. Inspired by the Miroir d’Eau on Place de la Bourse, its glass wall allows natural light to filter through to the lower level. Upstairs, the sleeping quarters comprise four spacious bedrooms, each with its own dressing room and shower room with WC. One also benefits from a private balcony. Clad in blonde stone and reminiscent of the cellars of Bordeaux’s great wine estates, the lower level includes a laundry room, wine cellar, tasting area with bar, games room with billiards table, dedicated home cinema, gym with shower room and hammam. Some of these spaces could also be adapted to provide additional sleeping accommodation if required. Another particularly rare feature in the heart of the city is the 291 sq ft garage, equipped with a car lift allowing two vehicles to be parked one above the other, while retaining additional space for bicycles, scooters or motorcycles. Underfloor heating and ducted reversible air conditioning complete the property’s high level of comfort. In addition to immediate access to Parc Bordelais, the property enjoys an ideal location for family life, with several renowned schools within walking distance, including Sainte-Marie Grand Lebrun less than 1,640 ft away. A truly distinctive property, designed down to the finest detail, offering the rare privilege of peaceful and private living with Parc Bordelais as its immediate neighbour.
…By Kretz Real Estate


In the heart of La Venise du Périgord lies this single-story house from 1998, approximately 98 m², arranged as follows: an entrance leading to a spacious living room - dining room of about 32 m² equipped with reversible air conditioning; a closed kitchen (possibility to open it), furnished with high and low units and equipped. A large hallway leads to a technical room, independent toilets, a shower room, and three large bedrooms, two of which have dressing closets. Attached is a garage of nearly 17 m² and a laundry room. All situated on a plot of approximately 749 m², featuring a paved driveway, a garden at the front and back including a terraced area (artificial projection made for an idea of arrangement). The house is connected to the mains drainage! No work is required except to customize it to your taste! 10 minutes on foot from the center in a calm and green environment.This description has been automatically translated from French.
…By Terres Des Moulins


ARIES – Single-storey house just steps away from the Basin In Arès, in a particularly sought-after environment close to the beaches of the Basin and the center, Villas & Maisons L'Agence exclusively offers this elegant single-storey villa, distinctly inspired by the architecture of the Arcachon Basin. Built with a wooden frame and carefully renovated, it offers approximately 113 m² of living space. From the entrance, the volumes and brightness immediately captivate. The living room, widely open to the outside, features a beautiful ceiling height with exposed beams and a wooden floor that enhances the warm character of the whole. The open kitchen, fitted and equipped with quality materials and appliances, seamlessly integrates into the reception area. The entire space has been designed to prioritize comfort, conviviality, and circulation between different areas. On the night side, the house features a master suite with a dressing area and private shower room, as well as three additional bedrooms. One of them has its own shower room and independent access, offering multiple usage possibilities. A third shower room completes the property. Outside, a large bamboo terrace surrounds a lovely mini-pool, providing an intimate space inviting you to fully enjoy sunny days in a calm and well-kept setting. Quality features: reversible ducted heating, aluminum windows, integrated carport, excellent maintenance quality, and a preventive surveillance system against termites already in place. A rare property in the area, ideal for a main residence or a holiday home, combining the charm of the Basin, modern comfort, and a privileged location just steps from the water. Quickly contact our agency in Arès at 05 56 03 78 29 or Ruarri LHOMME at 07 60 09 06 40 for any questions! Welcome to Villas & Maisons L'Agence! Fees included of 5% VAT at the charge of the purchaser. Price excluding fees €750,000. Energy class B, Climate class A Average estimated amount of annual energy expenses for standard use, based on energy prices from the year 2021: between €900.00 and €1260.00. Information on the risks to which this property is exposed is available on the Géorisques website: georisques.gouv.fr. Professional card. CPI 3301 2018 000 037 319This description has been automatically translated from French.
…By Villas & Maisons L'agence
'%20stroke='%23DDAA3A'%20stroke-width='1.909'%20stroke-linecap='square'%20stroke-linejoin='bevel'/%3e%3c/svg%3e)
Receive by email any new listing that may match your search criteria
Your criteria :
By validating this form, you accept the general conditions of use of Le Figaro Properties.
These agencies offer a selection of luxury properties vente in Aquitaine. Feel free to contact them for personalized assistance.
For your search for an exceptional property, select from our luxury houses with panoramic views in Aquitaine, starting at $325,997. Offering exceptional panoramas, these 331 residences overlook the city and its surroundings. As the seasons pass, the spectacle is renewed without ever becoming tiresome. Depending on the area you are looking for, such as Pyla sur mer, Lège-Cap-Ferret and Bergerac, the living areas may vary and start at a minimum of 70 m². The largest properties rise to 260,000 m².
As part of your search for a luxury property, discover our catalog of 2,251 luxury houses with a terrace in Aquitaine, offered from $241,687. Outdoor meals or summer receptions, the terrace extends the house outdoors. Property listings are found in particular in Bordeaux, Lège-Cap-Ferret and Arcachon. The houses listed in our listings offer attractive living areas measuring between 1 m² and 2,060 m².
Set down your suitcases without waiting: our catalog brings together 161 furnished luxury houses in Aquitaine, with a starting price of $354,100. From the living room to the bedrooms, each residence is tastefully furnished and ready to live in. Property listings are particularly numerous in the following areas: Lège-Cap-Ferret, Bordeaux and Pyla sur mer. The average price of this furnished stock stands at $9,734 per square meter. Living areas reach 1,850 m² for our largest properties.
As part of your search for properties of excellence, browse our privileged selection of 2,303 luxury houses with a pool in Aquitaine available from $231,570. These exceptional residences enjoy prime locations, particularly in Bordeaux, Lège-Cap-Ferret or Anglet. Whether the architecture of these houses incorporates a covered indoor aquatic space or a vast outdoor pool, each property flourishes amid remarkably landscaped grounds measuring between 50 m² and 35,000 ha.
Your receptions deserve a setting to match: discover 89 luxury houses with a reception room in Aquitaine, starting at $505,857. These residences combine family privacy with spaces dedicated to major events. Family gatherings, business dinners or parties with friends naturally find their place there. The fashionable addresses are located in Hossegor, Bordeaux and Seignosse. Depending on the property, the property area extends up to 100 ha.
The beach as an extension of the garden: this is the spirit of 262 luxury houses by the sea in Aquitaine, for sale from $281,031. Your life there will be organized to the rhythm of the coastline, between sea bathing and walks. Lège-Cap-Ferret, Pyla sur mer and Arcachon enliven the local market. In these residences, the minimum recorded living area is 32 m².
The sea horizon as a guiding thread: explore the 197 luxury houses with sea views in Aquitaine, with prices starting at $831,853. The sea accompanies your days, from sunrise to the last light. A daily privilege that few addresses can claim. Browse the listings in Pyla sur mer, Lège-Cap-Ferret or Arcachon first. In terms of dimensions, the living areas start at a minimum of 70 m² and the grounds at 200 m².
Anchor your daily life at the water's very edge: this is what the 24 luxury houses right on the water in Aquitaine allow, for sale from $1,112,885. These rare residences provide direct access to the shore, with no obstacle to cross. In the geographical area, Lège-Cap-Ferret, Hossegor and Seignosse account for a significant share of our listing catalog. The average price per square meter stands at $16,371. Expect living areas measuring between 91 m² and 455 m². In our selection of listings, a property can have up to 17 rooms.
Within our catalog, 8 luxury houses listed as historic monuments in Aquitaine are for sale, starting at $559,815. These residences perpetuate exceptional architectural expertise. Acquiring one means continuing a story that began long before you. Your search can focus on Bayonne, Bordeaux and Castillon-la-Bataille. The properties recorded in our listings have between 2 and 18 bedrooms. The grounds in our collection measure 1,444 m². This can rise to 112 ha depending on the property.


