Get early access to listings that match your criteria
Never miss an opportunity again. Our personalized alerts notify you instantly.

 English$ USD · m²


Nestled in a privileged setting just 2 km from local shops and a railway station, this magnificent late 18th-century character property enjoys a commanding position overlooking nearly 2 hectares of beautifully terraced gardens, with stunning views across the surrounding countryside. The main residence captivates with its authenticity, charm, and generous living spaces. It features a welcoming living room with fireplace, a spacious fully fitted kitchen complemented by a utility room, and three beautiful first-floor bedrooms, including an elegant principal suite with direct access to the garden. A family bathroom and a shower room complete this level. On the second floor, a magnificent dormitory and a fifth bedroom provide the perfect space for hosting family and friends. A charming independent guest house offers a living room, bedroom, kitchen, and shower room, ensuring comfort and privacy for visitors. An independent studio/workshop further enhances the property, featuring a living area on the ground floor and a mezzanine level, offering numerous possibilities, whether as an artist's studio, home office, or additional guest accommodation. A cellar, garage, and swimming pool complete this rare property, which perfectly combines character, authenticity, and the French art of living in an exceptional setting. Information regarding potential risks to which this property is exposed is available on the French government's Géorisques website: www.georisques.gouv.fr.
…By Prestant Perigord


This former mill, no longer in operation since 1910, stretches across 9 hectares and reveals a remarkably charming Périgord estate, where the authenticity of historic materials meets the beauty of an untouched natural landscape. The main house, the guest house and the workshop form a harmonious ensemble, enhanced by original fireplaces, beams and wooden floors that give the property a truly unique soul. Main House (330 m²) Ground floor: warm living room with fireplace and exposed beams, mezzanine library, kitchen, Italian-style shower room, boiler room, pantry, two bedrooms. First floor: third bedroom with shower room, WC, bathroom, dressing room. Second floor: fourth bedroom. Guest House (150 m²) Ground floor: eat-in kitchen, living room with fireplace, WC. Upper floor: three bedrooms, three WCs, three bathrooms. Double glazing. Workshop (70 m²) Living space, WC, shower room, mezzanine. Cellar, garage. Saltwater swimming pool 14 × 5 m (liner 2026). Electric cover. Pond, millstream. DPE: D – GES: B Wrapped in preserved nature and graced with timeless charm, this estate will appeal to lovers of authentic homes, generous volumes and peaceful rural landscapes. Information on potential risks for this property is available on the Géorisques website: www.georisques.gouv.fr.
…By Prestant Perigord


Tucked away at the end of a quiet country lane, this authentic Périgord chartreuse embodies the elegance, character, and understated prestige of a truly exceptional country estate. Set in a commanding position amidst more than 1.3 hectares of mature parkland and surrounded by organic vineyards, it enjoys an enchanting setting where complete privacy, absolute tranquillity, and the celebrated art of living of the Périgord come together in perfect harmony. A genuine haven for those seeking authenticity and natural beauty, this rare property offers a privileged lifestyle in one of the most sought-after landscapes of Southwest France. The beautifully appointed main residence, entirely on one level, impresses with its balanced proportions, abundant natural light, and timeless elegance. It features a superb fully equipped kitchen with dining area, a spacious sitting room with fireplace, a luxurious principal suite, and an additional bedroom or study on the upper floor, ideal for guests or remote working. Adjoining the main house, the guest wing provides generous accommodation and inviting reception spaces. It comprises an intimate lounge, a games room, six beautiful bedrooms, including an exceptional bedroom with fireplace, and four bathrooms. The property further connects to the former wine barn, now home to a garage, wine cellar, and workshop. Designed to make the most of its remarkable surroundings, the grounds offer a wonderful setting for relaxation and entertaining. An elegant 11 x 5 metre swimming pool, complemented by a pool house and summer kitchen, creates the perfect backdrop for long lunches, family gatherings, and memorable evenings with friends. Gas-fired central heating, quality outbuildings, and carefully maintained features throughout enhance the comfort and practicality of this impeccable estate. As evening falls, the vineyards are bathed in the golden hues of spectacular sunsets, creating a breathtaking natural spectacle and reinforcing the unique sense of peace that defines this extraordinary property. Combining charm, authenticity, comfort, and refinement, this distinguished estate represents a rare opportunity to acquire a prestigious family home or elegant country retreat in the heart of the Périgord. Information regarding potential risks to which this property may be exposed is available on the French Government's Géorisques website: Géorisques.
…By Prestant Perigord


House of 196 m² located in the heart of Moulleau in a quiet area, on a landscaped plot of over 1,000 m². Its southwest exposure and its location within a green park allow for enjoyment of both sunshine and shaded areas throughout the day. On the ground floor: a spacious and bright living room of 60 m² with a beautiful fireplace and an American kitchen, a master suite with shower and toilet, two bedrooms, a bathroom, a toilet, and a garage. Upstairs, three bedrooms, two shower rooms, and a toilet. It is possible to split one bedroom into two to create a seventh bedroom, an office, or a playroom. Double glazing throughout the house, electric shutters and blinds. Outside: a large wooden terrace and the possibility of adding a pool for even more comfort and conviviality. The photos with a pool are non-contractual and created using AI. The local urban plan allows the addition of a 10 m² pool without prior permit application. Pools must be located at least 3 meters from property boundaries.This description has been automatically translated from French.
…By Cote D'argent Immobilier


Christel MILCAN, your luxury real estate consultant. Contemporary single-story house with swimming pool in Bruges le Grand Darnal. In a particularly quiet residential area of Bruges, this recently built contemporary house benefits from a peaceful setting while remaining close to shops, schools, public transport, and major roads. The train station and tram line C are easily accessible, facilitating travel to Bordeaux and the various hubs of the metropolitan area. The exterior has been designed to offer a true living space. Over 150 sqm of wooden terraces surround a 10 x 5 m heated saltwater swimming pool with a spa area. A pool house of approximately 20 sqm includes a summer kitchen, a shower, and a toilet. The property also features a tiled double garage of approximately 40 sqm, several parking spaces, an automatic gate, and a climate-controlled wine cellar, providing added comfort for everyday living. Entirely on one level, the house offers 180 sqm of living space within a total floor area of nearly 240 sqm. The entire house is designed around a spacious, open-plan living area of 70 sqm with a kitchen and large windows. It benefits from modern, high-quality features: reversible air conditioning, double glazing, electric roller shutters, an alarm system, an automatic gate, and amenities designed for comfort. Its layout, with two separate entrances and two separate living spaces, each containing three bedrooms, also allows for the possibility of dividing the house into two independent apartments. Transport: Tram/TER stop Bruges (TER line C): 400 m, 5 min walk Bus stop Bruges Centre: 350-650 m, 5-8 min walk Shops: Carrefour City: 300 m Matipain Bakery: 700 m Central Pharmacy of Bruges: 700 m E.Leclerc (Route du Médoc): 1.6 km Health: Jean Villar Polyclinic: 900 m Bouscat Suburban Hospital: 2.4 km Schools/Colleges/High Schools: Pablo Picasso Nursery School: 800 m Olympe de Gouges Primary School: 950 m Rosa Bonheur Middle School: 2 km PRESTIGIOUS SCHOOLS Establishment | Tram/Bus | Car | Bicycle --------------------------------------|-----------|----------|-------- Saint-Joseph de Tivoli | 24 min | 11 min | 19 min Assomption Sainte-Clotilde | 25 min | 12 min | 20 min Sainte-Marie Grand Lebrun | 26 min | 13 min | 21 min Camille Jullian | 29 min | 15 min | 25 min Lycée Michel Montaigne | 35 min | 20 min | 33 min Lycée Gustave Eiffel | 39 min | 22 min | 37 min (Estimated time outside peak hours. Tram journey with bus connection from Bruges stop, line C.) Bordeaux city center (Place de la Bourse): 5.7 km, 15 min by tram/car **Key information:** Recent contemporary single-story house Approximately 220 sqm of living space 70 sqm open-plan living room Reversible air conditioning Double glazing and electric roller shutters Alarm 10 x 5 m heated saltwater swimming pool with spa jets Pool house with summer kitchen, shower and WC Double garage of approximately 40 sqm Air-conditioned cellar Automatic gate and parking spaces Legal notices Price including agency fees: EUR1,075,000 Net seller: EUR1,032,000 Agency fees: EUR43,000 payable by the buyer Energy Performance Certificate (EPC): B Greenhouse Gas Emissions (GHG): A Mandate ref: 463405 Estimated annual energy costs for standard use between EUR1,480 and EUR2,010 indexed to the years 2021, 2022, and 2023. To arrange a viewing and discuss your project, please contact Christel Milcan at 33 6 09 82 62 49 or by email at [email protected]. In accordance with Article L.561.5 of the French Monetary and Financial Code, you will be required to present identification to arrange the viewing. This advertisement was written under the editorial responsibility of Christel MILCAN, acting as a sales agent registered with the Bordeaux Trade and Companies Register under number 898663455 with PAUL PARKER PROPERTIES, located at 10 rue du Colisée 75008 PARIS, a brand of PROPRIETES PRIVEES, a simplified joint-stock company with a capital of EUR44,920 registered with the Nantes Trade and Companies Register under number 487 624 777, whose registered office is located at 44 allée des Cinq Continents - Zac Le Chêne Ferré - 44120 VERTOU, holder of the professional card for Transactions on buildings and businesses (T) and Property Management (G) number CPI 4401 2016 000 010 388 issued by the Nantes-Saint Nazaire Chamber of Commerce and Industry; Guaranteed by GALIAN-SMABTP, 89 rue La Boétie, 75008 Paris, holder of escrow account no. 30932508467 with Banque Populaire Atlantique in Saint Sébastien sur Loire (44230) and insured for professional liability by GALIAN-SMABTP under policy no. RCP_01_28137J. Mandate ref: 463405CMIL - The professional guarantees and secures your real estate project. (4.21 % fees incl. VAT at the buyer's expense.)
…By Paul Parker Properties


Less than 10 minutes from a lively village with all amenities, and just 30 minutes from Agen and Villeneuve-sur-Lot, we present this exceptional stone property with a swimming pool, various outbuildings, and superb unobstructed views. An authentic home, perfectly ready to move into, offering peace, space, and comfort, all set on over one hectare of land. The main building, completely renovated (approximately 200 m2), elegantly combines old-world charm with modern comfort. On the ground floor, a spacious entrance leads to a large, bright living room with an open-plan kitchen, offering stunning views of the garden and swimming pool. This level also includes two bedrooms, a shower room, a separate toilet, and a functional laundry room. Upstairs, a large landing, which could serve as a second living room, office, or playroom, leads to three bedrooms, one of which has a dressing room. There is also a bathroom equipped with a bathtub, a walk-in shower, and a toilet. The house has double glazing. Hot water is provided by a solar water heater. The sanitation system (septic tank) complies with current standards. The property benefits from several functional and well-maintained outbuildings: a large stone barn of approximately 160 m2, with a new roof and spacious canopy, ideal for parking or storage. This barn offers excellent potential for conversion into a dwelling; a traditional tobacco drying barn of approximately 128 m2, also suitable for conversion; and an adjoining outbuilding comprising a covered terrace and a charming studio with a mezzanine. In the immediate vicinity of the house is a 10m x 5m heated swimming pool, harmoniously integrated into the garden. The terraces, both on the kitchen side and the outbuilding side, complete the picture. The beautifully landscaped grounds of approximately 1.3 hectares include a mature garden, an orchard and a fenced meadow, guaranteeing a peaceful environment and complete privacy. The surrounding villages offer shops, restaurants, and weekly markets. The property is located 25 minutes from Villeneuve-sur-Lot and 30 minutes from Agen (TGV station). Bergerac airport (1 hour) as well as Bordeaux and Toulouse airports (approximately 1 hour 30 minutes) are easily accessible. This superb property, full of charm and offering an excellent level of comfort, would be perfect as a main residence, holiday home, but also has strong potential for a tourism project. EXPERTIMO est le leader français des réseaux dédiés aux mandataires expérimentés
…By Expertimo


EXPERTIMO est le leader français des réseaux dédiés aux mandataires expérimentés
…By Expertimo


LANGON – TOWN CENTRE – CHARACTER PROPERTY WITH SWIMMING POOL In the heart of Langon’s town centre, this distinctive property combines elegance, natural light and the timeless charm of period features with the comfort of modern living. The generous, light-filled living spaces include a fully fitted and equipped kitchen-dining room, ideal for entertaining, as well as a separate lounge providing a more intimate setting for relaxation. The sleeping quarters comprise two beautiful master suites, two additional bedrooms and a bathroom. A space currently used for a professional office also offers the possibility of creating a third master suite, depending on your requirements. A utility room and cellar complete the property, while approximately 40 sq m of additional space in the attic offers excellent potential for further conversion. Outside, a cosy and private garden provides a peaceful retreat in the heart of town, complemented by a swimming pool, perfect for enjoying the warmer months. Retaining beautiful original features while offering modern comfort, this exceptional property combines character, versatility and genuine potential. A rare and distinctive property, ideally suited to discerning buyers seeking an elegant lifestyle in the very heart of Langon. A truly rare opportunity!
…By Cabinet Bedin


In Chalosse, where Chanel cultivates its camellia, this elegant master house from 1880 spans nearly 400m2 of living space on a park-like property of more than two hectares. A swimming pool and pool house complete this setting between calm and intimacy. From the entrance, the architecture commands attention: high ceilings, generous volumes, majestic symmetrical staircase. Two living rooms, a dining room, and a fitted kitchen open onto the terrace and the park. On the first floor: four bedrooms, a bathroom, two shower rooms, two dressing rooms, as well as a 50 m2 room (office, library, playroom), a laundry room, and a cellar. Immediate proximity: a 90 m2 fitted out dependency for independent accommodation, a vast barn, and a workshop. No work required: roof renovated in 2025, insulation, heat pump, aluminum double glazing, automatic gate, water softener DPE B, a rare asset for a property of this era and size. This property offers calm and serenity just 5 km from shops. Dax and its TGV station, 30 minutes away. Pau Airport is less than an hour away, Biarritz and Bayonne: one hour. The Pyrénées: 1h30. A preserved character home, designed for family living, as well as for hosting in one of the most authentic landscapes of the southwest.This description has been automatically translated from French.
…By Agence Hamilton


Located 10 minutes east of Bergerac and just 5 minutes from the nearest shops, this charming farmhouse is nestled in a peaceful, verdant setting. The property comprises a main section with a bright, open-plan living area of 67 m² and a welcoming kitchen opening onto a large terrace with unobstructed views of the grounds and surrounding countryside. An en suite bedroom is located upstairs, and single-level living is possible with a room adjoining the kitchen, featuring a dressing room and a shower room/WC. At the other end of the farmhouse is a self-contained gîte for 4 people with a terrace, barbecue, and separate entrance. This gîte includes a living room with a semi-open kitchen and two bedrooms upstairs with a bathroom/shower, WC, and dressing room. In the center of the farmhouse, on the ground floor, three spacious and bright guest rooms, each with its own bathroom (shower, bathtub, and toilet), complete the main level, with a separate entrance ensuring privacy. The upper floor is also designed to accommodate even more guests if desired. A secluded pool area offers a tranquil retreat. Technical features include double glazing, oil-fired central heating, and air conditioning. This property would suit a variety of projects: resuming the existing bed and breakfast business, creating a large multi-generational family home, or finding a haven for nature lovers seeking peace and quiet, all while being just minutes from amenities. Some improvements are needed in certain areas, but the property is well worth discovering and is sure to charm you. Interactive floor plan available upon request. Fees: 5% including VAT, payable by the buyer. Price excluding agency fees: €472,000. Sales agent To receive more information about this property and to be put in touch directly with our local agent, Emmanuelle Bouvet, please fill in the form below.
…By Sextant France


Just a few minutes’ walk from the beach, in a quiet and sought-after residential area, discover this spacious family home of approximately 232 m², set on a beautiful 1,043 m² landscaped and tree-filled plot with a swimming pool. The ground floor offers generous reception areas including an entrance hall, a bright living room with fireplace, a separate lounge, and a dining room with open-plan kitchen and pantry. Upstairs, the sleeping area features a master suite with bathroom and walk-in closet, three additional bedrooms, a shower room, and a separate WC. Outside, the landscaped garden includes a large 12 × 7 m swimming pool, a relaxation area, and a double garage. Some modernization work would allow the full potential of this ideally located property, just moments from the ocean, to be revealed.
…By Safti


In one of the most sought-after areas of Pyla, close to the Sailing Circle, this villa offers an exceptional view of the Arcachon Bay. Completely oriented towards its terrace and the view, the house invites a true indoor-outdoor living experience, giving the sensation of living on one level facing the Bay. From the living room, bathed in light and adorned with a fireplace, as well as from the five bedrooms, the gaze naturally goes towards the horizon. A pool harmoniously integrates with the landscaped garden. A garage and a large storage area complete this property. Fees to be borne by the buyer: 4.5%. Price excluding fees: €3,148,326. Fee schedule: https://www.realysmart.com/Content/Baremes-honoraires-RS.pdfThis description has been automatically translated from French.
…By Une Villa Et Des Vignes Pyla Sur Mer


Superb estate of over 7 hectares in Lot-et-Garonne, in a peaceful and unspoiled setting. The property includes a charming stone house with several living areas, 4 bedrooms, terraces, and beautiful period features. The grounds offer an integrated swimming pool, landscaped garden, vegetable garden, greenhouse, two barns (one with 5 horse stalls), a summer kitchen, and a wooden chalet. The flat land is fully fenced and includes meadows and equestrian facilities. Ideal for an equestrian project, tourism, or a tranquil family life, close to Tournon-d'Agenais, Villeneuve-sur-Lot, and Cahors. Contact us to arrange a viewing - Ward Poppe at 06 87 67 03 80 - www.maisonssud.com Information on the risks to which this property is exposed is available on the Géorisques website: www.georisques.gouv.fr EXPERTIMO est le leader français des réseaux dédiés aux mandataires expérimentés
…By Expertimo


Nestled in a green environment on a plot of about 845 m² and very close to the city center, this charming contemporary house features clean lines, a swimming pool, and a large garage. Ideally exposed, light is omnipresent throughout the house with an ideal distribution of rooms. The ground floor benefits from a beautiful living space extended by its kitchen and laundry room, a master suite with a shower room, dressing room, and office. Two other bedrooms, each with their own bathrooms, complete the sleeping area on the upper floor. An independent double garage, a technical room, and a pool house with summer kitchen enhance this elegant contemporary house just a few steps from shops. Contact Véronique Dessauce 06 19 49 11 59. Fees included of 3.65% VAT at the buyer's expense. Price excluding fees 1,920,000 €. Energy class A, Climate class A Average estimated amount of annual energy expenses for standard use, based on energy prices from 2021: between €650.00 and €950.00. Information on the risks to which this property is exposed is available on the Géorisques site: georisques.gouv.fr.This description has been automatically translated from French.
…By Millésime Immobilier


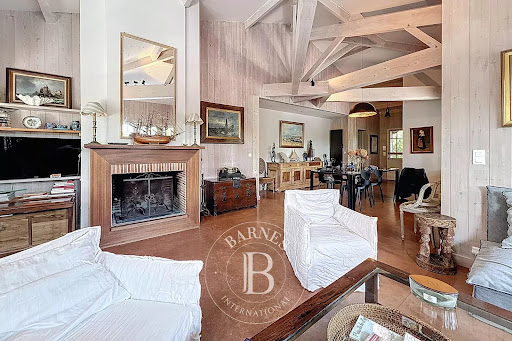


The BARNES Cap Ferret agency presents this elegant villa located in the sought-after area of Vallons du Ferret, in the heart of the Presqu'île. On the edge of a forest, in a preserved natural environment, this house offers a peaceful living environment, close to the village of Canon, shops, and the beaches of the Arcachon Basin.Built on a landscaped plot of over 1,000 m², the villa is organized around a spacious, light-filled living room. The separate kitchen, perfectly equipped, allows for comfortable and practical daily use. The whole opens onto a large 200 m² wooden terrace.The night area includes five bedrooms, including a master suite with a private bathroom. Two other bathrooms complete this layout.Its calm environment, the quality of its construction, and its proximity to amenities and beaches make this villa a great opportunity.Fees of 4% payable by the buyer.This description has been automatically translated from French.
…By Barnes Bassin D'arcachon


The BARNES Cap Ferret agency presents a house from the 1950s located in the village of Canon, just a few steps from the beach of l'Herbe. Built on a wooded plot of more than 800 m², it benefits from a privileged location in the heart of the Cap Ferret Peninsula.The house has about 110 m² of living space, spread over two levels. The ground floor includes an entrance leading to a living room with a fireplace, an independent kitchen, a pantry, and a toilet.Upstairs, three bright bedrooms and a shower room make up the sleeping area.A wooded garden completes the property, offering a pleasant and authentic setting. This property presents strong renovation potential to create a character house in one of the most emblematic villages of the Cap Ferret Peninsula.The fees are the responsibility of the buyer, at a rate of 4.4%.This description has been automatically translated from French.
…By Barnes Bassin D'arcachon


The Michael Zingraf agency presents this magnificent, fully renovated Gaume house, located in the sought-after neighbourhood of Le Moulleau. Enjoying excellent exposure, this property offers a peaceful and bright living environment. With its two beautiful bedrooms, it is ideal for hosting family or friends. You can also enjoy the swimming pool, perfect for cooling off on sunny days. The built-in air conditioning ensures your comfort throughout the year. Located in a peaceful setting, this house is a true haven of tranquillity. In addition, a permit, free of any appeals, is already in place for the creation of a 25 m² outbuilding, offering great potential for conversion. Don't miss this unique opportunity to acquire an exceptional property in an idyllic setting. Contact us today to arrange a viewing!
…By Michaël Zingraf Real Estate Bassin D'arcachon


Michael Zingraf Estate Agents are pleased to present this single-storey house situated in Pyla-sur-Mer, in the sought-after neighbourhood of Haïtza, on the edge of the forest. Set on a plot of approximately 700 m², it offers three bedrooms and two shower rooms, close to the beaches. This property, which offers great potential, also provides scope for extension to suit your plans. A wonderful opportunity not to be missed in the heart of Pyla-sur-Mer.
…By Michaël Zingraf Real Estate Bassin D'arcachon


Michaël Zingraf Real Estate Bassin d'Arcachon is pleased to present this authentic Gaume-style house, emblematic of the local architecture, nestled in one of the most sought-after neighbourhoods of the Bassin, within walking distance of Le Moulleau, its shops and its beach. With a current floor area of approximately 80 m², this characterful house charms with its understated elegance and prime location. Set on a superb wooded plot, it offers a rare living environment, surrounded by pine trees, light and sea air. In need of modernisation, it provides the ideal base for a bespoke renovation project. Planning permission has already been granted, allowing for a significant extension and thus offering a wonderful opportunity to enhance the property’s value in a particularly sought-after area. A rare find for those who love the Bassin region and wish to create a unique home in an exceptional setting. Translated with DeepL.com (free version)
…By Michaël Zingraf Real Estate Bassin D'arcachon


In the heart of the highly sought-after Cercle de Voile neighbourhood, discover this charming semi-detached house, ideal for enjoying the gentle lifestyle of the Arcachon Basin. With a surface area of approximately 59 m², it offers a perfectly optimised layout: a bright living room opening onto the garden, a cosy lounge, a functional kitchen, two comfortable bedrooms and a shower room. Outside, the pleasure continues with a landscaped garden of approximately 300 m², not overlooked, where you can fully enjoy the peace and quiet and greenery. There is a covered terrace for summer meals and a sunny terrace for lazy afternoons. A garden shed provides easy storage for bicycles — perfect for reaching Le Moulleau in a few minutes to enjoy an ice cream, or for strolling along the edge of the basin. The advantages: Easy-going house, no special maintenance required Peaceful atmosphere and green surroundings Privileged location, a stone's throw from the bay Ideal as a second home or main residence A rare address where you can settle in and start your holiday right away. A sure favourite for lovers of Pyla and the Arcachon Bay!
…By Michaël Zingraf Real Estate Bassin D'arcachon


Michael Zingraf Real Estate is pleased to present this authentic three-room Gaume-style house, situated on the edge of the forest and enjoying a privileged setting. With a living area of approximately 62 m², it features a cosy living room with a fireplace, a separate kitchen, two bedrooms, as well as a shower room and a separate toilet. The ground floor comprises a utility room and a garage. Set on an enclosed plot of approximately 800 m², in a quiet location bordering the forest, the property features several areas dedicated to relaxation as well as a parking space.
…By Michaël Zingraf Real Estate Bassin D'arcachon


This magnificent wooden house located in Pyla sur Mer is a prestigious property offering beautiful light in all rooms and lots of comfort. The large living room of more than 50m² with American kitchen is a very friendly and pleasant living space. It opens onto a wooden terrace offering breathtaking views of the surrounding nature. The perfect place to spend relaxing moments with friends or family. The lower level includes a game room and laundry room for optimal living comfort. Upstairs, the large master suite with its bathroom and balcony as well as the two other bedrooms and the spacious bathroom are comfortable and well-equipped sleeping spaces. The property's peaceful and green garden offers a true haven of peace. A private access leads directly to a beautiful beach to fully enjoy water activities. This property is ideal for a family wishing to live in an exceptional setting in Pyla sur Mer. The sale price including agency fees is €1,680,000, while the price excluding fees is €1,616,000. The fees amount to 3.96% including tax and are the responsibility of the purchaser.
…By Michaël Zingraf Real Estate Bassin D'arcachon


On the edge of the forest, hidden from view, this unusual house embodies a unique lifestyle in Pyla-sur-Mer. Its architecture, inspired by the marine world, is reminiscent of a boat's layout: passageways, functional spaces and a large terrace, like a deck opening onto nature. The living room opens onto the outside and extends onto a large terrace, inviting you to savour the tranquillity of the place. The simple and functional kitchen blends in perfectly with the warm spirit of the house. The sleeping area offers four separate spaces, including a bedroom with a washbasin, to welcome family and friends in complete privacy. An interior patio adds a gentle breath of fresh air, reinforcing the atypical dimension of this residence. Here, it is not bright light that one seeks, but the tranquillity of a preserved cocoon. The surrounding trees envelop the house and create an intimate atmosphere, ideal for those who aspire to serenity. A 20 m² garage completes the property. Key features Unique architecture, designed like a boat A forest setting, intimate and soothing A spacious terrace, connecting you with nature No neighbours opposite, for total tranquillity A rare location, perfect for unwinding and enjoying the good life A unique, discreet house full of character, where nature is your true companion.
…By Michaël Zingraf Real Estate Bassin D'arcachon


The BARNES Cap Ferret agency presents an architect-designed villa located in the village of Canon, on the Cap Ferret Peninsula. Just a short distance from the beaches and shops, this fully renovated property offers a sought-after living environment in the heart of the Arcachon Basin.Revisited in a contemporary style, the house has undergone a complete renovation, from the floor to the roof. The spacious living room, bathed in light by large sliding glass doors, serves as the central space. It opens onto the terrace and the heated pool.The villa features two suites on the ground floor designed for comfortable everyday use. Upstairs, two additional bedrooms share a bathroom.The amenities are carefully considered, with an integrated home automation system for simple and modern management of the facilities.Outside, the landscaped garden of approximately 1,140 m² includes a heated pool with a submerged cover, a summer kitchen, an outdoor shower, and a space dedicated to sports activities.A property with modern lines, perfectly integrated into its environment on the peninsula.The fees are the responsibility of the buyer up to 4%.This description has been automatically translated from French.
…By Barnes Bassin D'arcachon


The BARNES Cap Ferret agency presents this premium villa built in 2019, located in the heights of Canon on the Cap Ferret Peninsula. It offers high-end services and a sought-after environment, close to the Bassin. On the ground floor, the house opens onto an entrance with toilets and a cloakroom, leading to a spacious living area of over 80 m². It includes a living room with a double-sided fireplace, a dining room, and an open kitchen equipped with a central island. A games area with foosball and an office complete this level. The sleeping area on the ground floor consists of two bedrooms, a dormitory, and a bathroom. Upstairs, two master suites are spread across two separate wings. The first, over 25 m², has a dressing room, a shower room, toilets, and a continuous balcony overlooking the Bassin. The second suite also benefits from a balcony with a view of the Bassin. Outside, the property features a rooftop terrace with a view of the Bassin, a heated pool, a petanque court, and a shed. This rare property is set in a typical environment of the Cap Ferret Peninsula. The displayed price includes the 5% fees to be paid by the buyer.This description has been automatically translated from French.
…By Barnes Bassin D'arcachon
'%20stroke='%23DDAA3A'%20stroke-width='1.909'%20stroke-linecap='square'%20stroke-linejoin='bevel'/%3e%3c/svg%3e)
Receive by email any new listing that may match your search criteria
Your criteria :
By validating this form, you accept the general conditions of use of Le Figaro Properties.
These agencies offer a selection of luxury properties vente in Aquitaine. Feel free to contact them for personalized assistance.
For your search for an exceptional property, select from our luxury houses with panoramic views in Aquitaine, starting at $325,997. Offering exceptional panoramas, these 331 residences overlook the city and its surroundings. As the seasons pass, the spectacle is renewed without ever becoming tiresome. Depending on the area you are looking for, such as Pyla sur mer, Lège-Cap-Ferret and Bergerac, the living areas may vary and start at a minimum of 70 m². The largest properties rise to 260,000 m².
As part of your search for a luxury property, discover our catalog of 2,251 luxury houses with a terrace in Aquitaine, offered from $241,687. Outdoor meals or summer receptions, the terrace extends the house outdoors. Property listings are found in particular in Bordeaux, Lège-Cap-Ferret and Arcachon. The houses listed in our listings offer attractive living areas measuring between 1 m² and 2,060 m².
Set down your suitcases without waiting: our catalog brings together 161 furnished luxury houses in Aquitaine, with a starting price of $354,100. From the living room to the bedrooms, each residence is tastefully furnished and ready to live in. Property listings are particularly numerous in the following areas: Lège-Cap-Ferret, Bordeaux and Pyla sur mer. The average price of this furnished stock stands at $9,734 per square meter. Living areas reach 1,850 m² for our largest properties.
As part of your search for properties of excellence, browse our privileged selection of 2,303 luxury houses with a pool in Aquitaine available from $231,570. These exceptional residences enjoy prime locations, particularly in Bordeaux, Lège-Cap-Ferret or Anglet. Whether the architecture of these houses incorporates a covered indoor aquatic space or a vast outdoor pool, each property flourishes amid remarkably landscaped grounds measuring between 50 m² and 35,000 ha.
Your receptions deserve a setting to match: discover 89 luxury houses with a reception room in Aquitaine, starting at $505,857. These residences combine family privacy with spaces dedicated to major events. Family gatherings, business dinners or parties with friends naturally find their place there. The fashionable addresses are located in Hossegor, Bordeaux and Seignosse. Depending on the property, the property area extends up to 100 ha.
The beach as an extension of the garden: this is the spirit of 262 luxury houses by the sea in Aquitaine, for sale from $281,031. Your life there will be organized to the rhythm of the coastline, between sea bathing and walks. Lège-Cap-Ferret, Pyla sur mer and Arcachon enliven the local market. In these residences, the minimum recorded living area is 32 m².
The sea horizon as a guiding thread: explore the 197 luxury houses with sea views in Aquitaine, with prices starting at $831,853. The sea accompanies your days, from sunrise to the last light. A daily privilege that few addresses can claim. Browse the listings in Pyla sur mer, Lège-Cap-Ferret or Arcachon first. In terms of dimensions, the living areas start at a minimum of 70 m² and the grounds at 200 m².
Anchor your daily life at the water's very edge: this is what the 24 luxury houses right on the water in Aquitaine allow, for sale from $1,112,885. These rare residences provide direct access to the shore, with no obstacle to cross. In the geographical area, Lège-Cap-Ferret, Hossegor and Seignosse account for a significant share of our listing catalog. The average price per square meter stands at $16,371. Expect living areas measuring between 91 m² and 455 m². In our selection of listings, a property can have up to 17 rooms.
Within our catalog, 8 luxury houses listed as historic monuments in Aquitaine are for sale, starting at $559,815. These residences perpetuate exceptional architectural expertise. Acquiring one means continuing a story that began long before you. Your search can focus on Bayonne, Bordeaux and Castillon-la-Bataille. The properties recorded in our listings have between 2 and 18 bedrooms. The grounds in our collection measure 1,444 m². This can rise to 112 ha depending on the property.