Get early access to listings that match your criteria
Never miss an opportunity again. Our personalized alerts notify you instantly.

 English$ USD · m²


Pop Home is pleased to present this charming 1960s house, in very good condition. It consists of the following: - on the ground floor: a kitchen opened onto a large living room, a lounge leading to a terrace, a master suite, and a toilet. - upstairs, you will find two bedrooms with a balcony, as well as a shower room and a toilet. The advantages: - size of the living room - absolute calm - immediate proximity to beaches and shops - possibility to park several vehicles. - The property includes a total area of 105m2, two terraces, and a 255m2 garden suitable for a pool. Amount excluding agency fees: €668,000. Agency fees: €22,000. Agency fees included: €695,000. Contact: Christophe Meyzen +33(0)681223202 EI Pop Home 17, Bd du Général de Gaulle 64200 BIARRITZ. Agency fees included of 4.04% TTC payable by the purchaser. Price excluding fees €668,000. In a condominium with 2 lots. No ongoing procedures. Energy class D, Climate class B Average estimated cost of annual energy expenses for standard use, based on energy prices from 2021: between €1,410.00 and €1,950.00. Information on the risks to which this property is exposed is available on the Géorisques website: georisques.gouv.fr. This property is offered to you by a commercial agent (individual business). Your Pop Home advisor: Christophe Meyzen Commercial agent (individual business) RSAC 532557618This description has been automatically translated from French.
…By Agence Pop Home


UNDER OFFER - “Airial Yachats” Seignosse village, 5mn from the Hossegor & Seignosse beaches and golf courses; authentic “Airial Landais” comprising of three separate buildings, set on 3000 sq. m. of beautiful wooded land with swimming pool £ 840,000. The single-level farmhouse dating back to the 19th century, presented in great condition, comprises of: Large living area with fireplace and exposed oak beams, open plan kitchen with adjacent dining room, 2 bedrooms, one shower room with w.c., pantry & storage, fuel central heating system; under eaves space accessible via outdoor staircase. The fully decked-out barn comprises of: 3 bedrooms, one shower room with w.c., laundry room with second w.c., large bicycle / sports equipment garage (easily convertible to living space if desired), electric heating system. The poolhouse comprises of: Large multi-purpose room with summer kitchen, shower room, plant room. Further amenities include a lovely 10 x 5 m. swimming pool with electric cover; this stunning property is set on 3000 sq. m. of wooded and fenced land planted with century old trees. A truly unique ensemble, offering the beauty of historic local architectural attributes, in such a sought-after location. Sales Mandate granted to Wattine Real Estate, independent estate agency specializing in the sale of unique properties on the South Atlantic Coast since 1963 (translation services available for foreign buyers). Exclusive partnership with Lifestyle Estates Intl., London, UK.
…By Wattine Immobilier


Charming property, located in one of the most beautiful hamlets in Dordogne, in a highly sought-after and privileged setting. Two guest cottages Dordogne, Périgord Pourpre Between Bergerac and Périgueux Just 5 minutes from shops and schools. Set within a highly sought-after hamlet, in a peaceful environment with no disturbances. Elevated position with no overlooking neighbours. Landscaped park of 1,857 m² (robot lawn mower). Heated swimming pool (heat pump), 8 x 5 metres, resin finish, with electric rolling cover. Parking area and 27 m² carport. 18th-century chartreuse-style house, recently renovated with exceptional taste and quality materials. Extremely comfortable and pleasant to live in Ground Floor Entrance hall, WC and utility room. Living room with fireplace. Elmwood staircase. Study with large picture windows offering beautiful panoramic views over the garden. Fully equipped kitchen with dining area, opening onto the park and with access to the parking area. Library/TV lounge. Elmwood staircase. Upper Floors (access via library lounge) Living room with fireplace and external access. 1 bedroom with shower room and WC. Second floor: 1 bedroom with dressing room. Additional Upper Level (access via main living room) Landing with dressing area. 1 bedroom with bathroom and WC. Two Guest Houses Living room with kitchen, 1 bedroom and shower room/WC. 1 bedroom with shower room/WC. Outbuilding Bread oven and workshop. Property can be sold furnished at additional cost.
…By Anthouard Immobilier


Just 45 minutes from Bordeaux, nestled in a pristine and exceptionally peaceful setting, this remarkable organic vineyard offers an exceptional living environment. Spanning nearly 40 hectares, including approximately 20 hectares of organically farmed vineyards, the property benefits from high-quality soil and a beautiful diversity of grape varieties. Its natural surroundings are a true asset: surrounded by forests and bordered nearby by an unclassified watercourse, it benefits from a rich ecosystem that promotes biodiversity, while offering a calm and rejuvenating setting. The property complex includes a superb stone mansion in the Fronsadais style, perfectly maintained, with approximately 260 m² of living space. It features spacious reception areas as well as 6 bedrooms. High-quality features: geothermal heating, fully re-roofed, and a saltwater pool. A barn of approximately 200 m², offering significant potential for conversion, allows for multiple uses depending on the buyer’s plans. The operational facilities are complete and functional, including: a recent building of approximately 500 m² dedicated to bottle and equipment storage; an attached, independent house, ideal for a cellar master, staff housing, or additional spaces; a second technical building housing the fermentation room and the barrel cellar. In addition, there is the option to purchase an additional 1,500 m² of buildings, further expanding the range of possibilities. Thanks to the estate’s layout, its architectural character, its exceptional natural setting, and the presence of vast wooded areas as well as a nearby stream, this property is equally suited to pursuing an ambitious winemaking project or developing complementary activities such as: * Wine tourism * Guesthouse * Event planning * Restaurant * Reception or hospitality project A rare find, combining organic wine production, quality of life, and development potential within an authentic and unspoiled environment.
…By Millenium Transactions


A beautiful mansion dating back over 300 years, whose original features have been preserved in their entirety, offering a rare and refined living environment. Upon entering, a vast hall leads to beautiful reception rooms spanning approximately 80 m². These bright spaces open directly onto a pleasant garden with perfect exposure. The large separate kitchen, complete with a utility room, also has direct access to the garden. An elegant stone staircase leads to the first floor, where the landing leads to three beautiful bedrooms, a bathroom, and a shower room. The second floor has five additional bedrooms, offering numerous possibilities for conversion. The basement, which is fully finished and heated, has access to the garden and includes a games room, a cellar, and plenty of storage space. A double garage completes this exceptional property, ideally located close to transportation, shops, and schools. For more information, contact Guillaume Velin at +33 (0)6 58 94 24 91.
…By Maxwell-baynes Bordeaux-bassin - Christie’s International Real Estate


Located in the heart of Arcachon’s prestigious “Winter Town,” this exceptional property elegantly embodies the seaside lifestyle inherited from the 19th century. Built at the dawn of the historic district’s development, it stands today as one of the most distinctive addresses in Arcachon’s architectural heritage. Behind its refined appearance lies a residence of character, whose architecture has stood the test of time with rare harmony. Originally inspired by Alpine vacation villas, the property has been gradually enhanced by elements emblematic of the Belle Époque: wide carved balconies, delicately crafted woodwork, and a majestic veranda opening onto the garden. Spanning several levels, the villa offers light-filled reception areas where authenticity and elegance blend naturally. The living room, dining room, and living spaces retain all the charm of historic homes, while the kitchen, situated under a glass roof, adds a more contemporary and welcoming touch. The sleeping quarters have been designed to accommodate family and guests in absolute comfort. Several bedrooms and suites are harmoniously distributed across the different levels of the house, offering privacy and serenity in a preserved setting. Outside, the wood-paneled facades, terraces, and veranda evoke the architectural prestige of the “Winter City.” The landscaped garden features a swimming pool and a garage, completing this rare ensemble where history, elegance, and the good life come together with distinction.
…By Michaël Zingraf Real Estate Bassin D'arcachon


In the heart of the highly sought-after Saint-Genès district in Bordeaux, this elegant mansion embodies all the charm of a grand family home. Generous proportions, preserved period features, a garden with a swimming pool and a double garage combine to create a rare living environment in the city centre. Behind its characterful façade, the house offers magnificent reception rooms, numerous bedrooms (7 in total) and a warm atmosphere enhanced by period fireplaces, mouldings, parquet flooring and stained-glass windows. Designed for comfortable family living, it combines the charm of the past with carefully integrated modern amenities. A discreet address and a property full of character to be discovered during a private viewing. Matthieu Mazière – 06 86 44 43 51
…By Maxwell-baynes Bordeaux-bassin - Christie’s International Real Estate


Exclusive listing: Between Langon and La Réole, in a peaceful, unspoilt setting, this collection of houses unveils a wealth of possibilities: a family project, a second home, or a gîte or guest house venture — the options are many. The property comprises three distinct houses, each with its own electric heating and septic system, complemented by several former wine-making outbuildings with strong conversion potential. The first house, built in stone, sits alongside the swimming pool and exudes a warm, peaceful charm. Its stone fireplace anchors a generous open-plan kitchen and living area, complete with a separate study. Upstairs, two lovely bedrooms share a shower room. A dedicated pool technical room and a former animal enclosure complete the ensemble, fitted with double glazed PVC windows. The second, larger house offers a spacious ground floor living area and a beautiful open kitchen. Upstairs are three further bedrooms, one with its own dressing room and ensuite bathroom, along with several storage spaces and a boiler room. A stone fireplace, a striking staircase, roller shutters and double-glazed PVC windows complete this bright and functional home. Adjoining it, the third house welcomes with an inviting entrance opening onto a combined kitchen and dining area. Two bedrooms are arranged upstairs. Slightly more rustic in character, it needs only light cosmetic work to become a real charmer. Beyond the three homes, the property includes several former wine-making outbuildings, ripe for reinvention offering remarkable potential for gîtes, workshops, or any bespoke project, with the whole spanning over 700 sq m. A rare find, blending authenticity and opportunity, waiting to be discovered between Langon and La Réole. Full details available on request. Please contact Vianney Establet at 06.73.17.40.35 to arrange a viewing.
…By Maxwell-baynes Bordeaux-bassin - Christie’s International Real Estate


EXCLUSIVE LISTING An exceptionally rare estate. At the heart of an unspoilt setting, not far from Saint Emilion and 15 minutes south of Castillon, this estate whose origins date back to 1792 embodies the elegance of the Gironde's grand residences and the authenticity of a former wine estate, shaped by two centuries of history and faithful to every part of its soul. Its façade, the signature of the place, reveals the property's character at first glance. The main house offers approximately 550 m² (≈5,920 sq ft) of built space, including 400 m² (≈4,305 sq ft) of single-storey living area, fully furnished with new furniture: simply set down your bags and feel at home from the very first day. It currently comprises five bedrooms and three bathrooms, together with generous reception rooms adorned with period fireplaces, a fully equipped kitchen, a welcoming dining room, and a dedicated fitness room. The whole has been recently and carefully renovated, blending the character of the old with contemporary comfort, notably through central heating. The property also holds genuine potential for expansion: the attic space, likewise restored, is suitable for conversion and could create up to seven additional bedrooms the water supply is already provided for. Set on approximately 5 hectares (≈12.4 acres), of which 3 hectares (≈7.4 acres) form wooded parkland, the estate enjoys a preserved natural setting and complete privacy, enhanced by a heated swimming pool due for completion within the coming days and a vast terrace. The outbuildings recall its winemaking past: a former wine cellar (chai), an agricultural barn, a period dovecote, and a historic mill — all restored form an ensemble of great rarity. A buildable plot opposite the house further adds to the site's potential. Finally, a self-contained 90 m² (≈970 sq ft) annexe completes the property, with two bedrooms, independent living spaces, and electric heating. A property unique to the region, uniting history, elegance, and many possible uses: a primary residence, a family home, or an upscale guest-house venture. For further information, please contact Vianney Establet on +33 6 73 17 40 35.
…By Maxwell-baynes Bordeaux-bassin - Christie’s International Real Estate


Ideally located in the heart of Le Bouscat, right next to shops, schools, and the tram line, this charming home—completely renovated in 2022—impresses with its high-quality finishes and functional layout. A beautiful, bright living room offers a comfortable and inviting space for the whole family. The fully equipped kitchen opens directly onto a pleasant terrace. Ample storage space and a cellar round out the living areas. Upstairs, which is air-conditioned, you’ll find two bedrooms, an office with a balcony—ideal for working from home or as a guest room—and a lovely, modern bathroom. A move-in-ready home featuring high-quality materials, offering comfort, practicality, and a prime location.
…By Maxwell-baynes Bordeaux-bassin - Christie’s International Real Estate


In Sore, in the heart of the Landes de Gascogne Regional Nature Park, discover this magnificent, character-filled property nestled on an exceptional, fully fenced 15,887 m² lot. The 182 m² main house offers spacious rooms, including four bedrooms, two living rooms, a cozy kitchen and dining room, two shower rooms, two restrooms, and a large 44 m² pantry ( not included in the 182 m2) that could easily be converted into a master suite—a real asset to this home. Outside, you’ll enjoy a 5 x 10-meter saltwater pool with a dome, a barn of approximately 180 m² that can accommodate several vehicles and serve as a workshop, as well as a 20 m² garden shed. The property is enhanced by its remarkable natural surroundings; at the center of the lot stands a 250-year-old oak tree, flanked by 12 150-year-old oak trees that encircle the house. A working drilled well rounds out the features of this unique property, ideal as a primary residence, a family home, or a lifestyle project in the heart of the Landes countryside. A rare find in Sore, combining space, authenticity, and quality of life. Sandrine Chrétien Sebag – 06 19 59 27 00 is available to provide further information.
…By Maxwell-baynes Bordeaux-bassin - Christie’s International Real Estate


On the outskirts of BORDEAUX SAINT AUGUSTIN, discover this tastefully renovated property, which perfectly combines a respect for its original character with modern comfort and high-quality materials. Spanning approximately 257 m² of living space, the house is laid out around a bright and spacious central axis. From the moment you enter, the spaciousness is striking: a large living room with a fireplace and a bespoke bookcase, a high-end kitchen opening onto a dining area, a dining room beneath a glass roof, and above all, a spectacular, light-filled conservatory — the centrepiece of the house, a true link between the interior and the garden. On the ground floor, the master suite opens directly onto the garden: a large dressing room and a bathroom worthy of a boutique hotel. Two further bedrooms and a study complete this level. Upstairs, the family will find a large games room or cinema lounge, as well as a guest suite with an en-suite shower room. Outside, the plot of approximately 1,500 m² features a perfectly maintained landscaped garden, a secluded swimming pool and terraces (a planning permission has also been granted for the construction of a detached garage or workshop). The property has an A energy rating, featuring a heat pump, underfloor heating and modern home automation. Estimated annual running costs are between €1,180 and €1,670. Nursery 50 metres away, shops 200 metres away, tram stop 1,400 metres away, airport 6 km away. Bordeaux city centre is just a few minutes’ drive away. No renovation work required. Contact Matthieu Mazière: 06 86 44 43 51
…By Maxwell-baynes Bordeaux-bassin - Christie’s International Real Estate


IMMO Plus Saint-Jean-de-Luz – Exclusive Listing In Urrugne, in a rare and unspoiled setting, discover a character property offering an absolutely exceptional lifestyle, nestled between the sea, mountains, and nature. Built on a 15,326 m² plot of non-building land, extensively wooded and adorned with superb trees, this detached house enjoys a commanding position and remarkable views of the Txingudi Bay and the Basque mountains. A secluded and extraordinary location for those who appreciate space, tranquility, and sweeping panoramas. The house offers 220 m² of living space and boasts beautiful, light-filled rooms. From the moment you arrive, the tone is set: a gated entrance, a long, tree-lined driveway, an elevated position, parking for several vehicles, a double garage… the approach to the property immediately establishes its prestige. In addition, the house offers 72 m² of additional space beyond the living area. The interior is laid out with a comfortable, family-friendly design: an entrance hall, a kitchen opening onto the outside with magnificent views of the landscape, a spacious double living room with a fireplace, four bedrooms, three bathrooms, three toilets, and generous ancillary spaces, including a double garage. On the ground floor, you'll find two bedrooms with en-suite facilities, offering the convenience of single-level living. Upstairs, two further bedrooms complete the layout, including a beautiful, more intimate suite with stunning mountain views. The house is also captivating thanks to its abundant natural light: numerous windows offer unobstructed views, and each room connects seamlessly with the outdoors. The entire property has recently been renovated, with meticulous presentation that immediately enhances the visitor experience. But the property also boasts a truly unique feature: within the grounds, near the house, lies a former World War II bunker, now in its raw, accessible state. Invisible from the rest of the property, this unusual structure offers exceptional potential for a distinctive space: a wine cellar, gallery, wellness area, private reception venue, workshop, or extraordinary heritage development, subject to obtaining the necessary permits and studies. This is a rare find on the market, lending this property a singular and memorable dimension. A rare property in the Basque Country, ideal for clients seeking views, land, spaciousness, privacy, and a truly exceptional home. Full details and viewings are available upon request from IMMO Plus Saint-Jean-de-Luz. Price: €1,350,000. Fees payable by the seller.
…By Immo Plus Saint-jean-de-luz


Only in our JOLIE MAISON INDIVIDUELLE with GÎTE and SWIMMING POOL. HOUSE of 149m² comprising an Entrance, a Pleasant Living Room of 69m² (Living Room/Dining Room/Kitchen). 1 Master Bedroom of 24m² with Dressing Room + Bathroom with Thalosso bathtub. 3 Bedrooms, 1 Shower Room, and 1 Toilet (with macerator). Attached is an Open Garage. GÎTE Small Chalet of 23m² with Kitchen/Living Room/Shower Room/Toilet and 1 Bedroom in Mezzanine. BEAUTIFUL SWIMMING POOL with Protection of 4.5X9m. The whole on a Closed, Tree-Planted Land of 3205m² with 3 Entrances! Lots of Potential! Not Isolated! CABINET MARCADIER 24100 Bergerac 09.86.31.04.20 Find our listings on IMMOBILIER MARCADIER Information on the risks to which this property is exposed is available on the Géorisques website: www.georisques.gouv.frThis description has been automatically translated from French.
…By Agences Privees


Ideally located in Bordeaux, this fully renovated building features spacious rooms spread over three levels and offers a layout that is particularly sought-after for a high-yield rental investment. Completely refurbished with high-quality finishes, it features a pleasant, light-filled living area, a fully equipped kitchen, and 8 separate bedrooms, each with its own private space, ensuring comfort, privacy, and great flexibility in use. This layout makes it suitable for a variety of uses: upscale shared living, furnished rentals, a primary residence for a large family, a business venture, or a real estate investment. No renovations are needed. The materials, finishes, and fixtures have been carefully selected to provide a turnkey property. A rare opportunity on the Bordeaux market, ideal for investors seeking an asset that can be put to use immediately and offers excellent yield potential. Complete property file, financial information, and tours available upon request. Contact : Guillaume Fouché +33 6 78 87 81 57
…By Maxwell-baynes Bordeaux-bassin - Christie’s International Real Estate


Nestled in a sought-after residential environment, without overlooking neighbors, this elegant stone villa seduces with its timeless architecture and remarkable period features. It boasts beautiful reception volumes bathed in light, enhanced by a winding porch, a ceiling height of 3.5 meters, marble fireplaces, oak parquet floors, five bedrooms, an office, and a mezzanine with independent access. A landscaped garden with no direct view, a heated pool, a pool house, and parking for four vehicles complete the amenities. This house offers you an exceptional living environment... Fees charged to the buyer: 4.48%. Price excluding fees: €1,608,000. Fee schedule: https://www.realysmart.com/Content/Baremes-honoraires-RS.pdfThis description has been automatically translated from French.
…By Une Villa Et Des Vignes Bordeaux


Located in Sore, 1 hour and 10 minutes from Bordeaux and 50 minutes from the beaches, this Airial offers an idyllic setting in the heart of the Landes countryside, hidden from view, a true place for living and sharing. Set on 1.7 hectares of wooded land, the estate comprises: A warm and authentic main house with 4 bedrooms and a dormitory. A cozy living room with a beautiful fireplace and a separate, spacious kitchen with its own fireplace. A swimming pool with a terrace and summer kitchen, ideal for relaxation. A charming bread oven that could be converted into a guest room, for example. A barn with great potential (for additional projects, storage, etc.). Designed to accommodate up to 12 people (not counting the possible conversions of the two buildings to be renovated), this estate is ideal for both a family home and seasonal rentals, in summer and winter alike. For more information, videos, or to arrange a viewing, please contact Sandrine Chrétien Sebag on 0719592700.
…By Maxwell-baynes Bordeaux-bassin - Christie’s International Real Estate


Just 15 minutes from Bergerac and 25 from Périgueux, this exceptional estate brings together three stone houses on a 17-hectare property — all in one parcel, combining open meadows and woodland. The main house centres around a stunning cathedral-ceiling living room with panoramic views over the estate's fields and forest. The ground floor also features a kitchen, a bedroom and a bathroom with WC. Upstairs, a large mezzanine can easily be converted into one or two additional bedrooms. The two other stone houses are in need of renovation — a rare opportunity to shape them to your vision while preserving the authentic Périgord character. Strong rental income potential in perspective. A full set of outbuildings completes the picture: lean-to, garage, cellar, storage rooms and a covered terrace. A swimming pool on the grounds awaits restoration to bring the outdoor living space to its full potential. Full of charm and potential — a perfect canvas for a family home, gîtes development, or rural lifestyle project. WANT TO VISIT? Call your ICI DORDOGNE agency (+33 5 53 13 33 33) and let's arrange your private viewing together. NEED MORE INFORMATION? Get in touch! Someone is always available to answer you during our opening hours (Monday to Saturday, 9 a.m. to 12 p.m. and 2 p.m. to 6 p.m.) or by email. www.icidordogne.fr A FREE VALUATION OF YOUR PROPERTY? Just ask! Immediate appointment available to discover the true value of your property. Information on the risks to which this property is exposed is available on www.georisques.gouv.fr Référence agence : 42053
…By Ici Dordogne Immobilier


Abriculteurs is pleased to present this house for sale located in Le Bouscat (33200). Ideally situated just steps from the highly sought-after Parc Bordelais, on the border of Bordeaux and Le Bouscat, this property with great potential offers 250 m² to be fully renovated. Set back from the street, in the heart of a high-quality and particularly peaceful residential area, this house charms with complete privacy, sheltered from view and with no overlooking neighbors. Its private driveway allows for easy and secure parking of two vehicles on the plot. The building features generous volumes and currently raw spaces awaiting your vision to bring them to life. To help you carry out your project smoothly, a building permit has already been approved by the town hall, including the construction of a 19 m² swimming pool integrated into a 360 m² garden. Architectural plans and contemporary visual renders are fully available, enabling you to immediately envision an elegant, modern, and high-end renovation. One of the major strengths of this property lies in its remarkable flexibility of layout. Whether you want to create a prestigious custom family home, split the property into two separate apartments for a rental investment, or establish offices or a private practice, the structure perfectly adapts to all professional or family ambitions. This privileged living environment also benefits from a strategic location, just steps from renowned schools, local shops, the amenities of downtown Le Bouscat, and public transportation, with tram line D and bus routes providing direct and quick access to the center of Bordeaux. This rare property in the area is not subject to co-ownership regulations and is connected to the main sewer system. It requires complete renovation works, offering a unique opportunity to control all future fittings and energy consumption (energy performance diagnostics will be conducted after renovation). Sale price: €990,000 including tax (Abriculteurs' fees paid by the seller). Announcement written under the editorial responsibility of Mr. Deramecourt Hadrien, commercial agent (EI), registered with the Bordeaux Trade and Company Register under number 913 910 022, without holding client funds, acting on behalf of SARL Abriculteurs immobilier, with capital of €5,000, registered under SIREN number 837 704 584, holder of professional card number CPI 7501 2018 000 025 842 issued by the Chamber of Commerce and Industry of Paris Île-de-France, whose legal representative is Mr. Adrien Piot, headquartered at 12 rue des Halles, 75001 Paris. Information on risks to which this property is exposed is available at www.georisques.gouv.fr
…By Abriculteurs


Fully renovated house of 90 m², ideally located just 500 meters from the beach and the city center. Situated in the southern sector of the city, close to the school and 300m from the Naïades beach, this property is set in a wooded plot of 800 m², in absolute calm. In perfect condition, it offers a pleasant living environment for both a primary and a secondary residence, summer and winter. The living room, very bright and measuring 27 m², is appealing due to its wooden floor and wood stove, creating a warm and friendly atmosphere. The sleeping area includes two bedrooms of 11 and 12 m², a bathroom with a bathtub, and separate toilets, ensuring optimal comfort. On the ground floor, with an independent and non-communicating access, there is a garage and a cellar totaling 50 m², as well as a carefully renovated room comprising a bedroom, a bathroom, and toilets. This versatile space can accommodate guests independently or be arranged according to your needs (workshop, wine cellar, playroom, etc.). The nicely wooded garden allows for the construction of a swimming pool and also offers possibilities for extension. The recent renovation has particularly focused on insulation and energy consumption. No work needed.This description has been automatically translated from French.
…By Tsp Immobilien International


Located within the prestigious Jaizkibel residential estate, just moments from the golf course, this property offers approximately 516 sqm of living space on beautifully landscaped grounds of nearly 3,950 sqm, in a peaceful and private setting. Built in the late 1970s and featuring a new roof installed in 2016, it offers generous interiors with spacious reception rooms opening onto the terraces and garden, four en-suite bedrooms, a second lounge and a three-car garage. Impeccably maintained, the property offers outstanding renovation potential. Only 20 minutes from San Sebastián, 30 minutes from Biarritz and one hour from Bilbao, it provides an exceptional lifestyle surrounded by nature, golf and the coastline.
…By Biarritz Sotheby's International Realty
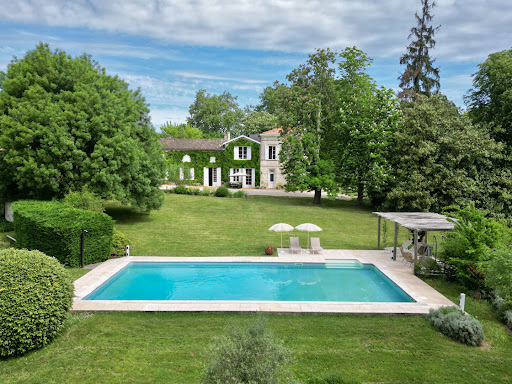


Just 40 minutes from Bordeaux and close to Saint-Émilion, this elegant stone property enjoys a remarkable natural setting, free from any disturbances. Access to the property is via a long, tree-lined private driveway, offering a discreet and charming arrival. The main house is distinguished by its beautiful façades opening onto the park and features, on the ground floor, generous reception areas including a living room with fireplace, a dining room, and an independent kitchen with pantry. A bedroom with shower room, storage and a private terrace completes this level. Push the door at the end of the corridor to enter a whole other building consisting of former wine cellars that have been converted into spacious living areas comprising a reception room with fireplace of approximately 98 sqm, an office, a 93 sqm workshop, a laundry room and a shower room. Upstairs, a large landing leads to a vast master suite with bathroom and dressing room, another bedroom with shower room and storage space, as well as three additional bedrooms, a further shower room, and a linen room. Each shower room has its own toilet. The top floor is dedicated to a storage attic with superb conversion potentiel. The house is oriented toward the landscaped park with swimming pool and enjoys views over the peaceful, green surroundings, which can be admired from the many terraces. A large garage of approximately 125 sqm and a charming stone dependency completes this rare property, ideal as a family residence or a wide variety of professional projects in a highly sought-after area. (5.00 % fees incl. VAT at the buyer's expense.)
…By Beyond Immobilier


In a rare and unspoiled setting, in the heart of the prestigious Golden Triangle of the Périgord Noir, discover this exceptional 18th-century property, offering a unique lifestyle blending nature, history, and elegance. Nestled on a rocky hillside, this property enjoys a privileged location with magnificent views of the surrounding rolling, wooded countryside. With no close neighbors and no disturbances, it offers privileged access to the Vézère River and all amenities just minutes away. This authentic and charming hamlet comprises five independent dwellings, offering a multitude of possibilities: a family residence, a holiday home, a high-end tourism project, or an event venue. Each house reveals its original charm with its original features, generous proportions, and the warm atmosphere typical of the Périgord: exposed stone, antique beams, and preserved authenticity. The property also boasts beautifully landscaped outdoor spaces, allowing you to fully enjoy the gentle Périgord lifestyle, including relaxation areas and inviting swimming pools perfect for socializing. A secluded, historic location where the charm of old stone meets contemporary comfort. Key features: o A characterful 18th-century property complex o 5 independent houses o Exceptional location in the Golden Triangle of the Périgord Noir o Remarkable views of the surrounding countryside o Peaceful and tranquil environment o Proximity to the Vézère River o Swimming pools and private outdoor spaces o Ideal for a family home, guest house, or tourism project. A rare property on the market, perfect for those who appreciate authentic places and seek a unique lifestyle in the heart of one of France's most sought-after regions.
…By Agence Hamilton


Located in a sought-after area at the heart of unspoilt countryside, this characterful stone house offers approximately 200 m² of living space, set on a plot of over 7,400 m². The interior layout is ideally suited to family life. The entrance opens onto a fitted library, designed as a cosy reading nook or workspace. The main living areas charm with their exposed stone walls and fireplace. The house offers several bedrooms spread across different levels, allowing for a good separation of the sleeping quarters. Outside, the fully enclosed garden lends itself to creating a personalised landscaped space. The large stone terrace, fitted with a modern bioclimatic pergola, becomes a wonderful entertaining area in its own right. The 6-person spa is the icing on the cake for moments of relaxation. Finally, adjoining the house, a gîte of around 70 m² remains to be fully renovated, offering great potential, whether to extend the living space, provide intimate accommodation for family and friends, or generate rental income. (3.96 % fees incl. VAT at the buyer's expense.)
…By Beyond Immobilier


In a private environment, directly on the edge of a lake, this property benefits from an exceptional natural setting, just a few minutes from the beaches and shops.Set on a plot of 1,370 m², this house of approximately 160 m² offers spacious volumes with three living rooms, an independent kitchen, three bedrooms, a bathroom, a shower room, and two toilets. A terrace of approximately 25 m² allows for full enjoyment of the view and the surrounding tranquility.The property is complemented by two garages, three outdoor parking spaces, as well as an independent building used as a workshop, offering numerous possibilities for development.Renovation work is to be expected, allowing for a completely personalized project. Possibility of extension, land suitable for a swimming pool.A rare opportunity on the market, ideal for creating a character residence in a unique location, between preserved nature and coast. (6.00% fees including taxes to be paid by the buyer.) Tom PEYTOURET (EI) Commercial Agent - RSAC Number: - .This description has been automatically translated from French.
…By Biarritz Littoral Immobilier
'%20stroke='%23DDAA3A'%20stroke-width='1.909'%20stroke-linecap='square'%20stroke-linejoin='bevel'/%3e%3c/svg%3e)
Receive by email any new listing that may match your search criteria
Your criteria :
By validating this form, you accept the general conditions of use of Le Figaro Properties.
These agencies offer a selection of luxury properties vente in Aquitaine. Feel free to contact them for personalized assistance.
For your search for an exceptional property, select from our luxury houses with panoramic views in Aquitaine, starting at $325,997. Offering exceptional panoramas, these 331 residences overlook the city and its surroundings. As the seasons pass, the spectacle is renewed without ever becoming tiresome. Depending on the area you are looking for, such as Pyla sur mer, Lège-Cap-Ferret and Bergerac, the living areas may vary and start at a minimum of 70 m². The largest properties rise to 260,000 m².
As part of your search for a luxury property, discover our catalog of 2,252 luxury houses with a terrace in Aquitaine, offered from $241,687. Outdoor meals or summer receptions, the terrace extends the house outdoors. Property listings are found in particular in Bordeaux, Lège-Cap-Ferret and Arcachon. The houses listed in our listings offer attractive living areas measuring between 1 m² and 2,060 m².
Set down your suitcases without waiting: our catalog brings together 161 furnished luxury houses in Aquitaine, with a starting price of $354,100. From the living room to the bedrooms, each residence is tastefully furnished and ready to live in. Property listings are particularly numerous in the following areas: Lège-Cap-Ferret, Bordeaux and Pyla sur mer. The average price of this furnished stock stands at $9,734 per square meter. Living areas reach 1,850 m² for our largest properties.
As part of your search for properties of excellence, browse our privileged selection of 2,303 luxury houses with a pool in Aquitaine available from $231,570. These exceptional residences enjoy prime locations, particularly in Bordeaux, Lège-Cap-Ferret or Anglet. Whether the architecture of these houses incorporates a covered indoor aquatic space or a vast outdoor pool, each property flourishes amid remarkably landscaped grounds measuring between 50 m² and 35,000 ha.
Your receptions deserve a setting to match: discover 89 luxury houses with a reception room in Aquitaine, starting at $505,857. These residences combine family privacy with spaces dedicated to major events. Family gatherings, business dinners or parties with friends naturally find their place there. The fashionable addresses are located in Hossegor, Bordeaux and Seignosse. Depending on the property, the property area extends up to 100 ha.
The beach as an extension of the garden: this is the spirit of 262 luxury houses by the sea in Aquitaine, for sale from $281,031. Your life there will be organized to the rhythm of the coastline, between sea bathing and walks. Lège-Cap-Ferret, Pyla sur mer and Arcachon enliven the local market. In these residences, the minimum recorded living area is 32 m².
The sea horizon as a guiding thread: explore the 197 luxury houses with sea views in Aquitaine, with prices starting at $831,853. The sea accompanies your days, from sunrise to the last light. A daily privilege that few addresses can claim. Browse the listings in Pyla sur mer, Lège-Cap-Ferret or Arcachon first. In terms of dimensions, the living areas start at a minimum of 70 m² and the grounds at 200 m².
Anchor your daily life at the water's very edge: this is what the 24 luxury houses right on the water in Aquitaine allow, for sale from $1,112,885. These rare residences provide direct access to the shore, with no obstacle to cross. In the geographical area, Lège-Cap-Ferret, Hossegor and Seignosse account for a significant share of our listing catalog. The average price per square meter stands at $16,371. Expect living areas measuring between 91 m² and 455 m². In our selection of listings, a property can have up to 17 rooms.
Within our catalog, 8 luxury houses listed as historic monuments in Aquitaine are for sale, starting at $559,815. These residences perpetuate exceptional architectural expertise. Acquiring one means continuing a story that began long before you. Your search can focus on Bayonne, Bordeaux and Castillon-la-Bataille. The properties recorded in our listings have between 2 and 18 bedrooms. The grounds in our collection measure 1,444 m². This can rise to 112 ha depending on the property.


