Get early access to listings that match your criteria
Never miss an opportunity again. Our personalized alerts notify you instantly.

 English$ USD · m²


A beautiful, charming home with breathtaking panoramic views overlooking nature. Offering approximately 170 m² of living space (250 m² in total), this property features a spacious living area opening onto a large outdoor space, four bedrooms including a ground-floor master suite, and two bathrooms. Heated swimming pool with pool house. Large garage. Air conditioning. Underfloor heating. Central vacuum system. Solar panels.
…By Barnes Biarritz


Just 10 minutes from Biarritz, this exceptional estate elegantly reinterprets the architectural codes of the 1950s with a distinctly California-inspired aesthetic. Completely renovated in 2022, the residence offers a unique coastal lifestyle where the ocean is an ever-present backdrop throughout the home. Filled with natural light. This villa of 422 m2 revolves around a spectacular open-concept living space featuring a designer kitchen, bar area, dining room, and fireplace lounge, all seamlessly extending onto expansive oceanfront terraces. Sweeping panoramic views stretch across the Atlantic Ocean, the iconic Biarritz Lighthouse, and the Pyrenees Mountains into Spain, creating an ever-changing natural masterpiece.The private quarters include five bedrooms, among them an elegant primary suite, four bathrooms, and a home office. Each bedroom enjoys direct access to the terraces, reinforcing the seamless connection between indoor and outdoor living. On the garden level, the property offers exceptional amenities, including an additional living area, a fitness room with a hammam, a wine cellar, a laundry room, and an oversized two-car garage. Outside, a lush, secluded garden landscaped with tropical plantings surrounds a heated swimming pool, a summer kitchen, and multiple entertaining areas, all thoughtfully designed to embrace this extraordinary setting. A truly rare residence where architecture, natural light, and breathtaking views exist in perfect harmony. Here, the ocean is not simply admired—it becomes part of everyday life.
…By Biarritz Sotheby's International Realty


Absolute Rarity on the Basque Coast: Over 16,000 m² of private forest park, completely free of overlooking, just 5 minutes from historic Bidart center and its legendary beaches. In a market where plots of this scale have virtually vanished from the golden triangle of Bidart-Biarritz-Guersary, this estate embodies the supreme opportunity to design a signature residence by a world-renowned architect. Accessed via an exclusive private driveway, this natural peninsula feels like it belongs to another era. Centuries-old oaks and preserved vegetation create an organic sanctuary of rare intensity, where every vista opens onto an infinite wooded horizon. The atmosphere is tangible: forest silence, dappled light, profound calm. Yet, the vibrant Basque energy remains within reach, mere minutes from this legendary coast's most coveted amenities. Towering over this extraordinary park, a 1960s villa of approx. 250 m² presents as an exceptional blank canvas, ready to be elevated by contemporary vision. Currently configured with six bedrooms, double living room with traditional fireplace, independent studio for distinguished guests, versatile workshop, laundry, wine cellar, garage and attic with exposed wooden beams, it offers substantial architectural potential. These period features—rustic fireplace, visible beams—serve as authentic assets for sophisticated reinvention. The Sublime Land: 16,000 m² perfectly flat and piscinable, an exceptionally generous space unleashing full development potential. This colossal surface, preserved in its natural state, represents a unique chance to rethink living in harmony with the surrounding forest, where space has become the Basque Coast's most precious commodity. This rare property blends absolute forest estate intimacy with strategic proximity to an exceptional seaside village. The contrast is striking: on one side, your private park's vast, silent greenery; on the other, the coast's vibrant energy 5 minutes away. A grand-scale project for those rejecting compromises. Here, space is measured not in square meters but infinite perspectives. The existing villa is merely a starting point: its solid 1960s structure, generous volumes and heritage elements await an architectural renaissance bearing your imprint.
…By Kretz Real Estate


The BARNES Pyla-sur-Mer agency presents this charming fully renovated villa, located in a privileged environment in Pyla-sur-Mer. Overlooking the Bassin d'Arcachon and facing west, it benefits from an unobstructed view and a location just 200 meters from the beach.Organized over two levels, the house offers a beautiful living area bathed in light, open to the outside and oriented towards the Bassin. The living room, with its breathtaking view, connects with a contemporary open kitchen and an adjacent laundry room.The ground floor also includes two suites, each with a shower room and dressing area. One of them has a private terrace offering panoramic views of the Bassin d'Arcachon.On the garden level, three additional bedrooms accommodate family or guests, complemented by a shower room. The overall ambiance is warm and soothing.Outside, the landscaped garden frames several terraces offering different perspectives on the pool and the surrounding landscape. A calm and protected place, to be fully enjoyed throughout the seasons.This description has been automatically translated from French.
…By Barnes Bassin D'arcachon


Nestled in a protected setting where pine trees dominate the landscape, this house enjoys unobstructed views of the forest and exceptional natural light. Built by an architect 25 years ago and completely renovated 8 years ago, it spans 137sqm spread over two levels. The lower level, constructed of solid materials, houses a sleeping area with two bedrooms, while the upper level, with its timber frame, reveals a suite, a beautiful living room with generous ceiling height, exposed beams, and a functional mezzanine. Bathed in light, this main room opens onto a large terrace that extends the living space outdoors and offers a soothing panorama of the surrounding nature. Its pleasant and well-maintained garden completes this harmonious ensemble, along with on-site parking and a large, dry, and practical cellar. A house where interior comfort blends perfectly with its exceptional natural environment. ENERGY RATING: C / CLIMATE RATING: C. Estimated average annual energy costs for standard use, based on 2021 energy prices: EUR1166. Kevin Pari (EI) Sales Agent: 33 7 77 39 82 06 / RSAC Number: 878 927 516 Bordeaux.
…By Espaces Atypiques Arcachon - Cap-ferret


Ideally located in Arcachon, close to the beach, shops, and train station, this early 20th-century traditional villa offers an outstanding renovation opportunity in a highly desirable setting. With approximately 140 sqm of living space set on a generous 974 sqm plot, the property benefits from two separate access points, enhancing both its practicality and charm. It also offers residual building rights and the possibility of adding a swimming pool, with local planning regulations allowing up to a 35% building footprint. Further information is available upon request. Rich in character, the villa features spacious interiors. The ground floor includes a living room with a fireplace, a dining room, a separate kitchen with a pantry, two bedrooms, and a bathroom. The garden level offers additional accommodation with a kitchen, two bedrooms, a laundry room, and a further bathroom, providing excellent flexibility for a bespoke high-end project or a refined family home. The property stands out for its sought-after environment near the Aiguillon district shops and marina, its generous plot, its development potential, and the opportunity to create a large swimming pool. - We like: • The location, close to the shops in the Aiguillon neighbourhood and the marina, • The generously sized plot, • The remaining building allowance, • The potential to build a large swimming pool. Contact: Mr. Jean-Alain Nebout +33 618 196 226 for Cap Ferret Pyla Sotheby's International realty Inspiring prestigious real estate, experts in luxury properties, Bassin d'Arcachon, from Cap Ferret to Pyla sur Mer [email protected]
…By Cap Ferret Pyla - Sotheby's International Realty


Set in a private and highly sought-after location, just a short walk from the beaches, this exceptional 422 sq m ocean-view property embodies contemporary elegance at its finest. Completely renovated in 2022 to the highest standards, the villa offers generous reception areas that seamlessly open onto the outdoors through expansive floor-to-ceiling windows, as well as six luxurious suites, each with its own en-suite shower room. Outside, the beautifully landscaped grounds have been thoughtfully designed around a large heated swimming pool, creating a private and tranquil atmosphere. A double garage completes this rare and outstanding property.
…By Barnes Biarritz


Thalia Patrimoine - Gestion de Patrimoine & Immobilier
…By Thalia Patrimoine


iad France - Claire Martinez offers you: Located in the heart of Biarritz in the Beaurivage district, this magnificent turnkey townhouse of 72m2 with a 20m² terrace offers an exceptional living environment combining comfort, modernity, and elegance. You can reach amenities and the beaches on foot in less than 10 minutes! Upon entering, you will be captivated by the space and brightness emanating from each room. The living room, open to the kitchen, provides a cozy, friendly relaxation area, while the very functional equipped kitchen offers direct access to the terrace. On the upper floor, you will find 3 bedrooms or 2 bedrooms with a balcony and 1 office, as well as a shower room with WC. In the basement, you will benefit from a 13m2 laundry/storage space that will allow you to optimize the areas and have extra storage. Everything has been designed in this renovation to facilitate everyday life and make you feel like you're in a cocoon. Its exposure keeps the spaces bright throughout the day. For your daily comfort, you have a private parking space to easily park your vehicle in front of the house. The property is undergoing renovation, so some elements can still be discussed to best fit your lifestyle. An important point, notary fees are reduced on new properties! Don't miss the opportunity to acquire this charming townhouse in Biarritz, a true haven of peace in the heart of the city where you just have to drop your bags. Contact me now to arrange a visit and let yourself be charmed by this exceptional property. This real estate advertisement concerns 1 lot located in a co-ownership of 4 lots in total and is not subject to any ongoing procedure referred to in Article L. 721-1 of the Construction and Housing Code. Average monthly charges reported by the seller: €0 per month (or €0 annually). Agency fees are the responsibility of the seller. A valid form of identification will be requested during the visit, in accordance with Article L.561-5 of the Monetary and Financial Code. Information on the risks to which this property is exposed, including the legal obligation to clear brush, is available on the Géorisques website: http://www.georisques.gouv.fr. This real estate advertisement has been drafted under the editorial responsibility of Mrs. Claire Martinez, independent real estate agent (without holding funds), commercial agent of SAS I@D France registered at the Tarbes RSAC under number 920880697, holder of the real estate marketing card on behalf of I@D France SAS.
…By Iad France


A HISTORIC ESTATE IN THE HEART OF THE PÉRIGORD NOIR Vézère Valley between Lascaux and Sarlat Some places are never left behind by History. On the heights of the Vézère, in this valley classified as UNESCO World Heritage the cradle of humanity, land of Cro-Magnon, Lascaux and Les Eyzies a centuries-old estate opens its gates. Since the 12th century, its walls have watched over one of the most unspoiled landscapes in France: oak forests, limestone cliffs, meanders of the river, villages of golden stone. Here, everything breathes the authenticity of the Périgord Noir that of bastides, truffle markets, châteaux and gastronomy. Today, 5 characterful gîtes former restored farmhouses are offered for sale. Swimming pools, gardens, terraces overlooking the valley: an established and profitable seasonal rental activity, in an exceptional setting. In the immediate vicinity: Sarlat, Lascaux IV, Les Eyzies, Beynac, La Roque-Gageac, Domme. 5 gîtes · Swimming pools · 3 hectares · Classified historic setting
…By Commarque Immobilier


Abriculteurs is pleased to present this house for sale located in Saint-Vincent-de-Tyrosse (40230). Discover this charming Landes-style 5-room house, with a living area of 160 m² spread over two floors, set on a beautiful tree-lined plot of 1788 m². Ideally located close to all shops and schools, and just 15 minutes from the beaches. In a very quiet residential neighborhood, the house is laid out as follows: On the ground floor, a living room with fireplace and a pleasant south-west facing sitting area, a fitted kitchen, a pantry with access to the double garage, and a large south-facing veranda. This floor also includes a bedroom with storage, a bathroom with shower and bathtub, and separate toilets. Upstairs, there are 3 spacious bedrooms, including 2 with balconies overlooking the swimming pool, and a shower room with toilet. Converted attic space used for storage is directly accessible from this floor. A very nice heated swimming pool and a pool house complete this property and its beautiful garden. In addition to the 2 garage spaces, a large area next to the house is designed to park 3 cars. Nearby: Town center, nursery and primary schools, middle and high schools, Bus and train station. Property highlights: - Quiet and secluded - 8x4 meter pool - Motorized gate, fiber optic connection - Tree-lined garden Please note: - Property tax: €1,646 / year - Connected to the public sewage system Conventional energy consumption (kWhEP/m².year): 122 (C) Estimated emissions (kg CO2/m².year): 24 (C) Sale price: €672,000 including VAT (Abriculteurs fees borne by the seller) Advertisement written under the editorial responsibility of Mrs. Caroline BOITIAUX, commercial agent (EI), registered with the RSAC of DAX under number 484471206, without holding funds, acting on behalf of SARL Abriculteurs immobilier, with a capital of €5,000, registered under SIREN number 837 704 584, holder of professional card number CPI 7501 2018 000 025 842 issued by the CCI Paris Île-de-France, whose legal representative is Mr. Adrien Piot, headquartered at 12 rue des Halles, 75001 Paris.
…By Abriculteurs


Abriculteurs is pleased to present this villa for sale located in Seignosse (40510). Set in the privileged environment of Seignosse Golf, just 5 minutes from the Bourdaines beaches and Hossegor lake, this charming bright villa is quietly situated at the end of a cul-de-sac on a flat, landscaped plot of approximately 670 m². The house features an entrance with closets, a large through living room with a fireplace opening onto two verandas, allowing you to enjoy the wooded garden even more, and an independent equipped kitchen. The ground floor also includes two large bedrooms, an office (or guest bedroom), a bathroom with shower and bathtub, a laundry room, and a separate toilet. Upstairs, there is a bedroom with a shower area, toilet, and storage spaces. Additional amenities: a large garage (accessible from the house), a garden shed, and a carport. Privileged setting, between nature, golf, beaches, and lake. Ideal as a primary or secondary residence. A rare property. Please note: - Annual fees vary between €1,760 and €2,420 (subscriptions included, reference years 2021/2022/2023). Energy rating: D (230 kWhEP/m².year), GHG: B (7 kg CO₂/m².year). - Connected to the main sewer system. Sale price: €850,000 (excluding fees) Fees payable by the buyer: €51,000 Total price including fees: €901,000 VAT included Announcement drafted under the editorial responsibility of Mrs. Caroline BOITIAUX, commercial agent (EI), registered with the DAX Trade and Companies Register under number 484471206, without holding funds, acting on behalf of SARL Abriculteurs immobilier, with a capital of €5,000, registered under SIREN number 837 704 584, holder of professional card number CPI 7501 2018 000 025 842 issued by the Paris Île-de-France Chamber of Commerce and Industry, whose legal representative is Mr. Adrien Piot, headquartered at 12 rue des Halles, 75001 Paris.
…By Abriculteurs


EXCLUSIVELY in BayonneCharacteristic house in the Foch districtIdeally located in one of the most sought-after neighborhoods in Bayonne, this characteristic house charms with its appeal, brightness, and generous spaces.Built on a plot of 475 m², it benefits from a pleasant garden, a true oasis of peace in the city. The house offers beautiful living spaces, five spacious bedrooms, several shower rooms and water points, as well as a functional layout, ideal for family life.In immediate proximity to shops, schools, and the city center, this property has all the advantages of a prime location.A rare house, combining character, comfort, and quality of life.Agency reference: 4415This description has been automatically translated from French.
…By Orpi - Agence Des 5 Cantons


FORTIS IMMO opens the doors to a beautiful opportunity on the Bassin d'Arcachon: an exceptional hacienda villa of 208 m², nestled in a green setting of more than 2,000 m², just steps from the coastal path and the shops in the heart of Gujan-Mestras.Upon your arrival, the white facade with ochre tiles, the majestic palm tree, and the well-maintained garden immediately immerse you in a Mediterranean atmosphere.Living spaces designed for everyday happiness: The entrance welcomes you with an office and a living room with a fireplace, whose doors open onto a picturesque patio in the heart of the house. The dining room, bathed in natural light, extends the living area towards two south-facing terraces — one open to the sky for sunbathing, the other covered for summer evenings. The independent kitchen, fully equipped with a grill, is accompanied by a large pantry-laundry room, enhancing daily comfort.A generous sleeping area: On the ground floor, two bedrooms, a bathroom, and a separate toilet make up a single-level sleeping space. The office can be transformed into a 5th bedroom according to your needs. Upstairs, two spacious bedrooms open onto a large terrace with unobstructed views. You will also find a shower room, a bathroom with a toilet, and an attic space accessible from the landing.A versatile exterior: With over 2,000 m² of poolable land, the options are endless: swimming pool, pool house in the current double garage, extension of the house, creation of an outbuilding to accommodate family or friends. Numerous parking spaces and an automatic gate complete the amenities.Modern comfort, ideal location: Heat pump heating for optimal comfort all year round and daily energy savings. A prime location, just a 10-minute walk from the train station, close to amenities and the coast, with the absolute calm of a preserved property.Are you looking for a home where it's good to live, entertain, and recharge? Contact Frédéric COUBRONNE at 06 58 89 75 86. RSAC 820491058 PARISInformation on the risks to which this property is exposed is available at http://www.georisque.gouv.frThis description has been automatically translated from French.
…By Fortis Immo Transaction


Single-storey house in absolute peace, with no vis-à-vis, on a plot of 1223 m². A functional and comfortable house, built in 1999, with an area of 172 m².The house has 6 rooms including 4 bedrooms, 2 shower rooms, and 2 toilets. It consists of an entrance, a bright living room, an open kitchen, and a master suite with a dressing room, private toilet, and shower room. Three additional bedrooms share a shower room and a separate toilet. A laundry room/storage room completes the layout. Outside, the well-maintained grounds feature a swimming pool with a technical room, an attached garage, a carport, and 4 parking spaces.The property benefits from a very quiet environment, close to nature and local amenities.Contact me to arrange a visit.Information on the risks to which this property is exposed is available on the Géorisques website: www.georisques.gouv.frSale price: €795,000Fees chargeable to the sellerContact your SAFTI advisor: Mohamed HALLALI, Tel: 0619168862, Email: [email protected] - EI - Commercial agent registered at the BORDEAUX RSAC under number 799264478This description has been automatically translated from French.
…By Safti


Set in the heart of the countryside, this contemporary 240 sqm villa offers a peaceful and light-filled living environment. Spread over two levels, it features five bedrooms and spacious living areas bathed in natural light. The living and dining rooms open onto a beautifully landscaped garden. Adjoining the main house, an independent apartment offers numerous possibilities: guest accommodation, seasonal rental, or an additional activity. The outdoor spaces are the property’s true highlight, with a large terrace, swimming pool, jacuzzi, and unobstructed views over the surrounding countryside, creating a magical and serene atmosphere.
…By Kretz Real Estate


The absolute tranquility around this majestic COUNTRY HOUSE, discreet but with an incomparable look, in the middle of its 34ha (!!) of fields and forests, only the water of the nearby river can be heard, is a rarity absolute. For those looking for an authentic life, this beautiful residence with huge BARN (47 m long, 10 m wide, in excellent condition) allows you to live immediately and live unforgettable moments with family and friends. The village of Montbron with shops, school, all services is accessible in 10 minutes. The cultural and leisure offer of the beautiful Dordogne region perfectly surrounds this house, where there is a permanent dialogue with nature and tranquility. With a living area of 270 m², the large seigniorial building faces south. The main facade is spread over two floors, built symmetrically around tall shuttered windows. A large barn (450 m2), with characteristic rural architecture, opens onto the courtyard. On the ground floor of the main house there is a large living room with fireplace, a very spacious dining room, a very bright kitchen and a bathroom. The four bedrooms and a bathroom are on the first floor. The presence of the ceiling with old oak beams, the old parquet floor and the monumental fireplaces contribute to the general character and the authenticity of this house. The cellar, which extends over the entire surface of the house, houses, among other things, the wine cellar and storage. Elements such as the large entrance gate, the river that runs parallel to the driveway for a few hundred meters, the wooden bridge over this river on the private domain, the beautiful barn, the small stone buildings scattered in the courtyard, the large vegetable garden, the beautiful century-old trees, the typical architecture of the region, away from everything, etc. make this DOMAINE exclusive, discreet and extremely generous at the same time. Live hidden, live happily!
…By Agence Hamilton


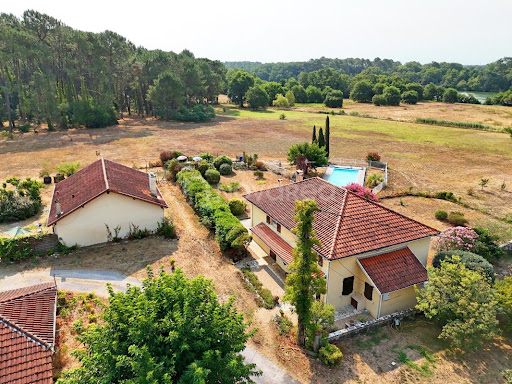


At Novarea, some properties tell much more than a story; they host several. Just a few minutes from the village of Seignosse, this estate of over three hectares offers a rare living environment, where nature is omnipresent. Meadows, centennial oaks, pine forests, and clearings make up a preserved environment, particularly rare on the Landes coast. In the heart of this property stand three independent houses and a barn, creating a true family estate where everyone can imagine their own project. The main house, approximately 200 m², is currently rented under an unfurnished residential lease. Two independent units complete the ensemble. The first, approximately 85 m², is perfectly suited for hosting activities or as a guest house. The second, around 63 m², also offers a nice degree of independence. These two homes are currently rented under furnished leases until mid-2026. Finally, a barn of about 200 m² enhances the estate's potential. Its change of use to residential has already been approved by the municipality, paving the way for new development possibilities. The pool, outbuildings, vast outdoor spaces, and various buildings reinforce the unique character of this property and open the door to a multitude of projects. Its superstar asset: A true estate composed of three dwellings, an adaptable barn, and over three hectares of preserved nature. What we love about Novarea: The rare blend of large open spaces, private pine forest, and potential for evolution, which allows for the imagining of either a large family home or a hospitality project or a heritage to pass on. Just minutes from the beaches, golf, and shops of Seignosse, this property offers a rare balance between preserved nature and daily life. Want to know more? Want to visit? Contact Novarea quickly!This description has been automatically translated from French.
…By Novarea Hossegor


Exclusive – Charming Perigord Stone House with Panoramic Views Just a few minutes from the picturesque village of Le Buisson, this beautiful Perigord stone house combines traditional character with modern comfort. Bright and well maintained, it enjoys lovely open views over the surrounding countryside. The ground floor features a fully fitted kitchen, a spacious and light-filled living room, two comfortable bedrooms, and a modern shower room. Upstairs, a generous open-plan area, ideal as a home office, reading room or TV lounge, leads to the master suite, which benefits from its own bathroom with both a bathtub and a separate shower. On the garden level, a second fully equipped kitchen opens directly onto a delightful covered terrace, creating the perfect space for outdoor dining and entertaining. This level also includes a separate WC and a large garage. Outside, a traditional tobacco barn adds authentic Perigord charm and offers excellent potential for a variety of uses. Additional features: beautiful countryside views, generous living space, plenty of natural light, and connection to the mains drainage system, a valuable and sought-after feature. A comfortable and functional home, ideal as a main residence or a holiday property in a serene environment. WANT TO VISIT? Call your ICI DORDOGNE agency (+33 5 53 13 33 33) and let's arrange your private viewing together. NEED MORE INFORMATION? Get in touch! Someone is always available to answer you during our opening hours (Monday to Saturday, 9 a.m. to 12 p.m. and 2 p.m. to 6 p.m.) or by email. www.icidordogne.fr A FREE VALUATION OF YOUR PROPERTY? Just ask! Immediate appointment available to discover the true value of your property. Information on the risks to which this property is exposed is available on www.georisques.gouv.fr Référence agence : 42134
…By Ici Dordogne Immobilier


Set in a rare, exceptionally quiet location just minutes from Saint-Jean-de-Luz, come and discover this superb contemporary home built in 2021—in perfect condition and ready to move into. Situated on a plot of approximately 4,000 m² bordering open countryside and with no direct overlooking neighbors, it offers an enviable living environment featuring unobstructed views towards Saint-Jean-de-Luz and a glimpse of the sea. The house offers approximately 175 m² of usable floor area, featuring a magnificent open-plan living area (approx. 60 m²) with a cathedral ceiling and fireplace insert, a fully equipped open kitchen, and large openings leading to the terraces and the outdoors. The ground floor hosts a complete master suite comprising a bedroom, dressing room, and bathroom (with both shower and bathtub), as well as a separate toilet. Upstairs, the layout is completed by two bedrooms, a shower room, a separate toilet, and a lovely mezzanine office/library area. A fourth bedroom could easily be created if desired. In terms of comfort, the house features underfloor heating, reversible air conditioning in the bedrooms, centralized electric shutters, and modern amenities designed for easy daily living. Outside, you will enjoy a large terrace (approx. 120 m²), a heated saltwater pool with an integrated automatic cover, a garage with mezzanine storage, and a meticulously maintained garden—kept in perfect condition thanks to a robotic lawnmower. A rare property in the area, combining modern comfort, energy efficiency, tranquility, and a natural setting with immediate proximity to Saint-Jean-de-Luz. Price: €1,180,000 Agency fees payable by the seller.
…By Immo Plus Saint-jean-de-luz


Charming Stone House with Pool and Two Garages Bordeaux, Caudéran, Pins-Francs Located in a sought-after and well-preserved residential neighborhood in Caudéran, this charming stone house offers a unique layout, spacious rooms, and particularly appealing potential. Set on a fenced-in lot of 452 m², situated on a street corner and facing two streets, the property enjoys good exposure, a swimming pool, and two garages. With approximately 185 m² of living space, plus a spacious basement, the house is attached on one side only and is spread over three levels, complemented by a basement. A charming paved courtyard leads to the ground floor, which opens onto an entryway leading to a very bright double living room that flows into an adjoining dining room and a separate kitchen opening onto the terrace. The first floor features a landing leading to four bedrooms and a bathroom, while the top floor offers a bedroom with a shower and sink, as well as storage spaces and an attic. Finally, the basement features a laundry area, a boiler room, a wine cellar, and two additional rooms. Its dual-aspect layout, corner location, two garages, and swimming pool make this an ideal choice for a comfortable family home in a neighborhood prized for its residential setting and quality of life. Close to public transportation, schools, and shops. A property with character, just waiting to be reimagined, featuring well-preserved architecture and generous spaces for a custom renovation project.
…By Loft Galerie


Discover this delightful house with a fisherman’s hut style, blending authenticity and modernity. Located just 100 meters from La Teste port and bordering the stunning Prés Salés nature reserve, this recently built property will charm you with its wooden cladding and tastefully designed interior. The house features three bedrooms, one of which is on the ground floor, perfect for single-level living. The bright and cozy living area is beautifully arranged, providing a welcoming atmosphere. Outside, a small, inviting space allows you to enjoy sunny days in peace. Ideally situated, this home also offers access to magnificent walks through the Prés Salés and the nearby oyster-farming port. This gem is a haven of tranquility, just steps from both vibrant local life and serene nature. A rare opportunity in this sought-after area!
…By John Taylor Bordeaux


Countryside estate : over 10 Hectares of privacy 7 Minutes from the Atlantic Coast. Just 7 kilometres (4.3 miles) from the Atlantic beaches, in the charming village of Gaillan-en-Médoc, and only 1 hour 15 minutes from Bordeaux–Mérignac International Airport, this exceptional country estate offers a level of peace, privacy and natural beauty that has become increasingly rare. Set within more than 10 hectares (25 acres) of fully fenced, contiguous pastureland, this beautifully restored former farmhouse enjoys an utterly secluded setting, with no overlooking neighbours, no passing traffic, and the nearest property over 350 metres away. Surrounded by woodland and open meadows, it is a true private sanctuary, just minutes from some of South-West France's most beautiful Atlantic beaches and iconic coastal resort of Montalivet. Dating from around 1900, this authentic Médoc farmhouse, built of traditional stone and brick, offers approximately 254 sq m (2,734 sq ft) of living space. Carefully renovated throughout, it successfully blends period character with modern comfort. The ground floor features generous, light-filled living spaces designed for both family life and entertaining. A spacious open-plan kitchen and dining area flows seamlessly onto the terraces and gardens, while an elegant sitting room with its original fireplace provides a warm and inviting atmosphere. The accommodation also includes four bedrooms, one of which is a particularly striking suite with exposed stone walls and a fireplace, together with a shower room, a family bathroom, two separate WCs and a workshop. Upstairs, a welcoming mezzanine has been arranged as a library and games area. The first floor also offers an additional bedroom, a large dormitory-style room ideal for children or guests, and a spacious family bathroom featuring two showers and a bathtub. Double-glazed windows provide excellent thermal efficiency, while a comprehensive security system with alarm and video surveillance ensures complete peace of mind. Outside, beautifully landscaped grounds planted with palms, ornamental shrubs and magnificent century-old oak trees extend naturally from the living spaces. Two terraces and an elegant 10 x 5 metre swimming pool create an idyllic setting for outdoor living, where the only view is that of horses peacefully grazing in the surrounding meadows. Designed with equestrian enthusiasts in mind, the estate features extensive horse facilities, including numerous shaded paddocks with automatic waterers, field shelters, stables, a tack room, hay barn and a lunging ring. A private borehole and three wells provide an independent water supply for the property. The estate also benefits from approximately 335 sq m (3,606 sq ft) of outbuildings, offering exceptional flexibility for garages, workshops, storage for classic cars, bicycles or surfboards, or conversion to suit equestrian, professional or hospitality projects. Whether envisioned as a distinguished family residence, an elegant holiday retreat, a private equestrian estate or a high-end tourist venture, this remarkable property offers a truly exceptional lifestyle where space, privacy, authenticity and the Atlantic coastline come together in perfect harmony. For further details or to arrange a private viewing, please contact Jerome Houssait-Young on 0033 (0)6 77 81 88 71. +33677818871
…By Bonaparte


Hossegor – An exceptional address. Overlooking its natural surroundings, between the center of Hossegor, the lake, and the village of Soorts, this rare property embodies elegance and serenity in their most refined expression. Sheltered from view, it offers a privileged living environment where nature is ever-present—between forest, light, and open horizons. From the moment you enter, the atmosphere captivates with its perfect balance of contemporary architecture, Landes charm, and understated refinement. Noble materials, generous volumes, and landscaped perspectives give the property a truly unique character. Outside, the swimming pool stretches out at the heart of a beautifully landscaped garden, bordered by terraces that invite relaxation and long summer evenings. Here, everything is designed to delight the senses: the light gently brushing the façades, the softness of the wind through the pines, and the absolute surrounding calm. The main villa features a light-filled double living room, an elegant open-plan kitchen, three bedrooms, two shower rooms, an office, and a dormitory-style room under the eaves. Each space strikes the perfect balance between comfort, functionality, and aesthetics, in a soothing atmosphere open to nature. The second, independent residence offers an intimate living room, a contemporary kitchen, and a master suite with refined décor—an ideal space for hosting guests or maintaining complete independence. A truly poetic touch, the treehouse is nestled among the trees, housing a bedroom, a dressing room, and a shower room with exclusive charm. A rare experience, in total immersion with nature. A garage, several terraces, and a preserved forest environment complete this exceptional property. This unique retreat captures the essence of discreet luxury: calm, space, and simple beauty. A property with soul and character, designed to be enjoyed in every season in Hossegor, in perfect harmony with elegance, authenticity, and the Atlantic art of living.
…By Kretz Real Estate


EXCLUSIVE – BISCARROSSE-GOLF Coldwell Banker Immoba Realty, Arcachon Real Estate Agency, is proud to present, within the prestigious Biscarrosse Golf, this family villa with a pool just a stone's throw from the lake. Nestled in a lush, secluded setting, this magnificent property offers a rare lifestyle combining absolute tranquility, proximity to the lake, and an abundance of natural light—thanks to its expansive glass doors and ideal orientation. A true haven of peace within the exclusive Biscarrosse Golf environment. A Spacious Home Designed for Comfort and Togetherness Constructed in 2004, this family villa was extended in 2012 with the addition of an extra floor, then carefully renovated in 2024. Today, it offers a generous, functionally designed living space that includes: 5 bedrooms, including 3 en-suite master suites with private bathrooms, An additional family bathroom, ideal for both daily living and guests, A bright living area with a cathedral ceiling, opening onto the terrace and pool, An open kitchen, pantry, laundry room, and abundant storage areas, A heated saltwater pool, seamlessly integrated into a landscaped garden, A garage completing the ensemble. Every space has been thoughtfully designed to combine functionality and comfort while preserving each resident's privacy. A Sought-After Location, a Rare Opportunity Just a few minutes’ walk from the lake, the golf course, and close to the ocean beaches, this villa serves as an ideal primary residence or a peaceful secondary retreat for nature and tranquility enthusiasts. An Opportunity to Seize in the Heart of the Golf Contact us now to schedule a viewing and be charmed by this unique property. Complete dossier available upon request. Stéphanie GUEBEL Independent Sales Agent, RSAC 892 794 124 – RCP 127 100 479 Energy performance: DPE C (122 kWhEP/m²/year), GES A (4 kgCO₂/m²/year) Estimated annual energy costs: €2,180 – €2,980 Selling Price: €990 000 HAI, including €40,000 TTC in fees payable by the buyer (approximately 4.21%). Discover all our properties on IMMOBA. Information regarding the potential risks associated with this property is available upon request or on the Géorisques website: www.georisques.gouv.fr
…By Coldwell Banker Immoba Realty Bassin D'arcachon
'%20stroke='%23DDAA3A'%20stroke-width='1.909'%20stroke-linecap='square'%20stroke-linejoin='bevel'/%3e%3c/svg%3e)
Receive by email any new listing that may match your search criteria
Your criteria :
By validating this form, you accept the general conditions of use of Le Figaro Properties.
These agencies offer a selection of luxury properties vente in Aquitaine. Feel free to contact them for personalized assistance.
For your search for an exceptional property, select from our luxury houses with panoramic views in Aquitaine, starting at $325,997. Offering exceptional panoramas, these 331 residences overlook the city and its surroundings. As the seasons pass, the spectacle is renewed without ever becoming tiresome. Depending on the area you are looking for, such as Pyla sur mer, Lège-Cap-Ferret and Bergerac, the living areas may vary and start at a minimum of 70 m². The largest properties rise to 260,000 m².
As part of your search for a luxury property, discover our catalog of 2,252 luxury houses with a terrace in Aquitaine, offered from $241,687. Outdoor meals or summer receptions, the terrace extends the house outdoors. Property listings are found in particular in Bordeaux, Lège-Cap-Ferret and Arcachon. The houses listed in our listings offer attractive living areas measuring between 1 m² and 2,060 m².
Set down your suitcases without waiting: our catalog brings together 161 furnished luxury houses in Aquitaine, with a starting price of $354,100. From the living room to the bedrooms, each residence is tastefully furnished and ready to live in. Property listings are particularly numerous in the following areas: Lège-Cap-Ferret, Bordeaux and Pyla sur mer. The average price of this furnished stock stands at $9,734 per square meter. Living areas reach 1,850 m² for our largest properties.
As part of your search for properties of excellence, browse our privileged selection of 2,303 luxury houses with a pool in Aquitaine available from $231,570. These exceptional residences enjoy prime locations, particularly in Bordeaux, Lège-Cap-Ferret or Anglet. Whether the architecture of these houses incorporates a covered indoor aquatic space or a vast outdoor pool, each property flourishes amid remarkably landscaped grounds measuring between 50 m² and 35,000 ha.
Your receptions deserve a setting to match: discover 89 luxury houses with a reception room in Aquitaine, starting at $505,857. These residences combine family privacy with spaces dedicated to major events. Family gatherings, business dinners or parties with friends naturally find their place there. The fashionable addresses are located in Hossegor, Bordeaux and Seignosse. Depending on the property, the property area extends up to 100 ha.
The beach as an extension of the garden: this is the spirit of 262 luxury houses by the sea in Aquitaine, for sale from $281,031. Your life there will be organized to the rhythm of the coastline, between sea bathing and walks. Lège-Cap-Ferret, Pyla sur mer and Arcachon enliven the local market. In these residences, the minimum recorded living area is 32 m².
The sea horizon as a guiding thread: explore the 197 luxury houses with sea views in Aquitaine, with prices starting at $831,853. The sea accompanies your days, from sunrise to the last light. A daily privilege that few addresses can claim. Browse the listings in Pyla sur mer, Lège-Cap-Ferret or Arcachon first. In terms of dimensions, the living areas start at a minimum of 70 m² and the grounds at 200 m².
Anchor your daily life at the water's very edge: this is what the 24 luxury houses right on the water in Aquitaine allow, for sale from $1,112,885. These rare residences provide direct access to the shore, with no obstacle to cross. In the geographical area, Lège-Cap-Ferret, Hossegor and Seignosse account for a significant share of our listing catalog. The average price per square meter stands at $16,371. Expect living areas measuring between 91 m² and 455 m². In our selection of listings, a property can have up to 17 rooms.
Within our catalog, 8 luxury houses listed as historic monuments in Aquitaine are for sale, starting at $559,815. These residences perpetuate exceptional architectural expertise. Acquiring one means continuing a story that began long before you. Your search can focus on Bayonne, Bordeaux and Castillon-la-Bataille. The properties recorded in our listings have between 2 and 18 bedrooms. The grounds in our collection measure 1,444 m². This can rise to 112 ha depending on the property.


