Get early access to listings that match your criteria
Never miss an opportunity again. Our personalized alerts notify you instantly.

 English$ USD · m²


Just a few steps from the Public Garden, this lovely family stone house benefits from a sought-after location, close to the Public Garden and Fondaudège Street, shops, transportation (tram and bus), and local schools. On the ground floor, an entrance leads to a double through-living room with preserved old features, parquet flooring, and exposed stone walls. The kitchen opens onto a South-West facing city terrace. A stone staircase leads to the first floor where the landing provides access to three bedrooms with wooden floors, a bathroom with shower, and a storage space with a toilet. On the second floor, the master suite includes a garden-side bedroom, a bathroom with a toilet, and a large dressing room. A storage cellar completes the set. Two parking spaces located opposite the house are available for rent. Vicky Villechalane: 06.33.05.27.03
…By Douglas Elliman Bordeaux


An exceptional property located 40 minutes from Bordeaux, north of Saint-Émilion, set in a remarkable environment preserved from any noise or visual disturbance. This elegant stone manor house, with beautiful façades opening onto the park, offers on the ground floor a living room with fireplace, a dining room, an independent kitchen with pantry opening onto the terrace and swimming pool, as well as a bedroom with a shower room. Directly accessible from the house, former wine vats have been converted into a spacious 98 sqm living room with fireplace, and a 93 sqm office and workshop, complemented by a laundry room and a shower room. Upstairs, a generous landing leads to a suite with bathroom and dressing room, a bedroom with shower room and storage space, three additional bedrooms, a shower room, and a laundry room. Each shower room has its own toilet. The top floor is dedicated to attic storage. A large 125 sqm garage and additional convertible attic space complete this outstanding property. Contact visite: Aymeric Sabatié-Garat +336 61 94 07 13 Ce bien vous est présenté par l'agence BARNES Bordeaux Rive Droite - Visiter notre site internet www.barnes-bordeaux.com - Téléphone +33-0532091090
…By Barnes Bordeaux Rive Droite


Ideally located on a quiet street in the heart of Bayonne, just a short walk from shops and schools, this authentic 1930s Basque home offers approximately 170 sq m (1,830 sq ft) of living space. It has been meticulously renovated throughout, preserving its original charm with period parquet flooring, high ceilings, elegant arched windows, and many character features. The main level, all on one floor, comprises a bright and spacious living area, three generous bedrooms, a shower room, and a utility/laundry room. The garden level features a kitchen, a fourth bedroom with its own independent entrance, and a pantry/storage room. The property sits on a level, landscaped plot of over 800 sq m (8,600 sq ft), complete with a heated swimming pool and a detached garage. A true urban oasis, offering the perfect blend of period charm and the convenience of a walk-everywhere lifestyle. Virtual tour available upon request.
…By Barnes Biarritz


On the heights of Pyla, in a calm and privileged environment with a view of the Basin, this villa completely renovated in 2022 is captivating with its high-end features. Its spectacular living room of almost 100 m² enhanced by exposed beams and its fully equipped high-end kitchen with a central island that can accommodate 12 guests opens onto a west-facing terrace, where you can admire the sunsets. Six master suites make up the sleeping area. Outside, a heated pool, a large terrace, and a pool house with a summer kitchen invite you to fully enjoy every moment. Beach is 800 meters away. Fees charged to the buyer: 4.45%. Price excluding fees: €1,910,000. Fee scale: https://www.realysmart.com/Content/Baremes-honoraires-RS.pdfThis description has been automatically translated from French.
…By Une Villa Et Des Vignes Pyla Sur Mer


Let yourself be seduced by this beautiful family home that has been completely renovated, where every space has been designed for the comfort of the entire family. Located in a pleasant and picturesque street in Croix-Blanche, this bright house features spacious volumes and an ideal layout. From the entrance, you will discover ample storage, a garage (or large workshop as needed), as well as a self-contained studio opening onto a patio. The first floor hosts a superb cross-light living area, bathed in light, with an open kitchen and direct access to a lovely, well-exposed terrace. Upstairs, there are three bedrooms, including a beautiful master suite, a shower room, and plenty of storage. Finally, the converted attic offers a fourth independent bedroom with its own shower room and toilet, perfect for hosting family and friends or for a teenager. In immediate proximity to schools (from kindergarten to preparatory classes), the express bus to the train station, and the shops on the St-Médard barrier, this house has all the assets for a practical and pleasant family life. This bright, functional turnkey home is ready to welcome its new owners.This description has been automatically translated from French.
…By Blanc Miquel Immobilier


UNDER COMPROMISE - HOSSEGOR - LAKE - Nestled in an exceptional location on the most sought-after shore of Hossegor Lake, this property of approximately 190 m2 of living space embodies all the charm and elegance of the Landes coast. Its peaceful yet spectacular panorama offers a living spectacle that changes with the hours and the seasons, a rare privilege in this highly coveted area. Upon entering, the house reveals a refined atmosphere. The living room, extended by large bay windows, seems to float over the water. It opens onto a sunny terrace and a heated pool oriented to the west, providing an ideal setting to fully enjoy the softness of the place. The open kitchen invites conviviality while maintaining a constant connection with the lake and the surrounding nature. On the night side, the villa offers 5 bedrooms including several spacious suites, each designed for comfort and privacy. Four bathrooms, five toilets, as well as a cellar, a large garage of 35 m2, and a pool house complete the features of this exceptional property. The whole extends over a landscaped plot of approximately 1,430 m2, carefully arranged to preserve tranquility and enhance the view. A rare address, a sublime view, this property embodies the very spirit of Hossegor: between elegance, serenity, and the art of living facing the lake. This Villa for purchase is offered by the agency Hossegor villas, specializing in the sale of prestigious properties on the southern coast of Landes. Simon BETBEDER - 06 51 21 20 16 [email protected] Agency fees of 5% are the responsibility of the buyer. The seller's net price is 2,800,000 euros. Information on the risks to which this property is exposed is available on the Géorisques website: www.georisques.gouv.frThis description has been automatically translated from French.
…By Hossegor Villas


At Novarea, some houses turn the outside into a true living space.In Tarnos, in a calm and sought-after environment, this single-storey house offers a living setting where comfort and conviviality naturally come together. From the entrance, the living area captivates with its beautiful volumes and brightness. The living room, dining room, and open kitchen compose a warm space largely oriented towards the garden thanks to generous openings.The night area hosts three comfortable bedrooms and a bathroom equipped with a bathtub and a shower. A storage room and a garage complete a functional layout designed to meet everyday needs.Outside, the house reveals its whole personality. A terrace extends the living spaces, while a second terrace is positioned around the pool. The garden, tree-lined and carefully arranged, offers several areas where everyone will naturally find their place.Its superstar featureAn exterior designed as a true living space, combining terraces, garden, and pool.What we love about NovareaA well-maintained family house, where each space has been designed for comfortable daily living.Just a few minutes from shops, schools, and beaches, while remaining close to Bayonne, this address offers a privileged living environment where the calm of daily life combines with the proximity of the coast. Want to know more? To visit? Contact Novarea soon!
…By Novarea Hossegor


This beautifully designed turnkey villa is perfectly located in Pyla sur Mer, on the edge of the forest in a very peaceful setting. Recently renovated, this light-filled house boasts a wealth of features and an uninterrupted view over the countryside. Layout: Ground floor: entrance hall, sitting room with wood burner and bay window facing the forest, open-plan kitchen, utility room, suite with shower room, two further bedrooms and a shower room. Attached garage. First floor: suite with bedroom, dressing room and shower room. Outside: superb landscaped garden, spacious terrace and ideally exposed swimming pool. - We love: • The view of the forest, • The peace and quiet, • The very elegant architectural style, • The outdoor areas... Contact: Mr Jean-Alain Nebout + 33 618 196 226 for Cap Ferret Pyla Sotheby's International Realty. Inspiring prestige real estate, experts in luxury properties, Bassin d'Arcachon, from Cap Ferret to Pyla sur Mer. [email protected]
…By Cap Ferret Pyla - Sotheby's International Realty


Dating from the late 19th century, this attractive home combines modern comforts with the charm and character of its original features. Generous rooms, high ceilings, original character including cement tiles and hardwood floors, reflect the home's period style while offering comfortable everyday living. The front door opens into a welcoming entrance hall leading directly to the back garden, while also giving off to a spacious living room, a cosy snug, and the fitted kitchen. A double-glazed veranda extends from the kitchen, bringing plenty of natural light into the space. The adjoining dining room provides a comfortable setting for family meals and entertaining. A few steps up, an office, which could also serve as an additional bedroom, is complemented by a nearby shower room. On the first floor, the south-facing principal bedroom benefits from a walk-in dressing room and an en-suite shower room. Two further bedrooms share a separate bathroom, while a spacious laundry room provides excellent storage and could easily be converted into an additional bedroom if desired. The second floor features a large open-plan loft with a full bathroom, a custom dressing room, and a private rooftop terrace with views over the surrounding vineyards. The enclosed garden includes a covered terrace for outdoor dining, space to install a swimming pool and private parking, if wanting. A well-maintained period home offering character, generous living space, and comfortable modern updates. (5.50 % fees incl. VAT at the buyer's expense.)
…By Beyond Immobilier


SOLE AGENT - Ideally located in the town of Soorts-Hossegor in a quiet environment, this charming house built in 2011 will seduce you with its excellent condition and its immediate proximity to amenities, cycle paths leading to the center of Hossegor, and the Landes beaches. The house consists on the ground floor of a bright living room with a fully equipped open kitchen opening onto a beautiful terrace without vis-à-vis. You will also find a spacious room with storage and a bathroom with WC. Upstairs, the landing leads to two bedrooms with built-in wardrobes, as well as a second bathroom with WC. A utility room, equipped with an insulated garage door, offers a practical storage space for bikes, scooters, or various equipment, with direct access to the inside of the house. This villa is located outside co-ownership, in a pleasant neighborhood inhabited year-round. Quality features: electric shutters, city gas heating (Viessmann boiler), recent roof insulation, oak parquet flooring, double glazing, fiber optic, and an electric vehicle charging point. This house has been very well maintained by the owners since its construction.
…By Côte Ouest Immobilier - Christie’s International Real Estate


SANGUINET – EXCEPTIONNAL PROPERTY BETWEEN LAKE AND OCEAN Set within a landscaped park of more than 4,800 m² opening onto a protected pine forest, this contemporary villa of approximately 202 m² is distinguished by its rarity and calm environment. The architectural design emphasizes natural light and tranquility, with fluid and comfortable living spaces. Built by a Master Craftsman, the property combines artisanal expertise with high-quality materials: Siberian larch façades, doussié solid wood interiors, and raw marble in the bathrooms. The entrance leads to a spacious cathedral-style living room, illuminated by large windows opening onto the garden and terrace. The space includes a living area and dining room, with a clear mezzanine adaptable as an office, reading corner, or private lounge. The open, fully equipped kitchen remains independent and includes a practical utility room. The master suite opens onto the garden and features an open bathroom with double sink and dressing. A second bedroom with a shower room and a flexible room with a wet point provide the option of a third bedroom. Outside, the southwest-facing terrace and swimming pool create a privileged relaxation area. Double garage of over 50 m² and exterior parking for several vehicles. The house offers year-round comfort thanks to horizontal geothermal heating and natural wood insulation, providing a serene and pleasant living environment. - We love: • The privacy and rarity of the property, • The open-plan, light-filled spaces, • The terrace and swimming pool, • The tranquillity of the landscaped grounds. Contact : Mr. Felix Lethbridge, I.E. RSAC 892 634 205, +33 784 321 923 for Cap Ferret Pyla Sotheby's International Realty. Prestigious real estate inspiring, experts in luxury properties, Bassin d'Arcachon, from Cap Ferret to Pyla sur Mer. [email protected]
…By Cap Ferret Pyla - Sotheby's International Realty


Rare and unique villa in Anglet, Chiberta neighborhood. You are only a 10-minute walk from the Cavaliers beach in Anglet. In the heart of the highly sought-after Chiberta neighborhood, this rare and unique villa of over 240 m² of living space will charm you. The villa consists of 4 bedrooms, including 2 complete master suites. The property benefits from high-end amenities, including: a gym, a TV lounge, and a large basement. The living room of the villa is centered around the pool and its landscaped garden with sandy feet. You are just a few steps away from the golf course, the forest, and the beaches of Chiberta. The Stella Maris school complex in Anglet is nearby. Fees payable by the buyer: 4.5%. Price excluding fees: €4,019,139. Fee schedule: https://www.realysmart.com/Content/Baremes-honoraires-RS.pdfThis description has been automatically translated from French.
…By Une Villa Et Des Vignes Biarritz


In the heart of the Cérons/Podensac region, discover this magnificent late 18th-century country house. Originally built for a prominent figure from Bordeaux, this charterhouse is a gem set amongst the vineyards, on the Graves wine route and amongst the internationally renowned sweet wines. Easily accessible by car (a 30-minute drive from Bordeaux thanks to its proximity to the motorway) or by train (close to Podensac and Cérons stations), the property is nestled between two traditional villages with all amenities in the immediate vicinity. Offering approximately 1,200 m² of buildings, it comprises a main charterhouse of 420 m², including a separate 85 m² flat, several outbuildings, including: a large garage of over 200 m² capable of accommodating around ten vehicles or serving as a reception venue, 1 summer kitchen opening onto the pool area, as well as former stables of around 200 m², perfect for creating a stunning guest house. The beautifully wooded estate, covering approximately 4.5 hectares, enjoys unobstructed views of the countryside and vineyards, including 1 hectare of AOC Graves vineyards cultivated by one of the region’s most renowned châteaux… an idyllic setting for lovers of nature, wine and tranquillity. The Carthusian monastery, tastefully renovated, offers five bedrooms, including one spacious master suite, and beautiful reception areas. The character of the property has been preserved whilst equipping the house with modern comforts (air conditioning, etc.).
…By Maxwell-baynes Bordeaux-bassin - Christie’s International Real Estate


Just steps from the heart of Ascain, this authentic 1930s Basque house, named Bichta Eder ("Beautiful View"), offers approximately 180 sqm of living space on a magnificent landscaped plot. Completely renovated and air-conditioned, it combines the charm of traditional architecture with contemporary comfort. Terraces, a swimming pool, a balcony, and converted outbuildings create a privileged living environment, bisected by a stream and enhanced by an unobstructed view of the Petite Rhune mountain. Designed for a smooth and peaceful family life, the main house is centered around a beautiful, warm, and open reception room with a fireplace. The bright and inviting kitchen naturally complements everyday life. Four bedrooms, including a master suite, offer comfortable and functional spaces, bathed in light thanks to numerous windows that create a constant connection with the surrounding nature. The wooded garden, dotted with pear, fig, banana, and plum trees, invites relaxation. Bisected by a stream whose gentle murmur contributes to the tranquil atmosphere, this property boasts several outdoor living spaces, a generous reception terrace, and a swimming pool. Two outbuildings totaling approximately 50 sq m complete the ensemble: one suitable for use as an office or workshop, the other an independent studio (with shower room and kitchen) ideal for comfortably accommodating family and friends, while also offering attractive rental potential. Located just a 6-minute walk from shops and the center of Ascain, and a 10-minute drive from Saint-Jean-de-Luz, this property enjoys a highly desirable location. A characterful Basque house, where authenticity, nature, and refined amenities converge, perfectly embodying the spirit of unique and prestigious real estate in the Basque Country. ENERGY RATING: C / CLIMATE RATING: A Estimated average annual energy costs for standard use, based on 2021 energy prices: between EUR1,550 and EUR2,110. Information on the risks to which this property is exposed is available on the Géorisques website: http://www.georisques.gouv.fr Contact: Caroline Gouleau 33 6 52 40 46 02 Registered with the Bayonne Trade and Companies Register (RSAC) under number 943 424 242
…By Espaces Atypiques Biarritz


ARCACHON, ABATILLES - ELEGANT VILLA IN A QUIET LOCATION NEAR THE BEACH AND SHOPS Nestled in the sought-after tranquility of the Abatilles neighborhood, this villa harmoniously combines contemporary elegance with a vacation spirit. Just a few steps from shops and the beach, easily accessible by bike paths, it offers a rare living environment where everything invites relaxation and conviviality. From the moment you enter, light floods into every room. The sun-drenched living room extends naturally onto the terrace and into the garden. The open-plan kitchen, both welcoming and refined, becomes the heart of the home, a place for sharing where the interior dialogues with the exterior. The villa offers six bedrooms and three bathrooms, allowing everyone to enjoy their privacy. Its fluid layout allows for single-story living, for absolute comfort on a daily basis. Outside, the landscaped garden reveals all its splendor: a 5 × 12 m turquoise swimming pool, a large sun-drenched wooden terrace, and a shaded pergola, ideal for long summer evenings. A garage and several parking spaces complete this exceptional property, designed for a gentle and elegant life on the shores of the Bassin d'Arcachon. - We love: • The location, • The villa’s elegant style, • The outdoor areas… Confidential property, photo file available on request. Contact: Mr Jean-Alain Nebout + 33 618 196 226 for Cap Ferret Pyla Sotheby's International Realty. Inspiring prestige real estate, experts in luxury properties, Bassin d'Arcachon, from Cap Ferret to Pyla sur Mer. [email protected]
…By Cap Ferret Pyla - Sotheby's International Realty


Contemporary architect-designed villa - Saint-Jean de Luz - Golf de Chantaco. You are just minutes from the Golf of Chantaco. In the heart of a highly sought-after private estate, this villa offers over 300 m² of living space. It includes a vast double living room enhanced by a fireplace that opens onto a perfectly preserved environment. The property comprises 2 master suites. Its garden with a swimming pool of over 2800 m² is situated in an environment of absolute calm and total privacy. A rare address. Fees payable by the buyer: 4.5%. Price excluding fees: €1,674,642. Fee scale: https://www.realysmart.com/Content/Baremes-honoraires-RS.pdfThis description has been automatically translated from French.
…By Une Villa Et Des Vignes Biarritz

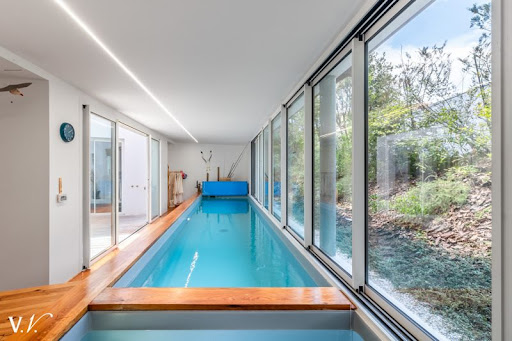


At the edge of the Pignada Forest, just 1.5 km from the beach of La Madrague, and close to the bike paths that lead to the 5 Cantons square and the Chambre d'Amour. This house organized around an elegant patio has 4 bedrooms including a master suite, a bright living room with terrace, an indoor heated pool with a cold pool and sauna. The quality of the services should be highlighted for this fully air-conditioned property built in 2021, and classified A for energy performance. Fees payable by the buyer: 4.5%. Price excluding fees: €1,850,000. Fee schedule: https://www.realysmart.com/Content/Baremes-honoraires-RS.pdfThis description has been automatically translated from French.
…By Une Villa Et Des Vignes Biarritz


Beautiful detached house of 158 sqm located on a second-line plot near Parc Bordelais. The property comprises an entrance hall leading to a spacious living room opening onto a veranda, a separate kitchen with adjoining laundry room, one bedroom, and a shower room. Upstairs, the sleeping area includes four bedrooms and a bathroom. Several vehicles can be parked on the plot, completing this property ideally located close to schools and public transport. Ce bien vous est présenté par l'agence BARNES Bordeaux - Visiter notre site internet www.barnes-bordeaux.com - Téléphone +33-0533093089
…By Barnes Bordeaux


PRESTANT Périgord presents this exceptional 45-hectare estate (113 acres), free from any disturbance, set in an elevated position and enjoying sweeping 180-degree panoramic views over the Périgord countryside. An elegant driveway leads to a 17th-century chartreuse. The main residence, rich in character, comprises an entrance hall, 2 reception lounges with fireplaces, a beautiful dining room with wood paneling and fireplace, 5 bedrooms, 4 shower rooms/bathrooms, a terrace, a kitchen, and a wine cellar. A guest house completes the property, offering spacious reception areas, an indoor swimming pool, 3 beautiful bedrooms each with its own shower room or bathroom, as well as a library with remarkable volumes beneath a cathedral ceiling, bathed in natural light from a large panoramic window. An independent cottage further enhances the estate, featuring 2 living areas, 2 bedrooms, and a bathroom. A separate room equipped with a traditional bread oven adds to the authentic charm of the property. This rare property is ideally suited for an agricultural project, horse breeding, or the organization of countryside retreats, all while benefiting from close proximity to Bergerac Airport, just 25 minutes away. PRESTANT Realty – Bruno de Saint-Exupéry – +33 6 63 49 82 46 More information at: https://www.prestant.com/agence-perigord.html (ref. 24002107) Fees: 3% included, payable by the buyer (price €1,553,399 excluding fees), remaining fees payable by the seller SASU PRESTANT PÉRIGORD
…By Prestant Perigord


Beautiful villa ideally located in close proximity to the Bassin d'Arcachon, while being protected from its hazards thanks to its position in a non-flood zone. With its 260 sqm of living space plus a garage, this vast property spreads across two levels. From the upper floor, you can enjoy a view of the Bassin, which could be further optimised thanks to a potential 70 sqm extension. On the ground floor, the L-shaped layout offers generous living spaces : an impressive cathedral ceiling living room, a bright dining room and a closed kitchen opening onto the veranda and the pool. An independent studio, accessible from the veranda, provides a first sleeping area with a private shower room. This level also includes an entrance hall, two bedrooms, a study, a storeroom, a cellar and a garage. A wide staircase leads to a mezzanine, perfect for a home cinema area, then up to the upper floor where a summer lounge opens onto a beautiful view of the Bassin. Two bedrooms with shower rooms complete this level. Outside, the 4 x 9 m swimming pool invites you to relax. The vast fully enclosed grounds give the property a grand feel and complete privacy — which you can maintain or adapt by lowering the wall to open up the view over the Bassin.
…By Maxwell-baynes Bordeaux-bassin - Christie’s International Real Estate


Experience the charm of this remarkable, fully renovated stone property. Expertly restored by local artisans, this 4-bedroom, 3-bathroom estate showcases first-class workmanship throughout. Designed with well-being in mind, the interior has been finished with natural, non-toxic paints, while the flooring features integrated soundproofing to guarantee a truly serene atmosphere. Perched elegantly on a hilltop, the home offers breathtaking panoramic views and ultimate privacy, surrounded by 11 hectares (27 acres) of private pastureland with no immediate neighbors. KEY FEATURES INCLUDE: * Indoor-Outdoor Living:** A spacious open-plan living and dining area with sliding glass doors that open directly onto the beautiful exterior gardens. * Flexible Layout:** A versatile ground-floor office that can easily serve as an additional bedroom, plus a convenient dedicated laundry room. * Ample Accommodation:** Four beautifully appointed bedrooms and three stylish bathrooms, complemented by a charming mezzanine area for extra living space. * Expansion Potential:** An expansive 50m² attic, currently used for storage, that is primed and easily convertible into a magnificent fifth bedroom or studio. * Historic Outbuildings:** An attached traditional tobacco barn (*séchoir à tabac*) providing covered parking for two vehicles. * Swimming-Pool heated geothermally, 15 x 4.5m * Photovoltaic panels : Photovoltaic panels specifically focus on generating electricity PREMIUM AMENITIES & HIGHLIGHTS: * Geothermal Underfloor Heating:** Experience exceptional year-round comfort. This eco-friendly system provides an incredibly even, draft-free temperature throughout the home. Because it moves heat rather than generating it, the system boasts an impressive 300-400% energy efficiency, drastically lowering your utility bills. Exceptional energy performance: Emissions estimate of 2 kg CO2/m² per year (A rating) * Modern Conveniences:** Equipped with high-speed internet connectivity perfect for remote work. * Privacy : Secure entry via electric gates. AN UNBEATABLE LOCATION: The property is conveniently located near the historic market town of Bazas, renowned for its gastronomic "Boeuf de Bazas" and home to the magnificent Cathedral of Saint John, a UNESCO World Heritage site celebrated for its stunning architecture. Nature lovers will appreciate the close proximity to the Landes de Gascogne Regional Natural Park, offering endless opportunities for hiking and wildlife observation. Despite its tranquil rural setting, you are exceptionally well-connected: the vibrant city of Bordeaux (the capital of the Gironde) is just 60 minutes away, and the property offers easy access to the private airfields of Marmande, La Réole, and Libourne. For more information, including a comprehensive brochure and floor plans, please contact Jane Vernon at +33 6 43 50 01 21 WhatsApp. If you're unable to visit France soon, a live virtual tour can be arranged.
…By Maxwell-baynes Residential And Vineyards - Christie's International Real Estate


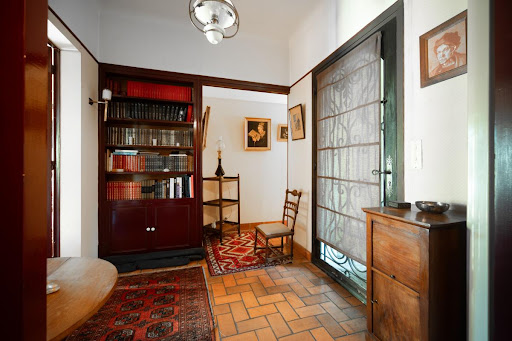

Large family house ideally located in the center of Hossegor, on a beautiful plot of over 1,000 m². A rare opportunity to settle in as a family or enjoy a holiday home just a stone's throw from shops, the market, and the lake, all within a 500-meter radius.The house is built on two levels, including an elevated ground floor of over 130 m² comprising a spacious living room of 50 m², 3 bedrooms including a master suite, a laundry room, and a bathroom. The lower level hosts a 25 m² garage, two bedrooms, and a cellar.The living area opens onto a spacious terrace of 30 m² and a beautiful tree-lined garden, inviting relaxation in a peaceful and green environment, with no direct neighbors.The modernization of the living area as well as the renovation of the existing terrace and the installation of a pool have been estimated by an architect. Please consult us for more details.To discover through your ORPI agencies and for visits according to your availability.Information about the risks to which this property is exposed is available on the Géorisques website: www.georisques.gouv.fr.Agency reference: 1966This description has been automatically translated from French.
…By Orpi - Agence Petit Sarl


Just 20 minutes from Bergerac in the Dordogne (20 km) and 40 minutes from Saint-Emilion (35 km), and within easy reach of all amenities, this remarkable character property offers an ideal setting for a bed and breakfast, tourist accommodation, or a large family home. With approximately 350 m² of living space, the property currently features 9 bedrooms and 6 bathrooms or shower rooms. With minimal renovations, up to 2 additional bedrooms could be created on the top floor. Behind its automated gate, you'll discover a magnificent, wooded park of over 3,000 m² adorned with majestic magnolias. An elegant porch running along the façade, accessible via a central staircase, leads to a spacious entrance hall which provides access to the main reception rooms: a dining room with a fireplace, a welcoming living room also with a fireplace, and a fitted kitchen. On this level, there is also a first suite with a bathroom and toilet, currently used as a TV lounge. The magnificent wooden staircase leads to the upper floors. A half-landing houses a guest toilet. On the first floor, a spacious landing provides access to three suites, including two double suites. The master suite, particularly generous in size, offers over 50 square meters of living space. The second floor comprises three further bedrooms and two shower rooms with toilets. The four attics, two of which have skylights, offer excellent potential for conversion to create up to two additional bedrooms, depending on your needs. The mezzanine level completes the property with several functional spaces: a utility room, a wine cellar, storage rooms, and a separate entrance for easily storing bicycles, outdoor furniture, or garden equipment. The advantages of this property: • Mains drainage • Excellent energy performance: EPC rating B • Recent geothermal heating • Recent geothermal hot water production • Recent double-glazed PVC windows • Recently renovated roof and roof insulation • Strong potential for tourism or family use. A rare property combining charm, spaciousness, modern comfort, and excellent energy efficiency. A truly exceptional property just waiting for your vision. Contact me today for more information or to arrange a viewing. The fees are to be paid by the seller. Les informations sur les risques auxquels ce bien est exposé sont disponibles sur le site Géorisques : www. georisques. gouv. fr. Contact your local agent, Emilie LAVAL, PINEUILH, Optimhome Associate Estate Agent at 06 82 93 50 15 (ref 612154)
…By Optimhome - Emilie Laval


Birdie L'Agence is pleased to present the exclusive Villa San Lorenzo in Anglet, in the heart of the highly sought-after Chiberta district. This luxury villa is nestled in a rare residential setting, prized for its absolute tranquility, lush greenery, and immediate proximity to the beaches and iconic golf courses of the Basque Coast. The address captivates with its perfect balance of discretion, elegance, and refined living. Completely renovated by a renowned interior designer, also known for Hortensias du Lac and 70 Hectares, the villa has been conceived with a resolutely contemporary spirit, featuring high-quality amenities perfectly suited to modern lifestyles. Sold turnkey and fully furnished, it offers 180m² of living space on two levels, in a setting of absolute peace and quiet. The spacious and luminous living area forms the true heart of the home. It comprises a living room, a dining room, and a fully equipped open-plan kitchen, forming a fluid and welcoming space that opens generously onto the outdoors. The main level also includes a master suite with its own bathroom, designed as an independent retreat. A cinema room completes this floor and can easily be converted into a fifth bedroom to suit the future owners' needs. On the lower level, the villa offers an exceptional master suite with clean lines and a sleek design, as well as two additional bedrooms sharing a bathroom. A large laundry room and a garage complete this space, ideal for comfortably hosting family and guests. The exterior spaces naturally extend the indoor experience. The landscape designer has carefully crafted the surroundings to offer perfect privacy, in a style that is both elegant and natural. The landscaped garden, heated swimming pool, and terraces were designed to meet current expectations, fostering a seamless flow between indoors and outdoors. A successful project, conceived to offer an idyllic lifestyle in Chiberta, Anglet, within an environment that is both attractive and unspoiled.
…By Birdie L'agence


EXCLUSIVITY GUÉRIN BRUNO REAL ESTATE Family property with swimming pool and landscaped park at the gates of Bergerac Just minutes from Bergerac amenities, this beautiful Perigord property benefits from a privileged environment where calm, nature, and comfort of life come together perfectly. Set in the heart of a plot of around 7,800 m² embellished with ornamental trees, an orchard, and a wooded area, this residence offers a particularly pleasant living environment, sheltered from view while remaining close to services and infrastructure. Behind its traditional stone facade and elegantly shaped roof, the house reveals generous and bright spaces spread over two levels. The ground floor revolves around a spacious entrance that distributes the various living areas. The living room, warm and comfortable, enjoys a nice opening to the outdoors, while the independent dining room allows for hosting family and friends in a friendly atmosphere. The spacious and functional kitchen serves as a true living space for everyday life. This level also accommodates a bedroom and an office, as well as a bathroom equipped with a shower and a bathtub. Upstairs, two additional bedrooms complete the sleeping area. A shower room as well as several already insulated additional volumes offer particularly interesting potential for development to create a master suite, an office, a library, or dedicated leisure spaces. Above, there is potential for development in the attic. Outside, the property reveals all its potential. The ideally located pool harmoniously integrates with the park and serves as a privileged spot to enjoy sunny days. The well-maintained green spaces alternate between shaded areas and open spaces, offering beautiful views of the surrounding countryside. The outbuildings complete the ensemble with a double garage, several storage spaces, and a well for the upkeep of the park. Particularly well maintained, the property benefits from numerous comfort features and recent improvements: heat pump, self-consumption photovoltaic panels, thermodynamic water heater, double-glazed windows, fiber optic, and enhanced insulation. This home will appeal to buyers looking for a quality family house, offering spacious volumes, a green environment, and immediate proximity to Bergerac. The advantages - Sought-after residential area - Calm and preserved environment - Treed park of around 7,800 m² - Swimming pool with shelter - 4 bedrooms - Double garage - Photovoltaic panels - Heat pump - Fiber optics - Energy Performance Certificate C / Greenhouse Gas Emissions A A character property where one can fully enjoy the countryside without giving up the benefits of the city. Agences de France – SIREN: 899413603 – Holder of card T: 29012021000000009 not authorized to receive fundsThis description has been automatically translated from French.
…By Agences De France
'%20stroke='%23DDAA3A'%20stroke-width='1.909'%20stroke-linecap='square'%20stroke-linejoin='bevel'/%3e%3c/svg%3e)
Receive by email any new listing that may match your search criteria
Your criteria :
By validating this form, you accept the general conditions of use of Le Figaro Properties.
These agencies offer a selection of luxury properties vente in Aquitaine. Feel free to contact them for personalized assistance.
For your search for an exceptional property, select from our luxury houses with panoramic views in Aquitaine, starting at $325,997. Offering exceptional panoramas, these 331 residences overlook the city and its surroundings. As the seasons pass, the spectacle is renewed without ever becoming tiresome. Depending on the area you are looking for, such as Pyla sur mer, Lège-Cap-Ferret and Bergerac, the living areas may vary and start at a minimum of 70 m². The largest properties rise to 260,000 m².
As part of your search for a luxury property, discover our catalog of 2,251 luxury houses with a terrace in Aquitaine, offered from $241,687. Outdoor meals or summer receptions, the terrace extends the house outdoors. Property listings are found in particular in Bordeaux, Lège-Cap-Ferret and Arcachon. The houses listed in our listings offer attractive living areas measuring between 1 m² and 2,060 m².
Set down your suitcases without waiting: our catalog brings together 161 furnished luxury houses in Aquitaine, with a starting price of $354,100. From the living room to the bedrooms, each residence is tastefully furnished and ready to live in. Property listings are particularly numerous in the following areas: Lège-Cap-Ferret, Bordeaux and Pyla sur mer. The average price of this furnished stock stands at $9,734 per square meter. Living areas reach 1,850 m² for our largest properties.
As part of your search for properties of excellence, browse our privileged selection of 2,303 luxury houses with a pool in Aquitaine available from $231,570. These exceptional residences enjoy prime locations, particularly in Bordeaux, Lège-Cap-Ferret or Anglet. Whether the architecture of these houses incorporates a covered indoor aquatic space or a vast outdoor pool, each property flourishes amid remarkably landscaped grounds measuring between 50 m² and 35,000 ha.
Your receptions deserve a setting to match: discover 89 luxury houses with a reception room in Aquitaine, starting at $505,857. These residences combine family privacy with spaces dedicated to major events. Family gatherings, business dinners or parties with friends naturally find their place there. The fashionable addresses are located in Hossegor, Bordeaux and Seignosse. Depending on the property, the property area extends up to 100 ha.
The beach as an extension of the garden: this is the spirit of 262 luxury houses by the sea in Aquitaine, for sale from $281,031. Your life there will be organized to the rhythm of the coastline, between sea bathing and walks. Lège-Cap-Ferret, Pyla sur mer and Arcachon enliven the local market. In these residences, the minimum recorded living area is 32 m².
The sea horizon as a guiding thread: explore the 197 luxury houses with sea views in Aquitaine, with prices starting at $831,853. The sea accompanies your days, from sunrise to the last light. A daily privilege that few addresses can claim. Browse the listings in Pyla sur mer, Lège-Cap-Ferret or Arcachon first. In terms of dimensions, the living areas start at a minimum of 70 m² and the grounds at 200 m².
Anchor your daily life at the water's very edge: this is what the 24 luxury houses right on the water in Aquitaine allow, for sale from $1,112,885. These rare residences provide direct access to the shore, with no obstacle to cross. In the geographical area, Lège-Cap-Ferret, Hossegor and Seignosse account for a significant share of our listing catalog. The average price per square meter stands at $16,371. Expect living areas measuring between 91 m² and 455 m². In our selection of listings, a property can have up to 17 rooms.
Within our catalog, 8 luxury houses listed as historic monuments in Aquitaine are for sale, starting at $559,815. These residences perpetuate exceptional architectural expertise. Acquiring one means continuing a story that began long before you. Your search can focus on Bayonne, Bordeaux and Castillon-la-Bataille. The properties recorded in our listings have between 2 and 18 bedrooms. The grounds in our collection measure 1,444 m². This can rise to 112 ha depending on the property.


