Get early access to listings that match your criteria
Never miss an opportunity again. Our personalized alerts notify you instantly.

 English$ USD · m²


In the front line of the El Palomar residence, between the Americans' beach and the Vigne port, this semi-detached house has direct access to the beach via a gate and is close to a cycling path. It includes three bedrooms, two bathrooms, two toilets, a kitchen, and a living room with a bay window overlooking the Basin. A terrace completes the outdoor spaces. The residence features a swimming pool and a tennis court. Access to the guest house is available by reservation through the residence's concierge. Two parking spaces complete the set. Fees to be borne by the buyer: 4.5%. Price excluding fees: €1,300,000. Fee schedule: https://www.realysmart.com/Content/Baremes-honoraires-RS.pdfThis description has been automatically translated from French.
…By Une Villa Et Des Vignes Lège-cap-ferret


BORDEAUX 20 MIN - ENTRE-DEUX-MERS - SUMPTUOUS PROPERTY AND ITS 18TH CENTURY CHARTREUSE - 1.4 HA Only 12 kilometers from Bordeaux, in the heart of a typical village in the Entre-Deux-Mers, a region highly prized for its quality of daily life, its proximity to Bordeaux and the Arcachon Bay, come and discover this stunning estate in perfect condition and recently renovated to the highest standards. This former wine estate is now the perfect family property or second home, in the heart of the village and its amenities where everything is within walking distance! Once past its beautiful entrance and its avenue of plane trees, organized in a U-shape around its elegant reception courtyard, the property consists of a sublime main Chartreuse of approximately 270m², a guest house in the left wing of approximately 200m², and an outbuilding of approximately 80m² with equipped offices and air-conditioned gym. On the main house side, it offers a beautiful spacious entrance, two reception rooms, a huge dining room, a luxuriously equipped eat-in kitchen, two beautiful bedrooms each with their own shower room/bathroom, a large office. The guest house, entirely on one level and also accessible from the main house, offers an entrance, a very beautiful living room of 45m² with open kitchen, four bedrooms, four shower rooms and its independent garden at the back. The wooded park of approximately 1.4 hectares around the house has a beautiful salt water swimming pool completely renovated in 2022, a vegetable garden, an orchard, meadows and a wooden section. The property also has a well and a closed garage that can accommodate two vehicles in addition to a carport for three vehicles. Wine cellar, storage for garden equipment, automatic watering, this property offers all modern comforts while having retained its old features. In the immediate vicinity of Bordeaux and the village shops, this property in perfect condition will delight all aesthetes looking for a historic property in a sought-after environment at the gates of Bordeaux. Very rare on the market! - What we love: • The location, the location, the location, • The authentic U-shaped Chartreuse Bordelaise, • Its simply perfect condition, • Its Tuscan feel, just 20 minutes from Bordeaux. Contact: Mr. Etienne Delpech + 33 785 094 770 for Bordeaux Sotheby’s International Realty Prestigious real estate, experts in luxury properties and exceptional properties, in Bordeaux and the surrounding area. [email protected]
…By Bordeaux Sotheby's International Realty


The CADRE D'ENVIES agency in Le Pian-Médoc presents this beautiful contemporary house built in 2014, offering approximately 198 m2 of living space on a wooded plot of about 1,600 m2.Bright and generous, it revolves around a living room of about 70 m2, largely open to the terrace and the pool. It includes a lounge with a wood stove, a dining area, and a fitted SCHMIDT kitchen equipped with a quartz countertop and complemented by a pantry.The ground floor offers two bedrooms, including a beautiful master suite with a large dressing room and private shower room. The second bedroom also benefits from its own shower room.An elegant stone staircase made by a Compagnon du Devoir highlights the care taken in the finishes.Upstairs, the night space consists of three bedrooms with closets and a bathroom with shower and jacuzzi bath.In compliance with RT 2012, the house features quality amenities: underfloor heating, heat pump, air conditioning, thermodynamic balloon, and double-glazed aluminum windows.Outside, a covered terrace and a large wooden terrace equipped with an electric awning pleasantly extend the living spaces. They open onto a heated pool of 8 x 4 m, saltwater with the liner replaced in 2025. The whole integrates harmoniously into a wooded garden, offering a green and preserved setting.A double garage and a well-built garden shed with a covered terrace complement the amenities of this property. At the front of the house, a vast reception area with granite paving allows parking for several vehicles. An outdoor electrical outlet, ideal for charging an electric vehicle, is also available.A family property with beautiful volumes, combining comfort, brightness, and quality amenities in a green environment in Le Pian-Médoc.This listing is brought to you by DE CARVALHO Michaël - EI - NoRSAC: 942 769 001, Registered at the Bordeaux Commercial Court.Information about the risks this property is exposed to is available on the Géorisques website: www.georisques.gouv.frThis description has been automatically translated from French.
…By Cadre D'envies


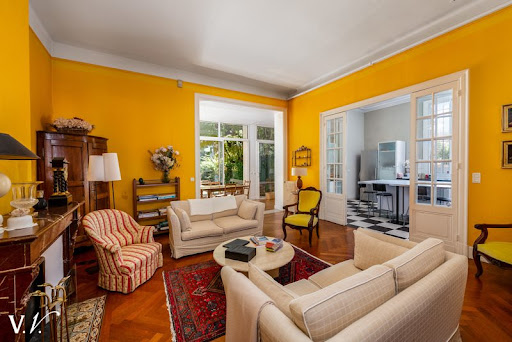


Just steps away from the Parc Bordelais and the center of Bordeaux, in a sought-after environment, this beautiful residence is situated without any vis-à-vis. This carefully renovated property, with its original features, includes a lovely entrance leading to a spacious double living room and dining area, open to the garden. A semi-open equipped kitchen and an office with its own water point complete this level. On the first floor, a landing leads to a 50m² master suite with dressing room and shower room, several other bedrooms, a playroom, a laundry room, and a second bathroom. On the top level: bedrooms and a bathroom. A cellar, a parking space, and a bike shelter complete this property. Fees payable by the buyer: 4.5%. Price excluding fees: €1,791,388. Fee schedule: https://www.realysmart.com/Content/Baremes-honoraires-RS.pdfThis description has been automatically translated from French.
…By Une Villa Et Des Vignes Bordeaux


A UNIQUE OPPORTUNITY! Just 50 meters from the Basin and in the city center, discover this magnificent villa of 320 m² on a 1,000 m² lot suitable for a pool, accompanied by a 56 m² dependency. Impressive volumes with 7 bedrooms (some with balcony overlooking the Basin). Professional Liberal / Coliving: Vast 56 m² dependency and multiple bedrooms with private bathrooms. High-End Investment: Premium location with strong rental or business center potential. Area: 320 m² of living space. Bedrooms: 7 (from 13 to 24 m²). Land: 1,000 m² of wooded and poolable land. Dependency: 56 m² (ideal office/studio). Living Spaces: 70 m² living room, 37 m² kitchen, veranda. Amenities: wine cellar, new gas boiler, parking. Access: 40 minutes from Bordeaux-Mérignac airport. SALE PRICE HAI: 988,000 euros (fees included). A rare chance to acquire a property with multiple potentials on the Arcachon Basin. Contact Brigitte LANNES at 06 10 13 23 30 for more information or to schedule a visit.This description has been automatically translated from French.
…By Walter & De Maison

Michaël Zingraf Pyla-sur-Mer presents an exclusive listing: Located in the heart of one of Arcachon’s most sought-after avenues, just steps from downtown, the TGV station, schools, and the beach, this elegant home of approximately 160 m² boasts a location that is as rare as it is privileged. Completely renovated in 2020 with high-end materials and meticulous attention to detail, it perfectly blends the authentic charm of Arcachon homes with contemporary comfort. The home features beautiful, warm, and bright living spaces, including a spacious living room with a fireplace and a large kitchen-dining area opening onto a pleasant, intimate patio—perfectly sheltered from view—ideal for entertaining family and friends. The upper floor features three bedrooms, including a suite with an en-suite bathroom, as well as a separate bathroom. The fully finished basement offers additional, highly desirable spaces, including an office and a large walk-in closet that could also be converted into a gym or wellness area. Outside, a garage and a pergola complete the property. A characterful home, tastefully renovated, in an exceptional setting. Complete property file and additional information available upon request.
…By Michaël Zingraf Real Estate Bassin D'arcachon


Ideally located in one of the most sought-after residential areas of Pyla-sur-Mer, this elegant single-storey villa of approximately 113 sqm is set on a flat, landscaped plot of nearly 950 sqm, offering an exceptionally peaceful and private living environment. This property represents a rare investment opportunity, combining the charm of an existing home with outstanding potential for enhancement and redevelopment. The land benefits from substantial remaining building rights. According to the local urban plan (PLU – Zone UP2), which allows a maximum ground footprint of 20% and an additional 10% for a first floor, the property could accommodate a potential built surface of approximately 180 sqm on the ground floor and 90 sqm on the upper level, for a total of around 270 sqm. The creation of a swimming pool would also be possible within the plot. (All planning information should be confirmed with the urban planning department of La Teste-de-Buch.) The existing villa offers a functional and well-balanced layout, designed to ensure comfort and natural light throughout. It comprises an entrance hall, a bright living and dining room opening onto the garden, a separate kitchen with adjoining utility room, four comfortable bedrooms, a bathroom, and a shower room. The overall configuration is simple, efficient, and perfectly suited to both family living and holiday use. Large openings allow for generous natural light throughout the day, reinforcing the pleasant atmosphere of the interiors. The living spaces flow naturally towards the outdoors, creating a harmonious connection between the house and its surrounding garden. Outside, a covered terrace extends the main living areas and provides an ideal shaded space for outdoor dining and relaxation during the warmer months. The garden, carefully maintained and richly planted, forms a true green sanctuary. It offers a rare sense of calm, privacy, and seclusion, enhancing the overall quality of life of the property. The grounds are entirely flat, making them particularly suitable for future architectural projects and extensions. The environment is residential, quiet, and highly sought-after, ensuring both discretion and long-term value. This property enjoys a privileged location, just a few minutes from the iconic beaches of the Bay of Arcachon, as well as local shops, restaurants, and essential amenities. It offers an ideal balance between tranquillity and accessibility, in one of the most desirable coastal areas of the southwest of France. This is a unique opportunity for a discerning buyer wishing to create a bespoke villa in an exceptional setting, or to enhance an existing property with significant development potential. - What we like: • The sought-after neighbourhood, • The peace and quiet, • The remaining building rights, offering superb potential! Contact : Mr. Felix Lethbridge, I.E. RSAC 892 634 205, +33 784 321 923 for Cap Ferret Pyla Sotheby's International Realty. Prestigious real estate inspiring, experts in luxury properties, Bassin d'Arcachon, from Cap Ferret to Pyla sur Mer. [email protected]
…By Cap Ferret Pyla - Sotheby's International Realty


The CADRE D'ENVIES Lacs et Océan agency presents to you exclusively this lovely property of approximately 163m2 located in the most sought-after area of Hourtin. This charming, clad house, surrounded by a large wooden terrace, enjoys a privileged location, imbued with nature and serenity. You will now be: -A few minutes by bike from the beautiful white sand beaches of the lake and ocean beaches 10 minutes by car. -At the start of the cycle paths. -In the immediate vicinity of the forest. -A 5-minute bike ride from the charming church square with its market and small shops. From the moment you enter, you'll be captivated by the spacious, south-facing living area of approximately 80 m2 with its open-plan kitchen, creating a bright and inviting space with large windows. The house offers 3 to 4 bedrooms, depending on your needs, as well as two bathrooms, one of which has been recently renovated. Outside, you will enjoy a large front garden with a pétanque court and 4 parking spaces (this beautiful space allows for the possibility of building an outbuilding or a garage) and then the beautiful wooded park on the SOUTH side, ideal for installing a beautiful swimming pool. Other obvious advantages: -Electric gate. -Electric roller shutters. -Underfloor heating and a beautiful wood-burning fireplace with a wide hearth. -Recent boiler. -Back kitchen. -Large storage cupboards. To discover the many qualities that make this house a rare opportunity in Hourtin, do not hesitate to make an appointment for a visit. Full file available upon request. Energy Performance Certificate (EPC): C (110) Greenhouse Gas Emissions (GHG): C (17). Price including agency fees: EUR599,500, agency fees: 4% including VAT payable by the buyer, i.e. Net Seller Price: EUR576,443. Contact Céline Morel at 06 14 19 07 34 www.cadredenvies.fr Information on the risks to which this property is exposed is available on request or on the Géorisques website: www.georisques.fr.
…By Cadre D'envies


Hosman offers you this Bordeaux stone income property of 285 m² located at 10 rue Fernand Philippart, just steps away from Place de la Bourse. Rare on the market, this property offers an unobstructed view of one of the most beautiful squares in Bordeaux, a configuration into three distinct entities, and an immediate rental potential. An exceptional investment in the heart of Bordeaux's heritage, ideally positioned for sustainable profitability.Easily schedule your visit by choosing a time slot that suits you from the Hosman website.The property consists as follows:On the ground floor: an independent commercial space (currently vacant, previously rented for €1,050/month), a garage, and an independent entrance.On levels 1 and 2: a triplex of 170m² served by an entrance on each landing, including on level 1 a living room, a dining room, a living area, a kitchen, and a balcony; on level 2 three bedrooms (including one of 32 m²), two bathrooms, and a service room.On level 3: an 89 m² apartment comprising two bedrooms, a living room, a living area, a kitchen, a bathroom, a WC, and three attics with direct access. This apartment is currently rented for €825 excluding charges per month.In the basement: a cellar.The whole is spread over four levels without an elevator. The garage is integrated into the building with access from the ground floor.The heating system and hot water are provided by gas.AmenitiesLocated in Bordeaux's historic area, the property benefits from a prime location: grocery stores, restaurants, cafes, and local shops are within walking distance. The Place de la Bourse is just a few minutes' walk away.TransportThe property is served by the Bordeaux tram (line C) with a station nearby, offering quick connections to the entire metropolitan area.Key InformationEnergy Performance Certificate (DPE): E — Greenhouse Gas Emissions (GES): E — Estimated consumption: 238 kWh/m²/year (DPE established on April 25, 2025)Price: €1,300,000 — Fees: €32,500 to be borne by the sellerHosman strives to reinvent the real estate agency by offering an innovative and transparent service to buyers and sellers. Our agency fees are fixed and borne by the seller.If you are a real estate professional (agent, broker, or real estate hunter), please note that all Hosman listings are open to collaboration. Do not hesitate to contact us.This description has been automatically translated from French.
…By Hosman Paris 17


Les informations sur les risques auxquels ce bien est exposé sont disponibles sur le site Géorisques : www.georisques.gouv.fr. Votre conseiller immobilier ikami (EI)
…By Ikami


Exceptional property – 6 rooms – 207 m²In the heart of Bruges (33520)Protected from prying eyes, this elegant property of over 207 m², built in the early 2000s, flourishes on a beautiful landscaped plot of 1,400 m², offering a rare living environment in the center of Bruges.From the entrance, the generous volumes and brightness are captivating. The living room with a fireplace opens onto a dining kitchen extended by a terrace overlooking the garden and the pool. A bedroom or office complements the ground floor.On the upper floor, a master suite, three comfortable bedrooms, two of which have dressing rooms, a shower room, and a toilet make up a perfectly arranged sleeping area.Outside, the vast, private garden, several parking spaces, and the double garage of 60 m² give this property a unique character. Classified C, it benefits from a privileged location, just steps away from schools, shops, and the market.A confidential address where comfort, elegance, and quality of life come together every day.Agency reference: 5015This description has been automatically translated from French.
…By Orpi - Agence Centrale 1


iad France - Nathalie Ruelle offers you: A TASTE OF TUSCANY AT THE GATES OF SAINT-ÉMILION Lovers of beautiful homes, you will be charmed. We are in a quiet area, near Saint-Émilion, 12 minutes from Libourne, in a hamlet in the countryside. The house is old and spacious. Recently renovated, it offers both character and modern comfort. The house has a surface area of 300m2 and includes 4 bedrooms, one of which is on the ground floor, a bathroom, and 2 shower rooms. A guest house provides 2 additional bedrooms. A swimming pool and 2 lovely barns complete the property. And all around, a wonderful garden... WHAT WE LOVE: - the cozy place, hidden from view, - the old charm and character of the house, - the attention given to energy savings and the C rating of the DPE, - the very careful amenities, - the landscaped garden with its thousand nooks, - the proximity to Libourne and its TGV station. Agency fees to be paid by the seller. A valid form of identification will be requested during the visit, in accordance with Article L.561-5 of the Monetary and Financial Code. Information on the risks to which this property is exposed, including the legal obligation for clearing, is available on the Géorisques website: http://www.georisques.gouv.fr. This real estate announcement was drafted under the editorial responsibility of Mrs. Nathalie Ruelle, independent real estate agent (without holding funds), commercial agent of SAS I@D France registered at RSAC Libourne under number 419876172, holder of the real estate canvassing card on behalf of I@D France SAS.This description has been automatically translated from French.
…By Iad France


iad France - Grégory Briand offers you: In Bouliac, in the heart of an upscale residential area, a very beautiful detached house of over 200.00 m2 of living space, mostly on one level, on a plot of more than 1,200.00 m2 including: on the ground floor: an entrance, a spacious living room of nearly 50.00 m2 opening onto a winter garden, a large independent fitted kitchen, a master suite with private bathroom, a storeroom, a laundry room, and a toilet. On the first floor: a landing, 3 spacious bedrooms, a bathroom, and a toilet. A large double garage ideally completes the set. A large enclosed and wooded garden suitable for a pool with no overlooking neighbors and a terrace will delight lovers of absolute calm, space, and greenery... while being just minutes from the center of Bordeaux. This house for sale, located in the heart of a highly sought-after residential area, is an extremely rare opportunity on the market; do not miss the chance to visit quickly. Be proactive! Agency fees are the responsibility of the buyer. Price including fees: 770,000 euros. Price excluding fees: 750,000 euros. Fees including tax borne by the buyer (2.67% of the price of the property excluding fees): 20,000 euros. Energy display information for this property: ENERGY class C index 179 and CLIMATE class A index 5. Information about the risks to which this property is exposed, including the legal obligation for land clearing, is available on the Géorisques website: http://www.georisques.gouv.fr. This real estate ad has been written under the editorial responsibility of Mr. Grégory Briand, independent real estate agent (without holding funds), commercial agent of SAS I@D France registered at the Bordeaux RSAC under number 484019286, holder of the real estate canvassing card for the benefit of I@D France SAS.
…By Iad France


iad France - Flavia Bersani offers you: Up there on the hill... Less than 20 minutes from the UNESCO-listed village of Saint-Emilion, this superb property will be your ideal refuge in the heart of a genuine green setting, beautifully landscaped over time, showcasing multiple panoramic viewpoints. Inside, its cathedral living room of 50m² will welcome all your friends, while its high-end Gaggenau kitchen, open to the pool, will be the starting point for successful evenings. You can also count on a wine cellar, a laundry room, an entrance dressing area, as well as an office space. Outside, the large south-facing Caron pool features a jacuzzi corner and a current swimming area. Additionally: well, pigeon house, wood shelter, and double garage. Note also: reversible air conditioning by PAC and internet via fiber optic. Amenities and TER train station are located less than 10 and 15 minutes away, respectively.Agency fees are to be borne by the seller. A valid identity document will be requested during the visit, in accordance with article L.561-5 of the Monetary and Financial Code. Information on the risks to which this property is exposed, including the legal obligation for clearing brush, is available on the Géorisques website: http://www.georisques.gouv.fr. This real estate announcement has been prepared under the editorial responsibility of Mrs. Flavia Bersani, independent real estate representative (without holding funds), commercial agent of the SAS I@D France registered at the RSAC of LIBOURNE under the number 897555082, holder of the real estate solicitation card on behalf of the I@D France SAS company.
…By Iad France


iad France - Karine Vasseur offers you: RARE OPPORTUNITY in the heart of the FEAU park. Family house, characteristic of this sought-after neighborhood. With its landscaped garden, enclosed and without overlooking, this home is experienced on one level. 4 bedrooms, living room opening onto the garden and terrace, dining room, and dining kitchen. The + of this house: the studio, totally independent and accessible from the outside. Let's discuss your real estate project in person and arrange the visit of your next home!Agency fees payable by the seller. A valid ID will be requested during the visit, in accordance with article L.561-5 of the Monetary and Financial Code. Information on the risks to which this property is exposed, including the legal obligation for clearing, is available on the Géorisques website: http://www.georisques.gouv.fr. This real estate advertisement was drafted under the editorial responsibility of Mrs. Karine Vasseur, independent real estate agent (without holding funds), commercial agent of SAS I@D France registered with the BORDEAUX RSAC under number 829446335, holder of the real estate canvassing card on behalf of the company I@D France SAS.
…By Iad France


iad France - Jérôme Pinaud offers you: Architect-designed house for sale – La Hume neighborhood - Gujan-MestrasIdeally located in one of the most sought-after areas of Gujan-Mestras, on the Arcachon basin, this elegant architect-designed house offers a quality of life just a few minutes' walk from the train station, the port, and the beaches. Built on a wooded plot of over 1,000 m², fully enclosed and accessible via a sliding gate, this property develops approximately 192 m² of living space and charms with its generous volumes, its cross luminosity, and its high-end services. From the entrance, the tone is set: beautiful spaces, a fluid flow, and carefully chosen materials. The ground floor welcomes a vast living area bathed in light, with triple exposure and a ceiling height of up to 5m, giving the whole a true sense of space and openness to the outside. The fitted and equipped kitchen harmoniously integrates into the ensemble, naturally extending the reception areas. Two bedrooms, a shower room, an independent toilet, as well as a laundry room, a pantry, and a wine cellar complete this level.Upstairs, the sleeping area consists of three air-conditioned bedrooms, an independent toilet, a bathroom with a bathtub and shower, as well as a spacious mezzanine overlooking the living room, offering a contemplative view of the garden. This space can be arranged as a reading nook, office, or winter lounge.Outside, the garden features a heated saltwater swimming pool as well as an outbuilding with a shower and toilet, a technical room, a summer kitchen, and a carport of approximately 30 m² complete the whole. An ideal property for a primary or secondary residence, to be discovered without delay!Agency fees charged to the seller. Energy display information for this property: ENERGY class C index 152 and CLIMATE class C index 28. Information on the risks to which this property is exposed, including the legal obligation of clearing, is available on the Géorisques site: http://www.georisques.gouv.fr. This real estate advertisement has been drafted under the editorial responsibility of Mr. Jérôme Pinaud, independent real estate agent (without holding funds), commercial agent of SAS I@D France registered with the BORDEAUX RSAC under number 821960267, holder of the real estate canvassing card on behalf of I@D France SAS.
…By Iad France


In the heart of Bordeaux’s highly sought-after Chartrons district, within a discreet and confidential setting sheltered from view, this remarkable architect-designed loft offering 299 sqm of living space embodies a rare blend of contemporary architecture, spectacular volumes and refined urban living. Hidden behind an understated façade, the property reveals a truly unique environment where natural light flows throughout thanks to expansive floor-to-ceiling windows and a desirable south-facing orientation. Inspired by the spirit of an artist’s studio, the architecture showcases noble materials, clean lines and striking perspectives. The main living area unfolds around an impressive reception space with remarkable ceiling heights, seamlessly connected to a beautifully landscaped south-facing patio, conceived as an outdoor living room, providing privacy and a serene atmosphere throughout the year. A defining architectural feature of the property is its stunning fully glazed indoor swimming pool measuring 8 meters by 3.5 meters, creating a unique and exclusive ambiance rarely found in the city. The night area currently comprises four bedrooms, including an elegant master suite benefiting from a generous private terrace, offering a peaceful retreat overlooking the patio. An additional room, presently used as storage and office space, allows for the easy creation of a fifth bedroom or independent workspace if desired. At the top level, a superb south-east facing rooftop terrace provides an exceptional setting for entertaining or relaxing, with open views over the rooftops and architectural landscape of the Chartrons. The property also benefits from a private entrance courtyard accommodating up to three vehicles, complemented by a covered carport — a particularly valuable and rare asset in this historic neighborhood. Combining volume, light, privacy and premium amenities, this exceptional loft represents a rare opportunity for discerning buyers seeking a distinctive residence in one of Bordeaux’s most desirable locations. A rare property. A signature architectural residence. A confidential address in the heart of Bordeaux.
…By John Taylor Bordeaux


The BARNES Arcachon agency presents exclusively this superb architect-designed villa with high-end amenities, located in the highly sought-after Ville d'Hiver district in Arcachon.This property of 252 m² of living space, spread over two levels, offers bright and generous spaces. The ground floor of 187 m² opens onto a vast triple-exposure cathedral living room of over 90 m², bathed in light thanks to its high ceilings. An independent fully equipped kitchen, as well as a spacious back kitchen, complete this friendly space.This level also features a large entrance hall, two bedrooms with a full bathroom (bathtub and shower), a large dressing room, and guest toilets.Upstairs, covering 65 m², the parental space of over 45 m² will charm you with its bathroom, dressing room, and a beautiful panoramic view from the 9 m² balcony. A fourth bedroom with a shower room and additional toilets complete this floor.Outside, the villa rests on a flat plot of over 1,340 m², with a beautiful covered terrace of 27 m² ideal for outdoor dining, a barbecue area, and a heated pool of 10x5m with a counter-current swimming feature and electric rolling shutter. A garage of 23 m² and outdoor parking spaces finalize this exceptional property.Ideally located near Pereire beach and shops, this villa represents a privileged and rare living environment on the Bassin d'Arcachon.This description has been automatically translated from French.
…By Barnes Bassin D'arcachon


The BARNES Arcachon agency presents this family villa located in the sought-after Pereire neighborhood in Arcachon, in a residential environment appreciated for its proximity to the beach and the amenities of the Basin. Completely renovated, the house is organized over two main levels.The main level features a spacious living room with an open kitchen and pantry. A large master suite with a bathroom and dressing room completes this level, as well as a cinema room that can also serve as a second bedroom.The lower level includes five additional bedrooms, two bathrooms, a laundry room, and an office or playroom, offering substantial accommodation capacity and a functional layout.Outside, the landscaped garden is equipped with several terraces, a swimming pool, multiple parking spaces, and finally, a large 60m2 garage dedicated to storage.This description has been automatically translated from French.
…By Barnes Bassin D'arcachon


The BARNES Arcachon agency presents this charming Louisiana-style villa, located in the sought-after Pereire district. Just 500 meters from the beach and close to shops, this house enjoys a peaceful environment and a sought-after location on the Arcachon Bay.With a living area of 112 m², the villa unfolds over two levels. The ground floor features a beautiful living space with three exposures, boasting a nice ceiling height and large south-facing bay windows that open onto a sunny terrace of 110 m². The high-end, fully equipped open kitchen integrates naturally into this friendly space. This level also includes a master suite with a shower room, a second bedroom with a shower room, and a laundry room.Upstairs, a landing leads to two additional bedrooms, a shower room, and a large covered terrace of 40 m², ideal for enjoying the outdoors in any season.A garden shed and several parking spaces complete this functional and low-maintenance property. A turnkey home, perfect for enjoying the Arcachon Bay as a primary or secondary residence.This description has been automatically translated from French.
…By Barnes Bassin D'arcachon


This individual stone house, approximately 185 m2, is located in Eysines and offers 9 rooms including 5 bedrooms and 2 offices, in a setting that is both comfortable and elegant. Recently fully renovated, it stands out with its large glass roof that brings beautiful brightness to the living spaces and creates a friendly atmosphere, ideal for hosting or enjoying daily life with family. The main living area is organized around a warm living room, complemented by a dining room and an open kitchen that encourages smooth circulation between the volumes.On the ground floor, a master suite allows for an independent and practical sleeping area, directly accessible at ground level. The house also has a ground floor office and an independent office, perfectly suited for telecommuting or an activity requiring a quiet and dedicated space. The other bedrooms located upstairs are functionally distributed, with two bathrooms that provide good daily comfort. The toilets are independent for more practicality. A laundry room completes the ensemble and facilitates home organization.Outside, the plot of approximately 1,626 m2 features a spacious garden, offering beautiful green spaces to enjoy the nice days. The terrace pleasantly extends the living rooms and allows for organizing outdoor meals. The swimming pool, a true asset of the property, perfectly integrates into this ensemble and promises good moments of relaxation. Parking is easy thanks to the presence of several parking spaces and a garage, thereby meeting the needs of a family. The entire property benefits from quality features, including laminate flooring, double glazing, and electric shutters that enhance daily comfort. Electric individual heating, complemented by a fireplace, helps create a warm atmosphere, while hot water is supplied by gas. The house also enjoys fiber optics, ideal for intensive digital use.In terms of environment, the house has a convenient location with numerous bus stops nearby. The Eysines Centre stop is about 100 m away, another Eysines Centre stop is about 200 m away, Breteil is about 200 m away, Libération is about 300 m away, Le Plateau is between 300 m and 400 m, as well as Biblanque within the same range. For the education of younger children, the René Girol Elementary School is about 300 m away, allowing for daily trips on foot. This set of services and transportation accessible at a short distance contributes to a living environment that is both practical and pleasant.Technical characteristics- Property tax: €4,622- Energy performance: C- Heating method: gas boiler + heat pump- Hot water distribution method: gasLegal mentions:The information presented in this listing has been prepared by Zefir with the utmost care, based on the elements available at the time of its publication. They are provided for informational purposes and complement the regulatory diagnostics and usual technical and administrative verifications carried out within the framework of a real estate transaction, such as the examination of urban planning rules, easements, or cadastral documents. To find out the official information relating to natural, mining, or technological risks, we invite you to consult the Géorisques site, a reference service in the matter. Zefir supports buyers throughout their project with transparency and rigor, in order to facilitate every step of the process. For any questions, contact Zefir at 07 57 91 70 93.This description has been automatically translated from French.
…By Zefir


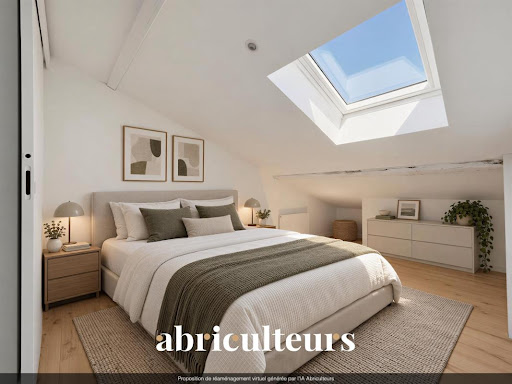


Abriculteurs is pleased to present this duplex apartment for sale located in Bordeaux 33300.The apartment opens onto a spacious living room featuring a very high ceiling, beautiful brightness, and a calm environment. The main living area consists of an open kitchen, a living space, and a dining area. There is also one bedroom complemented by a shower room with separate toilets.The first floor consists of a bedroom in the attic, pleasantly arranged under the exposed beams, and a study area.The residence, composed of 6 lots, is located on Rue Arago close to Parc Rivière. Nursery and primary schools are in immediate proximity, as well as several secondary educational establishments in the Saint-Louis neighborhood. Tram C (Emile Counord stop) facilitates travel to downtown Bordeaux, the train station, and the entire TBM network. The neighborhood also benefits from many local shops, as well as quick access to the Bacalan halls, the Chartrons market, the submarine base, and the banks of the Garonne. Several sports facilities are accessible within 10 minutes on foot, including gyms, stadiums, bike paths, and facilities at Parc Rivière.The + of the property:- Bright duplex apartment- Very high ceiling- Possibility of creating a third bedroom in the spacious living area.To note:- Property tax: €909/year- Annual ongoing charges: €1,140/year- Property condition: good condition- The property is subject to co-ownership regulations- 6 lots- Sewage connection- No ongoing proceedingsConventional consumption (kWhEP/m2.year): 176 (C)Emission estimation (kg CO2/m2.year): 5 (A)Minimum/maximum energy cost: not disclosedYear of price reference: 2021Selling price: €315,000 including tax (Abriculteurs fees borne by the seller)This ad was written under the editorial responsibility of Mr. Hadrien DERAMECOURT, commercial agent (EI), registered with the RSAC of BORDEAUX under number XXX XXX XXX, without holding funds, acting on behalf of SARL Abriculteurs immobilier, with a capital of €5,000, registered under SIREN number 837 704 584, holder of professional card number CPI 7501 2018 000 025 842 issued by the CCI of Paris Île-de-France, whose legal representative is Mr. Adrien Piot, having its registered office at 12 Rue des Halles, 75001 Paris.Information on the risks to which this property is exposed is available on the website www.georisques.gouv.frHadrien DERAMECOURTEI • RSAC BORDEAUX 913 910 022This description has been automatically translated from French.
…By Abriculteurs


Discover an exceptional apartment nestled in the heart of Caudéran, Bordeaux. Spanning 210 m², this residence offers spacious luxury with 4 well-appointed bedrooms and 8 versatile rooms. Designed for modern living, the apartment features air-conditioning, a cozy fireplace, and sleek aluminum windows with double glazing for optimal temperature control. The property boasts a range of premium amenities, including a lift, digicode access, and an intercom system for added security. Enjoy the shared condominium garden, perfect for tranquil afternoons, along with high-speed optical fiber connectivity to meet all your digital needs. The space is elegantly complemented by a stylish living area, ideal for gatherings. Step outside to a stunning terrace, offering captivating views and plenty of space for relaxation or entertaining guests. This apartment provides a seamless blend of comfort, style, and convenience, making it an ideal choice for those seeking a luxurious lifestyle in the vibrant city of Bordeaux.
…By Weloge


Exclusive Listing – Just a short walk from the Bernard Magrez Cultural Institute, in one of Bordeaux's most prestigious neighbourhoods, this remarkable Bordeaux mansion reveals, behind a discreet stone façade, an exceptional renovation carried out with extraordinary attention to detail. The property's original architectural features have been meticulously restored and enhanced, blending seamlessly with contemporary finishes of the highest standard. From the moment you step inside, the grand proportions, impressive ceiling heights and abundant natural light showcase the full elegance of the residence. The refined yet welcoming reception rooms open onto a magnificent landscaped garden of approximately 350 sqm, a true private oasis in the heart of Bordeaux, enhanced by an elegant swimming pool. The high-end, fully fitted and equipped kitchen naturally extends the living areas while enjoying uninterrupted views over the garden. A study, a guest cloakroom and access to the wine cellar complete this level. The upper floors are entirely dedicated to the sleeping quarters and have been designed to offer exceptional comfort. The impressive principal suite features remarkable proportions, three separate dressing rooms and a luxurious bathroom. Five additional bedrooms, each benefiting from its own en-suite shower room, complete the accommodation. A guest WC is available on every floor for optimum convenience. Combining the prestige of Bordeaux's architectural heritage with the finest contemporary amenities, this confidential residence embodies an exclusive lifestyle of elegance and refinement. A truly exceptional property, reserved for discerning buyers seeking privacy, timeless sophistication and one of Bordeaux's most desirable addresses. For further information or to arrange a private viewing, please contact: Guillaume Fouché +33 6 78 87 81 57
…By Maxwell-baynes Bordeaux-bassin - Christie’s International Real Estate


Coldwell Banker Immoba Realty, a real estate agency operating in Bordeaux, Le Bouscat and Caudéran, is delighted to present this superb contemporary villa combining tranquillity with high-end amenities. Just a few minutes from Bordeaux, in a particularly peaceful residential setting, discover this exceptional 188 sqm contemporary property. Its light-filled architecture, generous proportions and outstanding 2,352 sqm landscaped garden, a true haven of greenery offering complete privacy, give this home its unique character. Built in 2022, the house has been thoughtfully designed to provide an outstanding level of comfort for everyday living. From the entrance, the spacious living and dining area opens generously onto the outdoors through an impressive glazed wall, creating a seamless connection with the garden and swimming pool. The fully equipped, semi-open-plan kitchen is complemented by an adjoining utility and laundry room, with direct access to the spacious 30 sqm garage. The ground floor also features a complete principal suite overlooking the garden, comprising a bedroom, dressing room, separate WC and a generous bathroom with both bathtub and shower. Upstairs, the sleeping area comprises four bedrooms, two of which open onto a large terrace offering beautiful views over the garden, as well as a shower room with WC. A second suite, complete with its own bathroom and WC, provides an ideal private space for welcoming family and friends. The property offers an excellent standard of amenities, including a heat pump, ducted air conditioning, fireplace and home automation system, all contributing to the comfort and quality of the residence. The garage is equipped with an electric vehicle charging point and accommodates one car, while two additional parking spaces are available within the property. Outside, the landscaped garden is undoubtedly one of the villa’s most remarkable features. Completely private and not overlooked, this generous outdoor space offers a peaceful, green setting centred around a beautiful heated swimming pool, jacuzzi, exotic wood terrace and fully equipped summer kitchen. Every detail has been designed to make the most of outdoor living and entertaining in an exceptionally privileged environment. This outstanding family property combines natural light, generous proportions, tranquillity and high-end amenities, while enjoying excellent proximity to Bordeaux. Shops and schools are approximately 500 metres away, while Line A of the tramway is around 800 metres from the property, in the sought-after Mondésir area, close to Saint-Augustin. A distinctive villa offering a rare balance between a lush, peaceful environment, quality of life and premium amenities. Ready to move into, this elegant property will appeal to buyers seeking privacy, comfort and refined living on the doorstep of Bordeaux. Would you like to discover this property and arrange a viewing? Please contact Ms Marie KHATCHIKIAN. Sale price: €1,463,000, agency fees included. Agency fees payable by the seller. Energy Performance Certificate (DPE): currently being prepared.Information on the risks to which this property is exposed is available on the Géorisques website: www.georisques.gouv.fr Independent Sales Agent RSAC: 831 139 571 Professional Liability Insurance (RCP): AV042822
…By Coldwell Banker Immoba Realty Bordeaux
'%20stroke='%23DDAA3A'%20stroke-width='1.909'%20stroke-linecap='square'%20stroke-linejoin='bevel'/%3e%3c/svg%3e)
Receive by email any new listing that may match your search criteria
Your criteria :
By validating this form, you accept the general conditions of use of Le Figaro Properties.
These agencies offer a selection of luxury properties vente in Gironde. Feel free to contact them for personalized assistance.


