Get early access to listings that match your criteria
Never miss an opportunity again. Our personalized alerts notify you instantly.

 English$ USD · m²


Just a 10-minute walk from the village of Canon and the Piraillan market, near cycling paths, this architect-renovated house offers six bedrooms, five shower rooms, and six toilets. The living area is organized around an open kitchen and a living-dining room. The furniture has been custom-made. Fully automated, the house can be controlled from a phone. Outside, a heated swimming pool, a terrace made of exotic wood, an outdoor kitchen, and a petanque court extend the living spaces. Fees payable by the buyer: 4.5%. Price excluding fees: €3,400,000. Fee schedule: https://www.realysmart.com/Content/Baremes-honoraires-RS.pdfThis description has been automatically translated from French.
…By Une Villa Et Des Vignes Lège-cap-ferret


In the heart of 44 hectares, a 5-minute walk from the Bassin, this house is located on a private road, 10 minutes by bike from the center of Cap Ferret and close to cycling paths. Renovated by an architect, it includes five bedrooms, a mezzanine, and three shower rooms. The living room is organized around an open kitchen and a living-dining area. Converted outbuildings complete the house. Outside, a terrace extends the living spaces. Fees payable by the buyer: 4.5%. Price excluding fees: €2,550,000. Fee scale: https://www.realysmart.com/Content/Baremes-honoraires-RS.pdf. Housing with excessive energy consumption: class FThis description has been automatically translated from French.
…By Une Villa Et Des Vignes Lège-cap-ferret


Located at the tip of Cap Ferret, in a preserved area, this plot of approximately 3,500m2 allows for the realization of a beautiful villa project. A permit has been granted and all appeals have been settled for a construction project with an area of approximately 260m2 (the construction and servicing costs are added to the advertised sale price). Confidential sale. File available upon request lot17: Muriel NOUYERS 0614775996. Fees included of 5% VAT payable by the buyer. Price excluding fees 1,900,000€. Information about the risks to which this property is exposed is available on the Géorisques website: georisques.gouv.fr. This property is offered to you by a commercial agent (Individual enterprise). Your Manson Properties advisor: Muriel Nouyers Commercial agent (Individual enterprise) RSAC 518896865 RCP 147951045. MANSON PROPERTIES Agency Bordeaux, Bassin d'Arcachon & Brittany, SAS with a capital of 33,467 euros, registered office: 6 quai Louis XVIII – 33000 BORDEAUX, registered at the Bordeaux RCS under number 892 572 413, holder of the professional card "Transactions on real estate and business assets" no. CPI33012021000000005 issued by CCI Bordeaux Gironde.This description has been automatically translated from French.
…By Manson Properties


This description has been automatically translated from French.
…By Cadre D'envies


The CADRE D'ENVIES Lacs et Océan agency presents this superb 1ST LINE LAKE VIEW ideally located in the highly sought-after LONGARISSE area of LACANAU. Built on a magnificent wooded plot of nearly 1000m2, this unique architect-designed house offers an exceptional living environment between Lake and Forest, ideal for lovers of nature and wide open spaces. Everything is in place here to fully enjoy a daily life that feels like an eternal vacation. Your future home is bathed in striking light thanks to its many large sliding glass doors which open onto a huge covered terrace, the garden adorned with its endemic species and then the immensity of the lake. The large living room with semi-open kitchen of 75m2 is remarkable, the bedrooms are superb. A large wooden outbuilding of approximately 45m2 (also with a lake view) adds serious potential since you will only have to fit out the interior (it is already insulated and connected to mains drainage). Other obvious advantages: A large detached garage and a woodshed. Since the most glowing description will never capture the emotion you will feel when discovering this magical place, make an appointment! Full file available upon request. Energy Performance Certificate (EPC): D (244) Greenhouse Gas Emissions (GHG): B (9) Price including agency fees: EUR1,790,000. Agency fees: 4% including VAT payable by the buyer, i.e. net seller price: EUR1,721,154. Contact Céline MOREL at 06 14 19 07 34 www.cadredenvies.fr Information on the risks to which this property is exposed is available on request or on the Géorisques website: www.georisques.gouv.fr.
…By Cadre D'envies


PYLA SUR MER - in tranquility - Villas & Maisons L'Agence invites you to discover exclusively this charming house nestled in one of the most pleasant neighborhoods of Pyla. Surrounded by a garden designed to preserve your privacy, you will enjoy 2 relaxation areas facing west. A real entrance with closets and a toilet welcomes you, followed by the spacious living area that the large bay windows and generous volumes render incredibly bright. The kitchen offers ample storage and has a back kitchen as well as a pantry following it. Still on the ground floor, a genuine owner’s suite comprising a bedroom, dressing room, bathroom, and toilet is offered to you. The upstairs features a mezzanine, a shower room with a toilet, a first bedroom, an office (or dressing room), and a spacious bedroom with a balcony offering a view of the pool and garden. The rooms on the upper floor have reversible air conditioning, and the living area on the ground floor offers the incomparable comfort of underfloor heating. This charming house will allow you to host your friends or family for holidays or year-round. It is ideally located: 15 minutes from the ocean beaches (Le Petit Nice, La Salie), less than 10 minutes by bike from Pyla beach and shops. To address your questions about the property and arrange a visit, contact Ruarri LHOMME at 07 60 09 06 40 or via email at [email protected], or the agency at: 05 56 03 78 29. DPE: D (Estimated annual energy costs for the housing: between €1,790 and €2,470. Reference year: 2021) Information on the risks to which this property is exposed is available on the Géorisques site: www.georisques.gouv.fr Fees included of 5% TTC charged to the buyer. Price excluding fees €1,285,000. Energy class D, Climate class B Estimated average annual energy expenditure for standard use, based on energy prices from 2021: between €1,790.00 and €2,470.00. Information on the risks to which this property is exposed is available on the Géorisques site: georisques.gouv.fr. Professional card CPI 3301 2018 000 037 319This description has been automatically translated from French.
…By Villas & Maisons L'agence


Living space: A place to settle down, cultivate, welcome, and build a life project in the countryside! In South Gironde, this agricultural property is aimed at those who wish to change their pace, live closer to nature, and develop a small-scale rural activity. The property features a charming house, renovated with ecological materials, designed for comfortable family living, covering approximately 300 m². The renovation emphasizes wood and eco-friendly materials, creating a warm, simple, and comfortable atmosphere. The living spaces are open, bright, and suitable for family life or a project combining housing and professional activity on-site. Layout of the main house: Ground floor: spacious living room with open kitchen, pantry, laundry room, WC, garage, and a complete master suite (dressing room + shower room with walk-in shower and double sinks). Upstairs: mezzanine with office space and library corner, as well as 3 bedrooms and a bathroom. An adjoining space, composed of two volumes of approximately 55 m² each, remains to be developed. It could become a real lever for project development: creation of gîtes, guest rooms or farm accommodation as part of an agro-tourism activity, welcoming a relative, intergenerational housing, or shared living project, with an independent section. The house already benefits from significant renovation elements, including a new roof and windows. Operation: useful buildings to start or structure the activity are already in place: a shed of 126 m² and a greenhouse. Land: A set of lands allowing for different projects: market gardening, small livestock, arboriculture... 18 hectares of irrigable land in organic farming, all in one lot. Possibility of expansion up to about 25 hectares with neighboring plots. This property will particularly suit project holders looking for a coherent place to live, produce, welcome, and experiment with a new way of living and working in the countryside.Complementary elements: Transferable DPB. Mission and issues Safer on this property - Energizing agriculture and forestry. Please note that some listing sites do not properly display our service. For complete and accurate information, we invite you to visit our site or contact us directly. Information on the risks to which this property is exposed is available on the Géorisques site: georisques.gouv.fr Photos: © Copyright Safer - Use prohibited without the author's consent.This description has been automatically translated from French.
…By Safer Nouvelle Aquitaine


Exclusive CABINET BEDIN - LA BREDE NEAR CENTER IN A QUIET AREA. IN EXCLUSIVITY, discover this charming family home set in a plot of over 3000 m2, rare in La Brède, and in a unique preserved environment, just a stone's throw from the village, in an affluent, peaceful, and natural neighborhood. It features a large, bright living space thanks to its high ceiling and openings, a fully equipped open kitchen, 2 bathrooms, and 4 bedrooms including a large master suite with views of a lush green backdrop. You will enjoy the outdoor warmth thanks to a large wooden terrace overlooking the spacious pool. A double garage in the basement completes this ensemble that will charm you with its many assets. Visit without delay! Virtual tour available on request. Information on the risks to which this property is exposed is available on the Géorisques website: www.georisques.gouv.fr. Estimated amount of annual energy expenses for standard use: between 1400 and 1940 Euros/year (reference year 2021)This description has been automatically translated from French.
…By Cabinet Bedin


Ideal for nature lovers, located in La Teste-de-Buch, this property of 20,102 m² offers an idyllic setting close to the famous Dune du Pilat.Several terraces and a glass-bottomed swimming pool provide a friendly outdoor space conducive to relaxation. Inside this 195 m² home, you will discover a ground floor comprising 4 bedrooms, 1 equipped American kitchen, 1 pantry, 2 shower rooms, 2 toilets, and a spacious bright living room of 100 m² with a fireplace. Upstairs, a large bedroom with a dressing room completes the living space. This family home combines comfort and functionality, offering a spacious and friendly living environment to welcome family and friends in the heart of this beautiful forest!!Information on the risks to which this property is exposed is available on the Géorisques website: www.georisques.gouv.frSelling price: €2,000,000Fees paid by the sellerContact your SAFTI advisor: Isabelle JEGOU, Tel: 0760178488, Email: [email protected] - EI - Real estate agent registered at the Bordeaux RSAC under number 509657102This description has been automatically translated from French.
…By Safti


Lormont Village – Just a stone’s throw from the centre of Bordeaux, on the edge of the Forest, lies a secluded property that immediately captivates with its unique atmosphere. The tone is set from the moment you arrive: a majestic avenue of cypress trees leads to a secret hacienda-style patio, where a striking olive tree welcomes visitors into a warm and distinctly exotic atmosphere. Designed as a secluded retreat, this 275 m² home with Mediterranean influences has been completely redesigned by an interior designer. Offered as a turnkey property, it boasts tasteful décor and a rare aesthetic harmony, allowing for immediate occupancy. A fluid and light-filled layout The tour begins with a spacious reception area of over 80 m². Bathed in natural light, the living room and dining room open out onto the garden through large bay windows, blurring the boundary between indoors and outdoors. Adjacent to this, the separate kitchen and its everyday dining area also benefit from direct access to the terraces, ideal for al fresco dining on sunny days. The ground floor is designed for single-level living, featuring a master suite with its own dressing room and en-suite bathroom, as well as a separate study, a laundry room and ample storage space. Heading up the stairs, you’ll find a sleeping area on the upper floor that’s ideal for children or guests. It comprises three lovely bedrooms, a large bathroom and a spacious, versatile landing, currently used as a TV lounge and additional office. A large, secure garage completes the interior features. A garden with a variety of atmospheres Outside, the landscaped grounds open onto a natural, non-buildable boundary, guaranteeing absolute peace and total privacy, with no overlooking neighbours. Featuring southern European plant species, the garden centres around a swimming pool with a fountain and superb covered terraces, furnished as summer lounges. Exploring the grounds, one discovers a bohemian-style space inspired by Ibiza, where a koi pond and its waterfall murmur at the far end of the garden, creating a haven of serenity. A pétanque court completes this picture dedicated to conviviality and the good life. This rare property on the Bordeaux market is aimed at a discerning clientele seeking serenity, character and high-quality finishes, without compromising on proximity to the city.
…By Kretz & Partners


The BARNES Cap Ferret agency presents this sumptuous waterfront villa, offering splendid views of the Bay of Arcachon from every room. Situated on the Cap Ferret peninsula, this rare property benefits from direct access to the Bay, in a calm and privileged environment. With 220 m² of living space on 640 m² of land, the house opens onto a garden level with an entrance hall, a lounge with fireplace and a convivial dining room. The separate, fully-equipped kitchen is accompanied by a pantry and a workshop. A large master suite with en suite shower room, study, utility room and guest toilet complete this level. Upstairs, two bedrooms, a shower room, a bathroom and an additional room used as a study or TV room make up the sleeping area. A separate outbuilding houses a bedroom, shower room and guest toilet, ideal for private entertaining. The garden, overlooking the Bassin, offers an exceptional natural setting. The advertised price includes 4% fees payable by the buyer.
…By Barnes Bassin D'arcachon


Set in the heart of a prestigious terroir, this characterful vineyard estate offers excellent development potential, with close to 9 hectares of vines in the Saint-Émilion Grand Cru appellation, together with an elegant chartreuse residence. The stone chartreuse, set over two levels, offers an estimated living area of approximately 400 sqm, including 7 bedrooms. The property has been fully renovated. Energy performance rating (DPE): D. Adjoining the residence, a building used to accommodate the harvest workers adds a further 40 sqm or so. The vat room, of very fine construction, covers approximately 210 sqm. It is equipped with concrete vats (approximately 1,055 hL) and temperature-controlled stainless steel tanks. The facilities are fully compliant with current standards and could even handle a larger production. The estate further comprises: a barrel cellar of approximately 109 sqm a storage cellar of approximately 128 sqm an attic used for storage, of approximately 109 sqm a stone equipment barn, adjoining the residence, of approximately 110 sqm The property comes with all the equipment required for the maintenance and management of the vineyard. Stock is not included in the sale price. For further information about this estate, please contact Vianney Establet on +33 6 73 17 40 35.
…By Maxwell-baynes Bordeaux-bassin - Christie’s International Real Estate

The Cadre d'Envies Agency invites you to discover this elegant family home of approximately 166 m2, set on a beautiful landscaped plot of nearly 1,100 m2, in the heart of a preserved and sought-after environment of Saint-Aubin-de-Médoc. Upon entry, featuring built-in storage, the house reveals a generous living area with harmonious volumes. This convivial space includes a cozy living room enhanced by a pellet stove, a dining area, and an open kitchen, fully fitted and equipped. Practical and perfectly integrated into the reception area, it also benefits from direct access to a pantry. The house offers a particularly pleasant organization with distinct sleeping areas, thus preserving each person's privacy. The parental space constitutes a true separate area. It includes a beautiful bedroom with direct access to the outside through a French window, a dressing room, and a neat shower room with an Italian shower, double sink, towel warmer, and natural light. Independent toilets with a sink complete this space. An office and a laundry room enhance this area and provide appreciated comfort in daily life. A second wing hosts two bedrooms with built-in wardrobes as well as a complete bathroom, equipped with a bathtub, shower, double sink, and towel warmer. It also benefits from a window bringing pleasant natural light. Independent toilets with a sink and window complete this space. A fourth bedroom, enjoying a pleasant view of the pool and directly accessible from the entrance, offers multiple possibilities: guest room, space for a teenager, or independent room according to needs. Outside, the property reveals a privileged setting, conducive to relaxation and convivial moments. The pool harmoniously integrates into the garden and enhances this green environment. A garage, a garden shed, solar panels, a well, and an automatic watering system complete the amenities of this property. Neat, functional, and perfectly designed for family life, this house seduces by the quality of its amenities, the generosity of its spaces, and its preserved environment. A rare gem in the Saint-Aubin-de-Médoc area, combining comfort, serenity, and quality of life, to be discovered without delay. Sale price including agency fees: 698,250 Euros. Fees charged to the buyer: 33,250 Euros including VAT. Net seller price: 665,000 Euros. Information about the risks to which this property is exposed is available on request or on the Géorisques website: www.georisques.gouv.fr Contact: Karine Kurzydlo at 06.47.02.30.72 www.cadredenvies.frThis description has been automatically translated from French.
…By Cadre D'envies


In the heart of the highly sought-after Golden Triangle of Bordeaux, just steps from the TRAM and shops, an ultra-desirable location in a green setting, with no overlooking neighbors, this exceptional apartment of 100 m2 embodies a way of life, blending elegance and comfort. Generous volumes with a bright living room bathed in light thanks to its south-facing exposure, opening onto a sumptuous 50m2 terrace, a true extension of the interior space. The sleeping area consists of two bedrooms, each with its own bathroom. A rare, exclusive apartment intended for clientele in search of an exceptional property just steps from the best addresses. Fees payable by the buyer: 4.5%. Price excluding fees: €1,004,800. Fee schedule: https://www.realysmart.com/Content/Baremes-honoraires-RS.pdfThis description has been automatically translated from French.
…By Une Villa Et Des Vignes Bordeaux


Ideally located in the St Bruno area, close to all amenities and transport, let yourself be seduced by this superb family house in modern Bassin style. This house is fully renovated with high-end finishes. It offers a spacious, bright living room with a contemporary equipped kitchen, opening onto a covered terrace, a landscaped garden, and a swimming pool. Upstairs, the master suite has a private bathroom and a dedicated space for a jacuzzi. Two other bedrooms share a bathroom. A garage and a laundry room complete this rare property. A house designed to enjoy every season... Fees payable by the buyer: 4.5%. Price excluding fees: €1,000,000. Fee schedule: https://www.realysmart.com/Content/Baremes-honoraires-RS.pdfThis description has been automatically translated from French.
…By Une Villa Et Des Vignes Bordeaux


Within the privileged sector of the Public Garden, we present to you an apartment that combines modernity and the charm of the old. Located on the top floor with a beautiful unobstructed view, this modern 101 m² apartment (93.45 m² Carrez) is a true haven of peace and stands out for its rare features: - generous volumes, offering a sense of space, an interior architecture blending the authenticity of exposed stones and contemporary finishes. A definite asset in the city center: an intimate Tropezian terrace. The apartment includes two bedrooms on either side of the terrace, a bathroom, and a laundry room. A cellar completes this property. A central and sought-after address for a modern living environment with Bordeaux accents. We will be happy to organize a visit.
…By Agence Première Ligne - Bordeaux


Located in a sought-after neighborhood, just steps from the private Saint Gabriel school and the private St Seurin high school, this magnificent 390 m² bourgeois residence is spread over three levels and offers 12 rooms with multiple layout possibilities. Upon entering, the three interconnected living rooms charm with their remarkable features: moldings, fireplaces, columns, and period ceiling panels. The upper floors accommodate up to 9 bedrooms, ideal for a large family or a prestigious project. Outside, a superb 330 m² garden, calm and without vis-à-vis, completes the whole. Large cellar and the possibility to acquire a 3-car garage at an additional cost. Renovations needed. Fees to be paid by the buyer: 4.07%. Price excluding fees: 1,720,000 €. Fee schedule: https://www.realysmart.com/Content/Baremes-honoraires-RS.pdfThis description has been automatically translated from French.
…By Une Villa Et Des Vignes Bordeaux


Situated in a peaceful environment, close to the private Lycée Saint Genès La Salle and all amenities, and the TRAM, this elegant 220m² house, fully renovated, charms with its loft spirit and generous volumes. The living space of nearly 80 m², bathed in light, opens onto a carefully landscaped garden. The ground floor hosts three bedrooms and a shower room. In the mezzanine, a master suite with a private shower room as well as an office space complete the ensemble. Very nice quality features, careful renovation, and contemporary atmosphere. A bright and confidential living space, close to transport... Fees charged to the buyer: 4.5%. Price excluding fees: €1,038,300. Fee scale: https://www.realysmart.com/Content/Baremes-honoraires-RS.pdfThis description has been automatically translated from French.
…By Une Villa Et Des Vignes Bordeaux


EXCLUSIVE - Art of living & Emotion, just 50 meters from the Atlantic, where the sound of the ocean sets the pace for the days, a rare property hides. Signed by an iconic architect of the peninsula, this exclusive villa embodies the very essence of relaxed luxury. From the entrance, the living space impresses: a large through living room, bathed in constant natural light, where the open kitchen invites conviviality. On the night side, the villa has 3 elegant bedrooms complemented by a charming dormitory, ideal for childhood memories. The outside is an ode to relaxation: sunny terraces, "luxury cabin" spirit, and a local confidential atmosphere. not far from the market and the basin (5 min by bike), experience an authentic Ferret, with your feet in the sand. A "heart-stopping" investment for collectors of unique living spaces.
…By Agence Première Ligne - Lège-cap-ferret


Sought-after neighborhood, in the Golden Triangle, close to all shops, magnificent exceptional private mansion with very high-end features. This unique property combining historical charm and modern comfort is a true gem of beauty, fully renovated by a renowned decorator. This space is designed to meet all your aspirations. On the ground floor, a large entrance, kitchen, dining room/living room opening onto the garden and its terrace. The magnificent staircase will lead you to the first floor entirely dedicated to the parental space, bedroom, bathroom, double dressing room, and TV lounge. On the second floor, 2 suites, laundry room, and winter garden. On the third floor, 2 offices and a guest room. Parking. Fees payable by the buyer: 4%. Price excluding fees: 3,450,000 €. Fee schedule: https://www.realysmart.com/Content/Baremes-honoraires-RS.pdfThis description has been automatically translated from French.
…By Une Villa Et Des Vignes Bordeaux


In the heart of Saint Seurin, close to all amenities and the city center, this bourgeois residence offers an exceptional location and view. With a living area of approximately 390m2, this house features spacious volumes as well as more intimate rooms where the charm and beauty of the old features (including magnificent signed stained glass windows) have been perfectly preserved. The four levels of living space allow for numerous layout possibilities. Renovation work is to be expected for optimal use of the premises. A charming city garden of about 100m2 contributes to the ambiance and charm of this house. Walkable living... Fees to be paid by the buyer: 4.5%. Price excluding fees: €2,057,417. Fee schedule: https://www.realysmart.com/Content/Baremes-honoraires-RS.pdfThis description has been automatically translated from French.
…By Une Villa Et Des Vignes Bordeaux


Ideally located, close to the Chaban-Delmas Stadium, transportation, and near the Barrière de Pessac, at the Bordeaux-Talence border, this superb Bordeaux charterhouse from the early 19th century, completely restored, elegantly combines the charm of the old with contemporary comfort. It offers generous volumes, a bright living room opening onto the garden through large bay windows, an equipped kitchen, five bedrooms, two shower rooms, a bathroom, and a laundry room. Outside, there is a large garden with no overlooking neighbors, featuring a swimming pool and a 20 m² converted annex. Double garage with charging station, bike shelter, and reversible air conditioning. Fees borne by the buyer: 3.01%. Price excluding fees: 1,213,500 €. Fee schedule: https://www.realysmart.com/Content/Baremes-honoraires-RS.pdfThis description has been automatically translated from French.
…By Une Villa Et Des Vignes Bordeaux


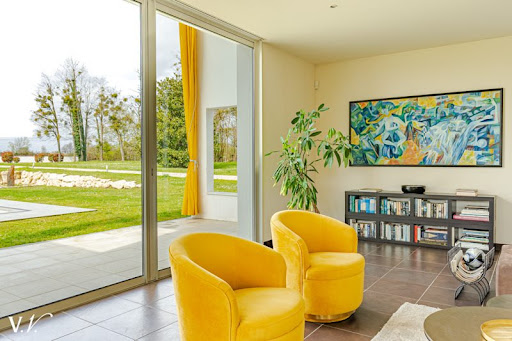
In the heart of nature, in a green setting, without any facing neighbors and close to all amenities, this 250m² property charms with its unique architecture, generous spaces, and remarkable brightness. It offers a vast open living area, bathed in light thanks to large openings to the outside, creating a warm and contemporary atmosphere, a bright, open, and equipped kitchen, and the sleeping area consists of four bedrooms and bathrooms. Set on an exceptional 6200m² wooded plot offering absolute calm and perfect privacy. The landscaped garden features a pool inviting relaxation, and a 35m² garage completes this property. Fees payable by the buyer: 5%. Price excluding fees: €900,000. Fee schedule: https://www.realysmart.com/Content/Baremes-honoraires-RS.pdfThis description has been automatically translated from French.
…By Une Villa Et Des Vignes Bordeaux


Eysines, just steps from shops, with no overlooking, a 264 m² property fully renovated with high-end features. The house is organized around a magnificent living room of 70 m², including a custom open kitchen and a living area bathed in light thanks to a sliding glass door. Two bedrooms and a bathroom complete this level. On the garden level, there are two master suites and a private cinema room. Set in the heart of a wooded park of about 2,000 m², it offers a rare living environment, enhanced by a swimming pool and a perfect continuity between indoors and outdoors. Multiple parking spaces on the plot... Fees to be paid by the buyer: 5%. Price excluding fees: 890,000 €. Fee schedule: https://www.realysmart.com/Content/Baremes-honoraires-RS.pdfThis description has been automatically translated from French.
…By Une Villa Et Des Vignes Bordeaux


Ideally located in the heart of Caudéran, this elegant 19th-century manor house offers 210 sqm of living space, set within an exceptional 1,931 sqm landscaped park. On the ground floor, an entrance hall leads to a double living room opening onto a terrace, a dining room, a bedroom with bathroom, an independent kitchen, a pantry/laundry room, and a wine cellar. Upstairs, a generous landing serves four large bedrooms, a shower room, and a bathroom, while the second floor boasts 100 sqm of attic space with a 2.20 m ceiling height at the ridge — perfect for creating additional living areas. A garage and a garden shed complete this rare opportunity. Some renovation work is to be expected. Ce bien vous est présenté par l'agence BARNES Bordeaux - Visiter notre site internet www.barnes-bordeaux.com - Téléphone +33-0533093089
…By Barnes Bordeaux
'%20stroke='%23DDAA3A'%20stroke-width='1.909'%20stroke-linecap='square'%20stroke-linejoin='bevel'/%3e%3c/svg%3e)
Receive by email any new listing that may match your search criteria
Your criteria :
By validating this form, you accept the general conditions of use of Le Figaro Properties.
These agencies offer a selection of luxury properties vente in Gironde. Feel free to contact them for personalized assistance.





