Get early access to listings that match your criteria
Never miss an opportunity again. Our personalized alerts notify you instantly.

 English$ USD · m²


The BARNES Cap Ferret agency presents this unique property located on a quiet street in Cap Ferret, just a few meters from the ocean beaches. The complex consists of two independent houses, fully renovated in 2024/25. The main house offers a beautiful and welcoming living area with an open kitchen, living room, and dining room. An outdoor bar adjoins the kitchen, ideal for preparing meals with friends or family. Two bedrooms, each with an en-suite bathroom, complete this space. The annex house offers a living/dining room, kitchenette, as well as two bedrooms and a bathroom. This independent, intimate and welcoming space is ideal for hosting family or friends. This villa also has a history; formerly used as a canteen for the fishermen and workers of Cap Ferret, this annex retains all of its authenticity. Situated on a 540 m² plot, the two houses are surrounded by a landscaped, structured, and planted garden, a parking area, and a bowling alley. The wood cladding, air conditioning, and quality finishes highlight a high-quality renovation that respects the property's history. The villa is sold fully furnished, with a high-end fitted kitchen. A fee of 4.49% is payable by the buyer.
…By Barnes Bassin D'arcachon


BARNES Cap Ferret presents this wooden stilt house, chalet-style, typical of the Cap Ferret area. Located close to Plage des Américains, it offers easy access to the village center by foot or bicycle, in a characteristic setting of Cap Ferret. The chalet offers a total surface area of approximately 70 sqm. The living area benefits from high ceilings and includes an open-plan kitchen. A south-facing terrace extends this space, with a covered section. The sleeping area includes a mezzanine bedroom with storage, two additional bedrooms, a shower room and separate toilets. The plot benefits from good sun exposure. A building permit, granted and free of any third-party appeal, allows for the construction of a wooden Ferret-style villa of 121.47 sqm of living space, with garage and swimming pool. The land is not affected by red zone restrictions, in the heart of Cap Ferret. Agency fees of 5% are payable by the buyer.
…By Barnes Bassin D'arcachon


BARNES Cap Ferret presents this villa in Cap Ferret, located in the heart of the highly sought-after Golden Triangle, in a peaceful setting and within easy reach of shops, the ocean, and the Arcachon Bay. Built on a beautiful, sunny plot, the house offers a living room with a fireplace, an open-plan kitchen, and a sheltered terrace extending the living space. The sleeping area comprises three bedrooms, a shower room, and a separate toilet. An outbuilding and a garden shed complete the property. This villa in Cap Ferret, ready for you to personalize, will be perfect for your holidays. Agency fees of 5% are payable by the buyer.
…By Barnes Bassin D'arcachon


The BARNES Cap Ferret agency presents a Neo-Basque style villa located in the heart of Cap Ferret, in a neighborhood sought-after for its tranquility and immediate proximity—all within walking distance—to shops, the market, and the Bay. The elegant, light-filled living area stands out thanks to its arched windows, which lend real character to the space. It opens onto a spacious terrace offering a direct view of the Cap Ferret lighthouse. The villa is laid out over two levels. Upstairs, three bedrooms and a bathroom with a shower provide an ideal setup for family life or stays with friends. On the garden level, a lovely playroom or TV lounge featuring a dormitory area maximizes sleeping capacity. An additional bedroom, a laundry room, and ample storage space complete this level. The plot, spanning over 970 m², offers a peaceful, leafy setting while remaining just steps away from Cap Ferret’s iconic landmarks. A garage rounds out this property—a rare find in the area. Situated in a "UD" zone suitable for a swimming pool, the plot offers the potential for a new construction project, either as a single-story home (20% building footprint) or a two-story house (10% building footprint).
…By Barnes Bassin D'arcachon


The BARNES Cap Ferret agency is pleased to exclusively present this family villa, nestled on a magnificent plot of more than 1050 m², bathed in natural light and offering a breathtaking panoramic view of the forest. Close to the shops of the Canon village in Cap Ferret, its contemporary interior design exudes an irresistible charm that will appeal to the whole family. Four bedrooms, each with its own bathroom and a beautiful office space. The living room, decorated with a fireplace, opens onto the pool side terrace, then onto a covered terrace with barbecue area, ideal for summer dinners. The kitchen, thanks to its opening to the outside, benefits from beautiful light. An adjoining laundry room contributes to the practicality of the house. The carefully maintained garden is equipped with an automatic watering system. There is also a room for the swimming pool as well as a garage that can accommodate two cars. The absolute calm and splendor of the sunsets on the horizon complete the experience of your stay in all seasons. Fees 4.5% payable by the buyer.
…By Barnes Bassin D'arcachon


The BARNES agency presents this sumptuous 165 m² family villa nestled in the charming village of Petit Piquey, on the Cap Ferret peninsula, in a peaceful neighborhood surrounded by greenery. The spacious, bright living room, featuring a fireplace, creates a welcoming space ideal for relaxing moments with family or friends. The spacious and functional open kitchen is equipped with a central island, providing a space conducive to socializing and gathering. The villa has four bedrooms, each with its own shower room and toilet, ensuring optimal comfort for the whole family. A charming 15 m² shed, located in the garden, adds an additional bedroom, a shower, and a toilet, to welcome your guests in the best possible conditions. Outside, a carport provides sheltered parking for two vehicles.Land suitable for a swimming pool The beautifully landscaped garden completes the property. A rare opportunity to live close to the ocean, in a villa combining elegance, comfort and conviviality.
…By Barnes Bassin D'arcachon


The BARNES Cap Ferret agency presents this villa, built in 2020 and ideally located in the heart of Cap Ferret. Spanning approximately 260 m², it offers spacious interiors and features designed to comfortably accommodate family and friends. The main living area comprises a lounge with a fireplace, a dining area, a library nook, and a large kitchen. The kitchen is complemented by an exceptional climate-controlled wine cellar. The ground floor also includes a bedroom (which could serve as an office), a laundry room, and a master suite complete with a walk-in wardrobe, a bathtub, and a shower. Upstairs, four spacious bedrooms with built-in closets share two shower rooms. Two of these bedrooms also feature access to a full-length balcony. Outside, the meticulously maintained lawn is complemented by a 57 m² covered terrace. A garage with a mezzanine storage area rounds out the property's features. Ready to serve as either a primary or secondary family residence, this villa also represents an excellent opportunity for a rental investment.
…By Barnes Bassin D'arcachon


Located in Pyla-sur-Mer, this 280 sqm villa enjoys panoramic sea views and a highly sought-after residential setting, just moments from the beaches. Arranged over two levels, the property offers 6 rooms including 5 bedrooms, generous light-filled living spaces, a large terrace and a 2,200 sqm plot. An ideal primary or secondary residence on the Bassin d’Arcachon.
…By Maxwell-baynes Bordeaux-bassin - Christie’s International Real Estate


BARNES agency exclusively presents this rare property with its distinctly Ferret-Capian architecture, enhanced by a unique design. The property, with a total floor area of 117m², is organized around a very bright reception room with large pivoting bay windows, inspired by the spirit of Le Corbusier. This space accommodates several living areas around a fireplace. A separate kitchen and a laundry room complete the layout. The villa includes two bedrooms, a bathroom, a toilet, and a suite with a private shower room and toilet. Outside, two cabins on stilts, each with a bedroom, offer a unique setting, reminiscent of cabins on the edge of a pine forest. The south and west-facing terrace provides a beautiful outdoor space for entertaining. Located in a peaceful setting near the Arcachon Basin and with direct access to the ocean through the national forest, this property is situated in a sought-after area. Located within a 24-unit condominium complex, with no ongoing legal proceedings, it offers a straightforward layout and is well-maintained. The buyer is responsible for a 5% commission.
…By Barnes Bassin D'arcachon


BARNES Cap Ferret presents this contemporary villa in Cap Ferret, built in 2015, nestled in a secluded, wooded setting. A discreet address, characteristic of the village's spirit. The house offers approximately 175 sq m of living space. Upon entering, the living area is distinguished by its spaciousness and large windows. It comprises a double living room, a dining area, and an open-plan kitchen. Two terraces extend this space: a more intimate one at the front, and a second facing south. The ground floor also includes two bedrooms and a guest toilet. Upstairs, an additional bedroom, a shower room, and a master suite with a private shower and separate toilet complete the sleeping area. This contemporary villa, a rare find in Cap Ferret, will appeal to buyers who appreciate architecture and its secluded location. The buyer is responsible for the fees, which amount to 5%.
…By Barnes Bassin D'arcachon


The BARNES Cap Ferret agency exclusively presents an exceptional 5-rooms apartment, ideally located in the heart of Cap Ferret. This rare property on the market appeals thanks to its prime location, spaciousness, and high-quality features. Located on the 1st floor of a residence with a swimming pool, the apartment features a spacious, dual-aspect living area bathed in light thanks to its dual south and west exposure. The open-plan kitchen blends perfectly into this space, which retains its original charm with a superb functional fireplace and a dining area with bench seating. The adjoining terrace is an extension of the living area, providing a pleasant everyday setting. The sleeping area consists of a master bedroom with a private bathroom on the first level, while the upper floor houses three bedrooms with views of the Bay, a bathroom, and a separate toilet. Plenty of storage space has been provided throughout the duplex, ensuring optimal organization. Two secure parking spaces complete this property's many features, making it ideal for a pied-à-terre or rental investment. A rare opportunity in Cap Ferret. 5% agency fee payable by the buyer.
…By Barnes Bassin D'arcachon


BARNES Cap Ferret presents this villa located at the foot of the dunes, in the heart of Cap Ferret. Completely renovated by a renowned architect, it enjoys a sought-after location, within easy walking distance of the beach and shops. The living room is the heart of the house. It features high ceilings and a wood-burning stove, adding character and comfort to the space. The kitchen, open to the living room, has direct access to the outside, perfect for al fresco dining. The sleeping quarters, located just past the entrance, include three en-suite bedrooms and a dormitory with four bunk beds. The villa also includes an outbuilding with a shower room and toilet, a laundry room, a bicycle garage, and an outdoor shower. The landscaped garden combines local plants with white sand beds, in a style typical of Cap Ferret. An ideally located villa on the peninsula, offering a convenient and desirable lifestyle, just steps from the ocean. The buyer is responsible for a 5% commission.
…By Barnes Bassin D'arcachon


BARNES Cap Ferret presents this charming villa, carefully renovated by a renowned architect, located in a quiet and preserved setting near the shops and beaches of Cap Ferret. A rare opportunity to enjoy the Bassin d’Arcachon lifestyle, whether as a primary or secondary residence. Ideally positioned in the heart of the Cap Ferret peninsula, the house enjoys excellent natural light. The living room opens onto a sunny wooden terrace, while the kitchen and dining area lead to a second terrace naturally shaded by surrounding vegetation — a perfect spot for summer meals with its built-in barbecue. The main villa offers three tastefully decorated suites. A separate outbuilding, converted into a guest house, provides two additional bedrooms and a shower room, ideal for hosting guests. A large 25 m² garage completes this unique property in Cap Ferret, just a few minutes from the beaches of the Bassin d’Arcachon. Agency fees of 3,2 % are payable by the buyer.
…By Barnes Bassin D'arcachon


The BARNES Cap Ferret agency presents this property complex comprising two independent villas, ideally located in the heart of Cap Ferret. A rare find, it offers ample accommodation potential, making it perfect for a family home or a rental investment. The first villa, built in 2019, spans approximately 120 m² on a 279 m² plot. It features an entrance hall with closets, a guest toilet, and a living area with a fireplace and open-plan kitchen opening onto the terrace. Upstairs, two bedrooms each have their own shower room, while a third bedroom boasts a private bathroom. This level also benefits from high ceilings, a balcony, and a separate toilet. Outside, the terrace is complemented by a swimming pool. The second villa, built in 2020, offers approximately 260 m² of living space. It includes a spacious kitchen with a climate-controlled wine cellar, a living room with a fireplace, a dining area, a library nook, a bedroom that can also serve as an office, a laundry room, and a master suite with a walk-in closet, bathroom, and shower. Upstairs, four spacious bedrooms with closets share two shower rooms; two of these bedrooms also feature access to a continuous balcony. Outside, the second villa boasts a well-maintained lawn, a 57 m² covered terrace, and a garage with a mezzanine storage area. Comprising two modern, independent villas, this property is perfectly suited for hosting family and friends year-round and also represents an excellent rental investment opportunity.
…By Barnes Bassin D'arcachon


BARNES Cap Ferret agency is pleased to present this superb, fully-renovated, frontline villa in the much-prized Mimbeau district of Cap Ferret. The luminous living room includes a lounge and dining room with high ceilings, offering exceptional views of the Bay of Arcachon and Dune du Pyla. The open, fully-equipped kitchen features a central island and adjoining pantry. The living areas open onto a magnificent wooden terrace with shaded dining area and solarium. From the garden, you have direct access to the Bassin. The main villa comprises four suites, each with its own bathroom, including a master suite on the second floor with private balcony and breathtaking views of the Conche du Mimbeau. An additional suite is located in the outbuilding, with its own bathroom. This property is close to the shops and restaurants of Cap Ferret village center, as well as the famous Mimbeau oyster huts. A rare opportunity in an exceptional location. The displayed price includes 4% fees payable by the buyer.
…By Barnes Bassin D'arcachon


The BARNES Cap Ferret agency presents this 185 sqm front-line villa, located in the sought-after Mimbeau district of Cap Ferret. A rare location, on a vast plot of over 2,100 m², with direct access to the beach. Completely renovated, the house combines generous volumes, raw materials such as wood and polished concrete, and meticulous finishes. The living room, arranged around a suspended Focus fireplace, opens onto the terrace with unobstructed views of the Bay. The open-plan kitchen, featuring a central island, is equipped with modern appliances, including an induction hob with an integrated extractor hood. The sleeping area consists of six comfortable bedrooms, some with direct access to the garden. All benefit from generous surface areas and plenty of built-in storage. The exterior reflects the villa: well-kept and spacious. The wooded plot offers a peaceful and privileged setting, just a few minutes from the shops of Cap Ferret. A rare property on the market, ideal for a second home. 5% agency fee payable by the buyer.
…By Barnes Bassin D'arcachon


Nestled within Bordeaux’s most coveted address, just moments from the prestigious Cours de l’Intendance and the elegant Place des Grands Hommes, Bordeaux Sotheby’s International Realty is proud to present this distinguished reception apartment, located within a remarkable freestone building with elevator access. A perfect blend of Bordeaux’s architectural heritage and contemporary luxury living, this exceptional residence has undergone a comprehensive and refined renovation. Fully furnished and equipped to the highest standards, it offers a unique residential experience where every detail has been carefully considered to meet the expectations of a discerning clientele seeking exclusivity, comfort, and sophistication. Offering approximately 150 sq.m. (149 sq.m. Carrez Law) of living space on a single level, the apartment immediately captivates with its generous proportions, abundant natural light, and elegant atmosphere. A majestic entrance hall sets the tone upon arrival, revealing the property's noble character. Serving as a graceful gallery, it seamlessly connects the reception rooms and private quarters. The principal living room, bathed in natural light thanks to its dual aspect, offers impressive volumes and refined perspectives. Spectacular ceiling heights, elegant proportions, and exceptional finishes create a sophisticated living environment, equally suited to entertaining and everyday relaxation. Adjacent to the living room, the separate dining room provides the perfect setting for hosting family and guests in an atmosphere of understated elegance. The fluid layout and quality craftsmanship throughout further enhance the appeal of this remarkable residence. The reception rooms benefit from large windows that flood the interiors with light throughout the day and open onto charming continuous balconies. These elegant outdoor extensions offer delightful views over the historic architecture of central Bordeaux, adding both character and distinction to the property. The independent kitchen, fully fitted and equipped, combines aesthetics and functionality with remarkable attention to detail. Designed to accommodate both everyday living and refined entertaining, it features high-quality appliances and an optimised layout. A discreet laundry area further enhances practicality. The sleeping quarters have been thoughtfully designed to provide comfort, privacy, and tranquillity. They comprise two genuine independent suites, each offering a private and serene retreat. The first suite enjoys particularly generous proportions and features an en-suite shower room with WC, creating a peaceful sanctuary dedicated to relaxation. The second suite, located in a more secluded section of the apartment, offers an exceptional level of comfort, including an elegant en-suite bathroom, a fully fitted dressing room with ample storage, and a separate WC. Together, these spaces create a refined private wing worthy of the finest city residences. One of the property's greatest assets lies in the meticulous preservation of its original period features, hallmarks of Bordeaux’s most prestigious bourgeois residences. Architecture and heritage enthusiasts will appreciate the remarkable ceiling heights, intricate mouldings, original hardwood floors beautifully aged over time, elegant marble fireplaces, period cast-iron radiators, and original interior shutters. Each element contributes to the property's timeless elegance and reflects the care devoted to preserving its authentic character. The renovation achieves a remarkable balance between heritage preservation and modern comfort. Contemporary amenities have been integrated with discretion and refinement, resulting in a residence that is both prestigious and perfectly suited to modern living. The address itself is a rare privilege. Located in one of Bordeaux’s most sought-after districts, the apartment enjoys immediate access to the city’s finest boutiques, renowned restaurants, art galleries, theatres, and luxury shopping destinations that contribute to Bordeaux’s international reputation. Prestigious fashion, jewellery, and leather goods houses are located just steps away, offering an exceptional lifestyle defined by elegance and refinement. The nearby tramway network ensures effortless mobility while preserving the comfort of a highly walkable city-centre lifestyle. Two cellars complete this exceptional property and provide valuable additional storage space. Nearby parking is available through subscription. Rarely available on the Bordeaux market, this outstanding residence combines the prestige of a prime address, the timeless charm of bourgeois architecture, the comfort of a high-end renovation, and the convenience of a fully furnished turnkey property. A unique opportunity for buyers seeking exclusivity, exceptional quality, and one of Bordeaux’s most prestigious locations. - Highlights : • Exceptional location in the heart of Bordeaux’s Golden Triangle • Immediate proximity to luxury boutiques and prestigious international brands • Timeless elegance of a beautifully preserved bourgeois residence • Outstanding quality of renovation and furnishings • Generous, light-filled reception rooms • Rare continuous balconies in the city centre • Elevator access within a character building • A turnkey property combining prestige, comfort, and refined living No legal proceedings are currently underway. Contact: Maeva Nebout + 33 633 240 754 for Bordeaux Sotheby's International Realty. Luxury real estate experts in Bordeaux and the surrounding area. [email protected]
…By Bordeaux Sotheby's International Realty


Property: An equestrian estate on a single plot, fully enclosed, situated in a natural environment, without overlooking, featuring a well-maintained stone house and two studios intended for trainees or apprentices. The house, single-storey, with an area of 110 m², facing East, offers a privileged view of the equestrian center. It includes: a large living area with a fireplace and exposed stones (28 m²), a master bedroom with a dressing room (19 m²), a fitted kitchen (16 m²), a utility room, a second bedroom (11 m²), an auxiliary room (8 m²) (which could serve as a dressing room for the second bedroom), and a shower room (8 m²). A desk area for welcoming visitors and a mezzanine for use as an additional bedroom of about 20 m² complete the ensemble. The two studios are located at the back of the building and have an independent entrance. Sanitation: 3 septic tanks (house, studio, and professional area). Windows: white PVC double glazing (house), skylights (studios). Heating: reversible air conditioning, fireplace, and electric radiators.Operation: The operation part includes: - two new operational buildings with roofs equipped with photovoltaic panels (construction and emphyteutic lease in progress), one housing an arena and the other a covered paddock - a building dedicated to the pony club with its tack room - two stables - four tack rooms - 36 stalls of which 28 are equipped with drinking troughs and feeders - 15 paddocks of which 12 have shelters - a walker, a lunging ring, a riding arena, and an oval track (Garonne sand) - two wash areas for horses, one of which has hot water - a sanitation block with toilets and a shower - a borehole for the horse area - a 150 m² storage building. Land: The site, hilly, extends over about ten hectares, comprising meadows and woods. The site is classified as Natura 2000. Additional elements: The owners have gradually ceased activities on the site with a view to their departure. For your information, the activities proposed on the site were as follows: - equestrian center (pony club) - owner stables.Mission and challenges for Safer concerning this property - Dynamize agriculture and forestry.Please note that some listing sites do not allow for the correct display of our service. For complete and precise information, we invite you to visit our site or contact us directly.Photos: © Copyright Safer - Use prohibited without the author's consent.
…By Safer Nouvelle Aquitaine


EXCLUSIVITY CABINET BEDIN - BORDEAUX BASTIDE. CROSSING REAL ESTATE COMPLEX WITH HIGH POTENTIAL. Exclusively. Close to the tram line A and E, discover this rare real estate complex developed on a crossing plot with double access. It includes an old commercial space, a one-story dwelling, a storage area, a garage-hangar accessible independently, as well as a pleasant wooded garden in the heart of the block. This atypical complex will appeal to buyers looking for a rehabilitation project, whether as a primary residence, a mixed housing/activity project, or a heritage investment. Significant renovation work is to be expected, revealing real potential for enhancement. Information on the risks to which this property is exposed is available on the Géorisques website: www.georisques.gouv.fr. Estimated annual energy expenses for standard use: between 3244 and 4390 Euros/year (reference year 2023).This description has been automatically translated from French.
…By Cabinet Bedin


CABINET BEDIN Exclusive - FAMILY HOUSE WITH ENCLOSED GARDEN AND GARAGE. Darchand house with old parquet floors, ceiling beams, fireplace. Beautiful address in Bouscat: if you are looking for proximity to the Médoc barrier and the Bordeaux park, as well as the shops and sought-after schools of Bouscat, this spacious, well-lit family home, built in 1949 by architect Darchand, is for you. Comprising a welcoming garden and a large garage, which connects to the entrance of the house equipped with a wall of cupboards, this family home is very functional, featuring a laundry room, a bedroom, and an office on the ground floor. The living room is on the upper floor, largely glazed on three sides, and opens to the dining area; the equipped kitchen is semi-open. On the same level, there is a bedroom and a shower room, as well as a toilet. White ceiling beams and wooden parquet give a very warm feel. Three bedrooms are located on the upper floor with a shower room, toilet, and a second office. The entire property is well-maintained, equipped with double glazing in white aluminum. The south-facing garden is lush, surrounded by stone walls, with no overlooking neighbors, a rarity for a city house just steps from the Courbet tram stop. The house has a triple exposure and features a fireplace in the living room, making it very inviting. This architect-designed house will provide you with a comfortable living experience with all amenities at your doorstep, an ideal location for a family seeking tranquility and comfort while enjoying a dynamic lifestyle, nestled between the Médoc barrier, the center of Bouscat, and the Bordeaux park. Residential and highly vegetated environment. Contact the Bedin agency in Bouscat at 0557225500. Information regarding risks to which this property is exposed is available on the Géorisques website: www.georisques.gouv.fr. Estimated annual energy expenses for standard use: between 3040 and 4160 Euros/year (reference year 2023)This description has been automatically translated from French.
…By Cabinet Bedin


Ideally positioned in Libourne, this elegant east/west facing townhouse is a rare opportunity to acquire a home of exceptional character and generous proportions. From the moment you step through the classic entrance hall, the tone is set with a grand original wooden staircase. Double doors open to a beautifully proportioned living room bathed in southern light, flowing naturally into an adjoining dining room that opens directly onto the garden. Both rooms feature original fireplaces, high ceilings, and classic architectural details throughout, making them as suited to entertaining as to everyday family life. The fully equipped separate kitchen extends toward the garden, offering generous worktop space and ample room for a comfortable breakfast table. There is also direct access to the back terrace. The garden is magical. Enclosed by original stone walls and shaded by mature trees and flowering bushes, it offers a truly private sanctuary for outdoor dining, lounging, and relaxation. As well, its configuration is perfect to receive a plunge pool, if wanting. Upstairs are six comfortably sized bedrooms, and all retaining the classic features that help define this property. The first floor offers 3 comfortable bedrooms, a bathroom, separate WC, and a dressing room, and the second floor offers 3 bedrooms, a shower room with WC and a dressing room. An adjacent garage and a large 60m2 of versatile annex space complete the property, and bring an added quality of life to any townhouse in the town's center. (5.00 % fees incl. VAT at the buyer's expense.)
…By Beyond Immobilier


In the heart of a preserved and hilly landscape in the heart of Entre-Deux-Mers, this charming property unfolds over 30 contiguous hectares of meadows and woods, offering tranquility, privacy, and bucolic views. An old 19th-century wine estate, the property retains the authentic charm of Bordeaux architecture and presents itself as a rare site for a hotel or reception project. The building exceeds 2,000 m² and consists of a master house, a reception room, an independent apartment, as well as barns and old cellars: a versatile configuration suitable for transformation into a charming relais, boutique hotel, high-end gîtes, or large-scale event space. Highlights: * 30 ha of meadows and woods in one piece — preserved landscape setting and great tranquility. * More than 2,000 m² built: master house, reception room, independent apartment, dependencies (barns, cellars). * Strong commercial potential for hotel, reception, or event development. * Privileged location, close to Bordeaux axes and regional attractions. For a private visit or to explore development and renovation possibilities, contact John Taylor Bordeaux — customized advice and strategic support to valorize this unique heritage.
…By John Taylor Bordeaux


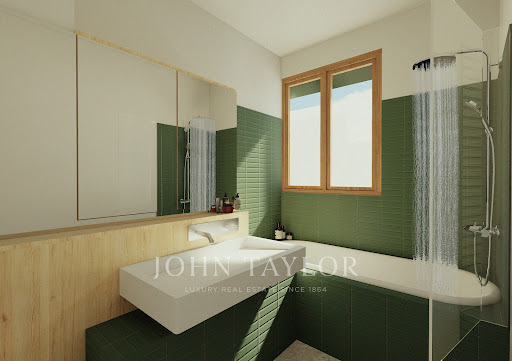

A stone's throw from the Public Garden, Cours Portal, and Notre-Dame Street: superb T4 on the upper floor in a rehabilitation and elevation project combining character and contemporary architecture. Highlights: * Prime location: neighborhood life, shops, and transport nearby. * Double exposure, bright and cross-ventilated; existing wooden bay window made of exotic wood preserved. * Private loggia accessible from the living room: covered space convertible into an outdoor dining area, green wall tiles, perforated metal railing, outdoor socket, and lighting. * Warm ambiance: built-in fireplace with glazed transom in the living room. * Master suite with private bathroom (110×90 cm shower, vanity unit, towel dryer). * Carefully designed custom wood carpentry: dressing, cupboards, shelves, integrated desk. * Premium finishes planned: oak parquet in bedrooms, large terrazzo-like tiles 60×120 in living room/kitchen/dressing room, kitchen backsplash, new double-glazed wooden joinery, electric fabric blinds. * Integrated kitchen (wood furniture, stainless steel countertop, appliance spaces). * New and compliant technical equipment: NF C15-100 electrical installation, simple flow VMC, electric radiators, fiber pre-equipment. * Renovated co-ownership with high-quality common features: elevator, bicycle storage, photovoltaic installation for common areas, secure access. Rare family product offering comfort, volume, and customization possibilities within a qualitative program blending authenticity and modernity. Contact John Taylor Bordeaux for further information.
…By John Taylor Bordeaux


In a peaceful and private setting, this beautiful contemporary house, built in 2017 and compliant with RT 2012 energy efficiency standards, sits on a landscaped 630 sqm plot and enjoys a south-facing aspect. It features a bright, spacious living room with a cathedral ceiling, opening onto the terrace and heated swimming pool, as well as a fully equipped open-plan kitchen. The ground floor also includes a bedroom with an en-suite shower room and a separate WC. Three bedrooms, a bathroom, and a WC complete the upper floor. The landscaped grounds, designed for ease of living and low maintenance, perfectly complement the property. A garage, a carport, and a driveway further enhance this offering. Ideally located just steps from the coastal path and harbors, and only 5 minutes from the market, shops, town center, and train station. A bright, modern, and comfortable home, perfect for fully enjoying your lifestyle. ENERGY RATING: B / CLIMATE RATING: A. Estimated average annual energy costs for standard use, based on 2021 energy prices: between EUR750 and EUR1,080. Manuel Candelon (EI) Sales Agent 06 10 72 25 02 RSAC Number: 531 443 281 Bordeaux.
…By Espaces Atypiques Arcachon - Cap-ferret


Just steps from the Public Garden, the Portal course, and Notre-Dame street, a rare T3 on the ground floor within a high-end rehabilitation and extension project. Highlights: Exceptional location: quiet and sought-after setting, shops, transportation, and park in immediate proximity. Housing redistributed to offer a contemporary and bright layout. Private adjoining garden: lawn, outdoor lighting, and outlets — rare outdoor living in the city center. Optimized natural light: large bay window onto the garden + wall with integrated glass blocks. High-end features planned: oak flooring in the living room and bedrooms, large terrazzo tiles (60×120) in the entry/kitchen/bathrooms, double-glazed wood window frames, electric shutters in the bedrooms. Custom woodwork layouts (integrated kitchen furniture, stainless steel worktop, spaces for oven, dishwasher, refrigerator), cupboards, office space, and built-in storage. Contemporary bathroom (shower 120×90, vanity unit, towel warmer), toilet with washbasin, laundry space. New techniques compliant with standards: electricity NF C 15-100, single-flow VMC, electric radiators, fiber pre-installation. Secure and controlled project within a renovated co-ownership (bicycle room, elevator, photovoltaic installations for common areas). Reduced notary fees. Delivery expected in 2028. Rare product for investors or residents in a quality program combining character and modernity in the heart of Bordeaux. Contact John Taylor Bordeaux for more information.This description has been automatically translated from French.
…By John Taylor Bordeaux
'%20stroke='%23DDAA3A'%20stroke-width='1.909'%20stroke-linecap='square'%20stroke-linejoin='bevel'/%3e%3c/svg%3e)
Receive by email any new listing that may match your search criteria
Your criteria :
By validating this form, you accept the general conditions of use of Le Figaro Properties.
These agencies offer a selection of luxury properties vente in Gironde. Feel free to contact them for personalized assistance.


