Get early access to listings that match your criteria
Never miss an opportunity again. Our personalized alerts notify you instantly.

 English$ USD · m²


Regionalist architecture from the 1950s, this 84 m2 apartment located in Moulleau is part of a villa which has been divided into apartments and which opens onto a beautiful wooded park 200 m from the beach. The apartment offers great potential for expression. Its current configuration, including a living room, an independent kitchen, three bedrooms and a bathroom, allows for numerous development possibilities. It opens onto a 20 m2 terrace which allows you to enjoy the beautiful views of the park. Located on the first and last floor of the villa it benefits from the advantages of the dominant position. A private garden of 245 m2 completes the whole. A bright apartment with open views and close to the beach and shops. The location The terrace overlooking the park The private garden
…By Archik Bassin D’arcachon


Ideally located in a quiet area, just a few minutes’ walk from the train station and town centre, this property offers a prime location with quick access to shops and transport. Upon entering, you’ll be charmed by the bright living space, which opens onto a large, sun-soaked terrace. This seamless indoor-outdoor layout creates a welcoming atmosphere, perfect for year-round entertaining. The independent kitchen is both functional and well-designed, complementing the warm and practical feel of the home. The night area includes: Three comfortable bedrooms, including a master suite An additional independent bathroom A large enclosed garage (box) provides secure parking and valuable storage space. This is a bright, practical, and ideally located home — a rare opportunity not to be missed. Co-ownership: 16 main lots No ongoing legal proceedings Energy performance: DPE: C (66 kWh/m²/year) GHG: C (11 kg CO₂/m²/year) Estimated annual energy costs: €770 – €1,090 (based on 2021 prices) Sale price: €853,000 agency fees included Agency fees are payable by the seller For more information, contact Anastasiya GRALLIEN, Independent Sales Agent N° RSAC 881094221 N° RCP 127100479 Find all our listings on IMMOBA Check property risk information at: www.georisques.gouv.fr
…By Coldwell Banker Immoba Realty Bassin D'arcachon


Michael Zingraf Real Estate Bassin d'Arcachon offers you an exclusive opportunity to acquire an exceptional property located in the heart of the highly sought-after winter resort of Arcachon. this exceptional villa, completely renovated by a renowned architect, embodies the elegance and refinement of an exceptional residence where every detail has been designed to sublimate the Arcachon art of living. As soon as you enter, the property reveals a spectacular panorama of the Bay of Arcachon and its emblematic cabanes tchanquées, offering a unique spectacle that changes with the tides and the light. An exceptional three-storey residence. The villa is spread over three floors with lift access, offering generously proportioned reception areas bathed in light, extended by vast terraces, loggias and balconies opening onto the four faces of the house. There are six refined suites, each with a private shower room, and a staff studio. A rare and intimate estate. Set in landscaped grounds of over 5,000 m², this property boasts exceptional features: a 6 x 12 m heated swimming pool, a boules pitch, Mediterranean-inspired outdoor spaces and a large garage with space for several vehicles. The perfect blend of prestige and authenticity This villa, with its historic charm and contemporary comforts, represents a unique opportunity for lovers of emblematic residences and top-of-the-range lifestyle su
…By Michaël Zingraf Real Estate Bassin D'arcachon


Overlooking the prestigious Parc Bordelais, on one of Caudéran's most desirable residential streets, Bordeaux Sotheby's International Realty is proud to present this elegant bourgeois townhouse of approximately 194 sqm, exclusively to the market. A rare opportunity, this remarkable property combines an outstanding location, uninterrupted views over the park, beautifully preserved period features and exceptional renovation potential. A distinguished residence for those seeking to create a unique family home in one of Bordeaux's most sought-after neighborhoods. Behind its beautifully restored limestone façade, the property immediately reveals the elegance and refinement that define Bordeaux's finest bourgeois architecture. From the moment you step inside, generous proportions, abundant natural light and remarkable original details create an atmosphere of timeless sophistication. Ornate ceiling moldings and roses, marble fireplaces, original parquet flooring laid in a variety of traditional patterns, cement tiles and delicate wrought-iron details all contribute to the authentic character of this exceptional residence. The ground floor is organized around an impressive entrance hall leading to elegant reception rooms of generous proportions. The bright drawing room, filled with natural light through its large windows, offers a refined setting for both everyday living and entertaining. Adjoining it, the dining room provides an equally elegant space, perfectly suited to family gatherings as well as formal occasions. The layout flows naturally throughout the house, enhancing both comfort and functionality while preserving the charm and intimacy of a classic Bordeaux townhouse. A few steps lead directly to the outdoor spaces, creating a seamless connection between the interior and exterior. A second landing serves the kitchen, complete with pantry, laundry room and separate guest WC. This configuration offers considerable scope for redesign, allowing future owners to create a spacious contemporary kitchen opening onto the courtyard while preserving the architectural integrity of the home. The first floor is dedicated to the principal sleeping quarters. The primary suite enjoys a dressing area, an en-suite bathroom and, most notably, a private balcony overlooking Parc Bordelais. The ever-changing landscape of the park provides a magnificent backdrop throughout the seasons, creating a peaceful and privileged atmosphere. Two additional bedrooms complete this level. One benefits from its own en-suite shower room, while the other enjoys private toilet facilities. Both open onto beautiful southeast-facing terraces that extend the living spaces outdoors. These terraces offer exceptional opportunities for outdoor dining, morning coffee or simply enjoying the sunshine in complete privacy. The top floor presents tremendous potential. Currently arranged as three bedrooms and a bathroom, this generous level could easily be transformed to suit a variety of lifestyles. A spectacular principal suite, children's bedrooms, guest accommodation, a home office, library, games room or artist's studio could all be envisioned within this flexible space. The outdoor areas are among the property's most attractive features. Directly accessible from the living rooms, the intimate private courtyard provides a peaceful retreat away from the bustle of the city. Easily landscaped, it could become a charming urban garden, perfect for entertaining, relaxing or enjoying al fresco dining throughout the warmer months. Two terraces further enhance the outdoor lifestyle, one of which is sheltered beneath an elegant glass canopy, allowing year-round enjoyment. Their southeast exposure ensures exceptional natural light from morning until evening. The basement offers almost 50 sqm of additional space, not included in the official living area. It comprises a wine cellar, boiler room and extensive storage or workshop facilities, providing valuable practical accommodation rarely found in comparable city properties. The current owners have already undertaken significant exterior restoration works, including the complete renovation of both front and rear façades, refurbishment or replacement of the traditional wooden shutters, restoration of the entrance door, renovation of the upper terraces and courtyard, roof maintenance including zinc work and waterproofing of the glass canopy, together with insulation improvements to the attic. These substantial investments provide an excellent structural foundation for the future interior renovation. Interior updating is now required, particularly regarding the kitchen, bathrooms and overall decorative finishes. This represents an outstanding opportunity for future owners to design a residence entirely tailored to their own lifestyle while preserving the authenticity and architectural elegance that make this property so distinctive. On-street parking is easy and convenient, adding further comfort to everyday living. Beyond its architectural qualities, this residence benefits from an exceptional location. Living opposite Parc Bordelais means enjoying one of Bordeaux's most beautiful green spaces every day while remaining within walking distance of the city's finest schools, local shops, restaurants and transport connections. Properties combining such an exceptional address, uninterrupted park views, beautifully preserved period features and significant renovation potential have become increasingly rare on the Bordeaux property market. This elegant residence offers a unique opportunity to create a truly outstanding family home where heritage, nature and refined living come together in perfect harmony. - What we love: • The highly sought-after location close to renowned schools, • The proximity to and views of the park, • The exceptional potential! A viewing is a must. Some photos have been digitally staged using AI, but the original photo is shown beforehand. Contact: Ms. Maeva Nebout + 33 633 240 754 for Bordeaux Sotheby's International Realty. Luxury real estate experts in Bordeaux and the surrounding area. [email protected]
…By Bordeaux Sotheby's International Realty


House with 4 bedrooms, 1 office, garden, 3 garages for sale in Libourne (33500) in Gironde (33). Located in a quiet and sought-after area of the city, discover this 191 m2 house in Libourne. You will be charmed by its layout designed to make the most of the light both in summer and winter, the choice of materials, and the decoration. Raised over 2 levels, it includes on the garden level: A suite of over 40 m2 with a dressing room opening onto a covered terrace. A room used as a playroom for your children, two additional bedrooms with a view of the landscaped garden and the pond. On the upper floor, a living area combines a high-end fitted kitchen, a living room, and a dining room. This 80 m2 space opens through large bays onto a balcony with a view of the lovely garden. This floor also has a storage room and a room that can serve as an office, which could easily accommodate a bedroom with a dressing room. Outside, 3 garages of approximately 25 m2 each, a beautiful landscaped city garden with a pond. Libourne is a commune located in Gironde, northeast of Bordeaux, in the Libournais area. The city has local services, schools, shops, transport infrastructure, and public facilities. It also has an SNCF train station, allowing travel to Bordeaux and other nearby towns. The city center of Libourne features shops, a weekly market, and administrative services. The commune is near areas known for viticulture, providing access to the vineyards of Saint-Émilion, Pomerol, and Fronsac. The Dordogne River flows through the commune, with accessible banks in some areas. Libourne is also within commuting distance to Bordeaux, which may suits a residential project with travel to the Bordeaux metropolitan area. Contact our negotiator Aurélie PEREZ for more information about the house for sale in Libourne and to arrange a visit. SELARL LE TREFLE 159 rue de la Marne - 33500 LIBOURNEThis description has been automatically translated from French.
…By Selarl Le Trefle


Gujan-Mestras (33470) – Quiet and sought-after neighborhood Magnificent family house of 200 m² with pool and large garden – 67 Rue Jules Barat Ideally located in a peaceful area of the charming town of Gujan-Mestras, close to shops, oyster ports, and the beaches of the Bassin d'Arcachon, discover this superb bright property with no overlooking, offering quality features. Interiors: Space and Comfort From the entrance, you will be charmed by the generous volumes and the brightness of this 200 m² villa: Living area: A vast cathedral living room/lounge with large openings, facing the outside. Kitchen: Large fully equipped and furnished kitchen, ideal for family moments. Sleeping area: 4 comfortable bedrooms, including a master suite (with shower room/dressing). Independent toilets. Exteriors: A true haven of peace The enclosed and planted grounds invite relaxation and vacations all year round: Pool: A superb pool, surrounded by a large terrace, perfect for your sunbathing and summer meals. The Garden: A large landscaped garden with no overlooking, offering a nice play area for children or freedom for your pets. The Plus – An authentic chai: A magnificent independent chai with great potential (guest house for friends, artist's studio, home office). Underfloor heating by heat pump, two entrances to the property. Information on the risks to which this property is exposed is available on the Georisque website: georisques. gouv. fr Renan Sainte Cluque representing SASU Renan Conseils Services Consulting whose head office is located at 15 Avenue du Général de Gaulle Burobis - holder of professional card CPI 33012025000000051 - CCI de Bordeaux Gironde on 11/04/2025 - registered with the Bordeaux RCS under number 850105974 - registered with the Special Register of Commercial Agents of the Bordeaux Commercial Court under number 850105974. Head office of the principal: effiCity, 48 avenue de Villiers - 75017 PARIS - Simplified Joint Stock Company, with capital of €132,373.05, registered with the Paris RCS 497 617 746 and holder of professional card CPI 7501 2015 000 002 025 - CCI Paris IDF - Guarantee Fund: GALIAN Assurances 89 rue de la Boétie 75008 ParisThis description has been automatically translated from French.
…By Efficity


Just 30 minutes from Bordeaux and 35 minutes from Saint-Émilion, let yourself be won over by this remarkable stone property, set in a lush green environment of approximately 15,000 m², fully enclosed and landscaped. A rare address where the charm of the old meets contemporary amenities, offering a privileged living environment as well as genuine income potential thanks to its independent guest cottage (gîte). The estate benefits from a particularly well-tended natural setting, conducive to serenity: a vast park adorned with numerous fruit trees (cherry, pear, plum, fig, walnut...), a private wood, and a natural pond stocked with fish and bordered by water lilies. It also includes an enclosed area of approximately 4,000 m², perfectly suited to housing horses, ponies, or other animals. Finally, a large, secure swimming pool invites relaxation on sunny days. With a surface area of approximately 155 m², the main house is a genuine "maison de maître" (manor house). It retains all the charm of the old stonework while benefiting from recent technical improvements. On the ground floor, it comprises a beautiful living area made up of a welcoming dining room and a bright living room with a fireplace and wood-burning stove, a functional kitchen, a laundry/boiler room, and a WC. A pleasant, south-facing veranda provides additional living space. Upstairs, the landing leads to four lovely bedrooms as well as a family bathroom with WC. A former barn, fully renovated, the independent gîte of approximately 87 m² is a real asset of the property. It offers a beautiful living area with an open kitchen and wood-burning stove, a laundry room, two WCs, and two bedrooms each with its own private shower room. A covered terrace and an adjoining garage/workshop complete the property. The setting is ideally suited to a family seeking a privileged living environment who wishes to develop a tourism business or bring several generations together under one roof. The layout of the two dwellings preserves each household's privacy while sharing an exceptional estate. Rare for the area, this characterful, impeccably maintained property combines elegance, authenticity, modern comfort, and a preserved natural setting. An opportunity to discover without delay! (5.33 % fees incl. VAT at the buyer's expense.)
…By Beyond Immobilier


Cap Ferret: exclusive waterfront property overlooking the bay. Situated within one of Cap Ferret?s most sought-after private residences, this property combines the features of a house and an apartment. It boasts an exceptional setting guaranteeing comfort, privacy and quality of life. With an onsite caretaker, a swimming pool, tennis courts and private access to the waterfront, residents are able to enjoy the Arcachon Bay in complete serenity. The property is accessed via a delightful front garden that ensures privacy. The ground floor is centred around a beautiful, light-filled living area which backs onto a private waterfront garden overlooking the bay, which serves as a true extension of the indoor living space. This level also includes a fully fitted and equipped kitchen, built-in storage and a separate WC. Upstairs, the sleeping area is made up of three comfortable bedrooms, including a master suite that backs onto a private terrace overlooking the bay, as well as two bathrooms. The waterfront location is perfect for savouring Cap Ferret. Start your day facing the first light over the bay, walk just a few steps down the private staircase to the beach, set off on a paddleboard or in a traditional pinasse boat directly from the residence, or enjoy a swim in the pool or a game of tennis, before returning to the tranquility of your garden. The property invites a lifestyle where nature, simplicity and elegance converge. Located just a few minutes by bike from the local shops, market and oyster shacks, it has everything that you could ask of an exceptional address: the privacy of an upscale residence, high-end features, and direct access to the bay. This is a rare opportunity to acquire a waterfront property in one of the most exclusive settings on the Cap Ferret peninsula. (5.00 % fees incl. VAT at the buyer's expense.) Condominiums of 60 units (No proceedings in progress). Annual expenses : 3600 euros.
…By Emile Garcin - Bordeaux


In the heart of the Côtes de Bordeaux appellation, situated on hillsides, this estate with recognized terroir has been cultivated in certified Biodynamics since 2010. The property encompasses a total area of 16.3447 hectares, of which 9.7487 hectares are used for vines, with the remainder being land, woods/thickets, as well as built and landscaped spaces. The buildings, restored and enlarged in 2002, form a harmonious and functional complex consisting of a loft-style residential house ideally designed for hosting in a convivial spirit, offices, fermentation rooms, bottle storage cellars, a tool shed, and intern housing. An ornamental garden with a pool, a driveway, and a parking area enhance this preserved complex, which is set back from any noise and visual disturbances.This description has been automatically translated from French.
…By Vinea Transaction - Bordeaux Cognac Loire Et Languedoc


Arcachon - Summer City, ultra-rare location just 150 meters from the beachIn one of the most sought-after areas of Arcachon, in the heart of the Summer City, this villa enjoys an absolutely privileged location, just 150 meters from the beach. A rare, confidential, and highly coveted address, allowing for full enjoyment of the Arcachon way of life: walking to the beach, strolling along the Basin, shopping, dining, and the vibrant city center all accessible within minutes, while maintaining a very calm and preserved residential environment!Built on a beautiful plot of 606 m², this house of approximately 131 m² offers an ideal living environment both as a primary residence and as a family vacation home. From the entrance, the volumes reveal themselves to be pleasant and functional. The living area, bright and generous, spans about 40 m² and opens naturally to the outside, creating a wonderful continuity between the interior spaces and the garden. The adjacent kitchen harmoniously complements this reception area designed for conviviality.The house features three bedrooms, including a master suite, as well as an office, perfect for remote work, a guest bedroom, or an independent space according to needs. Two bathrooms, a dressing room, a pantry, storage, and several hallways enhance the comfort and practicality of the whole.Outdoors, the property reveals a true relaxation spot sheltered from view. The heated saltwater pool is a major asset, allowing enjoyment of sunny days in an intimate and peaceful setting. The terraces and outdoor spaces invite family meals, moments of rest after the beach, or summer evenings in a soft and privileged atmosphere!The environment is one of the great strengths of this villa: everything here can be done on foot, in a rare calm for a location so close to the coast. Just 150 meters from the beach, this house offers exceptional quality of life, balancing tranquility, comfort, and immediate proximity to the iconic places of Arcachon.A rare opportunity in the Arcachon market, combining a premium address, a functional house, a heated pool, and a unique living environment just steps away from the Basin! The photos are provided for illustrative purposes and may show non-contractual arrangements.This description has been automatically translated from French.
…By Agence Selika


Just 500 meters from the center of Arcachon, easily accessible via the bike path or a pleasant seaside stroll, this exceptional property spans over 1800 m² of land.Rare in the Basin, this character ensemble consists of a main house of over 250 m², former stables, outbuildings, and a charming guardian's house.The main residence has retained all the charm of the old: two magnificent reception rooms with beautiful high ceilings, moldings, fireplaces, period parquet floors, and cement tiles, a remarkable staircase, a large kitchen with service rooms, as well as at least five bedrooms accompanied by bathrooms and washrooms.This property today offers a unique opportunity to revive a heritage that has become extremely rare in Arcachon, by carrying out a renovation to high standards while integrating contemporary comfort.A building permit has already been granted to expand the property to over 450 m² of living space, including the creation of a pool and a pool house, thus providing the opportunity to transform this place into a true family haven.A confidential address, an exceptional project, and the opportunity to create a unique property on the Arcachon Basin.Complete file and renovation project available upon request.This description has been automatically translated from French.
…By Arcachon Coaching Immobilier


In the heart of the village of Petit Piquey, discover this charming wooden house in the Cap-Ferrret style, developing 110m² of living space, situated on a plot of 345m². It comprises: ON THE GROUND FLOOR: - A pleasant living room that is bright and airy. - An open kitchen. - Two bedrooms. - A shower room. - An independent WC. ON THE FIRST FLOOR: - Two bedrooms. - A shower room. - A WC. This house will charm you for both a primary residence and a holiday home, thanks to its privileged location and Cap-Ferrret architecture. It is a beautiful opportunity to acquire a charming house in one of the most sought-after areas of the Lège-Cap-Ferret peninsula. If you wish to know the exact location of the property, please contact Laurence Illan from our notarial office.This description has been automatically translated from French.
…By Me Tamara Misiaszek


Gaume Elegance at the Heart of Moulleau.A confidential retreat between pines and ocean.Dive into the exclusive art of living in Moulleau, a true village within the city. Among exceptional villas, fragrant pine groves, and fine sandy beaches, this sought-after neighborhood offers a unique panorama of the Dune of Pilat and the Cap Ferret peninsula. Here, relaxed elegance is experienced daily: from the terraces of renowned cafés to the famous pier, not to mention the majestic silhouette of the Notre-Dame des Passes church.A Local Architectural Signature.Located just a 10-minute walk from the beach and the bustle of the center, this Gaume villa built in 2006 perfectly embodies the spirit of the Basin. Combining the charm of local tradition with modern comfort, it nestles in a true green haven, shielded from prying eyes.Living Space: A stunning reception room of 50 m² bathed in light, generously opening onto nature.Friendliness: An open kitchen extends this space, ideal for your moments of sharing.Night Area: 4 bedrooms, a bathroom, and two shower rooms offer optimal comfort and preserved intimacy for the whole family.An Exterior in Harmony with the ForestThe garden, perfectly integrated among the pines, features two private terraces. True summer lounges, they invite complete disconnection at any time of the day, set to the rhythm of the whispers of the wind in the branches.Additional Features:Functional Garage: A discreet space dedicated to parking your vehicles, bikes, and nautical equipment.Expert Review: More than just an address, it is a valuable heritage. Choosing this Gaume villa in Moulleau means securing an exceptional location where construction quality meets an unparalleled art of living.Information about the risks to which this property is exposed is available on the Georisque website: georisques.gouv.frRenan Sainte Cluque, representing SASU Renan Conseils Services Consulting, with its registered office at 15 Avenue du Général de Gaulle Burobis - holder of the professional card CPI CPI33012025000000051 - CCI of Bordeaux Gironde on 11/04/2025 - registered with the Bordeaux Trade and Companies Register under No. 850105974 - registered with the Special Register of Commercial Agents of the Bordeaux Commercial Court under No. 850105974.Registered office of the principal: effiCity, 48 Avenue de Villiers - 75017 PARIS - Simplified Joint Stock Company, with a capital of 132,373.05 euros, registered with the Paris Trade and Companies Register 497 617 746 and holder of the Professional Card CPI 7501 2015 000 002 025 - CCI Paris IDF - Guarantee Fund: GALIAN Assurances 89 rue de la Boétie 75008 Paris.This description has been automatically translated from French.
…By Efficity


Just 600 meters from the beach, discover this rare property nestled on a remarkable plot of over 2200 m² with an ocean view. A privileged setting, quiet, enhanced by a heated pool and vast outdoor spaces offering unique potential. This typical family villa of the region, featuring traditional anchorage and functional volumes, has 6 bedrooms, ideal for hosting friends and family. You can admire the spectacular sunsets from the terrace and the living room. An exceptional opportunity in the heart of Pyla. Possibility to detach a buildable plot. Fees to be paid by the buyer: 4.5%. Price excluding fees: €2,861,250. Fee schedule: https://www.realysmart.com/Content/Baremes-honoraires-RS.pdfThis description has been automatically translated from French.
…By Une Villa Et Des Vignes Pyla Sur Mer


Nestled in a peaceful, tree-lined setting just moments from Bordeaux's prestigious Golden Triangle, renowned schools including Bordeaux International School, and Tram Line A providing direct access to both the international airport and Saint-Jean TGV station, this distinguished Bordeaux Chartreuse offers a rare blend of historic character, privacy and refined family living. Set discreetly back from the street, the residence immediately captivates with its elegant period façade and timeless architectural presence. Beyond the entrance, beautifully proportioned reception rooms unfold in an abundance of natural light, creating gracious living spaces equally suited to everyday family life and sophisticated entertaining. The home's original architectural features have been carefully preserved, while six generously appointed bedroom suites, each with its own bath or shower room, provide exceptional comfort and privacy for family and guests alike. The extensive lower level further enhances the property with a wine cellar, laundry room, technical areas, generous storage and an exceptional garage accommodating up to four vehicles—a particularly rare asset in the heart of Bordeaux. Equally suited as an elegant private residence or a boutique guest house, this remarkable property presents a unique opportunity to acquire a home of genuine character in one of Bordeaux's most desirable residential districts. A discreet and distinguished residence where heritage, understated elegance and contemporary comfort come together to create an exceptional Bordeaux lifestyle.
…By Maxwell-baynes Bordeaux-bassin - Christie’s International Real Estate
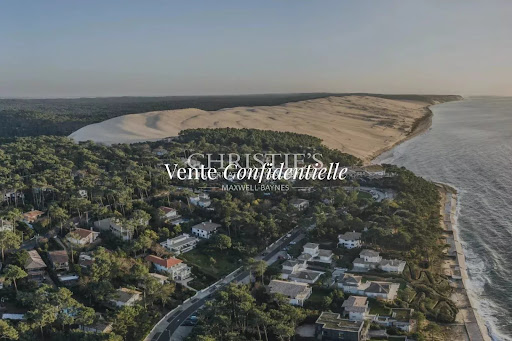


Discover this magnificent frontline property located in Pyla-sur-Mer. This rare estate enjoys exceptional panoramic views over the Bay and the ocean, along with direct access to the beach, offering a unique lifestyle in the heart of a preserved natural environment. The sale of this property is conducted within a strictly confidential setting. Every inquiry is handled with discretion and personalized support. To receive a complete presentation file and discover all the features of this exceptional property, we invite you to contact us directly.
…By Maxwell-baynes Bordeaux-bassin - Christie’s International Real Estate


Stone winemaker's house from the 19th century - 4 bedrooms, 225 m² of living space and 260 m² of outbuildings. In Saint-Aignan, in Fronsadais, let yourself be seduced by the authentic charm of this former winemaker's house. This character property offers 225 m² of living space, complemented by 260 m² of outbuildings to be developed according to your projects. On the ground floor, the fitted kitchen, living room, lounge, and dining room invite you to share warm moments with family or friends. Upstairs, two beautiful bedrooms each have their own private bathroom, offering comfort and intimacy. The second floor hosts a third bedroom. A studio with a kitchenette, a sleeping area, and a shower room has independent access from the main house, a real asset for receiving family and friends or developing a hosting activity. The numerous outbuildings offer great development potential and currently include a relaxation room facing the pool, a hammam and sauna area, a garage, and old wine cellars that can be converted. Outside, the wooded park, the pool, and the calming view of nature create a privileged living environment conducive to relaxation. A property that combines the charm of the old, beautiful volumes, and a strong potential for development, ideal for a family residence or a tourist project (guest rooms). Contact our negotiator Aurélie Perez to arrange a visit and obtain more information about this house.This description has been automatically translated from French.
…By Selarl Le Trefle


BOULIAC? ARCHITECT-DESIGNED VILLA WITH PANORAMIC VIEWS AND ABSOLUTE TRANQUILITY Just 15 minutes from Saint-Jean station, DORÉMUS IMMOBILIER presents this superb architect-designed villa , ideally located on a hillside, in a preserved environment where calm and light reign supreme. Completely open to nature thanks to its vast bay windows, the house offers an unobstructed and spectacular view that extends into every room. The generous terraces extend the living spaces and invite contemplation. The cathedral-ceilinged living room, measuring 71 m2 and bathed in light, captivates with its spaciousness and warmth, enlivened by a fireplace and a pellet stove . Overlooking it, an intimate lounge overlooks the main room, while a large separate kitchen completes this level. The sleeping area includes a master suite and two bedrooms, each with its own private bathroom , as well as an office space ideal for teleworking or creative work. The complex is situated on a plot of land of approximately 1.9 hectares , offering a rare sense of space and harmony with the surrounding nature. A unique villa, designed for those seeking architecture, light and serenity just minutes from Bordeaux.
…By Doremus Immobilier


In the heart of the highly sought-after Saint-Seurin district in Bordeaux, Bordeaux Sotheby’s International Realty presents an exceptional apartment of approximately 220 sqm, enhanced by an elegant 25 sqm terrace. Offering a rare “house-like” lifestyle in the very center of the city, this remarkable property combines generous volumes, refined architectural details, and an atmosphere of understated luxury. Nestled within a distinguished building, the apartment is accessed via a truly remarkable private entrance that immediately sets the tone. A stone staircase, adorned with period mosaics and beautiful stained glass, creates a sense of arrival that is both elegant and authentic. This unique approach reflects the property’s identity—where historic charm meets contemporary comfort in perfect harmony. The reception areas unfold into expansive, light-filled spaces, ideal for both entertaining and everyday living. High ceilings enhance the sense of openness, while original features such as marble fireplaces and fine parquet flooring lend a timeless sophistication. Natural light floods the rooms throughout the day, highlighting the subtle details and noble materials that define this exceptional residence. The layout has been thoughtfully designed to balance family life and reception spaces. The refined master suite offers a peaceful and private retreat, complemented by four additional bedrooms that can easily accommodate family members, guests, or be adapted into offices or leisure spaces. Each room reflects a careful attention to proportion, comfort, and elegance. A study opening directly onto the terrace provides a rare and highly desirable feature in such a central location. This seamless connection to the outdoors creates a tranquil setting, ideal for working from home or simply enjoying moments of relaxation. The 25 sqm terrace acts as a true extension of the living space, offering a private outdoor haven sheltered from the bustle of the city. Additional amenities include a cellar and practical features designed to enhance everyday convenience, all integrated with discretion to preserve the apartment’s refined aesthetic. Every element has been carefully considered to ensure a harmonious living environment where functionality never compromises style. This property perfectly embodies the essence of Bordeaux luxury real estate: an exceptional address, beautifully preserved period features, generous volumes, and an unparalleled quality of life. It will appeal to discerning buyers seeking a unique residence that combines historic character with modern-day comfort. Ideally located, the apartment enjoys immediate proximity to the highly desirable Parc Bordelais, renowned schools, and the vibrant amenities of the city center. This is a rare opportunity to acquire a confidential and distinguished property in one of Bordeaux’s most prestigious neighborhoods. An optional second adjoining unit with outdoor space is available—ideal for a combined project, a professional practice, or rental income! Further information upon request. - We love: • The lovely neighbourhood of Saint-Seurin, • Schools just a five-minute walk away, • Transport links right on the doorstep (tram and a direct service to Bordeaux railway station), • The highly sought-after Parc Bordelais, just 900 metres away! Contact: Ms. Maeva Nebout – +33 633 240 754 for Bordeaux Sotheby's International Realty. Luxury real estate experts in Bordeaux and the surrounding area. [email protected]
…By Bordeaux Sotheby's International Realty


Ref.4078 : Beautiful property on the banks of the Dordogne river. This charming family chateau situated on the banks of the Dordogne river, on the border of the Gironde and Dordogne departments, enjoys excellent accessibility, with Paris 3 hours away (TGV), Bordeaux 1 hour and Bergerac airport 25 minutes away. The town offers all the necessary services, hospital, high school, train station and shops within walking distance. Built in the 19th century, this architecturally balanced building is built of rendered stone and topped with an elegant slate roof. Its through entrance gives a glimpse of the magnificent parklands that extend as far as the banks of the river, which are directly accessible. With 570 sqm of living space, it offers: on the ground floor: main entrance with staircase, cement floor (ceiling height: 3.37m); on the right: dining room with fireplace and parquet floor, double kitchen, souillarde, shower room with toilet, study. In the western part: large living room and small living room (parquet floor), sanitary facilities, linen room, boiler room, cellar with gravel floor. On the first floor: the landing distributes 5 bedrooms with shower room or bathroom all equipped with toilet, parquet floor. On the second floor: 4 bedrooms with shower room and toilet (to be restored), attic. A 150sqm gîte on the north-western side of the park, comprising a large living room with kitchen, 4 bedrooms, bathroom, linen room and adjoining garage, all on two levels. An outbuilding of approx. 85sqm which needs to be restored. The château is set between a courtyard and a park, with various species such as oaks, magnolia and cedars, some of which are a hundred years old. The total surface area of the grounds is 2.94 acres (1.19 hectares), all enclosed by gates and walls. A 12x6 swimming pool treated with chlorine, situated at the rear of the property (please note that the liner is no longer in use). Cabinet LE NAIL – Dordogne - Périgord - Lot-et-Garonne : M. Bruno GUÉRIN : +33(0)2.43.98.20.20 CPI 2402 2023 000 000 001 - CCI de la Dordogne We invite you to visit our website Cabinet Le Nail to browse our latest listings or learn more about this property.
…By Cabinet Le Nail


Exclusively. Remarkable villa of approximately 230 m² located on a quiet street in Arcachon. From the entrance, generous spaces and abundant light immediately attract. The large living area opens onto the outdoors to fully enjoy every season. On the night side, this property has three suites, two of which are on the ground floor. In addition, a vast finished basement offers many possibilities according to your needs: bedroom, dormitory, or recreational spaces. Outside, everything has been designed to combine comfort and ease of maintenance. A pool, garage, and covered terrace complete this exceptional property. The beach, shops, and train station are just a few steps away. Fees charged to the buyer: 4.4%. Price excluding fees: €1,911,000. Fee schedule: https://www.realysmart.com/Content/Baremes-honoraires-RS.pdfThis description has been automatically translated from French.
…By Une Villa Et Des Vignes Pyla Sur Mer


BARNES Cap Ferret agency presents this superb family villa, ideally located in the heart of Cap Ferret. Recently renovated, it offers a privileged setting close to the ocean, the market, and the pier, allowing you to fully enjoy the activities and unique atmosphere of the Bassin d'Arcachon. With a surface area of over 200 m², the villa opens onto a bright living space where the lounge and dining area benefit from an unobstructed view of the pool. The fully equipped kitchen features a dining island and an adjoining pantry, ensuring comfort and functionality. The ground floor includes a bedroom with a private shower room, perfect for hosting guests with complete independence. Upstairs, four additional bedrooms, including a suite with a dressing room and private terrace, offer generous volumes. The top floor features a spacious attic space, ideal for a playroom or dormitory, with stunning views of the dunes. The carefully designed outdoor area includes a terrace in an elevated position, providing a private and serene setting to enjoy the sun away from prying eyes. The swimming pool completes this outdoor space, a true haven of relaxation in the heart of Cap Ferret. A rare villa, on a plot of more than 1100sqm, that seamlessly combines charm and modernity, perfect for embracing the art of living on the Bassin d'Arcachon. The fees are payable by the buyer, at a rate of 5%.
…By Barnes Bassin D'arcachon


BARNES Cap-Ferret agency proposes this charming 80's villa, completely renovated, at the bottom of the dunes. As soon as you enter, you'll be seduced by the warm atmosphere of the living room. The living room and lounge, bathed in natural light, invite you to relax and enjoy convivial moments with family and friends. The functional, fully-equipped kitchen is the perfect setting for culinary creativity. Three cosy bedrooms provide all the comforts you need for a peaceful night's sleep. A modern, elegant bathroom completes the living space. A special feature of this villa is its ground-level layout, offering optimum accessibility. With a living area of 100 m², every space has been carefully designed to offer you a pleasant and functional living environment. Outside, a vast 755 m² plot features a landscaped garden, a showcase of greenery that surrounds the property. A lovely wooden terrace invites you to enjoy the warm summer evenings. The villa is tastefully furnished throughout, creating a unique and welcoming atmosphere. Located just a few steps from the Horizon beach, you'll have the privilege of being lulled by the sound of the waves and enjoying the pleasures of the Atlantic coast to the full. A garage completes the property, offering additional storage space. Translated with www.DeepL.com/Translator (free version)
…By Barnes Bassin D'arcachon


An Arcachon-style house set a few minutes' walk from the lighthouse, in one of the peninsula's sought-after areas. Carefully renovated, it has kept its character: whitewashed façade with brick detailing, sea-green shutters and exposed roof timbers. The ground floor opens onto a bright living space through a run of paned French doors: sitting room with wood-burning stove, dining area and fitted kitchen. Upstairs are two bedrooms, each with its own bathroom. On the lower level, a third bedroom has its own shower room and direct access outside. Wooden deck, grounds suitable for a swimming pool and scope to build a separate annexe.
…By Agence Première Ligne - Lège-cap-ferret


The BARNES Cap Ferret agency presents this renovated family villa located in the heart of the Cap Ferret peninsula. This house offers generous volumes and meticulous finishes, in a privileged setting near the Arcachon Bay. Spread over two levels, it offers four bedrooms, two shower rooms, a bathroom, a separate toilet, and a laundry room on the ground floor. These spaces open onto the terrace and the swimming pool. Upstairs, the living room captivates with its high ceilings, exposed beams, and the warmth of the wood throughout. The living room with fireplace, the TV area, and the mezzanine, which can be used as a study, create a welcoming space. The separate, fully equipped kitchen adjoins the entrance hall with a closet and opens onto a terrace. This level also houses a master bedroom with its private shower room. Outside, the landscaped garden benefits from an irrigation system supplied by a drilled well. The heated swimming pool is secured by a roller shutter and complemented by a pool house with a summer kitchen and technical room. A garage of over 20 m² completes this property. Fees payable by the buyer: 5%.
…By Barnes Bassin D'arcachon
'%20stroke='%23DDAA3A'%20stroke-width='1.909'%20stroke-linecap='square'%20stroke-linejoin='bevel'/%3e%3c/svg%3e)
Receive by email any new listing that may match your search criteria
Your criteria :
By validating this form, you accept the general conditions of use of Le Figaro Properties.
These agencies offer a selection of luxury properties vente in Gironde. Feel free to contact them for personalized assistance.




