Get early access to listings that match your criteria
Never miss an opportunity again. Our personalized alerts notify you instantly.

 English$ USD · m²


The BARNES Arcachon agency presents this family property located in the Abatilles district of Arcachon. Set on a plot of more than 1,400 m², this Basque-Landais house offers a calm environment, without vis-à-vis, near the Bassin. The main house offers an area of 192 m² spread over three levels. It includes an entrance, a bright living room as well as a lounge area with a kitchen. The whole extends onto a recent terrace facing south and west, allowing you to enjoy the beautiful days. The night area consists of five bedrooms, accompanied by three shower rooms and a bathroom. A 28 m² outbuilding completes the property. It includes a bedroom, a shower room, and a dining area with a kitchen. Outside, a 4 x 9 meter saltwater pool and a closed garage add practicality and leisure to the whole. The fees are to be paid by the buyer, amounting to 4%.This description has been automatically translated from French.
…By Barnes Bassin D'arcachon


Michael Zingraf Real Estate Agency invites you to discover this magnificent, opulent 1960s house, combining charm and elegance. Ideally located in the sought-after Pereire neighborhood, this spacious property offers five bright bedrooms, each with its own bathroom, ensuring comfort and privacy for your family or guests. Just a few meters from the beach, enjoy an exceptional living environment. You will be charmed by its south-facing swimming pool, with no neighbors in sight, perfect for relaxing in the sun. This rare property represents a unique opportunity to acquire a chic house in the heart of a sought-after neighborhood. Don't miss this chance to live in a true haven of peace.
…By Michaël Zingraf Real Estate Bassin D'arcachon


The BARNES Arcachon agency presents this family home with Basque-Landaise charm, ideally located in the sought-after Abatilles neighborhood, close to shops and just fifteen minutes on foot from the beach. A popular address in the Arcachon Basin, perfect for a primary or secondary residence.Covering an area of approximately 148 m², this house consists of an entrance leading to a living room, extended by two bedrooms and a bathroom. The corridor then leads to an independent kitchen and a dormitory bedroom. A bright conservatory attached to the kitchen pleasantly extends the living spaces towards the garden, which has the potential to accommodate a pool.On the garden level, a modular space offers the potential to accommodate two additional bedrooms, a bathroom, and separate toilets, or to constitute a separate dwelling as needed.The land, without vis-à-vis, offers a calm and green environment, ideal for fully enjoying the sought-after living environment of the Abatilles and the Arcachon Basin.This description has been automatically translated from French.
…By Barnes Bassin D'arcachon


Located in one of the most sought-after districts of Bordeaux, between the historic Palais Gallien area and the elegant and lively Fondaudège neighborhood, this superb fully renovated apartment offers a rare opportunity to acquire a property that perfectly blends historic charm with modern comfort. Set on the third and top floor of a beautiful traditional stone building, itself entirely refurbished, this unique home provides an exceptional living environment: bright, peaceful, and ideally located in the heart of the city. From the moment you enter the building, the quality of the renovation is immediately apparent. The entire property has undergone a complete and carefully executed refurbishment, including full upgrades to electricity, plumbing, common areas, and window frames. The objective was clear: to preserve the authentic character of Bordeaux’s iconic stone architecture while delivering modern standards of comfort, efficiency, and durability. The result is a refined and elegant residence, maintained to an excellent standard and offering long-term peace of mind for future owners. This apartment offers 44.48 sqm of Carrez law surface area (approximately 77 sqm of total floor space thanks to its sloped ceilings), and immediately captivates with its warm atmosphere and abundant natural light. Situated under the roof, it enjoys a unique character enhanced by exposed wooden beams that structure the space and add depth, authenticity, and architectural charm. The original parquet flooring, carefully preserved and restored, brings a timeless elegance to the interior. It blends seamlessly with the modern renovation choices, creating a subtle balance between tradition and contemporary design. Every detail has been thoughtfully considered to highlight the natural beauty of the space while ensuring optimal comfort for daily living. Natural light plays a central role in the apartment’s appeal. Thanks to well-positioned openings and the elevated top-floor location, sunlight floods the living spaces throughout the day, enhancing the sense of volume and serenity. The apartment is organized around a bright and welcoming main living area, which serves as the heart of the home. This generous space has been designed to offer both comfort and conviviality, making it ideal for relaxing, entertaining guests, or simply enjoying quiet moments at home. The living room flows naturally into a fully fitted open-plan kitchen. Designed with both aesthetics and functionality in mind, the kitchen features modern finishes and high-quality materials that integrate harmoniously into the overall design of the apartment. It provides a practical and stylish environment for cooking and everyday life, while maintaining a seamless connection with the living space. A dedicated office area has also been intelligently incorporated into the layout. This space is perfectly suited for remote working, studying, or reading, reflecting modern lifestyle needs without compromising the fluidity of the apartment’s design. It is a valuable addition that enhances the functionality of the main living area. The sleeping area consists of a comfortable bedroom designed as a true suite. It benefits from its own private adjoining shower room, offering a sense of privacy and convenience that is particularly appreciated in apartments of this size. The shower room has been fully renovated with contemporary fittings and high-quality materials, ensuring both practicality and aesthetic appeal. Its clean design and modern finishes create a calm and elegant atmosphere, perfectly aligned with the overall style of the apartment. In addition, an extra room further enhances the property’s versatility. This flexible space can be used as a laundry room, dressing room, storage area, or even a small workshop depending on individual needs. This adaptability is a real advantage, allowing the apartment to be tailored to different lifestyles and requirements. One of the major highlights of this property is the exceptional quality of its full renovation. No detail has been overlooked: electrical systems have been entirely redone, plumbing has been modernized, windows have been replaced, and insulation has been improved to ensure optimal comfort and energy performance. The renovation project was carried out with a clear vision: to combine the authenticity of a historic Bordeaux building with the comfort and efficiency of modern living. The result is a perfectly balanced home where old-world charm meets contemporary functionality. Only high-quality materials have been selected throughout the renovation process, ensuring durability, elegance, and long-term value. The apartment is therefore fully move-in ready, requiring no additional work, and offering a hassle-free living experience from day one. The Palais Gallien – Fondaudège area is widely recognized as one of Bordeaux’s most desirable neighborhoods. It offers a unique blend of historical heritage, vibrant city life, and residential tranquility. Just a few steps away, residents will find the lively Fondaudège street, home to a variety of local shops, artisan bakeries, gourmet grocery stores, cafés, and restaurants. Everything needed for daily life is within walking distance, creating a true neighborhood lifestyle that is both convenient and enjoyable. The famous Jardin Public is also located nearby. This beautiful urban park is one of Bordeaux’s most iconic green spaces and offers the perfect setting for walks, outdoor sports, or peaceful relaxation. It significantly enhances the quality of life in the area and is a major asset for residents. Public transportation is easily accessible, with tram and bus lines providing quick connections to all parts of the city. Whether commuting for work, studying, or exploring Bordeaux, mobility is simple and efficient. The area is also well served by reputable schools, making it an attractive option for families as well as professionals seeking a central yet peaceful environment. This property offers a rare combination: a calm and quiet residential atmosphere while being just moments away from the vibrant city center. This balance makes it highly desirable for those seeking both comfort and urban convenience. Living here means enjoying a lifestyle where everything is within easy reach—shops, parks, cultural sites, restaurants, and transport—while benefiting from the charm and architectural beauty of one of Bordeaux’s most prestigious districts. This beautifully renovated apartment represents a rare opportunity on the Bordeaux property market. It offers: A fully renovated building and apartment with high-quality finishes. The charm of historic architecture with exposed beams and original parquet flooring. A bright and well-optimized living space. A welcoming lounge with open-plan fitted kitchen and office area. A bedroom suite with private shower room. A versatile additional room (laundry / dressing / storage / workspace). A prime location between Palais Gallien and Fondaudège. Immediate proximity to shops, schools, public transport, and Jardin Public A peaceful yet highly central living environment. No renovation work is required. The property is in excellent condition, with no known issues in the building or co-ownership.This is a true “turnkey” home, ideal as a primary residence, a pied-à-terre in Bordeaux, or a high-quality long-term investment in one of the city’s most prestigious and dynamic neighborhoods. - What we love: • A prime location in the heart of Bordeaux, • The tranquillity of a complete and meticulous renovation, using high-quality materials, in a building comprising just two flats, • The constant natural light. No current procedures. Contact: Ms Maeva Nebout + 33 633 240 754 for Bordeaux Sotheby's International Realty. Prestige real estate, experts in Bordeaux and surrounding areas. [email protected]
…By Bordeaux Sotheby's International Realty


Perfectly positioned in one of Bordeaux's most desirable and prestigious neighbourhoods, between the historic Palais Gallien, the elegant streets of Fondaudège and the renowned Golden Triangle, Bordeaux Sotheby's International Realty is delighted to present this exceptional top-floor apartment, beautifully renovated and set within an elegant blonde-stone building that perfectly embodies the architectural heritage of Bordeaux. Occupying the second and top floor of a charming and impeccably maintained boutique condominium, this refined apartment offers approximately 81.61 sq.m of Carrez living space (103 sq.m of total floor area). Behind the timeless façade of this classic Bordeaux residence lies a home where authentic period character and contemporary comfort have been harmoniously combined through a complete and carefully executed renovation. Both the building and the apartment have undergone an extensive refurbishment, ensuring that every technical aspect of the property meets modern standards while preserving its original architectural identity. Electrical installations, plumbing systems, windows and joinery have all been entirely renewed using premium materials and quality craftsmanship, allowing future owners to enjoy the elegance of a historic residence without compromising on everyday comfort. From the moment one enters the apartment, the quality of the renovation and the balance of the interior spaces become immediately apparent. Every room has been thoughtfully redesigned to maximise natural light while celebrating the authentic architectural features that make Bordeaux's period apartments so highly sought after. At the heart of the property lies a delightful central patio, an exceptionally rare feature in the city centre. Acting as a natural source of light, this intimate outdoor space beautifully organises the apartment's layout while creating a peaceful atmosphere throughout the home. More than simply an architectural element, the patio establishes a constant dialogue between the interior living spaces and the outdoors, bringing softness, tranquillity and natural brightness into every corner of the apartment. The generous reception room unfolds around this central courtyard and enjoys remarkable natural light throughout the day. Beautiful exposed timber beams, meticulously restored, combine elegantly with original period parquet flooring to create a warm and sophisticated atmosphere. These carefully preserved architectural details remind visitors of the building's rich history while perfectly complementing the refined contemporary finishes introduced during the renovation. The living area offers generous proportions and an inviting atmosphere equally suited to everyday family life or elegant entertaining. Its open layout allows the lounge and dining areas to coexist naturally while maintaining a wonderful feeling of space and fluidity. Every perspective has been carefully considered, allowing natural light to circulate freely while highlighting the quality of the materials and craftsmanship throughout the apartment. The kitchen has been thoughtfully integrated into the reception space, combining understated elegance with exceptional functionality. Designed for modern living, it offers generous storage, premium fittings and quality appliances while maintaining the clean architectural lines that define the apartment's contemporary aesthetic. Practical yet refined, it becomes a natural extension of the living space rather than a separate room. The private accommodation has been carefully designed to provide comfort, privacy and tranquillity. Two beautifully proportioned bedrooms offer peaceful retreats, each benefiting from generous natural light and a calm atmosphere despite the apartment's central location. The principal bedroom enjoys the added luxury of its own private shower room, elegantly appointed with premium materials and contemporary fixtures. Designed as a comfortable and intimate sanctuary, it perfectly reflects the overall philosophy of the renovation, where timeless elegance meets modern convenience. The second bedroom offers equally generous proportions and can comfortably accommodate family members, guests or be adapted to suit individual lifestyle requirements. Bright and welcoming, it continues the harmonious design language found throughout the apartment. A second beautifully appointed bathroom further enhances the practicality of the property, offering refined finishes and high-quality fittings that blend discreetly within the apartment's elegant interior. One of the apartment's particularly valuable features is its dedicated office. Ideally positioned with pleasant views overlooking the central patio, this versatile room provides an ideal environment for remote working, reading or creative pursuits. Quiet, naturally illuminated and separate from the principal living areas, it responds perfectly to the needs of today's lifestyle while preserving the peaceful atmosphere of the home. Throughout the apartment, a remarkable sense of calm prevails. Although located in the very heart of Bordeaux, the property feels wonderfully protected from the bustle of the city. The combination of thick stone walls, the interior patio, the careful renovation and the discreet positioning within the building creates an atmosphere more reminiscent of a private retreat than a city-centre apartment. The quality of the restoration deserves particular attention. Every technical improvement has been carried out with the utmost respect for the original architecture, allowing contemporary comfort to blend seamlessly with authentic period charm. The result is an elegant residence where history and modern living coexist in perfect balance. Its location is unquestionably one of its greatest assets. Just a short walk from the Palais Gallien, the Grand Théâtre, Place Gambetta and the Jardin Public, the apartment enjoys immediate access to the very best Bordeaux has to offer. Fine food shops, renowned restaurants, cafés, boutiques, art galleries and cultural institutions are all within walking distance, allowing residents to embrace the celebrated Bordeaux lifestyle without ever needing a car. The lively Fondaudège district, appreciated for its village atmosphere and exceptional quality of life, provides every convenience while preserving the elegance and authenticity that have made this neighbourhood one of Bordeaux's most sought-after addresses. Whether envisioned as an elegant primary residence, a luxurious pied-à-terre or a secure long-term investment in one of France's most desirable property markets, this exceptional apartment represents a rare opportunity to acquire a beautifully renovated home within a charming historic building. Combining authentic architectural character, abundant natural light, premium finishes, a peaceful central patio and an outstanding location, this confidential address perfectly embodies the timeless elegance for which Bordeaux is internationally renowned. A truly exceptional property where history, refinement and contemporary comfort come together to create an elegant urban sanctuary in the heart of one of Bordeaux's finest neighbourhoods. - What we love: • A prestigious location between the Palais Gallien, Fondaudège and the Triangle d’Or. • A small, immaculately maintained block of flats. • A complete refurbishment carried out using high-quality materials. • The authentic charm of exposed beams, original parquet flooring and Bordeaux stone. No ongoing legal proceedings. Contact: Ms Maeva Nebout + 33 633 240 754 for Bordeaux Sotheby's International Realty. Prestige real estate, experts in Bordeaux and surrounding areas. [email protected]
…By Bordeaux Sotheby's International Realty


Ideally located in one of Bordeaux's most prestigious and sought-after neighbourhoods, between the historic Palais Gallien, the elegant streets of Fondaudège and the city's renowned Golden Triangle, Bordeaux Sotheby's International Realty is delighted to present this superbly renovated family apartment, occupying the second floor of an elegant period building typical of Bordeaux's remarkable architectural heritage. Just a short stroll from the Grand Théâtre, Place Gambetta, the Jardin Public and the finest boutiques, restaurants and cultural landmarks of the city, this exceptional property enjoys an outstanding location where everything that makes Bordeaux so desirable is within easy walking distance. Renowned food shops, lively cafés, excellent schools, public transport and the city's most celebrated addresses all contribute to an incomparable quality of life in one of the finest districts of Bordeaux. From the moment one enters the apartment, the atmosphere is immediately warm, refined and inviting. The property has undergone a complete renovation carried out with exceptional attention to detail, successfully preserving the authentic character of the building while incorporating the comfort, functionality and elegance expected of a contemporary residence. The entire interior has been thoughtfully redesigned to maximise natural light, improve circulation and create harmonious living spaces perfectly adapted to modern family life. Every material has been carefully selected for both its aesthetic qualities and durability, resulting in interiors that are sophisticated yet welcoming. The reception area forms the true heart of the apartment. Designed as one generous and beautifully connected living space, it brings together the lounge, dining room and open-plan kitchen in a perfectly balanced composition. Large windows flood the rooms with natural light throughout the day, creating an exceptional sense of brightness and openness that enhances the generous proportions of the apartment. The kitchen has been seamlessly integrated into the reception area, combining elegant contemporary design with outstanding functionality. Offering generous storage, premium appliances and carefully designed workspaces, it allows everyday cooking and entertaining to become a natural extension of family life. Its refined finishes complement the overall architectural identity of the apartment while maintaining an understated elegance. Flowing naturally from the kitchen, the living room provides a wonderfully comfortable setting for both relaxation and entertaining. Beautiful original parquet flooring has been carefully restored, preserving the timeless elegance of the property, while the original wooden shutters continue to reflect the authentic charm of Bordeaux's classic apartments. These preserved period features blend harmoniously with the contemporary renovation, creating interiors that feel both sophisticated and effortlessly welcoming. The reception rooms offer remarkable flexibility, allowing future owners to create elegant entertaining spaces while maintaining a warm and inviting family atmosphere. Their generous dimensions and exceptional natural light contribute to the peaceful and refined ambience that characterises the entire apartment. The private accommodation has been carefully arranged to ensure privacy and comfort for every member of the household. The apartment offers three beautifully proportioned bedrooms, each benefiting from excellent natural light and a calm atmosphere despite its prime city-centre location. The magnificent principal suite serves as a true private retreat within the home. Generously proportioned, it benefits from its own bespoke dressing room as well as an elegant en-suite shower room finished with premium contemporary materials and high-quality fittings. This beautifully designed space combines comfort, functionality and understated luxury, creating a peaceful sanctuary at the end of each day. The two additional bedrooms are equally spacious and versatile. Perfectly suited for children, guests or as additional office space, they provide flexibility while maintaining the same high standard of comfort and refinement found throughout the apartment. Their generous proportions and welcoming atmosphere make them ideal for modern family living. A second beautifully appointed shower room completes the sleeping quarters, offering elegant contemporary finishes and practical convenience for everyday life. Throughout the apartment, every aspect of the renovation reflects a commitment to quality. Technical installations have been entirely modernised, while the architectural character of the property has been carefully preserved. The combination of contemporary comfort with authentic period features creates an interior that feels timeless rather than simply renovated. Natural light remains one of the apartment's defining qualities. Throughout the day, sunlight enhances the warmth of the original parquet flooring, highlights the refined architectural details and reinforces the welcoming atmosphere that defines every room. The carefully restored wooden shutters, generous ceiling heights and balanced proportions further contribute to the property's unique charm. Despite being located in the very heart of Bordeaux, the apartment enjoys a remarkable sense of tranquillity. Once inside, the lively rhythm of the city seems to disappear, replaced by a calm and elegant environment ideally suited to both family life and quiet relaxation. The Fondaudège district has long been recognised as one of Bordeaux's most desirable residential addresses. Appreciated for its elegant atmosphere, renowned local shops, excellent restaurants, weekly market, prestigious schools and immediate proximity to the Jardin Public and Bordeaux's historic centre, it offers a truly exceptional quality of life. Residents enjoy effortless access to the Grand Théâtre, luxury boutiques, art galleries, museums and the beautiful quays of the Garonne River, all within a pleasant walk. This unique combination of architectural heritage, vibrant urban life and residential tranquillity explains why Fondaudège continues to attract discerning French and international buyers alike. Whether acquired as a prestigious primary residence, an elegant pied-à-terre or a secure long-term investment in one of France's most desirable property markets, this exceptional apartment represents a rare opportunity to own a beautifully renovated home in one of Bordeaux's most sought-after neighbourhoods. Combining timeless architectural charm, premium contemporary finishes, generous family accommodation and an exceptional central location, this property perfectly embodies the refined Bordeaux lifestyle. Every detail has been thoughtfully considered to create a residence that is both elegant and highly functional, offering future owners a truly exceptional place to call home. A confidential address where heritage, light, comfort and contemporary living come together in perfect harmony, creating an outstanding family apartment in the very heart of Bordeaux. - What we love: • The prime location in the heart of Bordeaux, • The beautiful refurbishment, • The light-filled living spaces. No ongoing legal proceedings. - We love: the prime address in the heart of Bordeaux. the beautiful renovation, the light-filled living rooms. Contact: Ms. Maeva Nebout - +33 633 240 754 for Bordeaux Sotheby's International Realty. Prestige real estate, experts in Bordeaux and its surroundings. [email protected]
…By Bordeaux Sotheby's International Realty


Ideally located less than 100 meters from the beaches and shops, in the heart of the sought-after Moulleau district, this single-story villa of approximately 200 m² is appealing due to the quality of its amenities, its refined finishes, and its perfectly thought-out layout.It offers a spacious living area of more than 70 m² with an open kitchen, as well as four master suites. An adjoining outbuilding completes the ensemble harmoniously.Outside, you can enjoy a carefully landscaped garden, a swimming pool, a garage, all set on a plot of approximately 1,000 m².Fees borne by the seller. Energy class B, Climate class A. Estimated average amount of annual energy expenses for standard use, established from the energy prices of the year 2021: between €1200.00 and €1500.00. Information on the risks to which this property is exposed is available on the Géorisques website: georisques.gouv.fr.Your consultant OLLIN VISION: Ilyes ERRAJICommercial agent (Sole proprietorship)RSAC 800911265This description has been automatically translated from French.
…By Ollin Vision


Nestled on one of Caudéran's most exclusive and discreet residential streets, this architect-designed villa of approximately 400 sqm embodies a refined vision of contemporary luxury living. Behind its clean architectural lines, generous volumes and expansive floor-to-ceiling glazing flood the interiors with natural light, creating a seamless connection between the living spaces and the beautifully landscaped gardens. Sheltered from view, this private green sanctuary offers a rare sense of tranquillity and complete privacy. Designed for both elegant entertaining and effortless everyday living, the impressive reception area revolves around a bespoke open-plan kitchen and extends onto expansive terraces, naturally inviting indoor-outdoor living. Noble materials, impeccable finishes and state-of-the-art home automation reflect uncompromising attention to detail throughout. The night quarters comprise five luxurious bedroom suites, each with its own en-suite bathroom or shower room, ensuring exceptional comfort and privacy for family and guests alike. The magnificent principal suite, with its generous proportions, evokes the atmosphere of a five-star luxury hotel. Further enhancing the property are a private cinema room, a wine cellar, a home office, a laundry room and a double garage. Outdoors, the villa reveals its true character. Centred around a heated swimming pool, the landscaped terraces, elegant relaxation areas and lush planting create the ambience of an exclusive private resort. Entirely glazed and overlooking the gardens, the independent gym further enhances this unique feeling of living in complete harmony with nature. Just minutes from the heart of Bordeaux, this exceptional residence combines contemporary architecture, premium amenities and an unparalleled lifestyle in one of the city's most sought-after neighbourhoods.
…By Kretz & Partners


Ideally located near the center and amenities in a quiet, sought-after area, this spacious house of over 130 m² offers a privileged living environment and strong potential for enhancement. The property retains charming original features awaiting restoration, providing a perfect base for a renovation blending authenticity with modern comfort. Inside, bright living spaces include five bedrooms, two upstairs, arranged for family life or guest accommodation. An attached garage completes the home.
…By Cabinet Bedin


Perched atop a gentle hill, this exceptional country estate extends across 16 hectares of rolling countryside, enjoying outstanding panoramic views over the surrounding landscape. A long private driveway leads to the property, offering a peaceful, secluded and highly private setting. At the heart of the estate stands an elegant Manor House of approximately 250 sq m. Filled with natural light thanks to its favourable aspect and large windows, it enjoys beautiful views across the surrounding countryside. The house offers seven spacious bedrooms and three bathrooms, with generous living spaces ideally suited to a family residence, a hospitality business or an elegant country retreat. Combining authentic character with modern comfort, it is a property of genuine quality. The estate also includes two independent guest houses, ideal for accommodating family and friends or generating rental income. The first, measuring approximately 60 sq m, offers two bedrooms. The second, approximately 75 sq m, also features two bedrooms and benefits from its own large private garden, ensuring both comfort and independence. The surrounding 16 hectares provide exceptional potential for a wide range of uses, including equestrian pursuits, agricultural projects or leisure activities. Several outbuildings further enhance the estate, offering extensive opportunities for storage, workshops or future conversion. An elegant 11 x 5.5 metre swimming pool, perfectly positioned within its tranquil surroundings, completes this outstanding property. Combining space, privacy and an exceptional quality of life, this rare estate will appeal to buyers seeking a distinguished country property in an unspoilt natural setting, while remaining within easy reach of major transport links and local amenities. (6.00 % fees incl. VAT at the buyer's expense.)
…By Beyond Immobilier


The Cadre d'Envies agency is pleased to present this charming family home ideally located in the heart of the highly sought-after Saint-Genès district, just a few steps from the tram line B (Barrière Saint-Genès stop), shops, and schools. The kitchen, equipped and its dining room, opens directly onto a pleasant courtyard-garden of about 40 m2, creating a beautiful continuity between indoor and outdoor spaces. The living room, also oriented towards the garden, enjoys particularly pleasant natural light throughout the day. On the first floor, the night space includes three bedrooms, two of which have a dressing room and one benefits from its own shower room. A bathroom with a toilet completes this level. In the basement, a superb cellar of more than 30 m2 provides a particularly appreciated storage space, with numerous possibilities for development according to your needs. This house will appeal to buyers looking for a property that combines tranquility, functionality, and a prime location in the heart of the Saint-Genès district. Available immediately, it represents a great opportunity to realize your life project. Energy performance rating D - GES D. Information regarding the risks to which this property is exposed is available upon request or on the Géorisques website: www.georisques.gouv.fr. Agency fees included price: 538,200 EUR. Agency fees: 5% VAT included to be borne by the buyer. Net selling price: 512,571 EUR. For further information, please contact Cyrille Creuzé at 06.27.11.42.18. Complete file available upon request. www.cadredenvies.fr This announcement is brought to you by CREUZÉ Cyrille - EI - NoRSAC: 995014701, Registered at the Bordeaux Commercial Court Registry.This description has been automatically translated from French.
…By Cadre D'envies


Imagine your future villa in the heart of one of the most sought-after areas: the privileged neighborhood of Carreyre. Here, we offer you a rare address, nestled on the edge of a state forest. This exceptional 1011 m² plot stands out for its absolute tranquility and preserved environment. It is the perfect location to bring to life a custom-designed architecture, whether a main residence in nature or a secondary retreat. Why this land will catch your attention: Architectural freedom: Buildable land to freely express your inspirations and design the villa of your dreams (large footprint of 165 m²). Environment "Nature": A soothing atmosphere, bordered by the forest. Living by the water: You are only 2 minutes walk from the lake beaches. A daily luxury to enjoy water activities or a contemplative walk at the end of the day. The ocean and Lacanau (Ocean or city) are only 10 minutes by bike. Prestige & Tranquility: A confidential address, prized for its unique living environment, away from the hustle and close to everything. This rare land embodies the art of living in complete tranquility. Technical information: Surface: 1011 m² Zone UDa Floor area ratio: 165 m² Land free of builder restrictions Unserviced
…By Agence Première Ligne - Bordeaux


A typically Pylatais setting for this traditional house of approximately 143 m² with an unobstructed view of the forest. The house is organized around a living room with a cathedral ceiling and a fireplace, and an open kitchen. The sleeping area comprises four bedrooms, including a suite with a dressing room, as well as two shower rooms and two toilets. €1,153,000 including agency fees; the fees are payable by the buyer, amounting to €53,000 and representing 4.8% of the price. Diagnostics underway. For more information contact Daria VLASOVA, Independent Sales Agent RSAC No.: 883 973 448 RCP No.: MMA127100479. Find all our properties on IMMOBA. Information on the risks (natural, mining, technological) to which this property is exposed is available on the Géorisques website: georisques.gouv.fr.
…By Coldwell Banker Immoba Realty Bassin D'arcachon


This villa is an architect-designed property whose defining concept is generous, oversized living spaces in every room. The main living areas are located on the upper floor, while the garden level (which can be converted or further developed) is dedicated to garages and cool, covered terraces. As a result, every room offers exceptional proportions: A spectacular 106 m² cathedral-style living area. A 106 m² south-facing terrace on stilts, overlooking Arcachon Bay and featuring a jacuzzi. A professional-style laboratory kitchen with an adjoining pantry. The sleeping quarters follow the same philosophy, with two spacious suites and one additional bedroom. Enjoy two soothing views: one over Arcachon Bay and the other facing the pine forest. If you appreciate unique, character-filled homes and exceptional volumes, this property is sure to capture your heart. Energy Performance Certificate (EPC): B (77 kWh/m²/year) Greenhouse Gas Emissions Rating: A (4 kg CO₂/m²/year) Estimated annual energy costs: €1,041 Asking price: €1,590,000, agency fees included. Agency fees of 4% (€61,153) payable by the purchaser. Net seller's price: €1,528,846.
…By Maxwell-baynes Bordeaux-bassin - Christie’s International Real Estate


In the Sauternes region of southern Gironde, this Chartreuse-style residence comprises a main building of approximately 430 m², largely on one level, with a central pavilion topped by a first floor, and two perpendicular wings forming a main courtyard adorned with a fountain. Built in the 17th century and remodelled in the 18th, it features the traditional architecture of a wine-growing estate, with the wine cellars and fermentation vats flanking the residential area, and has retained its original charm: spacious reception rooms, fireplaces, spandrels, mouldings… The house, which is largely on one level, comprises around ten main rooms, including four bedrooms. Part of the property has been renovated, whilst the whole has been maintained in good overall condition. A bridle path leads to the main courtyard, enclosed by a gate and adorned with an elegant fountain. In addition to a natural park comprising meadows, the property is situated within a wine-growing area, which may be available for sale in whole or in part, potentially including around ten hectares of Sauternes vineyards under a leasehold arrangement. Accessibility: Bordeaux: 45 mins Accessible by rail. Shops nearby. Agency fees payable by the seller. Information on the risks to which this property is exposed is available on the Géorisques website: www.georisques.gouv.fr
…By Agence Mercure Bordeaux-aquitaine


A must-see ! This 45 acre enclosed forest and equestrian estate includes a 135 m² house, approximately 318 m² of outbuildings, and 6,090 m² of building land. This equestrian and forest property is ideally located in Le Temple, only 10 minutes from the ocean beaches, 15 minutes from Lège-Cap-Ferret and the bay of Arcachon, and 30 minutes from Bordeaux-Mérignac airport and dynamic city of Bordeaux. You will be charmed by this green oasis : a dream opportunity in a preserved, rural, and wooded environment. The property covers 45 acres of paddocks, a riding arena, a lunging ring, bridleways, pine forests, and fully enclosed deciduous woods. The house, built in 2009, of approximately 135 m2 has an entrance hall, a large living room, a kitchen, an office, a laundry room, 2 toilets, 4 bedrooms, a bathroom, terraces. The house is equipped with photovoltaic panels. Possibility to build a swimming pool and extension of the house. The estate has 318 m2 of outbuildings: boxes, tack room, garages, barns and shelters. Possibility of extension and change of use of the R+1 barn of approximately 183 m2. In total: 6090 m2 of building land, in Nh zone (extension possibility of small rural housing). Ideal as a main or secondary residence, or as an annual or seasonal rental investment. Many possibilities for professionals: breeders, professional riders, foresters, farmers, hunters, investors, well-being/outdoor activities, educational farm, etc. Transmission of the complete file after verification of financing and signing of a confidentiality agreement. For all information and appointments, contact Jerome Houssait-Young at 0033(0)677818871. +33677818871
…By Bonaparte


Villa La Bretagne — Ville d'Hiver, Arcachon. "The Ville d'Hiver is a historic hillside district developed from the 1860s, where Second Empire high society once wintered to enjoy the mild climate. One of the most highly sought-after neighbourhoods on the Arcachon Basin, Villa La Bretagne, stands out as an exceptional property. Built in 1865 for Émile Pereire, the founder of this seaside neighbourhood, it embodies a century and a half of history and the art of living. Regularly featured in the press and chosen as a filming location, this residence is one of the most distinctive in the area — a site that has been listed and protected since 1985. With approximately 262sqm of living space spread over three levels, the villa has retained all its original character. A historic veranda, with its period features beautifully preserved, opens the ground floor onto a living room with views in three directions, and a dining room bathed in light from the south and east. A separate, fully equipped kitchen completes this reception level. The mezzanine, characteristic of these Arcachon residences, offers an additional bedroom with an en-suite shower room. The first floor features four further bedrooms, two of which open onto a large south-facing terrace — a veritable balcony overlooking the laid-back rhythms of the Bay. The top floor, a converted attic, offers three more bedrooms, a loft space, and a fully fitted shower room — plenty of room to welcome children, grandchildren and visiting friends with ease. Outside, a landscaped, tree-lined garden of approximately 1,795sqm, planted with mature trees, offers a haven of tranquillity and lush greenery — a rarity so close to the town centre. The property also includes a garage. Arcachon, a charming seaside town on the doorstep of the ocean and the Landes forest, captivates with its mild climate, the beauty of its seafront, and its excellent transport links: the railway station puts Bordeaux and its airport less than an hour away, and Paris just over three hours away. A bucolic and peaceful setting, perfect as a second home or a year-round family residence, where several generations can gather together on the shores of the Bassin.
…By Junot Châteaux & Patrimoine


Just 200 meters from the ocean, in the heart of a preserved environment, this exceptional property extends over a magnificent wooded plot of 6,000 m², offering a rare, intimate, and privileged living environment.Upon arrival, the atmosphere is set: absolute calm, open spaces to nature. A bike path runs in front of the property, allowing for smooth access to the pedestrian street and the waterfront, providing a unique seaside lifestyle that combines comfort with freedom of movement.The single-story villa spans approximately 310 m² and is distinguished by its generous volumes and omnipresent brightness. The vast living room of nearly 70 m², bathed in natural light, opens wide onto the terraces and garden, creating a perfect continuity between indoors and outdoors.The independent kitchen, fully equipped, is accompanied by a functional pantry designed for comfortable and discreet daily use.The sleeping area offers five bedrooms, including two true suites with private bathrooms and dressing rooms, providing a comfort worthy of the finest residences. A large bathroom, a spacious laundry room, and an elegant mezzanine that can be converted into an office or relaxation space complete the set.Outside, the amenities extend the art of living: a heated swimming pool with a safety cover, a friendly barbecue area, an outdoor shower, a workshop, and a cellar enrich this living space designed for hosting and making the most of sunny days.An independent annex hosts two additional bedrooms with a bathroom, ideal for welcoming family and friends in complete autonomy.Located just 2.5 km from the city center, the property elegantly combines absolute tranquility, proximity to amenities, and direct access to the pleasures of the coast.A rare property where nature, space, and refinement unite in a unique oceanfront living environment.Agency reference: 8853This description has been automatically translated from French.
…By Orpi - Agence Biran Soulac Sur Mer


A central address, exceptional space, and top-of-the-range amenities. Located in the heart of La Teste-de-Buch, within a recent, secure, and private residence, this apartment embodies all the criteria of an exceptional property… and much more. Occupying the 4th and top floor with elevator access, this superb 128 sq m apartment immediately captivates with its brightness, dual aspect, and unobstructed views. All this in a peaceful setting, just steps from all amenities. ________________________________________ The Interior: From the moment you enter, the spaciousness and quality of the finishes set the tone. The generous, light-filled living room opens generously onto the outside and invites conviviality. It is complemented by an open-plan, fitted, and fully equipped kitchen with high-end features, designed as a true living space. A discreet and functional adjoining pantry completes the living area. The sleeping area offers: • 3 bedrooms, including a true master suite • 2 elegant bathrooms • 1 dressing room Each space has been designed to offer comfort, functionality, and privacy. ________________________________________ The Exteriors A true luxury in the heart of the city: • Two spacious terraces of 29 m² and 13 m², ideally oriented • Bioclimatic pergola, to enjoy the outdoors all year round • Unobstructed views, perfect for relaxing moments or evenings with friends ________________________________________ The extras that make the difference • 2 private above-ground parking spaces • 1 enclosed garage of 23 m², with a storage mezzanine • Small condominium of 17 apartments • Recent, well-maintained, and secure residence ________________________________________ An ultra-privileged location Everything is within walking or cycling distance: shops, schools, public transport, a cycle path, the train station, and amenities are all in the immediate vicinity. An ideal living environment, whether for a primary residence or a high-end pied-à-terre. A rare property in the area, combining location, prestige, spaciousness and outdoor areas. Nombre de lots de la copropriété : 40, Montant moyen annuel de la quote-part de charges (budget prévisionnel) : 2474€ soit 206€ par mois. Les honoraires sont à la charge du vendeur. Les informations sur les risques auxquels ce bien est exposé sont disponibles sur le site Géorisques : www. georisques. gouv. fr. ** ENGLISH SPEAKERS: please note that Capifrance has an international department that can help with translations. To see our range of 20,000 properties for sale in France, please visit our Capifrance website directly. We look forward to finding your dream home!
…By Capifrance - Eric Brunet


Nestled in a sought-after setting just a short walk from local shops and amenities, this outstanding stone townhouse combines timeless character, impressive proportions and an exceptional lifestyle. Offering over 400 m² of living space, the main house is filled with natural light and provides generous accommodation, including seven bedrooms, four bathrooms, a study, a workshop and several elegant reception rooms ideal for family life and entertaining. Outside, the property is equally impressive. Set within more than 5,700 m² of beautifully landscaped gardens, it enjoys complete privacy with no overlooking neighbours. The swimming pool is perfectly positioned within this peaceful green setting, while a garage and cellar complete the property. A significant additional feature is the self-contained guest house of approximately 50 m², with its own private entrance and garden. Ideal as guest accommodation, a holiday let, home office, consulting practice, independent living space for a teenager or extended family, it offers exceptional flexibility. A rare opportunity to acquire a characterful home where period charm, exceptional living space and a peaceful setting come together, all within walking distance of everyday amenities. (4.76 % fees incl. VAT at the buyer's expense.)
…By Beyond Immobilier


Just a few steps from the church square, in the heart of a discreet and particularly peaceful street, discover this remarkable architect-designed house with rare features and exceptional volumes. Designed to combine comfort, conviviality, and the art of living, this property offers generous and perfectly arranged spaces. From the ground floor, you will be charmed by a completely independent studio opening onto a pleasant patio, ideal for hosting family, friends, or for carrying out a professional activity. This level also includes an elegant billiard room with a bar, a true fully equipped private cinema room, and an independent toilet. The main floor reveals a spectacular living room of over 70 m² bathed in light, including a fitted American kitchen open onto a magnificent 60 m² terrace, a true extension of the indoor space. An intimate TV lounge, a master suite with comfortable volumes, and an independent toilet complete this level. The top floor is dedicated to the sleeping area with three additional bedrooms, two of which have their own shower room, as well as a bathroom with a toilet, offering an ideal setting for children, guests, or a large family. For parking, the property has a garage as well as two covered spaces under a porch, equipped with charging stations for electric vehicles. A sought-after address, quality services, and contemporary architecture make this house a rare property in the Saint-Augustin area. (4.52% fees included charged to the buyer.)This description has been automatically translated from French.
…By Architectures Bordeaux


Just steps from Place Camille Jullian, in the heart of downtown Bordeaux, discover this fully renovated 78-square-meter apartment, which offers a quiet setting while providing easy access to all the amenities of the historic center. Fully air-conditioned, it features a pleasant living area with an open-concept, fully equipped kitchen and a central island, creating a welcoming and functional space. The sleeping area includes two bedrooms. The master suite features a walk-in closet and its own private bathroom. The second bedroom has its own bathroom as well as direct access to the 12 m² south-facing terrace. A laundry room completes the interior layout. A particularly welcome feature in the city center, this property also includes a 20 m² cellar and a bike storage room. Its prime location allows you to enjoy the shops, restaurants, public transportation, and the lively atmosphere of Bordeaux’s historic center on foot, while still benefiting from a peaceful living environment. For further information or to schedule a viewing, please contact Millenium Transactions.
…By Millenium Transactions


The BARNES Cap Ferret agency is pleased to present this beachfront property located in the 44 Hectares area, on a lot of over 1,300 m². This property enjoys a prime location overlooking the Arcachon Basin. The property includes a single-story villa built in 1978, offering approximately 100 m² of living space. It consists of a living room, a kitchen, two bedrooms, two shower rooms, and a half-bath. A storage shed and a garden shed complete this first building. A second building of approximately 45 m² features a living room with a kitchen, two bedrooms, a bathroom, and a half-bath. Outside, a large terrace offers a panoramic view of the Arcachon Basin, providing a remarkable vantage point over the property’s surroundings. A rare opportunity in one of the most sought-after areas of Cap Ferret. The displayed price includes 5% fees payable by the buyer.
…By Barnes Bassin D'arcachon


At the heart of one of the most beautiful avenues of La Hume. this elegant property benefits from a quiet and sought-after residential environment. close to shops and amenities and with its private access to the Landes canal Behind its careful architecture. the villa reveals generous volumes and quality features. The living room of over 72 m². filled with light. opens onto a landscaped garden with pool. a true invitation to relaxation. The sleeping area includes a master suite and two comfortable bedrooms. while an independent outbuilding in T3 apartment offers multiple possibilities: guest house. professional activity or rental income. Only 15 minutes from the Dune of Pilat and the most beautiful beaches of the Arcachon Basin. this property perfectly embodies the art of living sought after between elegance. serenity and the gentle way of life. +33670240526
…By Bonaparte


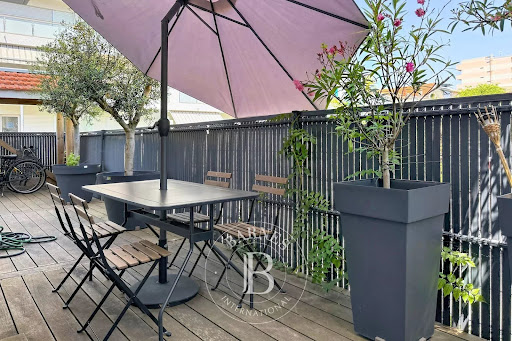
The BARNES Arcachon agency presents this townhouse built in 2022, located in Ville de Printemps, just 50 meters from the beach. Its location allows for easy access to shops and the waterfront on foot, in a calm environment.Spanning approximately 151 m² of living space over three levels, this house impresses with the quality of its materials and finishes. On the ground floor, a fully equipped kitchen opens onto a bright 29 m² living room, extended by a terrace of about 44 m².The first floor hosts three bedrooms, a bathroom, a shower room, and a toilet.The second floor is dedicated to the parental space with a suite featuring refined amenities. Two additional bedrooms complete this level.Outside, two parking spaces and a bike shelter complement the features of this house, ideal as a primary residence or as a pied-à-terre.The fees are included, to the amount of 5%, borne by the buyer.This description has been automatically translated from French.
…By Barnes Bassin D'arcachon
'%20stroke='%23DDAA3A'%20stroke-width='1.909'%20stroke-linecap='square'%20stroke-linejoin='bevel'/%3e%3c/svg%3e)
Receive by email any new listing that may match your search criteria
Your criteria :
By validating this form, you accept the general conditions of use of Le Figaro Properties.
These agencies offer a selection of luxury properties vente in Gironde. Feel free to contact them for personalized assistance.


