Get early access to listings that match your criteria
Never miss an opportunity again. Our personalized alerts notify you instantly.

 English$ USD · m²


EXCLUSIVE TO MAXWELL BAYNES CHRISTIE'S INTERNATIONAL REAL ESTATE This charming period property, built in 1843, immediately stands out thanks to its beautiful façade and authentic character. Offering approximately 260 sqm of living space across three levels, the house provides generous volumes and a warm, welcoming atmosphere. It features five bedrooms and three bathrooms, making it ideal for family living. The heart of the home is centered around a convivial living space, including a comfortable lounge and a spacious 40 sqm open-plan, American-style kitchen—perfect for entertaining—with direct access to a wine cellar. In terms of comfort, the property is heated by a gas boiler, and the roof was entirely renovated in 2021, ensuring peace of mind and improved efficiency. Outside, the property boasts a beautiful garden of over 1,000 sqm, offering a true haven of peace. The plot is suitable for a swimming pool, providing excellent potential for further development. A garden shed with a chicken coop completes the outdoor features. Located in a charming and lively village, the property benefits from a pleasant setting near a lovely village square. Shops and schools are within walking distance, offering a convenient and family-friendly lifestyle. To organise a viewing, don't hesitate to call Fanny Bryson : +33.6.99.50.38.11
…By Maxwell-baynes Residential And Vineyards - Christie's International Real Estate


Ideally located in a quiet street near Parc Bordelais, stunning detached architect-designed house built in 2021/2022 on a plot of over 1,200 m². You will be captivated by the quality of the design, the spacious volumes, and the top of the range materials and amenities used in this building, where every detail has been thoughtfully planned and selected. On the ground floor, the over 130 m² living space is flooded with light thanks to its large bay windows and offers a magnificent view of the landscaped garden completed by mirror swimming-pool. A spacious over 60 m² master suite with a dressing room and bathroom, as well as three bedrooms with private en-suite shower rooms, achieve this level. A beautiful staircase leads to the lower level of over 200 m², which includes a highly equipped cinema room, a gym with a changing room, a laundry room, and an immense garage (for 8-10 cars) equipped with an elevator. Ce bien vous est présenté par l'agence BARNES Bordeaux - Visiter notre site internet www.barnes-bordeaux.com - Téléphone +33-0533093089
…By Barnes Bordeaux


Overlooking the Jardin Public, this exceptional reverse duplex apartment of approximately 180 sqm enjoys one of Bordeaux’s most sought-after addresses. From the moment you enter, the generous volumes and refined finishes immediately captivate. Flooded with natural light thanks to its full south-facing exposure, the reception lounge offers open and privileged views over the Jardin Public. A magnificent glass canopy seamlessly extends the living areas toward a beautifully landscaped private garden of approximately 100 sqm. The perfectly integrated kitchen, along with an elegant primary suite, completes this level with harmony and discretion. On the lower floor, a second suite, a laundry room, and private access to the cellar further enhance the property, providing both comfort and functionality for everyday living. A separate independent studio, also south-facing and enjoying breathtaking views over the Jardin Public, represents a rare and highly desirable feature. For further information, please contact Guillaume Velin at +33 6 58 94 24 91 for Christie’s International Real Estate
…By Maxwell-baynes Bordeaux-bassin - Christie’s International Real Estate


With its modernist architecture from the 1960s, this 43 m2 apartment is located on the 2nd floor of the iconic La Marinière residence, situated in the heart of the highly sought-after Moulleau district in Arcachon. Built in 1910 Under the name Villa Surprise , this historic building was enlarged and transformed into a 'feet in the water' hotel in 1961 before being renovated in 2023. Its architecture is distinguished by its clean lines, continuous balconies and elegant details, today an essential architectural landmark on the Arcachon seafront. This apartment, with its dual aspect, features a long, narrow layout typical of the period. The living room opens onto a continuous southwest-facing balcony , offering spectacular views of the Arcachon Basin. The apartment comprises a separate kitchen, a master bedroom, a cabin bedroom, a shower room, and a WC. The property requires complete renovation, presenting an opportunity to unlock its full potential with a decidedly contemporary design. A private parking space completes this property, a true privilege in this neighborhood. Remarkable architecture and panoramic views come together here to create a unique project. Architecture The panoramic view The potential
…By Archik Bassin D’arcachon


Coldwell Banker presents this elegant new 164 m² apartment, located on the first floor of a four-unit residence, set back from the street (second line), sheltered from noise, traffic, and overlooking neighbors. This rare property features a 73 m² living area opening onto a 29 m² terrace, three suites each benefiting from their own terrace, a pantry/laundry room, and a parking space. Energy performance rating: 106 (B) Condominium of 4 units (no ongoing proceedings) Carrez Law surface area: 163.5 m² Monthly charges: €205 For more information or to arrange a viewing, please contact Annie Herte Commercial Agent RCAS 835 362 922 Professional Liability Insurance: MA035A20ANPM/O2 Discover all our properties on Immoba.
…By Coldwell Banker Immoba Realty Bordeaux


Bourgeois stone house – Saint-Seurin / Croix-Blanche area – 220 m² living space, 5 bedrooms – GardenLocated in one of the most sought-after neighborhoods of Bordeaux, in immediate proximity to Saint-Seurin and Croix-Blanche, this elegant bourgeois stone house benefits from a privileged environment, just steps away from shops, schools, and transport. It has retained all the charm of the old with its period floorboards, marble fireplaces, beautiful high ceilings, moldings, and generous volumes bathed in light. The ground floor offers beautiful reception rooms, composed of a vast double living room and a dining room extended by a pleasant veranda opening onto the garden, creating a warm and bright living space. On the upper floor, the sleeping area includes three bedrooms as well as two bathrooms. On the garden level, an independent kitchen, two bedrooms, one of which overlooks the garden, storage spaces, and a cellar complete the whole. Outside, the garden, a true green haven, is a rare asset in this sought-after area. Some refreshing work will allow the full potential of this character home to be revealed and restore its full splendor. A visit is essential. Agency reference: 2425This description has been automatically translated from French.
…By Orpi - Jsi Fondaudège


Set in an idyllic and peaceful environment with breathtaking panoramic views over the River Dordogne, this exceptional property offers the perfect combination of an elegant family home and an exciting investment opportunity. Surrounded by beautifully established gardens, the main residence offers generous, light-filled accommodation. The ground floor features three spacious en-suite bedrooms, a large and bright living room, a cosy reading room, and a well-appointed kitchen, all enjoying direct access to the terrace overlooking the river. An elegant formal dining room provides the perfect setting for long lunches and memorable evenings entertaining family and friends. An office completes the living accommodation, while two additional large rooms offer exciting renovation potential for further living or leisure space. Upstairs are two further generously proportioned en-suite bedrooms together with an impressive 67 m2 room awaiting renovation, offering endless possibilities for additional bedrooms, a games room, artist's studio, home office or private apartment. Adjoining the main house is a self-contained two-bedroom cottage requiring complete renovation, presenting an excellent opportunity to create high-quality guest accommodation, a holiday rental or independent living space. A separate adjoining building provides four spacious garages together with excellent storage. The magnificent gardens gently lead down to the banks of the River Dordogne, creating a wonderfully private and tranquil setting. The superb 12 x 6 metre swimming pool enjoys complete privacy and is perfectly positioned to make the most of this exceptional riverside environment. The property enjoys an ideal location, combining complete tranquillity with excellent accessibility. Shops, supermarkets, restaurants, medical facilities and everyday amenities are just a few minutes away, while Vélines railway station, with direct services to Bordeaux, is only a three-minute drive away. Ideally positioned in the heart of one of southwest France's most sought-after regions, the property is just 12 km from the historic bastide town of Sainte-Foy-la-Grande and its renowned Saturday morning market, 22 km from the world-famous vineyards of Saint-Émilion, approximately 30 minutes from Bergerac International Airport and around one hour from Bordeaux and its international airport. Offering exceptional living space, complete privacy, stunning river views and significant potential to add value through renovation, this outstanding riverside estate represents a rare opportunity to acquire an exceptional home in one of southwest France's most desirable locations, whether as a permanent residence, an elegant holiday retreat or a rewarding investment property. Property measurements: Ground Floor: * Kitchen - 27 m2 * Dining room 40 m2 * Living room 34 m2 * Reading room 22 m2 * Bedroom 1 17.5 m2 * Bathroom 1 7 m2 * Bedroom 2 15.5 m2 * Bathroom 2 8 m2 * Bedroom 3 13 m2 * Bathroom 3 5.5 m2 * Entrance/Hallway 50 m2 * WC 4 1.5m2 * Office 7 m2 * Room 1 (to renovate) 34.5 m2 * Room 2 (to renovate) 21 m2 1st Floor: * Landing/hallway 13.5 m2 * Bedroom 4 21 m2 * Bathroom 4 7.5 m2 * Bedroom 5 17.5 m2 * Bathroom 5 5.5 m2 * Room 3 (to renovate) 67.5 m2 Maison d'amis: Ground Floor: * Room 1 20 m2 * Room 2 12 m2 * Room 3 7.5 m2 * Hallway 5 m2 * WC 1.5 m2 1st Floor: * Landing 3 m2 * Room 4 20 m2 * Room 5 19 m2 * Bathroom 5 m2 * Garage 1 - 23 m2 * Garage 2 - 22 m2 * Garage 3 - 22 m2 * Garage 4 - 23 m2 TECHNICAL INFORMATION: * Heating - Electric radiators/wood burning stove/open fire * Double glazed windows/doors* Terrace * Fosse Septic* Roof good condition * Fibre Internet * Swimming pool 12 x 6 mtrs * Electric gate * Water well
…By Groupement Immobilier


PROPERTY OF CHARACTER FROM THE 19TH CENTURY – ORCHARD, POOL AND OUTBUILDINGS ON 2,500 M² Just 20 minutes from Bordeaux, discover this elegant character home from the 19th century, fully renovated, nestled in the heart of a magnificent landscaped plot of 2,500 m² in the municipality of Saint Loubes. From the entrance, the charm is striking: generous volumes, preserved authenticity, and a warm atmosphere combine harmoniously to create a unique living environment. Offering approximately 245 m² of living space, the house features a spacious, light-filled living room with a fireplace, a friendly equipped kitchen, four beautiful bedrooms, a gym, a laundry room, and a bathroom. Outside, the spectacle continues. The garden, a true green oasis, boasts a swimming pool, a well, several outbuildings, and a superb orchard consisting of cherry trees, plum trees, apple trees, mirabelle trees, walnut trees, and peach trees. A rare environment where nature, tranquility, and quality of life meet. An annex space of approximately 90 m² also offers substantial potential for development for an independent housing project, professional activity, guest house, or reception area. The amenities perfectly complement the whole: heat pump, underfloor heating, automated gate with intercom, large garage of approximately 90 m², and ample parking. A charming property, ideal for lovers of beautiful stones in search of space, for a multigenerational project, or for those looking for a living space that combines character, comfort, and nature at the gates of Bordeaux. To be discovered without delay. Information on the risks this property is exposed to is available on the Géorisques website: www.georisques.gouv.fr Selling price: €729,000 Fees charged to the seller Contact your SAFTI advisor: Christine PERRET, Tel: 0670882563, E-mail: [email protected] - EI - Commercial agent registered with the Bordeaux RSAC under number 393926910This description has been automatically translated from French.
…By Safti
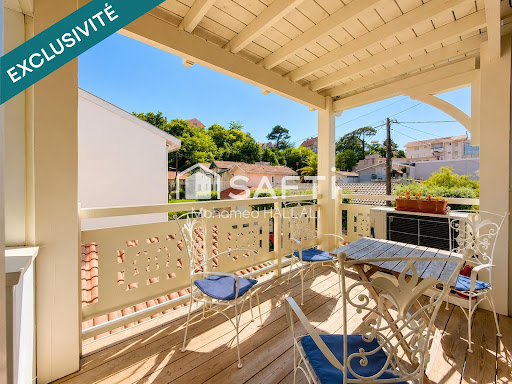


Imagine your mornings just minutes on foot from the beaches, enjoying your coffee on the terrace, and having your shopping just steps away thanks to the nearby city center. This living environment is what this 105 m² apartment offers you, benefiting from reversible air conditioning in all rooms. Located on the first floor with an elevator, fully renovated in 2024 by a recognized local architect, this property features 3 bedrooms, including a master suite, combining contemporary elegance and everyday comfort. The bright living room opens onto a beautiful terrace, a true extension of your living space. The modern kitchen, designed in every detail, harmoniously integrates with the whole. Each room benefits from reversible air conditioning. You will also appreciate the tranquility of a small condominium with only 3 apartments. A rare asset in the city center: a private parking space is reserved for you. Between the Chapelle jetty and the city center, all the charm of the Arcachon Basin is within walking distance. Contact us today to arrange your visit. DPE B, GES A.This description has been automatically translated from French.
…By Safti


Just a few minutes' walk from La Hume beach, the train station, shops, and all amenities, discover this superb apartment nestled in the heart of a secure residence with a swimming pool, overlooking the Chêneraie park. On the garden level, this beautiful approximately 95 m² air-conditioned apartment charms from the entrance with its generous spaces and the quality of its features. The spacious living area welcomes an elegant fully equipped contemporary kitchen, open to a living room extended by a terrace and a private garden, a true invitation to enjoy sunny days in complete tranquility. The sleeping area, perfectly arranged, includes three bedrooms with closets, a fully renovated shower room with modern materials, a bathroom with a double sink, a separate toilet, and a laundry room. The amenities are present: reversible air conditioning, parquet flooring in the sleeping area, double glazing, ample storage, and contemporary decor. A private storage room, located on the same landing, complements this rare property in the area. An apartment that offers the comfort of a house, ideal for a primary residence as well as a second home in the heart of the Arcachon Basin. The property includes 3 lots and is located in a condominium of 106 lots (the average annual operating costs of the condominium are €2620 and the co-ownership union is not subject to any proceedings mentioned in article L. 721-1 of the construction and housing code). Information on the risks to which this property is exposed is available at the Géorisques website: www.georisques.gouv.fr Selling price: €580,000 Fees charged to the seller. Contact your SAFTI advisor: Valérie SERNA, Tel: 0617552283, Email: [email protected] - EI - Commercial agent registered with the Bordeaux RSAC under number 105889224This description has been automatically translated from French.
…By Safti


Nestled just a few minutes from the centre of Libourne, this remarkable stone residence embodies the timeless elegance of a distinguished period home. Offering approximately 260 m² of living space, this elegant townhouse immediately impresses with its exceptional state of preservation. Original features have been beautifully maintained, showcasing refined mouldings, period parquet flooring, generous proportions and remarkable architectural details, all combining to create a property of rare character and distinction. The house also benefits from a private internal lift, a discreet yet invaluable feature that provides an exceptional level of comfort seldom found in homes of this calibre. Outside, the property is equally impressive. Set within grounds of over 1,100 m², all of which are fully buildable, it enjoys the rare advantage of dual access from two separate streets, offering outstanding potential for further development, subdivision or long-term investment. In addition, almost 300 m² of outbuildings remain to be renovated, presenting a wealth of possibilities, whether as guest accommodation, workshops, professional premises, reception spaces, rental investment or an extension of an exceptional family estate. A truly unique property where historic charm meets remarkable development potential. An exceptional opportunity for lovers of beautiful period homes, discerning investors, or anyone wishing to breathe new life into a residence rich in history. (4.46 % fees incl. VAT at the buyer's expense.)
…By Beyond Immobilier


Coldwell Banker Immoba Realty Bordeaux is delighted to unveil this rare address, nestled in one of Bordeaux’s most sought-after neighbourhoods, just a few steps from Place Paul Doumer. Behind its contemporary lines, this luxurious home combines elegance, comfort and functionality with remarkable balance. The generously proportioned living area, bathed in natural light thanks to its many openings, creates a soft and serene atmosphere. Facing the reception room, the fully equipped kitchen, with its sleek contemporary lines, blends naturally into this harmonious living space. Upstairs, the night area comprises three bedrooms, including a principal suite, each with its own shower room, offering privacy and comfort to every member of the household. The house also features a spacious office area, which can be used as a guest bedroom, complete with its own shower room and hammam — a true invitation to unwind. Numerous built-in storage spaces, a utility kitchen and a large garage accommodating two cars as well as two-wheelers further enhance this exceptional property. A rare lifestyle home, where every space seems designed to combine serenity, elegance and the art of living in the heart of Bordeaux. EPC and GHG ratings currently being prepared. Agency fees payable by the seller. Information on the risks to which this property is exposed is available at: www.georisques.gouv For more information, please contact Aliona RAHACHOVA. Discover all our properties at www.immoba.fr
…By Coldwell Banker Immoba Realty Bordeaux


Hidden from view in the heart of Arcachon's highly sought-after Ville d'Hiver district, this historic villa, built at the end of the 19th century, embodies all the architectural elegance of this iconic era. Ideally located just steps from the Parc Mauresque and within easy reach of the town center and its shops, it offers a privileged living environment where heritage and a relaxed lifestyle converge. Behind its distinctive white and red facade, enhanced by an indigo blue front door that gives it a unique identity, the villa reveals an architecture full of character. The entrance sets the tone: generous proportions and high ceilings immediately reveal the charm and authenticity of the property. The ground floor is organized around reception areas. A bright first living room leads to a welcoming dining room. Beyond this, a separate kitchen features a period fireplace, a true testament to the house's history. Dedicated relaxation areas on this level allow for the creation of ground-floor bedrooms. A dry cellar, a utility room, and a washbasin complete the storage and comfort of this level. The first floor reveals a spacious master suite with a balcony offering views of the surrounding historic villas. A bathroom completes the suite's functionality. The landing leads to two further bedrooms, each with its own washbasin. The top floor offers several additional bedrooms and storage spaces, suggesting numerous layout possibilities to suit the plans of its future occupants. Outside, the landscaped garden provides an intimate and tranquil green haven. A driveway and storage area complete the property. Steeped in history, this characterful villa will appeal to lovers of heritage and architecture, seeking a rare property to live in and pass on. ENERGY RATING: E / CLIMATE RATING: E. Estimated average annual energy costs for standard use, based on 2023 energy prices: between EUR7,020 and EUR9,560. Contact: Mathilde Antoine 33 7 50 21 02 14
…By Espaces Atypiques Arcachon - Cap-ferret


Camblanes, just a few minutes from Bordeaux on the Right Bank, in this place with clean lines where transparency is everywhere, every detail has been carefully thought out by the owners concerned about sustainable consumption for the environment.High-performance insulation, natural heating provided by a pellet stove, hot water production via solar panels, good exposure, and architectural design aimed at providing all the comfort give it all the necessary assets to fit harmoniously into the heart of its green and wooded environment.On one level, it offers just under 170 m² of living space, including an entrance, three bedrooms, and a bathroom on one side. The volumes are organized in a fluid manner to maintain both the privacy of each individual and the friendliness of the shared spaces.On the other side, an open PORCELANOSA kitchen, a vast living area defined by a magnificent custom-made library, and a master bedroom with an en-suite shower room and toilet occupy the volumes next to the garden. The large openings naturally extend the perspectives towards the outside and enhance the feeling of continuity with the surrounding nature.A back kitchen/laundry room, a parking area, a garage, and a garden shed add to its many advantages, providing functionality and comfort on a daily basis.Facing a meadow where sheep and chickens have made their home (but they will follow their owners without hesitation!), it enjoys a linear view facing its swimming pool and a generous terrace, a true living space in fine weather. Together, it creates a peaceful living environment, oriented towards nature, just a few minutes from Bordeaux.(4.32% fees including taxes charged to the buyer.)This description has been automatically translated from French.
…By Architectures Bordeaux


Just a stone’s throw from Place Gambetta, the Basique Saint Seurin and the Triangle d’Or, discover this magnificent townhouse with 300 m² of living space. Bathed in light, peaceful and secluded, this recently renovated townhouse, with its generous proportions, comprises: 1 double entrance hall, 1 kitchen and 1 spacious living room, all on the same level as the garden and swimming pool. The sleeping quarters are situated on the first and second floors. On each floor, there are spacious hallways leading to five bedrooms, one shower room and two bathrooms. One spacious master suite (comprising a bedroom, walk-in wardrobe, separate toilet, bathroom, study and terrace overlooking the garden) is situated on the first floor. Facing the street, the house boasts a magnificent, delicately sculpted façade, whilst a large, secluded garden (with a swimming pool) lies at the rear. If you appreciate traditional features, you’ll be charmed by the parquet flooring, the mouldings, the marble fireplaces and the spacious rooms… A large cellar completes this exceptional property. For further information, please contact Matthieu Mazière: 06 86 44 43 51
…By Maxwell-baynes Bordeaux-bassin - Christie’s International Real Estate


Contemporary house, 164 m2? Plot of 8,000 m2? Exceptional unobstructed views . Located in a privileged setting, in the heart of rolling countryside overlooking the forest, this property extends over nearly 8,000 m2 of fully enclosed land, offering complete privacy and tranquility. Built in 2015 by an architect, this contemporary house combines wood and concrete and is distinguished by the quality of its features, its comfort, and its energy efficiency. Offering 164 m2 of living space, it benefits from a south-facing aspect and an optimized design, guaranteeing exceptional natural light throughout the year. The entrance leads to a spacious living area comprising an open-plan fitted kitchen with a utility room, extending into a bright living/dining room. Large bay windows along the entire length create a seamless connection to the outdoors and offer a beautiful view of the garden and swimming pool. The sleeping area offers three bedrooms with storage and a full bathroom (shower and bathtub), while the garden side features a master suite with a shower room. A garage completes the property. Close to shops, schools, and public transport, this exceptional property impresses with its natural setting, quality construction, and ideal functionality for everyday living. Full details available upon request.
…By Blanc Miquel Immobilier


HAÏTZA DISTRICT – CHARMING GAUME VILLA IN AN EXCLUSIVE SETTING Nestled in one of Pyla-sur-Mer's most discreet and sought-after residential neighbourhoods, this elegant Gaume villa, built in 2009, offers a refined lifestyle where contemporary comfort meets the timeless charm of the Bassin d'Arcachon's iconic architectural heritage. Ideally located in the highly desirable Haïtza district, just minutes from the beaches, the famous Corniche and local shops, the property enjoys an exceptionally peaceful setting, surrounded by lush greenery and the relaxed atmosphere that defines this prestigious seaside destination. Set on a beautifully landscaped 791 sq.m plot, the villa offers approximately 126 sq.m of living space and immediately impresses with its harmonious balance of authentic regional architecture, functional design and effortless indoor-outdoor living. Inspired by the emblematic Gaume villas that have become synonymous with Pyla-sur-Mer's identity, the property embraces the defining characteristics of this distinctive architectural style: elegant proportions, understated lines, generous natural light and a seamless integration with its natural surroundings. From the moment you step inside, the villa reveals a warm and welcoming atmosphere where every space has been designed to encourage relaxed family living while providing comfort and privacy for both residents and guests. The carefully considered layout creates a natural flow throughout the home, making it equally suited to everyday living and entertaining. The heart of the property is a spacious reception area centred around an impressive 40 sq.m living room featuring a fireplace, creating a welcoming focal point throughout the seasons. Flooded with natural light thanks to its numerous openings, the space comfortably accommodates both the lounge and dining areas, offering an inviting setting for family gatherings as well as more intimate moments. The open-plan kitchen blends perfectly with the reception rooms, creating a convivial environment where cooking, dining and socialising naturally come together. Designed with modern lifestyles in mind, the kitchen combines practicality with elegance while remaining fully connected to the living spaces. Whether preparing everyday meals or hosting larger gatherings, it allows everyone to remain part of the conversation while enjoying the comfort of an open and inviting interior. Extending naturally from the reception rooms, the main terrace of approximately 20 sq.m becomes a true outdoor living area during the warmer months. Ideal for al fresco dining, relaxed breakfasts or evening aperitifs, it offers the perfect setting for enjoying the mild climate of the Bassin d'Arcachon. Two additional terraces complete the outdoor amenities, allowing residents to follow the sun throughout the day or seek shade whenever desired, creating multiple areas dedicated to relaxation and entertaining. The sleeping accommodation has been thoughtfully arranged over two levels to offer both flexibility and privacy. The villa features five comfortable bedrooms, several of which benefit from their own independent access to the garden, allowing guests or family members to enjoy complete autonomy during their stay. This configuration is particularly well suited to large families or those who regularly welcome visitors, providing everyone with their own personal space while preserving the convivial atmosphere of the home. Three shower rooms and two separate WCs complete the accommodation, ensuring comfort and convenience even during busy holiday periods when the property is fully occupied. Outside, the landscaped garden contributes significantly to the property's exceptional quality of life. Carefully maintained and designed for easy upkeep, it provides a peaceful green sanctuary where maritime pines and native vegetation create a tranquil environment characteristic of the finest addresses in Pyla-sur-Mer. Every outdoor space has been conceived to encourage relaxation while preserving the privacy that makes this location so desirable. The plot is already equipped with the necessary technical connections for the installation of a swimming pool, offering future owners the opportunity to further enhance the property's outdoor lifestyle. A pool would integrate beautifully within the landscaped garden and significantly increase both the enjoyment and long-term value of the residence. Thanks to its versatile layout, attractive architecture and highly desirable location, this villa is equally suited as a primary residence, an elegant holiday home or a premium investment property. Its generous accommodation and proximity to the beaches make it particularly appealing for high-end seasonal rentals, offering excellent potential for buyers seeking both lifestyle and investment opportunities. Two private parking spaces provide convenient off-street parking, while a practical garden shed offers valuable storage for bicycles, outdoor furniture, water sports equipment or gardening tools, completing the property's comprehensive range of amenities. Beyond its many qualities, it is above all the location that makes this villa truly exceptional. The Haïtza district is widely regarded as one of Pyla-sur-Mer's most exclusive residential areas, appreciated for its peaceful atmosphere, preserved natural surroundings and immediate proximity to some of the region's most beautiful beaches. Residents enjoy effortless access to the Corniche, renowned restaurants, local shops, cycling paths and forest trails while benefiting from the tranquillity of a discreet and highly sought-after residential environment. Living here means embracing the unique lifestyle of the Bassin d'Arcachon, where days are filled with walks beneath the pine trees, afternoons on the beach, sailing and water sports, leisurely lunches on sunny terraces and unforgettable evenings surrounded by nature. Properties of this calibre are increasingly rare. Combining the enduring appeal of Gaume architecture with generous family accommodation, multiple outdoor living spaces and an exceptional address, this villa represents a unique opportunity to acquire an elegant home in one of the most desirable locations on the French Atlantic coast. Its timeless character, remarkable versatility and outstanding lifestyle appeal make it an exceptional property for those seeking authenticity, comfort and proximity to the sea. - We love: • The prime location, • The proximity to the beaches, • The peaceful surroundings. Contact: Mr. Jean Alain Nebout – +33 618 196 226 for Cap Ferret Pyla Sotheby's International Realty. Inspirational luxury real estate specialists, experts in prestigious properties across the Bassin d’Arcachon, from Cap Ferret to Pyla-sur-Mer. [email protected]
…By Cap Ferret Pyla - Sotheby's International Realty


LE BOUSCAT - VERY NICE CONTEMPORARY FAMILY HOUSE - SINGLE STOREY - ABSOLUTE CALM - 4/5 BEDROOMS - POOL - BEAUTIFUL TREED PARK - GARAGE - BUILDABLE LANDJust a few minutes from the center of Bordeaux, this rare 200 m² property offers a privileged living environment where tranquility, nature, and spaciousness combine with the comfort of the city. Set in the heart of a magnificent landscaped park of over 2,000 m², this elegant single-storey contemporary house, approximately 200 m², impresses with its charm, volumes, and vacation-like atmosphere. Furthermore, this beautiful land also has about 300 m² of buildable space on the plot.From the entrance, the spaces impress with their generosity and brightness. The vast living room of 55 m², adorned with a fireplace, opens wide onto the garden and extends with a mezzanine of over 30 m², offering multiple layout possibilities (office, playroom, gym, etc.). The large bay windows create a true continuity between the interior and the park, bringing light and nature into every room.The independent kitchen, fully equipped, enhances this art of living with its two terraces, allowing you to enjoy every moment of the day depending on sunlight and seasons, in a friendly atmosphere.The night space currently includes a beautiful master suite with dressing room, shower room, and sauna, as well as two bedrooms and a full bathroom. The original configuration included four bedrooms, which can easily be restored according to the future owners' needs.Outside, everything invites relaxation and sharing. The pool integrates harmoniously into the park and benefits from a large covered area of 45 m², perfect for hosting family and friends in the shade or extending evenings by the water.The property also includes an independent studio of about 25 m², fully renovated with beautiful features, including a spacious bedroom and a shower room. An ideal space to host loved ones, house a teenager, or carry out an activity requiring a degree of independence.A double garage and a laundry room complete this exceptional property.Rare in the area, this property is appealing for its magnificent treed park, generous volumes, and comfort of living. A warm family home where one enjoys, throughout the year, a green and private environment, just a few minutes from the heart of Bordeaux.For more information, please do not hesitate to contact Clémence de Chaillé at 06 50 53 13 69. Information regarding the risks to which this property is exposed is available on the Georisque website: georisques.gouv.fr Clémence de Chaillé - EI - is a commercial agent mandated in real estate, registered in the Special Register of Commercial Agents at the Bordeaux Commercial Court under No. 879939858. Headquarters of the principal: effiCity, 48 avenue de Villiers - 75017 PARIS - Simplified Joint Stock Company, with a capital of 132,373.05 euros, registered with the Paris RCS 497 617 746 and holder of the professional card CPI 7501 2015 000 002 025 - CCI Paris IDF - Guarantee Fund: GALIAN Assurances 89 rue de la Boétie 75008 ParisThis description has been automatically translated from French.
…By Efficity


ARCACHON ABATILLES - Sun-drenched house with south-facing garden and garage Maxime FILLEAU and the Gauthier Immo by Efficity agency offer you a great renovation opportunity in the heart of the Abatilles district. This 90 sqm house, with a solid and sturdy structure, is the ideal project for those looking to create a custom interior. The major advantage of this property lies in its constant natural brightness, enhanced by a south-facing exposure that illuminates all living spaces throughout the year. The interior space is organized around 3 bedrooms and volumes offering a fluid and functional layout. Each window opens onto a green environment. The 550 sqm plot of land is a blank canvas ready to accommodate your landscaping projects, whether it be a large wooden terrace or an intimate landscaping project. This property is aimed at buyers looking for a property to enhance, combining the comfort of a large garden and the advantages of a perfect orientation. It is a unique opportunity to shape your future nest in Arcachon in a healthy, bright, and evolving house. I invite you to explore the full potential of this property and to imagine your future project during a visit.
…By Efficity


BORDEAUX - PARC BORDELAIS - EXCEPTIONAL BOURGEOIS HOUSE - LANDSCAPED PARK - POOL Ideally located in the heart of the prestigious Parc Bordelais district, one of Bordeaux's most desirable residential addresses, this magnificent eighteenth-century chartreuse, exclusively presented by Bordeaux Sotheby's International Realty, embodies the very essence of timeless elegance. Hidden from view behind discreet gates and surrounded by beautifully landscaped grounds, this remarkable residence offers an exceptional lifestyle where history, architectural refinement and contemporary comfort exist in perfect harmony. Situated just moments from Bordeaux's most renowned schools, elegant boutiques, gourmet food shops and the city's finest amenities, this exceptional property enjoys a privileged setting that combines absolute tranquillity with immediate access to the vibrant heart of Bordeaux. Rarely does a residence of such historical significance benefit from an environment that is both peaceful and remarkably convenient. This outstanding bourgeois home is a superb illustration of the architectural heritage that has made Bordeaux one of Europe's most admired cities. Carefully preserved over the centuries and maintained with the utmost respect for its original character, the property successfully combines the prestige of period architecture with the expectations of modern family living. From the moment one crosses the threshold, the atmosphere is unmistakable. A gracious entrance hall welcomes visitors into interiors of remarkable scale, where impressive ceiling heights, abundant natural light and beautifully preserved period features create an immediate sense of sophistication and serenity. Every room reveals the elegance of classical French architecture while offering the comfort and functionality expected of an exceptional contemporary residence. Throughout the principal living areas, magnificent herringbone parquet flooring reflects the craftsmanship of another era. Exquisite mouldings, original fireplaces, finely detailed woodwork and carefully preserved architectural elements contribute to an atmosphere of understated luxury and timeless refinement. Every decorative feature has been maintained with remarkable care, allowing the authentic soul of the residence to remain intact while seamlessly embracing the demands of modern living. The reception rooms unfold gracefully in a classic enfilade layout, creating a remarkable sense of perspective and continuity throughout the house. This elegant configuration allows each room to open naturally onto the next, providing both fluid circulation and an exceptional feeling of space. Whether hosting formal receptions, elegant dinners or intimate family gatherings, these beautifully proportioned salons provide the ideal setting for every occasion. Bathed in natural light throughout the day, the reception areas enjoy peaceful views over the landscaped gardens, reinforcing the strong connection between the interior spaces and their exceptional natural surroundings. Their generous dimensions allow for multiple living areas while preserving the harmony and architectural coherence of the home. The formal dining room extends naturally from the reception spaces, offering a refined setting for entertaining family and guests. Designed to accommodate both intimate meals and larger gatherings, it reflects the timeless elegance that defines every aspect of the residence. The kitchen has been thoughtfully designed to combine practicality with sophistication. Respecting the architectural identity of the property while incorporating modern amenities, it offers generous workspaces, premium fittings and an inviting atmosphere perfectly suited to contemporary family life. Functional utility areas and discreet service spaces further enhance the comfort and efficiency of everyday living without compromising the refined aesthetic of the house. The private quarters continue the same sense of elegance and comfort. The residence offers five generously proportioned bedrooms, each carefully designed to provide privacy, tranquillity and exceptional natural light. High ceilings, beautiful proportions and refined architectural details create peaceful retreats throughout the home. The magnificent principal suite occupies a privileged position within the residence and has been conceived as a true private sanctuary. Spacious, elegant and beautifully appointed, it features a bespoke dressing room with extensive custom cabinetry and a luxurious en-suite bathroom finished with premium materials and timeless contemporary fittings. Every detail has been carefully considered to create an atmosphere of calm, comfort and exclusivity. The four additional bedrooms are equally generous in size and benefit from the same level of refinement found throughout the property. Perfectly suited for family members, guests or dedicated office spaces, they offer remarkable flexibility while maintaining the distinguished character of the residence. Their abundant natural light and tranquil outlook over the gardens further contribute to the exceptional quality of life enjoyed throughout the home. The bathrooms and shower rooms have been elegantly renovated, combining refined materials, high-quality fixtures and understated contemporary design. Their harmonious integration within the historic fabric of the residence perfectly illustrates the balance achieved between heritage and modern comfort. Outside, the property reveals one of its most exceptional assets: a magnificent landscaped park entirely enclosed and sheltered from view. Rarely found within such a prestigious urban environment, this remarkable garden offers complete privacy while creating an atmosphere of serenity that feels worlds away from the city, despite being only minutes from its centre. Carefully designed and meticulously maintained, the landscaped grounds feature mature trees, elegant lawns, flowering borders and carefully composed planting schemes that evolve beautifully throughout the seasons. Every perspective has been thoughtfully created to enhance the beauty of the residence while preserving an intimate and peaceful atmosphere. Perfectly integrated within this remarkable setting, the swimming pool enhances the elegance of the estate without ever disrupting the harmony of the landscape. Surrounded by greenery and positioned to enjoy maximum privacy, it provides an idyllic setting for relaxation during the warmer months and serves as a natural extension of the outdoor living spaces. Several terraces surround the residence, offering multiple areas dedicated to outdoor dining, entertaining or quiet moments of relaxation. Whether enjoying breakfast beneath the trees, hosting summer receptions or simply appreciating the peaceful surroundings, these exterior spaces perfectly complement the exceptional quality of the interiors. Private parking facilities further enhance the practicality of the property, providing an invaluable convenience in one of Bordeaux's most sought-after residential neighbourhoods. Such amenities are particularly rare within this prestigious area and contribute significantly to the exclusivity of the residence. Beyond its remarkable architecture and exceptional setting, this outstanding chartreuse embodies a refined lifestyle deeply rooted in Bordeaux's cultural heritage. Every renovation, every enhancement and every carefully preserved architectural feature reflects a profound respect for the property's history while ensuring absolute comfort for modern living. The Parc Bordelais district has long been regarded as one of Bordeaux's most prestigious residential locations. Appreciated for its elegant avenues, magnificent period homes, renowned schools and immediate proximity to the city centre, it offers an exceptional quality of life that continues to attract discerning French and international buyers alike. This confidential address represents a unique opportunity to acquire one of Bordeaux's finest historic family residences. Equally suited as a prestigious primary home, an elegant residence for entertaining or a long-term heritage investment, it combines architectural distinction, exceptional privacy and an unrivalled location within one of the city's most exclusive neighbourhoods. A truly remarkable property where history, elegance and contemporary luxury come together to create an extraordinary living environment—an exceptional residence destined for those seeking authenticity, prestige and timeless refinement in the heart of Bordeaux. - We love: • The comfort and luxury of this magnificent property, • Its spacious living areas, • The stunning wooded grounds and luxurious swimming pool, • Its highly sought-after location… Truly unique! Further information available upon request. Contact: Mr. Etienne Delpech - + 33 785 094 770 for Bordeaux Sotheby's International Realty. Prestigious real estate, experts in luxury properties and exceptional assets in Bordeaux and the surrounding area. [email protected]
…By Bordeaux Sotheby's International Realty


Ideally located on the heights of La Brède, this Landes-style house offers a peaceful and green environment with a large landscaped garden. It features 4 bedrooms, a spacious mezzanine, a swimming pool, a double carport, and a workshop. Close to schools and shops, this property provides comfortable living with potential for expansion.
…By Cabinet Bedin


Located in a sought-after residential area of Cestas Réjouit, within walking distance of the local schools and shops, this beautiful traditional house offers elegance and family-friendly amenities just 30 minutes from Arcachon, 20 minutes from Bordeaux and 3 hours from Paris-Montparnasse. Beyond its front gate, the property presents approximately 175 sq.m of living area. It features a welcoming entrance, an immaculate garden, a spacious interior and a warm atmosphere. In pristine condition throughout, the house stands out for its abundant natural light and timeless architecture, including white shutters, wooden floors and a fireplace. The living area comprises a vast lounge with fireplace, a separate dining room and a family kitchen complemented by a pantry and utility room. The sleeping quarters consist of five bedrooms, two shower rooms and a bathroom, offering excellent accommodation for family and guests. Outside, the property features a swimming pool (12 x 6m), a covered poolside terrace, a magnificent orchard, a leafy garden, a wooden cabin, an integrated watering system and a double garage. It is the ideal setting to enjoy sunny days entertaining guests in absolute and peace. An elegant, impeccably maintained family home in a prime residential setting, blending traditional charm and comfort, and guaranteeing a wonderful quality of life.
…By Emile Garcin - Bordeaux


PYLA-SUR-MER - SOUGHT-AFTER LOCATION - CHARACTER VILLA - 233m2 - LAND 1066M2 This villa, located in a particularly sought-after residential environment in Pyla-sur-Mer, already offers approximately 233 m2 of living space on a beautiful wooded plot of 1,066 m2. From the entrance, the volumes are captivating: a spacious and bright living room of over 70 m2 forms the heart of the house and provides an ideal setting for entertaining family and friends. The property currently includes several living areas, four bedrooms, three shower rooms, and a garden-level that offers numerous layout possibilities. This villa presents a rare opportunity for buyers looking to personalize their residence in one of the most sought-after areas of the Arcachon Basin. The advantages: o Sought-after address in Pyla-sur-Mer near the beaches o 1,066 m2 plot o 233 m2 of living space o Living room of over 70 m2 o Beautiful volumes o Strong potential for redevelopment o Calm residential environment o Ideal project for a primary or secondary residence with strong potentialThis description has been automatically translated from French.
…By Stellangel Immobilier


In the heart of Chartrons, on Notre-Dame Street, within a very beautiful stone building with an elevator, this cross-through apartment of 197 m² occupies the noble floor and benefits from a pleasant 24 m² terrace. Its generous volumes and characteristic elements make it a rare property with great potential. It consists of a triple bright reception opening onto a continuous balcony on the street side, a dining room under a glass roof, an independent kitchen, three comfortable bedrooms, a study, a bathroom, a shower room, and a laundry room. The spaces allow for the creation of one or two additional bedrooms depending on needs. A complete renovation will reveal all the charm of this address and create an exceptional residence combining the character of the old with contemporary comfort. A 30 m² cellar on the ground floor completes this set. An apartment to visit without delay. Some photos are non-binding 3D projections to illustrate the potential layout of the spaces.
…By Agence Première Ligne - Bordeaux


Lège-Cap-Ferret - Dune de l'Herbe district - House with potential for a swimming pool, nestled among pine trees - Great potential The Cadre d'Envies Agency is pleased to present this 1960s family home, located in the highly sought-after L'Herbe district on the Cap Ferret peninsula, ready for you to renovate to your taste. Detached, it is nestled in a peaceful, natural setting, surrounded by pine trees, yet only 400 meters from L'Herbe beach. The ocean beaches are also very close, accessible in 5 minutes by bike. The house is built on a beautiful plot of almost 900m2 suitable for a swimming pool. You will be able to park several vehicles there. You will appreciate its privacy, seclusion, tranquility, and unobstructed views. Facing south, the house is bathed in sunlight all day long. With a living area of approximately 155m2, it offers on the ground floor an entrance, a kitchen, a large living room with fireplace and its terrace overlooking the surroundings, 3 bedrooms, 2 of which have a water point, a WC and a shower room. The garden level completes the property with a pantry, a living room opening onto the garden, a 4th and a 5th bedroom and a shower room / laundry room with WC. Once renovated, this sleeping beauty will delight you in every season in the preserved natural environment of the Dune de l'Herbe. Rare opportunity in a highly sought-after area. Energy Performance Certificate (EPC) D GES B Selling price including agency fees: EUR1,458,800. Agency fees payable by the buyer: 4.2% including VAT. Net selling price: 1,400,000? Full details available upon request by calling Sylvain Jérémiasz at +33 6 28 60 08 59. www.cadredenvies.fr Information on the risks to which this property is exposed is available on request or on the Géorisques website: www.georisques.gouv.fr.
…By Cadre D'envies
'%20stroke='%23DDAA3A'%20stroke-width='1.909'%20stroke-linecap='square'%20stroke-linejoin='bevel'/%3e%3c/svg%3e)
Receive by email any new listing that may match your search criteria
Your criteria :
By validating this form, you accept the general conditions of use of Le Figaro Properties.
These agencies offer a selection of luxury properties vente in Gironde. Feel free to contact them for personalized assistance.




