Get early access to listings that match your criteria
Never miss an opportunity again. Our personalized alerts notify you instantly.

 English$ USD · m²


Thalia Patrimoine - Gestion de Patrimoine & Immobilier
…By Thalia Patrimoine


Nestled on a quiet, secluded street just moments from the highly sought-after Judaïque and Primrose districts, as well as the prestigious International School of Bordeaux, this exceptional residence perfectly blends timeless elegance with contemporary refinement. Behind its beautiful stone façade lies a remarkable renovation, where glass, granite and marble combine to create a sophisticated and timeless atmosphere. Offering approximately 450 sqm of living space, the property opens onto a magnificent landscaped garden of over 300 sqm, enhanced by a bespoke swimming pool. An internal garage, private lift and independent guest apartment complete this truly exceptional home in Bordeaux. The ground floor features an elegant entrance hall leading to a spacious office, a magnificent staircase and impressive reception areas flooded with natural light through floor-to-ceiling windows opening directly onto the garden and its terraces. The living spaces comprise a double reception room, a formal dining room and a high-end, fully fitted and equipped kitchen designed for both everyday living and entertaining. The first floor offers four generously proportioned bedrooms, each with its own en-suite shower room, including a superb principal suite featuring a walk-in dressing room, a luxurious bathroom and a large private terrace overlooking the garden. The top floor accommodates an additional bedroom or office, extended by a second, more intimate terrace. The lower ground floor is entirely dedicated to wellness and leisure, offering a fully equipped gym, a hammam, a shower room and a wine cellar. Comprehensive home automation, air conditioning, extensive bespoke storage, exceptional natural light and complete privacy further enhance this rare property, combining absolute comfort with discreet luxury in one of Bordeaux's most desirable locations. Contact Guillaume Fouché : 06.78.87.81.57
…By Maxwell-baynes Bordeaux-bassin - Christie’s International Real Estate


Just a few minutes' walk from shops, the port of Aiguillon, and the Arcachon train station, this independent house is primarily appealing due to its warm atmosphere and particularly green surroundings. Spanning approximately 65 m2 of living space, it features a bright living room with parquet flooring and a fully equipped modern open kitchen, two bedrooms, a shower room, a separate toilet, as well as plenty of storage. The entire property is well maintained and does not require any particular work. Outside, the house fully enjoys its wooded plot of 182 m2, organized around several wooden terraces that offer as many living spaces as atmospheres. A large terrace with a pergola, a barbecue area, a more intimate corner amid flowered vegetation, or the main terrace facing south with a retractable awning: everyone will find their favorite spot throughout the day. The wood cladding, Mediterranean species, absence of overlooking neighbors, and the surrounding calm give the whole a particularly pleasant nature and seaside feel. A closed garage of 19 m2, accessible directly from the street and equipped with water and electricity, completes this property. A welcoming and easy-to-live-in house, ideal for enjoying Arcachon throughout the year as well as for holidays. For any information or to visit this property, please contact your Real Estate Advisor Benjamin POTTIER at 0643904823 or at [email protected] description has been automatically translated from French.
…By La Boutique Du Patrimoine


In the heart of Arcachon, just steps from the beach, shops, and the train station, this vast fully air-conditioned duplex of nearly 160 m2 elegantly combines the charm of the old with modern comfort. From the entrance, the generous volumes and carefully preserved original features set the tone. The solid parquet flooring, fireplace, abundant light, and beautiful high ceilings give the living spaces a warm atmosphere. The first level welcomes a large living room, a fully equipped independent kitchen, a shower room, a toilet, and a particularly appreciated pantry/laundry area. Upstairs, three beautiful bedrooms, two of which open onto a pleasant south-facing balcony that truly extends the sleeping areas. Sheltered from the hustle and bustle of the city center, this apartment offers remarkable calm. A bathroom and a second independent toilet complete this level. Rare for its volumes, character, and privileged location, this apartment will appeal to both a family looking for a primary residence and clientele wishing to fully enjoy the art of living in Arcachon in a spacious and elegant vacation spot. For any inquiries or to visit this property, please contact your Real Estate Advisor Benjamin POTTIER at 0643904823 or at [email protected] description has been automatically translated from French.
…By La Boutique Du Patrimoine


The BARNES Arcachon agency presents this Basque-Landais style house, fully renovated and sold furnished, located in a residential area, close to the La Teste-de-Buch train station and shops.On one level, the house includes a spacious living room with a beautiful high ceiling and exposed beams. It incorporates a living room organized around a wood stove, an open kitchen with a central island, and a dining area. Skylights complement the numerous openings in this room. A back kitchen with a laundry area completes this space. The covered terrace hosts a dining area near the heated pool.The night area includes three bedrooms, including a master suite with its own shower room and toilets. The other two bedrooms have a second shower room and separate toilets.Outside, the landscaped garden is enhanced by a heated pool bordered by a wooden terrace. A shaded garden lounge and a garage complete the ensemble.The displayed price includes a 5% fee paid by the buyer.This description has been automatically translated from French.
…By Barnes Bassin D'arcachon

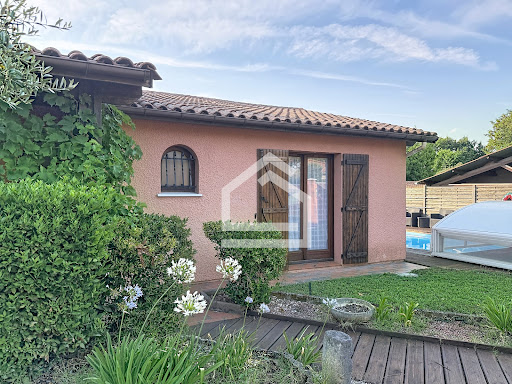


The Cadre d'Envies Agency is pleased to present this pleasant family home located in Saint-Médard-en-Jalles, in the sought-after Hastignan neighborhood, at the heart of a calm and green residential area, on a plot of 655 m2, while benefiting from quick access to shops, schools, and transportation. From the entrance, you will discover a warm house perfectly designed for family life. The living room, bathed in light, consists of a friendly lounge enhanced by an insert, a dining area, and an open kitchen, fully outfitted and equipped, creating a harmonious and functional ensemble. A study, ideal for remote work or an independent activity, extends this space and serves a bedroom, thus offering an adaptable configuration according to your needs. Immediately adjacent to the kitchen, a large laundry room with a water point and WC provides appreciated daily comfort as well as a nice storage space. The sleeping area, perfectly separated, includes a first bedroom with a closet benefiting from its private shower room with shower, sink, and WC. Two other comfortable bedrooms complete this level, accompanied by a family bathroom equipped with a bathtub, a shower, and a double sink. Outside, the landscaped garden is a true haven of peace. You will enjoy a pleasant terrace for your outdoor meals, a secure swimming pool allowing you to fully enjoy the beautiful days, as well as a large carport facilitating the parking of several vehicles. The location is a real asset. The house is located close to the Garenne nursery and elementary schools, as well as the Hastignan college, allowing children to reach their school in a few minutes. You will also benefit from nearby shops in the neighborhood, as well as major retailers located just a few minutes away, while enjoying quick access to the city center of Saint-Médard-en-Jalles. Public transportation is easily accessible thanks to TBM lines, including line G connecting Bordeaux and Saint-Jean train station, as well as several bus lines serving the municipality and the educational institutions. Price Agency Fees Included: 445,000 EUR. Agency Fees: 5% VAT included at the Buyer's Expense. Net Seller Price: 438,095 EUR. Information on the risks to which this property is exposed is available on the Géorisques website. http://www.georisques.gouv.fr. Contact: Karine Kurzydlo at 06.47.02.30.72 www.cadredenvies.frThis description has been automatically translated from French.
…By Cadre D'envies


The Paul Parker Properties Agency offers you: On the edge of the forest, come and discover this wooden frame villa built in 2007 offering 139 m² of living space. It has 2 bedrooms on the ground floor, a shower room, and a toilet. A living room with an open kitchen well equipped with air conditioning and a pantry. Upstairs, 1 large bedroom with a shower room, a dressing room, and an office that can be converted into a bedroom. Outside, attached to the villa, an independent studio of 15 m² and a workshop. The garden overlooks the forest, which is in a buildable zone. All on a plot of 823 m². Price: 548,000 euros, including 3.40% VAT fees payable by the buyer, or 530,000 euros excluding fees.This announcement has been written under the editorial responsibility of SAS PPFT acting as an exclusive real estate consultant on the Cap Ferret Peninsula registered with RSAC NANTES No. 123 456 789 at Paul Parker Properties located at 10 rue du Colisée 75008 Paris, a brand of SAS PROPRIETES PRIVEES, a national real estate network with a capital of 40,000.00 euros, RCS NANTES No. 487 624 777, Professional card T and G No. CPI 4401 2016 000 010 388 CCI Nantes, Guarantee GALIAN, 89 rue La Boétie, 75008 Paris T: 1,500,000 euros G: 120,000 euros. Mandate ref: DPE C, C Energy consumption and low GHG emissions (3.40% VAT fees payable by the buyer.) Franck TOUSSAINT (EI) Commercial Agent - RSAC Number: BORDEAUX 392780409 -. Information on the risks to which this property is exposed is available on the Géorisques website: www.georisques.gouv.frThis description has been automatically translated from French.
…By Paul Parker Properties
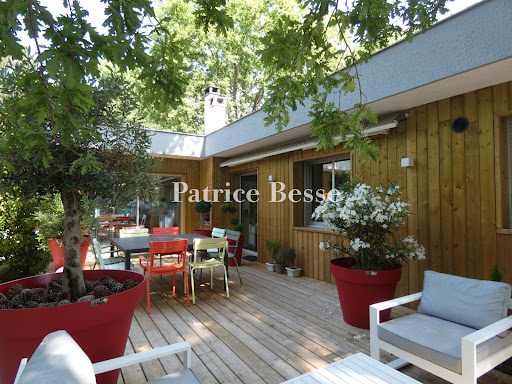


A bungalow villa with an 800m² tree-dotted garden, just 400 metres from a beach, nestled by Arcachon Bay on France’s Atlantic Coast. It offers a 110m² floor area. The dwelling was built in 1974 and has been renovated in recent years. Its facade looks west and its terrace faces south, looking towards Arcachon Bay. Its roof terrace is made of concrete planks. Its elevations are adorned with timber cladding, punctuated with windows of different sizes, many of which are large. Inside, there is a vast dual-aspect lounge, which forms a convivial space bathed in natural light from broad glazed sliding doors that look out at the garden. This lounge leads to an open-plan fitted kitchen with work surfaces and a central island unit covered with marble. The lounge also leads outside to a terrace of timber decking – the perfect spot for open-air meals and moments of relaxation, which the climate here makes possible for most of the year. There are four bedrooms. They have built-in wardrobes and their decoration is minimalistic yet colourful. There is also a modern bathroom and a separate lavatory. One of the bedrooms has its own en-suite shower room. Wood strip flooring extends across the rooms. The bedrooms have plant-fibre carpeting upon their wood strip floors. Some walls are painted white, others are painted colourfully and some are timber-clad. The garden has let the coastline’s environment shape it and it has made the most of the mild climate to let its own vegetation thrive here. Indeed, it forms an open-air haven of greenery with sandy ground. Tall oaks tower beside rhododendrons, a Japanese tulip tree stands by large camelias and oleanders flourish on the terrace next to an olive tree and box shrubs. The salty sea air and changing natural light add to the site’s charm. Birdsong accompanies the lapping of the water in Arcachon Bay. In the distance, you can make out the silhouettes of traditional beach huts on stilts – emblems of the bay – with a clear blue sky as their backdrop. At the bottom of the garden, there is a garage that has been converted into a 35m² studio apartment with a lounge, a kitchenette, a shower room and a lavatory. It also houses a large air-conditioned wine cellar.
…By Patrice Besse


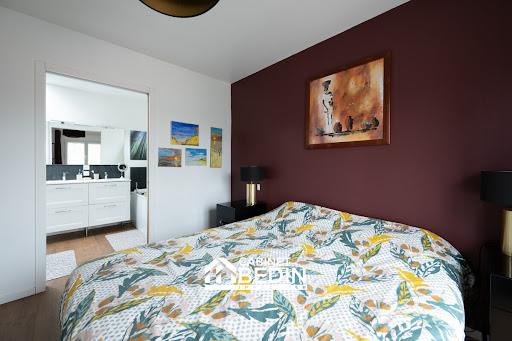
Exclusivity CABINET BEDIN - HEART THROB - PESSAC CENTER. Rare in the area! Come discover this magnificent contemporary house ideally located on one of the most beautiful streets in downtown Pessac. Combining modernity, absolute comfort, and beautiful amenities, all you have to do is move in. The highlights of the house: a bright living space including a large, airy, and ultra-bright lounge-dining area that opens directly onto a pleasant terrace. The perfect place for your relaxation moments and summer dinners. A semi-open, fully equipped and fitted kitchen designed for cooking enthusiasts and friendliness. On the night side, four bedrooms, including a brand new master suite with its dressing area and private bathroom (including shower and bathtub). Three other beautiful bedrooms, all equipped with integrated storage. A second independent bathroom for the comfort of the whole family. In terms of comfort and amenities: The house is fully air-conditioned, functional, optimized with numerous closets, and offers modern energy and technical features. Acquiring this house is about enjoying the luxury of 'everything within walking distance' in a calm and privileged environment: food shops, the Pessac market, and restaurants just steps away, as well as schools, colleges, and high schools of excellent reputation nearby. Both public and private institutions. - Transport: Pessac train station 5 minutes on foot connecting to St Jean station in 7 minutes, Tram B towards Talence and Bordeaux just 5 minutes on foot. Buses accessible within a few minutes of walking. Our opinion: A modern, warm home with no work needed, nestled in Pessac's most sought-after area. A true haven of peace in the heart of the city. Information on the risks to which this property is exposed is available on the Géorisques website: www.georisques.gouv.fr. Estimated annual energy spending for standard use: between 1065 and 1441 Euros/year (reference year 2023)This description has been automatically translated from French.
…By Cabinet Bedin


Magnificent renovation in La Hume of over 200m2 and its 50m2 outbuilding on a plot of almost 1000m2 with 5 (3+2) bedrooms, 2 shower rooms, the comfort of ducted heating, a garage, and close proximity to shops and all amenities.Want to know more? Contact me at 06 09 79 82 44.Fees are the responsibility of the seller. Energy performance certificate in progress. Information on the risks to which this property is exposed can be found on the Géorisques website: georisques.gouv.fr.Your advisor OLLIN VISION: Patrick LIMET Commercial agent (Individual company) RSAC 852293810This description has been automatically translated from French.
…By Ollin Vision


Close to Talence Town Hall, this property complex is set on a 1,500 sqm plot and comprises a contemporary 192 sqm main residence along with three apartments of 26 sqm, 26 sqm, and 18 sqm, as well as a 12 sqm bedroom, all intended for rental use (providing steady income). Its island-style setting makes this a rare property, surrounded by greenery and completely free from noise and visual disturbance. The main house features a spacious living room opening onto the garden and a master suite. On the lower level, there are three additional bedrooms, a laundry room, and a shower room. The property is further enhanced by a large garage of approximately 50 sqm and a swimming pool. The three apartments and the bedroom are currently rented under furnished leases to students. Ce bien vous est présenté par l'agence BARNES Bordeaux - Visiter notre site internet www.barnes-bordeaux.com - Téléphone +33-0533093089
…By Barnes Bordeaux


Near the city center, this 229 sqm house is built on a 425 sqm plot, with two garages and a parking access. On the ground floor, a beautiful entrance hall, a double living room with direct access to the garden, a dining room, a separated kitchen and a dressing area with a laundry corner. On the 1st floor, the landing distributes a large bedroom, a bathroom, two other bedrooms, a shower room and a dressing area. On the 2nd floor, three large bedrooms with a shower room. A cellar completes this perfect family property. Ce bien vous est présenté par l'agence BARNES Bordeaux - Visiter notre site internet www.barnes-bordeaux.com - Téléphone +33-0533093089
…By Barnes Bordeaux


Maison de plain-pied avec jardin piscinable à Audenge Vous recherchez une maison prête à vivre, au calme et à proximité du Bassin d'Arcachon ? Découvrez cette agréable maison de plain-pied située à Audenge, dans un environnement paisible, à quelques minutes des commerces, des écoles, du port et des pistes cyclables. Dès l'entrée, vous serez séduit par sa belle pièce de vie lumineuse, idéale pour partager des moments en famille ou entre amis. La cuisine, fonctionnelle et conviviale, complète parfaitement cet espace de vie. L'espace nuit offre plusieurs chambres confortables ainsi qu'une salle d'eau, répondant aux besoins d'une famille comme d'un couple souhaitant recevoir. À l'extérieur, vous profiterez d'un agréable jardin clos, sans vis-à-vis, offrant un beau potentiel d'aménagement. Son véritable atout : un terrain piscinable, idéal pour créer l'espace extérieur de vos envies. Les + de cette maison : Maison de plain-pied. Terrain piscinable. Jardin clos. Quartier calme et recherché. Proche des commerces, des écoles et des pistes cyclables. À quelques minutes du Bassin d'Arcachon. Système de chauffage par chaudière gaz basse température Plancher chauffant Menuiseries PVC double vitrage et baie aluminium Montant de la taxe foncière : environ 1000 Une belle opportunité pour profiter d'un cadre de vie recherché sur le Bassin, que ce soit en résidence principale ou secondaire. Les 2 premières photos d'intérieur présentées sont celles de la maison jumelle, vendue récemment. Elles illustrent les volumes, l'agencement et le potentiel d'aménagement.
…By L’ Agencerie Bassin D’ Arcachon


In the heart of Jacquets, on the peninsula of Cap-Ferret, discover this family home of about 80m 2, where comfort, authenticity and sweetness of life meet. On one level, it offers beautiful volumes and a pleasant ceiling height. The living room, bathed in light, brings together a warm living room, a friendly dining room and a semi-open kitchen equipped, open to the outside. The sleeping area includes two comfortable bedrooms. The first enjoys a view of the terrace and jacuzzi, while the second has an independent outdoor access. A contemporary bathroom, with polished concrete finishes, is equipped with a large walk-in shower, a sink and a toilet that can be isolated. Sheltered from view, the exteriors are designed to take full advantage of sunny days: a partially covered wooden terrace, a summer kitchen, two outdoor showers with hot and cold water, as well as a perfectly maintained jacuzzi. Its location is a real asset: shops within walking distance, bike paths in the immediate vicinity, access to the ocean and market Piraillan just 10 minutes by bike. A turnkey house, ideal to fully enjoy the art of living in Cap-Ferret, as a main residence or holiday home.
…By L’ Agencerie Bassin D’ Arcachon


The Cadre d'Envies Agency presents this pleasant contemporary family home located in a quiet residential area of Taillan-Médoc. Built in 2020, this contemporary house offers a comfortable, bright living environment perfectly suited for family life. Just a few minutes from the new college, shops, and transport, it combines serenity and practicality in daily life (less than 10 minutes on foot: supermarket, Tanaïs forest, school - 3 minutes from the center of Taillan and its shops - tram stop (Blanquefort station): 6 minutes by car or 10 minutes by bike). As soon as you enter, the large living room (56m2) charms with its brightness and triple south/west exposure. The space is warm thanks to the wood stove and pleasant all year round due to the reversible heat pump. The modern, fully equipped open kitchen extends this friendly space designed for hosting and sharing. The house offers four bedrooms, including a master bedroom of about 15 m2, as well as a bathroom with a shower and bathtub. There is the possibility to create a second water feature (water supply ready). A pantry/laundry room, a separate toilet, a 15m2 garage, and parking spaces complete the property. Outside, the plot of about 940 m2 invites you to make the most of beautiful days: an easy-to-maintain garden, a 4x8 m pool for family or friends moments, and even a chicken coop for those who dream of a little piece of nature in their daily life. Non-attached, perfectly maintained, and rated A for energy performance, this house is ready to welcome its new owners without any work needed. A turnkey property, ideal for combining modern comfort, space, and quality of life near Bordeaux. Sale price including agency fees: 579,950 Euros. Fees payable by the buyer: 26,034 Euros TTC (4.7%). Seller's net price: 553,916 Euros. Information about the risks to which this property is exposed is available on request or on the Géorisques website: www.georisques.gouv.fr. DPE A - GES: A. Date of energy diagnosis completion: 03/02/2026 - Primary energy consumption: 54 kWh/m2/year - Final energy consumption: Not provided. Estimated annual energy expenses for standard use: between 600 EUR and 900 EUR for the years 2021, 2022, and 2023 (including subscriptions). Contact: Stéphanie BRUN at 06.10.46.81.55 www.cadredenvies.fr. This announcement is brought to you by BRUN Stéphanie - EI - NoRSAC: , Registered with the Bordeaux Commercial Court.
…By Cadre D'envies


Bordeaux Right Bank – Renovated Maison de Maître in Cambes Elegance, light and serenity amidst Bordeaux vineyards Just 20 minutes from Bordeaux, this beautifully renovated Maison de Maître embodies the gentle art of living on the Right Bank. Nestled within rolling hills and surrounded by vineyards and greenery, it offers a peaceful setting where authenticity and modern comfort meet in perfect harmony. Recently restored — including a brand-new roof in 2023 — this elegant property combines classic charm with contemporary refinement. Behind its graceful façade, natural light flows through spacious, welcoming rooms. The double living room with fireplace creates an inviting atmosphere, while the large dining area and open-plan kitchen, extending to the terrace and pool, form the vibrant heart of the home. A billiard room adds a touch of conviviality, ideal for entertaining family and friends. With seven bedrooms, including two private suites, the residence is designed to accommodate guests in comfort and style. Every detail has been carefully considered, with noble materials and soothing tones enhancing the timeless character of the house. A large outbuilding adds even more potential — it could be converted into guest accommodation, a caretaker’s house, offices, horse stables or a spacious gym. A rare advantage for a property of such elegance. The estate extends across a single stretch of land, surrounded by a peaceful rural landscape. Currently planted with vines under the Côtes de Bordeaux appellation, the grounds could also welcome truffle oaks, olive trees or an orchard, depending on the new owner’s vision. The broad south-facing terrace overlooks the pool and offers serene views of the surrounding hills and fruit trees — a landscape that evolves beautifully with the seasons. Just a few minutes away, the charming village of Quinsac provides all essential amenities: shops, restaurants, schools and medical services. Bordeaux remains easily accessible, allowing you to enjoy both the vibrancy of the city and the tranquility of the countryside. A rare property — perfectly balancing country chic and Bordeaux elegance. Enquiries and viewings: Guillaume VELIN – Christie’s International Real Estate | Maxwell-Baynes +33 6 58 94 24 91
…By Maxwell-baynes Bordeaux-bassin - Christie’s International Real Estate

Set in one of the Bassin d'Arcachon's most sought-after locations, this exceptional waterfront villa offers a truly unique lifestyle, with every space designed to embrace breathtaking panoramic views over the Bay. Offering over 400 sqm of living space, the property features generous reception areas opening onto the outdoors, a bespoke high-end kitchen with a separate prep kitchen, and seven luxurious suites, including an outstanding principal suite with its own private terrace. Dedicated leisure and wellness spaces include a stylish bar lounge, a private cinema, a fully equipped fitness room, and additional guest accommodation. Outside, every detail has been designed to make the most of this exceptional setting, with a swimming pool, summer kitchen, pétanque court, garage, ample parking, and premium amenities throughout. Complete brochure and further information available upon request.
…By Maxwell-baynes Bordeaux-bassin - Christie’s International Real Estate


The Cadre d'Envies Entre-Deux-Mers agency presents this characterful equestrian property, developing approximately 280 m2 on a plot of around 6925 m2, in the heart of a calm and bucolic environment. The house offers quality materials and a warm atmosphere enhanced by stone, beams, and natural light. The equestrian area includes an outdoor arena by the manufacturer Lastik, four stables with storage space, as well as a fully enclosed meadow. A terrace of about 300 m2, equipped with two professional jacuzzis from MasterSpas - Michael Phelps, extends this lifestyle oriented towards nature. On the ground floor, the entrance leads to a spacious living area that enchants with its high ceilings and authentic charm. The fitted and equipped kitchen integrates naturally into the whole. Two bedrooms, an office, a bathroom with a bathtub and shower, a separate toilet, as well as a veranda open to the terrace complete this level. Upstairs, a bright mezzanine overlooks the living area. Two bedrooms, a bathroom, and separate toilets make up this space, continuing the noble materials of the house. The basement, currently converted into a gym, offers a vast space that can be adapted according to desires: game room, home cinema, workshop, or wellness area. Outside, the house features simple and warm architecture combining light plaster, stone, and traditional tiles. The arches and wooden openings add an authentic touch. A double garage, currently used as a storage space, completes the property. The whole naturally blends into a green and peaceful setting. An authentic, functional, and charming property, ideal for those seeking a natural and calming living environment. Price: 777,000 EUR including 5% VAT fees charged to the buyer. Price excluding fees: 740,000 EUR DPE D GES B Information on the risks to which this property is exposed is available on request or on the Géorisques site: www.georisques.gouv.fr Contact Hugo BONHOMMET at 06 44 87 34 58. www.cadredenvies.fr This advertisement is offered to you by BONHOMMET Hugo - EI - NoRSAC: , Registered at the Commercial Court registry of BordeauxThis description has been automatically translated from French.
…By Cadre D'envies


CABINET BEDIN Exclusive - SINGLE-STOREY HOUSE ST MORILLON. Single-storey house in Saint-Morillon, near LA BREDE. In the heart of a confidential and preserved environment, this elegant single-storey property embodies the perfect alliance between refinement, comfort, and high-quality technical features. From the entrance, the generous volumes and natural brightness highlight the decidedly high-end character of this house. The layout is harmonious and functional; indeed, the house offers four bedrooms, a vast double living room, an independent dining room, ideal for convivial moments, a perfectly equipped and fitted kitchen, two bathrooms with carefully finished showers, a laundry room, an adjoining cellar, and a double garage. The house benefits from enhanced foundations by micro-piles, a technical advantage ensuring stability and durability of the construction. Information about the risks this property is exposed to is available on the Géorisques site: www.georisques.gouv.fr. Estimated annual energy expenses for standard use: between 2773 and 3751 Euros/year (reference year 2021).This description has been automatically translated from French.
…By Cabinet Bedin


At the heart of the Grande Escoure, just 50 meters from Lake Lacanau and the sailing club, it beautifully integrates into the heart of nature.Nestled in a privileged natural environment and enjoying views of both the forest and the lake, it offers beautiful glimpses and a peaceful living environment, ideal for nature lovers and water sports enthusiasts. A true invitation to slow down, it combines intimacy, serenity, and immersion in a preserved landscape where the seasons are experienced close to the elements.Upon entering through a pleasant dominating terrace, you will be charmed by the brightness and generous volumes of the living room, extended by an open kitchen perfectly integrated into the space, creating a warm and friendly atmosphere enhanced by a wood stove.A master bedroom with a south-facing terrace overlooking the forest benefits from its own bathroom. A second bedroom with an open shower room enjoys a direct view of the lake akin to that of a boat. An independent WC completes this level.Upstairs, two charming attic bedrooms, one of which has a pleasant view of the lake, and an open office/bedroom, ideal for remote work or a reading area, add to these atypical volumes.A large garage complements the ensemble and allows for parking a car and a boat while providing valuable storage space for bikes and water sports equipment.Just steps away from the lake and cycling paths, this vacation spot constitutes a true haven of peace, perfect for a second home where the magic of holidays begins upon arrival, in one of the most sought-after areas of Lacanau.A rare property due to its location and living environment. (4.18% fees inclusive at the buyer's expense.)This description has been automatically translated from French.
…By Architectures Bordeaux


Hidden from view in the sought-after La Pointe/Sémaphore area, this single-story family home of approximately 167 sqm embodies the Cap Ferret lifestyle: understated elegance, a relaxed atmosphere, the charm of holidays, and the pleasure of entertaining in complete privacy. Set on a wooded plot of approximately 1,500 sqm, the property offers a rare, peaceful, and unspoiled setting, nestled among pine trees, a terrace, a garden, and a chic cabin feel. It's a house one can easily imagine living in with family, all generations together, enjoying the rhythm of returning from the beach, lingering lunches in the shade, summer evenings, and timeless weekends. At the heart of the house, a vast open-plan living space seamlessly blends the lounge, dining room, kitchen, and fireplace. The generous proportions, exposed beams, and constant connection with the garden create a warm, welcoming, and charming atmosphere. The sleeping area comprises six bedrooms, including a suite with an en-suite shower room, as well as two additional shower rooms. Two mezzanine spaces, furnished as children's areas, reinforce the feeling of a family home and shared holidays. Outside, the large semi-covered terrace runs along the facade and naturally extends the living spaces. It invites you to fully enjoy the gentle atmosphere of Cap Ferret: breakfasts outdoors, naps in the shade of the pine trees, large family meals, quiet reading, and relaxing after a swim. An outdoor shed provides additional storage. This property is rare due to its location, its grounds, its authenticity, and its potential, and is ideal for those seeking a family home in Cap Ferret, with charm, character, and a true art of living. Sale price: EUR2,390,000 including agency fees, of which 4.30% (including VAT) are payable by the buyer. Net seller's price: EUR2,290,000. (4.37 % fees incl. VAT at the buyer's expense.)
…By Emile Garcin - Bordeaux


Sheltered from prying eyes, in one of the most sought-after environments in Pyla-sur-Mer, this Basque-Landaise property, situated at a height and in a quiet location, elegantly embodies the art of living in the Arcachon Bay. Spread over three levels and surrounded by a wooded garden of more than 1,100 m² with dual access, this villa offers nearly 233 m² of livable space with generous volumes. Behind its typical architecture, with facades, wooden shutters, exposed beams, and old tiles, lies an authentic family home, rare for its character and potential. The heart of the house is organized around a spectacular cathedral living room bathed in light, open to an airy mezzanine, a true signature piece of the place. The numerous openings create a permanent dialogue between the interior spaces and the garden, enhancing the feeling of tranquility that emanates from the property, where each perspective invites one to fully enjoy a preserved, plant-rich environment, suffused with light throughout the hours and seasons. Five bedrooms, three shower rooms, and a library make up living spaces designed to accommodate family life as well as guests in appreciated comfort. The layout also allows for various uses according to the needs and projects of each individual. A generous terrace, balconies overlooking the garden, a cellar, a garage, and a workshop complete this confidential address, offering multiple possibilities for development or architectural reinterpretation. A charming property with great potential and a peaceful garden, combining the sought-after attributes for a quality secondary residence in the heart of Pyla. Its privileged location, between forest and waterfront, contributes to making this address a rare gem, destined for lovers of authentic and preserved places, where intimacy, nature, and a sweet way of life create an exceptional setting.This description has been automatically translated from French.
…By Architectures Bordeaux


This beautiful 294 sqm stone house, has been entirely renovated in a contemporary style, and has a garden and a swimming pool. On the ground floor, an entrance hall leading to a living room, a dining room and a Bulthaup equipped dining kitchen. On the first floor, a landing leads to two bedrooms, one of which is a master en-suite bedroom opening onto a terrace with a dressing room and a bathroom, and a laundry room. On the second floor, three bedrooms, a bathroom and a shower room. A nice garden with a swimming pool and a cellar complete this property, which is located just a few steps from the “triangle” area. (Virtual staging proposal for illustrative purposes only.) Ce bien vous est présenté par l'agence BARNES Bordeaux - Visiter notre site internet www.barnes-bordeaux.com - Téléphone +33-0533093089
…By Barnes Bordeaux


Fees to be paid by the seller. Energy class D, Climate class D Estimated average amount of annual energy expenditure for standard use, based on the year's energy prices 2021: between 2715.00 and 3673.00 €. Information on the risks to which this property is exposed is available on the Geohazards website: georisques.gouv.fr.
…By Ollin Vision


THE VALLONS DU CAP FERRET - CHARMING WOODEN VILLA WITH SWIMMING POOL A charming villa of approximately 180 m², ideally located in the sought-after and peaceful area of the Vallons du Ferret, offering a functional layout and cosy living spaces. On the ground floor, an entrance hall leads to a living/dining room with fireplace and access to the terrace, a separate fitted kitchen, and a master bedroom with bathroom and shower, which opens directly onto the outside. Three other bedrooms with external access and a shower room with walk-in shower complete this level. On the garden level, a multipurpose room converted into a TV room houses a pool table and a library. There is also a fifth bedroom, a shower room, a functional laundry room and a garage. The outdoor areas are designed as an extension of the living spaces: multiple terraces furnished for relaxation and al fresco dining, wooded gardens and an integrated swimming pool. - We like: • The location, • The local charm of this villa, • Its practicality, • Its close proximity to the beaches. Contact: Anne Valérie Colas - +33 686 927 253 for Cap Ferret Pyla Sotheby's International Realty Prestigious real estate inspiring, experts in luxury properties, Bassin d'Arcachon, from Cap Ferret to Pyla sur Mer. [email protected]
…By Cap Ferret-pyla Sotheby's International Realty
'%20stroke='%23DDAA3A'%20stroke-width='1.909'%20stroke-linecap='square'%20stroke-linejoin='bevel'/%3e%3c/svg%3e)
Receive by email any new listing that may match your search criteria
Your criteria :
By validating this form, you accept the general conditions of use of Le Figaro Properties.
These agencies offer a selection of luxury properties vente in Gironde. Feel free to contact them for personalized assistance.


