Get early access to listings that match your criteria
Never miss an opportunity again. Our personalized alerts notify you instantly.

 English$ USD · m²


Some houses immediately tell a story. Others simply offer a living environment. And then there are those, rarer, that embody a true art of living facing the Arcachon Basin. Located in La Hume, a sought-after neighborhood of Gujan-Mestras known for its elegant and authentic atmosphere, this villa enjoys a prime location where everything is within walking distance: beach, port, shops, market, and restaurants of the Basin naturally integrate into daily life. A sought-after environment for its ease of living, its village spirit, and its immediate proximity to Arcachon and the most beautiful addresses of the Basin. Developed over three levels, the house reveals generous volumes bathed in natural light as well as a particularly fluid circulation between different living spaces. The openings showcase the view and extend perspectives outdoors, creating a bright and soothing atmosphere throughout the day. The configuration of the property is also a true asset. With its two independent entrances, the villa allows for different uses depending on the needs and desires of its future owners: elegant main residence, family home oriented towards vacations and receptions, space dedicated to a liberal profession, or teleworking in an inspiring and confidential environment. The different levels offer multiple possibilities for arrangement to create living spaces that are both warm, functional, and intimate. The house will appeal to both architecture and light lovers as well as buyers looking for a rare address capable of evolving with their lifestyle. Outside, the garden with Mediterranean essences extends the spirit of the place with simplicity and elegance. Each space invites full enjoyment of the climate and the unique atmosphere of the Arcachon Basin, between moments of relaxation, summer receptions, and more private interludes. A rare property in La Hume, to experience the Basin in what it offers the most sought after: the sea, light, and an incomparable quality of life. Detailed description: Elegant wooden-clad residential house, developed over three levels, offering an ideal configuration for family life as well as for a liberal or professional activity. On the ground floor: A vast multipurpose room that can accommodate a laundry room, a playroom, or a reception area, with independent access to the outside; A master suite with private shower room (shower and WC); A library also benefiting from independent access; An office; A gym with a jacuzzi and independent outdoor access; Independent guest WC. On the first floor: Two terraces, one south-facing towards the garden serving the main entrance of the house, the other north-facing towards the basin extending the living room area; A superb living space combining a living room, dining room with a custom table for 12 guests, and an open-plan fitted and equipped kitchen; A back kitchen; Independent WC with washbasin; A dressing room; Direct access to the ground floor. On the second floor: Two bedrooms with balconies, served by a shower room with shower and WC; A master suite with panoramic balcony, dressing room, and complete bathroom (bathtub, shower, and WC). The exteriors and annexes compreh...
…By Charlotte Millier Real Estate


In a peaceful, green setting, this old farmhouse is located just minutes from the motorway junction and less than an hour from Bordeaux-Mérignac International Airport and Saint Jean train station. Its first walls date from the 15th century and have been completely renovated, respecting its architecture and noble materials, exposed beams and stones, lime walls, half-timbering as well as the floor tiles. To enjoy this unique place, different spaces are available to you: On the ground floor, the fitted kitchen, a large dining room with fireplace extending into its boudoir which can be used as a bedroom or office, a first living room, as well as a large living room of almost 70 m2 with a view of the surrounding nature. On the first floor, the night area is composed of two bedrooms each with bathroom and toilet, plus an additional one with a powder room. A rearrangement can allow the creation of several additional bedrooms, and increase their number to 6 bedrooms with little work. This Landes farmhouse is divided into two distinct parts, the first of 253 m2 renovated serves as the main residence. The second is used as a workshop and garage, its surface area of 150 m2 allows for the parking of camper vans, boats or any other large vehicle, or even the extension of the living area or the creation of independent accommodation, a gîte, or a reception room. Regarding the exteriors: The property overlooks part of the valley. The location of the belvedere and the swimming pool, sheltered from view, allows you to enjoy a breathtaking view of the surrounding nature, the panorama being composed of forests and rolling meadows, all without vis-à-vis and without nuisance. On the practical side, a well allows the orchard and the vegetable garden to be watered, and it can also be used to water animals. With 4 hectares of meadows and forests, you can consider letting horses or other animals graze. On the meadow, two sheds of 220 m2 and 60 m2 will allow you to store all the equipment you want and need for your activity, a woodshed for storing firewood completes these facilities. Another advantage is to be discovered during your first contact when you can ask to view more photos. The owner can consider any proposal, such as a forward sale... ENERGY CLASS: D 218 kWhep/m2/year. Estimated annual energy costs for standard use EUR3,350 and EUR4,580 per year. Average energy prices indexed as of January 1, 2021 (including subscriptions). CLIMATE CLASS: D 37 kg CO2 eq/m2.year Greenhouse gas (GHG) emissions This property is offered to you at the price of 480,000 EUR including 3.13% VAT in fees payable by the buyer, price excluding fees 465,000 EUR, by your local advisor for the south of Gironde, Laurent Familiar. Do not hesitate to contact him at 06 70 54 57 32 or by email [email protected] ? Côté France immobilier, Franco-Belgian real estate network / purchase-sale-estimation- http://www.cotefranceimmo.fr 'Information on the risks to which this property is exposed is available on the Géorisques website: http://www.georisques.gouv.fr ' This real estate advertisement was written under the editorial responsibility of (EI) Laurent Familiar, independent real estate sales agent for SARL Côté France (without holding funds), the sales agent registered with the RSAC of BORDEAUX under number 888 452 661, holder of the real estate canvassing card on behalf of the company SARL Côté France. Côté France Immobilier - Réseau Immobilier Franco Belge International - Des conseillers du Nord au Sud de la France et 4 agences à votre service www.cotefranceimmo.fr
…By Cote France


Les informations sur les risques auxquels ce bien est exposé sont disponibles sur le site Géorisques : www.georisques.gouv.fr. Votre conseiller immobilier ikami (EI)
…By Ikami


Les informations sur les risques auxquels ce bien est exposé sont disponibles sur le site Géorisques : www.georisques.gouv.fr. Votre conseiller immobilier ikami (EI)
…By Ikami


Les informations sur les risques auxquels ce bien est exposé sont disponibles sur le site Géorisques : www.georisques.gouv.fr. Votre conseiller immobilier ikami (EI)
…By Ikami


Facing the Botanical Garden, in one of the most sought-after locations of Bordeaux Bastide, this apartment of approximately 100 m² offers a rare lifestyle, enhanced by a spectacular landscaped terrace of 110 m², a true hanging garden in the heart of the city. Within a quality residence built in 2007, this singular property, the most spacious in the co-ownership, charms with its contemporary elegance, brightness and decidedly warm atmosphere. From the entrance, the living space flows naturally around a beautiful reception room bathed in light. The living room, refined and welcoming, opens onto an elegant veranda of about 20 m², laid out as a genuine living space, offering a harmonious transition between interior and exterior and a privileged outlook over the landscaped terrace. Conceived as a natural extension of the apartment, this 110 m² terrace composes an exceptional, intimate and sheltered setting. Structured into several living areas, it accommodates a summer lounge, a sheltered dining area, a relaxation corner and carefully staged planting, creating a rare setting in Bordeaux, suited both to entertaining and to quietude. The apartment also includes an independent, elegant and perfectly functional kitchen, two comfortable bedrooms, a shower room and a separate toilet. Altogether it forms a discreet address where serenity, comfort and a refined way of life come together, just a few steps from shops, the tram and the quays of the Garonne. A closed garage with a mezzanine as well as a private parking space complete this rare property on the Bordeaux market. A unique property aimed at a clientele seeking an exclusive place to live, where urban elegance meets the privilege of an absolutely exceptional outdoor space. DPE 104 (B) GES 4 (A) Estimated annual energy costs for the property between €1,000 and €1,410 per year Co-ownership of 88 private apartment units (No ongoing proceedings) Loi Carrez: 95.72 m² Charges: €170/month Price: €630,000 HAI; agency fees payable by the buyer of €28,000 incl. VAT, i.e. 5 %, are included; net seller price is €600,000. Check the risks to which this property is exposed at: www.georisques.gouv For more information, contact Laura FORNES agent commercial indépendant RSAC 522410877- RCP 62571004 Find all our properties at www.immoba.fr
…By Coldwell Banker Immoba Realty Bordeaux


In the heart of the highly sought-after Camille Jullian district, discover this superb, renovated 77 m² flat situated in an elegant stone-built building. Flooded with light, it offers a beautiful living area with a high-end fitted kitchen, two bedrooms and, above all, a pleasant 12 m² terrace with no overlooking neighbours – a real treat right in the centre of Bordeaux. A large cellar completes this rare property, ideally situated just a short walk from shops, restaurants and transport links. An apartment with Bordeaux charm, ready to move into, in one of the city’s most sought-after neighbourhoods. Matthieu Mazière – 06 86 44 43 51
…By Maxwell-baynes Bordeaux-bassin - Christie’s International Real Estate


This exceptional property, in need of renovation, is nestled near the charming town of Sainte-Foy-la-Grande, which offers numerous shops, bars, restaurants, a hospital, and a train station connecting to Bordeaux and its international airport. The renowned Vigiers Golf Course is approximately 15 minutes away, featuring a spa and a Michelin-starred restaurant. The entrance is approached via a majestic tree-lined driveway leading to the inner courtyard. Inside, a spacious entrance hall opens onto a large living room, a dining area, a library, as well as a bedroom and a WC. A second hall leads to a stunning inner courtyard and a large room with a beautiful archway and an original fireplace, complemented by a laundry room. A magnificent antique wooden staircase takes you upstairs, where a landing serves three bedrooms, including a master suite with a bathroom, two large windows with a Juliette balcony, and a dressing room. There is also a bedroom with an en-suite bathroom and a second bathroom. The second floor offers two large rooms to renovate, ideal for creating additional bedrooms. The property also includes a guest house / caretaker's cottage with a living room, an open kitchen, a laundry area, and independent amenities. Upstairs, there are two bedrooms with en-suite bathrooms. Additionally, a large separate barn, two attached barns, and a garage with arched doors complete this unique property. The estate offers beautiful views of the surrounding countryside, with numerous outdoor spaces for relaxation or leisure. This property presents a rare opportunity to create a charming residence where past and future meet with elegance.
…By Alexander James Real Estate


Coldwell Banker Immoba Realty – Andernos-les-Bains presents this single-storey detached villa, built in 2005, offering a total surface area of 172 sqm, including 157 sqm of living space, set on a landscaped plot in a residential area with no overlooking neighbors. The house opens onto an entrance leading to a living area of approximately 47 sqm, facing southwest, featuring large bay windows and a fireplace. The fitted and fully equipped kitchen is semi-open to the living space and provides direct access to a covered terrace. The property also includes a laundry room and a pantry. The sleeping area consists of a master suite with a walk-in closet and a shower room, four additional bedrooms, a bathroom, and a second shower room. Storage spaces complete the property. An attached garage as well as a covered terrace enhance the features. The property is equipped with gas central heating, a fireplace, double-glazed windows, and is connected to the mains drainage system. The plot, with no overlooking neighbors, allows for the installation of a swimming pool. An extension of approximately 50 sqm is also possible, subject to planning permission. Located in a residential area of Andernos-les-Bains, the house benefits from close proximity to shops, the market, cycling paths, schools, and beaches. Energy performance rating: C (84 kWh/sqm/year) Greenhouse gas emissions: C (16 kg CO₂/sqm/year) Estimated annual energy costs: between €1,050 and €1,480 per year Average energy prices indexed as of January 1, 2021 (subscriptions included) Sale price: €698,000 (agency fees included), of which 3,41% incl. VAT is payable by the buyer. Contact: Jean-François Zorz Coldwell Banker Immoba Realty Discover all our properties on Immoba.fr
…By Coldwell Banker Immoba Realty Bassin D'arcachon


In a small co-ownership, 4-room apartment with a panoramic Basin and Harbor view. Apartment of 92 m² living space + two 10 m² terraces, offering 3 exposures: Entrance, double living room with terrace Panoramic view, equipped workshop kitchen with View, 2 bedrooms opening onto South terrace, bathroom (with a view!), shower room with toilet, dressing. Two parking spaces and a cellar.
…By Artemia Immobilier
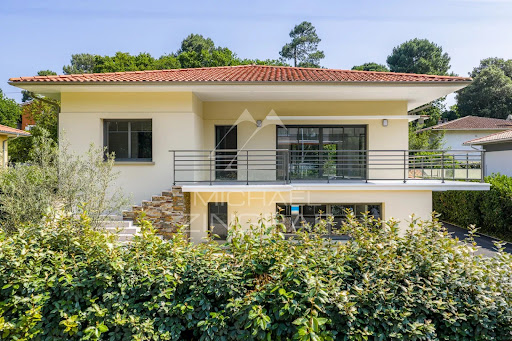


Exclusive Michaël Zingraf Real Estate in Arcachon - Pereire In the heart of the highly sought-after Pereire district, where the murmur of the pines meets the ever-changing reflections of the Bassin, lies a rare, fully-renovated villa offering around 270 m² of living space, set like a jewel box just a two-minute walk from Arcachon's most sought-after beach. From the moment you enter, the space opens up generously: a light-filled living room of over 70 m², where the fitted kitchen is an invitation to conviviality, to the gentleness of quiet mornings and shared evenings. Six bedrooms, a summer lounge with kitchen, a garage, and so many spaces designed to welcome, meet and relax. Outside, the pleasures continue: an elegant swimming pool and pool house, a bowling green shaded by pine trees, and several terraces where you can follow the course of the sun like poetry in motion. Here, every day is an invitation to simple happiness, to suspended moments, to the beauty of the Basin. A house of heart and light,
…By Michaël Zingraf Real Estate Bassin D'arcachon


Discover this exceptional real estate property nestled in a quiet neighborhood of Talence. This complex, with a total area of 270 m² on a 350 m² plot, stands out for its flexibility and impressive rental potential.The first house, dating from the 1970s, has been transformed into six modern and bright studios. Each studio is equipped with a contemporary kitchenette, a shower room, a toilet, and a welcoming living space. Currently rented to students, these studios generate a stable and attractive rental income.The second house, with a decidedly modern design, offers an optimized layout. The ground floor opens onto a large living/dining room, extended by a designer kitchen, a toilet, a laundry room, and a pantry. Upstairs, three bedrooms with built-in wardrobes, an elegant bathroom with a bathtub and shower, as well as separate toilets, provide a comfortable and functional living environment.Modern amenities include a heat pump, reversible air conditioning, and solar panels, ensuring remarkable energy efficiency. A 20 m² terrace and a lush garden of 350 m² invite you to enjoy sunny days in complete tranquility.Located in immediate proximity to universities and amenities, this property is ideal for families or investors seeking a reliable source of income, with an annual return of €46,800.Technical specifications:- Total area: 270 m²- Number of rooms: 10- Number of bedrooms: 9- Number of bathrooms: 1- Year of construction: 1958- Number of floors: 1- Garden area: 350 m²- Number of garages: 1- Number of parking spaces: 2- DPE: B- Heating method: Heat pumpLegal notices:The information presented above is provided for informational purposes and is based on the elements transmitted during the dissemination of the announcement. They may evolve and do not replace the technical, legal, or administrative verifications to be carried out before any purchase decision. To consult the official risk mapping, please visit www.georisques.gouv.fr.For any questions, contact Zefir at 07 57 91 70 93.This description has been automatically translated from French.
…By Zefir


SALE APARTMENT BORDEAUX GRANDS HOMMES - BALCONIES - 3 BEDROOMS - The B. LAFAYE Agency offers for sale this apartment in good condition and very bright located on the 2nd floor of a stone building a stone's throw from the Place des Grands Hommes. It consists of an entrance, living room, dining room in a row with balconies, beautiful fireplace, parquet floor, fitted and equipped kitchen, 3 bedrooms, bathroom, shower room, dressing room, toilet and a cellar. Beautiful location.
…By Agence Lafaye


The most beautiful rooftop in Bordeaux Caudéran! 120m2 of terrace with a panoramic 360° view of the most beautiful monuments of Bordeaux! Designed by Darchand, this prestigious 153m2 apartment has been fully renovated with an interior designer. Located on the 4th and top floor, it is cross-ventilated with 2 flowing balconies and light floods the apartment. Four stylish bedrooms each with their own bathroom. The living room and kitchen combine softness and elegance.Number of units in the condominium: 8, Average annual amount of the share of charges (budget forecast): €3000, or €250 per month. The fees are to be borne by the seller. Information about the risks to which this property is exposed is available on the Géorisques site: www.georisques.gouv.fr.CAPIFRANCE Real Estate Network - Your commercial agent (RSAC No. 827 443 805 - Bordeaux Registry) Adeline SEGUIN Sole Proprietor with Limited Liability 06 17 01 97 36 - Ref.956024This description has been automatically translated from French.
…By Capifrance - Adeline Seguin


SALE BORDEAUX JARDIN PUBLIC - HOUSE WITH GARDEN - 3 BEDROOMS - The B. LAFAYE Agency offers for sale this beautiful 18th century house, in perfect condition located in the immediate vicinity of the Jardin Public. It consists of an entrance hall, living room, dining room, very beautiful original architectural elements, fireplace, parquet flooring, a fitted and equipped kitchen, office, 3 bedrooms, bathroom, shower room, dressing room, linen room, vaulted cellars and garden. Lots of charm and authenticity.
…By Agence Lafaye


The BARNES Pyla-sur-Mer office is pleased to present, exclusively, a rare opportunity for a plot in the heart of a quiet, highly sought-after neighborhood in Pyla-sur-Mer. The lot of over 1,040 m², enjoys a superb lush view of the Arcachon Bay and the tip of Cap Ferret, with colors and reflections that change throughout the day. Architectural drawings are available upon request, outlining a property of over 240 m² spread over two levels, featuring five suites and a 20 m² swimming pool. A detailed estimate of renovation/construction costs can also be provided. Agency fees of 5% are included and payable by the buyer.
…By Barnes Bassin D'arcachon


A short walk from the beaches, this charming single-storey house of approximately 66 m² is located in the heart of a wooded plot of approximately 530 m² in a quiet, wooded environment. It offers an authentic atmosphere, ideal for a second home or main residence, for those seeking tranquillity. The interior consists of a cosy living room with fireplace, a separate kitchen with pantry, two bedrooms, a shower room and separate toilet. Outside, you can enjoy a beautiful south-facing wooden terrace, not overlooked, perfect for enjoying the sunny days of the Bassin d'Arcachon. A garden shed and a parking area that can accommodate several vehicles complete this property. House with great potential, to be perfected to reveal its full charm. Property in co-ownership (2 lots), with no charges or ongoing proceedings. Non-contractual images - suggested layout - complete file available on request. Contact: Estelle Dassy 06 83 25 36 45
…By Maxwell-baynes Bordeaux-bassin - Christie’s International Real Estate


The BARNES agency Pyla-sur-Mer presents this new Gaume villa located just 200 meters from the beach, in a dominant position with views of the Arcachon Basin from all three levels. A privileged location, in the heart of Pyla-sur-Mer, close to shops, in a sought-after residential environment.From the entrance, the villa enchants with its light-filled volumes and multiple openings. The living room with dining area opens onto a terrace with a view of the Basin. The open and functional kitchen harmoniously integrates into the main space. This level also includes a first bedroom and a shower room.Upstairs, the master suite has a balcony with a view, a dressing room, and two private shower rooms. Two other bedrooms, extended by a balcony, share an additional shower room.The garden level accommodates three bedrooms with views, two shower rooms, and a large game/cinema room. The whole property benefits from full air conditioning and a layout designed for receiving guests in the best conditions.Outside, the garden is shielded from sight. A boules court completes the amenities. A request for authorization is underway for the creation of a garage and a pool, further enhancing the potential of this property, ideal for a large family or a rental project on the Arcachon Basin.The indicated price includes agency fees of 4% VAT included, payable by the buyer.This description has been automatically translated from French.
…By Barnes Bassin D'arcachon


In Montalivet-les-Bains, in a particularly sought-after area, discover this superb new-build home from 2023, ideally situated close to the beach yet set back enough to enjoy a peaceful and unspoilt setting. With a living area of approximately 110 m², this contemporary villa offers high-end fittings and optimal comfort all year round. It comprises a spacious, light-filled 38 m² living area with a fully fitted open-plan kitchen, ideal for entertaining family and friends. The sleeping area features three bedrooms, including a magnificent 23 m² master suite with an en-suite shower room. The two other bedrooms, each measuring approximately 12 m², share a second modern en-suite bathroom. Outside, everything has been designed to make the most of sunny days: a 3.5 x 6 m heated swimming pool, a cosy patio, an outdoor kitchen with built-in barbecue a truly turnkey relaxation area. The house is sold fully furnished and features highly sought-after amenities: underfloor heating, reversible air conditioning, and a 20 m² garage. Exceptional energy performance: EPC A / A. A rare find in the area, combining a prime location, modernity and quality of life. Translated with DeepL.com (free version)
…By Tsp Immobilien International


The CADRE D'ENVIES Lacs et Océan agency presents EXCLUSIVELY this beautiful contemporary house of approximately 163 m2, situated on a large landscaped plot, perfectly maintained, in a quiet and sought-after environment, a stone's throw from the magnificent beaches of Lake Hourtin and only a few minutes by bike from the charming town centre and its shops. You will discover a superb, bright living room of approximately 50 m2 with an open-plan fitted and equipped kitchen, opening onto a large south-facing terrace, ideal for enjoying sunny days. The house offers 3 to 4 beautiful bedrooms with large closets, including a superb independent but adjoining suite converted into a studio of approximately 27 m2 with kitchen, shower room and WC, perfect for hosting family and friends or considering a rental income. High-quality services and well-designed equipment for a turnkey home: Bike storage Gym Lean-to Large carport Land suitable for a swimming pool Drilled well Automatic watering 2 laundry rooms, one with a separate entrance A rare property combining comfort, functionality and quality of life in a privileged setting close to the lake and the ocean. Full file available upon request. Energy Performance Certificate (EPC): B (63) Greenhouse Gas Emissions (GHG): B (10) Price including agency fees: EUR577,500. Agency fees: 5% including VAT, payable by the buyer. Net seller price: EUR550,000. Contact Céline Morel at 06 14 19 07 34. www.cadredenvies.fr Information on the risks to which this property is exposed is available on request or on the Géorisques website: www.georisques.gouv.fr.
…By Cadre D'envies


Discover this sumptuous bourgeois house of 252 m² nestled in the heart of the sought-after Caudéran district in Bordeaux. Set on a tree-filled plot of 654 m², it invites you to savor every moment with its generous living spaces, blending elegance and conviviality.Upon entering the ground floor, you will be welcomed by two large reception rooms opening onto a large garden, ideal for hosting guests or enjoying unforgettable family moments. The independent summer kitchen completes this prestigious setting, while its three bedrooms, bathroom, separate toilet, and pantry ensure practical organization for daily life. An atelier with a mezzanine adds significant storage space.On the first floor, the brightness of the large living room of over 50 m², facing East/West, will charm you. It accompanies a wraparound terrace that spreads light into every corner. A well-equipped kitchen and a hallway leading to three additional bedrooms, a bathroom, and a toilet are also included.This residence features external insulation, double glazing, a roof equipped with solar panels, and individual gas heating. Fiber optic is also installed for your comfort.The neighborhood, appreciated for its green surroundings, is full of parks such as the Armand Faulat square located less than 300 m away, offering a peaceful environment. Reputable schools, such as Saint Ferdinand and Bon Pasteur, are within walking distance, ensuring a pleasant quality of life for families.Technical features:Property tax: €2393- Energy performance: D- Greenhouse gas emissions: D- Heating mode: individual gas- Hot water distribution: boiler- Electricity: solar panels.Legal mentions:The information gathered in this announcement has been carefully compiled by Zefir from the available data at the time of publication and is provided in a spirit of transparency. They are provided for informational purposes only and do not substitute mandatory regulatory diagnostics or the technical and administrative checks usually required in a transaction (urban planning rules, easements, cadastral documents, potential checks). To consult the official maps relating to natural, mining, and technological risks, we invite you to consult Géorisques. Zefir strives to keep this information up to date and to assist you with rigor and clarity throughout your project. If you wish to obtain additional documents or details about the procedures, our team is at your disposal.For any questions, contact Zefir at 07 57 91 70 93.This description has been automatically translated from French.
…By Zefir


Ideally located in the heart of the sought-after Croix Blanche / Saint-Seurin district, close to schools, shops, and public transport, beautiful stone house to renovate offering approximately 221 sqm of living space. The property comprises an entrance hall leading to a living room and an open-plan kitchen opening directly onto a level 500 sqm garden. Upstairs, three bedrooms, a bathroom, and a study. The top floor features two additional bedrooms. A cellar and an attic complete this property. There is also the possibility to build a 68 sqm outbuilding at the rear of the plot. This ideally located property offers significant potential. (Virtual layout proposal shown for illustrative purposes only and non-contractual.) Ce bien vous est présenté par l'agence BARNES Bordeaux - Visiter notre site internet www.barnes-bordeaux.com - Téléphone +33-0533093089
…By Barnes Bordeaux


An exceptional location just 150 metres from Arcachon’s central market and with direct access to the beach, this beautifully renovated 61 m² through-apartment offers stunning views of the Bay of Arcachon, the rooftops of the town centre, and the Ville d’Hiver district. Located on the 4th and top floor of a well-maintained residence, the apartment features: A bright living room with fully equipped kitchen One main bedroom A second cabin-style bedroom (ideal for guests or children) A south-facing terrace and a separate balcony with sea views Included amenities: Underground garage Private storage cellar Secure bicycle storage Co-ownership: 24 main lots No ongoing legal proceedings Energy performance: DPE: D (246.7 kWhEP/m²/year) GHG: B (7 kg CO₂/m²/year) Estimated annual energy costs: €930 – €1,310 (based on 2021 prices) Sale price: €899,000 agency fees included Agency fees of €39,000 incl. VAT (4.5%) are payable by the buyer Net seller price: €860,000 For more information, contact Daria VLASOVA, Independent Sales Agent RSAC No. 883 973 448 – RCP No. MMA127100479 Find all our listings on IMMOBA Check property risk information at: www.georisques.gouv.fr
…By Coldwell Banker Immoba Realty Bassin D'arcachon


A life between Nature, Charm, and Passion!Nestled in a bucolic environment while still being within reach of the city, calm and without overlooking, in the between two seas. Just 20 minutes from Bordeaux, 10 minutes from Libourne, and 30 minutes from Bordeaux-Mérignac airport. This superb equestrian property located in Salleboeuf benefits from a peaceful environment, with its landscaped and well-maintained park providing a relaxing and harmonious atmosphere. A rare place, sheltered from view, designed for horse and nature lovers looking for comfort, elegance, and functionality.This bright and warm residence of approximately 163 m² of living space charms with its beautiful volumes and layout designed for comfortable living. On the ground floor, you will find: a spacious 50 m² living room opening onto a covered terrace of about 25 m²; a fitted kitchen with an adjoining pantry and cellar; a lovely 28 m² master suite with a private shower room; and a separate toilet. On the upper floor: a second master suite with a private bathroom and direct access to a 9 m² balcony terrace; a bedroom; an office that can serve as an additional bedroom; an independent bathroom; and a separate toilet.An adjoining garage accessible (via the pantry) of 35 m² completes the ensemble.Comfort and Technical PerformanceThe house is equipped with underfloor heating on the ground floor and radiators on the upper floor, all powered by a geothermal heat pump (horizontal capture at 1.20 m depth), ensuring optimal energy efficiency. It benefits from double-glazed windows and a high-end boiler with an expansion vessel.Located opposite the main house, an independent longère allows for versatile spaces offering: a 24 m² air-conditioned room with a shower room and WC, completing the living area, ideal for an independent office or professional practice; an adjoining barn of 60 m² offering several possibilities (storage, garage, workshop, etc.). Outside, a magnificent exotic wood terrace of 130 m² hosts a heated swim spa of 10 m², creating a friendly and luxurious relaxation space, as well as a covered terrace of about 25 m² communicating with the room.Regarding Equestrian Facilities.Designed to meet the needs of demanding riders, they offer: a wooden-framed stable with 8 boxes, tack room, feed room, and horse shower; a lunge ring with a diameter of 14 m; a riding arena of 40 x 24 m with fiber sand on mats, for optimal work comfort; a 150 m² storage building close to the facilities; a well with a submerged pump ensures the supply of the automatic watering system (arena and landscaped areas). A water point with a bypass allows for relay in case of a power outage.External framework and land potentialThe land is flat, ideal for the development of paddocks, pastures, or a small outdoor circuit.A Rare place not to be missed! You can contact me 7 days a weekSee you soon! Agency fees are the responsibility of the buyer, amounting to 3.04% VAT inclusive of the price excluding fees. Information on the risks to which this property is exposed is available on the Géorisques website: www.georisques.gouv.fr.CAPIFRANCE Real Estate Network - Your commercial agent (RSAC No. 852 635 648 - Libourne Registry) Véronique Gérard Individual Entrepreneur with Limited Liability 06 87 97 65 81 - Ref. 955261
…By Capifrance - Vã©ronique Gãrard


House with forest view at the Gates of the Ocean. Located at the gates of the Ocean, 5 minutes from the dune of Pyla, making it an ideal choice for seaside enthusiasts. The house itself is spacious, approximately 180 m², built on a plot of over 1000 m². It will delight families and lovers of the seaside looking for a unique place in a privileged environment. On the ground floor, you will find an entrance that leads to a vast living room, a dining room, and a fully equipped kitchen with a laundry room. There is also an office area, a beautiful master suite, three bedrooms, and a shower room on this level. Upstairs, a mezzanine creates an additional relaxation space, and another master suite is also available. To complete this property, the exterior features a shed, a summer kitchen, a terrace with a magnificent heated pool. Privacy is preserved thanks to the absence of overlooking neighbors, making this property exceptional with stunning views of the surrounding forest. Contact us at 05 57 73 66 88 or 05 57 52 57 42. Information about the risks to which this property is exposed is available on the Géorisques website: www.georisques.gouv.fr. Estimated amount of annual energy expenses for standard use: between 2534 and 3428 Euros/year (reference year 2023)This description has been automatically translated from French.
…By Cabinet Bedin
'%20stroke='%23DDAA3A'%20stroke-width='1.909'%20stroke-linecap='square'%20stroke-linejoin='bevel'/%3e%3c/svg%3e)
Receive by email any new listing that may match your search criteria
Your criteria :
By validating this form, you accept the general conditions of use of Le Figaro Properties.
These agencies offer a selection of luxury properties vente in Gironde. Feel free to contact them for personalized assistance.


