Get early access to listings that match your criteria
Never miss an opportunity again. Our personalized alerts notify you instantly.

 English$ USD · m²


Located in a sought-after residential area just steps from Parc Féau, this contemporary 271 sqm villa offers an exceptional lifestyle on a beautifully landscaped plot of approximately 1,600 sqm. The property stands out for its open living spaces, abundant natural light and seamless connection with the outdoors. The living room with fireplace and the welcoming kitchen open directly onto the terraces and swimming pool, creating the perfect setting for entertaining. The layout has been designed for comfortable family living, featuring a ground-floor master suite, several bedrooms spread over two levels, office and relaxation areas, as well as extensive storage space. The private landscaped garden includes a summer kitchen, large terraces and several parking spaces in addition to the double garage and carport. Ideally located close to the tramway, shops and Mérignac town centre. Price: €1,190,000 agency fees included Net seller price: €1,140,000 Buyer’s agency fees: €50,000 incl. VAT (4.3%) Energy rating: C (139 kWh/sqm/year) Climate rating: C (23 kg CO₂/sqm/year) Estimated annual energy costs for standard use: between €3,180 and €4,380 per year. Information regarding potential risks to which this property is exposed is available on the Géorisques website: www.georisques.gouv.fr For further information, please refer to listing reference 901106bx on groupe-mercure.fr or contact Pierre-Yves Mahé on +33 (0)6 61 42 93 78.
…By Agence Mercure Bordeaux-aquitaine

Discover this rare wine estate located in the prestigious Pessac-Léognan appellation, offering over 10 hectares of quality vineyards, a fully equipped cellar, and all the technical facilities necessary for the production of fine wines. The property also includes a small house ideal for the winemaker's residence or for welcoming visitors. A complete and confidential file is available upon request.
…By Millenium Transactions


Large plot of more than 1000 m2 not serviced on flat land, Western sector of Lac Grande Escoure, Carreyre, Longarisse, les Nerps 30% footprint Price 700,000 euros + 30,000 euros buyer's commission
…By Agence Alain Brussol


Come and discover without further delay this very beautiful house, ideally located in the center of Blanquefort, close to conveniences, schools, and transportation.On a very beautiful plot of 1442m², landscaped and planted with trees, with a lovely swimming pool of 8x4 meters, and several relaxation areas in the garden.Inside, you benefit from a spacious living room/dining room of 42m² and a veranda of 43m², making a total living space of 85 m², plus a large kitchen with its pantry, and the master suite (bedroom, dressing room, shower room, office). Upstairs, there are 4 large bedrooms and a playroom or relaxation area, along with a bathroom. Independent toilets on each floor.Real estate professionals, I am open to co-brokerage.Information on the risks to which this property is exposed is available on the Géorisques website: www.georisques.gouv.frSale price: €600,000Fees charged to the seller.Contact your SAFTI advisor: Jérôme SORDEL, Tel: 0630596104, Email: [email protected] - EI - Commercial agent registered with the Bordeaux RSAC under number 850204892This description has been automatically translated from French.
…By Safti


The CADRE D'ENVIES Lacs et Océan agency presents this beautiful 135m2 house, fully renovated, ideally located in Lacanau on the heights of Carreyre, giving it an unobstructed view of the lake and forest. You will be wonderfully comfortable there with family and friends... You can also rent it out and enjoy a good return on your investment. Built on a lovely wooded plot and with no overlooking neighbors, it offers a unique living environment, whether you are a fan of long walks in the forest or a devotee of swimming or other water sports, moreover you can walk to the lake beach by taking a small path. Your future home is bathed in light because all the rooms face either the garden with swimming pool or the large 45m2 terrace which offers a panoramic view of the sunrise. It consists of a large living room of approximately 60m2 (which is extended by the large 45m2 terrace) with open kitchen, 4 spacious bedrooms, 2 bathrooms, and an adjoining 26m2 garage. Since the most glowing description will never equal the emotion you will feel upon discovering this rare treasure, make an appointment! Energy Performance Certificate (EPC): C (156) Greenhouse Gas Emissions (GHG): A (5). Price including agency fees: EUR894,400. Agency fees: 4% including VAT payable by the buyer. Net seller price: EUR860,000. Contact Céline MOREL at 06 14 19 07 34 (Commercial Agent RSAC 932 668 759). www.cadredenvies.fr Information on the risks to which this property is exposed is available on request or on the Géorisques website: www.georisques.gouv.fr.
…By Cadre D'envies


Come discover this superb 129 m² village house. It has 6 spacious rooms, including a bright living room with a warm atmosphere, offering an unobstructed view outside. The modern and refined decor creates an ideal setting for convivial moments with family or friends. The open kitchen, fully equipped, has a pleasant dining area overlooking the garden, perfect for enjoying sunny breakfasts. The house includes 5 beautiful bedrooms that comfortably accommodate family and guests, each with a cozy and soothing atmosphere. Located in a privileged environment, this house combines the tranquility of the village with proximity to beaches and shops. An ideal living space to combine daily comfort and the authentic charm of the Arcachon Basin, to be discovered without delay.
…By Agence Première Ligne - Lège-cap-ferret


The Cadre d'Envies Bassin d'Arcachon Agency offers you exclusively the perfect pied-à-terre on the front line of the Bassin d'Arcachon. Come and discover this charming Arcachon-style wooden house with exceptional finishes. On the front line of the Arcachon Basin, with your feet on a discreet beach on the Cap-Ferret Peninsula. House 109 m2. 2 bedrooms. 1 bathroom. 1 shower room. Lovely garden with trees and direct access to the beach. Full file available upon request. Price including fees: EUR2,790,000. Fees included: 4.1% including VAT, payable by the buyer. Price excluding fees: EUR2,680,115. Energy Performance Certificate (EPC) C. Greenhouse Gas Emissions (GHG) C. Contact Fabien Castellani at 06.62.34.02.50. Information on the risks to which this property is exposed is available on request or on the Géorisques website: www.georisques.gouv.fr www.cadredenvies.fr
…By Cadre D'envies


Our Agency offers you this beautiful property in the Golden Triangle. This 170 M² villa on an 800 m² plot offers you the comfort of a vacation home. The spacious first floor features a kitchen, dining area, living room and reception area, all with natural light and several terraces to enjoy the sunshine. Two bedrooms and a toilet complete the first floor. Upstairs you'll find 2 bedrooms and 2 shower rooms, toilet and storage space. Quiet and unoverlooked, this house is ideal for family get-togethers.
…By Agence Première Ligne - Lège-cap-ferret


CAP FERRET CENTRE - FAVORITE - We are delighted to offer you this beautiful villa with major assets in the heart of Cap Ferret - Close to shops and the basin. This exceptional home enjoys a prime location just steps from shops, the basin, and the beaches. With its beautiful southern exposure and calm environment, this property offers you an ideal living environment that combines comfort, modernity, and proximity to all amenities. Description of the house: Bright living room: A large and very bright living space thanks to large openings, offering real comfort and a beautiful view of the outside. Fully equipped high-end kitchen: Modern and functional, it has all the necessary equipment to satisfy the most demanding. The kitchen also includes a hidden laundry room, practical and discreet. 5 bedrooms: Each has its own space and storage for added convenience. 5 shower rooms: Each bedroom benefits from its own private shower room, providing optimal comfort for all occupants. Cellar and storage space: Ideal for wine lovers or any additional storage. Pool: A real asset for relaxing or enjoying sunny days. Southern exposure: Enjoy brightness throughout the day and optimal sunshine for a pleasant living environment. Absolute calm: Located in a quiet neighborhood, this house guarantees you perfect tranquility, just a stone's throw from the lively Cap Ferret. Property highlights: Central location, immediate proximity to shops and the basin. Beautiful southern exposure for optimal sunshine. Pool and garden to enjoy summer days. Quiet and sought-after neighborhood. This house is a true rare gem on the market, perfect for those seeking modern comfort and proximity to all the amenities of Cap Ferret. A must-see without further delay!This description has been automatically translated from French.
…By Agence Première Ligne - Lège-cap-ferret


CAP FERRET CENTRE - The agency presents a rare property that will meet all your expectations: just a 5-minute walk from the ocean and 5 minutes from the shops, this villa with top-of-the-range features is the dream location for a family investment in Cap Ferret!With its 5 spacious suites, each with private shower room and WC, you'll enjoy total comfort. Let yourself be seduced by a magnificent living room opening onto a fully-equipped modern kitchen, all leading directly onto a terrace and swimming pool for your moments of relaxation. There's also a laundry room and a bowling green, perfect for socialising with family and friends.Such a rare and complete property in Le Ferret is just waiting for you. Seize this unique opportunity to invest in an idyllic setting!This description has been automatically translated from French.
…By Agence Première Ligne - Lège-cap-ferret


IN THE HEART OF THE CAP FERRET PENINSULA - In the front line, this unique villa offers spectacular views and an absolutely exceptional living environment. For reasons of confidentiality, we invite you to contact us to discuss this recently completed exceptional project. A discovery that promises to be as rare as it is unforgettable... If you love the Basin, elegant architecture and top-of-the-range amenities, this is the property for you.
…By Agence Première Ligne - Lège-cap-ferret


Villa in Cap Ferret – Vallons du Ferret Set in a peaceful and wooded environment just 1 km from the beach and the charming village of Le Canon, this elegant 180 sqm villa captures the authentic spirit of the Arcachon Bay. Built on a 1,000 sqm landscaped plot, the property features 5 spacious bedrooms, 3 bathrooms, a bright living room with forest views, and an independent kitchen. Outdoors, enjoy 200 sqm of terraces and a swimming pool, ideal for entertaining and relaxation. A rare and serene property, combining nature, privacy and comfort, in one of the most sought-after areas of Cap Ferret.
…By Kretz & Partners


Cap FerretContemporary villa, elegance and light in the heart of the BasinIn the peaceful and sought-after neighborhood of Petit Piquey, this architect-designed villa from 2015 reveals a decidedly contemporary spirit. Built on a landscaped plot of approximately 1,300 m², it offers 205 m² of living space bathed in natural light.The ground floor opens onto a spacious living area with a warm atmosphere, extended by a fully equipped American kitchen and a discreet pantry. A master room completes this level, featuring a dressing room, a bathroom (with shower and bathtub), and a separate toilet.Upstairs, a large landing serves four bright bedrooms, two shower rooms, and two separate toilets.Outside, a double garage, wide terraces, and a heated swimming pool invite relaxation and conviviality. Equipped with a vertical geothermal system and fully automated, the house combines modern comfort, energy performance, and technological refinement. A rare property with timeless elegance, where contemporary architecture meets the art of living in Cap Ferret.This description has been automatically translated from French.
…By Kretz & Partners


BORDEAUX GAMBETTA – SUPERB BOURGEOIS APARTMENT WITH WRAPAROUND BALCONIES Just steps away from the prestigious Cours de l’Intendance, one of the most elegant and sought-after avenues in Bordeaux’s historic centre, this exceptional apartment occupies the second floor of a distinguished 19th-century stone building of remarkable architectural character. Set within a refined bourgeois residence, the property perfectly embodies the timeless elegance of classical Bordeaux architecture, where generous proportions, noble materials, and historic refinement come together in harmonious balance. From the moment one enters the building, the tone is unmistakable: an atmosphere of heritage, prestige, and understated sophistication. The common areas reflect the grandeur of a bygone era, while the apartment itself reveals a rare opportunity to acquire a property of character in one of the city’s most desirable central locations, moments away from luxury boutiques, renowned restaurants, cultural landmarks, and the vibrant urban life of Bordeaux. Offering approximately 160 sqm of living space (152 sqm under Carrez law), this apartment stands as a remarkable example of classical bourgeois living, preserved in its authentic spirit while offering significant potential for modern reinterpretation. Its elegant proportions, period detailing, and exceptional location make it a truly rare offering on today’s market. The reception area is particularly impressive in both scale and composition. Organized around a generous entrance vestibule, the layout immediately conveys a sense of refinement and architectural clarity. From this central space, a sequence of distinguished reception rooms unfolds in a graceful enfilade, reflecting the traditional Parisian and Bordelais bourgeois lifestyle. The living room is warm and inviting, offering an atmosphere of comfort and elegance. Adjacent to it, a refined study or library space provides a quieter, more intimate setting, ideal for reading, working, or hosting private conversations. Completing this sequence, the formal dining room presents an elegant setting for entertaining, designed to accommodate gatherings in the most distinguished tradition of French interior living. Each of these reception rooms benefits from exceptional natural light, enhanced by multiple large windows opening onto continuous wraparound balconies (“balcons filants”). These balconies extend along the façade, creating a rare and highly desirable architectural feature that not only enhances the exterior appearance of the building but also brings light, air, and openness into the interior spaces throughout the day. The effect is both elegant and atmospheric: from morning sunlight to golden evening tones, the apartment is constantly animated by changing natural light, reinforcing its sense of volume, prestige, and timeless charm. The independent kitchen is spacious and functional, complemented by a dedicated back kitchen (utility room), ensuring practicality and comfort for everyday living. While perfectly usable in its current configuration, the kitchen also presents excellent potential for redesign, offering the opportunity to create a bespoke culinary space tailored to contemporary standards of luxury living. The night area is thoughtfully separated from the reception rooms, ensuring privacy and tranquility. It comprises three generously sized bedrooms, each offering comfortable proportions and a calm residential atmosphere. Among them, the primary suite stands out for its remarkable scale and elegant proportions, offering a peaceful retreat within the home. Its generous layout allows for the integration of dressing areas and refined storage solutions, enhancing both comfort and functionality. A well-appointed shower room and a separate WC complete this private area, ensuring convenience and ease of use for both residents and guests. The architectural identity of the apartment is deeply rooted in the elegance of the 19th century, and it retains many of its original features, which contribute significantly to its charm and authenticity. High ceilings create a strong sense of volume and openness throughout the apartment. Intricate decorative mouldings reflect the craftsmanship of the period, while original solid wood parquet flooring adds warmth and character to each room. Beautiful marble fireplaces serve as focal points in the reception areas, reinforcing the property’s noble and historic identity. These preserved elements form an exceptional architectural foundation, increasingly rare on the Bordeaux market, and offer a unique opportunity for restoration and enhancement. Situated in one of the most prestigious and central districts of Bordeaux, the apartment enjoys immediate access to the city’s finest amenities. High-end boutiques, luxury retailers, gourmet restaurants, cafés, and cultural institutions are all within walking distance. The nearby tramway network provides excellent connectivity across the city, ensuring effortless mobility while preserving the exclusivity and prestige of the address. This combination of centrality, elegance, and architectural heritage makes the property particularly attractive for those seeking a refined urban lifestyle in one of France’s most desirable cities. The property also benefits from several valuable additional assets. A service room located on the top floor offers flexible use, whether as storage, a guest space, or a small independent studio. Two private cellars in the basement provide further storage capacity, highly appreciated in such a central urban setting. In addition, public parking facilities with subscription options are available in the immediate vicinity, ensuring practical convenience for vehicle owners. Beyond its existing qualities, this apartment represents a rare and exciting renovation opportunity. Its generous volumes, classical layout, and prestigious address provide an exceptional foundation for the creation of a bespoke luxury residence. Whether restored in a classic style or reimagined with a more contemporary approach, the property offers outstanding potential for transformation. It may serve equally well as a primary residence, a refined pied-à-terre, or a long-term heritage investment in one of Bordeaux’s most enduringly prestigious districts. - What we like: • The classic features of this upmarket flat, • The exceptional renovation potential at such a prime location! No legal proceedings are currently underway. Contact: Ms. Maeva Nebout – +33 633 240 754 for Bordeaux Sotheby's International Realty. Luxury real estate experts in Bordeaux and the surrounding area. [email protected]
…By Bordeaux Sotheby's International Realty


In the heart of the Médoc, just 25 minutes from the Atlantic beaches, discover an exceptional estate spanning over 40 acres. Once a historic vineyard property, the estate comprises: - a magnificent stone house offering approximately 330 sqm of living space, with generous volumes throughout. Ideal as a primary or secondary residence, and perfectly suited for hospitality ventures. - 1,480 sqm of outbuildings in excellent condition, offering a wide range of possibilities: agricultural, equestrian, event-driven, or development projects. - 14 acres of landscaped park, blending gardens, meadows, and woodland, forming a true haven of peace and greenery. - 27 acres of open land, presenting strong potential for equestrian or agricultural use, planting, or forestry projects. This property will appeal to lovers of historic homes and unspoiled nature alike. It is perfectly suited as a primary or secondary residence and also offers excellent potential for a tourism project (guesthouse, holiday rentals, or gîte). Ideally located, it provides easy access to the region’s highlights: 120 kilometers of sandy Atlantic beaches, the Gironde estuary, and the renowned vineyards of the Médoc. Bordeaux and its international airport are just 1 hour and 15 minutes away. A rare opportunity combining intimacy, rural authenticity, and the French art of living. For further information and to make an appointment, please contact Jérôme Houssait-Young, at 0677818871. +33677818871
…By Bonaparte


Quality property with exceptional terroirs! Property of about fifteen hectares, including 13 in AOC Blaye Côtes de Bordeaux vines in organic farming. Vineyard in excellent condition, restructured, high-quality clay-limestone terroir. Vines in red (90%, Merlot, Cabernet, Malbec, Castets) and white (10%). Approximately 1000 m² of operational buildings in good condition: - a winery built in 1999 for winemaking (stainless steel tank with temperature control) and aging in barrels and amphoras, (about 250 m²) - an old winery consisting of thermally regulated concrete tanks for storage and a tasting room with sanitary facilities (about 200 m²) - a bottle storage cellar, air-conditioned, insulated, built in 2004, (about 200 m²) - agricultural hangar and various garages, (about 200 m²) - an office with a mezzanine, A stone residential house, of Girondine type, renovated, about 200 m², consisting of 4 bedrooms, 1 bathroom, a large kitchen, dining room, lounge, entrance... An independent annex of 30 m² newly renovated. CONFIDENTIAL FILE
…By Maxwell-baynes Residential And Vineyards - Christie's International Real Estate


LE PYLA-SUR-MER, ideal for investors (Para-Hôtellerie) OYANA Residence, ideally located at the foot of the Dune of Pilat and near the famous 5-star hotel La Co(o)rniche. 3-room apartment of 94 m² located on the 1st floor of a building with elevator. It includes a south-east facing living room of 43 m² opening onto an open American kitchen with balconies, two bedrooms, and two shower rooms. Apartment sold furnished! This property is sold under the para-hotel regime, allowing the future buyer to benefit from a particularly advantageous tax regime (possibility of VAT recovery, accounting amortizations, etc.), while offering rental services with amenities (reception, cleaning, linen, etc.). An ideal setting to combine personal use and profitability.
…By Luxury Properties


Oyana Residence, ideally situated at the foot of the majestic Dune du Pilat and just steps from the prestigious 5-star hotel La Co(o)rniche. Discover this 95 m² fully furnished 3-room apartment, located on the ground floor. It comprises a spacious and bright living room of 43 m² opening onto a fitted and equipped American kitchen, two comfortable bedrooms, and two modern bathrooms. You will also enjoy a large 91 m² terrace, facing Southeast, perfect for outdoor relaxation. Fully furnished turnkey apartment! This property is sold under the para-hotel regime, allowing the future buyer to benefit from a particularly advantageous tax regime (tax recovery, accounting depreciation, etc.), while offering rental services with amenities (reception, cleaning, linen, etc.). An ideal setting to combine personal use and profitability.
…By Luxury Properties


At the tip of Cap Ferret, this exceptional villa is located on the front line, in the highly sought-after area of 44h. A villa with contemporary architecture that subtly incorporates the codes of the basin. With elevated living spaces, the villa is designed to fully enjoy the stunning landscapes of the basin. Terraces surround the house, offering multiple spaces for gathering, resting, and retreating. The bedrooms are bright and comfortable, each with an en-suite bathroom, complemented by storage, dressing areas, and private shower rooms.The enclosed plot is vast and wooded, providing complete privacy for the residents. Located along the basin in the 44h, the villa naturally has direct access to the beach.This description has been automatically translated from French.
…By L'agence Immobiliere Du Cap

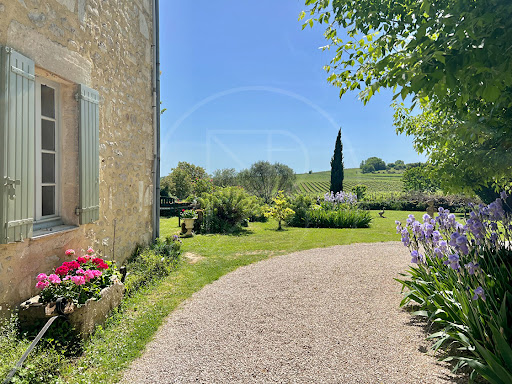


The epitome of French charm. Set in 5000m² of land in a slightly elevated position overlooking the vines just 10 minutes from local commerce. The main house retains much of its original features (Girondine tiles, wooden floors et stone fireplaces) with 3 very spacious reception rooms, including one with cathedral ceilings and large sliding glass doors, and a kitchen giving onto a private garden with stone wall overlooking the countryside. Two generous bedrooms each with a full shower room are located on the first floor with the potential to create another bedroom . A lovely stone dependence has been transformed into a one bedroom guest house for those wanting to generate a revenue or for extra guest accommodation. Plus an attractive old stone wine chai at the property entrance offers further potential to develop. An exceptional property rarely seen on the market. (6.00 % fees incl. VAT at the buyer's expense.)
…By Beyond Immobilier


The Cadre d'Envies Agency in Mérignac is pleased to exclusively offer you this superb apartment located on the top floor of a recent and secure residence delivered in 2022, right in the heart of downtown Mérignac. You will benefit from a privileged location, in immediate proximity to shops, transport, schools, and all amenities. With a generous area of 103 m2, this rare property, accessible by elevator, is attractive due to its volume, brightness, and quality features. It is equipped with reversible air conditioning and boasts a magnificent terrace facing south, with no overlooking neighbors, offering a comfortable and intimate living environment. The entrance, spacious and functional, is furnished with built-in closets. It opens onto a large living area of over 50 m2, flooded with light, which includes a fully fitted modern kitchen. Large openings provide access to a terrace of approximately 35 m2, ideal for making the most of sunny days. The sleeping area consists of one bedroom, a shower room, and a master suite. An independent toilet and a laundry/storage room complete the layout of this apartment. Additionally, the property includes two covered parking spaces, one of which is equipped with an electric vehicle charging station. An exceptional property combining modern comfort, a sought-after location, and high-end features. Co-ownership of 24 residential lots, no ongoing procedures. The annual charges amount to €1,126/year. Contact us today to arrange a visit. Your contact: Anaïs LIEBE-POTIRON: 06 38 32 14 62. Information about the risks to which this property is exposed is available upon request or on the Géorisques website: www.georisques.gouv.fr. Energy performance diagnosis (DPE): B / Greenhouse gas emissions (GES): B. Sale price including agency fees: €577,500. Fees borne by the buyer: €17,500 incl. VAT (5%). Net seller price excluding fees: €550,000. www.cadredenvies.fr This advertisement is brought to you by LIEBE-POTIRON Anaïs - EI - NoRSAC: 853 172 195, Registered at the Bordeaux Commercial Court.
…By Cadre D'envies


Located in the heart of Arveyres, 25 minutes from Bordeaux and 10 minutes from Libourne train station, this beautiful stone family property spans approximately 500 m² and offers unobstructed views. It includes a 1.2 ha park and a pool. The property consists of two distinct yet connected houses. The first house, a Longère-style property of approximately 183 m², has been renovated and overlooks the park. It features a dining room, a living room with a fireplace, a kitchen, and a bedroom with an en-suite shower room on the ground floor. Upstairs, there are two bedrooms, a shower room, and a large attic. The main house is a master house of approximately 260 m², retaining its original features and offering unobstructed views. It includes an entrance, an office, a kitchen with a laundry room, a living room, and a dining room with a fireplace overlooking the park. Upstairs, there are four bedrooms, a dressing room, and two bathrooms. A cellar and a boiler room complete this property. This property also features a large outbuilding and an approximately 50 m² garage. Renovation work is required. High-potential property. Ce bien vous est présenté par l'agence BARNES Bordeaux Rive Droite - Visiter notre site internet www.barnes-bordeaux.com - Téléphone +33-0532091090
…By Barnes Bordeaux Rive Droite


Contemporary architecture, this house of 266 m2 is set on a magnificent plot of 1,249 m2, nestled in a natural setting, on the heights of the highly sought-after district of La Chapelle Forestière, close to the beaches and shops of Pyla-sur-Mer.Completely redesigned in 2019 by the agency Johan Alvaro Architecture, the house captivates with its dominant positioning, offering an unobstructed and soothing view of the surrounding forest. Spread over three levels, it harmoniously combines aesthetics, modern comfort, and potential for evolution. The exteriors, carefully landscaped, create a true haven of peace. The heated pool, ideally positioned, is accompanied by an elegant Ipe deck and a pool house housing a fully equipped summer kitchen. This space, designed as a true living area, invites friendly gatherings with the forest as a backdrop. Inside, the volumes and omnipresent light highlight the quality of the finishes. The ground floor features a spacious open living area with an open kitchen, extended by a laundry room and a library. On the upper floor, under the eaves, a beautiful open space leads to two bedrooms sharing a bathroom. To complete the sleeping area, two suites and a bedroom are located on the garden level, with the possibility of developing several additional rooms on this level. Other adaptable spaces, including a garage, offer reinterpretation potential.A rare property perfectly integrated into its environment.This description has been automatically translated from French.
…By Archik Bassin D’arcachon


The BARNES Arcachon agency presents this property located in the sought-after Ville d'Hiver district in Arcachon, in immediate proximity to the hypercenter. A coveted address on the Bassin, offering a residential setting while remaining close to amenities.The property boasts a total area of 213 m². It consists of a main house of 155 m² as well as an adjoining T3 apartment of 58 m², with the two units able to be connected from the inside. The house features a Basque-Landes style and a configuration suitable for family living.Outside, the property has a swimming pool and a pool house. A garage of 32 m² linked to the house as well as three outdoor parking spaces complete the property.The fees are the responsibility of the buyer, amounting to 5%.This description has been automatically translated from French.
…By Barnes Bassin D'arcachon


Ideally located in the heart of the picturesque village of l'Harbe, in Cap Ferret, this sumptuous property of around 300 m² is offered to you in a privileged environment, out of sight. This exceptional home features a vast reception room bathed in light, enhanced by a spectacular panoramic view of the Bassin. It comprises 7 elegant suites, each with its own bathroom, including a sumptuous master bedroom of 40 m² with a dressing room. Outside, generous terraces harmoniously extend the living spaces, accompanied by a refined summer kitchen and a pool house. The landscaped and lush garden hosts a superb swimming pool, a true invitation to relaxation. Property sold fully furnished. A rare find on the market, combining prestige, discretion, and the art of living. This property is presented to you by Marie Monique LABATTUT: +33.6.89.20.23.70This description has been automatically translated from French.
…By L'adresse De Prestige
'%20stroke='%23DDAA3A'%20stroke-width='1.909'%20stroke-linecap='square'%20stroke-linejoin='bevel'/%3e%3c/svg%3e)
Receive by email any new listing that may match your search criteria
Your criteria :
By validating this form, you accept the general conditions of use of Le Figaro Properties.
These agencies offer a selection of luxury properties vente in Gironde. Feel free to contact them for personalized assistance.


