Get early access to listings that match your criteria
Never miss an opportunity again. Our personalized alerts notify you instantly.

 English$ USD · m²


Tucked away in one of Megève’s most exclusive addresses, this boutique collection of just 12 apartments is spread across four elegant alpine chalets. Set along the iconic Calvaire path, the residence offers a rare combination of privacy, ski-in/ski-out access plus a five-minute walk to the village centre. With generous living spaces, exceptional architecture and open views, it redefines contemporary mountain living in one of the Alps’ most sought-after resorts. About the Location Perched just above the heart of Megève, the residence enjoys a prime setting surrounded by nature. The famous Calvaire hiking trail begins at the doorstep, while the Calvaire ski slope passes directly alongside the property, allowing residents to ski straight from home. Despite its peaceful and secluded atmosphere, the village's boutiques, restaurants and cafés are just a short five-minute stroll away, with open views stretching across Megève and Le Jaillet. About the Property Set over 2 floors, this spacious two-bedroom, apartment offers an impressive double-height living area. Designed by renowned architect Jean-Marc Mouchet, the interiors blend timeless alpine elegance with premium materials and refined craftsmanship. Comprising 100 sqm of living space, the apartment comprises 2 bedrooms, 2 bathrooms and an open-plan living/dining area with a fully-equipped kitchen. Most apartments in the residance feature a private gym and/or wellness area, generous terraces or gardens, while every home benefits from underground parking and a private ski locker. Investment Potential New-build opportunities in this part of Megève are exceptionally scarce, particularly with genuine ski-in/ski-out access and walking distance to the village centre. The combination of an ultra-prime location, limited supply and outstanding architectural quality positions these homes for long-term value preservation. Equally suited as a family retreat or a premium rental property, they offer the rare blend of lifestyle appeal and investment resilience that defines Megève's most prestigious addresses. ATHENA ADVISERS - Added value and 360° purchase support since 2003 In addition to organising property viewings from our offices in the French Alps and Cannes, our in-house teams also support clients through every step of the purchase process: accessing the 20% VAT rebate programme, finding the best French mortgage at a low rate, and introducing you to the best rental management company via our in-house service or partner agencies. We also decode the paperwork and contracts and become the bridge between all the different legal and official parties involved in the purchase, guiding our clients through every step of the process.
…By Athena Advisers


Tucked away in one of Megève’s most exclusive addresses, this boutique collection of just 12 apartments is spread across four elegant alpine chalets. Set along the iconic Calvaire path, the residence offers a rare combination of privacy, ski-in/ski-out access plus a five-minute walk to the village centre. With generous living spaces, exceptional architecture and open views, it redefines contemporary mountain living in one of the Alps’ most sought-after resorts. About the Location Perched just above the heart of Megève, the residence enjoys a prime setting surrounded by nature. The famous Calvaire hiking trail begins at the doorstep, while the Calvaire ski slope passes directly alongside the property, allowing residents to ski straight from home. Despite its peaceful and secluded atmosphere, the village's boutiques, restaurants and cafés are just a short five-minute stroll away, with open views stretching across Megève and Le Jaillet. About the Property Set over 2 floors, this spacious two-bedroom, apartment offers an impressive double-height living area. Designed by renowned architect Jean-Marc Mouchet, the interiors blend timeless alpine elegance with premium materials and refined craftsmanship. Comprising 113 sqm of living space, the apartment comprises 3 bedrooms, 3 bathrooms and an open-plan living/dining area with a fully-equipped kitchen. Most apartments in the residance feature a private gym and/or wellness area, generous terraces or gardens, while every home benefits from underground parking and a private ski locker. Investment Potential New-build opportunities in this part of Megève are exceptionally scarce, particularly with genuine ski-in/ski-out access and walking distance to the village centre. The combination of an ultra-prime location, limited supply and outstanding architectural quality positions these homes for long-term value preservation. Equally suited as a family retreat or a premium rental property, they offer the rare blend of lifestyle appeal and investment resilience that defines Megève's most prestigious addresses. ATHENA ADVISERS - Added value and 360° purchase support since 2003 In addition to organising property viewings from our offices in the French Alps and Cannes, our in-house teams also support clients through every step of the purchase process: accessing the 20% VAT rebate programme, finding the best French mortgage at a low rate, and introducing you to the best rental management company via our in-house service or partner agencies. We also decode the paperwork and contracts and become the bridge between all the different legal and official parties involved in the purchase, guiding our clients through every step of the process.
…By Athena Advisers


Tucked away in one of Megève’s most exclusive addresses, this boutique collection of just 12 apartments is spread across four elegant alpine chalets. Set along the iconic Calvaire path, the residence offers a rare combination of privacy, ski-in/ski-out access plus a five-minute walk to the village centre. With generous living spaces, exceptional architecture and open views, it redefines contemporary mountain living in one of the Alps’ most sought-after resorts. About the Location Perched just above the heart of Megève, the residence enjoys a prime setting surrounded by nature. The famous Calvaire hiking trail begins at the doorstep, while the Calvaire ski slope passes directly alongside the property, allowing residents to ski straight from home. Despite its peaceful and secluded atmosphere, the village's boutiques, restaurants and cafés are just a short five-minute stroll away, with open views stretching across Megève and Le Jaillet. About the Property Set over 3 floors, this spacious four-bedroom, apartment offers an impressive double-height living area. Designed by renowned architect Jean-Marc Mouchet, the interiors blend timeless alpine elegance with premium materials and refined craftsmanship. Comprising 170 sqm of living space, the apartment comprises 4 bedrooms, 5 bathrooms and an open-plan living/dining area with a fully-equipped kitchen. Most apartments in the residance feature a private gym and/or wellness area, generous terraces or gardens, while every home benefits from underground parking and a private ski locker. Investment Potential New-build opportunities in this part of Megève are exceptionally scarce, particularly with genuine ski-in/ski-out access and walking distance to the village centre. The combination of an ultra-prime location, limited supply and outstanding architectural quality positions these homes for long-term value preservation. Equally suited as a family retreat or a premium rental property, they offer the rare blend of lifestyle appeal and investment resilience that defines Megève's most prestigious addresses. ATHENA ADVISERS - Added value and 360° purchase support since 2003 In addition to organising property viewings from our offices in the French Alps and Cannes, our in-house teams also support clients through every step of the purchase process: accessing the 20% VAT rebate programme, finding the best French mortgage at a low rate, and introducing you to the best rental management company via our in-house service or partner agencies. We also decode the paperwork and contracts and become the bridge between all the different legal and official parties involved in the purchase, guiding our clients through every step of the process.
…By Athena Advisers


A large chalet with great potential. This 9 bedroom chalet is situated up against the north forest of Argentière, where you have the best views and the most sun. The chalet itself is spacious, with a large living room with a fireplace, opening up to a 50m² outdoor terrace. All the rooms have ensuite bathrooms, making it the perfect rental property, run either as a Bed and Breakfast or a weekly self-catered chalet. Key features - A large 9 bedroom chalet with lots of potential - Lots of space - Nice views - Great rental investment - Within walking distance to Grand Montets and the centre of Argentière Our opinion This chalet would be a great project for someone who wants to start a rental business. There are a lot of bedrooms and the chalet is ready to go. Location The chalet is situated a couple of minutes from the Argentiere train station and main bus stop, as well as the restaurants and shops. Grand Montets is under 10 minutes walk.
…By Douglas Elliman France


Just 300 metres from the village centre, in the highly sought-after Calvaire area, La Belle aux Bois unveils an exclusive, confidential development enjoying complete tranquillity and open views. The apartment is arranged over three levels, with a living area of approximately 162 sqm. The garden level comprises an entrance hall and a kitchen open onto a dining area and a double-height living room, complete with a library nook. The living room opens onto a south-facing stone terrace of over 29 sqm, extended by a garden of approximately 38 sqm with southern exposure. An en-suite bedroom with its own bathroom completes this level. The upper floor accommodates two further bedrooms, each with its own en-suite bathroom, along with a gym, arranged around a landing overlooking the living room. Two balconies, facing west and south, complete this level. The lower level is dedicated to wellness, with a mountain-style lounge, a sauna and a ski room, complemented by a utility room. The apartment is delivered with parking and a garage in the basement. Completion expected in the last quarter of 2027. Floor plans, visuals and the full file are available on request.
…By Barnes Megève


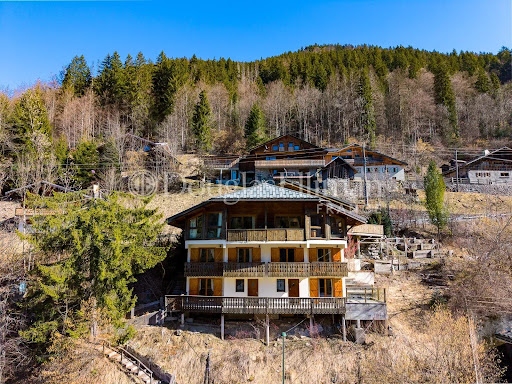
Located directly beside the Nyon cable car, this 240m² chalet occupies one of the most convenient ski positions in Morzine. A path from the terrace provides immediate access to the Nyon cable car and the Morzine–Les Gets ski area. Elevated above the valley floor, the chalet benefits from open south-west facing panoramic views towards Le Pleney and the Nyon sector, with excellent natural light throughout the day. Arranged over multiple levels, the property offers 7 bedrooms and 7 bathrooms. The double-height living area features a fireplace and large windows opening onto a balcony. The lower levels include additional bedrooms, a ski room, and access to a large terrace with jacuzzi and garden. The chalet would now benefit from renovation and modernisation. However, the structure, overall volume and genuine ski-in ski-out position provide a strong foundation for redevelopment. The existing layout offers flexibility, with clear scope to reconfigure and upgrade to contemporary standards. Given its size and immediate lift access, the pricing represents a compelling opportunity to reposition the property and generate strong returns following renovation. Key features - Direct ski-in ski-out access - South-west orientation with panoramic mountain views - 7 en-suite bedrooms - Large terrace with jacuzzi - Significant renovation and value-add potential Our opinion Chalets of this scale with immediate lift access are increasingly limited in Morzine, particularly at this level of pricing. While the property requires modernisation, the combination of size, views and direct ski access creates a clear opportunity to add value. A well-planned renovation would significantly enhance both rental income and long-term capital value, repositioning the chalet as a prime income-generating asset or substantial family ski base. Location The chalet is situated in the Nyon sector of Morzine, with the Nyon cable car less than 20 metres from the ski room. The lift provides fast access into the wider Portes du Soleil ski area, and the return blue piste finishes approximately 200 metres from the chalet. A bus stop directly outside the property connects to the centre of the village. The riverside path leading towards Lac des Mines d'Or is also on the doorstep. Morzine centre is a three-minute drive or a 20-minute walk (1.6km) along the river.
…By Douglas Elliman France


Ideally located in Annecy’s prestigious “Triangle d’Or” district, this exceptional apartment captivates with its natural light, peaceful setting, and stunning views. From its terrace large enough for a dining table, enjoy a unique panorama over the city of Annecy — from the lake and castle to the surrounding mountains. With a total surface area of 100 m², the apartment offers a bright and spacious living area featuring a living room and dining room, as well as an independent kitchen (which can be opened onto the living space to create a more convivial atmosphere). The night area includes three bedrooms, a bathroom with toilet, and a separate WC for added convenience. The interior requires full renovation, providing a great opportunity to redesign the layout and create a home perfectly suited to your taste, in an exceptional setting. Additional features include: - a cellar, - a covered parking space, - A private garage (negotiable). The apartment is set within a high-end residence with a caretaker and swimming pool, ensuring a peaceful and sought-after living environment, just steps from shops, public transport, and the city center. A rare property on the Annecy market, offering outstanding renovation potential and magnificent panoramic views — a must-see! Number of main lots : 148 Ongoing proceedings: Renovation of the parking areas and garages (already approved and fully paid for by the current owners). Images generated by AI for illustrative purposes only. Information regarding the risks to which this property is exposed is available on the Géorisques website: www.georisques.gouv.fr.
…By Barnes Annecy


Nestled in a preserved natural setting on the heights of Talloires-Montmin, this charming property offers approximately 296 sqm of living space and captivates with its warm atmosphere, generous volumes, and beautifully landscaped grounds of over 5,700 sqm. Enjoying a privileged location between lake and mountains, the house features bright and welcoming reception areas, including a living room, a sitting room, and a veranda opening onto the surrounding nature. The extensive use of wood and the spacious layout create an authentic and inviting ambiance, perfectly suited to family living. The sleeping quarters include a ground-floor primary suite, providing a highly desirable level of everyday comfort. Upstairs, two additional bedrooms, complemented by a home office, offer ideal accommodation for family and guests. The property also benefits from a fully independent studio with its own private entrance, kitchen, bathroom, toilet, and mezzanine level. An additional independent bedroom has been designed to accommodate household staff or seasonal personnel. Conceived as a true relaxation retreat, the wellness area is one of the property's standout features. It includes a jacuzzi, fitness equipment, and a convivial bar area, creating the perfect setting to unwind and enjoy special moments with family and friends throughout the year. Several outbuildings complete the property, including a garage, workshop, cellars, and storage areas. Just a few minutes from Lake Annecy and the village of Talloires, this rare property offers the perfect balance of privacy, comfort, and refined living in one of the most sought-after locations around Annecy. Key Features: - Landscaped grounds of over 5,700 sqm - Ground-floor primary suite - Independent studio with private entrance - Separate staff accommodation - Wellness area with jacuzzi, fitness space, and bar - Garage, workshop, and cellars - Peaceful and preserved environment - Immediate proximity to Lake Annecy For further information or to arrange a private viewing, please contact BARNES Annecy. Some photographs have been enhanced using artificial intelligence. "Information regarding potential risks to which this property is exposed is available on the Géorisques website: www.georisques.gouv.fr"
…By Barnes Annecy


Beautifully renovated Character Chalet with Landscaped Garden and Outbuilding – Seytroux Nestled in a peaceful and unspoilt setting in Seytroux, this magnificent character chalet dating back to 1835 beautifully combines the charm of traditional Alpine architecture with modern comfort. Fully renovated between 1999 and 2000, it offers approximately 220 m² of living space, together with an additional 60 m² of attic space, all set within a beautifully landscaped 2,390 m² plot. From the moment you step inside, the chalet impresses with its authenticity and generous proportions. Exposed stone walls, original timber beams and carefully preserved period features create a warm and inviting atmosphere. The spacious dining room, complete with a fireplace, opens directly onto the garden, while the stunning double-height living room benefits from impressive vaulted ceilings and large windows that flood the space with natural light. The property features a charming fully equipped kitchen, four sleeping areas, a shower room, a family bathroom and two separate WCs. Comfort is ensured year-round thanks to a combination of underfloor heating and a pellet stove, providing efficient, even warmth throughout the home. A large converted cellar, a 25 m² outbuilding currently used as a workshop and storage area, along with ample additional storage, complete the interior. Outside, the beautifully terraced landscaped garden provides a true haven of peace. Benefiting from excellent sunshine and complete privacy, it offers the perfect setting to relax and enjoy the surrounding countryside. Three private parking spaces complete this exceptional property. This unique chalet will appeal to buyers seeking an authentic Alpine home full of character, set in a peaceful green environment just a few minutes from the amenities of the Vallée d'Aulps. Property with excessive energy consumption : Energy class F, Climate class C Estimated average amount of annual energy expenditure for standard use, based on the year's energy prices 2021: between 3257.00 and 2725.00 €. Information on the risks to which this property is exposed is available on the Geohazards website: georisques.gouv.fr. This property is offered to you by a commercial agent (Sole proprietorship).
…By My Home In The Alps


Just 300 metres from the village centre, in the highly sought-after Calvaire area, La Belle aux Bois unveils an exclusive, confidential development enjoying complete tranquillity and open views. The apartment is arranged over three levels served by a private lift, with a living area of approximately 132 sqm. The garden level comprises an entrance hall, a utility room and a kitchen open onto a dining area and a double-height living room. The living room opens onto a south-facing stone terrace of nearly 24 sqm, extended by a garden of approximately 29 sqm with southern exposure. The upper floor accommodates the two bedrooms, each with its own en-suite bathroom and access to a balcony, including a south-facing balcony of over 12 sqm, arranged either side of a landing overlooking the living room void. A dressing room completes this level. The lower level is entirely dedicated to wellness and winter sports, with a cosy mountain corner, a sauna and a ski room, complemented by a cellar. The apartment is delivered with parking and a garage in the basement. Completion expected in the last quarter of 2027. Floor plans, visuals and the full file are available on request.
…By Barnes Megève


Located at the West entrance of Thonon, close to shops and schools, come discover this renovated former terraced house over 3 levels. On the ground floor, there is an office and a living room opening onto a private terrace. On the 1st floor, there are 2 bedrooms, and under the eaves, a 3rd bedroom and a toilet. A barn of 34m², 8 meters at the ridge to be converted according to your desires completes this property.This description has been automatically translated from French.
…By Sweet Home Leman


Just 300 metres from the village centre, in the highly sought-after Calvaire area, La Belle aux Bois unveils an exclusive, confidential development enjoying complete tranquillity and open views. The apartment is arranged over three levels, with a living area of approximately 145 sqm. The garden level comprises an entrance hall and a kitchen open onto a dining area and a double-height living room. The living room opens onto a south-facing stone terrace of over 29 sqm, extended by a garden of approximately 37 sqm with southern exposure. An en-suite bedroom with its own bathroom completes this level. The upper floor accommodates two further bedrooms, each with its own en-suite bathroom and access to a balcony, along with a dressing room, arranged either side of a landing overlooking the living room. The lower level is dedicated to wellness, with a sauna and a ski room, complemented by a utility room and an additional space to be customised to suit. The apartment is delivered with parking and a garage in the basement. Completion expected in the last quarter of 2027. Floor plans, visuals and the full file are available on request.
…By Barnes Megève


EXCLUSIVE RIGHTS – Located just a 5-minute walk from the center of Publier village, discover this 5-room apartment situated on the top floor of a modern building with an elevator. As the only apartment on its floor, it offers peace, privacy, and high-quality finishes. A dual-aspect property bathed in natural light, it features a spacious 53 sqm living area with lake views, opening onto a large terrace facing south, west, and north—perfect for enjoying the sun throughout the day. The sleeping area comprises four bedrooms, including a master suite with a private shower room, as well as a separate bathroom. Two of the bedrooms could easily be combined to create a second suite, depending on your needs. Comfort is ensured by individual gas heating and a pre-installed air conditioning system. This property is sold with a garage, two covered parking spaces, and a cellar.
…By Barnes Léman


Ideally located in the highly sought-after Petit Port area of Annecy-le-Vieux, this contemporary property enjoys a peaceful and privileged setting just a short walk from the lake and local amenities. Bathed in natural light, it stands out for its generous volumes, elegant atmosphere and open perspectives towards the lake’s subtle blue reflections. Designed with a contemporary layout, the property offers spacious living areas combining comfort and conviviality. The reception rooms seamlessly extend towards the outdoors, creating a natural flow between interior and exterior spaces and inviting residents to fully embrace an exceptional lifestyle. The interior configuration ensures both privacy and well-being for all occupants. Outside, a wooden terrace enhances the living spaces and opens onto a level garden. A swimming pool completes the ensemble, offering a true haven of tranquillity within a highly desirable residential environment. Located in one of the most prestigious areas of the Annecy basin, the property benefits from immediate proximity to the lake, shops and amenities, while enjoying a peaceful and refined residential setting. Key features: - Prime Petit Port location - Bright contemporary property - Immediate proximity to the lake - Terrace, swimming pool and level garden - Quiet and highly sought-after environment - Generous volumes and elegant atmosphere A rare opportunity on the market, ideal for enjoying the unique lifestyle of Annecy. Contact BARNES Annecy to arrange a private viewing and discover this exceptional property. Information on the risks to which this property is exposed is available on the website: www.georisques.gouv.fr
…By Barnes Annecy


Nestled in a peaceful and green setting, this property immediately captivates with its contemporary interior architecture, open-plan living spaces, and abundant natural light thanks to its east-west exposure. Just a few minutes from the motorway interchange providing quick access to both Geneva and Annecy, this contemporary home offers approximately 246 sq.m. (Carrez Law) and nearly 327 sq.m. of usable space, featuring rare volumes and an exceptional quality of life combining nature and convenience. The main living area showcases impressive proportions with a spacious lounge, a welcoming dining room, and a fully integrated open-plan kitchen in a distinctly loft-inspired style. The entire space extends onto a pleasant terrace adjoining the reception areas, ideal for enjoying the peaceful surroundings on a daily basis. The sleeping area currently features two comfortable bedrooms, including an elegant master suite with a private shower room, walk-in dressing room and toilet, as well as an independent bathroom. The original layout included a third bedroom, which could easily be reinstated if desired while preserving the generous volumes and fluid flow of the living spaces. The property offers a perfect blend of modern comfort and functionality, with carefully maintained materials and fittings. The finished basement features a large family room as well as a private gym, creating dedicated spaces for relaxation and leisure. A designated area for the future installation of a sauna has also been planned, allowing for the creation of a complete wellness space at home. A large garage and two private outdoor parking spaces complete the amenities of this property. Its location is a major asset for cross-border professionals seeking quick access to Geneva while enjoying a preserved natural environment. The immediate proximity to shops, schools, major road networks, and the infrastructure of the Annecy area further enhances the appeal of this rare property on the market. Highlights: - Contemporary loft-style home - Generous volumes and abundant natural light - Terrace adjoining the living area - Private gym - Planned space for a sauna - Large family room - Spacious garage - Two private outdoor parking spaces - Quick access to Geneva and Annecy - Peaceful natural surroundings - Immediate proximity to amenities A property with remarkable volumes, ideal for buyers seeking contemporary comfort, accessibility, and an exceptional lifestyle on the doorstep of Geneva. For any further information or to arrange a private viewing, please contact BARNES Annecy. Some photographs have been enhanced using artificial intelligence. “Information regarding the risks to which this property is exposed is available on the Géorisques website: Géorisques”
…By Barnes Annecy


Located just a short walk from the village of Megève, this 90-square-meter apartment opens onto a sunny terrace and a private garden, offering the perfect setting to enjoy the outdoors in any season. It features an entryway, a living room, and a fully equipped kitchen that opens onto the living area, with access to the terrace and garden. The sleeping area features two double bedrooms, an office space, and two bathrooms. This property enjoys a quiet setting, just a stone’s throw from shops and the ski lifts. For more information or to schedule a tour, please don’t hesitate to contact us. Property subject to condominium regulations—8 residential units. No pending legal proceedings. Information regarding the risks associated with this property is available on the website: www.georisques.gouv.fr
…By Antonin Allard


Saint Nicolas de Veroce, just a few steps from the village center and the ski lift, stands in a dominant position facing the Mont Blanc Massifs. This chalet, charming from the belle époque of 1963, offers a generous volume of 203 m2, with a total ground surface of 215 m2, which could potentially allow for volume increase or accommodate a second construction upon approval, situated on 1162 m2 of land. More information.Yannick Bardel Chalets et DemeuresEnergy class E, Climate class B Estimated annual energy expenses for standard use: between €3957.00 and €5354.00 for the years 2021, 2022, and 2023 (including subscriptions). Information on the risks to which this property is exposed can be found on the Géorisques website: georisques.gouv.fr.This description has been automatically translated from French.
…By Chalets Et Demeures


Located in the heart of the resort of Les Gets and at the foot of the slopes, this exceptional chalet with a total area of 409 sq.m, is built on a plot of 814 sq.m. It offers a panoramic view of the ski slopes and the Chavannes. Built according to RT2012 standards by a renowned local builder, it include a living room of over 100 sq.m with kitchen, living-dining room opening onto a terrace of over 90 sq.m. The night part totals 5 suites including a large master bedroom in the attic. The chalet fits perfectly into its environment with its neat architecture and its noble materials in old wood, local stone as well as the design of its spaces; space for a spa on the terrace, a room for a home cinema. A ski room, a technical room and a double garage complete this property.
…By Barnes Portes Du Soleil


Idéalement situé à seulement 15 minutes à pied du centre-ville et à 200 mètres d'un arrêt de navettes, cet appartement entièrement rénové séduira par la qualité de ses prestations, sa luminosité et ses magnifiques vues dégagées sur les montagnes. Dès l'entrée, vous découvrirez des espaces fonctionnels et chaleureux. L'appartement se compose d'une belle entrée avec rangements, d'une cuisine indépendante entièrement équipée, ainsi que d'un agréable salon-séjour ouvrant sur une terrasse, idéale pour profiter du panorama en toute saison. L'espace nuit comprend deux belles chambres avec placards intégrés, une salle de bains et un WC indépendant. Un bien clé en main, alliant confort, modernité et emplacement privilégié, parfait pour une résidence principale, un pied-à-terre à la montagne ou un investissement locatif. Cet appartement est vendu meublé avec une cave et un parking extérieur. Condominiums of 61 units (No proceedings in progress). Annual expenses : 2580 euros.
…By Cimalpes Morzine


Located in the sought-after Corniche district, this T3 apartment of 88.68 m² stands out for its beautiful volumes and functional layout.On an elevated floor, it consists of an entrance, a fitted kitchen with access to the balcony, a bright living room also opening to the outside, two bedrooms, one of which has direct access to the garden, a dressing room, a bathroom, and separate toilets. Cellar. Shared outdoor parking.The property is sold rented, thus offering an interesting opportunity for a rental investment.Energy Performance Certificate (DPE): D and DNumber of lots: 50No ongoing proceedingsFees charged to the sellerAnnual charges: 3000 eurosThis description has been automatically translated from French.
…By Leman Property Prestige Lac Léman


Nichée dans un environnement naturel d'exception, au calme et en surplomb du village, cette résidence confidentielle se compose de cinq chalets intimistes accueillant seulement 16 appartements. Découvrez ce superbe duplex de 98,23 m², conçu comme un véritable refuge alpin alliant élégance, confort et authenticité. Baigné de lumière grâce à ses généreux volumes et à ses larges ouvertures, il offre une belle pièce de vie avec séjour et cuisine équipée, prolongée par un balcon exposé au sud et à l'est, offrant une vue exceptionnelle sur les montagnes. Ce bien dispose de trois chambres, dont une en suite, idéales pour accueillir famille et amis. Véritable cocon alpin, il est vendu avec un box fermé et une place de parking privative. Livraison prévue : 4e trimestre 2027. Droits d'enregistrement réduits et récupération de TVA. Condominiums of 16 units (No proceedings in progress). Annual expenses : 4000 euros.
…By Cimalpes Megeve


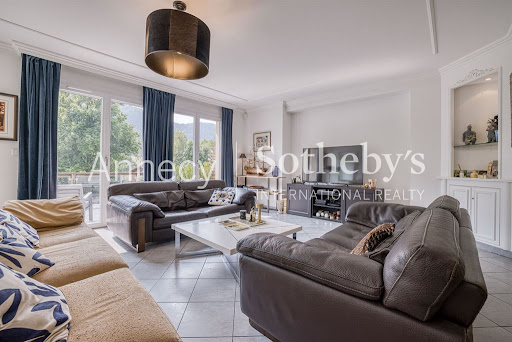
ANNECY SOTHEBY'S INTERNATIONAL REALTY offers a charming house in the peaceful village of Bluffy, just a few minutes from Menthon-Saint-Bernard. With a floor area of 233.93 m² (204.09 m² living space), the first floor comprises an entrance hall with storage space, a games room, a laundry room, an office, a bedroom with direct access to the garden, a dressing room, a bathroom and a separate toilet. On the main floor, the spacious, bright living room extends into an open-plan kitchen with pantry. This opens onto a 34 m² terrace with a beautiful view of the Dents de Lanfon. A toilet completes this level. The top floor features two bedrooms, a bathroom, a second games room and a toilet. All built on 506 m² of land. A garage will soon be built by the owners to complete this property. ANNECY SOTHEBY’S INTERNATIONAL REALTY, a specialist in the sale and rental of exceptional properties in the Annecy area, the Aravis, Aix-les-Bains, and the surrounding region.
…By Annecy Sotheby's International Realty


EXCLUSIVE LISTING – Annecy, Avenue François Favre Just a few steps from the lake and Annecy’s most iconic landmarks, this apartment enjoys a highly sought-after location in one of the city’s most desirable neighborhoods, where everything can be reached on foot. From the living room balcony, an open view reveals the iconic Imperial Palace, giving the property a rare atmosphere and authentic Annecy charm. Located on the 3rd and top floor of a well-maintained residence, this two-bedroom apartment of approximately 54 sqm offers outstanding potential for a high-end renovation project. Currently comprising an entrance hall, a separate kitchen, a bright living room with balcony, two bedrooms, and a shower room, the apartment is above all appealing for its exceptional location, natural light, and numerous layout possibilities. The lake is only 250 meters away, while shops, restaurants, schools, and public transport are all within immediate walking distance. A rare address for Annecy lovers looking to create a bespoke living space in one of the city’s most coveted areas.
…By Barnes Annecy


In the heart of the highly sought-after Mont d'Arbois area, discover this charming fully renovated apartment, nestled within a well-maintained luxury residence, in a quiet and green environment. Just a few minutes from the ski lifts of Mont d'Arbois and the center of Megève, this property also benefits from ski-in ski-out depending on snow conditions, a real privilege for skiing enthusiasts. Designed with a mountain spirit blending authenticity and comfort, the apartment offers a warm atmosphere thanks to its quality materials and a wood stove. It consists of a pleasant living room with a fully equipped open-plan kitchen, extended by a balcony ideal for enjoying the tranquility and surrounding nature. The sleeping area includes two comfortable bedrooms as well as a contemporary bathroom, offering a functional layout suitable for both primary and secondary residences. With an area of 41.64 m² Loi Carrez (45.12 m² floor area), this property is sold with a underground parking space, a cellar, and the use of a ski locker. Highlights Highly sought-after Mont d'Arbois sector. Well-maintained luxury residence. Fully renovated apartment with taste. Warm atmosphere with a wood stove. Two bedrooms. Quiet balcony. Ski-in ski-out depending on snow conditions. Indoor parking, cellar, and ski locker. A few minutes from the golf course, slopes, and village center. A turn-key apartment, ideal for fully enjoying Megève in any season, in one of the most desirable areas of the resort.
…By Les Clés De Megève


EXCLUSIVE RIGHTS - Located in the town of Anthy-sur-Léman, this contemporary home invites you to enjoy a privileged living environment, just a short walk from Lake Geneva. Set on a lot of approximately 500 sqm, this family home charms with its spacious layout, abundant natural light, and direct access to the lake. With a floor area of 242 sqm, the house is arranged over three levels; On the garden level, there is a sunroom with a hot tub, a first bedroom with its own shower room, and a play area. On the ground floor, you’ll find an entryway, an office, and direct access to the garage. Upstairs, a spacious living area opens onto a terrace with a view of the lake, flowing seamlessly into the dining room and kitchen. On the second floor, you’ll find three bedrooms, including a master suite with a lake view, as well as a bathroom. Outside, spaces designed for relaxation allow you to fully enjoy every moment in complete privacy. A parking space and a boat slip in Thonon-les-Bains, held as part of a co-ownership, complete this property.
…By Barnes Léman
'%20stroke='%23DDAA3A'%20stroke-width='1.909'%20stroke-linecap='square'%20stroke-linejoin='bevel'/%3e%3c/svg%3e)
Receive by email any new listing that may match your search criteria
Your criteria :
By validating this form, you accept the general conditions of use of Le Figaro Properties.
These agencies offer a selection of luxury properties vente in Haute-Savoie. Feel free to contact them for personalized assistance.


