Get early access to listings that match your criteria
Never miss an opportunity again. Our personalized alerts notify you instantly.

 English$ USD · m²


Located near Clinique Aguiléra, in a quiet and sought-after residential area between Parc d’Hiver and the Aguiléra district, this dual-aspect apartment offers comfort and convenience. Set in a secure residence with concierge, just 1.5 km from Biarritz city center and the beaches. Bright living room opening onto a terrace. Fully equipped separate kitchen. Three bedrooms, including two en-suite bathrooms. Large balcony on the night side and separate toilet. Parking space and cellar included.
…By Biarritz Sotheby's International Realty


This hotel or private property with over twenty rooms is perfectly situated between Toulouse and Bordeaux and is the ideal location for an investment or company with two restaurants on site. The chateau has been renovated to a standard rarely seen in the region to create an upmarket hotel with a thirty cover restaurant and a second seventy cover restaurant. The chateau of over one thousand four hundred square metres is set in the middle of a large wooded park with a courtyard that gives access to the swimming pool which is perfect for a relaxing stay for guests. Only forty minutes from Agen with its train station provides perfect access for guests wishing to spend a long weekend in peace and quiet. The property of over twenty rooms including three gites which are all air-conditioned have been renovated to a standard and design reminiscent of the grand hotels of the Pays de la Loire or the Parisian countryside.The estate is an exceptional venue for weddings, accommodating a large number of guests in breathtaking surroundings. For further information, pictures, videos and virtual tour on this exceptional property please contact us on [email protected].
…By Alexander James Real Estate


BORDEAUX GAMBETTA – SUPERB BOURGEOIS APARTMENT WITH WRAPAROUND BALCONIES Just steps away from the prestigious Cours de l’Intendance, one of the most elegant and sought-after avenues in Bordeaux’s historic centre, this exceptional apartment occupies the second floor of a distinguished 19th-century stone building of remarkable architectural character. Set within a refined bourgeois residence, the property perfectly embodies the timeless elegance of classical Bordeaux architecture, where generous proportions, noble materials, and historic refinement come together in harmonious balance. From the moment one enters the building, the tone is unmistakable: an atmosphere of heritage, prestige, and understated sophistication. The common areas reflect the grandeur of a bygone era, while the apartment itself reveals a rare opportunity to acquire a property of character in one of the city’s most desirable central locations, moments away from luxury boutiques, renowned restaurants, cultural landmarks, and the vibrant urban life of Bordeaux. Offering approximately 160 sqm of living space (152 sqm under Carrez law), this apartment stands as a remarkable example of classical bourgeois living, preserved in its authentic spirit while offering significant potential for modern reinterpretation. Its elegant proportions, period detailing, and exceptional location make it a truly rare offering on today’s market. The reception area is particularly impressive in both scale and composition. Organized around a generous entrance vestibule, the layout immediately conveys a sense of refinement and architectural clarity. From this central space, a sequence of distinguished reception rooms unfolds in a graceful enfilade, reflecting the traditional Parisian and Bordelais bourgeois lifestyle. The living room is warm and inviting, offering an atmosphere of comfort and elegance. Adjacent to it, a refined study or library space provides a quieter, more intimate setting, ideal for reading, working, or hosting private conversations. Completing this sequence, the formal dining room presents an elegant setting for entertaining, designed to accommodate gatherings in the most distinguished tradition of French interior living. Each of these reception rooms benefits from exceptional natural light, enhanced by multiple large windows opening onto continuous wraparound balconies (“balcons filants”). These balconies extend along the façade, creating a rare and highly desirable architectural feature that not only enhances the exterior appearance of the building but also brings light, air, and openness into the interior spaces throughout the day. The effect is both elegant and atmospheric: from morning sunlight to golden evening tones, the apartment is constantly animated by changing natural light, reinforcing its sense of volume, prestige, and timeless charm. The independent kitchen is spacious and functional, complemented by a dedicated back kitchen (utility room), ensuring practicality and comfort for everyday living. While perfectly usable in its current configuration, the kitchen also presents excellent potential for redesign, offering the opportunity to create a bespoke culinary space tailored to contemporary standards of luxury living. The night area is thoughtfully separated from the reception rooms, ensuring privacy and tranquility. It comprises three generously sized bedrooms, each offering comfortable proportions and a calm residential atmosphere. Among them, the primary suite stands out for its remarkable scale and elegant proportions, offering a peaceful retreat within the home. Its generous layout allows for the integration of dressing areas and refined storage solutions, enhancing both comfort and functionality. A well-appointed shower room and a separate WC complete this private area, ensuring convenience and ease of use for both residents and guests. The architectural identity of the apartment is deeply rooted in the elegance of the 19th century, and it retains many of its original features, which contribute significantly to its charm and authenticity. High ceilings create a strong sense of volume and openness throughout the apartment. Intricate decorative mouldings reflect the craftsmanship of the period, while original solid wood parquet flooring adds warmth and character to each room. Beautiful marble fireplaces serve as focal points in the reception areas, reinforcing the property’s noble and historic identity. These preserved elements form an exceptional architectural foundation, increasingly rare on the Bordeaux market, and offer a unique opportunity for restoration and enhancement. Situated in one of the most prestigious and central districts of Bordeaux, the apartment enjoys immediate access to the city’s finest amenities. High-end boutiques, luxury retailers, gourmet restaurants, cafés, and cultural institutions are all within walking distance. The nearby tramway network provides excellent connectivity across the city, ensuring effortless mobility while preserving the exclusivity and prestige of the address. This combination of centrality, elegance, and architectural heritage makes the property particularly attractive for those seeking a refined urban lifestyle in one of France’s most desirable cities. The property also benefits from several valuable additional assets. A service room located on the top floor offers flexible use, whether as storage, a guest space, or a small independent studio. Two private cellars in the basement provide further storage capacity, highly appreciated in such a central urban setting. In addition, public parking facilities with subscription options are available in the immediate vicinity, ensuring practical convenience for vehicle owners. Beyond its existing qualities, this apartment represents a rare and exciting renovation opportunity. Its generous volumes, classical layout, and prestigious address provide an exceptional foundation for the creation of a bespoke luxury residence. Whether restored in a classic style or reimagined with a more contemporary approach, the property offers outstanding potential for transformation. It may serve equally well as a primary residence, a refined pied-à-terre, or a long-term heritage investment in one of Bordeaux’s most enduringly prestigious districts. - What we like: • The classic features of this upmarket flat, • The exceptional renovation potential at such a prime location! No legal proceedings are currently underway. Contact: Ms. Maeva Nebout – +33 633 240 754 for Bordeaux Sotheby's International Realty. Luxury real estate experts in Bordeaux and the surrounding area. [email protected]
…By Bordeaux Sotheby's International Realty


Quality property with exceptional terroirs! Property of about fifteen hectares, including 13 in AOC Blaye Côtes de Bordeaux vines in organic farming. Vineyard in excellent condition, restructured, high-quality clay-limestone terroir. Vines in red (90%, Merlot, Cabernet, Malbec, Castets) and white (10%). Approximately 1000 m² of operational buildings in good condition: - a winery built in 1999 for winemaking (stainless steel tank with temperature control) and aging in barrels and amphoras, (about 250 m²) - an old winery consisting of thermally regulated concrete tanks for storage and a tasting room with sanitary facilities (about 200 m²) - a bottle storage cellar, air-conditioned, insulated, built in 2004, (about 200 m²) - agricultural hangar and various garages, (about 200 m²) - an office with a mezzanine, A stone residential house, of Girondine type, renovated, about 200 m², consisting of 4 bedrooms, 1 bathroom, a large kitchen, dining room, lounge, entrance... An independent annex of 30 m² newly renovated. CONFIDENTIAL FILE
…By Maxwell-baynes Residential And Vineyards - Christie's International Real Estate


This pleasant villa built in the late 90s is located in a peaceful and sought-after hamlet of Bassussarry, just a few steps from the golf course and about 20 minutes from the beaches. Developing approximately 115 m², it consists of a friendly living room with an open kitchen, providing direct access to the terrace and the pool, ideal for enjoying sunny days in complete tranquility.Spread over two levels, the house has four bedrooms, two on each floor, allowing for comfortable accommodation for family and friends. It also includes two bathrooms, a shower room, and two toilets, offering a functional layout suitable for everyday life as well as vacation stays.Set on a comfortable plot of about 1348 m², this property benefits from a green and calm environment. The garden and the pool invite relaxation, while the ideally oriented terrace extends the living spaces outdoors. Three parking spaces, including a carport, complete the amenities.Equipped with individual gas heating with a recent boiler and double-glazed joinery, this house is in generally good condition and does not require major work.This property represents an ideal opportunity for golf enthusiasts, families, or buyers looking for a comfortable secondary residence in a quiet setting while remaining close to amenities and main access routes.Our agency welcomes you by phone from Monday to Saturday, from 8 AM to 7 PM, to answer all your questions and assist you in your real estate projects. Feel free to contact us for personalized information and attentive support for your transactions.Reference: OLAVLO1490REAL ESTATE SALES BASSUSSARRYSELLER'S FEES CHARGEDInformation on the risks to which this property is exposed is available on the Géorisques website: www.georisques.gouv.frFlorent DEVULDER (EI) Sales Agent - RSAC Number: 532265329 - BAYONNE.This description has been automatically translated from French.
…By Agence Olaizola - Biarritz


HOSSEGOR - In the heart of a particularly calm and preserved residential environment, this approximately 164 m2 single-storey villa, inspired by mid-century design, is set in an exceptional natural setting. Built on a superb elevated plot of over 2,200 m2, surrounded by majestic pines and lush vegetation, it benefits from absolute privacy, sheltered from any prying eyes. Its architecture, elegant and timeless, showcases beautiful volumes and a constant relationship with nature. The house is organized around a glass entrance hall, fluidly distributing the living spaces and night area, in the spirit of the works of architect Bernard Champagnat. The reception area reveals a vast living room bathed in light, widely open to the terraces and the garden. It includes different living spaces, including a lounge with a central fireplace, a dining room, and a friendly kitchen extended by a pantry. The night wing offers a master suite with a bathroom, as well as two additional bedrooms sharing a second shower room. Each room benefits from built-in storage and a beautiful ceiling height, enhancing the feeling of space and comfort. The quality of construction is distinguished by the choice of durable materials and special attention to thermal comfort, including a completely redone roof. The current configuration also allows for the possibility of an extension, particularly in the night area. A vast basement of approximately 100 m2 completes the ensemble, offering a garage for several vehicles, a workshop area, a cellar, and a functional space ideal for beach returns. Outside, the tree-lined garden, facing south, creates a rare and privileged living environment. The land allows for the installation of a pool as well as the creation of a pool house, further enhancing this location. Just a few minutes from the golf course and ocean beaches, this character property charms with its assertive architecture and exceptional setting. Alexy Savary - 06 79 20 67 03 - [email protected] The fees are the responsibility of the buyer amounting to 95,000 EUR. The net seller price is 1,900,000 EUR. This house for sale is offered to you by the Hossegor Villas agency, specialized in the sale of prestigious properties on the south coast of Landes The information on the risks to which this property is exposed is available on the Géorisques website: www.georisques.gouv.frThis description has been automatically translated from French.
…By Hossegor Villas


Overlook the Atlantic from your private dune. Located in the front line, this property extends over a rare plot of 3,600 sqm. Between sky and sea, this property offers a 360° panorama and absolute privacy, sheltered from prying eyes. The main residence of 267 sqm is a tribute to generous volumes and openness to breathtaking views between the ocean and the dune. The ground floor includes a bright living room where each bay window opens onto large terraces facing the ocean. There is also a kitchen and a laundry room, as well as two master suites with shower or bath. Upstairs, we find a master suite of 80 m² suspended above the waves, complemented by two adaptable rooms according to your wishes (office, library, or dressing room), as well as a bathroom. Independent, a second completely renovated building of about 100 sqm offers total freedom. Currently dedicated to well-being, it features a large cozy living area, a kitchen, a laundry room, and a toilet on the ground floor. The flexible upper floor offers 5 cabins and two shower rooms, as well as a toilet. An ideal space for distinguished entertaining or creating an inspiring work haven. A jacuzzi and a swimming pool sheltered from view enhance the whole. This exceptional property offers the possibility of owning an exceptional heritage asset in the south of Landes. A wild retreat, the murmur of the surf as the only neighbor, and the rare feeling of being alone in the world facing infinity.
…By Côte Ouest Immobilier - Christie’s International Real Estate


EXCLUSIVE: ANGLET near BIARRITZ LIGHTHOUSE, in a building backed by the GOLF and overlooking the beaches of Anglet, on the 2nd floor of a well-maintained residence with an elevator, STUDIO to refresh of +/- 25 m² with a bay window opening onto a sheltered balcony, facing SOUTH. Living room with kitchenette, bathroom with toilet and washing machine location, 1 bathtub. Entrance with closet. The BONUS: a secure GARAGE in the basement of the residence. RARE in the area. Information on the risks to which this property is exposed is available on the site www.georisques.gouv.fr Decree 2022-12389 of 01 10 2022This description has been automatically translated from French.
…By Prestige By Arthurimmo.com Biarritz


Building to be renovated of 495 m² in the city center of Dax, ideal for investors or an ambitious renovation project. Built at the beginning of the last century and then expanded in the 90s, this multi-level building includes an office on the ground floor of approximately 230 m² and 2 F4 apartments of 133m² each, a basement, an attic, and access to the sewage system. The overall condition of the apartments needs to be addressed, offering the possibility of creating modern housing while preserving the old character. Prime location just steps away from a school and public transport, facilitating daily life and rental value enhancement. Rare opportunity in the heart of the historic city. Agency reference: 2929This description has been automatically translated from French.
…By Orpi - Immobilier Saint Roch


Located in one of the most emblematic buildings overlooking the Jardin Public, on the third and top floor with elevator access, this 197 sqm apartment enjoys a truly exceptional location, offering direct and unobstructed views over one of Bordeaux’s most iconic gardens. Rich in history and perfectly integrated into the architectural heritage of the neighborhood, this building is among the most sought-after addresses in the city, ideally situated in the extension of the Allées de Tourny and just a few steps from the highly desirable Rue Fondaudège, with its shops, restaurants and services. From the moment you enter, the volumes are impressive. The spectacular reception room alone spans more than 100 sqm, creating a remarkable living space filled with natural light and opening onto a unique perspective over the Jardin Public. An ideal setting for entertaining or enjoying an exceptional family lifestyle. The apartment also features three bedrooms and numerous layout possibilities, allowing the future owner to fully reveal the potential of this property with its remarkable proportions. Particularly rare in such a prime location, the property also includes a cellar, two covered parking spaces and direct access to the Jardin Public — an almost inestimable privilege in the heart of Bordeaux. The apartment requires some refreshing, but its location, generous volumes and the elegance of the building make it undoubtedly one of the most exclusive properties currently available on the Bordeaux market. A unique address for buyers seeking a truly exceptional living environment between the Jardin Public, the Allées de Tourny and the elegant vibrancy of the historic city center. PRESTANT Bordeaux Bassin - Rémi ORTOLAN - 06 89 87 36 53 - For more information about this property : www.prestant.com (Item 330594219). Information on the risks to which this property is exposed is available on the Géorisques website: www.georisques.gouv.fr.
…By Prestant Realty


LE PYLA-SUR-MER, ideal for investors (Para-Hôtellerie) OYANA Residence, ideally located at the foot of the Dune of Pilat and near the famous 5-star hotel La Co(o)rniche. 3-room apartment of 94 m² located on the 1st floor of a building with elevator. It includes a south-east facing living room of 43 m² opening onto an open American kitchen with balconies, two bedrooms, and two shower rooms. Apartment sold furnished! This property is sold under the para-hotel regime, allowing the future buyer to benefit from a particularly advantageous tax regime (possibility of VAT recovery, accounting amortizations, etc.), while offering rental services with amenities (reception, cleaning, linen, etc.). An ideal setting to combine personal use and profitability.
…By Luxury Properties


Oyana Residence, ideally situated at the foot of the majestic Dune du Pilat and just steps from the prestigious 5-star hotel La Co(o)rniche. Discover this 95 m² fully furnished 3-room apartment, located on the ground floor. It comprises a spacious and bright living room of 43 m² opening onto a fitted and equipped American kitchen, two comfortable bedrooms, and two modern bathrooms. You will also enjoy a large 91 m² terrace, facing Southeast, perfect for outdoor relaxation. Fully furnished turnkey apartment! This property is sold under the para-hotel regime, allowing the future buyer to benefit from a particularly advantageous tax regime (tax recovery, accounting depreciation, etc.), while offering rental services with amenities (reception, cleaning, linen, etc.). An ideal setting to combine personal use and profitability.
…By Luxury Properties

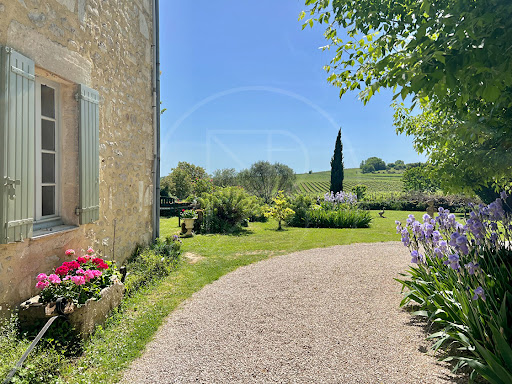


The epitome of French charm. Set in 5000m² of land in a slightly elevated position overlooking the vines just 10 minutes from local commerce. The main house retains much of its original features (Girondine tiles, wooden floors et stone fireplaces) with 3 very spacious reception rooms, including one with cathedral ceilings and large sliding glass doors, and a kitchen giving onto a private garden with stone wall overlooking the countryside. Two generous bedrooms each with a full shower room are located on the first floor with the potential to create another bedroom . A lovely stone dependence has been transformed into a one bedroom guest house for those wanting to generate a revenue or for extra guest accommodation. Plus an attractive old stone wine chai at the property entrance offers further potential to develop. An exceptional property rarely seen on the market. (6.00 % fees incl. VAT at the buyer's expense.)
…By Beyond Immobilier


The Cadre d'Envies Agency in Mérignac is pleased to exclusively offer you this superb apartment located on the top floor of a recent and secure residence delivered in 2022, right in the heart of downtown Mérignac. You will benefit from a privileged location, in immediate proximity to shops, transport, schools, and all amenities. With a generous area of 103 m2, this rare property, accessible by elevator, is attractive due to its volume, brightness, and quality features. It is equipped with reversible air conditioning and boasts a magnificent terrace facing south, with no overlooking neighbors, offering a comfortable and intimate living environment. The entrance, spacious and functional, is furnished with built-in closets. It opens onto a large living area of over 50 m2, flooded with light, which includes a fully fitted modern kitchen. Large openings provide access to a terrace of approximately 35 m2, ideal for making the most of sunny days. The sleeping area consists of one bedroom, a shower room, and a master suite. An independent toilet and a laundry/storage room complete the layout of this apartment. Additionally, the property includes two covered parking spaces, one of which is equipped with an electric vehicle charging station. An exceptional property combining modern comfort, a sought-after location, and high-end features. Co-ownership of 24 residential lots, no ongoing procedures. The annual charges amount to €1,126/year. Contact us today to arrange a visit. Your contact: Anaïs LIEBE-POTIRON: 06 38 32 14 62. Information about the risks to which this property is exposed is available upon request or on the Géorisques website: www.georisques.gouv.fr. Energy performance diagnosis (DPE): B / Greenhouse gas emissions (GES): B. Sale price including agency fees: €577,500. Fees borne by the buyer: €17,500 incl. VAT (5%). Net seller price excluding fees: €550,000. www.cadredenvies.fr This advertisement is brought to you by LIEBE-POTIRON Anaïs - EI - NoRSAC: 853 172 195, Registered at the Bordeaux Commercial Court.
…By Cadre D'envies


Contemporary architecture, this house of 266 m2 is set on a magnificent plot of 1,249 m2, nestled in a natural setting, on the heights of the highly sought-after district of La Chapelle Forestière, close to the beaches and shops of Pyla-sur-Mer.Completely redesigned in 2019 by the agency Johan Alvaro Architecture, the house captivates with its dominant positioning, offering an unobstructed and soothing view of the surrounding forest. Spread over three levels, it harmoniously combines aesthetics, modern comfort, and potential for evolution. The exteriors, carefully landscaped, create a true haven of peace. The heated pool, ideally positioned, is accompanied by an elegant Ipe deck and a pool house housing a fully equipped summer kitchen. This space, designed as a true living area, invites friendly gatherings with the forest as a backdrop. Inside, the volumes and omnipresent light highlight the quality of the finishes. The ground floor features a spacious open living area with an open kitchen, extended by a laundry room and a library. On the upper floor, under the eaves, a beautiful open space leads to two bedrooms sharing a bathroom. To complete the sleeping area, two suites and a bedroom are located on the garden level, with the possibility of developing several additional rooms on this level. Other adaptable spaces, including a garage, offer reinterpretation potential.A rare property perfectly integrated into its environment.This description has been automatically translated from French.
…By Archik Bassin D’arcachon


Ideally located in the heart of the picturesque village of l'Harbe, in Cap Ferret, this sumptuous property of around 300 m² is offered to you in a privileged environment, out of sight. This exceptional home features a vast reception room bathed in light, enhanced by a spectacular panoramic view of the Bassin. It comprises 7 elegant suites, each with its own bathroom, including a sumptuous master bedroom of 40 m² with a dressing room. Outside, generous terraces harmoniously extend the living spaces, accompanied by a refined summer kitchen and a pool house. The landscaped and lush garden hosts a superb swimming pool, a true invitation to relaxation. Property sold fully furnished. A rare find on the market, combining prestige, discretion, and the art of living. This property is presented to you by Marie Monique LABATTUT: +33.6.89.20.23.70This description has been automatically translated from French.
…By L'adresse De Prestige


In Saint-Germain-du-Salembre, in Dordogne, come discover this rare property, ideal for a life project combining a main residence, tourist accommodation, or family project, located just 5 minutes from Neuvic and its amenities. At the end of a dead-end street, the property offers a peaceful and confidential setting, where calm and nature invite you to slow down. Set on a plot of over 6,600 m2, of which approximately 1,600 m2 is wooded, the property benefits from a green and intimate environment. Ideal location: Neuvic 5 min: shops, secondary school, doctors, train station Périgueux 25 min Bordeaux about 1h10 A perfect place to enjoy the countryside while remaining close to essential services. The main house, in perfect condition, offers a comfortable and bright living space: 2 bedrooms 1 office Double glazing Electric heating and wood stove Fiber internet Beautiful brightness with unobstructed views Detached garage of 45 m2 A pleasant place to live year-round, work remotely and host guests. The property also includes independent outbuildings that are currently used for tourist accommodation: A two-bedroom outbuilding with a private pool area, terraces, and comfortable amenities A second, more spacious outbuilding with three bedrooms, also with a pool, suitable for family or group stays These spaces offer total independence, providing privacy, comfort, and functionality. The layout of the place makes it an ideal opportunity to develop a profitable rental activity: outbuildings already in use Attractive for private pools High demand in the area for green tourism Possibility of evolution or expansion of the activity The property is sold with the necessary equipment for immediate operation. Highlights: Calm environment at the end of a dead-end street Wooded plot providing privacy and charm Private pools Property in excellent condition Rental potential and combined life project This property is much more than just a house: it is a place of living, welcoming, and serenity. Complete file and information available on request. Contact me to arrange a visit. Agency fees are the responsibility of the buyer, amounting to 4.89% including VAT of the price excluding fees. Information on the risks to which this property is exposed is available on the Géorisques website: www.georisques.gouv.fr. Contact Valérie GASCHARD Individual Entrepreneur with Limited Liability, OptimHome commercial agent (RSAC No. 800 426 454 Registry of LIBOURNE) 06 46 10 98 59 (ref. 603793)This description has been automatically translated from French.
…By Optimhome - Valérie Gaschard


HOSSEGOR THE ART OF LIVING IN THE HEART OF SUPER HOSSEGOR Exceptional fully renovated villa 295 sqm of living space on 2,847 sqm of land Some places cannot be described they must be experienced. Tucked away in Hossegor's most exclusive neighbourhood, this villa reveals itself at the end of a discreet driveway, where time seems to stand still. No overlooking neighbours, not a single gaze, not a soul in sight: just you, the forest, and the sky. Step inside. An immense 84 sqm open-plan living-dining-kitchen area, running from east to west, bathes in sunlight from dawn to dusk and opens onto a 175 sqm suspended terrace offering a 180° panoramic view over the protected pine forest. The ceramic kitchen flows seamlessly into a bar area and a refined dining space made for entertaining. The sleeping quarters comprise three bedrooms with private en-suite bathrooms, a generous 37 sqm master suite with dressing room, and an independent 31 sqm bedroom. A dedicated playroom completes the layout for the children's delight. Outside, one can already picture long, lingering meals beneath the pergola of the 45 sqm summer kitchen, the crackle of the plancha, laughter around the movable-floor swimming pool, and apéritifs stretching out until sunset. The home has been designed with the finest high-end appointments: KNX home automation, lift, air conditioning, underfloor heating, video surveillance, anti-intrusion glazing, Roche Bobois furniture, Bang & Olufsen sound system, garage with electric charging point, and four parking spaces. A rare retreat. An address one holds onto for a lifetime. A certain love at first sight. More than a villa: a one-of-a-kind setting in which to write your most beautiful memories, where the ocean, the forest, and the lake come together. Purchase price: 6.1 million euros, from which approximately 300,000 euros of recoverable VAT must be deducted.
…Private owner


Located in the heart of Arveyres, 25 minutes from Bordeaux and 10 minutes from Libourne train station, this beautiful stone family property spans approximately 500 m² and offers unobstructed views. It includes a 1.2 ha park and a pool. The property consists of two distinct yet connected houses. The first house, a Longère-style property of approximately 183 m², has been renovated and overlooks the park. It features a dining room, a living room with a fireplace, a kitchen, and a bedroom with an en-suite shower room on the ground floor. Upstairs, there are two bedrooms, a shower room, and a large attic. The main house is a master house of approximately 260 m², retaining its original features and offering unobstructed views. It includes an entrance, an office, a kitchen with a laundry room, a living room, and a dining room with a fireplace overlooking the park. Upstairs, there are four bedrooms, a dressing room, and two bathrooms. A cellar and a boiler room complete this property. This property also features a large outbuilding and an approximately 50 m² garage. Renovation work is required. High-potential property. Ce bien vous est présenté par l'agence BARNES Bordeaux Rive Droite - Visiter notre site internet www.barnes-bordeaux.com - Téléphone +33-0532091090
…By Barnes Bordeaux Rive Droite


This 350 sqm house with a first floor and two upper floors is located in Ustaritz, close to shops and a fifteen-minute drive from Biarritz, Anglet and Bayonne. First floor: entrance hall, dining room, kitchen, large living room with fireplace, study and bedroom with shower room. On the second floor, there are four bedrooms, two with dressing rooms, two bathrooms and a shower room. On the second floor, there are 4 further bedrooms and a shower room. The house also features a basement with laundry room and a carport. The location is ideal, in a peaceful setting between the sea and the mountains.
…By Côte Ouest Immobilier - Christie’s International Real Estate


Property for sale in the heart of the highly sought-after Parc d'Hiver district of Biarritz. Designed by Henri Godbarge and built in 1926, this villa embodies the timeless elegance of the Basque Coast. Sitting on approximately 1,500 sq.m of landscaped grounds in a completely peaceful setting, it offers nearly 345 sq.m of living area. Fully renovated and presenting a high-end finish that combines respect for heritage with contemporary comforts, the property immediately stands out for its sense of space and natural light. The vast and bright reception area is adorned by restored period woodwork. It includes a double living room with magnificent fireplace and an office area. Large sash windows crafted by the Compagnons du Devoir surround the living room and overlook the garden, creating a seamless flow between indoors and outdoors. The separate kitchen exudes authentic character with its Cazaux tiles and bespoke La Cornue rotisserie; it backs onto a pleasant outdoor terrace, ideal for summer meals. A light oak staircase, overlooked by a stained-glass window designed by Mauméjean, leads to an upper floor featuring its own bespoke plexiglass chandelier by the designer Hérault. The upper floor comprises a master suite with fireplace and a Ruhlmann-inspired bathroom, as well as two additional bedrooms and a shower room. The sleeping area also backs onto a large terrace. The basement level is equipped with a dressing room, a wine cellar, a laundry room, storage spaces, a gym, a shower room, a WC and a utility room. The property also includes a separate bedroom with a marble shower room, which could be used by guests or staff (or rented out). It features a Toile de Jouy headboard and superb stained-glass windows by Mauméjea. Outside, the landscaped garden is intimate and perfectly maintained. It features beautiful terraces, a BBQ area and space for a swimming pool. There is a double garage and two to four additional parking spaces. Located in one of Biarritz's most sought-after areas, close to the beaches, shops and the city centre, this exceptional property offers the perfect blend of prestige, tranquility and elegance.
…By Emile Garcin - Biarritz & Cote Basque


Located in the heart of Le Bouscat, close to shops and all amenities, this attractive 188 sqm family home offers, on the ground floor, a welcoming entrance leading to a separate kitchen, a bright double living room with fireplace, a study, a bedroom, and a shower room. Upstairs, the sleeping area comprises four bedrooms, a dressing room, and a bathroom. Set on a large landscaped plot, the property benefits from a pleasant garden with a swimming pool as well as an outbuilding. A paved forecourt provides parking for up to three vehicles. Ce bien vous est présenté par l'agence BARNES Bordeaux - Visiter notre site internet www.barnes-bordeaux.com - Téléphone +33-0533093089
…By Barnes Bordeaux


Located in the Périgord Vert, this fully renovated character estate offers a turnkey hospitality business. The property provides approximately 1,050 sqm of total space, including 780 sqm of living area, with a main house, reception rooms and two 4-star rated gîtes. The estate features 11 bedrooms and 11 bathrooms, accommodating 19 to 25 guests. Facilities include a heated swimming pool with electric cover, wellness area (jacuzzi, sauna), cinema room, games room and yoga studio. Geothermal heating system with underfloor heating, excellent insulation (energy rating B for the main house), double-glazed windows and compliant drainage. Established business with consistent annual turnover and forward bookings. Sold furnished (excluding main house). Ideal for a gîte business, retreat centre, hospitality project or lifestyle investment in Dordogne.
…By Maxwell-baynes Residential And Vineyards - Christie's International Real Estate


iad France - Sylvain Etievant offers you: Located in the sought-after area of Mayotte, near the lakes of Biscarrosse, this 187 m² property has no overlooking neighbors. It combines charm and high-end features on a wooded and enclosed plot of 1,930 m².From the entrance, the generous volumes and exposed beams highlight the authentic character of the place. An equipped kitchen open to the 41 m² dining room, heated by a pellet stove, provides access to a 20 m² terrace.The ground floor includes two master suites with shower rooms and dressing rooms, as well as a living room with a fireplace, extended by a modular veranda with a bioclimatic pergola and sliding glass panels. On the first floor, a mezzanine leads to two bedrooms with a balcony and a bathroom equipped with a whirlpool bathtub, double sink, and shower.Outside, several assets complement this property: - An independent dwelling of 30 m² with two bedrooms, living room, equipped kitchen, bathroom, and WC. - A workshop of 20 m², a wood shed, a bike garage, and a shelter for two vehicles. - Two terraces, one of which is made of exotic wood. - A pool-compatible plot with a borehole and automatic irrigation. - Electric gate, video surveillance, and reinforced insulation (DPE B).Less than 5 minutes from shops and cycling paths. Virtual visit upon requestAgency fees charged to the seller. A valid ID will be required for the visit, in accordance with article L.561-5 of the Monetary and Financial Code. Information on the risks to which this property is exposed, including the legal requirement for clearing, is available on the Géorisques website: http://www.georisques.gouv.fr. This property announcement has been drafted under the editorial responsibility of Mr. Sylvain Etievant, independent real estate agent (without holding funds), commercial agent of SAS I@D France registered with the RSAC of Nanterre under number 538324948, holder of the real estate canvassing card on behalf of I@D France SAS.
…By Iad France


THE SECRET GARDEN OF SOULAC A distinctive home, artist’s studio & independent studio, 80 m from the beach. Behind fully enclosed walls, a secluded garden of approximately 100 square meters offers a private retreat: a fountain, large terrace, palm trees, and banana trees create a lush, exotic oasis right in the heart of town. The main house, approximately 135 m² and fully renovated in 2019, opens onto one of Soulac’s busiest shopping streets. On the ground floor, a spacious open-concept living area (living room, dining room, and open kitchen) is bathed in light from the garden. A covered terrace provides the perfect setting for meals with family or friends. Upstairs, there are four bedrooms, two of which are en suite with private bathrooms, and a separate bathroom. At the rear, overlooking a pedestrian alley, is a 30-square-meter artist's studio (with high ceilings and an unusual layout), ideal for a creative endeavor or setting up a business. A third entrance, on Rue du 11 Novembre, leads to a small, brand-new 35 m² independent apartment: bedroom, fully equipped kitchen, bathroom, and bike storage. Perfect for accommodating teenagers, hosting friends, or generating seasonal rental income. One of Soulac’s main public parking lots is just a short walk away. Central yet sheltered from the summer crowds, this rare property combines the comfort of a family home, the elegance of a meticulous renovation, and the potential of a genuine investment opportunity. Comfortable, elegant, exotic, central and yet in absolute peace and quiet. A true gem.
…Private owner
'%20stroke='%23DDAA3A'%20stroke-width='1.909'%20stroke-linecap='square'%20stroke-linejoin='bevel'/%3e%3c/svg%3e)
Receive by email any new listing that may match your search criteria
Your criteria :
By validating this form, you accept the general conditions of use of Le Figaro Properties.
These agencies offer a selection of luxury properties vente in Aquitaine. Feel free to contact them for personalized assistance.


