Get early access to listings that match your criteria
Never miss an opportunity again. Our personalized alerts notify you instantly.

 English$ USD · m²


At the bend of a path and yet close to school amenities and major roads, discover this superb stone building set on a wooded and enclosed park. You will be charmed by its vast living room with a cathedral ceiling punctuated by a stove, its 2 entrances with fireplaces, its 5 bedrooms equipped with a bathroom and sanitary facilities making the guesthouse activity easy. Lovers of the old will be seduced by its volumes, its tiles, and its oak beams. This house full of history has been able to adorn itself with today's equipment through its 2 solar water heaters, double glazing, and central heating. A large parking area, a gîte/studio that can be easily converted, a garage, and a swimming pool complete this attractive picture! Many assets: don’t hesitate, it's the one!This description has been automatically translated from French.
…By Thalis Immobilier - 33270


Located on a quiet street, within a stone building of only three apartments and close to all amenities, this beautifully renovated apartment offers 56 m² of living space (Carrez law), finished with high-quality materials. Situated on the first floor, it comprises an entrance hall leading to a bright living room with a fully equipped kitchen and adjoining balcony, one bedroom, a dressing room, a shower room, and a separate toilet. This property is sold fully furnished and equipped. Ce bien vous est présenté par l'agence BARNES Bordeaux - Visiter notre site internet www.barnes-bordeaux.com - Téléphone +33-0533093089
…By Barnes Bordeaux


Rare on the market, just twenty minutes from the center of Bordeaux and located in the heart of a renowned golf course in the region, this architect-designed villa of over 350 m² of living space will charm you with its spectacular volumes and high-end features. Set on a landscaped park of 2000 m², it offers an exceptional living environment where every detail has been designed to combine comfort, elegance, and serenity.From the entrance, the tone is set with a welcoming driveway and a double garage of over 65 m². The ground floor reveals a vast reception room including a lounge, a billiards room, a dining area, and an open kitchen, all extensively opening onto the terraces and garden. Upstairs, the house has five bedrooms, each benefiting from its own shower room, including a superb master suite complete with a dressing room.The villa is flooded with light thanks to its enormous bay windows and enjoys an ideal orientation. The outdoor spaces are designed as true relaxation areas, featuring several terraces, a spectacular suspended bioclimatic pergola, and a custom stainless steel swimming pool surrounded by greenery, offering a rare atmosphere with no noise disturbances.The amenities are of exceptional quality: interior lift, professional kitchen with Viking range and high-end KitchenAid appliances, automatic double garage, outdoor car park, and complete home automation. The stainless steel pool and its water features, already highlighted in prestigious magazines, constitute a unique centerpiece that enhances the villa.Highlights: spectacular volumes – five bedrooms each with their shower room – exceptional brightness – suspended bioclimatic pergola – exceptional stainless steel pool – preserved landscaped park and absolute tranquility – high-end features.Information on the risks to which this property is exposed is available on the Géorisques website: www.georisques.gouv.frSelling price: €2,084,000Seller's fees includedContact your SAFTI advisor: Damien CASTAGNÉ, Tel: 0603035554, Email: [email protected] - EI - Commercial agent registered with the RSAC of BORDEAUX under the number 801005141This description has been automatically translated from French.
…By Safti


Set in an exceptionally private and peaceful setting, this striking single-storey architect-designed residence, dating from the 1970s, enjoys an enviable position overlooking the golf course with far-reaching, uninterrupted views. Flooded with natural light through expansive glazing, the property showcases generous proportions, effortless flow and timeless architectural design. The spacious reception areas open seamlessly onto the surrounding landscape, creating an exceptional sense of space and tranquillity. The accommodation comprises five bedrooms together with well-balanced living spaces, offering an outstanding opportunity to create a truly exceptional family home. A carefully considered refurbishment would enhance the property's original architectural character while introducing contemporary comfort and style, unlocking its full potential without compromising its distinctive identity. Rarely does a property combine such an outstanding setting, architectural pedigree and exceptional scope for transformation. A unique opportunity to create a remarkable home in one of the area's most sought-after locations.
…By Barnes Biarritz


Located in the heart of Saint-Jean-de-Luz, just a 2-minute walk from the train station and 5 minutes from the covered market, the BELAIA residence is a new development with top-of-the-range amenities, due for completion in June 2028. This 69.52 m² apartment is located on the 3rd floor of building A. It comprises a living/dining room with open-plan kitchen and access to a 6.58 m² terrace, two bedrooms, a bathroom and a separate toilet. The property also has basement parking. Volumes are generous, with 6m high ceilings in the reception areas. The apartment boasts premium features such as oak parquet flooring, Burgundy stone in the kitchens and porcelain stoneware bathrooms with Hansgrohe taps and backlit mirrors. Integrated home automation controls lights, electric shutters and reversible air conditioning. Lumicrea steel fittings and Sauter connected radiators provide optimum comfort. The door is secured with a 5-point lock, the floor is soundproofed and we have pre-wiring for electric cars in the parking lots, as well as a bike room and an elevator. The common areas have been carefully designed, with a Burgundy stone hall, Art Deco backlighting, exotic wood walkways and planted areas creating a green setting. The advantages of new-build: investing in Résidence Belaia means benefiting from builder's warranties, reduced notary fees (2-3%), the latest energy-efficiency standards and no work required. Total number of lots: 31 including 28 residential lots ~ Contact us to discover all the opportunities: 3 apartments left from T3 to T4, from €839,000 to €557,000.
…By Côte Ouest Immobilier - Christie’s International Real Estate


Ideally located on a quiet street in the heart of the Chartrons, within immediate proximity to the tramway and local shops, this superb 158 sqm loft is set within a small co-ownership of just four units and benefits from a fully private entrance. The ground floor opens onto generous living spaces: an open-plan kitchen leading into the living room, a dining area, a home office corner, and a bedroom with its own en-suite shower room. The layout is beautifully organized around an elegant 21 sqm patio, completely private and featuring a jacuzzi—a true haven of peace in the city center. Upstairs, a landing leads to three bedrooms, one of which has its own en-suite shower room, as well as an independent shower room. A double garage completes this rare property. Fully renovated in 2019, the loft offers high-quality finishes and carefully selected materials, blending contemporary charm with modern comfort. Ce bien vous est présenté par l'agence BARNES Bordeaux - Visiter notre site internet www.barnes-bordeaux.com - Téléphone +33-0533093089
…By Barnes Bordeaux


Sitting on a delightful green estate just minutes from Biarritz, this charming neo-Basque property stands out for its exceptional setting and guaranteed privacy. Fully renovated in 2019 and presenting a high-end finish, the house offers approximately 170 sq.m of living area on flat and sunny landscaped grounds of approximately 1,560 sq.m. The reception areas are particularly generously sized, with a vast living room featuring an inset fireplace backing onto several terraces that creates a seamless transition between the indoor and outdoor spaces. The ground floor also includes a dining area, a fitted and equipped kitchen and a full suite, as well as two vast rooms with access to the garden (offering the potential to create a second master suite, a workshop or a professional space). Upstairs, a landing leads to three bedrooms, each with its own dressing room, plus a bathroom, a WC and attic storage space. Outside, a carport provides parking for two to three vehicles. A covered terrace with an awning and a plancha grill makes the perfect setting for entertaining guests in the summer. The enclosed and beautifully landscaped garden features a charming pathway, mature trees, flowerbeds and a shed. The property has significant potential for further expansion, including through the addition of a swimming area and pool house. Located in a sought-after area of the Basque Coast, this charming, elegant and welcoming home would make an ideal primary or secondary residence. Condominiums of 124 units (No proceedings in progress). Annual expenses : 520 euros.
…By Emile Garcin Saint-jean-de-luz


Beynac-et-Cazenac (24220) - In the Dordogne Valley, a prestigious residence located in the village of one of the most beautiful villages in France, comprising 7 bedrooms. Price: 892,000 euros including fees, payable by the seller.Exceptional property dating from the 18th century, ideally located in the village of one of the most beautiful villages in France, offering a superb view of the river and the surrounding castles.The house consists of 4 floors. On the ground floor, there is an entrance hall, a dining room, an office, a kitchen, and a bright living room with a fireplace. All rooms are very bright thanks to large windows that offer beautiful views of the river or the castle. From the living room, French doors open onto the terrace, creating a pleasant continuity with the outside, leading to the 559 m² garden, which also has a beautiful perspective of the river.From the hall, a beautiful wrought-iron staircase leads to the first floor, where there is a master suite, two interconnected bedrooms, a bathroom, a toilet, and two other interconnected bedrooms.On the second floor, there is a recently created bathroom with a toilet, two large bedrooms, and a playroom.Below the ground floor, on the lower level, are three cellars and the boiler room.The roof was redone in 2024. The house is heated by a central heating system powered by oil. Single-glazed woodwork typical of the old houses in the village, and the property is connected to the sewage system. The property also has three parking spaces: one space directly attached to the house and two others located in the village.This residence, in a peaceful and authentic setting, offers many possibilities: main or secondary residence, or even a tourist accommodation project in one of the most sought-after regions of the Périgord Noir.DPE: Class F 286 kWhEP/m².year GES: class F 88 kg CO2/m².year.This announcement has been drafted under the editorial responsibility of Paulien BRANDSMA acting as a registered commercial agent under RSAC NANTES n°123 456 789 with PAUL PARKER PROPERTIES, located at 10 rue du Colisée 75008 PARIS, a brand of SAS PROPRIETES PRIVEES, a national real estate network with a capital of 40,000 euros, RCS NANTES n° 908345895, Professional card T and G n° CPI 4401 2016 000 010 388 CCI Nantes, Guarantee GALIAN, 89 rue La Boétie, 75008 Paris.Paulien BRANDSMA (EI) Commercial Agent - RSAC Number: 908 345 895 BERGERAC - .Information on the risks to which this property is exposed is available on the Géorisques website: www.georisques.gouv.frThis description has been automatically translated from French.
…By Paul Parker Properties


The BARNES Pyla-sur-Mer agency presents this charming wooden frame villa, located in a privileged setting at the edge of the Pyla-sur-Mer forest. Nestled in the calm of a cul-de-sac, this 175 m² property benefits from a peaceful atmosphere while being close to the town center of La Teste and the beaches of the Arcachon Basin.The ground floor features a beautiful bright living area, where the living room is arranged around a wood stove. The semi-open American kitchen offers a friendly and functional space. A master suite, a laundry room, a dressing room, and independent toilets complete this level. A 20 m² space, adaptable according to needs, can be transformed into an additional bedroom, garage, or storage room.Upstairs, a second master suite and a mezzanine enjoy an unobstructed view of the canopy, providing a beautiful perspective of the Pyla-sur-Mer forest.The exterior reveals a large wooden terrace with dual exposure to the southeast and southwest, ideal for sharing special moments with family or friends. A swimming pool and a jacuzzi complete this relaxation space. A garden shed, a landscaped garden, and two outdoor parking spaces round out this villa.A rare property, combining comfort and nature, in a preserved setting in the heart of the Arcachon Basin.This description has been automatically translated from French.
…By Barnes Bassin D'arcachon


BORDEAUX GOLDEN TRIANGLE: EXCEPTIONAL! House located a stone's throw from Cours Clémenceau, completely renovated in 2019/2020. This 215m2 dual-aspect and very bright house combines elegance and real living comfort thanks to its amenities, its elevator, and its high-quality materials. A true haven of peace in the heart of Bordeaux, this house with very beautiful volumes (very high ceilings) offers a vast living room and a large kitchen, both opening onto an interior garden of approximately 30m2. The first floor is dedicated to the master suite, its bathroom, and its dressing room. Finally, the top floor of the house, with three additional bedrooms, each with a bathroom, provides access to a solarium and its jacuzzi, hidden from view. Its cellar, its laundry room, and above all its garage definitely make this house a very rare property! Fully air-conditioned house. Estimated energy costs for standard use between EUR1,830 and EUR2,580 Average energy prices indexed as of January 1, 2021. Information on the risks to which this property is exposed is available on the Géorisques website: www.georisques.gouv.fr Sale price: EUR1,995,000 including 2.3% agency fees payable by the purchaser. Price excluding agency fees: EUR1,950,000 (2.43 % fees incl. VAT at the buyer's expense.)
…By Rousselle Immo Prestige


In the heart of Bordeaux, a very beautiful heritage complex fully renovated with high-end services, consisting of a 200m2 Duplex apartment and a 100m2 apartment, with 3 and 2 bedrooms plus office spaces, respectively. Currently the main residence of a family, this configuration allows the children to have their own living space while being with their parents in this beautiful, bright, and secure building. It can potentially be divided again in the future for separate rental use, all organized in a completely independent manner. Completely renovated with high-end services, in the city center, it benefits from two private and secure parking spaces just a few meters away, for vehicles and bicycles. The Duplex features a beautiful terrace without vis-à-vis. The facade has been refurbished, the roof is maintained, and no work is required.
…By 1975 Avenue


In the Beaurivage district of Biarritz, just a stone's throw from the beaches, the city center, and shops, discover this contemporary house built in 2023 in a mid-century Californian style, both elegant and timeless. Set back from the hustle and bustle, this house offers a rare living environment, enhanced by a panoramic view of the ocean and the Basque mountains of the Spanish coast.With 165 m² of perfectly optimized living space, the feeling of space is remarkable, thanks to intelligent design and open volumes bathed in light. The house includes five rooms, four bedrooms, an office, three shower rooms, as well as a crossing living room and a fitted kitchen equipped with prestigious materials. An outdoor kitchen extends the art of living in a friendly manner.Four terraces harmoniously extend the interior spaces, while a heated pool (UV treatment) perfectly integrates into this calming setting.The technical features are top-notch: complete home automation, reversible air conditioning, underfloor heating. A large 35 m² garage and three outdoor parking spaces complete this rare property. Work damage insurance in progress.Energy class B – GES BEstimated annual energy expenses: between €650 and €978 (2021–2023, subscriptions included).Carré Rouge Immobilier Biarritz – François 0618046143.Energy class A, Climate class A Estimated amount of annual energy expenses for standard use: between €760.00 and €1080.00 for the years 2021, 2022, and 2023 (subscriptions included). Information on the risks to which this property is exposed is available on the Géorisques website: georisques.gouv.fr.This description has been automatically translated from French.
…By Immobilier Carré Rouge


Bassin d’Arcachon, this very old manor house of 350m2 exudes a warm atmosphere. Set in 3,000 m² of beautiful wooded grounds, it offers a high level of comfort without having lost any of its old-world charm. On the ground floor, a lovely through entrance hall leads to a 38 m² lounge with an adjoining study/library, a bedroom with en suite shower room, a beautiful dining room and an authentic family kitchen with fireplace. On the first floor, a landing and study lead to 4 bedrooms (32, 26, 37 and 24 m²) and 2 bathrooms. Large wooded grounds with terrace, well and outbuilding. Fees payable by the seller's. Energy class: N/A Climate class: N/A Information on the risks to which this property is exposed is available on the Géorisques website: www.georisques.gouv.fr
…By Agence Mercure Bordeaux-aquitaine


The BARNES Arcachon agency presents an exceptional new villa, ideally located in the heart of La Teste-de-Buch, just steps from the market and shops, while being sheltered from nuisances.This new house, with an area of 175 m², consists of a large, bright living room, perfect for entertaining and relaxing. The open kitchen, fully fitted, extends this convivial space. Large bay windows provide access to a beautiful sunlit terrace, which features a large swimming pool.The villa has four bedrooms, including a complete suite on the ground floor with a private bathroom. Upstairs, the other bedrooms and a bathroom offer optimal comfort. An office completes this set, ideal for a workspace or leisure area.Outside, the land of approximately 600 m² will allow you to fully enjoy moments of relaxation around the pool and on the terrace.The displayed price includes agency fees to be paid by the buyer, which is 5%.
…By Barnes Bassin D'arcachon


Superb 400 m² house built with very high quality materials, on a plot of 6,000 m². Beautiful mountain views, very peaceful area. 5 bedrooms, 5 bathrooms, bright and vast living rooms, office, large kitchen. Volumes, beautiful finishes. Very large heated pool, pool house, large stone terraces. Garage 4 cars. Fronton.
…By Barnes Biarritz


Close to shops and the beach, in the heart of the Moulleau district, this villa benefits from a rare and sought-after location. Spread over two levels, it offers a living room opening onto a large wooden terrace, an independent kitchen, and 5 bedrooms. The garden is beautifully landscaped and features a shelter that can be converted into a studio. Ideally located, this house allows for a peaceful lifestyle with everything within walking distance: shops, restaurants, and the beach are just steps away. Fees are the responsibility of the buyer: 4.47%. Price excluding fees: €1,520,000. Fee schedule: https://www.realysmart.com/Content/Baremes-honoraires-RS.pdf. The housing has excessive energy consumption: Class FThis description has been automatically translated from French.
…By Une Villa Et Des Vignes Pyla Sur Mer


Périgord manor located 5 minutes walk from the historic center, built in the 1890s, fully restored in 1976, offering rare charm and exceptional features such as French parquet floors, antique tiles, and fireplaces. The interior seduces with its generous and bright volumes, harmoniously distributed over several levels. Built in a dominant position, it offers breathtaking views of the old town of Sarlat, in an absolutely exceptional location. The whole is nestled in the heart of a closed wooded park of over 4000m2, enhanced by beautiful trees and carefully maintained boxwoods. An exceptional residence embodying all the charm and authenticity of Périgord. A true gem.- Entrance hall with tiled floor,- WC with sink,- Dining room with small open fireplace, and wooden and tiled floor- Large living room with French parquet floor, beams opening onto terrace and walkway,- Equipped kitchen opening onto the walkway.On the garden level:- Laundry cellar,- Wine cellar,- Boiler room,- Woodshed.On the 1st floor:- Office in the old tower,- WC,- 2 bedrooms,- Bathroom,- Large bedroom with old fireplace, shower room, WC and dressing room,- Bedroom with shower room and WC.On the 2nd floor:- 3 attic bedrooms across,- Attic.Non-attached:- Garage,- Small orangery,- Old chicken coop with its dovecote.Comfort:- Central heating with gas city with connected thermostat with hot water production,- Fiber optic,- Single-glazed wood joinery,- Old buried cistern out of service,- Sanitation: main sewer.Land of 4227m2.Information on the risks to which this property is exposed is available on the Géorisques site: www.georisques.gouv.frPrice: 800,000 euros net seller 40,000 euros fees charge Acquirer, i.e. 5% VAT inclusive of the net selling price.This description has been automatically translated from French.
…By Agence Immobiliere Sanfourche - Peiro


DORDOGNE – VINEYARD PROPERTY IN THE MONBAZILLAC APPELLATION – 50 HECTARE ESTATE WITH WINERY, HOUSING, AND EQUIPMENT – ORGANIC CERTIFICATIONLocated in the heart of the Monbazillac appellation, this vineyard property benefits from an exceptional location on the heights of the village, in immediate proximity to the tourist site of Château de Monbazillac. The estate overlooks the Dordogne valley and offers stunning views of the castle and Bergerac. The whole is only 10 minutes from the center of Bergerac, its train station, and amenities, and 5 minutes from the airport.The two owners, operating partners within the SCEA, wish to sell their assets. The operation, conducted under organic farming, is available immediately, with no waiting period for harvesting. The land held by a family GFA as well as the farm property belonging to an undivided ownership will be sold concurrently.Type of installation: IndividualMode of transfer: Complete saleActivity: Viticulture – private winerySAU: 50 haHousing for the buyer: Included, located on the property1. General description of the operationThe SCEA operates 50 hectares of vines:30 ha owned (family GFA)20 ha leased (leases to be taken over)PlantationsWhite grape varieties: 42.5 ha including MonbazillacRed grape varieties: 7.5 ha(Majority production in AOC Monbazillac – 86%, and AOC Bergerac – 14%)2. Operating buildingsThe farm building, belonging to a family undivided ownership and put up for sale, includes:Winery equipped with 800 m², capacity 3,000 hlSafety walkways over all tanksOffice with reception and space for employeesStorage buildings for equipmentWastewater treatment plantFunctional buildings, compliant with regulations, valued.3. Operating equipmentComplete winery and vineyard equipment for an organic operation of 50 haEmployment and assistance2 permanent employees in CDI,2 seasonal workers for viticultural workCAP aids: DPB available for sale.HousingSingle-storey house of 110 m², adjacent to the office and reception:3 bedrooms1 officeEquipped kitchenLiving room / dining roomGarageFenced gardenFireplace, heat pumpPVC double-glazed windowsSanitation to be finalized (connection possible to the winery station)Total takeover of social shares + real estateSale price: €671,000 HAI Excluding stock and advance for crops.Commercial potentialThe production, certified organic, is mainly sold to traders. Bottle sales remain marginal, offering significant potential for a buyer wishing to develop direct marketing or enhance short circuits and wine tourism.Agences de France – SIREN: 899413603 – Holder of the T card: 29012021000000009 not authorized to receive fundsThis description has been automatically translated from French.
…By Agences De France


In the Bordeaux region, this property designed for your comfort, set on 8 hectares, has captivated us with its light and spaciousness. The recent 180 m² house offers a superb living space opening onto a terrace, allowing for indoor/outdoor living all year round. It features 3 en-suite bedrooms, an office with private access, a large utility room leading to the carport, and an architecture that prioritizes intelligent layout, light, and space, contributing to a feeling of well-being and ease of living.The equestrian area, benefiting from beautiful water-supplied pasture surfaces, has the immense advantage of being completely enclosed, allowing for total comfort. Two buildings designed with care and quality materials offer breeding boxes, established areas, storage space, and a grain silo. An irrigation system from the Garonne provides water for the equestrian area and for watering. The paddocks are enclosed with double-row electric fencing. It is worth noting the possibility of acquiring an additional 10 hectares of agricultural land.This property presents multiple potentials, both as a primary and secondary residence; the equestrian part can remain at a family scale or thrive as a professional structure of significant size. Breeders will be happy to acquire pastures nearby at agricultural rates.Contact us for more details; we will be happy to provide you with more information!Fees payable by the seller. Energy class A, Climate class A. Estimated average annual energy expenses for standard use, established based on 2021 energy prices: between €656.00 and €887.00. Information about risks to which this property is exposed is available on the Géorisques website: georisques.gouv.fr.Your advisor Charlotte Millier Real Estate: Director - Charlotte MillierT Card CPI06052025000000036RCP 62965567This description has been automatically translated from French.
…By Charlotte Millier Real Estate


15th to 18th century Manor house and gîte in a magical setting. Set in 2.8 hectares in a dominant position Périgord Blanc, 20 minutes from Périgueux and 1h30 from Bordeaux. 5 minutes from all amenities. Set in beautiful rolling wooded countryside, with no nuisances. Set in 2ha 8a 44ca of wooded parkland. Lovely dominant view. Well. Wrought iron gate and private tree-lined driveway. Tennis court and 2 private swimming pools. This noble residence, built between the 15th and 18th centuries, has preserved some of its fine features and its soul of yesteryear. The buildings form 2 enclosed inner courtyards (turret overlooking the Louis XIII entrance door). A charming ensemble. Main dwelling and its Mansard roof Ground floor Entrance hall with monumental stone stairway leading to the basement cellars and upper floors. Living room with fireplace, wainscoting and French ceilings. Wooden back stairway leading to the first floor, WC. Large fitted kitchen with fireplace. Wooden staircase to first floor. Vast dining room and its former kitchen garden. Opening onto the second courtyard. 1 bedroom with en-suite shower room. Separate WC. First floor 2 bedrooms, shower room. Utility room. Storage room. 1 study. 1 large bedroom, 2 dressing rooms and shower room. WC. 1 bedroom, bathroom with balneotherapy/shower. WC. 1 bedroom, bathroom/shower. WC. Detached guest house, private garden, parking, swimming pool Ground floor Living room, fireplace/dining room. Kitchen, pantry. 1 bedroom with en-suite shower room, separate WC. First floor 1 bedroom, separate bathroom/shower/WC. 2 bedrooms. 1 large bathroom/WC.
…By Anthouard Immobilier


Spacious Basque house of approximately 460 m², built in 1928 and situated in a dominant position on a 2.6-hectare plot. The house offers a stunning view of the Nive River and the Pyrenees and features beautiful reception rooms and 5 bedrooms. A magnificent wooded and flower-filled park with a 6x12 m south-facing pool and a large summer dining room. Two spacious garages and a wine cellar complete this exceptional property.
…By Barnes Biarritz


This property of over 5 hectares in a single block, formerly a wine-growing estate, enjoys beautiful views overlooking the Blayais countryside. The Arcachon-inspired house comprises 10 main rooms, including a large living room extended by a veranda with views of the Gironde estuary, 5 bedrooms and 4 shower rooms. The outbuildings include a guest house in need of renovation, wine cellars and a closed shed. The possibility of acquiring other plots would make it possible to reconstitute a high-quality 14-hectare vineyard in the Blaye Côtes de Bordeaux appellation. General information: Major work carried out in the 2000s (roofing, electricity, insulation, sanitation, etc.) Town gas heating Property tax: €4,230 Accessibility: Bordeaux city centre: 50 mins All shops: 5 mins Fees at seller's expense. Estimated annual energy costs for standard use: between €2,950 and €3,992 per year. Prices indexed to 1 January 2021. Information on the risks to which this property is exposed is available on the Géorisques website: www.georisques.gouv.fr
…By Agence Mercure Bordeaux-aquitaine

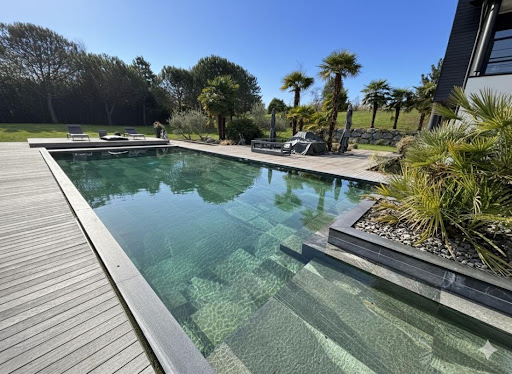


Discover the exceptional: an architect-designed house of 350 m² on a plot of nearly 3000 m², designed for a harmonious life between indoors and outdoors. The generous volumes and fluidity of the spaces invite you to a most pleasant daily life. Imagine yourself by its sublime Balinese stone pool, surrounded by a vast new exotic wooden terrace, where the reflections of the sun in the Koi ponds create an atmosphere of permanent vacation. Every detail has been thoughtfully considered, from the ubiquitous noble materials to the prestigious kitchen signed Leicht. With four spacious bedrooms and the possibility of creating a fifth, this home is an invitation to serenity and discreet luxury. A true opportunity to live a waking dream. All just a few minutes from downtown Pau. Contact us for an exclusive visit and let yourself be seduced by this rare gem. ORPI PIERRE CONCHEZ IMMOBILIER 4 rue Louis Barthou 64000 PAU Tel. 05.59.11.11.00 Agency reference: 0000This description has been automatically translated from French.
…By Orpi - Pierre Conchez Immobilier


A magnificent villa built in 1925 by architect Henri Godbarge, fully renovated with period materials. Located in the sought-after Parc d'Hiver district, this 315 m² villa is built on a 1,525 m² plot. The main building is composed as follows: First floor: A large living room decorated with period woodwork, with double exposure, comprising three spaces: living room, dining room and study. A separate kitchen decorated with Cazaux tiles, equipped with a cooking piano, a spit-roasting oven and a Cazaux table. First floor: An east-facing terrace A master suite with bathroom Two bedrooms sharing a bathroom Basement: Utility room, cellar, linen room, dressing room, shower room and WC Exterior : Garden Terrace and summer kitchen Double garage
…By Maisons Du Sud-ouest


33130 - BEGLES - BARRIERE DE BÈGLES. Located in IMMEDIATE PROXIMITY to the BARRIERE DE BEGLES and all its food shops, come and discover this beautiful house with a ground area of 136m2 with a LARGE GARDEN, SWIMMING POOL, and GARAGE. Fully RENOVATED BY AN ARCHITECT, this LOFT-STYLE house with CLEAN and CONTEMPORARY LINES has all the DESIRED AMENITIES. An entrance opens onto a hallway distributing three bedrooms, a shower room, a bathroom, and a separate toilet. A staircase, highlighted by a beautiful CATHEDRAL HEIGHT of 6.5m, leads to a spacious living room of 65m2 comprising a lounge, dining area, kitchen with a CENTRAL ISLAND, and a study space. The raw concrete of the staircase and the ceiling of the lounge in shuttered concrete recall the codes of brutalist architecture, while a magnificent ZELIGE FIREPLACE with WOOD INSERT adds warmth and conviviality to the whole. LARGE BAY WINDOWS open onto a professionally landscaped 130m2 garden with a HEATED SALT WATER POOL equipped with a pH regulator. Two areas are laid out on either side of the pool to generously host family and friends, while a POOL HOUSE offers storage enhancing this beautiful outdoor space. The first floor provides an additional bedroom with a toilet. A GARAGE with a dedicated laundry area that can accommodate BIKES and MOTORCYCLES or a small city car completes this house. All food shops and the Barrière de Bègles market are CLOSE BY. PLACE NANSOUTY and the NEW HALLS of the ATELIER DES CITERNES are easily accessible. ACCESS GAMBETTA / TOURNY in 30 minutes, Bus and Tram C, SAINT-JEAN TRAIN STATION EASILY ACCESSIBLE in 15 minutes. PRICE: 690,000 euros DPE: C - GES: A Estimated average amount of annual energy expenses for standard usage based on energy prices from 2021: between 1410 euros and 1950 euros. To visit and assist you with your project, contact Arnaud Frayret at 06 37 72 09 46 or by email at [email protected]. According to article L.561.5 of the Monetary and Financial Code, for the organization of the visit, you will be required to present an identification document. This sale is guaranteed for 12 months. This advertisement was written under the editorial responsibility of Arnaud Frayret acting as a registered commercial agent at RSAC test with PAUL PARKER PROPERTIES, located at 10 rue du Colisée 75008 PARIS, a brand of SAS PROPRIETES PRIVEES, with a capital of 40,000 euros, RCS Nantes 487624777, Professional card Transaction and Real Estate Management n° CPI 4401 2016 000 010 388 issued by the CCI Nantes. Guaranteed by GALIAN - 89 rue La Boétie, 75008 Paris. - n°28137 J for 2,000,000 euros for T and 120,000 euros for G. Professional civil liability insurance by MMA Entreprise policy number 120.137.405. Mandate ref: 431793 - The professional guarantees and secures your real estate project. (3.76% VAT-inclusive fees borne by the purchaser.) Arnaud FRAYRET - FRÉDÉRIQUE BOUBY (EI) Commercial Agent - RSAC number: STRASBOURG 837775543. Information on the risks to which this property is exposed is available on the Géorisques website: www.georisques.gouv.frThis description has been automatically translated from French.
…By Paul Parker Properties
'%20stroke='%23DDAA3A'%20stroke-width='1.909'%20stroke-linecap='square'%20stroke-linejoin='bevel'/%3e%3c/svg%3e)
Receive by email any new listing that may match your search criteria
Your criteria :
By validating this form, you accept the general conditions of use of Le Figaro Properties.
These agencies offer a selection of luxury properties vente in Aquitaine. Feel free to contact them for personalized assistance.


