Get early access to listings that match your criteria
Never miss an opportunity again. Our personalized alerts notify you instantly.

 English$ USD · m²


Between the canal and orchards, a beautiful renovated family home on 3.9 hectares with a pond, swimming pool, large wooded garden and rental accommodation. Set in a vast wooded plain, 1 km from the Garonne side canal and its greenway, this house offers approximately 360 m² of living space, with 12 main rooms including 5 bedrooms (1 on the ground floor), spacious living areas, two independent rental properties, a swimming pool, summer lounge and terraces, a pond surrounded by vegetation, with a shed and duck observation post. Outbuildings including a shed, workshop and 3 agricultural hangars. A rare location, an island of serenity, at the crossroads of agricultural landscapes and tranquil waters. Close to villages with shops and schools, 20 minutes from the towns of Agen and Nérac and 1 hour 15 minutes from Toulouse airport. Fees at seller's expense. Estimated annual energy costs for standard use: between €2,683 and €3,629 per year. Prices indexed as of 1 January 2021. Information on the risks to which this property is exposed is available on the Géorisques website: www.georisques.gouv.fr
…By Agence Mercure Bordeaux-aquitaine


In the Pessac Léognan appellation, an exceptional vineyard with a global reputation, well distributed in primeurs, developed by a grand cru classé from another appellation, of ideal size and profitable, is for sale at a price well below its historical value. The terroir covers 24 hectares, including 14 hectares of AOP Pessac Leognan vines, 90% red / 10% white, planted in two waves, 32 years ago and 21 years ago. The perfect balance of Merlot and Cabernet makes this a very classic wine from this appellation, which is highly sought after in the restaurant trade. Yields of around 40 hectoliters per hectare are well suited to the desired quality of the 75,000 bottles produced. Tasting notes for this wine vary between 90 and 95 depending on the year and the tasters. Vinification takes place in three vats, concrete, stainless steel and special white, around twenty years old, equipped with the best tools available, and in a conditioned barrel cellar that can age the entire production. A reception and tasting room is currently being fitted out. For the work in the vineyard and the cellar, a highly efficient team of two people and high-quality viticultural tools enable very low production costs for a wine of this reputation. A wonderful opportunity not to be missed. If the absence of a château is a problem, the Bordeaux Sotheby's International Realty agency has beautiful mansions or apartments available. Contact: M. Olivier Colas - +33 680 313 299 for Bordeaux Sotheby's International Realty. Prestigious real estate, experts in the sale of vineyards in Bordeaux and its surroundings. [email protected]
…By Bordeaux Sotheby's International Realty


Perfectly quiet on a wooded plot of 14,000 m², a house of approximately 340 m² built in 1975, which has exceptional and atypical architecture. The house benefits from numerous openings onto nature thus favoring reception volumes that are very bright and pleasant to live in. On the ground floor, it has an entrance, a kitchen and a summer living room opening onto the garden, terraces and swimming pool through large bay windows. On the garden level, an independent apartment comprising a large living room with fireplace, a large bedroom, 1 shower room, 2 dressing rooms and various cupboards. On the first floor: 2 bright bedrooms, one with dressing room, bathroom. On the second floor, a large bedroom opening onto the outside and the terrace and a bathroom. A garage, a wine cellar, a garden shed and a swimming pool complete this property. The surroundings of the house are landscaped and structured. The rest of the land is fairly flat and surrounded by trees.
…By Barnes Biarritz


Built in 2023, this contemporary villa offers 145 m² (1,560 sq ft) of living space spread over two levels. On the ground floor, the entrance has been optimally designed with a cloakroom, generous storage space, and a guest toilet. The tour continues with a spacious living area featuring a fully fitted and equipped kitchen with high-quality materials. Large sliding glass doors open onto a covered terrace, offering unobstructed views of the beautifully landscaped garden and the heated swimming pool. The night area includes a suite with shower room and built-in closet on the ground floor, complemented upstairs by two additional suites. The upper level features a large landing currently used as an office (which could easily be enclosed and converted into an extra bedroom), a suite with shower room, and a stunning master bedroom with exposed beams, bathroom with bathtub and shower, and a walk-in closet, all opening onto a private balcony. Set on a plot of over 600 m² (6,460 sq ft), the property also includes a 20 m² (215 sq ft) outbuilding that could be converted into a studio or summer kitchen.
…By Maxwell-baynes Bordeaux-bassin - Christie’s International Real Estate


Located on the 1st floor of a residence built in 2023, this 65 sqm apartment offers a living area with an open kitchen that opens onto an 11 sqm balcony, 2 bedrooms, 1 bathroom and a laundry. It comes with 2 parking spaces in the basement. The city center and the harbor are within walking distance, and the beach is easily accessible by bicycle.
…By Barnes Biarritz


A beautifully appointed 140 m² villa situated on the picturesque port of Capbreton, comprising a spacious living room/dining room, a kitchen, and 5 bedrooms. The living room, terrace, kitchen and two bedrooms offer spectacular views of the port. The property also features an independent garage and a large 720 m² garden. This villa offers a great opportunity for renovation and is conveniently located near the beaches and local shops.
…By Barnes Biarritz


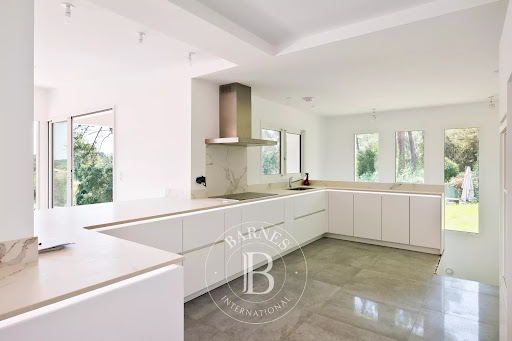
Experience timeless elegance in this exquisitely renovated 200m² home, offering four bedrooms and three bathrooms, designed with meticulous attention to detail. The main floor welcomes you with an expansive open-plan kitchen that seamlessly extends to a covered terrace, perfect for alfresco dining. The south-facing living room, adorned with a charming fireplace, presents breathtaking vistas of a 3000m² garden and the distant Pyrenees. This level also includes a bedroom, a bathroom, and a cloakroom. Descending to the ground floor, you will find a spacious master suite complete with an en-suite bathroom, two additional bedrooms with a shared bathroom, a laundry room, and a home fitness area. Each room boasts serene views of the lush garden and the inviting swimming area. The property is equipped with an eco-friendly heating system, ensuring warmth and sustainability throughout the home. The plumbing is seamlessly integrated into the community's collective system, offering convenience and efficiency. The outdoor amenities include a luxurious heated pool, a barbecue area, and a cozy firepit, perfect for entertaining and relaxation. The property also features a 65m² garage and additional parking spaces. Interior spaces offer the flexibility to be customized to your personal taste, allowing you to create your dream living environment. The estate offers a calm environment a short walk to shops and restaurants, and a 5 minute drive to the golf course and the beach. Eco friendly heating, collective sewage. A rare property indeed.
…By Barnes Biarritz


Experience the charm of this beautifully renovated 112m² home, reminiscent of the classic 1960s California beach houses. The open-plan kitchen seamlessly connects to a spacious living room with a wood-burning stove, leading to a terrace with stunning southern views of the Pyrenees. The north side of the home features a comfortable guest bedroom with an en-suite shower and a master suite that includes a large dressing room and an Italian shower. The master suite opens onto a private terrace with a Jacuzzi and sauna. Adjacent to the main house is a 45m² guest home with a bedroom, a compact kitchen, a living area, and a shower. Both homes are equipped with reversible heating and air conditioning for year-round comfort. The property includes two parking places and the possibility of adding a swimming pool. Surrounded by mature hardwoods and peaceful nature, this home is an ideal weekend retreat.
…By Barnes Biarritz


Saubusse, an historic property located in the heart of the picturesque village. The property comprises of a main residence of 475 m² and a dependence of 300 m², both situated in a garden of 2700 m². The main residence features authentic charm and elegant period features. Spread over 3 levels, it offers a grand salon, home office, formal dining room, gourmet kitchen, 5 bedrooms, 5 en-suite bathrooms, and attic space that has been converted into an entertainment and reception room. The dependence offers 2 living spaces, 5 bedrooms, 3 en-suite bathrooms. The property also includes a private swimming pool, outdoor summer kitchen, wine cellar, workshop, boiler room, and garages. Great potential for developing a tourist and rental business. Hossegor and ocean beaches : 30 mins TGV station in Dax : 20 mins Biarritz airport : 40 mins
…By Barnes Biarritz


Discover this exquisite 240 m² villa, nestled in the serene and highly desirable area of Hossegor. This contemporary residence is bathed in natural light and constructed with premium materials, ensuring both elegance and durability, complemented by a ten-year warranty. The villa features expansive living spaces designed for comfort and style. The grand living room, complete with a fireplace, seamlessly integrates with the open-plan kitchen, creating an inviting atmosphere for both relaxation and entertaining. The home includes four generously sized bedrooms, including a luxurious master suite. Set on a private 1780 m² plot, the landscaped garden is a tranquil oasis with a heated pool and inviting terraces, perfect for outdoor living. Additional conveniences include a spacious garage and cutting-edge technology that allows for full remote control of security and energy systems.
…By Barnes Biarritz


Stunning 8-Bedroom Villa close to the beach Spacious contemporary villa of 500 m², designed to open seamlessly onto the outdoors. It features a large living area with lounge, dining room with open kitchen, leisure room, summer kitchen, bar, and a covered terrace overlooking the pool and the inner garden. The property offers 4 bedrooms, including a ground-floor en-suite, as well as an office and a games room. Additional amenities include a laundry room, storage areas. On the garden level, there is a technical room, a large convertible space, and a garage. Four adjoining guest rooms complete this property. Beach, town center, and all amenities accessible on foot or by bike. Hossegor 20 min – Dax TGV station 35 min – Biarritz airport 50 min
…By Barnes Biarritz


Just a few steps from the beach and the shops, in a peaceful environment, this single-storey villa is a true invitation to a relaxed and gentle lifestyle. Nestled in the heart of a beautifully landscaped 1,200 m² garden, it elegantly combines the authentic charm of local architecture with the comfort of modern amenities. From the moment you enter, the sense of space and natural light is captivating: the 68 m² living area, centred around a fireplace, opens widely onto the terraces and the pool, creating a natural extension of the home—perfect for enjoying convivial moments with family and friends. The kitchen, both functional and warm, becomes a place of sharing where precious memories are made. On the night side, five generous bedrooms, including an elegant suite, welcome your guests in a soft and soothing atmosphere. Fully renovated in 2023, the villa benefits from recent, high-quality features for optimal year-round comfort: aluminium joinery, reversible heat pump, efficient insulation… all essential elements for combining well-being and tranquillity. Outside, the magic continues: a superb 10 × 5 m swimming pool bordered by terraces rests quietly within the garden, offering a true haven of relaxation on sunny days. A garage and a 30 m² utility room complete this property, thoughtfully designed for a unique lifestyle blending elegance and simplicity. A rare place where every detail has been imagined to offer incomparable comfort. A must-see, certain to be a favourite. Energy performance: DPE C (116 kWh/m²/year) – GES A (3 kg CO₂/m²/year) Estimated annual energy costs: between €1,460 and €2,030. Average energy prices indexed on 2021, 2022 and 2023. Sale price: €1 647 450 (agency fees included). Agency fees of 4.6% incl. VAT (€72 450 incl. VAT) payable by the buyer. Net seller price: €1 575 000. For further information or to arrange a viewing, please contact Johann URVOY. Information on the natural, mining and technological risks to which this property is exposed is available on the Géorisques website: georisques.gouv.fr Find all our listings on IMMOBA.
…By Coldwell Banker Immoba Realty Bassin D'arcachon


This fully renovated 200 sqm house offers four bedrooms and three bathrooms, providing a perfect blend of comfort and elegance. The ground floor welcomes you with a spacious open-plan kitchen that extends to a covered terrace, ideal for al fresco dining. The south-facing living room, complete with a fireplace, offers stunning views of the Pyrenees and the garden. This level also includes a bedroom, a bathroom, and a dressing room. Descending to the garden level, you will discover a generous master suite with an en-suite bathroom, two additional bedrooms with a shared bathroom, a laundry room, and a gym. The interior spaces can be customized to your taste, allowing you to create your ideal living environment. The renovated 120 sqm annex features an open-plan kitchen leading to a bright living room with a wood-burning stove, opening onto a terrace with breathtaking views of the Pyrenees. The north side of this annex includes a guest bedroom with an en-suite shower and a master suite with a large dressing room and a walk-in shower. The master suite opens onto a private terrace with a jacuzzi and sauna. Adjacent to the annex, a 45 sqm guest house offers a living room/office, a kitchen, a bedroom, and a shower room. Both the annex and the guest house are equipped with reversible heating and air conditioning, ensuring comfort throughout the year. The property also features a heated pool, a barbecue area, and a fire pit, perfect for entertaining and relaxation. Additionally, there is a 65 sqm garage and extra parking spaces available. Located in a tranquil environment, this property is just a short walk from shops and restaurants, and only a 5-minute drive from the golf course and the beach.
…By Barnes Biarritz


Meticulously renovated in 2023 to the highest standards, this 200 sqm home features an expansive and bright open-plan living area with an integrated kitchen. This space extends to a south-facing terrace, showcasing an unobstructed view of the countryside and the distant Pyrenees. The property includes a spacious master suite on the ground floor, plus three additional bedrooms and two bathrooms on the upper level. There's also a separate 60 sqm apartment with a cozy living room and open kitchen on the ground floor, complemented by a charming bedroom and bathroom upstairs, enjoying pleasant views. Local amenities are within walking distance, with the beach and golf course just a short drive or bike ride away. The 1000 sqm garden offers privacy and the potential for a pool (permit already obtained).
…By Barnes Biarritz


Set among pine trees, this single-storey house built in 1982 stands out for its distinctive architectural design. Offering approximately 164 m² of accommodation, the property comprises an entrance hall, a spacious living and dining area with fireplace, an open-plan kitchen, a utility room, a principal bedroom with en-suite bathroom and WC, two further bedrooms and an independent bathroom. The property sits on a plot of around 2,200 m². Terraces, accessible from all rooms in the house, provide a strong connection between the interior spaces and the surrounding grounds. A large basement further enhances the property and includes a workshop, boiler room/cellar and a garage with capacity for up to three vehicles.
…By Barnes Biarritz


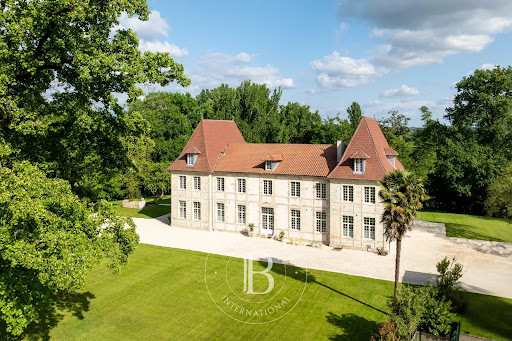

This magnificent 18th-century estate of 650 m² has undergone a complete renovation, completed in 2024, and benefits from excellent energy performance. The architecture is elegant, the spaces are harmonious, and the rooms are filled with natural light. No further work is required. Perched in a dominant position above the surrounding terrain, the property offers unobstructed views over the surrounding countryside. The château consists of 21 rooms spread over two levels. The ground floor includes, in its central part and right wing, an entrance hall, a billiard room, several reception rooms, a grand staircase leading to the upper floor, an office, a spacious kitchen, a pantry, technical rooms, and hallways. The left wing is dedicated to a private living area with a lounge, a dining room/kitchen, a master suite, and a small independent two-room apartment. Upstairs, a 25-meter corridor leads to an office, a lounge/library, four en-suite bedrooms, two additional bedrooms, a laundry room, a wellness area, a shower room, and a WC. A vast attic under the roof houses all the technical equipment necessary for the estate’s operation. Outside, a swimming pool is integrated into the château’s large terrace. A separate outbuilding, currently used as a workshop, could be converted into living space if desired. A wine cellar is located beneath the second terrace. The 5-hectare park is landscaped and wooded. The estate is ideally located, just 15 minutes from the TGV station in Dax, 40 minutes from Biarritz Airport, and 25 minutes from the Atlantic beaches.
…By Barnes Biarritz


This beautifully renovated Basque-Land style villa of 200 m², fully refurbished in 2024 with high-quality materials, enjoys an exceptional location in Hossegor, just a short walk from the beach, lake, canal, shops, and golf course. On the ground floor, the kitchen opens onto a bright and welcoming living area with direct access to the terrace and the 1,000 m² garden, creating a warm and inviting space. The villa also includes a master suite with bathroom, dressing room, and WC, a study, a shower room, and a utility room. The first floor features four comfortable bedrooms, including two with en-suite bathrooms, complemented by a separate WC. The property also benefits from a double garage and a well-maintained garden, perfect for enjoying the outdoors.
…By Barnes Biarritz


Habitation: The property includes a stone house of approximately 250m2, fully renovated, used as a primary residence. It is located about 800m from the farm. On the farm site, 2 renovated stone houses are currently used as vacation rentals. The 'large gîte' (6 to 8 people) is an old barn of about 160m2, comprising 3 bedrooms with bathrooms. The 'small gîte' (2 to 3 people) is a Périgourdine-type house of approximately 60m2 with one bedroom. This 'accommodation' section is separated from the farm, with independent access. Exploitation: The farm, based on the production/transformation of pomegranates and honey, includes several buildings: a laboratory with a cold room, a sales shop, a storage shed, and an office/restrooms. They are all recent, functional, and in excellent condition. The circulation spaces and access roads are gravelled. Land: The surface area is approximately 25ha, almost entirely contiguous around the buildings. It includes pomegranate orchards, truffle grounds, meadows, and woods. The pomegranate trees (about 4.6ha) were planted in 2021 and are just starting to produce. The truffle grounds (about 3.6ha) date from 2021 and 2022. The surfaces are not irrigated. Certified organic farming since early 2024. Additional elements: This very beautiful site, located in a tourist area, is quiet and free from nuisances, allowing for a combination of accommodation/housing activity and agricultural production with transformation and marketing (direct sales and producers' shops). According to the buyer's project, it is possible: - not to purchase the main house: see ad ref. 24.02.079 - to only purchase the 'exploitation' part (without the gîtes or the main house): see ad ref. 24.02.079expl. Mission and stakes Safer on this property - Support local development - Energize agriculture and forestry. Please note that some ad sites do not properly display our service. For complete and accurate information, we invite you to visit our site or contact us directly. Photos: © Copyright Safer - Use prohibited without the author's consent.This description has been automatically translated from French.
…By Safer Nouvelle Aquitaine


Located in the heart of Bordeaux's historic centre, on a quiet street slightly set back from the quays, this exceptional apartment is just a short walk from the prestigious Place de la Bourse. Sitting on the second floor of a beautiful and immaculately maintained stone building, it presents a majestic and spacious interior of rare elegance. Crowned by a glass dome, the entrance opens onto a veranda with stone walls that serves as a dining room. Two adjoining living rooms back onto a large balcony with commanding views of the quays and the Garonne River. The welcoming and functional kitchen flows seamlessly from the dining room. Three elegant and comfortable bedrooms area each equipped with their own private bathroom, and the light-filled office also enjoys direct access to the balcony. There is a large utility room accessible via a staircase from the apartment. Original period features, enhanced by a chic and understated décor, create an apartment of unique and inspiring cachet. Every detail, from the mouldings to the quality of the finish, exudes character and authenticity. An apartment of rare elegance, with spacious rooms and breathtaking views of the Bordeaux quays. A truly unique find for anyone seeking an exclusive abode in the heart of Bordeaux's history.
…By Emile Garcin - Bordeaux


At the gateway to Cap-Ferret, in one of the peninsula's most sought-after oyster-farming villages, this house for renovation presents a rare opportunity to create a beautiful holiday home in a privileged natural setting. Ideally located close to beaches and shops, the house enjoys a quiet, residential environment, offering a perfect balance between the Cap-Ferret lifestyle and everyday conveniences. Situated on a 457 sq m wooded plot, this house offers 140 sq m of living space, ripe for a complete redesign as part of a high-end renovation project. The existing layout has a solid foundation: a spacious living room with fireplaces, a kitchen, five bedrooms, and two bathrooms. A 25 sq m garage completes the property, leaving ample room for imagination to reorganize and enhance the spaces. A beautiful property with exceptional transformation potential, ideal for creating a family home at the gateway to Cap-Ferret.
…By Emile Garcin - Bordeaux


This spacious 290 sq. m house with a 4800 sq. m garden and two terraces is for sale. The stunning views overlooking the forest will enchant you. One of the property's advantages is its close proximity to (25 m), the airport (103 km) and the sea. Six bedrooms, including one master suite, one bathroom, two shower rooms, two separate toilets and a kitchen can be found in the house, spread across two floors. The house also benefits from a fireplace, an electric gate, an intercom system and double glazing.
…By Biarritz Sotheby's International Realty


Coldwell Banker Immoba Realty, Andernos-les-Bains Real Estate Agency, is pleased to present this exceptional architect-designed villa, ideally located in Lège-Cap-Ferret, at the end of a quiet cul-de-sac, in a preserved natural setting with direct access to the cycling path leading to the Arcachon Bay. Set on a beautifully landscaped plot of approximately 1,200 sqm, this property offers over 200 sqm of living space and combines Ferret-style architecture with contemporary comfort, generous volumes and a warm, elegant atmosphere. From the moment you enter, the spacious entrance hall reveals a dedicated area subtly arranged as a home office, ideal for remote working or quiet moments. The living space then opens onto a stunning, light-filled reception room enhanced by a cathedral ceiling and a triple-sided fireplace. The open-plan, fully equipped kitchen flows naturally into the dining area and lounge, all opening onto the garden through large sliding glass doors, creating a seamless indoor-outdoor lifestyle. On the ground floor, the master suite offers a dressing room, a full bathroom with shower, bathtub and WC, and direct access to the terrace and swimming pool. Upstairs, a guest suite ensures privacy for visitors, while two additional bedrooms share a bathroom with shower and WC, making this home perfectly suited for family living. Outdoors, the landscaped garden has been designed for relaxation and entertaining: a masonry L-shaped saltwater swimming pool, several outdoor living areas, shaded terraces, an open annex with summer kitchen and fireplace, as well as an outdoor shower and dedicated facilities. The property also features a cellar, a spacious laundry room and a garage with mezzanine storage. Built with quality materials and covered by a ten-year warranty, this villa offers comfort, discretion and peace of mind. A rare and confidential property, ideally located between the Atlantic Ocean and the Arcachon Bay, offering a refined and relaxed lifestyle in one of the most sought-after areas of the region. Energy Performance Rating: DPE A (45.3 kWh/m2/year) – GES A (1 kg CO2/m2/year) Property price: €1,600,000 Agency fees payable by the buyer: 3.63% incl. VAT (€56,000) Net seller price: €1,544,000 For further information, please contact Florence BESSONNEAU – RSAC 883 917 106 – RCP 057 160 041 0002 Information on natural and technological risks available at: www.georisques.gouv Discover our full selection of properties on IMMOBA.FR
…By Coldwell Banker Immoba Realty Bassin D'arcachon


Between Dordogne and Gironde : Charming château on approximately 38hectares, small leisure vineyard 30 minutes North-West of Bergerac, 1 hour from Bordeaux, set in rolling, wooded countryside with no disturbances. Close to shops and schools. Approximately 38 hectares in one block, comprising 8hectares of woodland and 30 hectares of pasture (15 hectares newly fenced with wooden horse fencing and automatic water troughs). 2 hectares of Merlot vines (AOC Bergerac) and 1 hectare unplanted within the AOC designation. Suitable for horses. Vegetable garden. Natural spring connected to the house water supply. Mains water. The residence is set within a walled park planted with century-old trees, featuring an above-ground swimming pool and a well. A bright and very pleasant family château, which has recently undergone extensive renovation works. A few finishing touches remain to be completed (interior in overall new condition) Ground Floor Entrance hall with wooden staircase. Guest WC. Kitchen with fireplace, opening onto the south-facing garden. Living room with large bay windows overlooking the north-facing garden. Dining room opening onto both the north and south gardens. 2 suites with dressing rooms. First floor Landing. 4 suites with dressing rooms and built-in cupboards. 1 independent suite to be completed, opening onto a terrace. Convertible attic space of approximately 100 sqm. Independent exterior apartment to renovate, with fireplace. Caretakers House (at the entrance of the property) Living room with wood-burning stove / kitchen, 2 bedrooms and 1 shower room. New independent septic system. Dependencies Adjoining barn (wine cellars, storage, boiler room). Hangar of approximately 400 sqm for vineyard and agricultural equipment. Dovecote. Stainless steel vats and winemaking equipment not included in the sale.
…By Anthouard Immobilier


18th-century mansion on 40,5hectares in the heart of the Périgord Vert, outbuildings and pool North-West of Périgueux, near Ribérac. Shops 5 minutes away. Set in beautiful rolling, wooded countryside. On 40,5 hectares of land — woodland and meadows, ideal for horses. Oak and walnut plantations. Well. Stream. At the end of a private driveway. 12x6m swimming pool (liner to be replaced, chlorine system). Electric cover. Covered terrace under nearby outbuilding. 18th-century Manor House of 300 m², with guest house, dovecote, outbuildings, and swimming pool Ground Floor Entrance hall. WC. Large reception room with fireplace. Living room with fireplace and beautiful elm flooring. Dining room with wood stove. Separate kitchen. First Floor “Beautiful oak floors” 1 large bedroom with fireplace. 1 bedroom with fireplace. 1 bathroom, separate WC. 1 large bedroom with fireplace. 1 bathroom/WC. Attic 2 bedrooms. 1 bathroom/WC. Dependencies Barn (150 m²) – used as a reception hall. Wine cellar. Hangar (220 m²). Garages. Former stables. Guest house( 126m2) Ground Floor Large room with fireplace, mezzanine. Kitchen. 1 bedroom. 1 bathroom. Separate WC. First Floor Large mezzanine. 2 bedrooms. Separate WC. Charming converted dovecote (77 m²) Entrance room with wooden staircase. Shower room/WC. 1 bedroom upstairs. Some refurbishment work to bring the property up to date
…By Anthouard Immobilier


BIARRITZ, 2 minutes from the main beach and the tranquil St Charles district, on a high point in a beautiful stone building, superb 110 m² apartment with a lovely sea view, completely renovated by an architect. 3 exposures, 15 m² terrace facing south with no overlook. Parking available. High-quality finishes. In brand new condition. Guaranteed favorite. Very rare property.This description has been automatically translated from French.
…By Puyo Immobilier
'%20stroke='%23DDAA3A'%20stroke-width='1.909'%20stroke-linecap='square'%20stroke-linejoin='bevel'/%3e%3c/svg%3e)
Receive by email any new listing that may match your search criteria
Your criteria :
By validating this form, you accept the general conditions of use of Le Figaro Properties.
These agencies offer a selection of luxury properties vente in Aquitaine. Feel free to contact them for personalized assistance.



