Get early access to listings that match your criteria
Never miss an opportunity again. Our personalized alerts notify you instantly.

 English$ USD · m²


ANGLET BLANCPIGNON CHARMING HOUSE COMPLETELY RENOVATED WITH INDEPENDENT STUDIO In the heart of Blancpignon, discover this elegant house offering approximately 135 m² of living space, set on a beautiful wooded plot of 500 m², with enclosed parking for two cars. Located in a quiet residential street, this property benefits from a privileged environment, close to amenities, shops, cycling paths, the sea, and the Chiberta forest. 1500 m from the beaches. 8 minutes from Bayonne and 15 minutes from Biarritz airport. A WARM AND FUNCTIONAL HOUSE The ground floor revolves around a pleasant living space composed of a spacious living room, equipped with a wood stove opened onto the terrace and the garden. The semi-open kitchen, furnished and equipped, naturally extends this convivial space. Still on the ground floor, a bedroom and a toilet offer true single-level living. The toilet, of good size, also allows for the easy creation of a shower. On the first floor, there are two additional large bedrooms as well as a bathroom with toilet. The house has undergone a complete renovation, including roof restoration, interior insulation, and treatment of the frame. The technical features have also been modernized with double glazing, city gas boiler installed in 2024, and sewerage connection. A TRUE ASSET: INDEPENDENT STUDIO OF 25 M² Completely fitted out and having its own entrance. This space offers numerous possibilities: accommodating a relative, space for a teenager, independent living, professional activity, or rental potential. It is a real asset for this property, both for its potential and versatility. A PRIVILEGED OUTDOOR SPACE The house is set on a plot of approximately 500 m², with a pleasant and intimate garden, without facing neighbors. The living room opens directly onto the terrace and garden, creating a beautiful continuity between indoors and outdoors, allowing full enjoyment of sunny days in a residential and peaceful environment. This house benefits from a functional well. Advertisement written by Christiane Soizeau, commercial agent registered with the RSAC of Bayonne under number 353480205, on behalf of Eugenie immobilier, whose head office is located at 19 rue de Truillet 64600 Anglet, holder of professional card T no. CPI 6401 2017 000 016 453, issued by the CCI of Bayonne Pays Basque. Fees to be paid by the seller.This description has been automatically translated from French.
…By Eugenie Immobilier


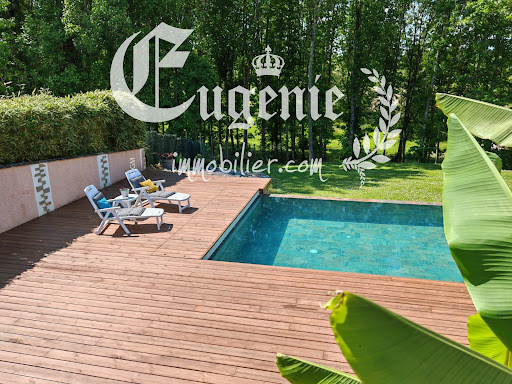

A HAVEN OF NATURE AT THE GATES OF DAX Property with infinity pool and adjoining forest. Just 10 minutes from the center of Dax and its train station, this property offers a rare living environment, both intimate, generous, and deeply connected to nature. Set in a slightly dominant position, it develops approximately 240 m² and extends over nearly 1 hectare, with 3,000 m² of gardens and landscaped areas surrounding the house, extended by approximately 6,900 m² of adjoining forest. The house has been designed in a U shape around an exceptional terrace of 100 m², a true link between the different living spaces. THE MAIN PART of approximately 150 m² on one level. It is organized around a bright living room of nearly 60 m² under a cathedral ceiling with: . Open kitchen . Living room and dining room largely open to the outdoors. THE NIGHT SPACE offers . 2 Master Suites with Private Shower and WC. . 4 Bedrooms with Closets. . 1 Spa Bathroom and 1 Independent WC. An Independent T2 of approximately 60 m², with . 1 Private Terrace . 1 modern kitchen + 1 living room . 1 bedroom and shower room, completes the whole. It can host family and friends independently, or provide additional rental income. An additional space of nearly 30 m² dedicated to sports, on the garden level, also offers new possibilities for arrangements. It is outdoors that the property reveals its full personality. An infinity pool of 11 x 5 m, dressed in Balinese tiles, extends into a superb wooden deck of approximately 180 m². Bamboo, olive trees, grasses, and lush vegetation create around the pool a decor with zen accents, where water, wood, stone, and plants blend together elegantly. A space designed as much for entertaining as for enjoying the calm. In terms of comfort, the property has a reversible ducted air-air heat pump, a 9 kW photovoltaic installation, and a Godin wood stove. The adjoining forest also offers a natural source of wood. Electric gate with keypad, carport for three vehicles, and landscaped access complete the property. A RARE PROPERTY at the gates of Dax, where the house, garden, and forest form a harmonious whole. A unique living space, designed for those looking for space, nature, and a true quality of life, without giving up the proximity of the city. This advertisement was written by Christiane Soizeau, commercial agent registered with RSAC of Bayonne under number 353480205, on behalf of the company Eugenie immobilier, whose registered office is at 19 rue de Truillet 64600 Anglet, holder of professional card T no. CPI 6401 2017 000 016 453, issued by the CCI of Bayonne Pays Basque. Fees to be borne by the seller.This description has been automatically translated from French.
…By Eugenie Immobilier


EXCEPTIONAL 16TH CENTURY HOTEL PARTICULIER A historic place in the heart of Dax DAX HISTORICAL CENTER HOTEL PARTICULIER APPROX. 650 TO 700 m² ARCHITECTURAL WORK OF ART In the heart of Dax, within the Ancient Roman Ramparts, unfolds a 16th-century Hotel Particulier, completely restored with exceptional care. Reconstructed at the end of the 16th century, this historic building underwent a complete renovation in 2013, conceived as a true artistic project. Here, ancient architecture converses with works of art, sculptures, and noble materials to provide an absolutely unique place. Behind its discreet facade lies a property of rare elegance, developing approximately 650 to 700 m², in remarkable condition. AN GROUND FLOOR WITH EXCEPTIONAL DIMENSIONS The Ground Floor features a magnificent Art Gallery of approximately 150 m², the true artistic heart of the property, as well as a Dining Room of approximately 45 m² and a Kitchen. A SUMPTUOUS SOLID OAK STAIRCASE serves the different levels and fully contributes to the exceptional character of the location. Sheltered from view, a CHARMING PATIO provides a precious breath of fresh air in the heart of the city and constitutes a privileged space for entertaining or simply enjoying tranquility. SUITES AND GUEST ROOMS OF GREAT REFINEMENT The intermediate floors offer several SUITES and ROOMS, operated as Guest Rooms, each benefiting from its own bathroom and toilet. Each space has its identity and decorative universe: sculptures, paintings, art objects, and quality materials compose a refined and warm atmosphere. The property includes notably: . 2 suites of approximately 56 and 44 m² remarkably decorated. . 3 other rooms/suites of approximately 32 and 38 m². . 4 rooms of approximately 20 m². . 1 office. . 9 bathrooms/shower rooms. The whole offers a particularly interesting hosting capacity for a PRESTIGE GUEST HOUSE activity, Confidential Boutique Hotel, or Character Private Residence, subject to the necessary authorizations. THE TOP LEVEL: A PRIVATE APARTMENT The top floor is dedicated to the living space of the owners. It offers a spacious Reception room, enhanced by a superb fireplace, three Bedrooms as well as a mezzanine lounge. A large terrace overlooking the rooftops of Dax completes this apartment and provides a RARE Outdoor Space in the historic center. A PROPERTY READY TO LIVE IN AND RECEIVE Fully renovated and regularly maintained, this hôtel particulier is now in excellent condition. It notably benefits from: . Central gas heating and a fireplace; . Double glazing . Fiber optic . Sewer connection AN EXCEPTIONAL LOCATION The property enjoys a privileged location, right in the city center of Dax, in the heart of its historical heritage and in close proximity to all shops, restaurants, and amenities. . TGV Station about 5 minutes . Highway about 10 minutes . Biarritz Airport: about 45 minutes . Public parking: about 200 meters A RARE PROPERTY ON THE MARKET More than just a hotel particulier, this residence constitutes a true place of life and creation, where History, Art, and Architecture meet. The quality of its restoration, generous volumes, its organization over several levels, its numerous Rooms and Suites, its Patio, its Terrace, and its Art Gallery make it a particularly singular Property. An Extraordinary asset, intended for Lovers of Heritage, Art, and Places with a true soul.This description has been automatically translated from French.
…By Eugenie Immobilier


iad France - Sylvain Etievant offers you: 132m2 house with swimming pool – Pereire, Arcachon Just a few steps from the Arbousiers beach, this house allows you to fully enjoy the proximity to the ocean and everything the area offers daily. Built on a plot of 548 m² surrounding the house, it stands out with an atypical layout featuring half-levels and small staircases that create a smooth and original flow. The ground floor includes a living room with a fireplace, extended by a through kitchen arranged in two perfectly coordinated volumes: a cozy dining area and a functional kitchen space, set apart yet continuous. An additional room, arranged in two distinct areas, an office corner and a small living room, enhances the living spaces. These versatile volumes are suitable for both remote work and relaxation. Two terraces and a pool pleasantly extend the living areas. On the night side, four bedrooms spread over several levels ensure comfort and privacy for everyone. One of them has its own private shower room, while a separate bathroom and separate toilets complete this beautiful living space. Located near shops, schools, bike paths, and Moulleau, this family home combines a holiday spirit with everyday life on foot. Agency fees are the responsibility of the seller. A valid identification document will be requested during the visit, in accordance with Article L.561-5 of the Monetary and Financial Code. Information about the risks to which this property is exposed, including the legal obligation to clear brush, is available on the Géorisques website: http://www.georisques.gouv.fr. This real estate advertisement has been drafted under the editorial responsibility of Mr. Sylvain Etievant, independent real estate agent (without holding funds), commercial agent of SAS I@D France registered at the Nanterre RSAC under number 538324948, holder of the real estate canvassing card for the account of I@D France SAS.
…By Iad France


iad France - Sophie Ducrocq offers you: ARCACHON VIEW BASIN - MAGNIFICENT T2 CABIN - WITH PRIVATE OUTDOOR SPACE OF ABOUT 30m², 2 PARKINGS AND 1 STORAGE ROOM - 50m from the beach. In a small recent residence (completed in 2014) of very good standing, magnificent spacious and bright apartment including: a living room with a superb view of the Basin leading to a wooden terrace, 1 bedroom with a view of the Basin with 2 closets, 1 sleeping cabin (approximately 6.75m²) or office/dressing room with closet, a beautiful fitted and equipped kitchen, a bathroom and independent toilets with a washbasin. Very rare, 2 parking spaces including 1 underground and a private storage room (approximately 6m²). Ideally located 50m from the beach, and 400m from the shops and restaurants of Aiguillon. This real estate announcement concerns 3 lots located in a co-ownership of 29 lots in total and not subject to any ongoing procedures mentioned in Article L. 721-1 of the Construction and Housing Code. Average monthly charges declared by the seller: €75 per month (i.e. €900 annually). Agency fees to be borne by the buyer. Price including fees: 520,000 euros. Price excluding fees: 500,000 euros. Fees including VAT to be borne by the buyer (4.00% of the price of the property excluding fees): 20,000 euros. A valid identification document will be required for the visit, in accordance with Article L.561-5 of the Monetary and Financial Code. Information about the risks to which this property is exposed, including the legal obligation for clearing, is available on the Géorisques website: http://www.georisques.gouv.fr. This real estate advertisement was written under the editorial responsibility of Ms. Sophie Ducrocq, independent real estate agent (without holding funds), commercial agent of SAS I@D France registered with the Bordeaux RSAC under number 933690232, holder of the real estate canvassing card on behalf of I@D France SAS.This description has been automatically translated from French.
…By Iad France


iad France - Rémi Forgues offers you: Billère - 205 m², swimming pool and garden with no overlooking neighbors. What if your next home combined space, character, and intimacy just a few minutes from Pau? In a sought-after residential area of Billère, this T7 house of 205 m² of living space, set on a wooded plot of 1,086 m², offers a privileged living environment, largely oriented towards its garden and its south-facing swimming pool. From the entrance, the house reveals a true personality. The living room of about 43 m², warm with its parquet flooring and fireplace, benefits from large openings onto the terrace and swimming pool. The independent kitchen of about 15 m², renovated and equipped, complements the living space. This level also hosts three beautiful bedrooms, one of which is nearly 22 m² with direct access to the garden, as well as a bathroom. The lower level extends the possibilities with two additional bedrooms, each with its own shower room, ideal for hosting, working from home, or creating more independent spaces. A garage of about 20 m² and a large workshop of over 35 m² complete the set. Outside, the wooded and secluded garden features a beautiful swimming pool bordered by a generous terrace. A true living space for sunny days, south-facing and directly accessible from the main rooms. Located in Billère, a favored municipality of the Pau urban area for its immediate proximity to Pau, its shops, services, schools, and facilities, this property combines space, urban living, and residential tranquility. A unique house whose volumes and outdoor setting take on their full dimension during a visit. Agency fees are the responsibility of the seller. Presentation of a valid identity document will be required upon visit, in accordance with article L.561-5 of the Monetary and Financial Code. Information on the risks to which this property is exposed, including the legal obligation for clearing brush, is available on the Géorisques site: http://www.georisques.gouv.fr. This real estate advertisement has been written under the editorial responsibility of Mr. Rémi Forgues, independent real estate agent (without holding funds), commercial agent of SAS I@D France registered with the PAU RSAC under number 891992836, holder of the real estate solicitation card for the I@D France SAS company.
…By Iad France

The Canon Presqu'île du Cap-Ferret | A style, a way of life. Just steps away from the beaches of the Basin and the ocean beaches, a rare address where calm and the art of living reigns. This beautiful house of 158 m2 of living space opens onto a magnificent plot of over 1,000 m2. A privileged setting, between nature, light, and the authentic spirit of Cap-Ferret. The house features a spacious cathedral living room, bathed in light, with beautiful volumes and a warm atmosphere. It has 5 bedrooms, ideal for welcoming family and friends in a friendly manner. Outside, a large swimming pool invites you to fully enjoy the long summer days. The generous and preserved garden offers space, privacy, and serenity. Here, everything is within walking distance: the beaches of the Basin, the ocean, and the delights of the village of Canon and the Piraillan market. A place to come for vacations and dream of keeping all year round. A character house, a privileged location, a true art of living. Price including agency fees 1,567,500 EUR. Fees of 4.5% VAT included payable by the buyer. Net seller price 1,500,000 EUR. DPE D, GES B Contact Fabien Castellani at 06.62.34.02.50. Information about the risks to which this property is exposed is available upon request or on the Géorisques website: www.georisques.gouv.fr www.cadredenvies.frThis description has been automatically translated from French.
…By Cadre D'envies


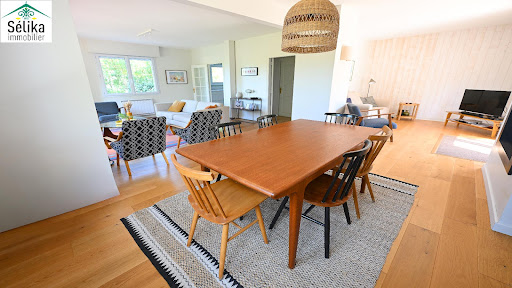


In Abatilles, this 129.39 m² villa, completely renovated in 2022, offers a particularly pleasant living environment. Mainly facing south, it benefits from beautiful brightness throughout the day. The ground floor is organized around a large living room and dining area, with solid wood parquet and an insert fireplace. The volumes are open while maintaining well-defined spaces, making this part of the house both warm and easy to live in. The kitchen, independent and fully equipped, communicates directly with the living area. This level also includes two bedrooms, an additional room currently set up as a relaxation space, a shower room, separate toilets, and a laundry room. Upstairs, created during an extension in 2017, there are two more bedrooms with storage, a second shower room, and toilets. Outside, the large wooden terrace allows for the installation of both a dining area and a garden lounge, in a green and pleasant environment. The landscaped garden has an automatic irrigation system. Double glazing, recent insulation of the attic, state-of-the-art electric heating, a retractable awning, and a garage complete the ensemble. A bright, well-maintained, and very easy-to-live-in house, where one can move in with no work needed. The photos are for illustrative purposes only and may show non-contractual arrangements.This description has been automatically translated from French.
…By Agence Selika


BASQUE COUNTRY EXCEPTIONAL 1,350 m² PROPERTY A rare lifestyle to be shared among several families. Set in a prime location, this extraordinary property features 15 bedrooms with en-suite bathrooms, an indoor pool, sauna, and steam room, as well as a vast garden opening onto an exceptional mountain panorama. A unique estate designed for entertaining, family living, and sharing special momentsembodying the spirit of a prestigious residence in the heart of the Basque Country. €1,450,000 Direct sale by the owner. Detailed dossier and private viewings available upon request.
…Private owner


Exclusive CABINET BEDIN - CHARACTERFUL REAL ESTATE SET ON 2,000 M². Discover this authentic Landes property set on a magnificent plot of approximately 2,000 m², offering charm, space, and great potential. The main house of about 150 m² features a vast living room of over 47 m², 3 bedrooms, an office, an independent kitchen, a garage, and a cellar. A barn of about 78 m², offering numerous development possibilities, completes the property. A second outbuilding of about 50 m² also adds to the set, with an authentic period bread oven, a true testament to the heritage and character of the place. A rare ensemble, ideal for a family, a family project, or a heritage project, subject to the necessary authorizations. Beautiful volumes, outbuildings full of potential, and a generous plot: an authentic property to discover without delay. Contact us at 05 58 78 74 18 or 05 58 78 37 31. Information on the risks to which this property is exposed is available on the Géorisques website: www.georisques.gouv.fr.This description has been automatically translated from French.
…By Cabinet Bedin


UNIQUE IN PAU - Close to Boulevard des Pyrénées, Clemenceau Square, and Beaumont Park.Exclusive Penthouse - Architectural signature. Accessible by elevator, this apartment of approximately 130 m2 occupies the entire top floor of a small condominium.3 bedrooms - 1 large office - 2 bathrooms - 2 toilets. High-end features without compromise, remarkable thermal and acoustic comfort, high-quality materials and finishes.Terrace with no opposite view. 2 covered parking spaces.PMR standards.Condominium of 26 lots - including 13 residential lots. (No ongoing procedures).Annual charges: 2600 euros.Sophie Barody (EI) Commercial Agent - RSAC Number: 822576146 - PAU.This description has been automatically translated from French.
…By Agence Christophe Immobilier


SOUTH GIRONDE – EXCEPTIONAL EQUESTRIAN ESTATE – 3.4 HECTARES – SWIMMING POOLS – GUEST HOUSE – OUTBUILDINGS – ABSOLUTE PRIVACY Just forty minutes from Bordeaux and only a few minutes from Langon, within the privileged setting of the Golf du Sauternais, this magnificent equestrian estate offers a rare lifestyle where elegance, nature, privacy, and exceptional development potential come together in perfect harmony. Occupying a dominant position within more than 3.4 hectares of beautifully landscaped grounds, the property enjoys uninterrupted views over the surrounding countryside and benefits from complete privacy, with no overlooking neighbors and an atmosphere of absolute tranquility. A true private domain, it offers a unique opportunity to experience refined country living while remaining within easy reach of Bordeaux and all major amenities. From the moment the secure entrance gate opens, the estate reveals its exceptional character. A majestic cypress-lined driveway leads gracefully through the grounds towards the main residence, creating an impressive arrival experience worthy of a distinguished country estate. As the property gradually unfolds, visitors are immediately captivated by the beauty of the setting, the maturity of the landscaping, and the sense of serenity that permeates every corner of the domain. The estate comprises more than 600 sqm of built space, including a remarkable main residence of approximately 550 sqm. Constructed with noble materials and featuring beautiful stone architecture throughout, the property blends timeless authenticity with modern comfort, creating a residence of exceptional character. Upon entering the main house, one is immediately struck by the remarkable volumes and the abundance of natural light. Large openings frame views of the surrounding parkland while allowing sunlight to flood the interiors throughout the day. The layout has been carefully designed to combine elegant entertaining spaces with comfortable family living. The centerpiece of the residence is undoubtedly its spectacular reception area, crowned by a magnificent cathedral-style timber structure soaring to nearly eight meters in height. This extraordinary architectural feature creates an impressive sense of grandeur while maintaining a warm and welcoming atmosphere. The combination of exposed beams, generous proportions, and natural materials results in an interior of remarkable elegance and character. The living spaces have been designed to accommodate both intimate family moments and large-scale entertaining. Fluid circulation between rooms ensures comfort and functionality while preserving a sense of refinement and exclusivity throughout the property. The estate offers six bedrooms in total, including four luxurious principal suites. Each suite has been designed as a private retreat, combining generous proportions, comfort, and peaceful views over the surrounding landscape. The sleeping quarters provide a perfect balance between privacy and hospitality, making the property equally suited to family living or welcoming guests. The accommodation capacity and thoughtful layout make the estate particularly attractive as either a primary residence, a prestigious country retreat, or a hospitality-oriented project. Several outbuildings further enhance the appeal and versatility of the property. A charming independent guest house of approximately 84 sqm provides comfortable accommodation for family, friends, staff, or visitors while preserving the privacy of the main residence. A substantial garage of approximately 140 sqm offers exceptional flexibility. In addition to accommodating multiple vehicles, it could easily be adapted to suit a variety of purposes, including a workshop, collector's garage, fitness space, reception area, or professional activity. A further 140 sqm former sheepfold adds considerable character and development potential. Rich in authenticity and architectural charm, this building could be transformed into artist studios, additional accommodation, event spaces, equestrian facilities, or numerous other bespoke projects according to the owner's vision. Outdoor living is at the heart of the estate's appeal. Beautiful terraces invite relaxation and al fresco dining while enjoying panoramic views over the surrounding countryside. An elegantly appointed summer kitchen provides the ideal setting for entertaining family and friends throughout the year. A traditional pétanque court further contributes to the relaxed lifestyle associated with the finest properties of southwestern France, creating a convivial space for gathering and enjoying long summer evenings. The estate also benefits from exceptional leisure facilities. A heated outdoor swimming pool offers a luxurious retreat during the warmer months and blends harmoniously into the surrounding landscape. Designed to maximize privacy and enjoyment, it provides a peaceful setting for relaxation while overlooking the property's magnificent grounds. Nature remains omnipresent throughout the estate. Mature trees, landscaped gardens, open lawns, and natural areas create a constantly evolving environment that changes beautifully with the seasons while maintaining an atmosphere of complete serenity. One of the property's most remarkable features is its outstanding development potential. For investors, developers, or buyers seeking a larger estate, adjoining land parcels may be acquired, increasing the total surface area to approximately 30 hectares. A feasibility study and preliminary development project have already been validated, providing for the construction of four additional buildings capable of accommodating up to six residential units, subject to the necessary planning permissions and administrative approvals. This exceptional opportunity opens the door to a wide range of possibilities, including luxury hospitality ventures, an expanded family estate, equestrian development, tourism projects, or long-term investment opportunities. The privileged environment surrounding the Golf du Sauternais further enhances the property's desirability. Surrounded by renowned vineyards, rolling landscapes, and the celebrated heritage of the Bordeaux region, the estate enjoys an exceptional location combining rural beauty with excellent accessibility. Rarely does a property offer such a compelling combination of architectural character, privacy, land, lifestyle amenities, and future potential. Whether envisioned as an exclusive family residence, an equestrian estate, a hospitality project, or a strategic investment, this remarkable property represents a truly unique opportunity in the Bordeaux region. A magnificent estate where stone architecture, expansive grounds, and absolute tranquility create an exceptional lifestyle in the heart of one of southwestern France's most sought-after settings. - We love: • The property’s commanding position, • The stonework, • The profound tranquillity of the surroundings.... Contact: Mr Florian Levalois, Independent Sales Agent, RSAC 841 674 831 – +33 618 792 093, for Bordeaux Sotheby’s International Realty. Specialists in prestigious real estate, luxury properties, and exceptional homes in Bordeaux and the surrounding region. [email protected]
…By Bordeaux Sotheby's International Realty


CAUDERAN – EXCEPTIONAL CONTEMPORARY VILLA WITH LANDSCAPED GARDEN, SWIMMING POOL, DOUBLE GARAGE & AIR CONDITIONING In a privileged setting, completely private and sheltered from view, Bordeaux Sotheby’s International Realty is delighted to present this remarkable architect-designed villa of approximately 300 sq.m., set on beautifully landscaped grounds of nearly 750 sq.m. Located in the heart of one of Bordeaux’s most sought-after residential areas, this rare property offers an exceptional quality of life, where refined architecture, contemporary comfort and the gentle Bordeaux lifestyle come together in perfect harmony. From the moment you arrive, the appeal is immediate. An elegant entrance patio gradually reveals the villa’s contemporary silhouette and invites you to discover a residence designed with meticulous attention to detail. The clean architectural lines, generous proportions and fluid circulation between the different areas reflect a truly sophisticated design approach, created to offer a home that is both aesthetically remarkable and perfectly functional. Light is a defining feature of this exceptional property. Thanks to its south-east exposure and expansive retractable glass doors, the ground floor enjoys exceptional natural light throughout the day. The generous openings establish a seamless connection between the interiors and the garden, subtly dissolving the boundaries between indoor and outdoor living. The heart of the home revolves around a spectacular double-aspect reception area combining a welcoming lounge and dining room. This impressive space captivates with its harmonious proportions and warm atmosphere, enhanced by a striking contemporary fireplace that becomes a true architectural focal point. Designed for both elegant entertaining and relaxed everyday living, this living area offers a sophisticated yet welcoming environment. Extending from this space, the contemporary kitchen features premium finishes and blends discreetly into the overall design. Both stylish and highly functional, it benefits from quality appliances and a layout perfectly suited to modern family life. A superb climate-controlled veranda completes these living spaces. Acting as a seamless transition between the home and the garden, it provides an additional room to enjoy throughout the year — an ideal setting for relaxing, dining or simply admiring the landscaped surroundings in every season. The ground floor also features an exceptional single-level master suite, a true private sanctuary opening generously onto the garden. Designed with comfort and elegance in mind, this air-conditioned suite includes a spacious fitted dressing room, a refined en-suite shower room and private WC facilities. Every detail has been carefully considered to create the atmosphere of a luxury hotel suite, offering a peaceful retreat at the heart of the home. This level is completed by a number of highly desirable features, including a temperature-controlled wine cellar for discerning enthusiasts, a practical laundry room and a guest WC. The fully air-conditioned upper floor continues the generous accommodation with four beautiful bedrooms, each offering a comfortable and private space. Two bedrooms benefit from their own en-suite shower rooms, while a third independent shower room completes this level. A dedicated home office provides a quiet and luminous workspace, while a billiard room adds an extra dimension of conviviality to this residence designed for entertaining and sharing special moments. Most of the rooms on this level open directly onto a vast terrace, conceived as a genuine extension of the living space. Designed as an outdoor lifestyle area in its own right, it features several zones dedicated to leisure and relaxation. Golf enthusiasts will appreciate the private practice greens, while the jacuzzi provides the perfect setting to enjoy long summer evenings outdoors in complete tranquillity. Outside, the landscaped garden of approximately 420 sq.m. has been designed as a private green oasis. Carefully selected plant species structure the different areas while preserving a wonderful feeling of privacy and serenity. The true centrepiece of the outdoor spaces is undoubtedly the magnificent 10 x 4 metre saltwater swimming pool, accompanied by its elegant pool house. This area naturally becomes the heart of summer living, offering the perfect setting for family relaxation, entertaining friends, swimming or simply enjoying peaceful moments by the water. An independent outbuilding completes the exterior amenities, featuring a changing room, dedicated pool equipment room and outdoor shower, ensuring maximum comfort when enjoying the garden and pool area. A double garage provides additional convenience and completes this exceptional property with its outstanding features. This architect-designed villa embodies a contemporary vision of residential living: generous volumes, elegant architecture, a constant connection with nature and a level of comfort designed for an exceptional everyday lifestyle. Every space has been thoughtfully created to combine aesthetics, functionality and tranquillity. More than simply a residence, this property offers a unique way of life, in a rare environment where privacy, peacefulness and proximity to Bordeaux’s amenities come together effortlessly. A confidential address for lovers of exceptional architecture seeking a unique home offering an incomparable quality of life in one of Bordeaux’s most desirable neighbourhoods. - Highlights : • Absolute tranquillity and a preserved private environment. • Contemporary architecture with elegant, refined lines. • Generous volumes and exceptional natural light throughout. • Spacious double-aspect reception room with architectural fireplace. • Ground-floor master suite opening onto the garden. • Premium features including a temperature-controlled wine cellar, full air conditioning, jacuzzi and private golf practice greens. • Expansive terrace designed as an additional outdoor living space. • Saltwater swimming pool with pool house. • Double garage and practical additional facilities. • A rare lifestyle opportunity in one of Bordeaux’s most sought-after areas. An exceptional villa where contemporary elegance, absolute comfort and the Bordeaux art of living come together in perfect harmony. Contact: Ms. Maeva Nebout – + 33 633 240 754 for Bordeaux Sotheby's International Realty. Luxury real estate experts in Bordeaux and the surrounding area. [email protected]
…By Bordeaux Sotheby's International Realty


EXCEPTIONAL ARCHITECT-DESIGNED VILLA – PANORAMIC VIEWS OVER THE GARONNE RIVER AND THE PYRENEES Just 22 kilometres from Bordeaux, in the heart of the highly sought-after Entre-deux-Mers region, this exceptional architect-designed estate embodies a sophisticated vision of contemporary luxury. Originally built in 1975 and completely transformed through an extensive, high-quality renovation, this remarkable property offers approximately 390 sq.m of refined living space, combining striking architecture, outstanding craftsmanship and breathtaking natural surroundings. Occupying a privileged elevated position in a non-flood zone, the villa enjoys complete privacy while commanding spectacular panoramic views over the rolling countryside, the Garonne River and, on clear days, the majestic Pyrenees mountain range. The ever-changing landscape provides a captivating backdrop throughout the seasons, creating a unique living experience where nature becomes an integral part of daily life. Nestled within approximately 1.67 hectares of beautifully landscaped grounds, the property offers a rare sense of serenity and exclusivity. For those seeking an even greater connection to the region's celebrated wine culture, there is the additional opportunity to acquire approximately two hectares of adjoining vineyards, further enhancing the estate's prestige and potential. From the moment one arrives, the architectural vision is immediately apparent. Clean contemporary lines, impressive proportions and a seamless relationship between indoor and outdoor spaces create an atmosphere of understated elegance and sophistication. Every detail has been carefully considered to maximise natural light and showcase the exceptional setting. The entrance hall opens onto spectacular living spaces where floor-to-ceiling glazing frames the surrounding landscape like a series of living masterpieces. Throughout the home, expansive panoramic windows blur the boundaries between architecture and nature, flooding the interiors with light and offering uninterrupted views from virtually every room. Generous south- and west-facing terraces extend the living areas outdoors, creating exceptional spaces for entertaining, relaxing or simply admiring the extraordinary scenery. Whether enjoying a morning coffee at sunrise or an evening gathering as the sun sets over the valley, the connection to the landscape remains constant and immersive. Arranged across three levels, the villa has been designed to offer both functionality and elegance, perfectly suited to modern family living as well as sophisticated entertaining. The reception level forms the heart of the home. A magnificent double-height cathedral living room creates a dramatic focal point, combining spectacular volume with warmth and comfort. Bathed in natural light and opening directly onto the terraces, this impressive space provides an ideal setting for both intimate family moments and larger social gatherings. Adjacent to the living room, an elegant dining area offers a refined setting for entertaining, while the expansive fully equipped kitchen, complemented by a practical back kitchen and utility area, will satisfy even the most demanding culinary enthusiasts. Additional amenities on this level include a dedicated fitness room, a laundry room and a private office, perfectly suited to contemporary lifestyles and remote working. The sleeping quarters have been conceived as private sanctuaries dedicated to comfort and tranquillity. The sumptuous principal suite occupies a privileged position within the villa and benefits from exceptional proportions. This luxurious retreat includes a private lounge, a bespoke dressing room and an elegant bathroom featuring both a freestanding bathtub and a walk-in Italian shower. Designed to provide the ultimate sense of privacy and well-being, it feels more like a private apartment than a traditional master suite. Two additional bedrooms, a beautifully appointed bathroom and a relaxation area complete this first sleeping wing, creating an ideal family environment. A separate guest wing provides two further bedrooms and a stylish shower room, allowing family members and guests to enjoy complete independence while maintaining privacy for all. The outdoor amenities are every bit as impressive as the interiors. Perfectly positioned to embrace the extraordinary views, the stunning heated infinity pool features a double overflow design and exquisite Ezarri mosaic finishes. Appearing to merge seamlessly with the horizon, it creates a truly spectacular visual effect and offers an exceptional space for relaxation. Adjacent to the pool, an elegant pool house includes a shower room, WC and pre-installed connections for a future summer kitchen, making it ideal for outdoor entertaining. A vast terrace of approximately 250 sq.m provides multiple areas for dining, lounging and hosting memorable gatherings against the backdrop of the surrounding countryside. A three-car carport and a natural spring further enhance the appeal and practicality of this exceptional estate. Particular attention has been paid to the quality of the renovation, which is covered by ten-year structural warranties. Every material has been carefully selected to create a timeless and sophisticated aesthetic. Bespoke solid walnut joinery, marble finishes, poured concrete, traditional lime plaster and handcrafted carpentry showcase an uncompromising commitment to excellence and craftsmanship. State-of-the-art technical features ensure optimal comfort and energy efficiency throughout the year. These include underfloor heating, a latest-generation heat pump, reversible air conditioning, a comprehensive alarm system, Starlink connectivity with fibre-optic availability, electric gates, security glazing, a custom-made pivot entrance door and integrated architectural lighting. This extraordinary property represents a rare opportunity to acquire a truly distinctive residence where contemporary architecture, luxury design and the beauty of nature coexist in perfect harmony. Combining privacy, elegance and exceptional amenities, it is ideally suited to discerning buyers seeking a unique lifestyle property within easy reach of Bordeaux. The villa may also be offered fully furnished, featuring a curated selection of designer pieces by Gervasoni and Chareau, further enhancing its exclusive character and refined contemporary aesthetic. - We love: • A sumptuous architect-designed villa, bathed in light, • The comfort, superb design and incredible open-plan spaces opening out onto the natural surroundings, • The panoramic view of the Garonne. Contact: Ms. Maeva Nebout – +33 633 240 754 for Bordeaux Sotheby's International Realty. Luxury real estate experts in Bordeaux and the surrounding area. [email protected]
…By Bordeaux Sotheby's International Realty


SOMPTUOUS CONTEMPORARY HOUSE - 5 BEDROOMS - CINEMA - DOUBLE GARAGE - SWIMMING POOL - OUTBUILDING Nestled within one of Caudéran’s most prestigious and highly coveted residential enclaves, Bordeaux Sotheby’s International Realty is honoured to present this outstanding contemporary estate, a rare property that perfectly embodies elegance, sophistication, and the art of modern luxury living. Discreetly positioned in a peaceful and private setting, sheltered from view and surrounded by beautifully landscaped grounds, this remarkable villa offers approximately 400 sqm of refined living space. Designed to the highest standards, it seamlessly combines striking contemporary architecture, spectacular volumes, exceptional natural light, and state-of-the-art amenities, creating a residence that is as impressive as it is welcoming. From the moment one arrives, the property reveals its distinctive character. Its elegant contemporary architecture is defined by clean lines, balanced proportions, and a timeless aesthetic that reflects both refinement and exclusivity. Every detail has been meticulously conceived to meet the expectations of the most discerning buyers seeking a residence where comfort, design, and prestige exist in perfect harmony. Upon entering, the scale and fluidity of the interiors immediately captivate. The reception areas have been thoughtfully designed as sophisticated living spaces where beauty and functionality coexist effortlessly. Expansive floor-to-ceiling glazing allows natural light to flood the interiors throughout the day while creating a seamless connection with the surrounding landscaped gardens. The magnificent main reception room offers impressive proportions and an atmosphere that is both luxurious and inviting. Elegant yet comfortable, this exceptional space is perfectly suited to hosting refined gatherings, intimate family moments, or sophisticated entertaining on a grand scale. Every element contributes to a sense of understated luxury, where timeless design enhances everyday living. Extending naturally from the reception room, the dining area enjoys beautiful views over the gardens and outdoor terraces. The seamless flow between these spaces creates a remarkable sense of openness and serenity, enhancing the villa's overall feeling of sophistication and harmony. At the heart of this exceptional residence lies a stunning fully equipped kitchen. Designed with both aesthetics and performance in mind, it features premium finishes, contemporary design elements, and top-tier appliances. More than simply a culinary space, it serves as a central hub for entertaining and socialising, combining elegance, innovation, and practicality in equal measure. The property also benefits from a comprehensive home automation system that elevates everyday living to a new level of convenience. Lighting, climate control, security systems, and technical equipment are managed intuitively, ensuring a seamless residential experience where technology discreetly enhances comfort and peace of mind. The private accommodation has been carefully separated from the reception areas, creating a tranquil retreat dedicated to rest and relaxation. Five beautifully appointed bedrooms offer generous proportions and exceptional comfort, each conceived as a private suite where luxury and serenity prevail. The principal suite stands as a true sanctuary. Bathed in natural light and offering remarkable volumes, it has been designed as an intimate haven of refinement and wellbeing. Every detail reflects a commitment to excellence, creating an atmosphere worthy of the finest luxury residences. The additional bedrooms continue this theme of elegance and comfort. Each benefits from its own private bathroom or shower room, ensuring complete independence and privacy for family members and guests alike. Bespoke finishes, carefully selected materials, and exceptional craftsmanship further reinforce the property's exclusive character. Designed to accommodate the demands of a contemporary luxury lifestyle, the villa offers a range of highly desirable ancillary spaces. A sophisticated home office provides an inspiring and peaceful environment for remote working or professional activities. Wine enthusiasts will appreciate the dedicated wine cellar, an elegant space designed for the storage, preservation, and enjoyment of prestigious vintages. A fully equipped laundry room ensures optimal everyday practicality, while the spectacular private cinema promises unforgettable entertainment experiences in a setting comparable to the finest professional screening rooms. Whether enjoying a family movie night or entertaining guests, this remarkable space offers an unparalleled level of comfort and sophistication. Two secure garages complete the property's amenities, providing ample parking and valuable additional storage space. Outside, the lifestyle experience continues with equal distinction. The meticulously landscaped gardens have been carefully designed to create a refined natural environment where architecture and greenery coexist in perfect harmony. Offering complete privacy and tranquility, these outdoor spaces provide an idyllic setting for relaxation and entertaining. Expansive terraces extend the reception areas outdoors, creating multiple spaces for dining, lounging, and socialising. Whether hosting elegant summer receptions or enjoying quiet moments surrounded by nature, the outdoor living experience is simply exceptional. The heated swimming pool is undoubtedly one of the estate's defining features. Beautifully integrated into its landscaped surroundings, it provides a luxurious focal point and an invitation to enjoy moments of leisure and wellbeing throughout the year. Adjacent to the pool area, a private fitness room further enhances this exclusive lifestyle offering. Designed as a dedicated wellness space, it allows residents to enjoy professional-quality facilities without ever leaving the comfort and privacy of their home. Every outdoor area has been thoughtfully curated to offer a unique atmosphere, whether for relaxation, recreation, entertaining, or quiet contemplation. The result is a private resort-like environment rarely found within such close proximity to the centre of Bordeaux. Location remains one of the property's most compelling attributes. Caudéran is widely regarded as one of Bordeaux's most desirable residential districts, celebrated for its elegant surroundings, prestigious schools, quality infrastructure, and exceptional quality of life. Combining residential tranquility with immediate access to the city centre, it represents one of the most sought-after addresses in the region. Residents enjoy close proximity to local boutiques, green spaces, sports facilities, cultural venues, and major transport connections, all while benefiting from an atmosphere of privacy and exclusivity. Rarely does a property succeed in combining such an exceptional location with architecture of this calibre, ultra-premium amenities, and an uncompromising level of comfort. This extraordinary estate represents a unique opportunity to acquire one of Bordeaux's finest contemporary residences—a home where luxury, elegance, innovation, and lifestyle come together to create an incomparable living experience. Highlights Exclusive address in one of Caudéran's most prestigious residential settings. Striking contemporary architecture with timeless elegance. Approximately 400 sqm of exceptional living space. Spectacular volumes and abundant natural light throughout. Five luxurious en-suite bedrooms, including a magnificent primary suite. Premium materials and state-of-the-art home automation technology. Elegant home office, private cinema, and temperature-controlled wine cellar. Heated swimming pool and dedicated fitness room. Beautifully landscaped gardens ensuring complete privacy. Double garage and extensive ancillary amenities. Absolute tranquility just minutes from the heart of Bordeaux. A rare and distinguished residence representing the very best of Bordeaux luxury real estate. - We like: • The sought-after location, • The peaceful atmosphere, • The exceptional quality of the facilities. Contact: M. Florian Levalois, E.I. RSAC 841 674 831 +33 618 792 093 for Bordeaux Sotheby's International Realty. Prestige real estate, experts in luxury properties and exceptional estates, in Bordeaux and surrounding areas. [email protected]
…By Bordeaux Sotheby's International Realty


In the heart of the highly sought-after Saint-Seurin district, one of Bordeaux’s most elegant and desirable residential neighbourhoods, Bordeaux Sotheby’s International Realty is delighted to present this outstanding Bordeaux stone townhouse, entirely renovated with exceptional care and offering a perfect balance between the timeless charm of historic architecture and the comfort of contemporary living. Nestled away on a quiet and prestigious residential street, this remarkable property benefits from a privileged location, within immediate proximity to some of Bordeaux’s most renowned schools, quality shops, public transport and the city centre. A truly confidential address, appreciated for its peaceful atmosphere, architectural elegance and exceptional quality of life. Behind its beautiful traditional Bordeaux stone façade, this elegant residence offers approximately 164 sqm of refined living space spread over three levels, complemented by generous additional areas. From the moment you step inside, the unique character of the home becomes immediately apparent: harmonious proportions, abundant natural light, refined finishes and carefully preserved original features create a warm and timeless atmosphere. The renovation project was carried out with meticulous attention to detail, focusing on the preservation of the property’s historic identity while introducing the comfort, functionality and standards expected from a contemporary family residence. The first impression is one of elegance and authenticity. A magnificent sculpted stone staircase serves as the architectural backbone of the house, connecting the different levels with remarkable sophistication. This exceptional original feature reflects the heritage and character of the property, guiding visitors through the various living spaces while adding a unique decorative element. The ground floor reveals a beautiful sequence of reception rooms filled with natural light. The generous proportions allow for several distinct living areas: an inviting lounge, a welcoming dining space, a family area or elegant entertaining rooms. The balanced dimensions, high ceilings and large windows create an exceptional feeling of openness and fluidity. The original character of the house has been beautifully preserved. The noble materials, classic proportions and architectural details blend harmoniously with the contemporary improvements introduced during the renovation. The kitchen is one of the true highlights of the property. Fully equipped and designed using high-quality materials, it has been conceived as a genuine living space rather than simply a functional room. Its opening towards the exterior creates a seamless connection between indoor and outdoor living, allowing residents to fully enjoy the beautiful Bordeaux climate. The kitchen opens directly onto a magnificent south-facing terrace, a rare feature in this sought-after area of Bordeaux. This private outdoor space becomes a natural extension of the living areas and offers an exceptional setting for outdoor dining, entertaining guests or simply enjoying peaceful moments away from the city’s activity. This intimate garden terrace provides a rare sense of tranquillity and gives the property the atmosphere of a private family home while benefiting from the advantages of a central Bordeaux location. The upper floors are dedicated to the private quarters and have been carefully designed for comfortable family living. The house features five bedrooms, providing generous accommodation for a large family, guests or flexible use according to individual needs. The master suite offers a true private retreat. Elegantly designed, it provides a peaceful and refined environment dedicated to comfort and privacy. The additional bedrooms are spacious, bright and versatile. They can easily accommodate children, guests, a home office or dedicated spaces for remote working, perfectly adapting to modern lifestyles. The layout of the property has been thoughtfully designed to meet today’s expectations, offering a harmonious balance between professional life, family moments and entertaining. The generous lower-level spaces further enhance the appeal of this exceptional residence. These additional areas offer numerous possibilities: leisure room, storage space, workshop, wine cellar or private hobby area. A beautiful vaulted cellar adds further character and recalls the history and authenticity of this Bordeaux residence. Everyday comfort is enhanced by numerous cleverly integrated storage solutions, preserving the elegant and uncluttered atmosphere of the living spaces. A nearby parking solution is also available, representing a significant advantage in this historic district of Bordeaux, where private parking opportunities are particularly limited. Beyond the remarkable qualities of the house itself, its location is one of its greatest assets. The Saint-Seurin district is widely regarded as one of Bordeaux’s finest residential areas. Renowned for its peaceful atmosphere, preserved architecture and family-friendly environment, it offers one of the most desirable lifestyles in the city. Within walking distance are some of Bordeaux’s most prestigious schools, local shops, markets, restaurants and all essential daily amenities. The historic centre, the Golden Triangle and the city’s main cultural attractions are also easily accessible. Living in Saint-Seurin means enjoying the privilege of a prestigious Bordeaux address while maintaining a genuine sense of tranquillity, community and neighbourhood life. Bordeaux stone townhouses offering a sunny terrace, five bedrooms, a high-quality renovation and such a sought-after location are exceptionally rare on the Bordeaux market. This property will appeal to discerning buyers looking for an authentic, elegant and immediately habitable residence where Bordeaux’s historic charm has been beautifully reinterpreted for contemporary living. A truly exceptional family home, designed to stand the test of time, where every room tells a story and every detail contributes to a unique lifestyle. - We love: • The lovely neighbourhood of Saint-Seurin, • The charm of this house, • Its outdoor space, • Its renovation, which offers all the modern comforts. A rare Bordeaux residence where timeless architectural heritage meets contemporary comfort, located in one of the most coveted areas of Bordeaux. Contact: Mr. Florian Levalois, E.I. RSAC 841 674 831 - + 33 618 792 093 for Bordeaux Sotheby's International Realty. Prestige real estate, experts in luxury properties and exceptional homes, in Bordeaux and its surroundings. [email protected]
…By Bordeaux Sotheby's International Realty


BORDEAUX SAINT GENÈS – EXCEPTIONAL HOUSE – GARAGE Ideally located in the highly sought-after Saint-Genès district, in the heart of Bordeaux, this elegant residence of approximately 400 sqm embodies the essence of refined Bordeaux living. Combining beautifully preserved period features with remarkable potential, the property stands out for its majestic façade, generous proportions, and rare sense of privacy, enhanced by a secluded garden free from overlooking. From the moment you enter, the tone is set by a vast and impressive entrance hall, where original architectural details immediately convey a sense of grandeur and authenticity. High ceilings, intricate moldings, and a harmonious layout create an atmosphere that is both prestigious and welcoming. This central space gracefully leads to the main reception rooms, designed for both refined entertaining and comfortable everyday living. The principal living room, centered around an elegant fireplace, offers a sophisticated yet inviting setting. Bathed in natural light, it seamlessly connects to a formal dining room of generous proportions, ideal for hosting gatherings and formal occasions. A dedicated smoking room adds a distinctive and intimate space, perfect for more private moments or relaxed conversation. The spacious dine-in kitchen, complemented by a pantry, is both functional and convivial, catering effortlessly to family life as well as larger-scale entertaining. The upper floors reveal a thoughtfully arranged layout, perfectly suited to family living. A dedicated office provides a शांत and inspiring workspace, ideal for professional use or quiet retreat. The home features six well-proportioned bedrooms, offering flexibility and comfort for family members and guests alike. Two of these bedrooms benefit from en-suite bathrooms, ensuring an added level of privacy and convenience. Additional facilities, including separate toilets and a laundry room, complete these levels with practicality and ease. One of the property’s most appealing features is its private garden—an intimate, शांत outdoor space that serves as a true extension of the living areas. Sheltered from view, it offers a rare sense of tranquility in the very center of the city, perfect for relaxation or al fresco entertaining. Further enhancing the appeal of this exceptional home are its extensive annexes. A garage accommodating two vehicles represents a highly valuable asset in this desirable neighborhood. A generous cellar of approximately 50 sqm provides substantial storage or the potential for additional uses such as a wine cellar or leisure space. In addition, three attic spaces offer outstanding potential for conversion, allowing future owners to tailor the property to their specific needs—whether additional bedrooms, office spaces, or independent quarters. Beyond its intrinsic qualities, the residence benefits from a prime location in a quiet and residential street, within immediate proximity to some of Bordeaux’s most prestigious schools, as well as local shops and amenities. This combination of serenity and convenience makes it particularly attractive for families seeking an exceptional lifestyle in an urban setting. This distinguished property perfectly captures the spirit of Bordeaux’s finest homes, blending timeless architecture, generous volumes, and a refined art de vivre. Rare on the market, it represents a unique opportunity for discerning buyers in search of character, elegance, and long-term potential. - What we love: the timeless architecture, the exclusivity of the address in Bordeaux, and the remarkable volumes offering endless possibilities. Contact: Mr. Florian Levalois, I.E. RSAC 841 674 831 +33 618 792 093 for Bordeaux Sotheby's International Realty. Prestige real estate, experts in luxury properties and exceptional estates, in Bordeaux and its surroundings. [email protected]
…By Bordeaux Sotheby's International Realty


BORDEAUX – PUBLIC GARDEN – CHARMING APARTMENT – ELEVATOR Just a few steps from the highly coveted Public Garden, in the heart of one of Bordeaux’s most prestigious and sought-after districts, this rare apartment perfectly embodies elegance, character, and the refined French art of living. Set on the second floor of a beautiful period stone building, complete with elevator access, this exceptional property offers approximately 122 sqm of living space, entirely redesigned with remarkable taste and attention to detail. From the moment you step inside, the apartment reveals its distinctive personality. Generous volumes, enhanced by impressive ceiling heights, create an immediate sense of space and grandeur. The original Versailles parquet flooring, carefully preserved and showcased, adds a touch of timeless sophistication while reinforcing the authenticity of the property. The interplay between historic charm and contemporary design has been masterfully executed, resulting in a harmonious and inviting atmosphere. The living room, flooded with natural light, serves as a refined yet comfortable reception area. Its elegant proportions make it equally suited for relaxed everyday living or more formal entertaining. Large openings allow light to flow freely throughout the space, highlighting the quality of the finishes and the subtle architectural details. This beautiful living area extends seamlessly into a thoughtfully designed kitchen, where aesthetics meet functionality. Clean lines, quality materials, and a carefully considered layout make it both practical and visually appealing, perfectly suited to modern lifestyles. The sleeping quarters have been designed to offer both comfort and privacy, creating a მშვიდ and intimate retreat away from the main living spaces. The master suite is particularly inviting, featuring a well-appointed dressing room and a fully equipped bathroom designed with both style and comfort in mind. Every element has been carefully selected to create a soothing and elegant environment. The second bedroom, equally well-proportioned, benefits from its own private shower room, making it ideal for guests, family members, or as a versatile space depending on individual needs. The overall layout of the apartment has been meticulously planned to ensure fluid circulation and optimal use of space, enhancing the sense of balance and coherence throughout. Every detail of this property reflects a commitment to quality and thoughtful design. From the choice of materials to the precision of the finishes, nothing has been left to chance. The result is a home that is not only visually appealing but also highly functional, offering a truly enjoyable living experience. In addition to its many qualities, the apartment offers the possibility to acquire a parking space at an additional cost—an undeniable asset in such a central and desirable location. The property is part of a small and well-maintained condominium of just 5 units, ensuring a quiet and exclusive environment. There are no ongoing legal proceedings, providing peace of mind for future owners. - What we like: • The sought-after location, • The successful refurbishment, • A property that’s sure to make an impression. Option to acquire parking at an additional cost. Condominium of 5 units – No ongoing legal proceedings. Contact: Mr. Florian Levalois, E.I. RSAC 841 674 831 – +33 618 792 093 for Bordeaux Sotheby’s International Realty. Luxury real estate specialists, experts in prestigious and exceptional properties in Bordeaux and its surroundings. [email protected]
…By Bordeaux Sotheby's International Realty


Nestled within Bordeaux’s most coveted address, just moments from the prestigious Cours de l’Intendance and the elegant Place des Grands Hommes, Bordeaux Sotheby’s International Realty is proud to present this distinguished reception apartment, located within a remarkable freestone building with elevator access. A perfect blend of Bordeaux’s architectural heritage and contemporary luxury living, this exceptional residence has undergone a comprehensive and refined renovation. Fully furnished and equipped to the highest standards, it offers a unique residential experience where every detail has been carefully considered to meet the expectations of a discerning clientele seeking exclusivity, comfort, and sophistication. Offering approximately 150 sq.m. (149 sq.m. Carrez Law) of living space on a single level, the apartment immediately captivates with its generous proportions, abundant natural light, and elegant atmosphere. A majestic entrance hall sets the tone upon arrival, revealing the property's noble character. Serving as a graceful gallery, it seamlessly connects the reception rooms and private quarters. The principal living room, bathed in natural light thanks to its dual aspect, offers impressive volumes and refined perspectives. Spectacular ceiling heights, elegant proportions, and exceptional finishes create a sophisticated living environment, equally suited to entertaining and everyday relaxation. Adjacent to the living room, the separate dining room provides the perfect setting for hosting family and guests in an atmosphere of understated elegance. The fluid layout and quality craftsmanship throughout further enhance the appeal of this remarkable residence. The reception rooms benefit from large windows that flood the interiors with light throughout the day and open onto charming continuous balconies. These elegant outdoor extensions offer delightful views over the historic architecture of central Bordeaux, adding both character and distinction to the property. The independent kitchen, fully fitted and equipped, combines aesthetics and functionality with remarkable attention to detail. Designed to accommodate both everyday living and refined entertaining, it features high-quality appliances and an optimised layout. A discreet laundry area further enhances practicality. The sleeping quarters have been thoughtfully designed to provide comfort, privacy, and tranquillity. They comprise two genuine independent suites, each offering a private and serene retreat. The first suite enjoys particularly generous proportions and features an en-suite shower room with WC, creating a peaceful sanctuary dedicated to relaxation. The second suite, located in a more secluded section of the apartment, offers an exceptional level of comfort, including an elegant en-suite bathroom, a fully fitted dressing room with ample storage, and a separate WC. Together, these spaces create a refined private wing worthy of the finest city residences. One of the property's greatest assets lies in the meticulous preservation of its original period features, hallmarks of Bordeaux’s most prestigious bourgeois residences. Architecture and heritage enthusiasts will appreciate the remarkable ceiling heights, intricate mouldings, original hardwood floors beautifully aged over time, elegant marble fireplaces, period cast-iron radiators, and original interior shutters. Each element contributes to the property's timeless elegance and reflects the care devoted to preserving its authentic character. The renovation achieves a remarkable balance between heritage preservation and modern comfort. Contemporary amenities have been integrated with discretion and refinement, resulting in a residence that is both prestigious and perfectly suited to modern living. The address itself is a rare privilege. Located in one of Bordeaux’s most sought-after districts, the apartment enjoys immediate access to the city’s finest boutiques, renowned restaurants, art galleries, theatres, and luxury shopping destinations that contribute to Bordeaux’s international reputation. Prestigious fashion, jewellery, and leather goods houses are located just steps away, offering an exceptional lifestyle defined by elegance and refinement. The nearby tramway network ensures effortless mobility while preserving the comfort of a highly walkable city-centre lifestyle. Two cellars complete this exceptional property and provide valuable additional storage space. Nearby parking is available through subscription. Rarely available on the Bordeaux market, this outstanding residence combines the prestige of a prime address, the timeless charm of bourgeois architecture, the comfort of a high-end renovation, and the convenience of a fully furnished turnkey property. A unique opportunity for buyers seeking exclusivity, exceptional quality, and one of Bordeaux’s most prestigious locations. - Highlights : • Exceptional location in the heart of Bordeaux’s Golden Triangle • Immediate proximity to luxury boutiques and prestigious international brands • Timeless elegance of a beautifully preserved bourgeois residence • Outstanding quality of renovation and furnishings • Generous, light-filled reception rooms • Rare continuous balconies in the city centre • Elevator access within a character building • A turnkey property combining prestige, comfort, and refined living No legal proceedings are currently underway. Contact: Maeva Nebout + 33 633 240 754 for Bordeaux Sotheby's International Realty. Luxury real estate experts in Bordeaux and the surrounding area. [email protected]
…By Bordeaux Sotheby's International Realty


In the heart of the highly sought-after Saint-Seurin district in Bordeaux, Bordeaux Sotheby’s International Realty presents an exceptional apartment of approximately 220 sqm, enhanced by an elegant 25 sqm terrace. Offering a rare “house-like” lifestyle in the very center of the city, this remarkable property combines generous volumes, refined architectural details, and an atmosphere of understated luxury. Nestled within a distinguished building, the apartment is accessed via a truly remarkable private entrance that immediately sets the tone. A stone staircase, adorned with period mosaics and beautiful stained glass, creates a sense of arrival that is both elegant and authentic. This unique approach reflects the property’s identity—where historic charm meets contemporary comfort in perfect harmony. The reception areas unfold into expansive, light-filled spaces, ideal for both entertaining and everyday living. High ceilings enhance the sense of openness, while original features such as marble fireplaces and fine parquet flooring lend a timeless sophistication. Natural light floods the rooms throughout the day, highlighting the subtle details and noble materials that define this exceptional residence. The layout has been thoughtfully designed to balance family life and reception spaces. The refined master suite offers a peaceful and private retreat, complemented by four additional bedrooms that can easily accommodate family members, guests, or be adapted into offices or leisure spaces. Each room reflects a careful attention to proportion, comfort, and elegance. A study opening directly onto the terrace provides a rare and highly desirable feature in such a central location. This seamless connection to the outdoors creates a tranquil setting, ideal for working from home or simply enjoying moments of relaxation. The 25 sqm terrace acts as a true extension of the living space, offering a private outdoor haven sheltered from the bustle of the city. Additional amenities include a cellar and practical features designed to enhance everyday convenience, all integrated with discretion to preserve the apartment’s refined aesthetic. Every element has been carefully considered to ensure a harmonious living environment where functionality never compromises style. This property perfectly embodies the essence of Bordeaux luxury real estate: an exceptional address, beautifully preserved period features, generous volumes, and an unparalleled quality of life. It will appeal to discerning buyers seeking a unique residence that combines historic character with modern-day comfort. Ideally located, the apartment enjoys immediate proximity to the highly desirable Parc Bordelais, renowned schools, and the vibrant amenities of the city center. This is a rare opportunity to acquire a confidential and distinguished property in one of Bordeaux’s most prestigious neighborhoods. An optional second adjoining unit with outdoor space is available—ideal for a combined project, a professional practice, or rental income! Further information upon request. - We love: • The lovely neighbourhood of Saint-Seurin, • Schools just a five-minute walk away, • Transport links right on the doorstep (tram and a direct service to Bordeaux railway station), • The highly sought-after Parc Bordelais, just 900 metres away! Contact: Ms. Maeva Nebout – +33 633 240 754 for Bordeaux Sotheby's International Realty. Luxury real estate experts in Bordeaux and the surrounding area. [email protected]
…By Bordeaux Sotheby's International Realty


Set in a prime, peaceful location with no immediate neighbors, this property—spanning approximately 200 m² of living space—comprises a comprehensive residential and professional complex, combining a main residence, high-quality equestrian facilities, and a wine-growing operation. The residential section features a main house—built with a timber frame on stilts in 2006—offering comfortable single-level living with four air-conditioned bedrooms. Nestled in beautifully landscaped grounds, the home boasts several outdoor areas, including covered and open terraces, an unheated saltwater pool, a landscaped park, and an entrance courtyard with ample parking. It also includes several outbuildings, such as a wine cellar, storage areas, and a dedicated pool equipment room. The estate is equipped with extensive, versatile facilities suitable for a range of equestrian activities: An outdoor "Eiffel-style" arena (built 2023–2024), measuring approximately 37 x 70 meters. Stables with 8 stalls, plus a second structure providing 8 additional spaces. A tack room, clubhouse, office, and storage area for riding equipment. A storage workshop, hay barn, horse walker, and various shelters. A manure skip. A modern well and water treatment unit. A backup generator. An outdoor reception area located by the Garonne River completes the property, offering a unique setting for events or social gatherings. The estate also includes approximately 70 hectares of vineyards, planted primarily with Cabernet Franc, Merlot, Cabernet Sauvignon, and Petit Verdot. Production includes Bordeaux reds, Crémant de Bordeaux, and white wines without geographical indication. The wines are vinified at a rented facility. The estate—certified organic and holding the Terra Vitis label—features technical buildings for equipment storage, a wastewater treatment plant, an air-conditioned hospitality building constructed in 2016, and a building that could be converted back into a winery. - Highlights: • Strategic location in a sought-after area near Bordeaux, • The property offers numerous operational and development possibilities, • A unique setting! Contact: Ms Maeva Nebout – + 33 633 240 754 at Bordeaux Sotheby’s International Realty. Luxury property, experts in Bordeaux and the surrounding area. [email protected]
…By Bordeaux Sotheby's International Realty

Once the commanding centerpiece of the region's sprawling vineyards, this distinguished Manoir now offers a rare blend of historic grandeur and modern comfort. Set in an exceptionally tranquil and coveted location, the property has been renovated to provide elegant living spaces, perfectly balanced for both gracious entertaining and relaxed family life. The Estate is a successful Wedding Venue. Highlights include two entertaining halls, making this an ideal estate for hosting or quiet retreat. THE LAND: 14+ hectares (approx 34 acres) of 7 hectares private woodland, 6 hectares of parkland and 2 hectares of grassland, with views over surrounding vineyards. LOCATION & LIFESTYLE The charming bastide towns of Monsegur and Sauveterre de Guyenne are just a stone’s throw away, the property is conveniently located east of Bordeaux and north of Toulouse airports, providing effortless travel options. Surrounded by picturesque landscapes and sweeping views, this stone country property is an idyllic retreat that perfectly embodies the sophistication and charm of French countryside living. It offers an ideal sanctuary for those seeking a harmonious blend of modern amenities and absolute serene rural life. For more information, including a comprehensive brochure please contact Jane Vernon at +33 6 43 50 01 21 (WhatsApp). If visiting France in person isn’t possible, a live virtual tour can be arranged
…By Maxwell-baynes Residential And Vineyards - Christie's International Real Estate


In Béarn, in the heart of a calm and preserved environment, this architect-designed house from the 80s has nearly 200 m² of living space on a set of plots totaling nearly 2 hectares. Remaining very close to its original state, it offers a distinctive architecture, characterized by beautiful volumes, ample light, and the use of emblematic materials of the time: wood, stone, glass, and metal. The living area is organized around a spectacular wall of pebbles from the Gave, which structures the central volume of the house. The living room, largely opened to the outside by large bay windows, includes a lounge with a fireplace and a dining room extended by the kitchen. The ground floor also features two bedrooms and a large bathroom. Upstairs, a vast mezzanine open to the living room leads to several bedrooms and bathrooms. The sloping wooden ceilings and perspective games add a lot of character to the whole. A large basement garage of about 100 m² completes the house. Outside, the property benefits from a dominant position and an unobstructed view. A 6 x 12 m swimming pool with a pool house of about 40 m² is nestled in the heart of the terraces and garden. The property also includes a significant outbuilding of about 180 m², currently converted into a garage and workshop. With its beautiful volumes and up to 8 meters in height, it offers numerous possibilities: classic cars, motorhomes, workshop, storage, or professional project depending on authorizations. Renovation work will reveal the full potential of this atypical property, whose original architecture has been particularly well preserved. A rare property for lovers of space, nature, and architecture, to be reinvented in respect of its identity. (4.57% fees inclusive charged to the buyer.)This description has been automatically translated from French.
…By Architectures Immobilier


Coldwell Banker Immoba Realty – Agence d'Andernos-les-Bains propose in a peaceful residential neighborhood of Lège-Cap-Ferret, offering a lifestyle where everything can be reached on foot or by bike, this stunning 188 m2 timber frame villa built in 2018 (under structural warranty) sits on a beautifully landscaped 1 104 m2 private plot with a salt-water swimming pool. Designed entirely on a single level, the property blends authentic local style with high-end modern comforts. The heart of the home features a light-filled living room with soaring cathedral ceilings and a glass-railing mezzanine. The open-plan fitted kitchen opens directly onto an East-facing terrace, ideal for breakfast in the sun. An entrance hall with storage, a guest WC, and a laundry room complete the living space. The single-story sleeping quarters are cleverly split into two separate wings for total privacy: The primary suite includes an en-suite shower room with WC, direct access to the pool deck and outdoor lounges, alongside a second bedroom. The second wing offers two guest bedrooms and a full bathroom with bath, shower, and WC. Outside, the fully enclosed garden boasts wooden terraces, a plancha dining area, automatic irrigation fed by a private well, and a dedicated outdoor shower room with WC for post-swim convenience. An 2 m2 garage plus multiple parking spaces complete this exceptional property. Underfloor heating powered by a heat pump provides outstanding energy efficiency. DPE: A (47.4 kWh/m2/year) – GES: A (1 kgCO2/m2/year) Estimated annual energy costs: €880 to €1 210 Price: €1,195,000 agency fees included (seller's charge) Information on risks available at: www.georisques.gouv.fr Contact: Florence BESSONNEAU – RSAC 883 917 106 – RCP 057 160 041 0002 IMMOBA.FR
…By Coldwell Banker Immoba Realty Bassin D'arcachon


Coldwell Banker Immoba Realty – Andernos-les-Bains presents this spacious family home offering approximately 195 sqm of living space, set on a generous 1,208 sqm plot, ideally located close to the cycle paths providing easy access to the various neighbourhoods and amenities of Andernos. The property stands out for its generous proportions, excellent accommodation capacity and highly adaptable layout, offering a wealth of possibilities for family life or a more bespoke project. The house features a beautifully bright living room, enhanced by a fireplace that brings warmth and character to this generous space. The separate, fully equipped kitchen includes its own dining area and opens onto the garden and swimming pool, creating a natural connection between the indoor and outdoor spaces. A covered terrace** extends the living areas and provides an ideal setting for enjoying the outdoors throughout the warmer months. The property currently comprises five bedrooms and an office, including a beautiful master suite, as well as two bedrooms with mezzanines, particularly well suited to children or teenagers. One of these bedrooms also benefits from its own independent exterior access, providing considerable flexibility in how the spaces can be used. Upstairs, an additional space remains to be converted, with direct access from outside via an independent staircase. It offers the possibility of creating an additional bedroom or a fully independent living space, depending on requirements: a guest bedroom, teenage retreat, home office or even a rental unit. Outside, the 1,208 sqm grounds feature a swimming pool and generous outdoor areas offering plenty of scope for landscaping and enjoying an outdoor lifestyle. The property also includes a garage, solar panels and benefits from an A-rated energy performance certificate (DPE), a particularly valuable asset in terms of energy efficiency. One of the property's key features is its flexible layout. With some adaptations, it could accommodate two distinct living areas, opening up a variety of possibilities: a main residence with an independent space, accommodation for family or guests, a professional activity or a rental project. A property to discover for its generous proportions, outdoor spaces and remarkable potential for adaptation. Energy Performance Certificate (DPE): A – 68 kWh/sqm/year Greenhouse Gas Emissions (GES): A – 2 kg CO₂/sqm/year Estimated annual energy costs for standard use: between €916 and €1,240 per year, based on energy prices from 2021, 2022 and 2023, including subscription. Information regarding the risks to which this property is exposed is available on the Géorisques website. Price: €679,250 including agency fees Agency fees of 4.5% including VAT (€29,250), payable by the purchaser. Net selling price: €650,000. To discover this property and arrange a viewing, please contact Christine HAUER – RSAC No. 494 327 679 – RCP No. 25032648. Discover all our properties on IMMOBA.
…By Coldwell Banker Immoba Realty Bassin D'arcachon
'%20stroke='%23DDAA3A'%20stroke-width='1.909'%20stroke-linecap='square'%20stroke-linejoin='bevel'/%3e%3c/svg%3e)
Receive by email any new listing that may match your search criteria
Your criteria :
By validating this form, you accept the general conditions of use of Le Figaro Properties.
These agencies offer a selection of luxury properties vente in Aquitaine. Feel free to contact them for personalized assistance.


