Get early access to listings that match your criteria
Never miss an opportunity again. Our personalized alerts notify you instantly.

 English$ USD · m²


This 152 sqm (202 sqm) fully renovated house features a heated swimming pool and garage, and direct access to the Makila golf course. On the first floor, there's a large living/dining room, a separate fitted kitchen, a suite with shower room, a toilet, a laundry/shower room and a garage with plenty of storage space. The south-east- and south-west-facing living rooms open onto a large, partly sheltered 55 m² terrace overlooking the pool and garden. The first floor features a suite with shower room and attic storage, opening onto a 17 m² terrace. There's also a bedroom with en suite bathroom and a fourth bedroom on the mezzanine. The grounds are flat and attractively landscaped, bordering the golf course, with a secure, heated 8x4m saltwater swimming pool. The neighborhood is residential and the house is close to all amenities.
…By Côte Ouest Immobilier - Christie’s International Real Estate


Set in the green countryside of Dordogne, just 30mns from Perigueux and 1 hour from Bordeaux, is the glorious property set in 6,5 hectares. Here you have a country home built in 1889, referred to as a chateau, but was inspired by the Tudor Manor Houses from England. This was built the same year as the Eiffel Tower, in what the French call the ?Belle Epoque', the period when a spirit of creativity and joie de vivre swept through Paris and across Europe between 1871 and 1914. The property was built by a rich textile merchant as a wedding gift for his fiancée, and all the walls are adorned with the original textiles he hade made just for the property. You enter the property by the central hall which was designed to take full advantage of the large stain glassed window that dominates the stairs, depicting the owner in the guise of Saint Front, the dragon slayer. On this same level you have a large lounge with ornate fireplace, a dining room with an even more ornate fireplace and a study, that is presently used as a billiard room. Leading up the master staircase, past the stain glass window, we get to the main guest floor. This comprises of a large landing deserving 4 spacious en suite bedrooms, each one having its own style and charm. You will also find a cloak room on this level. Accessed by the servants stairs you have the top level, which includes a further 5 bedrooms, and once again, all with en suite shower rooms. The lower floor is also accessed via the domestics staircase as well as having its own outside access. On this level, we really get the feeling of yesteryear, as it is were the service and storage rooms are; the main one being the spacious kitchen, a subtle mix of the original features and a more industriel feel. A nice feature is the original fireplace and it adjoining period cooker, dating back to the initial kitchen. The property sits on 6,5 hectares , that is to say over 16 hectares, principally park land, but with wooded areas, this is Perigord after all. Set off to one side is the property's swimming pool. Although there are no outbuildings with the property, there is the possibility of acquiring the adjoining farmhouse, out buildings and sand school. Great if you wish to develop the equestrian side, or possibly more accommodation for rental or even a guardian. If you are looking for a real piece or history in the Dordogne, but don't want a sprawling medieval chateau, well this is a serious contender.
…By Agence Newton


In Saint-Eulalie, in a quiet and sought-after residential area, this family home from the 2000s benefits from a privileged environment with an unobstructed view of areas classified as green zones and therefore non-buildable. This situation allows for the enjoyment of a preserved setting while remaining close to shops, transport, and the Saint-Eulalie train station. Developing approximately 145 m2 of living space, the house offers generous volumes and an organization designed for family life. It includes four bedrooms, a bathroom, two shower rooms, two toilets, and a mezzanine that can accommodate an office or workspace. The heart of the house revolves around a spacious living room of 60 m2, particularly bright due to its cathedral ceiling, which enhances the feeling of volume. This living space naturally extends into a fitted and equipped kitchen, complemented by a pantry providing additional storage space. Outside, the plot of over 1,200 m2 is a true extension of the house. The swimming pool invites you to enjoy the beautiful days, while the pétanque court provides a friendly space for family or friends moments. The view of the surrounding green spaces reinforces this impression of space and tranquility while ensuring a preserved environment. The location is also a real asset: the house is located near transport, shops, and the Saint-Eulalie train station, allowing easy access to Bordeaux and the various activity hubs of the metropolis. A situation particularly suited for a family wishing to combine space, a calm environment, and accessibility. A family home with beautiful volumes, set on a plot of over 1,200 m2, with a swimming pool, unobstructed view, and a preserved environment, in Saint-Eulalie. Our listing also includes proposals for virtual layout allowing for easier projection into the various spaces of the house. Trust your project to La Boutique du Patrimoine. La Boutique du Patrimoine supports you in all your real estate and heritage projects (main residence, second home, investment, and tax optimization). With our agencies located in Bordeaux, Bazas, and Arcachon for old real estate, as well as our La Boutique du Patrimoine Gestion division (over 400 units under management), we place listening, trust, pedagogy, and transparency at the heart of our support. Legal mentions Energy Performance: D (187) -- Greenhouse Gas: B (7) Estimated annual costs: between 2,450 EUR and 3,380 EUR per year. Average energy prices indexed for the years 2021, 2022, and 2023. Property tax: 2,002 EUR (2025) Price: 386,000 EUR including agency fees, which includes 13,000 EUR in fees payable by the buyer. Seller's net price: 373,000 EUR. Information about the risks to which this property is exposed is available on the Géorisques website: www.georisques.gouv.fr. Contact: Miss Lilia DJOUDI -- 06 50 36 46 66 Commercial Agent at La Boutique du Patrimoine No RSAC: 510 417 751This description has been automatically translated from French.
…By La Boutique Du Patrimoine


iad France - Manon Damblin offers you: Just a few steps from the center of Lacanau Ville and the Halles de la Gaité, this contemporary property of 140 m² offers a rare living environment, combining elegance, comfort, and intimacy in a privileged setting with a view of the forest.Only 5 minutes by bike from the port of Lacanau, 10 minutes by car from Moutchic beach, and 15 minutes from Lacanau Ocean, it benefits from an ideal location to fully enjoy the gentle way of life between lake and ocean.Built in 2012 and then fully renovated and redecorated by an architect in 2023, the house immediately seduces with the quality of its materials, its high-end features, and its warm and refined atmosphere.The living room, bathed in light and open to the outside, offers more than 50 m² with a beautiful ceiling height and an open-plan kitchen that is fitted and equipped. Each space has been thoughtfully designed to provide a living area that is both aesthetic and functional.Set on a 576 m² plot facing southwest, the property features an intimate garden with no direct vis-à-vis, enhanced by several wooden terraces, a swimming pool, a pétanque court, and various relaxation areas inviting you to fully enjoy the natural surroundings.The house offers 4 bedrooms including 2 true suites. One of them has a separate entrance and can easily be arranged as an independent studio, ideal for professional activity, receiving family and friends, or developing a seasonal rental business.The amenities complete the ensemble: reversible ducted air conditioning, wood fireplace with heat distributor, garage with laundry space, alarm, automatic irrigation, fiber optic, and parking for several vehicles.A rare property in the area, equally suitable as a comfortable main residence, an elegant holiday home, or a high-end rental investment.Possibility to acquire all or part of the furniture in addition.Agency fees are the responsibility of the seller. A valid ID will be requested at the visit, in accordance with article L.561-5 of the Monetary and Financial Code. Information about the risks to which this property is exposed, including the legal obligation for brush clearance, is available on the Géorisques website: http://www.georisques.gouv.fr.This property announcement has been drafted under the editorial responsibility of Mme Manon Damblin, independent real estate agent (without holding funds), commercial agent of SAS I@D France registered at the Bordeaux RSAC under number 948044649, holding the real estate canvassing card for the account of I@D France SAS.This description has been automatically translated from French.
…By Iad France


The BARNES Arcachon agency presents a rare property on the front line, located in the sought-after area of Croix des Marins, in the heart of Arcachon. A privileged location to fully enjoy the Bassin, between the bustling city center and the calm by the beach.On the second floor of a high-end condominium, the 84 m² apartment has a 9.46 m² balcony facing the Bassin and a 21.80 m² terrace facing West.The property also includes an indoor parking space with an electric car charging point.An attached 31 m² apartment with a 12 m² terrace is available for sale at an additional price. It has an indoor parking space as well as a storage room.A waterfront apartment, rare on the market, to be discovered for the beauty of its surroundings and the quality of its amenities. Direct access to the beach.The displayed price includes 5% fees payable by the buyer.This description has been automatically translated from French.
…By Barnes Bassin D'arcachon


The BARNES Cap Ferret agency presents this Neo-Basque villa, spanning 205 m² and fully renovated in 2026, located in the village of Le Canon on the Cap Ferret peninsula. Shops and the Bay are within walking distance, and the house offers remarkable water views from several rooms. The main level features a light-filled living area with large floor-to-ceiling windows and a fully equipped open-plan kitchen. The entrance hall includes custom-made oak closets. The terrace overlooks the landscaped garden and also enjoys views of the Bay. This level comprises three bedrooms, each with its own shower room, including a master suite with a view of the Bay. On the garden level, three additional bedrooms and two shower rooms offer direct access to the garden. The property features a Bali stone swimming pool, a pétanque court, and an automatic irrigation system. A garage is also included. The villa is equipped with reversible air conditioning. Plot size: 941 m². Agency fees of 5% payable by the buyer.
…By Barnes Bassin D'arcachon


The BARNES Cap Ferret agency is pleased to present this villa located in the heart of Cap Ferret, close to the market and local amenities. Set on a 700 m² lot, it enjoys an ideal and highly sought-after location. The home is organized around a living room with a fireplace. A separate kitchen completes this space. The sleeping area includes four bedrooms, one of which is separate, as well as three bathrooms. The displayed price includes 5% fees payable by the buyer. A garage completes this property.
…By Barnes Bassin D'arcachon


The BARNES Bassin d'Arcachon agency exclusively presents this apartment with high ceilings located in the heart of the Ville d'Hiver, one of the most emblematic neighborhoods of Arcachon. Surrounded by historic villas, fine sandy beaches, and pine forests, this privileged location allows you to walk to the Mauresque Park, downtown shops, the market, and the Arcachon train station.The new, furnished apartment offers approximately 45 m² of living space, distributed across three rooms. The living room with fully equipped American kitchen benefits from beautiful brightness thanks to the opening onto the 62m² terrace.Two bedrooms with direct access to the east-facing terrace, a shower room, and a toilet complete the layout. Architectural elements testify to the preserved character of the place.You will be charmed by the amenities of this rare property in co-ownership located within a prestigious residence.Possibility of a boxed garage for 1 car in the residence at an additional cost (45,000€)This description has been automatically translated from French.
…By Barnes Bassin D'arcachon


The BARNES Pyla-sur-Mer agency presents an exceptional villa located in the heart of a quiet residential neighborhood of Pyla, just two minutes from Moulleau. Offering a stunning panoramic view of the Arcachon Bay, the Dune du Pilat, and the Cap Ferret point, this property is one of the rarest and most sought-after addresses in the area.Built over three levels with an elevator, the villa offers superb spaces for entertaining. The living room boasts large openings to the outside, enhanced by a unique panorama of the Bay. A fully equipped kitchen completes this living space, extended by a fully fitted summer kitchen open to the main terrace and the pool.The villa has eight bedrooms, including several master suites with private bathrooms or shower rooms, along with plenty of storage. Spread across the different levels, they allow for a fluid and comfortable organization to host family and guests. A jacuzzi adds to the well-being amenities.Outside, several terraces and solariums offer varied atmospheres: facing the sea, by the garden, or along the poolside. The landscaped garden elegantly surrounds the house. A double garage and a driveway facilitate the parking of your vehicles.This description has been automatically translated from French.
…By Barnes Bassin D'arcachon


A beautiful house built in 1998, offering approximately 200 m² of living space, peacefully situated and enjoying commanding panoramic views stretching from the Pic du Midi to the Basque Coast. In excellent overall condition and filled with natural light, the property is conveniently located just 10 minutes from a motorway exit and 5 minutes from an SNCF railway station and local shops. Salies-de-Béarn is approximately 10 minutes away, while the ski slopes can be reached within 75 minutes. Ground floor: entrance hall, kitchen/dining room, utility room, large living room with fireplace, three bedrooms and two bathrooms. The floors are finished with terracotta tiles and parquet flooring. First floor: a spacious relaxation room, an office, and a bedroom with en-suite bathroom. Parquet or tiled flooring. The house benefits from gas central heating and double glazing. A large garage provides parking for two cars. The approximately 2,500 m² garden includes an orchard, as well as a variety of shrubs and flowering plants. A recently installed 10 x 5 m swimming pool with saltwater filtration, together with a pool house and wood store, adds to the appeal of the property. A garden shed and a terrace overlooking the Pyrenees complete this charming property.
…By Barnes Biarritz


Located in one of the most prestigious buildings in Biarritz, this 48 sqm apartment offers unique views over the Port Vieux and Sainte-Eugénie Church. High ceilings. Unallocated parking within the residence. Secure bicycle and surfboard storage, elevator and caretaker service.
…By Barnes Biarritz


BARNES Cap Ferret presents a 300 m² villa with top-of-the-range amenities. This magnificent residence, built in 2019, embodies the ultimate in refinement and comfort. As soon as you enter, you'll be seduced by the centerpiece, a sumptuous living room of over 100 m², bathed in natural light which enters generously through the large sliding windows. From here, you'll enjoy a breathtaking view of the pine forest and dunes of the ocean beaches. The kitchen is fitted and equipped with the latest appliances. On the restful side, the villa has no fewer than six bedrooms, each offering a cocoon of tranquility and comfort, ideal for relaxation. The 1400 m² grounds are an invitation to peace and serenity. Discover a secure, unoverlooked swimming pool and a spacious garage that can easily accommodate up to three cars. This superb address is distinguished by its immediate proximity to shops, making daily shopping a breeze. Cap Ferret's emblematic beaches and surf spots are just a few minutes away by car or bike. Offering a unique setting to take full advantage of Cap Ferret's exceptional environment, this villa embodies the harmony between luxury, nature and absolute comfort. A rare opportunity. 5% agency fee payable by the buyer.
…By Barnes Bassin D'arcachon


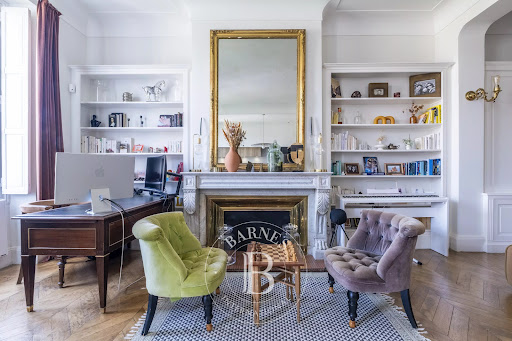

In the heart of Bordeaux’s prestigious Triangle d'or, beautifully renovated 160 sqm apartment located on the third floor of a building with lift access, offers high-quality finishes throughout. The entrance hall features a stylish dressing area and leads to a bright, spacious living room enjoying open views. The sleeping quarters comprise four bedrooms, a bathroom, a shower room, and a laundry room. A cellar completes this exceptional property, ideally situated just moments from shops and public transport. Ce bien vous est présenté par l'agence BARNES Bordeaux - Visiter notre site internet www.barnes-bordeaux.com - Téléphone +33-0533093089
…By Barnes Bordeaux


Discover this stunning villa located within the renowned Seignosse golf course, just 2 kilometers from the Bourdaines beach. Set on a wooded plot in an elevated position, this property perfectly combines contemporary charm with the tranquility of a unique natural setting. Upon entering, the ground floor reveals a spacious living room bathed in natural light, enhanced by a fireplace that invites comfort and conviviality. A fully equipped open-plan kitchen, with an adjacent pantry, meets all functional needs. Guest toilets complete this level. The elegant and private master suite features an en-suite bathroom, offering a true haven of relaxation. Upstairs, two bright bedrooms, each with its own private terrace and lovely views, provide an ideal space to enjoy the surrounding landscapes. A modern bathroom and separate toilets complete this well-designed floor. All the villa's bedrooms benefit from access to balconies with beautiful views, inviting you to fully embrace the exceptional surroundings. A spacious garage of over 20 m² adds further convenience to this exceptional home, offering practical space for parking or storage. Outside, the landscaped garden serves as a peaceful retreat, just moments from the beach and golf course, perfect for enjoying outdoor relaxation. Combining refinement, absolute comfort, and a prime location, this rare property will captivate those who love nature, sports activities, and a luxurious seaside lifestyle. A unique opportunity not to be missed.
…By Barnes Biarritz


character residence of approximately 320 m² in total, of which 256 m² are living space. Set within a beautiful landscaped park of 1,300 m², this rare property enchants with the elegance of its architecture, its lovingly preserved period charm, and its generous proportions, which offer significant scope for further development. From the moment you step inside, the reception rooms reveal a warm and refined atmosphere: a vast sitting room, a dining room, a study, a large family kitchen, and a bright, south-facing veranda opening onto the garden. On the first floor, four bedrooms, each with its own private shower room. On the second floor, wide-ranging possibilities for conversion, including the creation of a further bedroom with shower room. An expansive basement comprising several utility rooms, together with a double garage and cellar, complete this exceptional property. Renovation work is to be anticipated. (Virtual staging proposal, not contractually binding.) Ce bien vous est présenté par l'agence BARNES Bordeaux - Visiter notre site internet www.barnes-bordeaux.com - Téléphone +33-0533093089
…By Barnes Bordeaux


Ideally located in the heart of Bordeaux’s Chartrons district, just steps from the Jardin Public, this beautifully renovated 1,647 sq ft luxury duplex occupies the top floor of an elegant Bordeaux stone townhouse comprising only three residences. A private elevator opens directly into the apartment. With east-west exposure, the property is filled with natural light and enjoys open views over the rooftops of Bordeaux. The spacious reception area offers generous proportions and several distinct living spaces. A fully equipped separate kitchen opens onto a private terrace, a rare feature in the heart of Bordeaux. The sleeping quarters include an elegant primary suite with walk-in closet, bathroom and office area, as well as two additional bedrooms and a shower room. A large private garage completes this exceptional property. A rare luxury apartment for sale in Bordeaux Chartrons, combining historic stone architecture, contemporary renovation, private terrace, elevator and garage, moments from the Jardin Public. Sandrine Chrétien Sebag – +33 6 19 59 27 00 remains at your disposal for any further information.
…By Maxwell-baynes Bordeaux-bassin - Christie’s International Real Estate


iad France - Jonathan Lafitte offers you: HEART STROKE – 1802 BARN RENOVATED BY AN ARCHITECT, A TRUE HAVEN OF PEACE! A character property where the authenticity of a building over two centuries old meets the comfort and elegance of contemporary renovation. Located in Arsague, in a calm and preserved environment in the heart of the countryside, this superb barn dating from 1802 was completely renovated by an architect in 2020, using quality materials and with particular attention to space, light, and comfort. A true haven of tranquility, ideally located just 10 minutes from Orthez and 30 minutes from Dax, allowing you to fully enjoy the sweetness of life in the countryside without giving up the proximity of amenities. Developing approximately 222 m² of living space, the house captivates from the first moments with its beautiful volumes and light-filled rooms. The renovation has managed to preserve all the soul and character of the old barn while creating warm, modern, and functional spaces. A real asset of the property, the professional kitchen will delight gastronomy enthusiasts and socializers. A space designed both for daily cooking and for hosting family and friends. On the night side, the house has 4 beautiful bedrooms ranging from 14 to 16 m², including 2 with dressing rooms, offering everyone generous spaces and plenty of storage. A pleasant open office space completes the ensemble, ideal for remote work or for setting up a reading and relaxation area. Comfort is ensured all year round thanks to a reversible ducted air conditioning system, both efficient and discreet. The quality of the renovation is also reflected in the energy performance of the house, with an excellent DPE rated B, a true asset for a property of this character. Outside, the house immediately invites you to enjoy the sunny days. A beautiful tiled and covered terrace extends the living spaces and allows you to have lunch, dinner, or host outdoors while remaining sheltered. It overlooks a superb swimming pool of 10m × 5m, ideal for fully enjoying the tranquility and surrounding countryside. The whole is set on a completely fenced 1,740 m² plot. Access to the property is secured by an electric gate. Another appreciated point: the individual sanitation by micro-station is compliant. A rare, atypical property full of charm, for those seeking a unique living environment that combines history, space, modern comfort, and serenity. A heart stroke property to discover without delay!! Agency fees are the responsibility of the seller. A valid identification document will be required during the visit, in accordance with Article L.561-5 of the Monetary and Financial Code. Information on the risks to which this property is exposed, including the legal obligation to clear vegetation, is available on the Géorisques website: http://www.georisques.gouv.fr. This real estate announcement has been written under the editorial responsibility of Mr. Jonathan Lafitte, independent real estate agent (without holding funds), commercial agent of SAS I@D France registered at the Dax RSAC under number 940372790, holder of the real estate marketing card on behalf of I@D France SAS.
…By Iad France


Hêtre Immobilier invites you to discover an exceptional T4 apartment in Bayonne, where elegance, comfort, and quality of life come together perfectly. Within a recent and intimate residence, bordered by a classified wooded area, this beautiful 119 m² apartment located on the top floor captivates from the first moments with the quality of its amenities, the generosity of its spaces, and a design conceived for the well-being of the whole family. The living area, the true heart of the apartment, benefits from a cross-configuration that gives it remarkable brightness at any time of the day. Open to two balconies oriented on either side, it offers a pleasant continuity between indoors and outdoors, allowing you to enjoy each moment according to your desires: breakfast in the rising sun, family lunch, or evening sheltered from the last heat of summer. The interior layout has been designed to sustainably accompany family life. The reception spaces invite sharing while the sleeping area, perfectly separated, guarantees peace and intimacy for everyone. The volumes, the many storage options, and the meticulous finishes testify to a realization where every detail has been thought out to offer lasting comfort. The residence offers a peaceful atmosphere while maintaining immediate proximity to amenities, schools, and main transportation routes. A privileged location that allows for a balance of a gentle lifestyle, nature, and urban dynamism. Its+ -quality of amenities -omnipresent light -a living space that is as elegant as it is timeless -a workspace -independent storeroom -2 private parking spaces in the basement. Property sold subject to co-ownership status. Quarterly charges are approximately €647. Contact Grégory RUCART at 07.69.35.96.46 to arrange your next visit. Fees are to be borne by the seller. Information on the risks to which this property is exposed is available on the Géorisques website. Fees are to be borne by the seller. In a co-ownership of 272 lots. Average share of the provisional budget €2,588/year. No ongoing procedures. Energy class A, Climate class A Estimated amount of annual energy expenditure for standard use: between €520.00 and €740.00 for the years 2021, 2022, and 2023 (subscriptions included). Information on the risks to which this property is exposed is available on the Géorisques website: georisques.gouv.fr. Professional card. CPI 0201 2020 000 045 224This description has been automatically translated from French.
…By Hêtre Immobilier


T4-type apartment, described as a loft, offering generous volumes and beautiful open spaces, ideal for lovers of unique and atypical living spaces. Bathed in natural light thanks to a superb roof lantern, the living area benefits from optimal sunlight throughout the day, reinforcing the warm and contemporary character of the whole. The apartment comprises three bedrooms, one of which is located on a mezzanine, each with its own shower room, ensuring comfort and privacy for all occupants. A private outdoor area in the form of a patio completes this property and offers a true spot for relaxation out of sight. A rare and valuable asset: direct private access to the beach, a genuine seaside privilege. In addition, an independent room of approximately 25 m², fitted out as a living space with a shower room, has two separate accesses, one to the residence's common areas and the other to the outside, offering multiple possible uses (office, studio, guest space). Possibility to purchase a parking space for an additional fee. Price: €977,000 HAI (fees included) Fees of €47,000, i.e. 4.8% payable by the buyer. Diagnostics: Energy Performance Certificate (DPE) C (167 kWhEP/m².year), GHG emissions (GES) A (5 kgCO2e/m².year). Estimated annual energy costs: €1,350 to €1,890 Annual charges: €1,486/year Property in a co-ownership of 9 main lots. No ongoing legal proceedings. For more information, contact Claire d'Orglandes. Independent sales agent. RSAC: 792 634 016 - RCP: 79043053. Find all our properties on IMMOBA.
…By Coldwell Banker Immoba Realty Bassin D'arcachon


Dominating Pau from the heights of the Palais Sorrento, this apartment stands out first for its location: the top floor of the building, part of its tower, and, above, a private terrace of about 50 m².From this rooftop, the view extends 360° over the city and the entire chain of the Pyrenees. A separate space, almost independent from the apartment, offering an exceptional vantage point over Pau.Below, the apartment retains the architectural markers of the Palais: marble staircase, solid wood flooring, woodwork, and old fireplaces. The volumes are significant, with ceilings exceeding four meters high in some rooms.The interior layout favors large openings and cross perspectives. The living room, dining room, and bedroom all communicate with a loggia of about 15 m², accessible without any level break. It thus becomes a true extension of the living spaces, with the Pyrenees on the horizon.The night area includes particularly a master suite with a bathroom and dressing area.The tower, directly integrated into the apartment, adds an additional dimension to the place. Its shape, volumes, and position in the building allow for a very personal layout, far from the classic configurations of a city center apartment.In addition to these spaces, there is a closed garage of about 31 m², a cellar of 10 m², and the possibility of parking several vehicles within the estate.More than just a prestigious apartment in the traditional sense, this is a unique property.With COFIM, you are already at home!Fees payable by the seller. Commercial agent COFIM - Marion DISTANTE (EI) - Tel.: 07 85 43 08 99 - RSAC PAU 102 092 251. Information on the risks to which this property is exposed is available on the Géorisques website: www.georisques.gouv.fr.Fees payable by the seller. In a co-ownership of 5 lots. No ongoing procedures. Housing with excessive energy consumption: Energy class F, Climate class E Estimated annual energy costs for standard usage: between €3787.00 and €5124.00 over the years 2021, 2022, and 2023 (subscriptions included). Information on the risks to which this property is exposed is available on the Géorisques website: georisques.gouv.fr. This property is offered to you by a commercial agent (individual enterprise).Your advisor COFIM PAU EAST: Marion DISTANTE. Commercial agent (individual enterprise) RSAC 102 092 251 RCP GALIAN SMABTP RCACO-26-034016. At Cofim, you are already at home!
…By Cofim


NEW - 20 km from Bordeaux and 15 km from Libourne, this property will be perfect for those seeking a peaceful and preserved living environment in a small town with all the necessary shops, just steps away from sports activities - Cameyrac golf, horseback riding, gymnastics, and fitness nearby, as desired. In the heart of a privileged environment (golf residence), chic and soothing, secure and green, this spacious single-storey villa, well-maintained, offers all contemporary comfort: fluidity, light, volume, perfect insulation, and absolute calm. Completed at the end of 2013, this property consists of: entrance, large living room (46 m²) with triple exposure, fitted/equipped kitchen, 3 bedrooms including a master bedroom of 37 m² with its bathroom (+shower), a shower room, a garage of 45 m² with possible laundry space, landscaped/wooded garden, garden shed, and carport (for 2 vehicles). In the center of the plot, this house benefits from 100 m² of terraces. Eco-responsible geothermal ventilation system (Canadian well), with very low consumption. Indoor and outdoor comfort, a very pleasant house 'to live'. Information on the risks to which this property is exposed is available on the Géorisques website: www.georisques.gouv.fr.Fees included of 3.94% VAT at the buyer's expense. Price excluding fees 660,000 €. Energy class B, Climate class A The average estimated annual energy expenses for standard use, established based on energy prices for the year 2023: between €1,120.00 and €1,550.00. Information on the risks to which this property is exposed is available on the Géorisques website: georisques.gouv.fr.Your LLOYD & DAVIS advisor: Christine DE BO CAZAUX Commercial agent (Individual company) RSAC 487 907 990 Bordeaux RCP 114240087 MMA
…By Lloyd & Davis


In the exclusive Pereire district, this elegant villa enjoys a dominant position and offers a spectacular panoramic view of the Bassin d’Arcachon, the cabanes tchanquées, and the surrounding pine canopy. Just 500 meters from the beach and moments from the town center and its shops, this property combines rare tranquility with exceptional convenience. Set on a large, secluded plot, it offers total privacy and generous outdoor spaces — expansive terraces and a beautiful 10 x 5 m pool, all facing the shimmering waters of the Bassin. Bright and open, the interior unfolds over two levels: Main floor: welcoming entrance, cathedral-style living room with dining area, stylish independent kitchen, three large bedrooms, two modern shower rooms, and a refined bathroom. Garden level: two additional bedrooms, shower room, double garage, and laundry area. From every room, the Bassin takes center stage — a living tableau that changes with the tides. This villa offers exceptional potential for a high-end renovation, allowing the creation of a truly unique residence that reflects its remarkable setting. Remaining building rights (zone UP2, 25% footprint) allow for possible extensions, elevation, or the addition of an annex. - We love: • The location, • The breathtaking view of the Bassin and the treetops! Contact : Mr. Jean-Alain Nebout +33 618 196 226 for Cap Ferret Pyla Sotheby's International Realty. Prestigious real estate inspiring, experts in luxury properties, Bassin d'Arcachon, from Cap Ferret to Pyla sur Mer. [email protected]
…By Cap Ferret Pyla - Sotheby's International Realty


Located in the heart of the highly sought-after Jardin Public district, on the first floor of an elegant stone building, this superb apartment with a terrace stands out for its refined features and prime location. The property offers a spacious master suite with a complete bathroom featuring a bathtub, shower and toilet, as well as a walk-in dressing room. The fully equipped kitchen opens onto a bright and inviting living room, which extends onto a private terrace — a rare outdoor haven in the heart of the city. Two additional bedrooms and a shower room complete the sleeping area. A parking space, available to rent within the building, further enhances this rare property. A prestigious address, elegant features and a privileged outdoor space: an exceptional property not to be missed. Contact: Guillaume Fouché +33 6 78 87 81 57
…By Maxwell-baynes Bordeaux-bassin - Christie’s International Real Estate


Magnificent 300 square meters architect villa with superb sea view, ideally located 600 meters from the Cercle de Voile in Pyla sur Mer. This villa is complemented by 170 square meters of terrace and a swimming pool facing the Bassin. It boasts superb volumes, plenty of natural light and 7 bedrooms. It is completed by a large garage for 3 vehicles, a carport and several outdoor parking spaces. Ground floor: a large entrance-wintering room with Bassin view and terrace access, a living-dining room facing the Bassin, an open kitchen with rear terrace access, a scullery, three bedrooms and two shower rooms. First floor: a magnificent master suite comprising a bedroom overlooking the Bassin and terrace, a mezzanine, an office area, a dressing room and a bathroom. Garden level: kitchen, three bedrooms, two with terrace access, two shower rooms, laundry room, wine cellar and large 3-car garage. The exterior includes: a landscaped garden, a heated swimming pool (8*4), a large 170 square meters terrace in exotic wood facing the Bassin, a carport and several parking spaces. - We love: • its exceptional location, • the incredible view and the swimming pool overlooking the Bassin, • the villa’s very elegant style. Contact : M. Jean-Alain Nebout + 33 618 196 226 for Cap Ferret Pyla Sotheby's International realty. Inspiring prestigious real estate, experts in luxury properties, Bassin d’Arcachon, from Cap Ferret to Pyla sur Mer. [email protected]
…By Cap Ferret Pyla - Sotheby's International Realty


In a privileged environment, in absolute calm and with no overlooking, this fully renovated contemporary property offers rare features and develops approximately 550 m² of living space (more than 630 m² on the ground), in the heart of a magnificent landscaped park of over 8,000 m². Located in a premier position in Bouliac, among the most sought after on the outskirts of Bordeaux, it benefits from an unobstructed view and an exceptional living environment combining discretion, serenity and immediate proximity to amenities. From the entrance, the volumes impress. The living room, the true heart of the house, offers nearly 150 m² of reception spaces flooded with light thanks to huge glass doors opening onto the park and terraces. A superb exposed framework and interior and exterior play of light enhance this unique space. The property has 8 bedrooms, including 6 suites with private bathrooms, offering remarkable comfort for family and guests. Designed for well-being and leisure, it offers numerous high-end amenities: Pool with large stone deck, Jacuzzi, Pool house, Gym, Pétanque court, Mini-golf, Large garage capable of accommodating several vehicles, Numerous terraces and relaxation areas. For comfort, nothing has been left to chance: DPE A, elevator serving the different levels, reversible air conditioning, noble materials and exceptional finishes. Outside, the landscaped park carefully designed offers a permanent holiday atmosphere, in a preserved natural environment and perfectly private. An extremely rare product on the market, combining elegance, extraordinary volumes and an exceptional quality of life. A confidential property aimed at clientele seeking exclusivity and excellence.
…By John Taylor Bordeaux
'%20stroke='%23DDAA3A'%20stroke-width='1.909'%20stroke-linecap='square'%20stroke-linejoin='bevel'/%3e%3c/svg%3e)
Receive by email any new listing that may match your search criteria
Your criteria :
By validating this form, you accept the general conditions of use of Le Figaro Properties.
These agencies offer a selection of luxury properties vente in Aquitaine. Feel free to contact them for personalized assistance.


