Get early access to listings that match your criteria
Never miss an opportunity again. Our personalized alerts notify you instantly.

 English$ USD · m²


The John Taylor agency offers you this elegant house extending over nearly 170m², located in a sought-after residential environment, close to shops and all amenities. Offering generous volumes and a flowing layout, it stands out for its organization allowing single-story living, which is a real asset in daily life. From the entrance, the spaces are harmoniously organized around a large living area including an open kitchen on the dining room, extended by an independent lounge, creating a subtle balance between conviviality and privacy. The sleeping area offers 3 bedrooms, including a particularly spacious suite, all with functional bathrooms. Outside, the spaces naturally extend with a pleasant terrace, open onto a very leafy, flowering, and maintained garden, offering a green and secluded setting. A 6mx2.5m swimming pool, its technical room, and a shed complete this ensemble. In addition, the house benefits from additional useful spaces: a garage, as well as a basement that offers other development possibilities according to everyone's needs.
…By John Taylor Bordeaux


Built in 1992 by architect Catillon, this home offers a subtle balance between modern comfort and generous volumes, with a living space of 236 sqm. From the moment you step through the impressive front door, the tone is set: this unique home charms with its split levels, striking volumes, large picture windows, and superb ceiling height. A wood-burning stove and a conservatory-style area add to the warm and welcoming atmosphere of the living space. The fully equipped kitchen includes a bar and ample storage, creating a space that is both convivial and functional. A laundry room and a pantry further enhance day-to-day comfort. The house currently comprises three suites, with the possibility of creating a fourth bedroom. The local zoning plan (PLU) also allows for an extension, if desired. Two wings of the house are topped with green roofs, providing natural insulation while allowing the architecture to blend harmoniously into the landscape. And to top it all off: a breathtaking panoramic view over the rolling hills of Bouliac, with no overlooking neighbors and only birdsong to break the silence, from a nearly 19,000 sqm plot. Part of this land is buildable and could be separated, offering a rare opportunity to build a second home — ideal for a family project or as a long-term investment. Outside, a large terrace extends the living space toward the pool. A carport accommodates vehicles and is equipped with an electric charging station.
…By John Taylor Bordeaux


Discover this charming hamlet in Cénac, featuring a stunning main residence of 350 sqm, a second adjoining house of over 100 sqm, and a lovely stone cottage. The ensemble offers an authentic and peaceful lifestyle, ideal for hosting family, friends, or developing a guesthouse project. With its 14 bright and spacious rooms, the property impresses with its generous proportions and modern comfort. Large double-glazed windows provide excellent insulation while flooding the interiors with natural light. The home is equipped with high-speed Internet, perfectly suited for remote work or leisure. Outside, a beautiful swimming pool surrounded by a wooden terrace invites relaxation, while the extensive landscaped garden offers a true haven of peace, completely private and serene. Nestled in Cénac, in the heart of a lush and tranquil environment, this property enjoys a prime location, combining the calm of the countryside with the convenience of nearby amenities. A rare opportunity to acquire a property of character, blending historic charm with contemporary comfort. ? Video tour and full brochure available upon request.
…By John Taylor Bordeaux


EXCLUSIVE LISTING – SOUSTONS – High-end single-storey villa with an independent annexe and workshop. Located in a quiet and sought-after area, this single-storey villa, built in 2019, comprises a spacious living area of over 65 sq m opening onto the outdoor spaces, four bedrooms including a master suite with dressing room and bathroom with a double walk-in shower, a 17 sq m study that could be converted into a fifth bedroom, two additional shower rooms and two WCs. The property also benefits from an independent annexe of over 20 sq m comprising a living room, kitchen and shower room with WC, ideal for accommodating family and friends independently or generating rental income. There is also a workshop of over 20 sq m offering a wide range of possibilities depending on your needs: home office, gym, workshop or leisure room. Outside, approximately 100 sq m of landscaped living space includes a terrace, bioclimatic pergola, summer kitchen, swimming pool and jacuzzi, all set within beautifully landscaped grounds with no overlooking neighbours. A contemporary property offering generous volumes, quality features and a wealth of living spaces, in a privileged setting in Soustons. - This property is presented by Lucas LACADÉE, Luxury Real Estate Consultant (RSAC 919 245 969). Selling price: €950,000, including €45,239 in agency fees payable by the buyer (5% incl. VAT). Price excluding agency fees: €904,761. Energy performance: - EPC rating: A (41 kWh/sqm/year) - Greenhouse gas emissions: A (1 kg CO2/sqm/year) - Estimated annual energy costs: between €710 and €1,020. Information regarding potential natural, mining, and technological risks affecting this property is available on the Géorisques website: www.georisques.gouv.fr Discover all our properties on hossegor.immoba.fr.
…By Coldwell Banker Surfin' Realty


PYLA SUR MER - CHARMING VILLA WITH VIEWS OVER THE BASIN Beautiful, carefully renovated villa overlooking the Bassin and facing west, where you can enjoy every sunset. Just 400 meters from the beach, it's a haven of peace. Flooded with light thanks to its many windows, it's an invitation to relax. It comprises : Ground floor: entrance hall, living room with views of the Bassin, open-plan kitchen, utility room, two suites with shower rooms and dressing rooms, one with a private terrace and panoramic views. Garden level: three cosy bedrooms and a shower room. Outside: wooded garden, several terraces overlooking the pool. - What we like: • The view over the Bassin, • Its proximity to the beach, • Its peaceful atmosphere... Contact: Mr Jean-Alain Nebout + 33 618 196 226 for Cap Ferret Pyla Sotheby's International Realty. Inspiring prestige real estate, experts in luxury properties, Bassin d'Arcachon, from Cap Ferret to Pyla sur Mer. [email protected]
…By Cap Ferret Pyla - Sotheby's International Realty


The Cadre d'Envies agency is pleased to open the doors of this characterful loft-house, located in the sought-after Saint-Genès neighborhood and immediately close to tram B. This rare and confidential place is the result of the rehabilitation of an old car body shop by a renowned Bordeaux architect. Here, the space breathes, the city fades, and calm settles in. From the entrance, the volumes as well as the variety of materials used impress. The flow in the space revolves around an intimate vegetated patio, bringing light and conviviality to the whole. Surrounded by large sliding bays, it naturally integrates into the interior space. The elegant open kitchen, fully equipped, opens onto the patio and offers a beautiful view of the living and dining areas, located in the background. This layout highlights the depth of the volumes and ensures a natural transition between the various reception spaces. A gallery, connecting point between the kitchen and the living room, leads to a vast and cozy living area. The upper floor distributes three bedrooms spread across two distinct areas, each with their own access. The master suite includes a bedroom, a dressing area, a shower room, and a toilet. The children's or guests' space consists of two bedrooms with a shower room and a toilet. A large office completes this level, which can also be converted into a fourth bedroom according to needs. A large private garage (for one vehicle and bicycles), with an electric car charger, provides comfortable parking in the city center. Let yourself be seduced by this ideally located property in a quiet street, with high-end features (premium kitchen with high-end equipment, wood stove, reversible air conditioning & underfloor heating) and immediate proximity to schools, shops, and transport, in order to realize your future project. DPE C - GES A. Information on the risks to which this property is exposed is available upon request or on the Géorisques website: www.georisques.gouv.fr. Price agency fees included: 999,360 EUR. Agency fees: 4.1% including tax charged to the buyer. Net seller price: 960,000 EUR. For more information, please contact Cyrille Creuzé at 06.27.11.42.18. Complete file available upon request. www.cadredenvies.frThis description has been automatically translated from French.
…By Cadre D'envies


Located 18 km west of Sarlat and 2 km from Saint CyprienJust 2 km from the charming village of Saint-Cyprien, this superb manor enjoys a dominant position in the heart of the Dordogne Valley, offering a peaceful and privileged living environment. The property is charming with its historic character, featuring exposed beams, generous volumes, and a beautiful stone fireplace, while providing the necessary comfort for a primary or secondary residence.- Entrance hall with wardrobe,- Living room with beams,- Equipped and fitted kitchen,- Lounge/office,- Living room, lounge opening to the outside, with beams and an old stone fireplace,- Bedroom with a half-level above (3 steps), bathroom with Italian shower and WC.On the first floor:- Bedroom with wardrobe, shower room, and WC,- Mansard room with wooden floor,- Mansard room with wardrobe and shower room, WC with grinder.- WC,- Cellar, boiler room.Not attached:- Small house with mansard rooms and convertible cellar,- 12 x 5 pool with submerged cover, salt,- Building for workshop usage and garden equipment storage,- Two garages.Comfort:- Central oil heating,- Double-glazed wooden windows,- Reversible air conditioning, ducted upstairs,- Gas network in the kitchen,- Sanitation: septic tank.Land of 4 Ha 52A 20Ca.Information on the risks to which this property is exposed is available on the Géorisques website: www.georisques.gouv.fr. The price is: 660,000 euros net seller, 38,000 euros fees charged to the buyer, which is 5.7% including tax of the net seller price.This description has been automatically translated from French.
…By Agence Immobiliere Sanfourche - Peiro

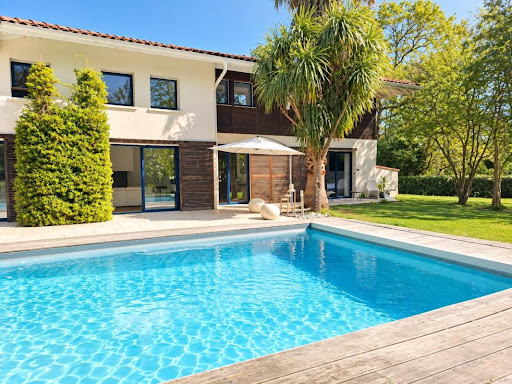


Saint Martin de Seignanx, very beautiful architect-designed villa near Bayonne and the Atlantic beaches in a protected natural area. Set on a superb plot of over 3000m², the villa consists of an entrance, a spacious and bright living room with generous volumes, a master suite with dressing room, bathroom, and toilet, a laundry room, and a large garage. Upstairs, there is a gym, 3 bedrooms, a shower room, and a toilet. Outside, there is a magnificent landscaped garden with a 12*5 swimming pool and terrace. Exceptional location on the edge of a protected natural area. Agency reference: 4326This description has been automatically translated from French.
…By Orpi - Agence Durand


iad France - Delphine Plas offers you: RARE !! ARCACHON – PEREIRE – T5 APARTMENT 115 M² – 200 M² GARDEN – BEACH ON FOOT – PARKINGJust a few minutes’ walk from the Pereire beach, in a calm and sought-after environment, discover this 115 m² apartment located within a small secured co-ownership. On one level, it is organized around a spacious living area of nearly 70 m², divided into two distinct and interconnected spaces: on one side, the dining area with an open kitchen, leading directly to the terrace, and on the other, the living room, which is largely open to the terrace and garden. The sleeping area includes three bedrooms, each with its own shower room, providing comfort and privacy. Outside, you will enjoy a terrace with a bioclimatic pergola and a fully enclosed private garden of approximately 200 m². Additionally, a closed garden shed offers practical space for storage, particularly for bicycles. The apartment benefits from quality amenities: heat pump, centralized vacuum, and parking space for two vehicles. An apartment with generous volumes and refined features, ideally located to enjoy Pereire and the beach on foot. Contact me to arrange a visit and discover this property with sought-after features.This real estate advertisement targets 2 lots located in a co-ownership of 7 lots in total and is not subject to any ongoing proceedings cited in Article L. 721-1 of the construction and housing code. The average monthly charges declared by the seller: 100€ per month (i.e. 1200 € annually). Agency fees are to be borne by the seller. The presentation of a valid identity document will be requested during the visit, in accordance with Article L.561-5 of the Monetary and Financial Code. Information on the risks to which this property is exposed, including the legal obligation to clear brush, is available on the Géorisques website: http://www.georisques.gouv.fr. This real estate advertisement has been prepared under the editorial responsibility of Mrs. Delphine Plas, independent real estate agent (without holding funds), commercial agent of the SAS I@D France registered with the Bordeaux RSAC under number 918819392, holder of the real estate canvassing card on behalf of I@D France SAS.
…By Iad France


In the municipality of Anglet, this townhouse of type T3 is in perfect condition. Its main assets include: an entrance, a bright living room leading to a terrace and small garden, an American kitchen, and an adjoining pantry. Upstairs: 2 bedrooms, a shower room. A boxed garage and an indoor parking space.Information about the risks to which this property is exposed is available on the Géorisques website: www.georisques.gouv.frThis description has been automatically translated from French.
…By Carmen Immobilier


In the heart of Bouscat, near shops, amenities, the bus, and the tram, discover this roughly 120 m² townhouse, its 27 m² studio, its garage, and its garden. The house offers a beautiful 40 m² living room open to an outdoor space of about 80 m², without vis-à-vis, with a jacuzzi. It has 4 bedrooms, including a master suite. A garage completes the property. An independent 27 m² studio complements the whole. It consists of a living room, a kitchenette, a bathroom, and a separate WC. A practical property to live in, with a pleasant outdoor space in the city.
…By Douglas Elliman Bordeaux


In a residential environment in BIARRITZ, in the tranquility of a cul-de-sac, this house renovated in 2018 stands out for the quality of its outdoor spaces and the constant relationship it maintains with its garden.Developing 141.67 m² of living space, it offers beautiful volumes bathed in light. The living room, kitchen, and lounge form a welcoming area that opens widely onto the terraces, garden, and pool, with a particularly pleasant southwest exposure.The night space includes three bedrooms and two shower rooms, in a comfortable and functional layout.Outside, the wooded plot of 1,214 m², sheltered from prying eyes, offers a beautiful depth of garden and different atmospheres around the terraces and pool.A garage-laundry room of 18.15 m² and two outdoor parking spaces complete the property.A balanced house that is particularly pleasant to live in, where the generosity of the land, the pool, and the interior volumes take on their full meaning.Energy performance diagnosis in progress.www.georisques.gouv.fr/Agency reference: 826This description has been automatically translated from French.
…By Larochefoucauld Côte Basque Immobilier


Agricultural Property with 6 Hectares of Land Between Bergerac and Monbazillac Exceptional location between Bergerac and Monbazillac for this property offering excellent agricultural potential, with approximately 6 hectares of land and numerous fruit trees already established on the property. The property includes an early 20th-century house, offering living accommodation comprising a living room, kitchen, three bedrooms and a bathroom. Renovation work would allow the house to be modernised and adapted to the needs of the future owner. The approximately 60,000 m² of land is one of the property's main assets, offering numerous possibilities for an agricultural or other land-based project, subject to the necessary permissions. The presence of numerous fruit trees adds particular interest to the land and could be developed as part of either a private or professional project. The property also benefits from three large agricultural sheds of approximately 100 m² each, providing generous space for storage, agricultural use or a variety of other projects. They could also offer potential for renovation and conversion into gîtes, subject to the necessary planning permissions. It may also be possible to separate part of the land, subject to the applicable planning regulations. An excellent opportunity to acquire a property with 6 hectares of land in a sought-after location between Bergerac and Monbazillac, offering numerous possibilities for an agricultural, family or tourism project. A property well worth discovering. Including fees of 6% TTC to be paid by of the purchaser. Price excluding fees 315 000 €. Energy class E, Climate class E Estimated amount of annual energy expenditure for standard use: between 3650.00 € and 5000.00 € for the years 2021, 2022, and 2023 (including subscriptions). Information on the risks to which this property is exposed is available on the Geohazards website: georisques.gouv.fr.
…By Agence Eleonor Bergerac


Coldwell Banker Immoba Realty is pleased to present this elegant stone house, a spacious family property where original character blends beautifully with modern amenities and everyday comfort. Set in peaceful surroundings while remaining within easy reach of central Bordeaux, the property offers a highly sought-after balance of space, greenery and city living. Arranged over two floors, the reception areas flow naturally between the lounge, living room and dining room. High ceilings and abundant natural light highlight the carefully preserved original features, including parquet flooring, fireplaces, decorative ceiling roses and period floors. Spacious and fully equipped, the kitchen has been designed as a true living space at the heart of the home. It opens directly onto the garden, creating a seamless connection between indoors and outdoors during the warmer months. Well positioned and featuring a swimming pool, the garden provides a wonderful extension of the living space. It offers an ideal setting for entertaining, enjoying long lunches with family and friends, or simply making the most of sunny days. With five bedrooms, one bathroom, three shower rooms and two dressing rooms, the house is perfectly suited to family life, allowing everyone to enjoy their own comfortable space. A basement of over 100 sqm completes the property, providing extensive additional space and a wide range of possibilities. More than simply a beautiful stone house, this is a home designed for genuine family living, where generous proportions, a private garden and original character combine to create a particularly inviting atmosphere. Energy Performance Rating (DPE): 117 (C) Greenhouse Gas Emissions Rating (GES): 17 (C) Estimated annual energy costs: between €1,940 and €2,680. Information on the risks to which this property is exposed is available on the Géorisques website. Agency fees payable by the seller. For further information or to arrange a viewing of this property, please contact Aliona RAHACHOVA. Discover all our properties on Immoba.
…By Coldwell Banker Immoba Realty Bordeaux


33800 - BORDEAUX - NANSOUTY / BARRIERE DE BÈGLES. Located 12 minutes on foot from PLACE NANSOUTY and in a quiet area, come discover this stone house raised over two levels. On the ground floor, a spacious living room (living room, dining room, kitchen) leads out to a 85m2 garden facing SOUTHEAST with an exotic wood IPE terrace. A WC completes this level with a laundry area. On the first floor, you will find three bedrooms, including a master suite with shower room and the other two bedrooms in duplex with their private mezzanine, a veranda, an independent shower room, and a WC. A healthy cellar of approximately 20m2. A dependency of about 15m2 at the back of the lot, ideal for storage. The roof, frame, insulation, and zinc work are new from 2017. Double glazing with aluminum and PVC. Velux with all options. Sandblasted and repainted cast iron radiators, gas boiler from FRISQUET with central thermostat. Enjoy village life with all the eateries at BARRIERE DE BEGLES. PLACE NANSOUTY and the NEW HALLS of the ATELIER DES CITERNES are easily accessible. GAMBETTA / TOURNY access in 20 minutes, Bus and Tram C nearby, SAINT-JEAN STATION easily accessible in 10 minutes. PRICE: 595,000 euros DPE C GES C Estimated annual energy expenses for standard use between 1900 euros and 2640 euros indexed to the years 2021, 2022, and 2023. To visit and assist you with your project, contact FRÉDÉRIQUE BOUBY Arnaud FRAYRET at 0637720946 or by email at [email protected]. According to article L.561.5 of the Monetary and Financial Code, for the organization of the visit, you will be asked to present an identification document. This announcement was drafted under the editorial responsibility of FRÉDÉRIQUE BOUBY Arnaud FRAYRET, acting under the status of registered commercial agent at RSAC STRASBOURG 837775543 with PAUL PARKER PROPERTIES, located at 10 rue du Colisée 75008 PARIS, under the brand PROPRIETES PRIVEES, a simplified joint stock company with a capital of 44,920 euros registered at the Nantes Trade and Companies Register under n° 487 624 777 whose head office is located at 44 allée des Cinq Continents - Zac Le Chêne Ferré - 44120 VERTOU, holder of the professional card for Real Estate Transactions and Business Assets (T) and Property Management (G) n° CPI 4401 2016 000 010 388 issued by the Nantes-Saint Nazaire CCI; guaranteed by GALIAN-SMABTP, 89 rue La Boétie, 75008 Paris, holder of the escrow account n° 30932508467 with Banque Populaire Atlantique de Saint Sébastien sur Loire (44230) and insured for professional civil liability by GALIAN-SMABTP under police n° RCP_01_28137J. Mandate reference: 457876 - The professional guarantees and secures your real estate project. (4.39% fees inc. VAT chargeable to the buyer.) Arnaud FRAYRET - FRÉDÉRIQUE BOUBY (EI) Commercial Agent - RSAC number: STRASBOURG 837775543. Information on the risks to which this property is exposed is available on the Géorisques website: www.georisques.gouv.frThis description has been automatically translated from French.
…By Paul Parker Properties


33300 - BORDEAUX - CHARTRONS. Large family house offering 210 m² of floor space, complemented by a garden and a terrace bathed in light. Ideally located in the heart of the CHARTRONS district, in immediate proximity to the PUBLIC GARDEN and shops, this beautiful STONE HOUSE charms with its character and spacious volumes. Perfectly suited for FAMILY LIFE, upon entry, a welcoming hall leads to a spectacular LIVING ROOM of 90 m². Bathed in light thanks to large bay windows, this vast living-dining room integrates a large fitted and equipped kitchen. This space extends onto a SOUTH-FACING TERRACE overlooking a TREED GARDEN with no overlooking neighbors, a true haven of peace accessible directly by a stone staircase. On the first floor, the sleeping area consists of a large MASTER SUITE with a bathroom (shower and bathtub), separate WC, and a BALCONY. This level also offers 2 LARGE BEDROOMS, two large wardrobes, a second bathroom, a WC, and a laundry room. On the top floor, a staircase leads to a 4TH BEDROOM with a wardrobe, shower room, and WC. A LARGE CELLAR OF 90 M² completes this rare property combining the CHARM OF THE OLD with large volumes. A privileged location, the house is in immediate proximity to shops and reputed schools in the area, from kindergarten to COLLEGE and HIGH SCHOOL, while enjoying quick access to TRAMS C and D as well as BUS lines 15 and 23. More than just an address, a true haven of peace where you can settle down for good. Because such a place is best experienced from the inside, contact us today to arrange your next visit. PRICE: 995,000 Euros DPE: C GES: C Estimated annual energy expenses for standard use between 2650 and 3630 euros indexed to the years 2021, 2022, and 2023 (or 2021 only) (if housing F or G 'Housing with excessive energy consumption: class F or G') To visit and assist you in your project, contact Frédérique and Lubin BOUBY at 0664118720 or by email at [email protected]. According to Article L.561.5 of the Monetary and Financial Code, for the organization of the visit, you will be asked to present an identity document. This announcement has been written under the editorial responsibility of Frédérique and Lubin BOUBY acting as a registered commercial agent under RSAC Bordeaux 884 243 536 with SAS PROPRIETES PRIVEES, with a capital of 44,920 euros, ZAC LE CHÊNE FERRÉ - 44 ALLÉE DES CINQ CONTINENTS 44120 VERTOU; SIRET 487 624 777 00040, RCS Nantes. Professional Card Transactions on real estate and business assets (T) and Property management (G) No. CPI 4401 2016 000 010 388 issued by the Nantes - Saint Nazaire CCI. Escrow account No. 30932508467 BPA SAINT-SEBASTIEN-SUR-LOIRE (44230). GALIAN-SMABTP guarantee - 89 rue de la Boétie, 75008 Paris - No. 28137 J for 2,000,000 euros for T and 120,000 euros for G. Professional liability insurance by GALIAN-SMABTP policy No. 28137.J Mandate ref: 457876. - The professional guarantees and secures your real estate project. (3.92% fees inclusive of tax charged to the buyer.) Arnaud FRAYRET - FRÉDÉRIQUE BOUBY (EI) Commercial Agent - RSAC Number: STRASBOURG 837775543. Information on the risks to which this property is exposed is available on the Géorisques site: www.georisques.gouv.frThis description has been automatically translated from French.
…By Paul Parker Properties


33000 - BORDEAUX - PEY-BERLAND. In immediate proximity to PLACE PEY-BERLAND, in the heart of a sought-after neighborhood, discover a discreet and historic PRIVATE HOTEL with exceptional character. This rare property offers 310 m² of living space and a total surface area of 432 m². A confidential address where elegance, calm and very high-end services come together. From the entrance, a majestic hall bathed in light, thanks to large bay windows, leads to an elegant living room featuring a library, a large office opening onto the pool, a warm kitchen facing the outside, and a spacious dining room designed to host family and guests in a warm atmosphere. The floors house five bright bedrooms, including a superb master suite, accompanied by four bathrooms, a laundry room, and a sunny terrace of 20 m². The original features are beautifully preserved: stone facade, fireplaces, parquet flooring, cement tiles, moldings, and wall cornices. The absolute calm, combined with a perfectly studied layout, offers an ideal setting for family living. Swimming pool with movable bottom, landscaped garden, a true oasis of freshness in the heart of Bordeaux, a 95 m² basement and double garage complete this exceptional property. Ideally located, this property enjoys immediate access to shops, restaurants, and transport. The TRIANGLE D'OR and PLACE DES GRANDS HOMMES can be reached in 10 minutes on foot, and the TGV station in 20 minutes. A precious, discreet property of rare elegance that must be discovered. Price: 1,820,000 euros. DPE: E - GES: E. Estimated average amount of annual energy expenses for standard use between 5,500 euros and 7,500 euros. To visit and assist you with your project, contact Bernard Landes at 06 40 89 68 20 or Arnaud Frayret at 06 37 72 09 46 via email at [email protected]. According to article L.561.5 of the Monetary and Financial Code, you will be asked to present an identity document for the organization of the visit. This sale is guaranteed for 12 months. This announcement has been drafted under the editorial responsibility of Arnaud Frayret acting in the capacity of a registered commercial agent at RSAC test with PAUL PARKER PROPERTIES, located at 10 rue du Colisée 75008 PARIS, a brand of SAS PROPRIETES PRIVEES, with a capital of 40,000 euros, RCS Nantes 487624777, Professional card Transaction and Real Estate Management n° CPI 4401 2016 000 010 388 issued by CCI Nantes. Guaranteed by GALIAN - 89 rue La Boétie, 75008 Paris. - n°28137 J for 2,000,000 euros for T and 120,000 euros for G. Professional civil liability insurance by MMA Enterprise policy number 120.137.405. Mandate ref: 429466. The professional guarantees and secures your real estate project. (4.00% fees including tax charged to the purchaser.) Arnaud FRAYRET - FRÉDÉRIQUE BOUBY (EI) Commercial Agent - RSAC number: STRASBOURG 837775543. Information on the risks to which this property is exposed is available on the Géorisques website: www.georisques.gouv.frThis description has been automatically translated from French.
…By Paul Parker Properties


This single-story villa is an exceptional opportunity to invest in prestigious real estate in Pyla-sur-Mer. With a building permit for a total area of 250m², you can create the house of your dreams on this spacious plot of over 1240m². The current villa already has a beautiful living room with a fireplace, a separate kitchen, 3 bedrooms, a bathroom, and a garage, offering excellent potential to be transformed into a prestigious villa. Additionally, the villa is ideally located just 850 meters from the beaches and amenities, allowing you to fully enjoy the charms of the coast and its many attractions. Don't miss this unique opportunity to invest in a prestigious property in Pyla-sur-Mer.
…By Michaël Zingraf Real Estate Bassin D'arcachon


This charming 150 sq m family home, fully renovated in 2022, combines contemporary comfort, generous proportions, and a unique character. Its timber-framed extension gives it a distinctive architecture, while its layout has been designed to meet the needs of a family: four bedrooms, a garage, a laundry room, and ample storage space. Upon entering, the house reveals a beautiful, light-filled living area. The living room benefits from a high ceiling, which enhances the feeling of spaciousness and highlights the wood-burning stove, a warm and inviting feature. The four bedrooms offer comfortable accommodation for the whole family, including a master suite upstairs, located in the timber-framed extension. At the rear, secluded from view, a swimming pool with reflections reminiscent of Balinese tiles blends seamlessly into a large wooden deck, a true extension of the living spaces. A pétanque court completes this area, designed for enjoying sunny days to the fullest. The garage and laundry room complete the amenities, while ample storage makes everyday life easier and helps maintain perfectly organized living spaces. Located in a sought-after residential area, the house benefits from a family-friendly environment, close to schools, shops, and forest walking trails. ENERGY RATING: B - CLIMATE RATING: A. Estimated average annual energy costs for standard use, based on 2023 energy prices: between EUR1,218 and EUR1,648. Julie Martin (EI) Sales Agent 33 6 28 03 26 35 - RSAC Bordeaux No. 930 668 629.
…By Espaces Atypiques Arcachon - Cap-ferret


Bordeaux Tondu, in the heart of the city center just a few minutes from Pey Berland, this stone house has been completely restored with care and adapted to a family configuration.Currently arranged over two levels, it includes on the ground floor a beautiful entrance leading to an independent kitchen at the front and a large living room at the back. An office space with storage completes this first part.At the back, a city garden with a green terrace offers absolute calm.The first floor is dedicated to two street-side bedrooms, a shower room, and a very large master suite with dressing room, bathroom, and balcony.A fourth bedroom is easily feasible in the attic, which already has considerable height.A cellar completes the whole.Parking is available nearby.This contemporary place has managed to keep its soul and enjoys all the advantages of the city center with direct access to trams, shops, and schools (St Genès, Alain Fournier, Magendie...). (4.96% fees including VAT payable by the purchaser.)This description has been automatically translated from French.
…By Architectures Bordeaux


Beginning of Presqu'ile, near the Bassin d'Arcachon, about 200 meters from the beach. You will discover one of the oldest houses in Claouey. The house has two bedrooms, a shower room, a living room with an open kitchen. A dependency of about 20 m2. You can expand this property up to 187 m2 of footprint according to the applicable local urbanism regulations. Price: 705,000 euros, including 4.44% VAT fees payable by the buyer, or 675,000 euros excluding fees. To visit and assist you with your project, contact TOUSSAINT Franck at 06080862777 or via email at [email protected]. Energy performance diagnosis F, Greenhouse gas emissions C. Estimated annual energy expenses for standard use between 1800 euros and 2590 euros indexed to the years 2021, 2022, and 2023. According to article L.561.5 of the Monetary and Financial Code, a form of identification will be required to organize the visit. This announcement has been drafted under the editorial responsibility of TOUSSAINT Franck, acting under the status of a commercial agent registered with the RSAC BORDEAUX 392780409 affiliated with PAUL PARKER PROPERTIES, located at 10 rue du Colisée 75008 PARIS, a brand of PROPRIETES PRIVEES, a simplified joint stock company with a capital of 44,920 euros registered with the Commercial and Companies Register of Nantes under number 487 624 777 whose head office is located at 44 allée des Cinq Continents - Zac Le Chêne Ferré - 44120 VERTOU, holder of the professional card Transactions on buildings and business assets (T) and Real estate management (G) No. CPI 4401 2016 000 010 388 issued by the CCI Nantes-Saint Nazaire; guaranteed by GALIAN-SMABTP, 89 rue La Boétie, 75008 Paris, holder of the escrow account No. 30932508467 with the Banque Populaire Atlantique of Saint Sébastien sur Loire (44230) and is insured for civil professional liability by GALIAN-SMABTP under policy No. RCP_01_28137J. Mandate reference: 465475- The professional guarantees and secures your real estate project. (4.44% VAT fees payable by the buyer.) Franck TOUSSAINT (EI) Commercial Agent - RSAC Number: BORDEAUX 392780409. Information on the risks to which this property is exposed is available on the Géorisques website: www.georisques.gouv.frThis description has been automatically translated from French.
…By Paul Parker Properties


The Cadre D'envies agency exclusively presents this apartment, ideally located in the heart of the Fondaudège district, just steps from Place Tourny. This property is located on the second floor of a beautiful fully renovated building. Resulting from a carefully thought-out renovation project, this apartment combines the elegance of Bordeaux architecture with the comfort of contemporary layouts. Its proximity to all amenities, tram, shops, and points of interest make it a rare and sought-after property. With a surface area of 47 m2, this T2 type apartment immediately attracts thanks to its generous volumes, its ceiling heights of 3.20 meters, and its elegant parquet flooring. An entrance leads to a storage space as well as an independent toilet, then onto a very bright bedroom with a large closet. The living area of over 27 m2 is a real invitation to relax, with an unobstructed and green view. The functional shower room, featuring an Italian shower, single basin, and a space for a washing machine, completes this heart-throbbing property. This property is sold fully furnished, currently rented, with a lease ending on May 1, 2027. The strong points of this apartment rest on its location, undeniable charm, magnified by beautiful volumes and high ceilings. Optimized layout with a large living room and a very beautiful bedroom. A perfect urban cocoon for a first purchase, a prestigious pied-à-terre, or a long-term investment in the center of Bordeaux. A must-see! Contact Denis Maney at: 06.89.33.96.88. Energy performance rating C / Greenhouse gas emissions A. Price including agency fees of 289,500 euros. The agency fees are 6% VAT included at the expense of the buyer. The net seller price is 273,113 euros. www.cadredenvies.fr Information about the risks to which this property is exposed is available upon request or on the Géorisque site: www.georisque.gouv.fr This announcement is offered to you by MANEY Denis - EI - NoRSAC: 538921115, Registered at the Bordeaux Commercial Court. Information about the risks to which this property is exposed is available on the Géorisques site: www.georisques.gouv.frThis description has been automatically translated from French.
…By Cadre D'envies


Close to the center of Caudéran, this architect-designed house is organized over 3 levels. At the front, a welcoming terrace allows for bike parking. A glazed entrance gives access to the equipped kitchen separated by a workshop-style glass partition. A living/dining room opens onto a pleasant green terrace of approximately 30 m² facing West. A laundry room and a toilet complete this level. The first floor has 3 bedrooms, each with their own shower room, a toilet, and an independent TV room. The last level is dedicated to a spacious, air-conditioned master suite, filled with light, featuring a bathroom, dressing room, and an office space. An adjoining garage of about 12 m² enhances this family-friendly configuration, located just a few steps from sought-after schools such as Jules Ferry, Grand Lebrun... shops and Primrose. Information about the risks to which this property is exposed can be found on the Géorisques website: www.georisques.gouv.fr (4.46% fees including tax payable by the purchaser.)This description has been automatically translated from French.
…By Architectures Bordeaux


In the heart of Béarn, between sea and mountains, this charming residence with careful amenities offers a warm living environment in a preserved setting. A large living room welcomes a double living room with its fireplace as well as an open equipped kitchen. Wooden beams and exposed stones give the place a friendly spirit. More intimate, a cozy lounge extends this space, with a second fireplace. The sleeping area is located upstairs with 5 beautiful bedrooms and their private bathrooms. Outside, the terraces open up to the surrounding nature and the saltwater pool reveals a panoramic view of the Pyrenees. For those who appreciate tranquility, a discreet wooden chalet with a completely independent bedroom is nestled on the property. A double garage completes the ensemble. Easily accessible, the property is located less than 10 minutes from Orthez, its shops and amenities, 45 minutes from Pau, and an hour from the beaches of the Atlantic coast. A rare and preserved place that must be discovered. AFI Conseil The Art of supporting your exceptional projects. Mandate number 499. Fees are the responsibility of the Buyer. Contact Yolande Bens at 06 63 02 47 13 or by email: [email protected]. Information about the risks to which this property is exposed is available on the Géorisques website: 'www.georisques.gouv.fr'.This description has been automatically translated from French.
…By Afi Immobilier


In a quiet and residential area, this property is located less than 10 minutes by bike from the Halles and the bay of Saint-Jean-de-Luz. This villa is set on a beautiful landscaped garden of over 1,700 m², with a pool and terrace. It has 4 bedrooms, including a complete parental suite on the ground floor. Its large living room opens onto the lush garden, where you can enjoy various relaxation areas. Fees paid by the buyer: 4.5%. Price excluding fees: €1,813,398. Fee schedule: https://www.realysmart.com/Content/Baremes-honoraires-RS.pdfThis description has been automatically translated from French.
…By Une Villa Et Des Vignes Biarritz
'%20stroke='%23DDAA3A'%20stroke-width='1.909'%20stroke-linecap='square'%20stroke-linejoin='bevel'/%3e%3c/svg%3e)
Receive by email any new listing that may match your search criteria
Your criteria :
By validating this form, you accept the general conditions of use of Le Figaro Properties.
These agencies offer a selection of luxury properties vente in Aquitaine. Feel free to contact them for personalized assistance.



