Get early access to listings that match your criteria
Never miss an opportunity again. Our personalized alerts notify you instantly.

 English$ USD · m²


Located in the Petit Sergent area, close to the market, this single-story house features a living room and a fully equipped kitchen, four bedrooms with built-in wardrobes, and two shower rooms. It also includes a front courtyard, garden, patio, garage, and private parking space. A bright and easy-to-live-in home. Let's arrange a viewing. Les informations sur les risques auxquels ce bien est exposé sont disponibles sur le site Géorisques : www.georisques.gouv.fr
…By Abaca Immobilier Ile De Ré


La Rochelle Île de Ré Sotheby's International Realty presents this recently built contemporary home of approximately 110 sq.m., ideally located between vineyards and the ocean. The property features a bright and welcoming living and dining area with impressive ceiling height, opening onto a fully fitted and equipped modern kitchen, creating a comfortable and functional living space. The sleeping quarters comprise two bedrooms, a shower room, and a separate WC. A master suite with a dressing room and en-suite shower room provides an additional level of comfort and privacy. A utility room, garage, and private parking space further enhance the property's amenities. Outside, a charming landscaped garden with a terrace and a heated swimming pool offers the perfect setting to enjoy the island's relaxed lifestyle. An ideal property as either a holiday home or a year-round primary residence. Property listing prepared by Benoit AMADON EI – Commercial Agent – RSAC La Rochelle No. 839 503 067.
…By La Rochelle Île De Ré Sotheby’s International Realty


iad France - Lionel Bercier offers you: **Beautiful Character House in Le Bois-Plage-en-Ré, Tastefully Renovated**Nestled in the charming commune of Le Bois-Plage-en-Ré, this stunning 154m² character house on a 589m² plot provides an exceptional living environment, just minutes from the beaches of the Île de Ré. Built in 1980 and completely renovated this year, this property offers a harmonious blend of old-world charm and contemporary comfort.Upon entering this home, you will be charmed by its spacious and bright rooms. Three elegant bedrooms, a functional office/bedroom, two shower rooms, a modern bathroom, a friendly dining room, and a fitted kitchen create a warm and welcoming ensemble. The living room offers an ideal relaxation space to gather with family or friends.The outdoor spaces have also been carefully arranged to provide a true haven of peace. A sunny terrace, a covered area, and a tree-filled garden allow you to fully enjoy sunny days. Two parking spaces, a sunny pool, and a beautiful landscaped area complete this rare ensemble. There is a possibility to build a garage already accepted by urban planning.This exceptional property, facing due south, is ideal for those seeking a peaceful and harmonious living environment. A rare opportunity not to be missed!Contact us today to visit this gem combining charm and modernity in Le Bois-Plage-en-Ré.Agency fees are charged to the buyer. Price including fees: 1,619,750 euros. Price excluding fees: 1,550,000 euros. Fees including tax charged to the buyer (4.50% of the price of the property excluding fees): 69,750 euros. The presentation of a valid identity document will be requested during the visit, in accordance with article L.561-5 of the Monetary and Financial Code. Information on the risks to which this property is exposed, including the legal obligation of clearing, is available on the Géorisques website: http://www.georisques.gouv.fr. This real estate announcement has been drafted under the editorial responsibility of Mr. Lionel Bercier, independent real estate representative (without holding funds), commercial agent of SAS I@D France registered at the RSAC of La Rochelle under number 339189482, holder of the real estate canvassing card for the benefit of the company I@D France SAS.This description has been automatically translated from French.
…By Iad France



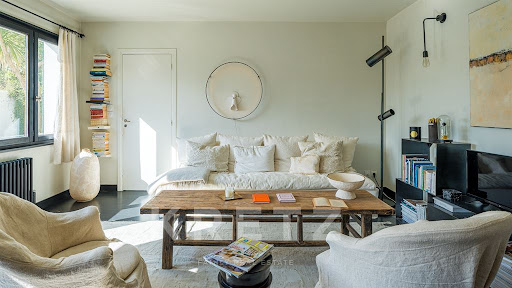

In one of France's most beautiful villages, a stone's throw from the port and market, 166 m2 mixed-use house offering numerous possibilities. Entrance into a 70 m2 workshop with open-plan kitchen, shower room and 19 m2 mezzanine bedroom. Adjoining the workshop: living room with open-plan kitchen, bedroom and bathroom. Annexe with two bedrooms and shower room. South-west-facing garden not overlooked, indoor and outdoor parking.
…By Kretz & Partners


Contemporary hilltop home with spectacular views over Chauvigny This fabulous contemporary home of approximately 316 m² occupies an exceptional hilltop position overlooking the historic town of Chauvigny. Approached along its own tree-lined private driveway and surrounded by 3.4 hectares of fully fenced parkland and woodland, it offers a wonderfully private and peaceful setting while remaining close to the town and its amenities. The house was designed around its view of Chauvigny. At its heart is a spectacular 80 m² double-height living and dining room, where an enormous picture window was deliberately positioned to frame the medieval town and its historic skyline perfectly in the centre of the view. It is a striking architectural feature and one that changes beautifully with the light and the seasons. The main room opens into a 19 m² kitchen, creating almost 100 m² of open-plan living space, complemented by a separate 10 m² back kitchen. Large glazed doors open onto the terraces and the heated swimming pool, allowing the interior living space, garden and extraordinary view to flow naturally together. The back kitchen also provides practical access to a two-car garage and a large cellar. The ground-floor principal suite is equally generous. The 21 m² bedroom opens directly onto the terrace and pool and is complemented by a large dressing room and a superb 14 m² en-suite bathroom, with bathtub, walk-in shower, double washbasin and WC. Also on the ground floor are two further bedrooms, a family bathroom, separate WC and utility room. From here there is also internal access to a second garage with space for up to three cars. Upstairs, the scale of the house continues with an extraordinary 80 m² landing enjoying wonderful views on two sides. Far more than simply a circulation space, it offers considerable possibilities as an additional sitting area, library, games area or relaxation space. This level also includes a further bedroom, a large shower room with WC and a study. The house is well equipped for comfortable year-round living, with central heating provided by a pellet boiler, together with 4.6 kW of solar panels, aluminium double glazing, a water softener and a conforming septic system. Security and convenience are also well catered for, with an alarm system, internal and external cameras, electric entrance gates, electric shutters and electrically operated garage doors. Please ask me for the video tour, this is a house where the scale, setting and, above all, the carefully framed view towards Chauvigny are difficult to fully appreciate through photographs alone. Chauvigny is one of the most distinctive historic towns in the Vienne, dramatically situated above the River Vienne and particularly renowned for its remarkable medieval upper town. Its hilltop Cité Médiévale is dominated by the remains of several medieval castles and the Romanesque church of Saint-Pierre, while the lower town provides the practical amenities needed for everyday life, including shops, supermarkets, cafés, restaurants, schools and medical services. The town has a lively atmosphere throughout the year, with its market, cultural events and historic centre attracting visitors while Chauvigny retains the character of a genuine, lived-in French town. Poitiers is around 25 to 30 minutes away, providing an airport and easy access to the TGV, major shopping and services, the university and hospital, while the surrounding countryside offers beautiful landscapes for walking, cycling and exploring.
…By Agence Hamilton


With early 20th- century architecture, this 150 m2 townhouse occupies a 256 m2 plot with double access, situated in a quiet location, yet only 100 m from the central market and 600 m from the Grande Plage. Behind a discreet stone facade lies a contemporary house with a spacious living area, three bedrooms, and a garden. The facade, dating from 1910, is punctuated by large rectangular windows with molded frames, their sills merging seamlessly with a cornice resting on small brackets. An upper cornice, decorated with a dentil frieze, elegantly adorns the eaves. Aluminum window frames with mirrored glass hint at the modern interior. The completely open-plan ground floor features a spacious, light-filled living area of over 65 square meters , opening onto the garden and boasting a high ceiling. The space is structured by the original elm staircase, whose curved stringer is highlighted by the new perspective. The dark metal vertical balusters of the railing echo the large-format tiles that unify the entire surface of this level. Facing the open staircase, the spectacular Tulikivi masonry heater is ready to maintain a warm atmosphere throughout the house thanks to the thermal mass of its soapstone. Built in an L-shape in the garden, the ultra-modern kitchen is complemented by a veranda with a terrazzo floor opening onto the terraces and by a laundry room. The upper floor comprises the sleeping area, featuring three large bedrooms with custom-built storage. They share a dressing room and a spacious bathroom that could easily be divided to create a suite. The original light wood parquet flooring is a reminder of the house's history. Hidden from the street, the exterior features terraced dining and lounge areas, followed by a landscaped garden with cypress trees, a uniquely shaped olive tree, and vegetable patches. A garage and a secure parking space, useful in the city center, provide a second access to the property. An alliance of stone and contemporary design for comfortable living in the very center of town.
…By Archik Royan


Architecture of the 1950s, this charming renovated house of 103 m2 of living space stands on a plot of 343 m2 located 30 meters from Chay beach, which it glimpses from its front terraces. In contrast to the modernism of the time, the architecture takes up the codes of the pre-war seaside chalet type with its asymmetrical gable tiled roof and its exposed framework elements in the overhangs. On the ocean side facade, the entrance door, arched with lattice glazing, responds to the rounded openings of the upper floor. A front terrace distances the house from the street and allows one to observe the nearby ocean. A wall covered in stones, like a traditional base, anchors solid concrete columns that support a pergola at the corner with crossed horses, modulating light and shade. On the upper floor, this pergola serves as a private terrace for the master bedroom, from which you can also glimpse the sea with its sprays mixed with the floral scents of the superb wisteria that adorns the facade. Completely rehabilitated 10 years ago, the house offers a completely open-concept ground floor dedicated to the living space, with three bedrooms grouped on the upper floor. The entrance is defined by a lattice of fine posts and a step that leads to the traversing living room, extended on either side by the terraces. The original fireplace, made of limestone and terracotta bricks, emphasizes the warm aspect of the blonde parquet covering the room. The numerous openings, facing all four cardinal points, generously allow light to enter. Open to the living room, the kitchen plays with contrast: Z granite for the counters and the splashback, light oak for the furnishings, and aged ceramic tiles on the floor. A true extra room, the wooden terrace at the back of the house enjoys tranquility and privacy, overlooking the skillfully landscaped garden. The upper floor landing serves three bright bedrooms. The master bedroom, brightened by a panoramic Madhuca from the Casamance house, offers a terrace, a shower room, and private open dressing. The two other pastel-toned bedrooms share a modern shower room. Benefiting from a plot with double access, a garage is located in the basement supplemented by a secure parking space. A lovely seaside house for year-round living or vacationing. Information on the risks to which this property is exposed is available on the Géorisques website: www.georisques.gouv.frThis description has been automatically translated from French.
…By Archik Royan


Built in the late 19th century, this small bourgeois building located 100 meters from Pontaillac beach houses a 1,076-square-foot apartment with contemporary amenities on its single floor.Recently renovated, the pale stone façade is enlivened by numerous windows that hint at the brightness enjoyed by the apartment, which was completely refurbished two years ago. With independent access from the ground floor, a large reception hall with terrazzo-effect flooring leads to a multipurpose space (office, storage, sleeping area) and a laundry room. This is followed by a beautiful period staircase that has retained its wrought iron railing, enhanced by a light wood handrail, against a backdrop of Amazone wallpaper by Isidore Leroy. The black-painted risers add a modern touch that is echoed in the wooden glass roof at the top of the staircase. The latter creates a transition between the living and sleeping areas of the apartment, while also serving as a decorative element in its own right in the living room. No fewer than six windows illuminate the space, which includes an open-plan kitchen showcasing its worktops and ceramic splashback. The central island is extended by a solid oak snack bar that echoes the warmth of the herringbone parquet flooring, which unifies all the rooms on this floor. Cornices embellish the beautiful high ceilings. A hallway leads to the sleeping area. Two bedrooms, just as bright as the living room, feature numerous amenities. One has retained a decorative pink marble fireplace and the other benefits from a custom-made workspace. The spacious bathroom with its graphic tiles features a freestanding bathtub and a walk-in shower.An ideal place for a 'walking' lifestyle, both for everyday living and as a vacation home. The quality of the renovationThe omnipresent lightThe privileged location in the heart of Pontaillac
…By Archik Royan


Architectural style from the 17th and 19th centuries, this Charente-style residence, located 25 minutes from the Royan beaches, is nestled in the heart of a wooded park of over 2 hectares, in the commune of St-André-de-Lidon. Renovated, this former wine estate, restored in the 1980s, is now awaiting the project that will revive it, both as a family home and as an event accommodation facility thanks to its vast outbuildings. The main stone building houses the dwelling on nearly 350 m2. Surmounted by a cartouche recalling the history of the house, the double door opens onto the entrance hall, immediately illustrating the base: limestone floor layout and cabochons, doorways dressed with coffers, solid wood door moldings, flowered cast iron radiators, and porcelain handles. The curved steps of the elm staircase echo the curve of the wrought iron banister. The south-facing dining room features a simple fireplace with a staffed pediment. The large living room retains its herringbone oak parquet flooring and Crazannes stone fireplace. The generous kitchen with its terracotta floor features a unique corner cupboard resting on a stone stove and a raised cooking fireplace. A blond stone staircase leads to a vaulted cellar. The ground floor features a bright bedroom with a shower room. Accessible by two staircases, the upper floor includes a large landing and a mezzanine leading to four bedrooms, a dressing room, and a large bathroom. A games room with exposed timbers and a bull's-eye window completes this building. A second Charente house, currently converted into contemporary offices on approximately 300 m2, could constitute a second home with spectacular volumes, with its interior walkway with glass walls, its metal staircases, or its full-height workshop bays. The numerous arched openings let in light reflected by the travertine floor. Spanning over 700 m2, the outbuildings, consisting of workshops, garages, and wine cellars, some of which still have their barrels, allow for a variety of projects. Stretching all the way to the river, the park, with its varied tree species, holds surprises, such as an authentic Victorian greenhouse. A family-sized property with exceptional potential.
…By Archik Royan


1970s architecture, this high-end building overlooking the Conche du Pigeonnier houses on its 2nd floor an apartment with a sea view of 118 m2, in the front line, just 20 meters from the beach. Built in 1969, this 6-story complex follows the curved line of the intimate cove it dominates. The seafront façade, made up of spacious loggias, is animated by a play of railings alternating between fine metal bars and translucent ocean-blue panels. Accessible by elevator, the cross-ventilated apartment occupies the entire corner of the building, giving it triple exposure. The layout includes a double living room of 45 m2 with a terrace facing the sea in the southwest, two beautiful bedrooms, one with a private shower room to the southeast, a kitchen, and a bathroom facing northeast. Thus, from sunrise to sunset, all the rooms directly capture the sun. The openings are generously sized: wide sliding doors or triple-leaf windows frame the ocean in the double living room, while the surrounding greenery is visible from the bedrooms and kitchen. The exceptional brightness is accentuated by the use of travertine for a large portion of the floors, creating a warm atmosphere. The original mosaic tiling in the kitchen and the large terrace brings a touch of cheerfulness. The classic distribution for the period emphasizes circulation and practical aspects. The entrance and spacious corridors, the numerous cleverly integrated closets in each room or the back kitchen are characteristics reminiscent of a single-family home. Regular updates to the technical amenities allow for immediate occupancy, and a simple partition in the double living room could create a third bedroom. A secure parking space and a cellar complement the practicality of this apartment. A front line that will suit both primary use and as a vacation spot.
…By Archik Royan


This large townhouse, designed in 1957 by Roger Mialet, features modern architecture and offers 256 m2 of living space spread over three floors, topped by a roof terrace overlooking Royan Bay, the town, and the estuary. Built on a 227 m2 plot, it is located 250 m from Foncillon Beach and the port.The architect has orchestrated a quest for lightness that is visible in the gradation of the structures: from the solid stilts at the base, the posts become thinner on the first floor, disappearing completely on the third level. The latter is crowned by a line of sunshades, the building's aesthetic signature. The ensemble is completed by the attic, added at a later date, offering a pavilion on the roof terrace--a space open to the outside and punctuated by the graphic rhythm of the V-shaped posts. The detail extends to the guardrails, which evolve from structural concrete to an elegant metal mesh frame, confirming the intention of lightness and finesse.Renovated in 2017 by the FMAU agency, this corner building offers exceptional modularity. The interior layout has been completely redesigned to form a complex and ingenious plan interlocking two dwellings and a gallery. The complex is designed to function as a large family home or as two completely independent apartments and a multipurpose space. Each apartment benefits from large terraces whose orientation preserves complete privacy.The interior design of the complex is intended to be as close as possible to the 1950s style, while preserving the original features that are still present. Particular attention has been paid to the colors, with the design of a wide range of subtle seaside shades, giving each room its own identity.Like a small private mansion, a beautiful main entrance lit by a glass block wall leads to the Comblanchien staircase that serves the upper reception and sleeping areas, with the lower level consisting of technical rooms, storage, and the garage. The bright blue color of the walls sets the tone from the outset. On the first level, a 55 m2 L-shaped gallery opens onto several balconies and is centered around a brick fireplace that stretches across a beautiful counter. A prominent pillar highlights the structure of the building. A new shade of blue adorns the walls, which end at the ceiling with rounded corners, while the floor has deliberately retained the marks of the redistribution: blond parquet and small tiles complemented by a covering reminiscent of terrazzo. The second part of the floor consists of a living area with a brightly colored open-plan kitchen, two bedrooms, a shower room, a veranda, and a large terrace. The two upper levels form a family duplex: five bedrooms, each decorated in a range of cheerful colors, complemented by two shower rooms and a bathroom with bright tiles. Some bedrooms have retained their original bathrooms, which are perfectly integrated into the many preserved features.Accessible by a spiral staircase that climbs skyward, the top floor is treated like the upper deck of an ocean liner with its laminates and curves. A living room with kitchen and a small lounge occupy a space where interior and exterior merge once again thanks to its surrounding rooftop overlooking the city: Notre Dame Church, Grande Conche beach, the port, the convention center, the estuary, and the ocean.A place that inspires the fantasy and joie de vivre of Royan's 1950s style, perfect for year-round living, vacationing, and open to new projects.
…By Archik Royan


With its contemporary architecture, this 195 m2 villa stands like a private belvedere amidst the pine trees, on a 667 m2 plot in the Parc de Vallières, overlooking the ocean, a stone's throw from the Grande Conche. Designed in 2010 by architect Laurent Geoffroy, the project aimed to create a home fully immersed in nature: the house blends seamlessly with the existing vegetation, inviting the landscape into every living space. The architectural approach emphasizes verticality and transparency. Conceived on split levels, the interior circulation mimics an ascent towards the treetops, culminating in a spectacular panoramic view of the ocean. The garden level comprises two bedrooms sharing a bathroom and a spacious wellness area with a sauna and jacuzzi, opening onto the garden. A spectacular glass and steel staircase, a veritable spine of light, leads to a 41 sq m master suite on the first half-level. Its balcony-walkway, accessible through a sliding glass door, seems to float among the pine trees. The upper level, flooded with light by a ring of floor-to-ceiling windows, houses a 75 sq m living area. The open-plan kitchen and living room extend onto a large terrace that harmoniously integrates with the trees on the property. The sea view is ever-present. The minimalist interior design highlights the natural panoramas formed by the ocean and the forest. Polished concrete unifies all the floors, raw concrete is used on the interior and exterior pillars, and steel and glass offer striking perspectives, transparency, and mirrored effects. On the garden level, a multi-purpose room of 28 m2, a cellar and a garage complete the high-end amenities of this exceptional villa. A contemporary seaside villa with spectacular architecture, yet whose integration into nature ensures refined discretion.
…By Archik Royan


EXCLUSIVE, less than 100 m from Gilet beach and only 700 m from Pontaillac, this new prestigious villa of approximately 167 m2 of living space benefits from a sought-after location, peaceful and in immediate proximity to the ocean. On the ground floor, an entrance with a closet opens onto a spacious living area of about 58 m2 with an open kitchen, bathed in light and extended by a terrace, part of which is covered. Two bedrooms complete this level, each with a shower room, one with a toilet and dressing room, as well as an independent toilet and a pantry. Upstairs, the landing leads to three bedrooms, one with a private shower room, two with closets, and one with terrace access, a second shower room, and an independent toilet. Attached garage. Built on a plot of about 557 m2. Compliant with RE 2020 standards, it offers quality features and modern comfort, with heating by ducted air conditioning and construction risk insurance. Delivery expected in June 2027. Agency fees are the responsibility of the seller. For more information on our fees: https://www.par-agence.fr/nos-honoraires/ Risks: www.georisques.gouv.frThis description has been automatically translated from French.
…By Paragence


iad France - Stephanie Verrecchia offers you: Superb bright house of 150m² on a plot of 870m² in Châtelaillon-Plage. Welcome to this superb house located in Châtelaillon-Plage, offering a peaceful and pleasant living environment just 600 meters from the sea. With its 7 rooms including 4 bedrooms, this home will charm you with its character and generous spaces. Room Description: - 1 large bright living room facing southwest of over 61 square meters. - 4 spacious bedrooms to comfortably accommodate the whole family. - 1 Office, ideal for remote work or study. - 1 Bathroom for moments of relaxation and well-being. - 1 Shower room for added convenience. - 1 warm 16 square meter living room to gather with family or friends after returning from the beach. - 1 equipped kitchen to prepare delicious meals with a view of a bucolic garden. Advantages: - House fully renovated in 2017, offering a modern and comfortable living environment. - 870m² plot providing space to enjoy the outdoors. - Garage and parking to safely park your vehicles. - Plot: possibility to build a pool in compliance with urban planning regulations. - Terrace to enjoy sunny days and outdoor meals. - Southwest exposure for beautiful brightness throughout the day. - Fiber optic connection to stay connected at all times for active individuals. This house elegantly combines the charm of the old with contemporary comfort, in a calm and sought-after environment immediately close to the waterfront. EVERYTHING CAN BE DONE ON FOOT: beach, shops, market, schools, services, bus, and TER. La Rochelle is accessible in about 20 minutes by car, train, or bus. Enjoy the charm of Châtelaillon-Plage and its seaside atmosphere to fully live each moment as a primary residence, secondary residence, or investment. Agency fees are the responsibility of the seller. A valid identification document will be requested upon visit, in accordance with Article L.561-5 of the Monetary and Financial Code. Information on the risks to which this property is exposed, including the legal obligation to clear vegetation, is available on the Géorisques website: http://www.georisques.gouv.fr. This real estate advertisement was prepared under the editorial responsibility of Mrs. Stephanie Verrecchia, independent real estate agent (without holding funds), commercial agent of SAS I@D France registered with the RSAC of Créteil under the number 953942646, holder of the real estate solicitation card on behalf of I@D France SAS.This description has been automatically translated from French.
…By Iad France


iad France - Céline Boeuf offers you: EXCEPTIONAL PROPERTY – Two independent houses in the heart of a landscaped setting. Rare in its configuration and remarkable in its possibilities, this property combines two true independent residences within the same enclosed and wooded area of 2,423 m², enhanced by a swimming pool. Just 10 minutes from Valence en Poitou, the combination of an old stone house full of character and a contemporary house offers a unique balance between authenticity, comfort, and modern amenities. A MULTITUDE OF POSSIBLE PROJECTS Family closeness, intergenerational living, primary residence with guest house, hosting family and friends, professional activity at home, or seasonal rentals, this property opens the door to many life projects. With its two independent houses, studio, and space that can be converted into a workshop or bedroom, the place offers accommodation capacity for up to ten beds. The patio, swimming pool, home cinema space, garage, and landscaped park complement this refined set, designed for both daily living and for entertaining and sharing. A FIRST HOUSE in stone, authentic and warm. From the entrance, the charm takes over. The exposed stones, original beams, volumes, and friendly atmosphere make this 101 m2 19th-century home a true cocoon. The ground floor welcomes a fitted kitchen with an adjoining pantry, a bright living room with a fireplace and insert, as well as an office. The whole benefits from a pleasant opening onto a terrace overlooking the landscaped garden and its floral hedge. On the patio side, an entrance with a shower room, toilet, and cupboard. Upstairs, a mezzanine overlooks the imposing stone fireplace and leads to two beautiful bedrooms, a smaller additional room, and a bathroom with WC. Heating is provided by both fireplaces and complemented by a heat pump supplying the radiators and allowing for air conditioning. A SECOND HOUSE for alternative living Built in 2015, the second residence of 133 m² offers a decidedly contemporary universe. Its modern interior, beautiful volumes, and elegant decoration dominated by black and white create a totally different ambiance from the old house. This house notably features a premium fitted kitchen, a pellet stove fireplace heating the entire residence, and a dedicated home cinema room. Upstairs, the large bedroom can easily be divided into two distinct spaces, and a magnificent bathroom with a bathtub, shower, and WC is separated by an open office with unobstructed views of the countryside. At the front, an adjoining shed allows for the storage of gardening equipment and complements the whole with a closed chicken coop opening onto a small courtyard. EXTERNAL SPACES WITHOUT ANY OVERLOOKING On the old house side, the patio invites summer meals, evenings with friends, and moments of relaxation. It leads to the garage with a motorized door and its attic above, as well as an independent room equipped with a shower room, which can become an office, workshop, spare bedroom, or professional space. The terrace then connects to the swimming pool area, perfectly integrated into the garden. An independent studio, adjoining the technical room, provides an additional solution for hosting family and friends. TWO HOUSES, TWO INDEPENDENT ACCESS POINTS The configuration of the premises allows each residence to operate autonomously. The contemporary house benefits from its own motorized gate, while the stone house has access through the garage as well as through a side gate. A PRIVILEGED SETTING IN THE HEART OF POITOU Situated in a peaceful environment, the property enjoys a location that combines the tranquility of the countryside with proximity to the main service hubs: - Valence-en-Poitou, about 10 minutes away: shops, middle schools, many services, and heritage with its 16th-century halls, - Lezay, about 15 minutes away: shops, schools, weekly market, and health center, - Poitiers, about 40 minutes away: TGV station, university hospital, universities, and job pool, - Niort, less than 50 minutes away: TGV station and economic vitality. A school bus stop is located right in front of the property. AN EASY-TO-MAINTAIN GARDEN Two robotic lawnmowers and automatic watering systems help maintain the beauty and landscaping potential of the park throughout the seasons. Note: The photographs were taken in July 2026, during a drought episode that led to a watering ban for lawns. The scorched grass visible in some shots does not reflect the usual appearance of the garden. A PROPERTY READY TO LIVE IN Another advantage for a buyer wishing to move in quickly, the owner offers for sale part or all of the furniture, decor, and equipment. A genuine opportunity to immediately enjoy a property that has already been furnished and thoughtfully designed without having to recreate everything. Agency fees are the responsibility of the seller. A valid form of identification will be required for visits, in accordance with article L.561-5 of the Monetary and Financial Code. Information on the risks to which this property is exposed, including the legal obligation for brush clearing, is available on the Géorisques website: http://www.georisques.gouv.fr. This real estate advertisement has been written under the editorial responsibility of Mrs. Céline Boeuf, independent real estate agent (without holding funds), commercial agent of SAS I@D France, registered with the RSAC of Niort under number 519113591, holder of the real estate marketing card for I@D France SAS.
…By Iad France


Historical neo-classical building from the 19th century located in downtown Angoulême (Charente), classified as "major interest" and qualified as "a building of very high added value" in a protected site recognized as "remarkable heritage", situated right in the center of Angoulême, in the Champ de Mars district. This mixed-use investment property over 4 levels, consisting of 2 commercial spaces (55 m² and 85 m²) and 2 rental units (F3 with terrace 55 m² + F4 duplex 85 m²), has a unique architectural and heritage character and is a significant investment asset. The building is a 8-minute walk from the Angoulême-Paris TGV station (1h50mn, practically the same time as public transport from Paris to its suburban areas) and 2h08mn from Paris to Bordeaux by TGV Inoui.This description has been automatically translated from French.
…Private owner


EXPERTIMO est le leader français des réseaux dédiés aux mandataires expérimentés
…By Expertimo


Set in unspoilt, lush greenery and completely secluded from view, this rare property reveals its full charm in the heart of an exceptional natural setting. Accessible via a discreet path leading to the house, it offers an immediate sense of calm, space and serenity. Built on a magnificent wooded plot of 3,350 m², the house offers approximately 260 m² of living space, with every room opening out onto the natural surroundings. Four bedrooms, including a superb master suite with a dressing room, bathroom and fireplace, providing a truly intimate retreat within the property. Three further fireplaces punctuate the various living areas, enhancing the authentic and elegant character of this home, designed for comfortable living in both summer and winter. Two living rooms, a dining room, a library and a study with a terrace make up the refined and comfortable reception areas. Outside, the charm is immediately apparent. A large covered courtyard, furnished as a living area, naturally extends the house into the garden. A garage, workshop and spa complete the property. Here, everything evokes the good life: the silence, the trees, the light, the complete lack of overlooking neighbours and… the immediate proximity to beaches just a few minutes’ walk from the property. The art of living on the Île de Ré
…By Kretz & Partners


In the heart of the sought-after Place du Marché area, just steps from downtown and shopping streets, this 155m² old stone house captivates with its preserved charm and harmonious layout. Accessed through a private inner courtyard, enclosed by exposed stone walls, a 27 m² garage and a 5.2 m² independent bike room immediately signal the practicality of the location. The entrance directly leads to three bedrooms, each with its own shower room or bathroom, as well as a pantry, a hallway, and a staircase leading to the upper floor, where the rope railing evokes the maritime spirit of the neighborhood. Still on the ground floor, a patio leads to the living area, the true heart of the house with its 50 m²: a double living room bathed in light thanks to large sliding windows, under a frame with exposed trusses punctuated by skylights, extended by a fitted American kitchen, with anthracite lacquered facades and a wooden work surface. The entire space opens in succession onto a large wooden terrace and its pool, allowing for full enjoyment of sunny days. Upstairs, two bedrooms each have their own shower room, served by a bright landing. The property also includes an independent and furnished 12.5 m² bedroom, at the end of a small city garden that keeps it a few steps from the house, as well as several storage spaces: a cellar, a storage room, and a room dedicated to the boiler. An electric gate, double glazing, and intercom ensure security and tranquility on a daily basis. An exceptional location: the city center is a one-minute walk away, the market square is two minutes away, the Old Port and La Concurrence beach are ten minutes away, as well as quick access to the train station (ten minutes) and La Rochelle airport (fifteen minutes). A human-sized house, combining authenticity and modernity, nestled in the heart of La Rochelle.This description has been automatically translated from French.
…By Biens De Famille


iad France - Sébastien Boyer offers you: Exceptional property – Formerly a rehabilitated coaching inn – 440 m² + independent accommodation – Character estate in the heart of the village. Built on the foundations of a former coaching inn dating back to 1841, this exceptional property has been fully rehabilitated and offers approximately 440 m² of living space, completed by an independent apartment of 84 m², set within a rare ensemble combining prestige, history, and major event potential. Ideally located in the heart of the village center, it provides immediate access to shops and schools on foot, while offering a true haven of peace with over 2,000 m² of landscaped garden, completely walled, ensuring absolute privacy and tranquility. Upon entry, a spacious hallway reveals remarkable volumes. The reception areas consist of a living room and a dining room with fireplaces, offering an elegant and warm atmosphere, perfectly suited for hosting guests. The right wing houses a high-end kitchen with a central island, an office, and a wellness area including a covered pool, sauna, shower room, and WC. This space offers exceptional modularity, which can be transformed into a sumptuous reception room for weddings, private or professional events. Upstairs, the sleeping area features five bedrooms, three dressings, two bathrooms, a shower room, WC, and laundry room. The convertible attic offers additional extension potential. The outbuildings (garages, cellar, shelter) complete the property and meet the logistical needs of an event project or a large private estate. Two vehicle accesses facilitate circulation and flow organization. An independent apartment of 84 m², accessible from the main property, includes two bedrooms, a living-dining room, kitchen, bathroom, and WC. It is a major asset, which can serve as rental income, guardian accommodation, or housing for household staff. A rare and confidential place, combining historical charm, exceptional volumes, a private enclosed park in the center, and high-level event potential.This description has been automatically translated from French.
…By Iad France


EXPERTIMO est le leader français des réseaux dédiés aux mandataires expérimentés
…By Expertimo


Ile de Ré - Sainte Marie | Beautiful home with a pool Located in Sainte-Marie-de-Ré, in the heart of one of the most sought-after municipalities on the Île de Ré, this elegant property offers a privileged living environment combining comfort, natural light, and quality amenities. Behind its carefully preserved walls lies a contemporary house designed to make the most of the art of living in Ré. From the entrance, the generous volumes and natural light immediately captivate. Thanks to its south-facing exposure, the living spaces benefit from optimal sunshine throughout the day, creating a warm and welcoming atmosphere in every season. The spacious and friendly living room is the true heart of the house. Open to the exteriors, it invites moments of sharing with family or friends. The fully fitted and equipped American kitchen integrates perfectly into this reception area and meets the expectations of discerning clients seeking comfort and functionality. The sleeping area includes three beautiful bedrooms, each offering a pleasant and preserved space. Two shower rooms and a bathroom complement the ensemble, allowing each occupant to enjoy optimal comfort. Outside, the property reveals one of its main assets: an intimate and perfectly arranged relaxation area. The pool is a real living space as soon as the nice weather arrives and integrates harmoniously into an environment shielded from view. The lack of any vis-a-vis allows for full enjoyment of the outdoor areas in a confidential atmosphere that is particularly appreciated on the Île de Ré. A closed garage as well as a private parking space complete the amenities of this residence, ensuring optimal usability throughout the year. Its strategic location within Sainte-Marie-de-Ré allows for quick access to the various villages of the island, shops, markets, bike paths, and the numerous activities that make this exceptional territory famous. This location is a real advantage for owners wishing to fully enjoy all the riches of the Île de Ré. Primary residence, family vacation home, or quality investment, this rare property meets many criteria sought in the luxury real estate market: south-facing exposure, pool, lack of vis-à-vis, private parking, quality fittings, and sought-after location. This property will appeal to buyers looking for a quality address on the Île de Ré, where comfort, elegance, and a sweet lifestyle harmoniously meet. Price: 1,170,200 euros. To discover the full potential of this property and obtain additional information, contact the agency Guy Hoquet La Flotte-en-Ré today to organize a private visit.This description has been automatically translated from French.
…By Guy Hoquet La Flotte En Ré


iad France - Nicole Chaignon offers you: Hidden from view, in the heart of one of the most confidential environments near Niort - just a few minutes from the TGV station connecting to Paris in less than 2 hours and 30 minutes - this exceptional property renovated in 2022 embodies a rare vision of luxury: space, serenity, and absolute refinement. Inspired by the elegant architectures of the South-West, the house unfolds all its nobility within a remarkable landscaped park, structured like a true green setting. From the entrance, the tone is set: generous volumes, omnipresent light, subdued atmosphere. Fully air-conditioned, the house provides high-end comfort all year round. The reception areas harmoniously blend authenticity and contemporary elegance. The living room and dining room, enhanced by noble materials - antique floorboards, delicate moldings, majestic openings - invite you to host in a warm and prestigious setting. The kitchen, decidedly modern and perfectly equipped, combines aesthetics and functionality. Designed as a true living home, the property offers a rare single-level configuration, including two refined bedrooms and a bathroom with careful finishes. Upstairs, two additional bedrooms welcome family and guests in a soft and intimate ambiance, complemented by a second bathroom. Each space has been designed with meticulous attention, offering a constant feeling of balance and harmony. Outside, the park reveals all its majesty through its centenary trees, creating a unique atmosphere imbued with serenity. At its heart, the pool integrates elegantly and extends into an intimate summer lounge, dedicated to relaxation and privileged moments. The outbuildings, partly to be renovated, enrich this rare property with remarkable potential: • a closed garage of more than 130 m², with exceptional proportions, • an independent former caretaker's house, ideal for imagining a guest house, a prestigious gîte, or a professional space. Note: the sanitation system is non-compliant (quote €17,000). Combining discretion, accessibility, and quality of life, this confidential address benefits from immediate proximity to shops, schools, and infrastructure, while preserving absolute tranquility. A rare property, where every detail tells a story: all you have to do is come and discover it! Agency fees are the responsibility of the seller. A valid identification document will be requested during the visit, in accordance with article L.561-5 of the Monetary and Financial Code. Information about the risks to which this property is exposed, including the legal obligation to clear brush, is available on the Géorisques website: http://www.georisques.gouv.fr. This real estate advertisement has been written under the editorial responsibility of Madame Nicole Chaignon, independent real estate agent (without holding funds), commercial agent of SAS I@D France registered with the RSAC of NIORT under number 910844323, holder of the real estate canvassing card on behalf of I@D France SAS.
…By Iad France


iad France - Chrystelle Longeville offers you: In the heart of Sainte-Marie-de-Ré, just a few steps from the beaches, shops, and village life, this character property offers a rare combination of authentic Rétaise charm, generous space, and quality of life. The property, with over 200 sqm of living space, consists of a main house with a remarkable reception room of approximately 100 sqm, a generous and bright space, ideal for entertaining and sharing in a friendly atmosphere. Adjacent to the house, an equipped outbuilding of approximately 39 sqm provides a true additional space, perfectly suited for hosting guests or for independent use. Situated on a plot of 360 sqm, the property features a 110 sqm south-facing garden, with a terrace completing the outdoor spaces. A rare house with 5 bedrooms, designed as much for year-round family living as for privileged stays in the heart of Sainte-Marie-de-Ré. Complete file. Virtual tour and visits available upon request. 7 days a week. Ile de Ré real estate. Inter-cabinet agreements accepted. Please do not contact the owner directly. As an agent, I am at your disposal for any further information, organizing visits, and providing the complete file and virtual tour. Visits available 7 days a week. Agency fees payable by the buyer. Price including fees: 848,000 euros. Price excluding fees: 815,000 euros. Fees including tax payable by the buyer (4.05% of the price excluding fees): 33,000 euros. A valid identification document will be requested at the visit, in accordance with article L.561-5 of the Monetary and Financial Code. Information about the risks to which this property is exposed, including the legal obligation for clearing, is available on the Géorisques site: http://www.georisques.gouv.fr. This real estate ad has been written under the editorial responsibility of Ms Chrystelle Longeville, independent real estate agent (without holding funds), commercial agent of SAS I@D France registered with the La Rochelle RSAC under number 794915256, holder of the real estate canvassing card on behalf of the company I@D France SAS.This description has been automatically translated from French.
…By Iad France


In one of the most sought-after streets in Saint-Martin-de-Ré, this remarkable historic property of 427 sq m offers a rare opportunity to create an exceptional residence in the heart of the village. Requiring complete renovation, the property immediately impresses with its generous proportions, high ceilings and magnificent monumental staircase, all reflecting its rich history and distinctive architectural character. Its layout and generous dimensions offer outstanding potential, with the possibility of creating a spacious family home or an elegant high-end guest property featuring up to ten bedrooms. The property also benefits from several highly sought-after outdoor spaces in Saint-Martin-de-Ré: * an approximately 40 sq m private inner courtyard; * a 20 sq m garage; * a 190 sq m garden, suitable for a swimming pool, providing a peaceful green haven in the heart of the village. A rare property offering exceptional volumes and unique potential, perfectly suited to an ambitious renovation project combining heritage, elegance and the quintessential Île de Ré lifestyle. **An opportunity not to be missed.**
…By Maxwell-baynes Christie's International Real Estate - La Rochelle - Île De Ré
'%20stroke='%23DDAA3A'%20stroke-width='1.909'%20stroke-linecap='square'%20stroke-linejoin='bevel'/%3e%3c/svg%3e)
Receive by email any new listing that may match your search criteria
Your criteria :
By validating this form, you accept the general conditions of use of Le Figaro Properties.
These agencies offer a selection of luxury properties vente in Poitou-Charentes. Feel free to contact them for personalized assistance.





