Get early access to listings that match your criteria
Never miss an opportunity again. Our personalized alerts notify you instantly.

 English$ USD · m²


Just steps from the heart of Bois-Plage-en-Ré and the beaches, discover this property from the 2000s offering space, comfort, and multiple possibilities.The main house is charming with its bright living room featuring a fireplace, its fitted kitchen, and its 3 bedrooms, including a master suite.In addition, an annex accommodates a pleasant living area, 2 bedrooms, a WC, and a shower room – perfect for hosting family and friends.The entire property is set on a beautiful enclosed and tree-lined plot, ideal for enjoying sunny days in complete privacy.A prime location, generous volumes, and guest potential make this house a rare opportunity in Bois-Plage-en-Ré.This description has been automatically translated from French.
…By Sas Not'atlantique


Exclusively in the heart of Pontaillac, a seaside villa from the Belle Époque! At the doorstep, you can already feel the sea breeze! A few steps in flip-flops from the blue striped tents of the beach, life year-round is animated by shops, restaurants, and their terraces... There stands a villa that has withstood the test of time, whose charm remains timeless yet perfectly contemporary... A south-facing living room opening onto the garden and its pleasant, private terrace... Rooms to host... Outbuildings to organize all the seaside life... There’s just one thing left to do... head to the beach and lay down your towel... Composition: Ground floor: Entrance, Living room with open kitchen opening onto the terrace. A bedroom with closets and its private shower room, A separate toilet. First floor: Corridor, Three bedrooms, two of which have closets, A bathroom, A separate toilet. Basement: A large garage for two cars, An outdoor shower for post-beach rinsing, A cellar, A utility room. Equipment: Electric heating. Fees included of 5% VAT at the buyer's expense. Price excluding fees €550,000. Housing with excessive energy consumption: Energy class G, Climate class D Estimated annual energy expenses for standard use: between €3746.00 and €5070.00 for the years 2021, 2022, and 2023 (including subscriptions). Information on the risks to which this property is exposed is available on the Géorisques website: georisques.gouv.fr.This description has been automatically translated from French.
…By Cabinet Briand Terres Et Oceans


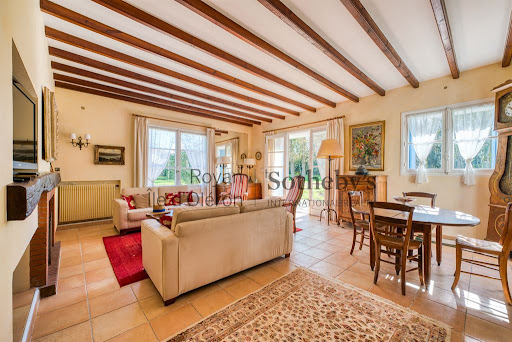
Royan Île d'Oléron Sotheby's International Realty is pleased to present this charming villa, ideally located just 700 meters from Pontaillac beach and local shops. On the ground floor, it features an entrance hall, a spacious and light-filled living room opening onto a south-facing, private garden, an independent kitchen with utility room, two bedrooms, a bathroom, and a shower room. Upstairs, a third bedroom and a second shower room complete the living space. A large garage adds to the property’s appeal. With its generous volumes and privileged setting in a peaceful environment, this home offers great potential and will reveal its full charm after some refreshing work. Annonce rédigée par Stéphanie Maudet – Agent commercial – RSAC Saintes n° 950782789
…By Royan Ile D'oléron Sotheby's International Realty


EXCLUSIVE TO ESPACES ATYPIQUES. Ideally located just steps from the church, the vibrant heart of the village, and its renowned daily market, this unique property embodies the laid-back lifestyle of Île de Ré. Here, you can forget about your car: shops, café terraces, and the magnificent sandy beaches of Bois-Plage are just a few minutes away on foot or by bicycle. Bathed in soft, constant light, this double house feels like a true secret haven, hidden from view. Designed to preserve everyone's privacy while encouraging shared moments, the property is divided into two separate buildings, connected by the outdoor space. From the moment you enter, the charm takes hold. The main living area, bathed in light, features a warm and inviting lounge enhanced by an authentic fireplace, promising cozy evenings in the late summer months. Beyond this, the kitchen and living room open onto the outdoors. On the sleeping side, the first area offers two spacious bedrooms and a functional bathroom. On the other side of the terrace, a second pavilion provides accommodation for family and friends, or can generate rental income. It comprises a cozy TV lounge, ideal for children or teenagers seeking independence, as well as two impressively sized bedrooms. A second bathroom completes this very comfortable second house. The outdoor spaces have been designed as integral parts of the living area: To the south, a spacious, landscaped terrace with trees becomes the heart of the house during the warmer months. It's the perfect spot for sunny lunches and long summer evenings. At the rear, an intimate patio offers a perfect counterpoint: a haven of coolness and absolute calm, ideal for reading a book in privacy or enjoying a peaceful morning coffee. A true hidden gem, this property boasts a rare privilege in the heart of the village: a spacious garage of nearly 50 sq m, providing additional storage space. The possibilities are endless: winter storage for a boat, secure parking for several vehicles, creation of an artist's studio or a gym. A rare find that ticks all the boxes for the ideal holiday home or primary residence. The abundant natural light, clever layout, exceptional potential of the garage, and prime location make this property an opportunity not to be missed in Bois-Plage. ENERGY RATING: "E" / CLIMATE RATING: "B". Estimated average annual energy costs for standard use, based on 2021 energy prices: between EUR3,210 and EUR4,410. Contact: Emeline DE LANTY - 33 6 77 31 75 34 Sales Agent (Sole Proprietorship) - RSAC La Rochelle 911 216 612
…By Espaces Atypiques La Rochelle



Royan Île d’Oléron Sotheby’s International Realty is delighted to present this rare and charming property, ideally located just moments from the center of Breuillet, set within a beautifully preserved and lush environment on a magnificent plot of over 5,900 sqm. This elegant farmhouse-style residence, offering approximately 200 sqm of living space, captivates with its authenticity and generous volumes. Upon entering, you are welcomed into a bright and spacious living and dining area, perfect for entertaining, alongside a kitchen offering excellent potential for customization. The ground floor also features four comfortable bedrooms and a study, ideal for remote working or a private office. Three shower rooms and one bathroom complete this level, along with a storage room and a laundry room, ensuring everyday convenience. Upstairs, two charming attic bedrooms create a warm and intimate atmosphere, complemented by an additional attic space offering further development potential according to your needs. Extending the property, a separate independent house of approximately 100 sqm, currently rented year-round, represents a significant asset. It includes a living and dining room, a kitchen, two bedrooms, and a shower room, all set on its own private plot, ensuring comfort and privacy for its occupants. This unique property, combining character, space, and potential, will appeal to those seeking an authentic residence in a privileged setting, just minutes from local amenities. Annonce rédigée par Viviane Bonnefon EI – Agent commercial – RSAC SAINTES n°502973258
…By Royan Ile D'oléron Sotheby's International Realty


Royan Ile d'Oléron Sotheby's International Realty presents this contemporary villa, built in 2022 on a 600 sq m plot, just steps from the superb Matha beach. After passing through the remote-controlled gate, you park your vehicle in the large, enclosed garage and access the first covered terrace on the ground floor. This terrace, furnished as a living room and summer kitchen, allows you to enjoy the tastefully landscaped garden (with space for a pool) as soon as the weather warms up. A metal staircase leads to the second travertine terrace, sheltered by a large electric awning. Opening the sliding glass doors reveals a bright, double living room and a lounge area perfect for cozy evenings by the fireplace. The fitted and equipped kitchen also overlooks the garden and includes a large adjoining pantry. A long hallway leads to the three bedrooms, a separate toilet, and a shower room. On the ground floor, adjacent to the garage, a beautiful living/recreational room of approximately 50 square meters is equipped with a shower room, a separate toilet, and a small kitchenette, making it ideal for hosting guests during holidays or weekends while maintaining your privacy. The garden, bordered by three large palm trees, features an integrated watering system and an outdoor shower, perfect for rinsing off after a day at the beach. Upon visiting this property, you will be immediately captivated by the tranquility of the location and the convenience of nearby cycle paths that allow you to reach the center of the village of La Côtinière in just a few minutes. Isabelle CHARTEAU EI Agent Commercial RSAC La Rochelle N°521222083
…By Royan Ile D'oléron Sotheby's International Realty


Royan Ile d'Oléron Sotheby's International Realty presents this beautiful 1970s family home in a rare setting. Bathed in light, this sea-facing house sits on a lovely 1540m² plot, with a secluded area at the rear offering the potential for a swimming pool. Located less than 10 minutes from the lively Brée market, this elevated house features a wraparound balcony that opens onto a charming terrace off the kitchen, perfect for al fresco dining on sunny days. Upon entering, a hallway leads to a bright and spacious living/dining room, followed by three bedrooms, two of which have en-suite washrooms. A shower room and a guest WC complete this level. Upstairs, the converted attic space offers two bedrooms with sloping ceilings. The spacious basement includes a lovely recreation room, a toilet, a shower for rinsing off after the beach, a spare bedroom, a laundry area, a closed garage, and the boiler room. An additional feature of this house is a charming independent annex comprising a bedroom, a shower room with toilet, a laundry/storage area, and a living room opening onto a landscaped terrace. The garden is enclosed and planted with trees. Cycle paths at the foot of the house provide easy access to the village, the summer activity areas of La Brée, and the port of Saint-Denis, with its sailing school and ferries to the mainland throughout the season. This property will require some renovation but offers endless possibilities for customization, perfect for a family seeking a unique holiday home on Île d'Oléron. Isabelle CHARTEAU EI Agent Commercial RSAC La Rochelle N°521222083
…By Royan Ile D'oléron Sotheby's International Realty


Sheltered from view, in the heart of an exceptional setting, this sumptuous 1950s residence embodies timeless refinement and the elegance of grand proportions. Designed for a discerning clientele, it offers six generously sized bedrooms, creating a living environment that is both exclusive and harmonious. Bathed in natural light through expansive openings, the property reveals majestic reception rooms, enhanced by fluid circulation and refined perspectives. The terrace, a true extension of the living spaces, invites moments of relaxation and elegant entertaining. The landscaped garden, conceived as a private sanctuary, surrounds an elegant swimming pool, promising serene moments in absolute tranquility. The property also presents a rare opportunity to unlock its full potential through a tasteful update, enhancing its character while introducing a contemporary signature aligned with the highest expectations. A subtle blend of authentic charm and outstanding potential, this distinctive residence offers an exceptional living experience where understated luxury meets the art of living. A discreet address for those seeking true exclusivity.Advertisement written by Zohra Meysan RSAC 447 558 313 – Registered with the Saintes Trade and Companies Register
…By Royan Ile D'oléron Sotheby's International Realty


EXCEPTIONAL CONTEMPORARY PROPERTY IN THE HEART OF THE HISTORICAL CENTER OF SAINT-JEAN-D'ANGÉLYLocation. In the heart of the historical center of Saint-Jean-d'Angély, in a quiet and sought-after neighborhood, this contemporary property benefits from a rare location allowing for a pedestrian lifestyle. Shops, schools, services, and infrastructure are accessible in just a few minutes, while enjoying a preserved environment without overlooking neighbors. Architecture and organization. Built before 1948 and restored from 2012 to 2019, on a landscaped plot of over 1,000 m², this high-end property offers approximately 269 m² of living space. Designed to offer comfort, light, and functionality, it seduces with its generous volumes, high-end features, and excellent energy performance. From the entrance, the living spaces impress with their openness and fluidity. The fitted kitchen opens onto a large living room bathed in light thanks to its large bay windows overlooking the garden and the pool. A nearly 40 m² cathedral living room adds character and elegance to the whole, while a second living room with a Louis XIV fireplace offers a more intimate atmosphere. A game room harmoniously completes the reception areas. The ground floor also welcomes a master suite with a private shower room, as well as a laundry/boiler room, a water closet, and an independent toilet. Upstairs, three superb additional master suites each have their own shower room or bathroom. The organization of the house thus allows for optimal comfort for every family member or guests. A fitted dependency by the pool includes a bedroom with a shower room and toilet, ideal for hosting independently or considering a hosting activity. Outside, the landscaped garden constitutes a true green haven in the city center. The heated pool of 5 x 10 meters, equipped with an automatic low shelter, integrates perfectly into the environment. Several terraces, a patio, a covered passage embellished with a well, as well as a large attached and communicating double garage complete this remarkable ensemble. Technical aspects. The property benefits from efficient insulation complemented by external insulation. The aluminum joinery with double glazing, the Froling pellet boiler with a three-ton silo, 6KWc photovoltaic panels, home automation equipment, fiber optics, videophone, electric shutters, and the charging station for electric vehicles contribute to a modern and eco-responsible quality of life. In brief. A rare contemporary property on the market, combining a privileged location, high-end features, excellent energy performance, and exceptional quality of life at the heart of Saint-Jean-d'Angély. ÔRA emphasizes... Its unique location in the historic city center, its complete lack of overlooking neighbors, its four master suites, its secure heated pool, its large communicating garage, and its high-quality technical features. Ôra Prestige, singular properties. Fees included 3.43% VAT charged to the buyer. Price excluding fees 700,000 €. Energy class B, Climate class A Estimated average amount of annual energy expenses for standard use, established based on...
…By Ôra Prestige


Réf. 4834: a charming property in the Vienne region. Located just a few minutes from Poitiers, this property enjoys a peaceful, green setting whilst remaining close to local amenities. A vibrant university city, Poitiers offers a wide range of services, cultural facilities and transport links, including a TGV station providing easy access to Paris. Shops, schools and sports facilities are all within easy reach, making for a simple and convenient daily life. The property offers a well-balanced living environment, combining the countryside with urban convenience. The main house, measuring approximately 320sqm, comprises: On the ground floor, an entrance hall with a toilet, a pantry, and an adjoining garage, ensuring practical convenience. An elegantly fitted kitchen and a spacious dining room, extended by a conservatory bathed in natural light. This harmonious ensemble is complemented by a generously proportioned living room. Upstairs, the sleeping area features five bedrooms, including a master suite with a walk-in wardrobe. An office, ample storage space and two shower rooms complete this level, offering a comfortable living environment. Outbuildings : The annexe, which has been thoughtfully and tastefully fitted out. It comprises a bright open-plan living area combining a kitchen, dining room and lounge, a bedroom, a shower room and a separate toilet. Upstairs, a dormitory completes the property, ideal for accommodating family and guests. Outbuilding with sauna, shower and washbasin, Courtyard with fireplace, Ample parking spaces. Garage adjoining the house (2 cars) Shed for storing vehicles and maintenance equipment. The estate covers an area of 5.35 acres. The grounds form a well-maintained outdoor setting that blends seamlessly with the rest of the property. The green spaces are organised around carefully tended lawns. An orchard completes the property, whilst a meadow could be used for horses, offering the possibility of equestrian activities. There is also a small pond. The property comprises a well-organised outdoor space, consisting of different areas with distinct uses. Cabinet LE NAIL – Poitou-Charentes – Mr Godefroid COLLEE: +33 (0)2.43.98.20.20 CPI 8601 2021 000 000 008 - CCI de la Vienne We invite you to visit our website Cabinet Le Nail to browse our latest listings or learn more about this property.
…By Cabinet Le Nail


eXp – Collection Immobilière Charente-Maritime – International Property Luxury & Residential exclusively presents: Exclusive Oceanfront Estate – A Private Retreat Where Every Sunset Becomes a Spectacle Just minutes from La Rochelle and the Île de Ré bridge, Marsilly offers a rare coastal lifestyle. This charming seaside village, renowned for its oyster farming, unspoilt shoreline and Atlantic-facing cycle paths, provides an exceptional setting where time seems to slow down. Set on the historic heights of the village, facing the ocean, this remarkable estate enjoys a privileged position. The main villa of approximately 253 sqm has been designed to embrace the breathtaking views. Light-filled living spaces open onto terraces, the swimming pool and the landscaped garden, where every tide creates a constantly changing panorama. A ground-floor principal suite, elegant reception areas, a large independent office and a spacious garage complete this refined and functional home. Outside, the holiday atmosphere comes naturally: swimming pool, outdoor bar, terraces and generous gardens create the perfect setting for unforgettable moments overlooking the Atlantic. The estate also includes two independent houses with private gardens, ideal for welcoming family and friends, developing a holiday rental project or creating a quality investment. One is currently rented, the other is vacant. Rental income details will be shared during a confidential presentation. A truly exceptional property combining lifestyle, heritage and endless horizons. Including fees of 4% TTC to be paid by of the purchaser. Price excluding fees 2 500 000 €. Energy class C, Climate class A Estimated average amount of annual energy expenditure for standard use, based on the year's energy prices 2021: between 1950.00 and 2700.00 €. Information on the risks to which this property is exposed is available on the Geohazards website: georisques.gouv.fr.
…By Exp Global France


Real estate Ile de Ré, Saint Clément des Baleines, In the center of the village, this single-storey house of approximately 87 m² living space (95 m² on the ground) will charm you with its volumes and its exterior of old stones. It consists of a spacious living room with fireplace, 3 bedrooms, a shower room, and a bathroom. A fourth bedroom is possible. Just renovated, it is waiting for you to visit.This description has been automatically translated from French.
…By Orpi Saint Yves Les Portes En Ré


Located in a peaceful setting in Le Morinand, BARNES Île de Ré is pleased to present this charming village house offering approximately 136 sqm of living space. The property comprises a separate kitchen, a dining room, and a living room with a fireplace. The night area includes six bedrooms, among which a dormitory and a small bunk-style cabin bedroom, as well as four bath/shower rooms. The property benefits from two large sun-filled courtyard gardens, a covered outdoor area, and a spacious garage of over 55 sqm, partially converted and including a shower room. A rare opportunity
…By Barnes Ile De Re


Located close to the shops and the church square, BARNES Île de Ré is pleased to present this single-storey house offering approximately 68 sqm of living space. The property comprises a living room with a fireplace, a bright dining area with a fully fitted open-plan kitchen, two bedrooms, and two shower rooms. Outside, the property features a south-facing terrace within a landscaped garden, as well as a 22 sqm garage. A rare opportunity in a sought-after village location, offering comfort and simplicity just moments from local amenities.
…By Barnes Ile De Re


Just a short walk from the village centre, BARNES Île de Ré is pleased to present this charming period village house with an annex and garden. The main house comprises a living room with a fireplace and a separate kitchen. Upstairs, the landing leads to three bedrooms and two bath/shower rooms. The annex offers, on the ground floor, a bedroom with a bathroom and a study. Upstairs, there are two additional bedrooms. Outside, the sunny garden features a terrace, a covered outdoor area with a fireplace, and a bicycle storage room. A property full of character, offering flexible accommodation in a sought-after village setting.
…By Barnes Ile De Re


Situated in the heart of the village, just a stone’s throw from the harbour, BARNES Île de Ré is pleased to present this fully renovated house offering approximately 140 sqm of living space. The property comprises an entrance hall, a bright living room with a fully fitted and equipped open-plan kitchen, and a pantry. Upstairs, there are four bedrooms, each with its own en-suite shower room, as well as a dressing room. Outside, the landscaped garden features a swimming pool, a terrace, and a pool house/technical room. The property also benefits from off-street parking and a 29 sqm garage.
…By Barnes Ile De Re


EXCLUSIVITY. In one of the most remarkable private hotels in the heart of Poitiers, this 163 m² apartment is appealing due to its generous volumes and numerous architectural elements: solid oak flooring, woodwork, marble fireplaces, moldings, and rosettes. It has two parking spaces, a large cellar accessible directly from the apartment, and another cellar.As soon as you pass through the courtyard gate, the admiration of the building continues inside the apartment where a majestic 39 m² entrance hall welcomes you. The 40 m² living room with a marble fireplace and cupboards communicates with the fitted and equipped kitchen. The sleeping areas consist of an impressive master bedroom of 29.5 m² with a cupboard, a shower room with double sink, a toilet, a bedroom with a cupboard and private shower room, and a bedroom with a washbasin.Number of main lots in the building: 10 lots. Average monthly charges: 480 euros including heating.Selling price: 440,000 euros (fees charged to the seller).Energy class and climate class: apartment located in a historic building not subject to energy performance diagnostics.Information on the risks to which this property is exposed is available on the Géorisques website: www.georisques.gouv.frThis description has been automatically translated from French.
…By Agence Mercure Poitou-charentes-vendée


EXCLUSIVE TO ESPACES ATYPIQUES Nestled in a peaceful setting, this renovated barn brilliantly blends the authenticity of period materials with contemporary comfort. It offers an intimate living environment, entirely oriented towards a charming private courtyard. The interior reveals generous spaces where exposed stone and beams interact with modern amenities. The living room, the warm heart of the house, is enhanced by a wood-burning stove, inviting conviviality. The fully equipped and functional kitchen opens onto this open-plan living space, enhancing the flow of movement. The sleeping area, upstairs, comprises two cozy bedrooms with a calming ambiance, complemented by a shower room. The layout has been designed to optimize every square meter, creating a serene and harmonious atmosphere. The exterior extends to a landscaped courtyard, a true haven of peace, ideal for relaxing outdoors or enjoying meals on sunny days. The location offers the tranquility of residential community living while remaining close to amenities and easy access for everyday convenience. This property, blending character and high-quality features, is a prime opportunity in the Sainte-Soulle market for unique real estate. An address with undeniable charm for those who appreciate historic charm and modern comforts. ENERGY RATING: D / CLIMATE RATING: B. Estimated average annual energy costs for standard use, based on energy prices for 2021, 2022, and 2023: between EUR1,310 and EUR1,850. Full photo report available on our website, Espaces Atypiques Charente-Maritime. Contact: Ludivine SABATIER 33 6 68 56 58 41 Sales Agent (Sole Proprietorship) - RSAC La Rochelle No. 931 230 817
…By Espaces Atypiques La Rochelle


La Rochelle Île de Ré Sotheby's International Realty presents to you, just steps from the Old Port of La Rochelle, at the foot of the Lantern Tower, this duplex apartment of 68 m² located in a small, quiet, and well-maintained co-ownership. Recently fully renovated, it offers modern amenities and quality finishes. The first level includes a pleasant living space of 30 m² facing West, with a living room, open equipped kitchen, and a view of the residential garden. A laundry room completes this space. On the upper floor, the apartment has two bedrooms (16 m² and 10 m²) with built-in storage, and a bathroom. One enjoys an unobstructed view of the sea and the Lantern Tower, while the second overlooks the co-ownership gardens. A private outdoor parking space completes this property, a true advantage in this sought-after area of the historic center of La Rochelle. An ideal apartment to enjoy a privileged living environment, among heritage, coastline, and shops accessible on foot. Ad written by Daphnée Prely EI – Commercial agent – RSAC La Rochelle n°492 521 117This description has been automatically translated from French.
…By Rochelle Île De Ré Sotheby's International Realty


Just a 10-minute walk from La Flotte's medieval market, BARNES Île de Ré is delighted to present this charming property offering approximately 191 sqm of living space, set on a plot of over 750 sqm. The ground floor comprises an entrance hall with built-in cupboards, a bright living room with an insert fireplace, and a fully fitted and equipped eat-in kitchen. A utility room with built-in storage and a guest WC, a study, and a bedroom with its own en-suite shower room complete this level. Upstairs, the landing leads to three bedrooms and two shower rooms, including a principal suite with a dressing room. Outside, the property enjoys a spacious garden with a terrace, a 10 × 3 metre swimming pool, and off-street parking. A genuine 116 sqm former wine storehouse completes the property. Offering excellent potential for conversion, it benefits from a separate access via a quiet lane. The property also enjoys three separate access points and has been impeccably maintained throughout.
…By Barnes Ile De Re


La Rochelle, located in the sought-after and appreciated Fétilly district, in a quiet area with a village spirit just 20 minutes on foot from the market, come discover this recent (2022) single-story house in Retaise style with underfloor heating and air conditioning, with an A energy efficiency rating. It offers a modern and functional living environment with a total area of 184 m² and 154 m² of living space, built on a 407 m² plot enclosed by stone walls. Its privileged location, close to local amenities and near the city center, will surely charm you. Come settle in this magnificent standalone house in excellent condition with beautiful features. It offers a nice entrance with a closet to welcome you, a spacious bright living room of 45 m² leading to a south-facing terrace with a pool, a fitted kitchen, a back kitchen, laundry room, 3 bedrooms with closets including a master suite with a dressing room and its shower room, a bathroom (shower and bathtub), 3 toilets, and 2 tiled garages, one with an upstairs (concrete floor with the possibility of making a bedroom, workshop, or an independent office) and the second with attic space (60 m² for all annexes), a heated pool with a motorized roller shutter, and a covered awning. Entirely enclosed by old stone walls without any overlooking neighbors, an alarm system, and motorized gate and garage doors. TO BE VISITED QUICKLY. Property offered by Thierry MATARAT (06.58.51.92.68). Price: 1,130,000 euros including fees charged to the seller. Information on the risks to which this property is exposed is available on the Géorisques website: www.georisques.gouv.fr (2.73% fees including VAT charged to the buyer.)This description has been automatically translated from French.
…By George & Parfait Immobilier


Located within the historic walls of Saint-Martin-de-Ré, BARNES Île de Ré is delighted to present this unique character property, offering approximately 189 sqm of living space. The property features a sunny courtyard, a built-in spa plunge pool, and a practical storage room. The ground floor comprises a covered cobbled entrance, a spacious 45 sqm living room with a fireplace, and a fully fitted and equipped open-plan kitchen with a dining area. The first floor offers a laundry room, four bedrooms, and three shower/bathrooms. The second and top floor is dedicated to a superb 23 sqm fifth bedroom with its own en-suite bathroom, enjoying views over the rooftops and the sea. The property benefits from high-end finishes and premium-quality materials throughout. A truly distinctive address just moments from the harbour, where the charm of Saint-Martin-de-Ré's historic centre allows you to enjoy everything on foot.
…By Barnes Ile De Re


Villa with 180 m² of living space, fully renovated in 2021, set on a plot of approximately 7,000 m² with a wooded and enclosed garden. Heated swimming pool measuring 13 x 6 m. The house offers several living areas, including a bright lounge with a wood-burning insert, opening onto a dining area and an open-plan kitchen with a pantry, utility room, and cellar. The night area comprises 5 bedrooms: a master suite with a terrace, an independent double bedroom with en-suite shower room, two bedrooms sharing a double-access shower room, and an additional double bedroom with separate access from outside. Covered outdoor area, terrace, and summer kitchen. Garden shed. Parking for several vehicles.
…By Barnes Ile De Re


Close to shops, this charming, west-facing period house has been beautifully renovated. It comprises an entrance hall, a lovely, bright living room opening onto the garden, a semi-open/glazed fitted and equipped kitchen (plus pantry), two bedrooms with a shared shower room/WC on the ground floor, and two further bedrooms and a bathroom/WC upstairs. Garden, parking, possibility of adding a swimming pool... Discover this exclusive property with Abaca Immobilier Les Portes en Ré. https://www.instagram.com/p/DadjYFMtbxV/?hl=fr Information on the risks to which this property is exposed is available on the Géorisques website: www.georisques.gouv.fr
…By Abaca Immobilier Ile De Ré


EXCLUSIVE TO ESPACES ATYPIQUES Located in a sought-after area of Niort, this former shop has been boldly transformed into a unique property housing two "love room"-style suites. This stylish property, the result of a high-quality renovation, offers a private setting with private parking and potential for expansion. The interior layout has been designed to offer a high-end experience. The ground floor opens onto essential utility spaces, including a laundry room and storage. This level then reveals a first suite, fully accessible to people with reduced mobility (PRM), centered around a welcoming living room, a fully equipped kitchen, a bedroom with rich, muted tones, and a spacious bathroom with a whirlpool bathtub. The upper floor reveals the second suite, offering the same luxurious amenities with its own kitchen, private sleeping area, spa bath, and dedicated recreation space. Every decorative detail contributes to creating a refined atmosphere. The exterior is designed to guarantee absolute privacy, an essential criterion for this type of business. Nestled at the end of a cul-de-sac, the property includes private parking, ensuring tranquility. The estate also includes an old stone building, a significant asset, offering a development opportunity to further enrich the history of this location. The surroundings provide a peaceful setting while maintaining quick access to the amenities of the city. This property, whose financial statements demonstrate the long-term viability of the business and its readiness for takeover, represents a turnkey investment. Its carefully planned transformation makes it a truly unique commercial property on the market. ENERGY RATING: B / CLIMATE RATING: A. Estimated average annual energy costs for standard use, based on energy prices for 2021, 2022, and 2023: between euros1,730 and euros2,390. Full photo report available on our website Espaces Atypiques Deux-Sèvres: the national network specializing in unique properties. Contact: Cannelle GUITTONNEAU +33 7 85 82 77 35 Sole Proprietor (Sole Proprietorship) RSAC Niort No. 948.660.295
…By Espaces Atypiques Deux Sèvres
'%20stroke='%23DDAA3A'%20stroke-width='1.909'%20stroke-linecap='square'%20stroke-linejoin='bevel'/%3e%3c/svg%3e)
Receive by email any new listing that may match your search criteria
Your criteria :
By validating this form, you accept the general conditions of use of Le Figaro Properties.
These agencies offer a selection of luxury properties vente in Poitou-Charentes. Feel free to contact them for personalized assistance.


