Get early access to listings that match your criteria
Never miss an opportunity again. Our personalized alerts notify you instantly.

 English$ USD · m²


Ideally located facing the Allée du Mail, in the heart of one of the most sought-after neighborhoods of La Rochelle, this house offers a privileged living environment between the ocean, greenery, and downtown. Behind a discreet façade, the property reveals a warm and refined atmosphere. The ground floor is organized around a beautiful reception room bathed in light, with generous volumes, conducive to convivial moments. The independent kitchen, fully fitted and equipped, stands as a true living space, perfect for hosting. On the garden level, an independent studio completes the whole. Perfect for welcoming family and friends in complete autonomy or considering discreet professional use. Upstairs, the sleeping area consists of two comfortable bedrooms, each with its own shower room. One of them benefits from a balcony with an unobstructed view of the Mail and the ocean, offering a peaceful setting for daily life. Sheltered from prying eyes, the landscaped garden constitutes a true haven of peace, naturally extending the living spaces in an intimate and serene atmosphere. A rare property, combining an iconic location, unobstructed views, and quality of life, ideal for clients seeking a character property in La Rochelle.This description has been automatically translated from French.
…By Kretz & Partners


Just 10 minutes from Saintes and the A10 access, this exceptional stone estate transports you into a world where history, elegance, and comfort coexist harmoniously. Located near major cities such as La Rochelle (1h), Royan (40 min), and Bordeaux (1h15), this property is an ideal starting point to explore the region.Set on a generous plot of nearly 2 hectares reminiscent of a bucolic park, this historic residence has been meticulously restored, offering a living environment infused with serenity.A Timeless Charming Home: You will be immediately enchanted by its 11 rooms with majestic volumes. The entrance welcomes you with a period stone staircase leading to adjoining reception rooms where the ''Scottish'' living room and a sunlit sitting room reign. The kitchen, the true heart of the home, is a paradise for food lovers, equipped with high-end features including a Brazilian granite countertop and an integrated wine cellar.Upstairs, the night space ensures comfort and intimacy with its four large bedrooms and a cleverly arranged mezzanine as an additional sleeping area. Two bedrooms have their own private shower room, while the other two share an elegant bathroom.The Art of Living and Well-being: Designed to celebrate relaxation and pleasure, the wellness area includes a gym, a private hammam, a 12-seat cinema, and an Irish PUB – a true invitation to conviviality. Additionally, Japanese toilets are discreetly hidden for subtle luxury.A Privileged Green Setting: The exterior, with no overlooking, promises tranquility and escape. The 12 x 6 meter swimming pool and its equipped pool house (kitchen, shower room, bedroom) are perfect for hosting or creating a guest suite, while the jacuzzi with stunning views of the garden completes this feeling of refined holiday retreat.Moreover, a spacious garage of 72 m² can accommodate up to four vehicles. The estate also offers attractive rental yield opportunities with its three independent gîtes at the back of the building.Technical characteristics- Property tax: €2,800- Energy Performance: C- Heating mode: fuel- Hot water distribution: electric water heaterInformation about the risks to which this property is exposed is available on the Géorisques website: www.georisques.gouv.fr.Advertisement presented by Zefir.This description has been automatically translated from French.
…By Zefir


Île de Ré, house for sale, Rivedoux-Plage. Just a few steps from the port and shops, come discover this ideally located house.It consists of a living room with a fireplace, a fitted and equipped open kitchen, 3 bedrooms, a shower room, 2 independent toilets, and a storage room.In the basement, you will find 2 parking spaces, a laundry room, a storage area, an office, a heating room, a cellar, as well as an independent bedroom and a shower room.A garden with a swimming pool, a covered area, and numerous parking spaces complete this house.This property is offered to you by Orlann ALLIROT. Announcement reference OA919 (4.19% fees included at the buyer's expense.)This description has been automatically translated from French.
…By George & Parfait Immobilier


Ref.4694 : 18th C. country property near Poitiers in Southern Vienne Situated south of Poitiers, close to a charming medieval village and small town, this magnificent property of more than 5 hectares is set in rolling, pastoral countryside. A real haven of peace for nature lovers, offering privacy and tranquillity, far from prying eyes and nuisances. Easily accessible, the estate benefits from excellent transport links via the TGV, motorway and Poitiers airport. A tree-lined driveway leads to the property. Measuring around 360 sqm, this house is ideal for family living. Ground floor: central entrance hall with staircase. On the left, as you enter, there is a lounge with a cathedral ceiling and a fireplace, and a fitted kitchen with a central island and an adjoining terrace. To the right, a small lounge, a scullery, a boiler room and sanitary facilities complete this level. First floor: a magnificent summer lounge, enhanced by large tiled windows that let in warm, soft light, a mezzanine that could be used as a study, a bedroom with parquet flooring, a bathroom and a toilet. On the second floor: a bedroom converted into a master suite with its own fireplace, shower room and dressing room. A second bedroom with a fireplace, bathroom, dressing room and sanitary facilities. Third floor: two beautiful bedrooms with parquet flooring, one of which has a bathroom and occupies most of this floor. Both bedrooms benefit from good cross-lighting. This beautiful property has a large outbuilding comprising : On the ground floor, a large one-piece area with a concrete slab that can be used as a garage (approx. 150 sqm). The basement includes a room for garden equipment, a workshop and a cellar. The property also benefits from a horse shed built by the current owners (9x6m). The entire property spans 13,6 acres, including approx. 7,4 acres of enclosed parklands, as well as another section bordered by a millstream and its former mill. An island of around 5 acres completes the property. This beautiful, unspoilt setting is ideal for walking and horse-riding. An ideal setting for animals, especially horses. With the possibility of acquiring additional plots of woodland and meadows. Cabinet LE NAIL – Poitou-Charentes – M Godefroid COLLEE: +33 (0)2.43.98.20.20 CPI 8601 2021 000 000 008 - CCI de la Vienne We invite you to visit our website Cabinet Le Nail to browse our latest listings or learn more about this property.
…By Cabinet Le Nail


20 Min. North from Poitiers In calm setting and within walking distance from all amenities, this house of 411 m² is set in 2,030 m² of garden and offers airy and spacious rooms, a pleasant covered pool space and many fittings (lift, alarm, water softener, automatic gate, geothermal, drilling, automatic watering, air-conditioned cellar...). Three beautiful bedrooms which an ensuite bedroom make of it a place to live on one storey, a lift leads to the other levels of the house. A shelter for vehicles (55 m²) and a garage/workshop (40 m²) complete the property. On ground floor : - Living room with fireplace, beams and lift (53.85 m²) - Veranda (27.85 m²) opening on terrace with awning - Open and equipped kitchen (20.55 m²) - Cellar (9.9 m²) - Covered swimming pool space (89 m²) - Passageway with cupboards (15 m²) - Parents ensuite bedroom with cupboard (26.15 m²) shower room /wc (9.8 m²), opening on terrace with awning - Two bedrooms (14.2 and 14.4 m²) - Bathroom with balneo bath (9.8 m²) - WC (2.55 m²) Upstairs : - Mezzanine with lift (38.3 m²) - Bedroom (27.35 m²) - Shower rooms with wc (4.6 m²) On basement : - Passageway (2.36 m²) - Space with 2 showers and wc for the swimming pool (7.5 m²) - Billiards room (32.3 m²) - Air-conditioned cellar (8.1 m²) - Passageway with lift (2.1 m²) - Store room (7.3 m²) - Boiling room (13.05 m²) - Pool house (4.5 m²) Selling price : 670,000 euros. Fees at vendor's expense. Energy class : B. Climate class : B. Information on the risks to which this property is exposed is available on the Georisques website : www.georisques.gouv.fr
…By Agence Mercure Poitou-charentes-vendée


In the heart of the Sud-Vienne region, just forty minutes from Poitiers and its TGV station, this remarkable estate offers a rare opportunity to acquire a genuine piece of history in a preserved natural setting. A long private driveway leads to a majestic entrance porch listed as a Historic Monument. As soon as you step through this centuries-old gateway, time seems to stand still. A vast courtyard, surrounded by characterful buildings, gradually reveals the soul of this unique place, shaped over the centuries from the 14th to the 19th century. Overlooking its grounds, the château offers approximately 500 m² of living space. Behind its facades steeped in history, numerous original features remain, bearing witness to its authenticity: monumental fireplaces, antique terracotta tiles, stone floor slabs, parquet flooring, wooden staircases and towers integrated into the architecture. The reception rooms offer generous proportions and a warm atmosphere, whilst the upper floors retain the unspoilt charm of the family homes of yesteryear. Surrounding the château is a particularly harmonious complex comprising a detached house, a spacious holiday cottage that can accommodate up to fourteen people, a tack room, horse stalls, a beautiful barn, a dovecote and several outbuildings, some of which still offer significant potential for conversion or restoration. The holiday cottage, which is in good overall condition, is a valuable asset, offering the opportunity to immediately set up a revenue-generating accommodation business. Outside, the estate covers over 9 hectares comprising meadows, a former orchard, wooded hillsides and natural areas bordered by the river. The views over the surrounding countryside, the presence of water and the rich architectural heritage create a living environment of exceptional quality. This property will require restoration and modernisation work to realise its full potential. It will appeal to heritage enthusiasts, those with plans for tourism, equestrian or events-related ventures, as well as anyone who dreams of breathing new life into a historic residence full of character. An extraordinary place, where history, nature and architecture combine to form a whole of a rarity that is increasingly hard to find. Sale price including agency fees: €583,000. Agency fees payable by the buyer. Agency fees: 6% (including VAT) of the price excluding agency fees. Sale price excluding agency fees: €550,000. Energy rating: C. Climate rating: C. Estimated annual energy costs for standard use: between 9,126 and 12,346 euros per year. Prices indexed to the years 2021, 2022, and 2023. Information on the risks to which this property is exposed is available on the Géorisques website: www.georisques.gouv.fr
…By Agence Mercure Poitou-charentes-vendée


In the heart of the village of La Couarde-sur-Mer, this beautiful family home built in the early 2000s offers a spacious and pleasant living environment just a few steps from the beaches and shops. With a surface area of approximately 220 m², it is spread over two well-designed levels. The ground floor features an entrance hall, three bedrooms—three with en-suite shower rooms—a laundry room, storage areas, and a welcoming main kitchen and a kitchenette. Upstairs, you’ll find three additional bright bedrooms, a bathroom with both shower and bathtub and an independent toilet. The layout is highly flexible and can easily be adapted to your needs—an independent staff accommodation could also be created with ease. The property also includes a garage, a storage room, a covered outdoor dining area perfect for summer meals, and a fireplace that adds charm to the living room even in winter. Functional and warm, this house is ideal for hosting family and friends year-round or for making the most of the island during the holidays. Swimming pool possible. A must-see property. Contact : Ellyn Daude +33 (0)6 80 53 86 43 Maxwell-Baynes Christie’s International Real Estate
…By Maxwell-baynes Christie's International Real Estate - La Rochelle - Île De Ré


EXCLUSIVELY with CAPIFRANCE SAINT-XANDRE, in the heart of the village, for sale: a character property of 318m² of living space with 7 bedrooms, a magnificent garden, a garage, a swimming pool, and outbuildings. LOCATION: Saint-Xandre, a vibrant village 10km from the Old Port of La Rochelle and a 10-minute drive from the Beaulieu Shopping Centre. The property is a 2-minute walk from all local shops, 600m from the nursery and primary schools, and a bus line nearby provides access to the local secondary school in 14 minutes. DESCRIPTION: A RARE FIND in the Village Centre! This beautiful stone property combines the charm and character of the old with modern amenities, making it very practical for everyday living. The ground floor comprises an entrance hall with a fully fitted and equipped open-plan kitchen. The 53m² living room, facing north-south, is very pleasant with its direct access to the garden, offering privacy and tranquility. Also on the ground floor, a bedroom with its own shower room, two toilets, and a laundry room complete this level. Upstairs, a second living room leads to two bedrooms, and the mezzanine provides access to four bedrooms, a large bathroom, and a toilet. The rooms are very generously sized, ranging from 18 to 26m². EXTERIOR The exterior spaces also make this house a rare find. The garden is magnificent and completely private. The summer kitchen and swimming pool will be perfect for hosting convivial summer gatherings. The 18m² outbuilding near the terrace could be converted. Parking for several vehicles is possible in the garage or on the property. MY CONCLUSION Are you looking for a unique property close to all amenities? This property is for you. You'll be captivated by the spaciousness, the generous proportions, the peaceful setting in the heart of the village, and the opportunity to host family and friends in complete privacy. A must-see. Agency fees are payable by the buyer, amounting to 4.19% including VAT of the price excluding fees. Les informations sur les risques auxquels ce bien est exposé sont disponibles sur le site Géorisques : www. georisques. gouv. fr. ** ENGLISH SPEAKERS: please note that Capifrance has an international department that can help with translations. To see our range of 20,000 properties for sale in France, please visit our Capifrance website directly. We look forward to finding your dream home!
…By Capifrance - Cã©drine Al Attiya
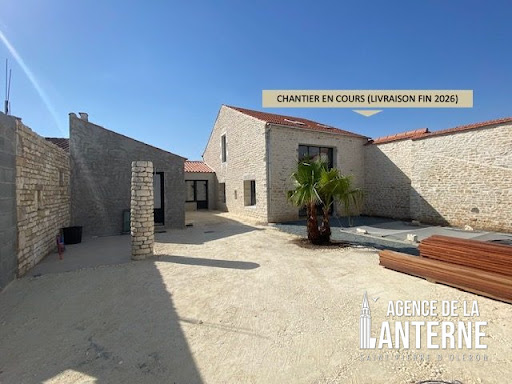


ST PIERRE D'OLERON - WEST COAST In a calm, typical, and quiet hamlet, 2 km from the Ocean and shops, on a completely walled plot of 367 m², served by a private driveway, an old stone barn converted into a dwelling and enlarged in 2026, with a living area of 150 m² comprising on the ground floor, an entrance of 8 m², a living room / kitchen of 53 m², a pantry, a toilet, a master suite of 32 m² (with shower room, toilet, and dressing room); upstairs, a landing serving three bedrooms from 9 m² to 12 m², a shower room and a separate toilet. Underfloor heating with electric resistances on the ground floor and electric radiators upstairs. Covered area of 11 m². Independent building including a shower room with toilet, a bike garage, and a carport. Pool of 6.50 m x 3.20 m facing full South. Terraces - Landscaped garden and parking. REDUCED NOTARY FEES. Construction in progress (Delivery end of 2026). Fees included of 3.15% VAT at the expense of the buyer. Price excluding fees 870,000 €. Energy performance diagnosis in progress. Information on the risks to which this property is exposed is available on the Géorisques website: georisques.gouv.fr.This description has been automatically translated from French.
…By Agence De La Lanterne


The advertiser did not provide an english description for this listing.
…By Patrice Besse


Charente-Maritime (17), just 1.3 km from the city center and the large beach of the sought-after town of Saint-Georges-de-Didonne, Stéphane presents this family house of 180 m² of living space (250 m² usable), ideal for a primary residence, secondary residence or an intergenerational/professional project thanks to its independent studio. On the ground floor, you will discover a single-storey unit comprising a 70 m² living room open onto two terraces, with an American kitchen. You will also enjoy a fireplace, a bedroom, a shower room with an Italian shower, and separate toilets. An independent studio of 34 m² with a separate entrance completes the property, also offering a terrace. Upstairs, the house includes 2 bedrooms with a balcony, a shower room, and separate toilets. The basement, accessible from the house and the studio, is fitted and includes: a bedroom (double bed + single bed), shower, toilet, storage room, and a cellar. There is also potential to create up to 3 additional bedrooms. To perfect this property, a shell pool will allow you to fully enjoy the surrounding tranquility. Regarding amenities: double-glazed PVC and aluminum frames. Professional opinion: Good location immediately close to the beaches and shops (1.3 km) with immediate availability. A spacious house with complete amenities, perfect for family or professional use, or to create an independent space thanks to the studio. Price: including fees payable by the buyer of €23,750. Contact: Stéphane THIOLLET E.I. at 06.24.53.22.47 or [email protected]. Ad presented by a commercial agent registered with the R.S.A.C. of Saintes (17) No. 843.964.677. Fee schedule: https://www.immoangels.com/i/redac/honoraires. Risk information: www.georisques.gouv.frFees included of 5% VAT at the expense of the buyer. Price excluding fees €475,000. Energy class C, Climate class C. Average estimated cost of annual energy expenditures for standard use, based on energy prices from the year 2021: between €2,664.00 and €3,606.00. Information on the risks to which this property is exposed is available on the Géorisques site: georisques.gouv.fr.Your IMMO ANGELS advisor: Stéphane THIOLLET, Commercial Agent (Individual Enterprise), RSAC 843 964 677 Saintes (17), RCP Galian.
…By Immo Angels


Feet in the water, in a sought-after area, on a plot of 424 m² we offer you this contemporary villa of 215 m². On the ground floor, it consists of an entrance, a very bright living room of 66 m² with its open kitchen, four bedrooms, two shower rooms, a patio fitted with a jacuzzi as well as two toilets. Upstairs, you will find a master bedroom with its bathroom and private terrace with stunning sea views. In the basement, you can enjoy a large game room of 57 m², a hammam, as well as a technical room and a separate toilet. Outside, you can relax by a beautiful infinity pool and its terrace. A garage and a parking space complete this property. Energy performance: D (165) / GHG: B (9) Fees payable by the buyer REF: 37677This description has been automatically translated from French.
…By L'adresse De Prestige


Just a few minutes from the sea and the centre of Châtelaillon-Plage, this superb, resolutely contemporary villa, completed in 2023, boasts a strong architectural identity: clean lines, a flat roof, large bay windows and carefully selected materials. Behind its clean lines, flat roof and large windows, the house reveals spacious, light-filled rooms. Upon entering, a remarkable bespoke wrought-iron staircase emphasises the property’s refined character. The living area, which opens onto the terrace and the infinity pool, enjoys unobstructed views of the surrounding countryside and offers a seamless transition between indoors and outdoors. The fully equipped contemporary kitchen blends harmoniously into this welcoming space, designed for entertaining. The property features five comfortable suites, each with its own en-suite bathroom, storage space and access to the garden or outdoor areas, ensuring privacy and comfort for all occupants. A separate, versatile gym completes the property and could easily be converted into an office, cinema room or wellness area, depending on your preferences. Outside, the landscaped garden and the spacious exotic wood terrace create various secluded areas dedicated to relaxation around the swimming pool. Four parking spaces are included on the villa’s grounds. A turnkey property where understated luxury, contemporary comfort and the art of living come together, just a few minutes from the beaches. Contact : Alexandra JUMEL GRIECO :+33 (0)7 82 77 73 52 Maxwell-Baynes Christie's International Real Estate 27 Quai Valin 17000 La Rochelle France International Real Estate - Immobilier International La Rochelle - Ile de Ré
…By Maxwell-baynes Christie's International Real Estate - La Rochelle - Île De Ré


Ideally located in the heart of Saint-Martin-de-Ré, on one of the village’s most sought-after streets, this charming character property enjoys a prime location just a short stroll from the harbour, shops, and restaurants. Offering approximately 120 sqm of living space, the house features bright and welcoming interiors. Upon entering, you are greeted by an inviting living and dining area, enhanced by a fireplace that brings warmth and character to the home. The fully fitted and equipped kitchen blends seamlessly with the living space through an elegant glass partition, creating a pleasant sense of openness. It opens onto a delightful paved courtyard, sheltered from view and ideal for enjoying outdoor living in complete privacy. A welcoming entrance hall and a separate guest WC complete the ground floor. Upstairs, the property offers three comfortable bedrooms and two shower rooms, providing a practical layout for both everyday living and family stays. The top floor features an additional dormitory-style sleeping area, perfect for accommodating family and friends. A well-exposed courtyard also provides the perfect setting for sunny breakfasts and relaxing moments outdoors. Combining authentic charm with an exceptional location, this property offers a wonderful opportunity to experience the unique lifestyle of Île de Ré, whether as a primary residence, a holiday home, or a long-term investment.
…By Maxwell-baynes Christie's International Real Estate - La Rochelle - Île De Ré


The CÔTÉ PLAGE IMMOBILIER PONTAILLAC agency offers for sale this sumptuous Belle Époque villa boasting magnificent views over the bay of Pontaillac. It comprises 3 levels: Ground floor: Two rooms, one with a shower, a storage room, cellar, WC. Ground floor: beautiful entrance with staircase, living room/dining room with fireplace, kitchen and dining area, beautiful bedroom with shower, WC. Upstairs: 2 large bedrooms, shower room, WC. A garage with access to the garden and terrace. Plot of 200 m2. Beach 50 m away. A remarkable, listed villa.
…By Côté Plage Immobilier


Located in one of the most sought-after environments in La Rochelle, benefiting from a sea view, this elegant bourgeois house from the late 19th century underwent a quality renovation in 2019, while preserving the charm and authenticity of the old. Upon entering, a welcoming hall leads to a beautiful living space consisting of a bright lounge with a period fireplace and a fully redone kitchen in 2019, open to the dining room. The entire area rests on magnificent old parquet floors and benefits from a double South/North exposure, offering beautiful brightness throughout the day. The sleeping area consists of three bedrooms, each with its own private bathroom, ensuring comfort and intimacy. The house is also charming for its beautiful ceiling heights, characteristic of bourgeois architecture of the time. Practical and functional, the property also has a second entrance to the street, as well as a cellar and a garage of approximately 20 m² in an annex. This configuration allows for easy consideration of setting up a dedicated workspace for telecommuting or an independent professional activity, while preserving the tranquility of the living spaces. Ideally located facing the ocean and close to the amenities of the city center, this residence serves as both a characterful primary residence and an elegant pied-à-terre for enjoying weekends and seaside stays. Agency reference: 7879This description has been automatically translated from French.
…By Orpi - Immtim La Genette


La Rochelle Île de Ré Sotheby’s International Realty presents, this outstanding architect-designed villa by Atelier Lavanant, set within a preserved environment just twenty minutes from the heart of La Rochelle. Defined by its clean contemporary lines and striking architectural design, the property offers approximately 360 sq.m of living space on beautifully landscaped grounds of around 1,300 sq.m. Designed to provide an exceptional quality of life, the villa immediately impresses with its generous proportions, soaring ceilings, and abundance of natural light. Expansive glazing creates a seamless connection between indoor and outdoor living, framing beautiful views over the gardens and surrounding countryside. At the heart of the home lies a spectacular L-shaped reception area combining the living room, dining room, and kitchen. A sculptural wood-burning stove serves as a striking focal point, enhancing the character and warmth of this welcoming space. Crafted with meticulous attention to detail, the kitchen seamlessly blends aesthetics, functionality, and premium-quality fittings, making it equally suited to everyday living and entertaining. The sleeping quarters comprise four bedrooms and two comfortable suites, including a superb primary suite occupying the entire first floor. A true private retreat, it enjoys a privileged position within the property and offers a particularly peaceful atmosphere. Designed to accommodate contemporary lifestyles, the villa also features two dedicated office spaces, ideal for remote working or professional use. The property further benefits from an exclusive wellness area incorporating a swim spa and a separate relaxation spa, both thoughtfully integrated into the overall design and perfectly suited for moments of relaxation and privacy. Outdoors, the terraces, carefully landscaped gardens, and heated swimming pool extend the living experience and contribute to the unique character of this exceptional residence. Rarely available on the market, this property offers the perfect balance between family living, entertaining, and professional activity, while also presenting attractive opportunities for a rental or hospitality project according to the future owner's aspirations. Listing prepared by Daphnée Prely EI – Commercial Agent – RSAC La Rochelle No. 492 521 117.
…By Rochelle Île De Ré Sotheby's International Realty


In the heart of a sought-after village, this charming house, completely renovated in 2021, embodies a perfect harmony between the authenticity of the old and contemporary comfort. Behind its characterful façade is a generous living room filled with light, naturally opening onto the garden and its relaxation areas. The property offers four bedrooms, including one on the ground floor, each with its private shower or bathroom, ensuring privacy and well-being. A laundry room and a pantry complete the interior amenities. Outside, a pleasant terrace extends the living areas towards a private garden enhanced with a swimming pool (2 x 4 m), a real invitation to the douceur de vivre. The possibility to park a vehicle under the porch adds rare comfort in the heart of the village. This property is also suitable for an investment project: acquiring shares of the family SCI allows maintaining the seasonal rental authorization, offering an attractive heritage opportunity in an exceptional setting.
…By Maxwell-baynes Christie's International Real Estate - La Rochelle - Île De Ré


Situated in a quiet residential neighbourhood, close to the town centre, this 247 m² family home has been fully renovated using high-quality materials and offers a very pleasant living environment. Completely enclosed by walls, the property, which is not overlooked, features a garden, an annexe, a swimming pool and a garage, all set on a plot of nearly 700 m². On the ground floor, the entrance hall with a dressing room and WC leads to a 43 m² kitchen, a 29 m² dining room with a superb built-in wine cabinet, and a 40 m² living room with a fireplace. A utility room and a boiler room complete this level. Upstairs, the landing leads to four beautiful bedrooms and two shower rooms, including a suite with a dressing room opening onto a private terrace. The main house has mains gas central heating with underfloor heating in the living areas, and is connected to the mains drainage system. The window frames are double-glazed timber. The guest accommodation comprises two bedrooms, a fitted and equipped kitchenette, a shower room and separate toilet. It opens onto a wooden terrace. This area is fitted with reversible air conditioning and can generate a holiday rental income. The property also includes a utility room for the swimming pool and a garage. The garden features a green area and a swimming pool surrounded by a travertine terrace. Adjacent to the house, the wooden terrace incorporates a built-in hot tub. Pleasant to live in and very bright, the house has undergone extensive renovation, transforming it into a home with a sleek, contemporary design. For investors seeking rental income, it is possible to purchase, in addition to this property, a property portfolio in this sought-after neighbourhood comprising a studio, a one-bedroom flat and a garage, for €415,000 including agency fees. Sale price including agency fees: €1,960,000. Agency fees payable by the buyer. Agency fees: 3.16% (including VAT) of the price excluding agency fees. Sale price excluding agency fees: €1,900,000. Energy rating: C. Climate rating: C. Estimated annual energy costs for standard use: between €1,190 and €2,970 per year. Prices indexed to 1st of January 2021. Information on the risks to which this property is exposed is available on the Géorisques website: www.georisques.gouv.fr
…By Agence Mercure Poitou-charentes-vendée


In Senillé-Saint-Sauveur, nestled in a calm and leafy environment near Châtellerault, this property boasts a rare collection of buildings, originating from a former farm and an old mill. It comprises a main house of approximately 220 sqm, an adjoining house of about 140 sqm in need of renovation, a barn, horse stalls, an old bread oven, a swimming pool, and vast natural spaces. The main house offers beautiful, bright volumes and a warm atmosphere, enhanced by the authentic charm of exposed stone, wooden beams, and fireplaces. The living areas provide a comfortable family setting, featuring a kitchen that opens onto a convivial space, several lounges, and three large bedrooms. The entire home retains its authentic identity, seamlessly blending historical character with tremendous potential for evolution. The adjoining house, waiting to be renovated, is a remarkable asset for those looking to create a guesthouse (gîte), a guest cottage, an independent professional workspace, or additional bedrooms, depending on your vision. Outside, set on a plot of approximately 2 hectares, the wooded park of about 5,000 sqm features a terrace, a swimming pool, and relaxation areas facing nature. The natural meadows, currently used for horses, complete the estate and reinforce the feeling of absolute tranquility in a preserved setting. The acquisition of the land offers flexible options to suit your project: it is possible to purchase only the 5,000 sqm surrounding the house and detach the remaining meadows, adapting the property to individual desires and uses. The stream, the mill race, and the traces of the former waterway echo the history of the mill and lend the estate a unique heritage dimension. Located in a protected agricultural and natural zone, with no surrounding construction planned, the property enjoys an unspoiled setting while remaining close to shops, schools, and essential services, as well as the Châtellerault TGV train station, the A10 motorway, Futuroscope, and the La Roche-Posay and Haut-Poitou golf courses. An atypical property distinguished by its rich history, its connection to water, its outbuildings, its flexible land options, and the sheer diversity of projects it can accommodate. Full photo gallery available on our Espaces Atypiques website. Note: one photo features the GEMINI logo showcasing a white wall layout concept. ENERGY CLASS: D / CLIMATE CLASS: C Estimated average amount of annual energy expenditure for standard use, based on energy prices for the years 2021, 2022, and 2023: between euros3,130 and euros4,310. Information on the risks to which this property is exposed is available on the Géorisques website: www.georisques.gouv.fr Contact: Delphine DUPAIN 06 80 78 38 29 [email protected] Sales Manager
…By Espaces Atypiques Poitiers


La Rochelle Île de Ré Sotheby's International Realty presents this house built on a plot of approximately 1990m2, ideally located in a quiet area just a stone's throw from the heart of the village.It comprises a veranda, a hallway leading to a bright living room, a separate fitted and equipped kitchen, three bedrooms, a shower room, and separate toilets.Additionally, you will benefit from an extra bedroom with its own shower room and toilets.Outside, a large garden embellished with fruit trees, a garden shed, a wood store, and numerous parking options complete this property.Advertisement written by Alexandra FLEURIEL EI - Commercial agent - RSAC 851386573This description has been automatically translated from French.
…By La Rochelle Île De Ré Sotheby’s International Realty


Ultra sought-after address. Premium residential environment. Extremely rare property on the market. Behind its character facade, this late 19th-century mansion offers approximately 240 m² of living space, set on a landscaped plot of 750 m², completely sheltered from view. Volumes and elegance combine from the entrance. The reception rooms provide a fluid layout: an upscale living room extended by a light-filled veranda, open to the garden, a refined dining room, and a contemporary kitchen perfectly integrated. On the first floor, the sleeping area features three bedrooms, including a master suite with generous volumes and an en-suite shower room. The top level, a true 60 m² space with a shower room, allows for custom layouts: additional suite, high-end workspace, or recreation room. Outside, the carefully landscaped garden hosts an elegant swimming pool and intimate terraces, in a confidential and protected setting. Parking available on the property. Within walking distance of shops, schools, and the city center. An absolutely prestigious property, combining historical charm, prime location, and exceptional quality of life. A very rare product in La Genette. Agency reference: 9543This description has been automatically translated from French.
…By Orpi - Immobilier Desvallois


Royan Île d’Oléron Sotheby’s International Realty is proud to present this remarkable Belle Époque villa, built in 1910, ideally positioned facing the ocean in Royan’s prestigious Parc district. Overlooking the coastline, the property enjoys breathtaking sea views and an exceptional lifestyle setting, with the beach, local shops, and the seafront promenade all within easy walking distance. Offering approximately 202 sq.m of living space across four levels, this elegant residence captivates with its bright interiors, preserved architectural details, and refined atmosphere. The reception rooms open onto ever-changing ocean vistas, while the five bedrooms provide comfortable accommodation for family and guests alike. To the rear, a private and secluded garden creates a peaceful green sanctuary, perfect for summer lunches, relaxing moments, and treasured memories shared across generations. Rare for its location, architectural character, and authenticity, this unique home offers the opportunity to embrace a lifestyle shaped by the rhythm of the ocean in one of Royan’s most sought-after neighborhoods. A truly exceptional address where history, the sea, and the French art de vivre come together. Presented by Royan Île d’Oléron Sotheby’s International Realty Zohra Meysan – RSAC No. 447 558 313, Saintes.
…By Royan Ile D'oléron Sotheby's International Realty


Ideally located halfway between the Old Port and the marina of La Rochelle, the city center is about a 15-minute walk away. Located on the third and top floor of a high-quality, well-maintained residence with an elevator, this superb apartment offers an exceptional living environment. Nestled in a quiet environment with no neighbors opposite, this unique property stands out for its large landscaped terrace with sprinkler system, facing east/south/west. The terrace features a private swimming pool that has been completely refurbished. With a living area of 173 m², this apartment combines generous space with modern comfort. Completely renovated with high-quality materials, it is in impeccable condition (intercom, videophone, alarm, home automation, sound system in the living room, etc.) and offers four bedrooms, each with its own small terrace. Heating and air conditioning are provided by a reversible heat pump that can be adjusted in each room. The apartment includes: - A spacious, light-filled living room that opens onto the terrace, creating perfect harmony between indoors and outdoors. - A separate, fully equipped kitchen with a view of the pool and a utility room. - Four bedrooms, including a master suite with its own bathroom, toilet, and dressing room, and two additional shower rooms. To complete this property, a double closed and secure garage and three private outdoor parking spaces are included. This apartment combines all the features necessary to offer unparalleled comfort in a privileged setting. It is ready to welcome its new residents, offering them a contemporary and refined lifestyle. Brochure available upon request. Maxwell-Baynes CHRISTIE'S INTERNATIONAL REAL ESTATE 27 Quai Valin 17000 La Rochelle France International Real Estate - Immobilier international La Rochelle - Ile de Ré - Royan
…By Maxwell-baynes Christie's International Real Estate - La Rochelle - Île De Ré


In the heart of the historic center of La Flotte, one of the most iconic and sought-after villages on the Île de Ré, this character duplex offers a rare quality of life between the port, the market, and the Arnérault beach, accessible within a few minutes on foot. Behind a discreet address, this property develops a warm and authentic atmosphere of a true village house. Spread over two levels, it charms with its generous volumes, brightness, and layout designed for family life as well as a charming secondary residence. The reception areas are arranged around a spacious crossing living room and an open kitchen, creating a friendly setting facing outside. The materials, exposed stone, and unobstructed views contribute to the gentle and timeless atmosphere that prevails in the space. Upstairs, two comfortable bedrooms and an office comprise the sleeping area, offering everyone their privacy in a peaceful and luminous setting. Outside, the property benefits from two complementary spaces that are particularly enjoyable. A suspended terrace, a true summer lounge sheltered from view, naturally extends the living spaces. On the ground floor, a confidential courtyard-garden, decorated with Mediterranean vegetation, constitutes a rare greenery in the heart of the village. A privileged place for reading, entertaining, or simply enjoying the mild climate of Ré. The lack of vis-à-vis enhances the intimate character of the whole and contributes to this feeling of a discreet refuge within the historic center. Here, everything is done on foot or by bike: the daily market, shops, port restaurants, beaches, and bike paths are naturally accessible, offering a sought-after lifestyle where the car becomes almost secondary. A confidential and authentic address, ideal for those who wish to fully enjoy the art of living Rétais in one of the most popular areas of the island. To discover more and benefit from a personalized presentation, contact us. DPE: 313 (E grade); GES: 12 (C grade) +33686912877
…By Bonaparte
'%20stroke='%23DDAA3A'%20stroke-width='1.909'%20stroke-linecap='square'%20stroke-linejoin='bevel'/%3e%3c/svg%3e)
Receive by email any new listing that may match your search criteria
Your criteria :
By validating this form, you accept the general conditions of use of Le Figaro Properties.
These agencies offer a selection of luxury properties vente in Poitou-Charentes. Feel free to contact them for personalized assistance.




