Get early access to listings that match your criteria
Never miss an opportunity again. Our personalized alerts notify you instantly.

 English$ USD · m²


Exceptional villa with sea view – A prestigious address in the heart of La Rochelle There are places that cannot be described, they must be experienced. Located on one of the most sought-after addresses in La Rochelle, just steps from the coastline, this elegant character villa benefits from an exceptional sea view and a complete renovation carried out only two years ago with high-end materials and services. Behind its discreet facade, rare volumes and a layout designed to provide remarkable living comfort are revealed. Through and bathed in light, the reception room spans nearly 60 m². Open to the outdoors thanks to large bay windows, it invites you to fully enjoy each season. Extending from it, a stunning contemporary kitchen, fully furnished and equipped, of approximately 20 m² naturally becomes the heart of the house. Away from prying eyes, the landscaped garden serves as a true green oasis. Among bamboos, camellias, and a decorative pond populated by majestic Koi carp, the atmosphere is soothing and decidedly refined. The upper floor houses two magnificent suites, each with its own private shower room, offering their occupants privacy and comfort. At the end of the garden, a true added value of this property, an elegant independent studio of 31 m², fully furnished with the same level of quality, will allow you to host family and friends, pursue a liberal profession, or develop a high-end rental project. A perfect blend of old-world charm and contemporary comfort, this property will appeal to lovers of rare properties seeking an exceptional address, a sea view, premium amenities, and a privileged environment just minutes on foot from the historic center, parks, and beaches. The assets of this property: • One of the most prestigious addresses in La Rochelle • Sea view • Complete high-end renovation (2024) • Reception room of 60 m² • Equipped kitchen of 20 m² • Two suites with private shower rooms • Intimate landscaped garden • Decorative pond with Koi carp • Independent studio of 31 m² • High-end services • Rare property on the La Rochelle market A confidential property where every detail has been designed to offer exceptional quality of life. Agency reference: 7159This description has been automatically translated from French.
…By Orpi - Cabinet Immobilier Gauduchon


In La Rochelle, in the sought-after neighborhood of Saint-Éloi, discover this superb 90 m² apartment, nestled in the heart of a high-end residence, secure and impeccably maintained. Located on the 2nd floor with an elevator, it offers a peaceful and privileged living environment.Bright and spacious, the living room benefits from a nice exposure, ideal for enjoying sunlight throughout the day. The functional independent kitchen opens onto a welcoming terrace, perfect for your moments of relaxation.The sleeping area, well separated, includes two comfortable bedrooms, two shower rooms, and two toilets, offering exceptional comfort on a daily basis. The residence offers comprehensive amenities: secure basement, elevator, private garage, and shared bike storage.An exceptional property, combining comfort, security, and tranquility, just steps away from amenities and the city center. Don't hesitate to visit it exclusively with Richard BOURGET. The agency fees are the responsibility of the buyer, amounting to 3.77% including tax of the price excluding fees.Information on the risks to which this property is exposed is available on the Géorisques site: www.georisques.gouv.fr.Contact Richard BOURGET Individual Entrepreneur, Commercial Agent OptimHome (RSAC No. 982 679 110 Registry of LA ROCHELLE) 06 80 15 91 38 (ref. 611040)This description has been automatically translated from French.
…By Optimhome - Richard Bourget


Real estate on Île de Ré - ARS EN RE Single-storey house from 1987 with an extension made after 2000, located 5 minutes from the beach, comprising a living room with a wood stove, a dining room, a separate kitchen, a back kitchen/laundry room, a hallway leading to 3 bedrooms, a bathroom, and a toilet. An entrance garden allowing parking for several cars, a second garden at the back of the house. Covered area, garage, garden shed. Possibility of extensions and pool compatible. Non-floodable zone Agency reference: 6438This description has been automatically translated from French.
…By Orpi Saint Yves Les Portes En Ré


REAL ESTATE ILE DE RE - SAINT CLEMENT DES BALEINESVery nice walled plot with a single-storey house fully renovated in 2023 with great taste, consisting of a separate fitted and equipped kitchen, a beautiful bright living room with fireplace/insert, dining room, hallways, 3 bedrooms, 2 shower rooms each with a toilet. Beautiful terrace under a shaded pergola. Entrance porch. A planted, peaceful area if you are looking for tranquility in a place to spend family holidays in complete serenity. A division project is underway for a small part of the plot that will be detached from the whole. RENTAL INCOME + over 32,000 €/year. Agency reference: 6525This description has been automatically translated from French.
…By Orpi Saint Yves Les Portes En Ré


La Rochelle Île de Ré Sotheby's International Realty exclusively presents this Rethaise house located very close to the beach. Recently built, the house consists of a pleasant 'L' shaped living area including the lounge, dining room, and a fitted and equipped kitchen. You will also enjoy a separate office or playroom space divided from the main room by a workshop-style glass wall. All the living spaces face the outside and benefit from beautiful natural light throughout the day. A hallway leads to the first sleeping area which consists of two bedrooms, a shower room, and a guest toilet. On the opposite side, you will find the master suite, with its dressing area and shower room with a shower and bathtub. Outside, lovers of green spaces will be delighted by the generous garden plot, the swimming pool, and the south-facing terrace. An entrance courtyard and a garage allow parking for up to 3 vehicles. Announcement written by Damien LIME Commercial agent No. 901167593 RSAC LA ROCHELLEThis description has been automatically translated from French.
…By La Rochelle Île De Ré Sotheby’s International Realty


Character property – The authenticity of Île de Ré in all its splendor designed for water sports and fishing enthusiastsFor lovers of Île de Ré and its iconic architecture, this superb property built in the 2000s by Ré-Bat elegantly embodies the spirit of the most beautiful Rétais homes. Its authentic lines and quality materials (exposed structural beams, sloping ceilings, overlapping roofs with traditional double-channel tiles, generous volumes) provide a living environment that is both warm and timeless.Built on a magnificent plot of more than 655m², with a beautiful west orientation and less than 10 minutes' walk from the covered market, this family property offers a lovely U-shaped enclosure with a tree-filled garden as a central piece shielded from prying eyes.You will benefit from a generous living space of 192m² divided between a main house of about 136m² on one level with an elevated section and a 56m² independent annex connected by a spacious covered area that invites summer meals and convivial moments.The main house features a living room, a ground-level master suite, a true cocoon of comfort, as well as several light-filled living spaces. Two additional bedrooms complete the main living area, while a lovely annex offers two more bedrooms and an independent living room to receive family and friends in complete privacy, to rent, or to develop a liberal profession.Water sports and fishing enthusiasts will particularly appreciate the dedicated facilities: a double garage accessible from a traffic-free street, a cleaning platform along the land side (with no direct view of the garden) to maintain and winterize the boat, a rare asset on the market! A second garage as well as a bike shelter complete the features of this property, offering multiple storage and parking options.Some cosmetic work could be envisaged to update the house.Certificate of compliance / situation in a non-floodable white zone: beautiful days await its future owners.A character home designed for family life, vacations, and sea enthusiasts, where authenticity, functionality, and the art of living in Ré meet harmoniously.Fees included of 3.47% VAT at the buyer's charge. Price excluding fees €1,700,000. Energy class D, Climate class B Estimated amount of annual energy expenses for standard use: between €3,260.00 and €4,460.00 for the years 2021, 2022, and 2023 (subscriptions included). Information on the risks to which this property is exposed is available on the Géorisques website: georisques.gouv.fr.Your eXp Realty advisor: Hélène LAVANANT Agent commercial (Individual business) RSAC 983 096 249 RCP MMA No. 127122454This description has been automatically translated from French.
…By Exp Global France


A former 18th-century mansion situated right next to the harbour, its traditional Ré market and local shops, and just 300 metres from the beach. This building, comprising two wings—east and west—with symmetrical façades, has been fully renovated since 2007. This property complex, covering approximately 620 m² and opening onto a courtyard on both the street and sea sides, comprises: - a gourmet bistro on the sea side - a fashion and interior design boutique - furnished rentals offering views of the harbour, the sea or the courtyard. Layout of the West Wing: - 6 duplexes - 2 ground-floor terrace flats on the sea side East Wing Layout: - 1st floor: 1 flat + 3 rooms - 2nd floor: 1 flat + 1 studio + 2 rooms The floor areas for the rooms, studios, duplexes and flats range from 12m² to 45m². Ideal for an art gallery, interior design shop, furniture store, concept store, beauty salon... A prime location to bring your concept to life in one of the most sought-after areas ! Contact : Alexandra JUMEL GRIECO - 07 82 77 73 52 Maxwell-Baynes Christie’s International Real Estate 27 Quai Valin 17000 La Rochelle FRANCE International Real Estate - Immobilier International La Rochelle - Ile de Ré - Royan
…By Maxwell-baynes Christie's International Real Estate - La Rochelle - Île De Ré


Réf. 4883 : A stunning, characterful property in a prime location (Deux-Sèvres department) Situated in a small village in the heart of the Deux-Sèvres countryside, this elegant property enjoys a peaceful, leafy setting, whilst remaining close to essential amenities. The village offers a high quality of life, featuring a bakery, a hairdresser, local tradespeople and local services. Larger shops, supermarkets, schools, medical services and everyday amenities are easily accessible in Nueil-les-Aubiers and Bressuire, just a few minutes away. The property enjoys an ideal location combining countryside charm with easy access, perfect as a charming main residence, a family home or a guest house project. The nearest SNCF station is Bressuire (approximately 15 km), providing connections to Saumur, Tours and La Roche-sur-Yon. Quick access to the major A83 and A10 motorways makes it easy to reach Nantes, Paris, Bordeaux or the Atlantic coast. A sought-after location for lovers of nature, authenticity and tranquillity, without sacrificing proximity to major urban centres. Behind its gate, this superb character-filled residence reveals itself only after passing through a driveway leading to a charming, immaculately maintained cobbled courtyard, complete with an ornamental entrance garden, offering a refined and welcoming setting from the moment you arrive. The house opens onto a spacious, open-plan entrance hall, enhanced by its original flooring, generous proportions and ample built-in storage. Each room elegantly reveals the property’s authentic character: exposed beams, antique parquet flooring, terracotta floor tiles, mouldings, monumental fireplaces, wood panelling and period details, all carefully preserved. To the right of the entrance is a superb, fully fitted family kitchen (MIELE), combining modern convenience with old-world charm. Designed for comfortable everyday living, it features top-of-the-range appliances and opens onto a large separate utility room as well as separate toilets. Adjacent to this, an elegant study with parquet flooring could easily be converted into a magnificent ground-floor suite, thanks to the presence of a shower room, separate WC and an adjoining room ideal for creating a walk-in wardrobe. To the left of the entrance, the house reveals a sumptuous dining room with exposed beams, warmed by an antique fireplace featuring a period stove and rotisserie, as well as an authentic old stone kitchen, a true testament to the property’s architectural heritage. A few steps then lead down to a room with antique terracotta tiles, opening onto a remarkable wine cellar. The reception areas flow harmoniously into one another: a cosy TV lounge opens onto a vast reception room of impressive proportions, enhanced by a monumental fireplace, tapestries, interior shutters and magnificent mouldings. Extending from this, a spectacular living area bathed in light thanks to its floor-to-ceiling windows offers a unique and elegant atmosphere, with direct access to the courtyard and garden. Finally, a charming tower with architectural details inspired by historic mansions completes the rare authenticity of this property. A superb period staircase leads to the upper floor, which is entirely fitted with parquet flooring, opening onto five charming bedrooms as well as three shower rooms and bathrooms. Fireplaces, mouldings, double-glazed windows, walk-in wardrobes and unobstructed views combine to create elegant and comfortable sleeping quarters. Several rooms still offer excellent potential for conversion to create additional suites or bespoke spaces tailored to individual tastes. The perfectly maintained attics, along with the property’s numerous potential for development, complete this rare property. This unique home will appeal to lovers of beautiful family homes, charming properties or high-end projects combining authenticity, elegance and the French art of living. Outbuildings : The outbuildings on this property are a rare asset and offer exceptional potential, whether for a refined family lifestyle or for events, a guest house or prestigious business ventures. The spectacular 14 x 5-metre swimming pool, the true centrepiece of the outdoor space, is situated beneath a majestic 20 x 10-metre glass roof, perfectly integrated into the landscaped garden. This extraordinary space offers a unique atmosphere, bathed in natural light thanks to its numerous windows and opening roof sections, allowing you to make the most of sunny days. The large bay windows create a harmonious flow between indoors and outdoors, transforming this space into a true haven for relaxation and entertaining. Bathroom facilities, including a shower, washbasin and toilet, as well as built-in storage, complete this exceptional level of comfort. This remarkable swimming pool was, in fact, recognised in a competition for pool builders as one of the most beautiful pools in France – a distinction that makes perfect sense the moment you discover this spectacular space. The property also features several outbuildings brimming with charm and character. The former butcher’s shop, fully connected to the mains electricity supply and equipped with all necessary fittings, offers plenty of scope for conversion projects. Another outbuilding houses the property’s technical systems, including the heating system, boiler, central vacuum system and fuel oil tank. A magnificent detached building houses a superb, fully restored bread oven, creating a warm and welcoming space with a rare and well-preserved character. The former stables, comprising three stalls with an upstairs hayloft, bear witness to the property’s past and will appeal to lovers of beautiful old buildings. Adjacent to these, a vast barn with generous proportions harmoniously completes the ensemble and connects to a double garage. Finally, a separate utility room dedicated to the swimming pool rounds off the features of this exceptional property, where every outbuilding contributes fully to the charm, comfort and remarkable potential of the site. The grounds cover approximately 6.4 acres and are one of the property’s main attractions. The park, which has been carefully landscaped and maintained over the years, combines formal gardens, ornamental trees and natural areas. An access driveway leads to the house through the gardens that surround it. In the immediate vicinity of the buildings, there are flowerbeds, trimmed hedges and numerous rose bushes that enhance the façades. At the rear, the grounds feature a wide variety of tree species, including several remarkable specimens such as cedars, yews and ginkgo biloba trees. Paths allow visitors to explore the entire property and discover the various landscaped areas. The grounds also feature a pond with a small bridge, several old wells and various relaxation areas offering views of the house and its surroundings. Maintenance of the gardens is made easier by an irrigation system supplied mainly by rainwater harvesting, wells, a spring and the property’s pond. An indoor swimming pool under a glass roof and a tennis court in need of refurbishment complete the outdoor facilities. Finally, the vegetable garden holds a special place within the estate. Awarded by the National Horticultural Society, it has been carefully laid out and includes areas dedicated to vegetables, fruit and flowers, as well as an orchard. Together, these elements form a particularly well-designed landscaped estate, offering a wide variety of atmospheres and uses throughout the seasons. Cabinet LE NAIL – Poitou-Charentes – Mr Godefroid COLLEE: +33 (0)2.43.98.20.20 CPI 8601 2021 000 000 008 - CCI de la Vienne We invite you to visit our website Cabinet Le Nail to browse our latest listings or learn more about this property.
…By Cabinet Le Nail


Nestled in the heart of the village of Ars-en-Ré, just steps from the port, this former family building will charm lovers of beautiful stone and historic places. Built on a plot of more than 400 m², it offers approximately 250 m² of living space, revealing a strong potential for development for a main residence, secondary home, or investment project. Refreshing work is to be expected to reveal all the charm and authenticity of this exceptional property. A rare property, ideally located, in the heart of one of the most beautiful villages on Île de Ré.This description has been automatically translated from French.
…By Sas Not'atlantique


Ideally located in the historic heart and just a stone's throw from the church, this charming village house of about 78 m² will charm you with its authenticity and privileged location.Upon entering, you will discover a pleasant living room enhanced by a fireplace, perfect for convivial moments in any season. The ground floor also includes an independent WC as well as a shower room.Upstairs, the sleeping area consists of two bright bedrooms and an office.Outside, a charming courtyard allows you to enjoy the beautiful days, complemented by a bicycle storage room, practical and sought after in this area.SAS NOT'ATLANTIQUE1 place de la République - 17410 ST MARTIN DE REThis description has been automatically translated from French.
…By Sas Not'atlantique


Large volumes for this village house in the heart of Morinand, just a stone's throw from St Martin de Ré. Currently, there is a main house plus a section that was dedicated to guest rooms. A total of 7 bedrooms, 2 living rooms, outbuildings, a very large garage + parking, all on a beautiful plot of over 900 m².This description has been automatically translated from French.
…By Sas Not'atlantique


EXCLUSIVELY just a few steps from the square of the Tilleuls and the beach, discover this house of 74 m² with garage, set on a plot of over 471 m² approximately. A rare property that combines a privileged location, tranquility, and enormous development potential. Its advantages: Existing house of 74 m² with garage. Spacious land, ideal for expansion. Sought-after environment: La Noue, just steps from the market, shops, and the beach.This description has been automatically translated from French.
…By Sas Not'atlantique


RARE IN THE AREA? PRIVILEGED ENVIRONMENTLocated in zone UB1, this house of approximately 104 m² will charm you with its exceptional setting and great potential. Set in the heart of a plot of approximately 2,000 m², it offers a true haven of peace, sheltered from prying eyes.The house features comfortable and functional spaces, complemented by a carport, ideal for fully enjoying the outdoors, as well as a workshop, perfect for a workspace, leisure, or storage.The plot, rare for its size, allows for multiple projects: landscaped garden, relaxation area, swimming pool, or even an extension according to current regulations.An ideal property for those seeking tranquility, space, and quality of life, while remaining close to shops.SAS NOT'ATLANTIQUE1 place de la République - 17410 ST MARTIN DE REThis description has been automatically translated from French.
…By Sas Not'atlantique


Located in the sought-after town of Périgny, this family home charms with its generous volumes, brightness, and quality finishes.Upon entering, you discover a vast living area of over 50 m², bathed in light, offering a pleasant reception space. The open kitchen, fully furnished and equipped, perfectly integrates into this convivial area.The ground floor hosts a sleeping area consisting of a bedroom with its private shower room, two other large bedrooms, a bathroom, and two independent toilets.Upstairs, a second living room opening onto a terrace offers an additional living space. This level also includes a true master suite with a spacious bedroom, a dressing room, and a private shower room, along with an additional bedroom and an independent toilet.A true asset of this property is an independent T2 apartment of approximately 33 m², which has private street access and communication with the garden, offering multiple possibilities: rental investment, practice of a liberal profession, accommodation for a relative, or hosting guests.Outside, a landscaped plot of about 640 m² with a beautiful wooden terrace and a heated pool.Rare in the area, this property combines volume, comfort, and versatility, perfectly meeting the expectations of a family in search of a quality property.565 + €70 chargesFurnished lease renewed in July 2026Reference agency: 0000This description has been automatically translated from French.
…By Orpi - Immtim La Genette


Just 15 minutes from Poitiers, a quality renovation was carried out on this village house, in the 'longere' style, of over 400 sq.mt as living space, set in one hectare of park with heated swimming pool. Full of light, the ground floor offers different living spaces which a 'cathedral living room' of 80 sq.mt with visible stones and stone floor, a large dining room opening on the swimming pool, a small living room for reading time by the chimney (stone fireplace) and adjoining sports room, a fully equipped kitchen of 24 sq.mt with wood stove and accesses to the park. The night spaces are located in the two upper levels with five bedrooms which three of them have a surface of over 20 sq.mt. In the extension of the house, you will find a double garage (45 sq.mt) and a small apartment with separate entrance consisting of a living room with equipped kitchen and bathroom, and two bedrooms upstairs, the all in excellent condition. You will love the park with its orchard where you can pick cherries, apples, pears, almonds, peaches, different kind of plums, apricots, nuts, grapes, quinces, .... This very well maintained property is located 5 minutes from a dynamic small town where you will find two primary schools, supermarket, drugstore and all amenities. Rare opportunity. Sale price including fees : 882,960 euros. Buyer's fees. Fee : 4 % VAT of the price excluding fees. Sale price excluding fees : 849,000 euros. Energy class : C. Climate class : C. Estimated annual energy costs for standard use : between 4,350 and 5,950 euros per year. Prices indexed to January 1st, 2021. Information on the risks to which this property is exposed is available on the Georisques website : www.georisques.gouv.fr
…By Agence Mercure Poitou-charentes-vendée


La Rochelle Ile de Ré Sotheby's International Realty offers you a fully single-storey house in the Fétilly neighborhood, a residential, quiet environment, just a stone's throw from amenities and the city center.This recent house, built in 2022, offers a rare living environment in the area. Set on a fully walled plot of 407 m², it has approximately 154 m² of living space (184 m² usable) and stands out for its high-quality amenities and excellent energy performance (DPE A).Upon entering, the numerous openings, south-west orientation, and beautiful ceiling height are appreciated. The living room, approximately 45 m², naturally extends towards the 60 m² terrace. The kitchen, fitted and equipped, is accompanied by a back kitchen designed for comfortable and organized daily use.The sleeping area features three bedrooms with storage, including a master suite (with dressing room and shower room). The other two bedrooms, equipped with closets, share a bathroom (with shower and bathtub).The annexes are a real asset: two garages, one with an upper floor that can be converted into an independent studio, and a second with attic space.The fully walled outdoor spaces, with no overlooking neighbors, host a heated swimming pool (6x3 m) with a motorized roller cover as well as a covered awning, ideal for extending moments of friendliness.Additional features: underfloor heating, air conditioning, alarm, and motorized gate and garage doors.A completed property, without work needed, combining contemporary comfort and quality construction.Advertisement written by Brendan LE BRUN EI – Commercial agent – RSAC La Rochelle n°890557291This description has been automatically translated from French.
…By Rochelle Île De Ré Sotheby's International Realty


Just a one-minute walk from the centre of Les Portes-en-Ré and only five minutes by bike from the beaches, BARNES Île de Ré presents this peaceful property of approximately 170 m², tucked away at the end of a quiet place, set within a 630 m² landscaped garden. The property comprises a main house featuring a bright living area, a kitchen and three bedrooms, as well as a separate guest house with an open-plan kitchen and living room, and three additional bedrooms. Benefiting from a west-facing aspect, a pleasant garden and a highly sought-after location, this property offers excellent potential for enhancement and customisation. A rare opportunity in Les Portes-en-Ré, this is the ideal second home for fully embracing the unique Île de Ré lifestyle.
…By Barnes Ile De Re


DOLUS - CÔTE OUEST - HOUSE OF 160 m² - LAND of 3,728 m². Located 1.3 km from the Grande Plage and 2.5 km from the shops. In the heart of a park with various species covering 3,728 m², charming 1930s stone villa with a living area of 160 m² comprising on the ground floor: a crossing living room of 55 m², a double kitchen of 27 m², a bedroom of 11.60 m², a shower room with toilet, a storeroom, a laundry room, and an outdoor toilet. Upstairs, a hallway leading to a bedroom of 35 m² (divisible into two), a bedroom of 10 m², a shower room, and a toilet. Heating is provided by a wood stove. Insulation of the walls with lime and hemp and the roof with wood wool. Three terraces facing East (covered), South, and West. Independent building including a 17 m² bicycle garage, a 9 m² guest room with shower, a toilet, and a covered terrace of 10 m² with sink. Other outbuildings include a shed, a woodshed, and a kerterre (small round house made of earth). A well. Fees included of 3.5% VAT at the buyer's expense. Price excluding fees 665,700 €. Housing with excessive energy consumption: Energy class F, Climate class B Estimated amount of annual energy expenses for standard use: between €2,330.00 and €3,180.00 in the years 2021, 2022, and 2023 (subscriptions included). Information on the risks to which this property is exposed is available on the Géorisques website: georisques.gouv.fr.This description has been automatically translated from French.
…By Agence De La Lanterne


Just a 2-minute walk from the centre of Les Portes-en-Ré and only 5 minutes by bicycle from the beaches, BARNES Île de Ré presents this charming Ré island house of 128 sqm, surrounded by its landscaped garden on a plot of 700 sqm. The house comprises a living room with fireplace, an equipped kitchen opening onto a dining room, a pantry, 3 bedrooms each with its own bathroom, and a guest bedroom with shower room. The tree-lined garden, entirely private, offers an outdoor space with terrace and covered porch, a bicycle shed, and room for a swimming pool. An ideal second home, to live at the pace of a Ré village in a peaceful green setting.
…By Barnes Ile De Re


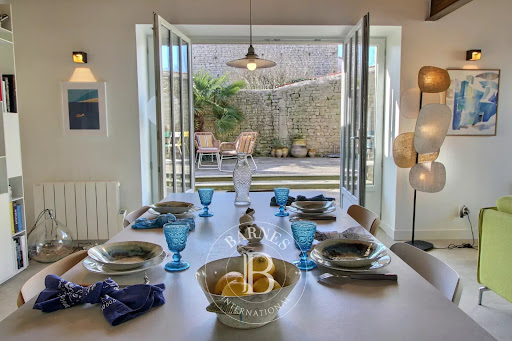

Located close to local amenities, BARNES Île de Ré is pleased to offer for sale this renovated former wine storehouse of 178 m² of living space.Located close to local amenities, BARNES Île de Ré is pleased to offer for sale this renovated former wine storehouse of 178 m² of living space. The property features a cobblestone entrance courtyard providing access to a main residence and a separate guest house annexe. The main house comprises on the ground floor: an entrance hall, a fitted and fully equipped open-plan kitchen, a utility room, and a bright living room with a wood-burning stove. On the upper floor: 2 bedrooms, 2 shower rooms and a study. The guest house features a living room with open-plan kitchen, and 2 bedrooms with a shower room on the upper floor. Outside: terrace, swimming pool and pool house. Garage, parking space and a former drying room above the garage offering the potential to create a 6th bedroom.
…By Barnes Ile De Re


Royan Ile d'Oléron Sotheby's International Realty presents this contemporary villa with generous proportions, located in the immediate vicinity of the St. Denis d'Oléron marina, beaches, and village shops. Secluded and private, this verdant haven is nestled at the end of a cul-de-sac. Once through the electric gate, you'll discover a spacious covered loggia on a 1900 sq m plot, featuring a landscaped garden (with space for a pool). This loggia offers both a relaxing lounge area and a large dining space, perfect for enjoying convivial meals outdoors on sunny days. Upon entering the villa, you'll be captivated by the high ceilings, which create a light-filled atmosphere. The layout includes a dining room, a small living room with an open fireplace, and a large corner lounge equipped with a bar. Opposite, the spacious kitchen will delight those who love to cook, and meals can be enjoyed around a beautiful table overlooking the garden terrace. For the sleeping quarters, a master suite of over 30 square meters features a dressing room and a bathroom with a toilet. A small office opens onto a long hallway leading to three bedrooms, a shower room, and a separate toilet. Overlooking the living room, the spacious mezzanine includes a television area, a bedroom with an en-suite shower room and toilet, and a beautiful room currently used as an artist's studio. This same mezzanine boasts a small terrace topped by a solarium with a rare and sought-after sea view. The villa also offers additional features such as a pantry adjacent to the kitchen and a double garage with a carport providing parking for two additional vehicles. The high-end amenities will appeal to a discerning family seeking a secluded, sun-drenched retreat for holidays and long weekends. The port's proximity will allow guests to take advantage of daily inter-island shuttles to La Rochelle and Aix-en-Provence from the start of the season. All the leisure activities typical of a marina are available: tennis, mini-golf, a yacht club and its sailing school, providing access to a wide range of water sports. The lively port, lined with numerous restaurants, is the perfect place for summer strolls with friends and family. Isabelle CHARTEAU EI Agent Commercial RSAC La Rochelle N°521222083
…By Royan Ile D'oléron Sotheby's International Realty


La Rochelle Île de Ré Sotheby's International Realty exclusively offers you, just a few steps from the sea, this spacious family home set on a beautiful landscaped plot of over 2,500 m², completely sheltered from view.The house opens onto a large entrance, which can also be arranged as a friendly reception room with a barbecue area, ideal for sharing moments with family or friends. It then offers a large L-shaped living-dining room, as well as an independent, furnished and equipped kitchen. Bathed in light, the living areas open generously onto the garden, where there is a saltwater swimming pool with its shelter and a jacuzzi, creating a true relaxation space.The ground floor includes a large master suite with a bathroom, dressing room, and toilet, a second bedroom, and a shower room with toilet. On the upper floor, you will find three bedrooms, an office, and a shower room with toilet.The amenities are completed by an attic, a double garage of approximately 70 m², and an automatic irrigation system.An independent gîte of approximately 40 m², with a private entrance, includes a bedroom, a kitchenette, and a shower room. It is a real asset for hosting family and friends or developing a seasonal rental activity.A rare property, offering beautiful volumes, numerous layout possibilities, and a privileged living environment in immediate proximity to the sea.This description has been automatically translated from French.
…By Rochelle Île De Ré Sotheby's International Realty


At the heart of Fétilly, this house redesigned by an architect has been conceived for family life, combining aesthetics and functionality. From the entrance, the eye is drawn to the play of perspectives, the omnipresent light, and the large openings that naturally extend the spaces towards the terraces and the garden. The living area is naturally the heart of it. Around it, the spaces are organized to respond to the different rhythms of daily life: sharing, hosting, working, or simply enjoying a moment of calm. The house offers four bedrooms, including a ground-floor master suite, a TV lounge, an office, an outbuilding to be developed according to needs, a recreational swimming pool, as well as many functional spaces: laundry room, pantry, cellars, entry wardrobe, garage, and private parking. Contact us for a visit. Agency reference: 9554This description has been automatically translated from French.
…By Orpi - Immobilier Desvallois


Set in the heart of a former 30-hectare wine-growing estate, a 19th-century château of approximately 520m² is situated 20 minutes from Châtellerault. Ground floor: spacious entrance hall, study, large living room, dining room, fitted kitchen, boiler room. First floor: 6 bedrooms, 3 shower rooms and one bathroom. Second floor: 3 bedrooms, one bathroom and two attics. Facades refurbished, window frames replaced, oil-fired boiler. A 5m x 11m swimming pool with a submerged cover, installed in 2020, and a pool house with a restored exterior. In the grounds: outbuildings, a workshop, two barns measuring 30m in length, a wine cellar, a woodshed and a conservatory. Period features include: fireplaces, solid wood flooring, panelling and 3.5m high ceilings. Wooded, enclosed grounds with two entrance gates. The property is just 20 minutes from Châtellerault and 40 minutes from Poitiers.
…By Kretz & Partners


Recent house compliant with RE 2020 standards, accessible to people with reduced mobility. Located in the ROMPSAY district, immediately close to the canal, 10 minutes by bike from the port of LA ROCHELLE via the bike path, within walking distance of the pharmacy, bakery, healthcare professionals, and 3 minutes by car from the Beaulieu shopping center. You will be charmed by this recent family villa in perfect condition, featuring on the ground floor a beautiful living room, a master bedroom with shower room, laundry room, and toilet. Upstairs are 3 spacious and bright bedrooms, 1 shower room, a toilet, and plenty of storage. The garden boasts a lovely wooden terrace facing nature with no overlooking neighbors and a garden with automatic watering. You also have a drive-through garage and a second parking space. I am available to show you this beautiful property, perfectly arranged, without nuisances and without overlooking neighbors.This description has been automatically translated from French.
…By 2g Immo
'%20stroke='%23DDAA3A'%20stroke-width='1.909'%20stroke-linecap='square'%20stroke-linejoin='bevel'/%3e%3c/svg%3e)
Receive by email any new listing that may match your search criteria
Your criteria :
By validating this form, you accept the general conditions of use of Le Figaro Properties.
These agencies offer a selection of luxury properties vente in Poitou-Charentes. Feel free to contact them for personalized assistance.





