Get early access to listings that match your criteria
Never miss an opportunity again. Our personalized alerts notify you instantly.

 English$ USD · m²
Italian real estate opens the door to an entirely different realm of beauty and culture. The greatest of the great have left their mark on this beautiful and inspiring country. Stepping out of one of these breathtaking apartments makes walking in their footsteps and breathing in the Mediterranean air an everyday feature that never gets old.


Key features 300 sqm farmhouse on two levels, fully renovated 9 en-suite bedrooms (3 on the ground floor, 6 on the first floor) Communal room with kitchen and breakfast area 8,000 sqm of land with olive grove and fruit trees 2 wells and advanced energy-saving systems Option to build a swimming pool Perfect for agritourism, B&B, or private residence Description Located in the Northern Maremma, a short distance from the sea and near the thermal baths of Sassetta and Venturina, this property is a unique opportunity. Fully renovated, the farmhouse is currently used as an agritourism business, but it is equally suited as a private residence or luxury B&B. interiors The farmhouse is spread over two levels, offering spacious and functional areas: Ground floor: large communal room for breakfasts, equipped kitchen, changing room, and bathroom. There are also 3 private bedrooms, each with an en-suite bathroom (2 triples and 1 double). First floor: 6 double bedrooms, all with en-suite bathrooms and showers; 3 of these feature balconies with panoramic views of the surrounding countryside. A fully renovated storage room adjacent to the main building serves as a utility space. Outdoor areas The property includes 8,000 sqm of land, featuring productive olive trees, fruit trees, and 2 wells. Renovation works focused on sustainability, with: Double-glazed windows with soundproofing up to 50 dB Ducted air conditioning in all rooms Solar panels for hot water with a backup boiler 1,700-liter GPL tank and 1,000-liter water storage tank Water treatment system and phytodepuration for wastewater There is also the possibility to build a swimming pool, enhancing the property's appeal further. Potential its strategic location near the sea and thermal baths, combined with high-quality systems, makes this property ideal for investment in tourism or as an exclusive residence in a stunning natural setting. rif. A7631TA2324219A
…By Annonceur International


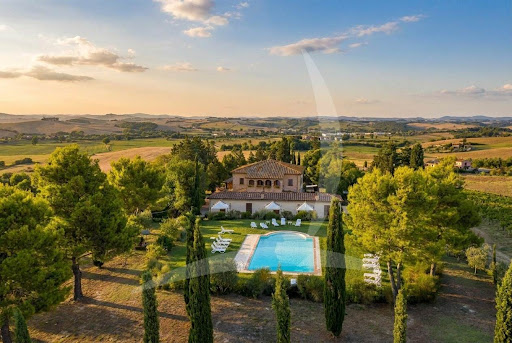


Main Features: Approx. 1,000 sqm surface Thirteen bedrooms and thirteen bathrooms Thirty rooms in total Saltwater swimming pool Private garden Approx. 3 hectares of land with vineyard and paddock with riding arena Energy efficiency rating A2 Photovoltaic panels and computerized irrigation system Video surveillance, phytodepuration, and rainwater harvesting internal Description: Just 10 km from Siena, surrounded by the Tuscan countryside, this historic property dating back to 1550 offers a unique blend of original charm and modern comfort. The main villa and annex have been fully restored, providing approx. 1,000 sqm of living space divided into independent apartments, currently used as a tourist accommodation facility. inside, traditional features such as wooden beams and terracotta floors have been preserved, while modern solutions ensure sustainability and efficiency. The thirteen bedrooms and thirteen bathrooms are distributed to accommodate both family living and guest hospitality, with spacious and bright common areas ideal for gatherings or relaxation. External Description: The estate is surrounded by a large garden with a saltwater swimming pool, offering a perfect setting for enjoying the Tuscan landscape. The land extends over approx. 3 hectares, including 1 hectare of vineyard and the remainder used as paddocks with a riding arena. Energy efficiency is a hallmark of the property: photovoltaic panels, a computerized irrigation system supplied by an artificial lake, phytodepuration, and rainwater collection all reduce costs and environmental impact. Security is ensured by a video surveillance system with recording, while modern connections such as satellite and wifi are already in place. Distances: Siena: 10 km Monteroni d'Arbia (center and services): 3 km Montalcino: 25 km Montepulciano: 40 km San Gimignano: 45 km Arezzo: 60 km Florence: 80 km Florence Airport: 95 km Pisa: 115 km Pisa Airport: 120 km ref. A1190RC24672
…By Annonceur International


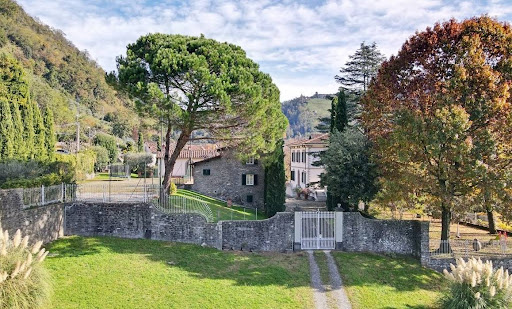


Main Features: Approx. 1,000 sqm surface Seven bedrooms and seven bathrooms Main villa and two farmhouses 5,000 sqm garden Private tennis court and pool potential Only 20 km from Lucca internal Description: The property consists of a three-story main villa and two independent farmhouses. Main Villa: basement with cellar, tavern, service bathroom, laundry, and portico; ground floor with entrance, kitchen, dining room, living room, and terrace; first floor with three bedrooms, three bathrooms, and attic. First Farmhouse (250 sqm): ground floor with garage, cellar, laundry, and pantry; first floor with entrance, living room, kitchen, three bedrooms, and two bathrooms. Second Farmhouse (170 sqm): basement with tavern, kitchen, and storage; ground floor with entrance, living room, bathroom, and storage; first floor with two bedrooms. The interiors preserve Tuscan tradition, combining spacious and luminous rooms with functionality, making the property suitable both as a prestigious residence and for hospitality use. External Description: Surrounded by approx. 5,000 sqm of private garden, the estate features a tennis court and enough space to build a swimming pool. The location ensures privacy and tranquility while being close to Lucca and all major services. Distances: Bagni di Lucca center: 5 km Lucca: 20 km Highway A11: 22 km Pisa: 45 km Pisa Airport: 50 km Florence: 85 km ref. A1190RV78115
…By Annonceur International


Nestled in the charming seaside town of Cannigione, this stunning Sardinian-style villa offers an exceptional blend of elegance, comfort, and Mediterranean charm. Set on an expansive 1,5-hectare plot, the property boasts breathtaking views of the surrounding countryside and coastline.The villa is thoughtfully designed with 4 spacious bedrooms, each accompanied by its own en-suite bathroom, ensuring privacy and convenience for family and guests alike. Additionally, a studio provides a tranquil space for work or creative pursuits.The home features two fully equipped kitchens, perfect for hosting and culinary adventures, along with two generously proportioned living rooms, where rustic charm meets modern comfort. Sardinian craftsmanship shines throughout, with natural stone walls, wooden beams, and terracotta floors adding authenticity to the interiors.Outside, the villa is surrounded by a lush, manicured garden featuring vibrant Mediterranean flora, creating a serene oasis. At its heart lies a private swimming pool, inviting you to unwind and soak up the Sardinian sun. The expansive plot offers ample space for additional landscaping, outdoor activities, or even vineyard potential.This villa is not just a home—it's a retreat, providing unparalleled tranquility and luxury while being close to Cannigione's beaches, restaurants, and amenities.The information contained in this listing is for guidance only and is non-binding. Property availability and details are subject to verification.
…By Annonceur International


Where natural granite sculptures meet the Mediterranean scrub and the infinite horizon kisses the sea, this unique residence designed by the renowned architect Alberto Ponis rises.Why Buy It: • Prestige and Total Privacy: An exclusive villa overlooking the sea, set within a unique natural park. • Double Pool and Dreamlike Outdoors: Complete outdoor spaces for outdoor relaxation and pedestrian access to the sea. • Functional Layout: Fully developed on a single level with fluid spaces, each room accesses the garden and pools; a large dining room ideal for conviviality. • Exclusive Property Included: The sale price includes a convenient private garage of 21 m² located on Via degli Orafi in Olbia near the airport.Panoramic Position and Breathtaking Sea View:The villa guarantees maximum privacy and a constant visual contact with the deep blue of the sea and the fiery sunsets of Northern Sardinia.The orientation of the property offers a 180-degree view, framed only by rocks and the scent of juniper.The Exterior: A Private Oasis among rocks, water, and the horizon developed around a suggestive semicircular patio, the property offers an extraordinary outdoor space designed for absolute relaxation and conviviality: • Double Panoramic Pool: Two exclusive water mirrors nestled in the greenery, ideal for enjoying the sun in total privacy while contemplating the sea. • Living Outdoors: Garden perfectly integrated with the granite rocks, covered dining area for evening dinners, solarium area, and spaces dedicated to leisure. • Sea Access: A short walk directly leads to an intimate and reserved rocky cove bathed in crystalline waters.The Interiors: fluidity and space on a single level, the villa welcomes us with a large living room with fireplace, the dining room, and a spacious living area overlooking the pool immersed in greenery. Outside, there is a convenient bathroom serving the common areas and the pool. Continuing inside, there is a fully equipped kitchen with access to a rear space used as a laundry and service room.The Sleeping Area: The distribution corridors lead to the four bedrooms, all equipped with large built-in wardrobes. • Two spacious and bright double bedrooms. • Two bedrooms with bunk beds. The interiors are served by two private bathrooms connected to the bedrooms, one with a large walk-in shower.From each room of the villa, it is possible to directly access the garden and pools.The air conditioning system present in the villa guarantees an ideal thermal comfort in every season.Distances from ports and airports: • Olbia Costa Smeralda Airport: 85-90 km, 1 hour and 30 minutes by car • Alghero-Fertilia Airport: 100-105 km, 1 hour and 40 minutes by car • Olbia Port: about 80-85 km, 1 hour and 30 minutes by car • Golfo Aranci Port: about 75-80 km, 1 hour and 25 minutes by car • Porto Torres Port: about 70-75 km, 1 hour and 15 minutes by car • Santa Teresa Gallura Port: about 38-40 km, 40-45 minutes by carDo not miss this exclusive opportunity.Contact us now for more information and to organize a viewing.Vivare.it | Making your real estate purchase safer, simpler, and more transparent. We assist you at every stage, from the first visit to the deed.
…By Annonceur International


Set on an elevated, panoramic rise in the countryside of Ostuni, this private estate spreads across roughly 11,000 sqm of land and brings together three independent residences totalling about 200 sqm of net living space. Traditional Puglian architecture meets calm contemporary interiors — a place to live the Italian dolce vita, with a self-contained space for family and guests, or a turnkey estate that can be rented to holidaymakers as a whole or unit by unit.At its heart stands a newly built villa of about 120 sqm, where traditional exposed tuff-stone vaulted ceilings meet bright, elegant rooms. A generous open-plan area of around 50 sqm gathers the kitchen, dining and living space, with four separate doors and four independent views onto the garden. From the living room, two wings open up: on one side, two double bedrooms, each with its own en-suite shower room; on the other, a third double bedroom with en-suite shower room, plus a fourth bathroom for guests. An external staircase leads up to a terrace with sweeping views over the gentle hills around Ostuni.A few steps from the villa, on a lower terrace, two beautifully restored historic stone buildings hold the authentic character of Puglia, adding about 80 sqm of net space (alcoves not included). The natural-stone Lamia keeps its original vaults and imposing stone arches, with an outdoor kitchen and a traditional wood-fired oven. The trullo offers a welcoming living area, two traditional alcoves and a further bedroom with its own bathroom.At the centre of the estate, a heated 10 × 4-metre swimming pool is framed by an elegant sun terrace and a patio — outdoor living for every season. All around lie mature olive groves and open countryside, with panoramic views and complete privacy throughout the year.The estate is delivered fully turnkey and finished to a high standard: underfloor heating powered by a heat pump, fan-coil heating and cooling, handcrafted wooden windows, a photovoltaic system, solar panels for hot water, an artesian well and an alarm system with video surveillance. As is standard in Italy, the property is sold freehold.Ostuni is about fifteen minutes away by car, while Cisternino and Ceglie Messapica are around ten minutes, in the heart of the Valle d'Itria. The Adriatic beaches are roughly twenty minutes away and Brindisi airport about forty, with Bari airport around an hour. With three self-contained residences and a heated pool in a sought-after destination, the estate also lends itself to premium holiday rentals when not in personal use, pairing a lifestyle home with a clear, tangible return. Contact us to arrange a private viewing.
…By Annonceur International


Just 6 km from the historic walls of Lucca, nestled in the tranquillity of the rolling Tuscan hills, we are offering for sale a charming and cosy farmhouse that has been completely renovated, is in perfect condition, and features a private swimming pool and an exclusive garden. The property, measuring approximately 250 m2, is spread over several levels and features bright, well-proportioned rooms; a detail not to be overlooked is that every window offers a view of a picturesque landscape of our fabulous hills. The property is laid out as follows: in the basement there is a charming, partly stone-built tavern, a laundry room and various utility rooms. On the ground floor, a portico leads to an entrance hall, a living room, a kitchen-diner overlooking a pergola - ideal for entertaining - and a bathroom. On the first floor is the sleeping area, comprising two bedrooms - one featuring a beautiful bay window overlooking the valley - and a bathroom, whilst the second floor houses a refined double bedroom with an en-suite bathroom.Outside, the property is surrounded by a fully fenced garden of approximately 1,000 square metres, which is well-maintained and private, and features a splendid swimming pool, complete with a changing room, a dedicated bathroom and a plant room. The outdoor area is completed by a charming wood-fired oven, perfect for enjoyable moments al fresco. In the basement there is a cellar of approximately 70 square metres, housing the swimming pool's pump room, which is also ideal as a storage space or for wine storage. The property is complemented by a double garage. A truly charming property, ideal as a main residence or a country home, offering the perfect balance between the tranquillity of the Tuscan hills and the convenience of being close to the historic centre of Lucca. PROPERTY ID: IA04263 Specific characteristics * Country house * Storage * Basement * Cellar * Garage / Box * Garden * Parking Space
…By Annonceur International


Spectacular villa with swimming pool and enchanting garden for sale in Imperia, Liguria. Nestled in one of the most charming areas of Imperia, just a few minutes' drive from the sea, Villa La Fleurie is an exceptional property distinguished by its refined rustic and country chic style. This prestigious villa for sale in Imperia is located within an elegant residential setting and enjoys open views across the lush green hills, with glimpses of the sea and the picturesque historic district of Parasio, creating a truly unique and peaceful atmosphere.Surrounded by a magnificent landscaped garden, the villa boasts an immaculately maintained English lawn, mature trees, vibrant seasonal blooms and a productive orchard featuring a variety of fruit trees. The property's privileged position, set within a natural amphitheatre with excellent sun exposure and sheltered from the wind, further enhances the exclusivity of this remarkable residence.The spectacular swimming pool, complete with an elegant pool house, is the centrepiece of the outdoor living area. This climate-controlled relaxation space, comfortable throughout every season, includes a stylish bar area and a fully equipped kitchen, making it the perfect setting for entertaining family and friends or simply enjoying the Mediterranean lifestyle in total comfort.The villa for sale in Imperia extends over three levels, each meticulously designed with elegance and exceptional attention to detail. The ground floor features a bright and spacious living area opening directly onto the garden, while the kitchen enjoys direct access to the terrace, providing an inviting and functional space for everyday living. A generous study, which can also serve as an additional bedroom, together with a bathroom, completes this floor.An internal staircase leads to the upper level, where there are two bedrooms, a panoramic terrace, a bathroom and a spacious storage room. The lower ground floor offers an independent apartment, ideal for guests or extended family, comprising a living room, bedroom and bathroom. This level also includes a laundry room, additional storage areas, another bedroom, a bathroom and a beautiful traditional tavern featuring a fully equipped kitchen, a wood-fired pizza oven and a fireplace.The property also includes a charming greenhouse, a generous and versatile space that can easily be transformed into an artist's studio, workshop, hobby room or children's playroom, according to the future owner's needs.This spectacular villa with swimming pool for sale in Imperia, Liguria represents a rare opportunity to acquire a residence of outstanding quality in a peaceful natural setting, just a short distance from the sea, offering every comfort for an exceptional Mediterranean lifestyle.
…By Annonceur International


Private SaleIn Golfo Aranci, where the Mediterranean landscape meets a refined and contemporary lifestyle, this designer villa embodies the elegance and pleasure of living in Sardinia.Clean architectural lines, expansive floor-to-ceiling glazing, and a seamless connection between indoor and outdoor spaces define a bright, sophisticated residence that blends harmoniously with its surroundings. The interiors, furnished in a contemporary style and enhanced by premium finishes, create a welcoming and elegant atmosphere designed to ensure comfort and functionality throughout the day.The private garden surrounds the villa, offering a peaceful and secluded setting, while the heated swimming pool becomes the focal point of the outdoor living areas, ideal for relaxation, entertaining, and enjoying the Mediterranean climate for most of the year.The property enjoys a strategic location just a short distance from the beaches, the marina, and the main amenities of Golfo Aranci. Olbia and Olbia Costa Smeralda™ International Airport are easily accessible, making this residence particularly appealing to an international clientele.A contemporary residence with a distinctive character, ideal for those seeking privacy, elegance, and exceptional quality of life in Northern Sardinia.Private Sale: further information and documentation are available exclusively upon prior qualification of the request.
…By Annonceur International


Main Features: Approx. 210 sqm surface over two levels (duplex loft layout) Three bedrooms and two luxury design bathrooms Completely and meticulously renovated in June 2026, sold fully furnished turnkey Custom Ernestomeda kitchen, high-end marble, timber, and microcement finishes Fan-coil heating and cooling system, rain-sensor electric roof windows Two private underground garage parking spaces (extremely rare asset in the historic center) Prime central location in the historic center of Montepulciano internal Description: This extraordinary 210 sqm duplex loft apartment is set on the first floor of an historic building in the heart of Montepulciano. Having undergone an uncompromising, high-spec restoration completed in June 2026, the property is offered as a complete turnkey home, inclusive of designer furnishings, curated lighting fixtures, and top-tier appliances. The interiors showcase soaring ceilings with exposed wooden beams, two separate living rooms each with its distinct ambiance, a bespoke independent Ernestomeda kitchen, and a sophisticated pairing of marble, wood, and microcement finishes. The sleeping quarters host three spacious bedrooms and two stylish bathrooms featuring both showers and a soaking tub. Equipped with double-glazed windows, mosquito screens, motorized Velux roof windows with rain sensors, and an autonomous fan-coil climate control system. External Description: Set within the historic Renaissance heart of Montepulciano, the residence allows owners to fully experience village life, surrounded by iconic wine cellars, historic landmarks, and fine dining options. A major, highly coveted highlight for a historic center residence is the inclusion of two dedicated private parking spaces located in a secure underground garage. Distances: Montepulciano Historic Center & services: 0 m Pienza: 13 km Chiusi (Train Station & A1 highway): 22 km Cortona: 30 km Siena: 60 km Perugia Airport: 75 km Florence Airport: 115 km Rome Fiumicino Airport: 190 km ref. A6380RA2591671A
…By Annonceur International


PENTHOUSE AND SUPER PENTHOUSE TRIBECA BWe offer for sale exclusively the prestigious Tribeca B penthouse and super-penthouse, located on the fourth and fifth floors of an elegant newly built complex. This exceptional residential offering combines generous spaces, contemporary design, and impressive outdoor spaces in one of the Riviera's most sought-after locations.The first level features a bright living area with an open-plan kitchen, seamlessly integrated with the living and dining areas. Large windows lead to the spectacular 64 sq m terrace, designed as a natural extension of the interior and ideal for outdoor living in complete privacy.The sleeping area on the same floor includes two bedrooms, one of which has a private bathroom and balcony, as well as an additional bathroom.A contemporary staircase leads to the upper floor, entirely dedicated to the master suite of approximately 41 square meters, complete with a private bathroom with a panoramic tub, a second bathroom, and two private balconies.Making the penthouse even more exclusive will be the creation of a private swimming pool on the terrace, perfectly integrated into the outdoor spaces and designed to create a true relaxation area.Possibility of parking space in the basement.The residence is part of the innovative Condhotel project, which allows access to the services of the nearby Erika facility, including an indoor-outdoor pool, Finnish sauna, fully equipped gym, bar, reception, and relaxation area.An exclusive solution in the heart of Riccione, designed for those seeking a contemporary residence with large terraces, a private pool, and high-end amenities, just steps from the sea.
…By Annonceur International


Traditional Tuscan Estate with Vineyards and Olive Groves in Castellina in Chianti. Located just a few minutes from the enchanting Castellina in Chianti, this beautifully renovated traditional stone villa combines timeless Tuscan charm with modern comforts. Set on a 22-hectare estate, this property includes vineyards, an olive grove, and an impeccably restored villa that captures the essence of the Tuscan countryside. The main villa spans 1,100 sqm and features 14 luxurious bedrooms and 17 bathrooms, offering ample space for both personal relaxation and entertaining. The villa has previously been used as a holiday home and restaurant, making it an ideal setting for those looking to continue a successful hospitality venture. In addition to the main villa, there is a 100 sqm annex with a first floor offering three bedrooms, a kitchen, and three bathrooms. The ground floor serves as a storage area, providing plenty of room for wine and olive oil production or other purposes. The 22 hectares of land include 2 hectares of vineyards (Sangiovese and Merlot) producing fine wines and over 800 olive trees that yield premium extra virgin olive oil. The property also includes a private chapel, enhancing its tranquility and charm. Perched in a picturesque hilltop location, the villa offers breathtaking views of the surrounding Chianti landscape and the nearby village of Castellina. With a large panoramic terrace, swimming pool, and solarium, this property invites you to indulge in the unparalleled beauty of Tuscany. Whether you’re looking to expand a vineyard and hospitality business or seeking an idyllic private retreat, this villa offers the best of both worlds.
…By Annonceur International


LAKE GARDA • VERONA • ITALYPRIVATE SALE | STRICTLY CONFIDENTIAL | OFF MARKETSandrine Diouf is honoured present one of Italy's most prestigious private estates. With more than 25 years of experience in luxury real estate, she advises an international clientele seeking exceptional and highly confidential properties.An exceptional estate destined to be passed down through generationsSome properties are acquired.The rarest become a legacy.Nestled in the hills overlooking Lake Garda, this historic estate ranks among Italy's most prestigious private properties.Built around an 11th-century Benedictine monastery, this extraordinary estate extends across nearly 29 hectares (72 acres) and offers approximately 3,100 sq.m (33,370 sq.ft) of beautifully restored living space, meticulously renovated while preserving its remarkable architectural and historical heritage.The estate features an impressive main residence, a medieval castle, a consecrated 12th-century church, several independent residences, vineyards, olive groves, landscaped gardens, private woodland, an indoor swimming pool, a spectacular infinity pool, a private helipad and numerous additional buildings.Offering complete privacy and absolute discretion, this unique property combines history, elegance, security and the Italian art of living within an outstanding natural setting.The estate is ideally suited as a prestigious private family residence, a generational legacy, a private foundation, or for the development of an ultra-luxury hospitality project or exclusive boutique hotel, subject to the relevant administrative approvals.At the express request of the owners, the identity of the estate, its exact location, floor plans, technical documentation, legal information, additional photographs and viewing arrangements will only be disclosed to qualified purchasers following the execution of a Non-Disclosure Agreement (NDA).Location• Lake Garda – Northern Italy• Historic centre of Verona: approximately 25 minutes• Verona International Airport: approximately 20 minutes• Venice: approximately 1 hour 30 minutes• Milan: approximately 1 hour 45 minutesOFF REAL ESTATE Luxury Real Estate • Private Sales • Off MarketSandrine DioufFounder & President OFF REAL ESTATELuxury Real Estate Specialist with over 25 years of experienceParis • InternationalTelephone: +33 6 34 30 72 34Email: [email protected]: www.offrealestate.comPrivate presentation available upon requestConfidential Brochure • Qualified Purchasers Only • Non-Disclosure Agreement (NDA) Required
…By Annonceur International


HISTORIC REPRESENTATIVE ESTATEThe more than 425000 square meters between history, nature and the MediterraneanTwo centuries of history cannot be described.They cross each other. In the heart of south-eastern Sicily, between Modica, Pozzallo and the sea, RE/MAX exclusively presents one of the most extraordinary private historic estates available on the market today. A real estate heritage of rare consistency consisting of an ancient farmhouse of aristocratic origin, immersed in about 425000 square meters of land, where architecture, landscape, history and entrepreneurial vocation coexist in perfect balance. The heart of the property is represented by the prestigious manor house of about 680 square meters, embellished with architectural elements of great charm: decorations in local stone, columns with Ionic capitals, a scenic colonnaded veranda and a large panoramic terrace from which the view extends to the Mediterranean Sea. A place capable of transmitting the prestige and elegance of the great Sicilian residences. Around the residence there is an authentic rural village consisting of a total of about 2,000 square meters of buildings, including historic stables, warehouses, agricultural warehouses, oven house and numerous traditional structures that preserve the identity of the original farm intact and offer extraordinary possibilities for recovery. The estate is embellished by an agricultural heritage of absolute importance: about 2,000 olive trees, over 1,000 carob trees, irrigated land, arable land and a borehole with constant availability of water, a resource that is increasingly precious today in the Sicilian agricultural landscape. What makes this property truly unrepeatable is the presence of a spectacular natural quarry that crosses the bottom longitudinally, creating a scenario of rare landscape suggestion, enhanced by the traditional dry stone walls heritage of Sicilian rural culture. An environment that gives the estate an immediately recognizable identity and a charm that is difficult to find in other properties in the region. The historical traceability to the noble Tedeschi family, protagonist of the economic and social history of the Modica area, adds a cultural and identity value that the international market of prestigious properties considers one of the most sought-after elements. The complex is completed by a suggestive underground environment carved into the rock, equipped with double access, ideal to be transformed into a private SPA, a representative cellar, a wellness area or an exclusive experiential space. This property lends itself to multiple destinations of the highest level: charming resorts and luxury hospitality. Luxury Country Estate. Boutique Hotel. Prestigious farmhouse. Multifunctional farm. Wine & Olive Estate. Private representative estate. Family Office or international asset investment. Very few properties manage to combine, in the same place, land size, historical value, architectural value, water availability, proximity to the sea and a landscape as authentic as it is spectacular. This is one of them.
…By Annonceur International


Key Features independent townhouse within a prestigious residential complex Approximately 220.90 sqm of living space Located along the Via Francigena in a hillside position with views of San Gimignano Recently renovated respecting traditional Tuscan architecture Spacious double living room with fireplace, kitchen, 2 bedrooms (one with a turret), study (or third bedroom), and 2 bathrooms Private garden and two parking spaces Shared panoramic swimming pool with breathtaking views of the San Gimignano Towers, illuminated at night Description Situated in Pancole, a hamlet of San Gimignano, amidst the stunning Tuscan countryside, this beautiful townhouse is part of a luxurious complex comprising six independent apartments. The property for sale, known as Apartment No. 4, features approximately 220.90 sqm of living space spread over three levels. The ground-floor entrance opens into a double living room with a fireplace, a cozy kitchen, two bedrooms (one of which includes a charming turret), a study that can also serve as a third bedroom, and two bathrooms. The interior layout is enhanced by a hallway connecting the various rooms. A private garden offers a tranquil outdoor retreat and direct access to nature. The complex also boasts a stunning shared swimming pool, positioned to offer breathtaking views of San Gimignano's famous towers. The pool is illuminated at night, adding elegance and a relaxing atmosphere to the property. Meticulously renovated with attention to detail, the townhouse retains the charm of Tuscan tradition while providing modern comforts. The furnishings are included in the asking price, making the home move-in ready or ideal as a prestigious holiday rental. Price: €1,010,000 (including furnishings). ref. A8312RA2284430A
…By Annonceur International


Elegant Villa with Pool for Sale in Corinaldo Nestled in a splendid private estate of approximately 2 hectares, this prestigious residence is located in Corinaldo, one of the most charming villages in the Marche hills, just 30 minutes from the beaches and amenities of Senigallia. Completely renovated four years ago, the property is now in excellent condition and combines contemporary comfort, elegance, and great attention to detail. The main house extends over multiple levels and is distinguished by elegant rooms, embellished with numerous furnishings and designer pieces that lend character and refinement to the spaces. On the ground floor we find a bright living area consisting of a living room, dining room and kitchen, as well as two bedrooms and two bathrooms. The first floor features a further refined living area, a kitchen, three bedrooms, a bathroom, and two practical wardrobes, offering ideal spaces for both family life and hospitality. The basement is dedicated to comfort and conviviality, with a charming tavern featuring an authentic Alpine-style kitchen, perfect for spending pleasant moments with friends. Completing the level are a laundry room, storage room, pantry, bathroom, and a garage currently used as a fitness area. Further enhancing the property are a detached warehouse of approximately 50 square meters and an extraordinary outdoor area dedicated to leisure, consisting of a 180 square meter swimming pool, a large porch, an elegant bar area, restrooms and changing rooms. The interiors, enriched by a selection of designer furniture and accessories, express a refined and contemporary style, in perfect harmony with the natural context surrounding the home. An exclusive property, surrounded by greenery and offering maximum privacy, ideal as a prestigious residence, a charming accommodation facility, or a home for those seeking a unique setting, surrounded by nature without sacrificing comfort, elegance, and functionality.
…By Annonceur International
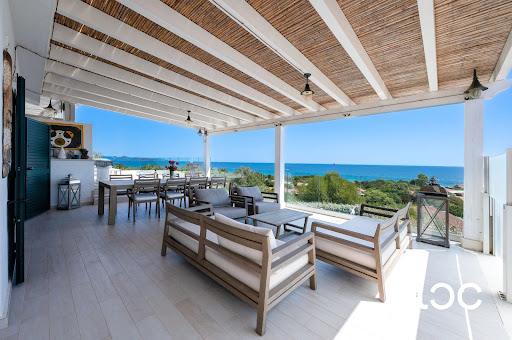


In one of San Teodoro's most sought-after locations, in the prestigious Cala d'Ambra area, this elegant luxury villa for sale in Sardinia offers a rare combination of panoramic sea views, privacy and an exceptional proximity to both the beach and the town centre.Enjoying an enviable 180-degree panoramic sea view, the property is surrounded by generous outdoor spaces and a beautiful private swimming pool, creating an ideal setting for refined Mediterranean living. The sea is within easy walking distance, as is the centre of San Teodoro, allowing residents to enjoy the restaurants, boutiques and vibrant atmosphere of the town while retaining the peace and privacy of an independent villa.Set over two levels, the villa has been thoughtfully designed to maximise space, privacy and the connection between indoor and outdoor living. The main living spaces open naturally towards the sea and the surrounding landscape, capturing the light and beauty of the Sardinian coast throughout the day.The first floor represents the heart of the home, with a bright and spacious living area with kitchen opening onto the outdoor spaces. Large openings lead to an expansive panoramic sea-view veranda, creating an exceptional outdoor living area overlooking the coastline and the Mediterranean Sea - perfect for long lunches, sunset aperitivi and relaxed evenings in Sardinia.This level also features a master bedroom with en-suite bathroom, a smaller bedroom with private bathroom, ideal for a nanny or staff member, and an additional guest bathroom.The ground floor comprises two independent living units, offering an exceptional level of flexibility and privacy for family and guests. The first includes a living room, bedroom and bathroom, while the second offers two spacious bedrooms and a bathroom.Outside, the villa is immersed in a private landscaped garden centred around a beautiful masonry swimming pool finished with refined tiles. The pool and surrounding outdoor spaces create a private oasis designed to fully embrace the Sardinian lifestyle, from sunny summer days to unforgettable evenings overlooking the sea.The combination of panoramic sea views, private swimming pool, generous living spaces, independent guest accommodation and walking distance to the beach and San Teodoro town centre makes this an exceptionally rare property in one of the most desirable destinations in northeastern Sardinia.An outstanding luxury property in Sardinia, this villa is perfectly suited as an exclusive private residence, a sophisticated second home or a high-end real estate investment in one of the island's most sought-after coastal locations.
…By Annonceur International


This magnificent property, dating back to the mid-16th century and completely renovated in 2010 with existing materials, eco-friendly building techniques, and seismic criteria, represents an exclusive investment opportunity. Situated in a strategic location, surrounded by greenery and just a short walk from the town center, it offers a perfect combination of privacy and convenience. The property consists of 9 independent apartments, each finely furnished and equipped with every comfort. The interiors, spacious and bright, feature large windows that offer breathtaking views of the surrounding landscape. The wooden veranda outside, with its dining area adjacent to the professional kitchen, is ideal for convivial moments and elegant dinners. The entire property, spread over 6 hectares of land, is designed to ensure maximum comfort and functionality, with air conditioning in every room for perfect climate control all year round. The 5000 sqm park and the 6 hectares of land surrounding the villa offer ample space for outdoor activities and relaxation. The heated infinity pool, measuring 14x7 meters, is the heart of the outdoor area, perfect for cooling off during hot summer days. The large open parking area guarantees convenience and security for guests. The villa’s location, immersed in greenery yet very close to the town center, allows for maximum privacy without sacrificing the conveniences of city life. In addition to the living spaces, the villa offers significant development potential thanks to the 1300 sqm of buildable land. This feature makes the property a unique opportunity for those wishing to create a small hospitality business or for large families seeking a prestigious residence. The villa represents a secure investment due to its strategic location, ideal for easily reaching the most important areas of Tuscany and Umbria. Situated in a privileged position, the villa offers a perfect base for exploring the beauties of Tuscany and Umbria. Just a short walk from the town center, the property combines the tranquility of a natural environment with the proximity to all amenities. An exclusive location for an unparalleled living experience.
…By Annonceur International


Elegant, fully renovated luxury semi-detached villa in a central location in Forte dei Marmi. Situated on a quiet and private residential street, just a short bike ride from the center and renowned beaches, this refined property represents the perfect balance between contemporary design, comfort, and an exclusive lifestyle. The villa underwent a complete renovation in 2021, with meticulous attention to detail, using top-quality materials, large glass surfaces, and modern architectural lines that enhance natural light and the seamless connection between interior and exterior. Upon entering, you're greeted by two splendid outdoor areas, designed for enjoying the home in every season: a refined dining area ideal for al fresco lunches and dinners, and a second relaxation area furnished with comfortable sofas, perfect for moments of conviviality or pure relaxation. The interiors feature a large and bright open-plan living area, with a seamlessly integrated living room and kitchen, and direct access to the outdoor spaces. The ground floor also features a bedroom, an elegant bathroom, and a functional laundry room. The sleeping area, on the upper floor, offers a charming master bedroom with a walk-in closet and en suite bathroom, as well as a second double bedroom also with a private bathroom. Making this level truly unique is the large, furnished panoramic terrace with a stunning view of the Apuan Alps, an exclusive space ideal for relaxing at sunset. A Jacuzzi tub is already installed. The property boasts large terraces of over 50 square meters, a private garden of approximately 400 square meters and convenient internal parking at the rear with private parking spaces. An ideal residence for those who want to experience Forte dei Marmi with elegance, privacy, and maximum comfort, without sacrificing centrality and quality construction. A perfect turnkey property. *Property for sale exclusively through Coldwell Banker. For privacy reasons, the address on the listing is indicative and the property is located in the immediate vicinity.*
…By Annonceur International


Verandas overlooking the sea offering unforgettable sunsets, a splendid swimming pool set amongst the greenery, and a garden enveloping visitors with the scents and colours of the Mediterranean scrub: this villa is a true corner of paradise in Baia Santa Reparata, one of the most charming spots in the Santa Teresa Gallura area, just a stone’s throw from Capo Testa and the famous ‘Due Mari’ isthmus. The property enjoys a privileged location, just 200 metres from the sea, accessible via a footpath reached through a small gate situated within the villa’s own garden. Set in an elevated position, it offers marvellous views of the sea, the sunsets, the Mediterranean vegetation and the characteristic granite outcrops that make this stretch of coastline unique. Set on a plot of approximately 3,000 square metres, the villa is surrounded by junipers, Mediterranean flora, wind-sculpted rocks and charming relaxation areas. The jewel in the property’s crown is the private swimming pool with sea views, perfectly integrated into the surrounding landscape. The outdoor spaces are further enhanced by an outdoor kitchen with a barbecue, a large, well-sheltered covered veranda – ideal for al fresco lunches and dinners – and convenient parking spaces within the grounds. The interior spaces, which offer interesting possibilities for personalisation and modernisation, are mainly situated on the ground floor. Here there is a bright living area with large windows framing the swimming pool and the sea in the background, a kitchen, three bedrooms and two bathrooms. On the upper floor, accessible via a separate external staircase, there is an additional utility room with a bathroom. The solar panel system helps to improve the property’s energy efficiency, ensuring greater sustainability and reduced energy consumption. The area is particularly peaceful and well-served. Just a few minutes’ walk away are beautiful sandy coves lapped by crystal-clear waters, as well as the beach at Baia Santa Reparata, which is partly public and partly equipped. There are also convenience shops, cafés and restaurants in the immediate vicinity. The centre of Santa Teresa Gallura is just 2.5 km away and is lively and inhabited all year round. All the main amenities are available here, including shops, supermarkets, restaurants, a pharmacy and an out-of-hours medical service, all easily accessible within a few minutes. Elegant and steeped in history, Santa Teresa Gallura is Sardinia’s northernmost town, overlooking the Strait of Bonifacio. It is an extraordinary area, renowned for its idyllic beaches, unspoilt nature and landscapes of rare beauty.
…By Annonceur International


Located within the exclusive Puntaldia Consortium, one of the most prestigious residential destinations in Sardinia, this elegant penthouse of about 150 sqm represents an ideal solution for those who wish to live by the sea in a secluded setting, without sacrificing the comfort of major amenities.The property is located in a particularly privileged, quiet, and peaceful position, just a few steps from the renowned golf course, the beautiful beach, the village square, and the exclusive Marina of Puntaldia. The possibility of reaching all main points of interest on foot is one of the property's greatest strengths and a growingly appreciated value by an international clientele seeking an authentic and relaxed lifestyle.The indoor spaces have been designed with great attention to detail and stand out for a contemporary, bright, and elegant style, inspired by the colors and atmosphere of the Mediterranean. The heart of the house is the large living area, where the living room and a modern and equipped kitchen with dining area coexist in a single open, welcoming, and functional space, ideal for everyday life and entertaining guests.The large windows enhance natural light and create a perfect continuity between the interiors and the large covered veranda overlooking the well-kept communal gardens. An environment to be enjoyed at any time of the day, designed for outdoor lunches and dinners, convivial moments, or simply to relax immersed in the tranquility, enjoying the pleasant climate that characterizes the northeastern coast of Sardinia.The sleeping area includes three double bedrooms, all with en-suite bathrooms, a layout that guarantees comfort, privacy, and maximum independence for both owners and guests. The master suite is enhanced by a private terrace, a reserved corner for moments of absolute tranquility.The property also features a spacious private cellar, ideal as a service space to store furniture, equipment, and personal belongings, ensuring greater practicality and order throughout the year.The property is completed by two private parking spaces.Offered in impeccable condition and ready to move in, this penthouse represents a prestigious residence, ideal as an exclusive holiday home, private dwelling, or investment in one of the most sought-after locations in the Mediterranean, where landscape beauty, high-level services, and quality of life blend into a rare balance.
…By Annonceur International


**Exclusive Villa a Stone's Throw from the Sea in the Most Prestigious Area of Livorno**In one of the most sought-after and exclusive residential areas of Livorno, just a few steps from the sea, Studio Immobiliare Casa.li offers for exclusive sale a splendid detached villa, immersed in tranquility and privacy, ideal both as a main residence and as a prestigious summer residence. The villa is in good maintenance conditions, with large, bright and comfortable rooms. Equipped with a practical driveway entrance, it guarantees comfort, privacy and ease of access. Surrounded by a well-kept garden of about 450 square meters, the property offers numerous outdoor spaces dedicated to relaxation and outdoor life, including dining and reading areas, laundry area, equipment storage room and practical outdoor showers, particularly appreciated during the summer season thanks to its proximity to the sea. The villa is spread over two levels: On the ground floor we have: a large entrance hall-large living room (which can also be used as a bedroom) -kitchen- living room-dining room- bathroom- closet- laundry room. First floor: 3 spacious bedrooms - two bathrooms - small closet - two balconies, one serving a bedroom and one with northern exposure. The location is one of the main strengths of the property: it allows you to easily reach the seafront, while enjoying the convenience of the main services and an elegant residential context, the brightness of the rooms, the well-organized outdoor spaces make this property a rare and particularly interesting solution in the Livorno real estate scene. A residence of great charm, perfect for those who want to experience the sea all year round without sacrificing comfort, privacy and elegance.
…By Annonceur International


Villa with annex and garden 100 meters from the sea in Vittoria Apuana, Forte dei Marmi. In the heart of the renowned Vittoria Apuana area of Forte dei Marmi, just 100 meters from the exclusive beaches of Versilia, this property represents an exciting opportunity for those looking to create an exclusive residence in one of the most sought-after areas of the Tuscan coast. The property comprises a main villa and a separate annex, both surrounded by a private garden of approximately 710 square meters that embraces the buildings, ensuring privacy and pleasant outdoor spaces. The main villa is spread over two levels above ground, plus an attic and cellar, for a total of approximately 320 m2. On the ground floor there is a bright living room, a dining room, an eat-in kitchen and a bathroom. The first floor is dedicated to the sleeping area and hosts four bedrooms and two bathrooms. The annex, of approximately 85 m2, is also spread over two levels. The ground floor features a living room with kitchenette and a bathroom, while the first floor houses two bedrooms and another bathroom, making it ideal for hosting guests or as an independent living solution. The property requires renovation, offering the opportunity to redesign the spaces and environments to suit your taste and modern living needs, maximizing its prestigious location just steps from the sea. Thanks to the combination of large living spaces, a private garden, and an enviable proximity to the beaches, this property represents a rare investment opportunity in the Forte dei Marmi real estate market. *The rendering images attached to the listing are to be considered purely indicative and represent a possible enhancement of the property following any renovation work carried out by the future buyer.* *For privacy reasons, the address on the page is indicative and the property is located in the immediate vicinity*
…By Annonceur International


Just minutes from Siena’s historic centre, in the exclusive and peaceful district of Scacciapensieri, Villa Gori Pannilini stands as a prestigious Baroque residence dating back to 1690, an authentic expression of Tuscan aristocratic elegance.A picturesque avenue of holm oaks leads to the property, distinguished by its monumental façade featuring a double loggia, curvilinear pediment, and noble coat of arms. The estate extends across approximately one hectare of private grounds, with olive groves, vineyards, and fruit trees, ensuring privacy and a setting of remarkable charm.The interiors retain the character of a historic noble residence, with grand reception rooms, decorated ceilings, and original architectural details. The property includes the main villa of approximately 850 sqm, a private frescoed chapel, an independent guest house, garage, service outbuildings, and a charming glass conservatory, for a total built area exceeding 1,300 sqm.Located just 3 km from Siena’s city centre, this exceptional estate represents a rare opportunity for those seeking a prestigious private residence or an exclusive restoration and hospitality project in the heart of Tuscany.
…By Annonceur International


This villa for sale is located in Massino Visconti where you are enraptured by the extraordinary view that opens up before your eyes of Lake Maggiore that stretches majestic, with its waters that reflect the sky like a silver mirror. But the amazement does not end there. On clear days, the gaze stretches gently towards Lake Varese, Lake Monate, until it embraces, on the horizon, the plain that leads to Milan. It is one of those panoramas that leave you speechless, that change color with the seasons, that always excite, even after years. The property is spread over 3 levels and consists of: - ground floor with large tavern, bar/kitchen area and bathroom; - first floor with living room, kitchen, bedroom, utility room and bathroom; - second floor with 3 bedrooms and 2 bathrooms; The structure is solid, built in reinforced concrete, suitable for resisting over time and guaranteeing tranquility to those who live there. The heating is LPG, as usual in this hilly area, and the house is connected to the sewer system, a detail that is not taken for granted that adds further value to the property. This villa is not just a house. It is a place of the soul. A refuge where you can find yourself, where every sunset is a spectacle, every season has a different flavor, every corner tells a story. It is the ideal choice for those who dream of an authentic life, made of beauty, silence, endless views and deep peace. A house like this is not visited, it is lived. Do not hesitate to contact us!
…By Annonceur International
'%20stroke='%23DDAA3A'%20stroke-width='1.909'%20stroke-linecap='square'%20stroke-linejoin='bevel'/%3e%3c/svg%3e)
Receive by email any new listing that may match your search criteria
Your criteria :
By validating this form, you accept the general conditions of use of Le Figaro Properties.
These agencies offer a selection of luxury properties vente in Italy. Feel free to contact them for personalized assistance.
Explore the charm of the capital, the elegance of Florence, the romance of Venice or the fashion of Milan. Be it motor-sports, fine-dining, arts or even the equine world, Italy's passion can be felt throughout, and Italian real estate makes no exception.
The ornately decorated villas and apartments for sale in Italy's current real estate market really are a sight for sore eyes, offering original architectural design and one-of-a-kind luxury features. Some of the refined real estate listings offer a rare view of Italy's most-loved monuments and skylines.



