Get early access to listings that match your criteria
Never miss an opportunity again. Our personalized alerts notify you instantly.

 English$ USD · m²


Located in the sought-after Lescure district, this charming 128 sqm stone house is ideally situated close to all amenities. The ground floor features an entrance hall leading to a spacious double reception room with dual aspect, as well as a separate kitchen opening onto the south-facing garden. Upstairs, a landing leads to three bedrooms, a bathroom and a dressing room. A cellar and a garage complete this charming property, ideally located close to schools, shops and public transport. Ce bien vous est présenté par l'agence BARNES Bordeaux - Visiter notre site internet www.barnes-bordeaux.com - Téléphone +33-0533093089
…By Barnes Bordeaux


EXCLUSIVE TO MAXWELL BAYNES CHRISTIE'S INTERNATIONAL REAL ESTATE: Nestled in the heart of a historic, medieval village, this characterful and spacious stone property seamlessly combines original period features with thoughtful modern updates. Offering a rare opportunity to own a piece of French history, the property comprises a substantial main residence and an independent guardian cottage. Spread over three levels, it provides inviting living spaces, comfortable bedrooms, and expansive views over the village and surrounding countryside. Outside the garden with swimming pool creates a private retreat, while the garage adds valuable practical storage or parking, increasingly rare in village centres. Main Residence (220m²) Impeccably presented, this 3-bedroom, 3-bathroom residence offers a sophisticated layout: Ground Floor: Features a light-filled living area and kitchen that flows towards a glass veranda, offering direct access to and views of the walled garden. Mezzanine Level: Accessed via an original stone staircase, this area includes a secondary living room/library, along with access to the back entrance, laundry room and parking area. Upper Levels: A second staircase leads to a spacious bedroom and two bathrooms, with a third staircase providing access to an additional two bedrooms. Guardian Cottage (50m²) A completely independent, one-bedroom cottage featuring its own private doorway and terrace area, perfect for guests, family, or as a rental opportunity. Key Features Heating: Dual-system central heating (Gas combined with an energy-efficient heat pump Frisquet system). Connectivity: Fibre high-speed internet. Comfort: Double glazing installed throughout both properties. Infrastructure: Connected to mains drainage. Parking: Garage with capacity for 1–2 cars. Lifestyle: Private courtyard swimming pool. Location and Heritage Just 35 minutes south of Bordeaux by train (with it's own train station) or by car, the village is renowned for its remarkably well-preserved medieval architecture. Once a significant commercial hub in the Middle Ages, particularly for the wine trade, it is located in the heart of the Entre-Deux-Mers area, celebrated for its exceptional white wines. Perched on a cliff overlooking the Garonne River, the property offers stunning, elevated views of the surrounding vineyards and river valley. The Village: A genuinely lived-in, vibrant village that is alive with local festivals, live music events, and traditional markets, giving residents an authentic rhythm of French village life rarely found this close to a major city. Daily life here is refreshingly self-sufficient, with everything residents need right in the village centre: A bakery, butcher, tabac, grocery store, and several restaurants and bars, many with terraces on the historic square. Residents can walk to cover daily needs, while still enjoying easy access to Bordeaux's wine country, the Sauternes vineyards, and the banks of the Garonne just steps away. Inquiries For more information, a comprehensive brochure, and detailed floor plans, please contact Jane Vernon at +33 6 43 50 01 21. Live virtual tours can be arranged for those unable to visit in person.
…By Maxwell-baynes Residential And Vineyards - Christie's International Real Estate


Elegant Arcachon-Style Villa, Fully Renovated in 2022, Just Steps from the Bay This elegant Arcachon-style villa was completely renovated in 2022 and is ideally located just a short walk from the Bay. Featuring two bedrooms, including a master suite with a walk-in dressing room, the property offers generous living spaces enhanced by a cathedral ceiling and a particularly well-designed layout. The sleek, contemporary kitchen, designed by AC Intérieur Concept, features a premium Dekton countertop and is complemented by an adjoining 5 m² utility/laundry room. Carefully selected materials create a remarkable contrast between the exterior, which faithfully reflects traditional Arcachon architectural codes, and the distinctly modern interior. Carefully selected materials create a remarkable contrast between the exterior, which faithfully reflects traditional Arcachon architectural codes, and the distinctly modern interior. A separate 18 m² studio, accessed through a bioclimatic veranda of over 27 m², completes the property and provides an ideal private space for hosting family and friends with complete independence. The grounds offer the possibility of installing a small swimming pool (under 10 m²) in one of two possible locations, adding an additional relaxation area to this already highly attractive property. A 36 m² covered terrace, facing southeast, can be used either as a carport or as an outdoor covered living area. Energy Performance Rating: B (99 kWh/m²/year) Greenhouse Gas Emissions Rating: A (3 kg CO₂/m²/year) Estimated annual energy costs for standard use: between €870 and €1,220, based on energy prices for 2021, 2022 and 2023 (including subscriptions). Price: €859,000 including agency fees. Agency fees: €29,000 incl. VAT (3.43%), payable by the purchaser, resulting in a net seller price of €830,000.
…By Maxwell-baynes Bordeaux-bassin - Christie’s International Real Estate


Just 80 meters from the sandy beach of Longarisse, on Lake Lacanau, this elegant single-story villa—completely renovated in 2025—enjoys an exceptional setting, offering absolute tranquility and complete privacy. Set on a magnificent landscaped lot of approximately 1,100 m², the property offers approximately 140 m² of living space. The home opens onto a superb living area of approximately 70 m² featuring a spacious living room, a dining room, and a fully equipped open kitchen. The sleeping area features a master suite with its own private bathroom and separate toilet, a second bedroom with its own bathroom, two additional bedrooms with custom-built closets, a third separate bathroom, and a separate toilet. A fully equipped pantry completes the layout. Outside, a true living space designed for relaxation and socializing, featuring spacious terraces all around the house, renovated siding and facades, an outdoor bar with a water supply and built-in barbecue, as well as a fully landscaped garden with an automatic sprinkler system. An outbuilding of approximately 12 m² also completes the property and offers additional space ideal for storage, a workshop, or extra living space as needed. This rare property enjoys a particularly sought-after location in Longarisse, just a short walk from the lake. For more information or to schedule a visit, please contact Marine Gouffrant at 07 86 15 13 98.
…By Maxwell-baynes Bordeaux-bassin - Christie’s International Real Estate


Coldwell Banker Bordeaux Premium invites you to discover, in a quiet residential area of Pessac, a stunning single‑storey house fully renovated with noble materials and exceptional attention to detail. From the entrance, the warm atmosphere and high‑end finishes will charm you. The living area, flooded with light through large floor‑to‑ceiling windows, opens naturally onto a landscaped garden — a true extension of the interior where every space has been designed to create a perfect harmony of elegance. The garden, a peaceful haven, will delight nature and relaxation lovers: a sleek, tastefully integrated swimming pool blends harmoniously with the surroundings, while a modern, fully equipped pool house guarantees convivial moments all year round. The main house offers 3 bedrooms, including a generous master suite. An independent annex of approximately 48 m², opening onto the terrace and pool, provides two additional rooms—ideal for hosting guests, creating a studio, or a leisure space. This property embodies the Pessac lifestyle: tranquility, greenery and proximity to amenities. A must‑see address! Energy rating: DPE B (72) — GES A (2). Estimated annual energy costs: €700–€1,100. Fees payable by the buyer. Sale price: €880,000 (fees 4.6% i.e. €40,000 — net seller €840,000). Contact: Corinne Prémont, Independent Sales Agent. RSAC: 384 152 203 — Professional liability insurance: 127 100 479. Discover all our properties on IMMOBA. Carrez area: 178 m² (including the annex). Co-ownership of main lots. Estimated annual charges: €680–€980. No ongoing legal proceedings.
…By Coldwell Banker Immoba Realty Bordeaux


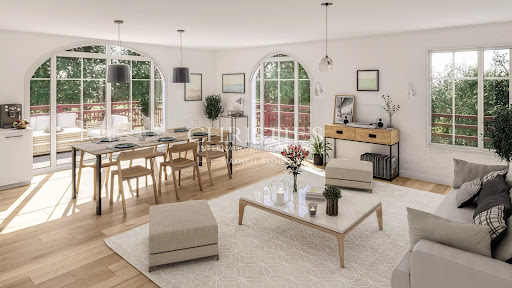
Set in a highly sought-after location on the Basin side, in the Port Ostréicole district and just a stone’s throw from all amenities in the heart of Andernos, yet in a peaceful setting, this 130 sqm apartment offers 3 bedrooms, a terrace and a balcony. The location is ideal for those who want to “do everything on foot”, with shops, services and the Bassin all within easy walking distance. Private gardens Lift Secure private parking Bicycle parking Secure residence access This small condominium development comprises just 10 apartments and meets the RE2020 environmental and energy-efficiency standards, offering: Enhanced thermal and acoustic insulation Air-to-air heat pump Electric roller shutters Secure entrance with video intercom and A2P-certified security locks High-quality flooring throughout Two secure outdoor parking spaces complete this property. Price: €1,250,000, agency fees included, payable by the seller. Reduced notary fees. One-year completion guarantee (Garantie de Parfait Achèvement) Two-year biennial guarantee Ten-year structural guarantee Information on the risks to which this property is exposed is available on Géorisques.
…By Maxwell-baynes Bordeaux-bassin - Christie’s International Real Estate


To the east of the Gironde, in a calm and preserved environment, away from disturbances, at the end of a path, come discover this remarkable château in perfect condition with very beautiful features, in a classic style, very pleasant to live in thanks to the layout of the rooms and the light. The property overlooks the Dordogne valley. An independent house, 130m², in good condition as well as a stable, a garage of 80m² over 8 meters high offering many storage, workshop or development possibilities, and storage sheds enhance the property on a 15ha park in one piece. The main residence offers an organization particularly suited to family life and entertaining: a dazzling entrance leading to a grand salon, a large dining room, and a spacious kitchen. Also on the ground floor: an intimate lounge, an office/library, a laundry room, a back kitchen, toilets with a washbasin, and a stone staircase that descends towards the cellar where there are several rooms: the wine cellar, the boiler room, and a large television/cinema room. You access the first floor, either by the double staircase from the entrance or by a stone staircase at one end of the château. Upon arriving on the landing, a long corridor leads to six bedrooms, four of which are suites with superb bathrooms, bathtubs, showers, and double sinks. Two bedrooms share a bathroom. Additionally, an independent house featuring old features, parquet flooring, Gironde tiles, a fireplace, and three bedrooms, in good condition, can accommodate guests or a caretaker. Just 10km away, you will find shops, a supermarket, schools, a train station, and a cinema. Golf is 16km away. One hour from Bordeaux and half an hour from Saint Emilion. Possibility to acquire up to 50ha in one piece around the château and other outbuildings.This description has been automatically translated from French.
…By Agence Mercure Bordeaux-aquitaine


This family-type house located on Rue Gabriel Dupuy in Mérignac offers a living area of 205 m². Facing south, it has marked brightness and is built on a plot of 630 m².The interior space is configured over two levels. On the ground floor, an entrance precedes a large living room of 60 m² equipped with a wood stove and air conditioning, ensuring a pleasant living space. An open-plan kitchen fully equipped, updated in 2023, with two ovens, is followed by a back kitchen serving as a laundry. This level also features separate toilets, a modern suite with a shower room and toilets.The upstairs includes 4 bedrooms, all air-conditioned, two of which have a balcony and built-in closets. A second living room is also located on this floor, along with a shower room with a double sink. The toilets are separate and equipped with a washbasin. The roller shutters are manual for three bedrooms and electric for the rest of the house.For daily comfort, the house is equipped with a thermodynamic hot water tank and a heat pump heating system. The annual property tax is €2630.Outside, a 100 m² terrace requiring some work overlooks a heated swimming pool equipped with an electric cover, a recent reinforced membrane, and an electrolysis installation. A garage is also available.Location: The house is close to various amenities. You will find shops, restaurants, and cultural facilities nearby. For families, several schools from kindergarten to high school are located within a radius of 500 meters. In terms of transport, the Mérignac Centre tram station, served by lines A and E, is accessible on foot.Hosman strives to reinvent the real estate agency by offering an innovative and transparent service to buyers and sellers. Our agency fees are €20,375 at a percentage borne by the seller.Collaboration: If you are a real estate professional (agent, representative, or property finder), please note that all Hosman listings are open to collaboration. Feel free to contact us to discuss further.This description has been automatically translated from French.
…By Hosman Paris 17


Modern house of 91 m2 with garden, convertible garage, and quality features. Are you looking for a family cocoon that combines modernity, comfort, and tranquility? Let yourself be charmed by this beautiful 91 m2 house, meticulously maintained and in very good condition, located in the heart of the highly sought-after Lucandreau neighborhood in Barp. Close to schools and all daily amenities, this house offers a calm and privileged living environment, ideal for your family's development. THE INTERIORS: A FRIENDLY AND BRIGHT LIVING ROOM - From the entrance, you will be charmed by the modern style and clarity of the spaces: - A pleasant living room bathed in light, opening onto the terrace - A perfectly arranged open-plan kitchen, ideally designed for sharing warm moments with family while cooking - A designated office space - Nighttime area: 3 beautiful bright bedrooms, offering each person their own space for intimacy and rest - Two functional shower rooms and a smooth layout for everyday living. THE EXTERIORS & FEATURES: A TRUE ART OF LIVING - Fully enjoy the beautiful days thanks to complete and well-thought-out outdoor amenities: - A fenced and well-maintained garden, perfect for children's play - A beautiful terrace extended by a pergola, for your shaded meals in any season - A true outdoor kitchen, the essential charm asset for entertaining your loved ones and organizing fantastic barbecues outdoors - A spa for your relaxation moments. THE BIG PLUS & EVOLUTIONARY POTENTIAL: - Garage with water supply: This garage offers real added value as it can be very easily converted into living space (fourth bedroom, master suite, home office for remote work). A rare expansion potential! - Parking: 2 private parking spaces complete this property. PRACTICAL INFO: - Property condition: In very good condition - just move in! - Condominium fees: Only 70 EUR per quarter. - Environment: Quiet and family-friendly neighborhood, close to amenities, schools, and road access (Val de l'Eyre / A63). - Property presented EXCLUSIVELY by Immo Alienor agency. Don't miss this opportunity! Contact me today to arrange a visit and discover the full potential of this favorite house. Fees chargeable to the seller. In a condominium of 51 lots. No ongoing procedures. Energy class C, Climate class C Estimated amount of annual energy expenses for standard use: between €1300.00 and €1600.00 for the years 2021, 2022, and 2023 (subscriptions included). Information on the risks to which this property is exposed is available on the Géorisques website: georisques.gouv.fr. Your IMMO ALIENOR advisor - In the heart of Val de l'Eyre: Adrien Saubeau Commercial agent (Sole proprietorship) RSAC 914395900This description has been automatically translated from French.
…By Immoalienor


Ollin Vision agency offers you this renovated villa in the heart of an intimate corner of Pyla sur Mer. The property consists of a large living room of approximately 55m2 with an open kitchen, sliding glass doors opening onto the heated pool, one bedroom with a bathroom, separate WC, and pantry. Upstairs, there is a master suite with a dressing room and bathroom, 2 additional bedrooms with a shower room and WC, and a pleasant relaxation area. Enjoy the outside with a terrace, a garage of over 25m2, and a heated pool. The whole set on a plot of more than 880m2, with no direct view. Fees payable by the seller. Energy class C, Climate class C Estimated amount of annual energy expenses for standard use: between €1497.00 and €2027.00 for the years 2021, 2022, and 2023 (subscriptions included). Information on the risks to which this property is exposed is available on the Géorisques website: georisques.gouv.fr. Your OLLIN VISION advisor: Ilyes ERRAJI Commercial agent (Individual company) RSAC 800911265This description has been automatically translated from French.
…By Ollin Vision


Housing: Located on high ground, with an unobstructed view of its agricultural and natural surroundings, this former vineyard property offers a privileged setting to develop a genuine rural project, blending housing, tourist accommodation, agricultural or artisanal activities. Set on approximately 18 hectares of land, it benefits from an environment conducive to project holders wishing to settle in the countryside while enhancing an existing building. The property currently includes three dwellings, two of which are already operated as short-term rentals, as well as a fourth unit that could be considered after renovation. This configuration provides an interesting base for a tourist accommodation project, shared housing, farm stay, themed holidays, training sessions, or seminars in a rural setting. The main residence, a character stone house dating from the 19th century, offers about 273 m² of living space. It unfolds over two levels and includes an entrance, five bedrooms including one in a row, a living room, a dining room, a fitted kitchen, a living room that can serve as a games room, two shower rooms, and a bathroom. It opens onto a pleasant outdoor area with a terrace, veranda, and a 12*6 swimming pool. Sanitation: septic tank for each dwelling. Windows: white PVC double glazing for the main residence. Heating: boiler, fireplace, insert, and wood stove for the main house; electric convectors for the gîtes. Operation: The outbuildings, historically linked to viticulture, constitute a major asset of the property. A winemaking cellar with concrete tanks, a barrel cellar, equipment shed, former barn, workshop, and bread oven offer numerous volumes to reinvent. Depending on the necessary authorizations (request for change of usage currently being processed by the owners) and the nature of the project, these spaces can support agricultural, artisanal, or public welcoming activities. Renovation and/or refurbishment work is to be expected to fully reveal the potential of the site, particularly on the operational side, in order to accommodate new practices. This work will allow the property to be adapted to the future buyer's project, creating additional accommodations, welcoming groups, organizing workshops, nature stays, livestock projects... Land: The land, approximately 18 hectares in one block, surrounds the buildings and currently consists of meadows. The former vineyard has been removed without assistance, leaving the entirety free of particular constraints. The layout of the land allows for the possibility of setting up fences for small livestock, paddocks, or planting on the plateau. This property is aimed at buyers looking for a place to live and work in the countryside, with a strong project dimension. Complementary elements: / Mission and issues Safer on this property - Support local development - Stimulate agriculture and forestry. Please note that some listing sites do not display our service correctly. For complete and accurate information, we invite you to visit our website or contact us directly. Information regarding risks to which this property is exposed is available on the Géorisques website: georisques.gouv.fr Photos: © Copyright Safer - Unauthorized use without the author's consent.
…By Safer Nouvelle Aquitaine


PRESTIGIOUS APARTMENT 200 M² WITH PRIVATE GARDEN 135 M² AND OUTBUILDING - BORDEAUX PUBLIC GARDEN / CHARTRONS - THE EXCLUSIVE ELEGANCE OF A PRIVATE HOTELNestled away from prying eyes, within a remarkable 19th-century private hotel located between the Public Garden and the Chartrons, this luxury apartment benefits from a complete high-end renovation, subtly blending the charm of the old with contemporary comfort.Spanning nearly 198 m² of living space (Loi Carrez), complemented by an independent outbuilding of 21 m² and a private garden of 135 m², this rare property offers a privileged quality of life, characteristic of the finest Bordeaux residences.Impressive reception volumesFrom the entrance, which is independent and majestic, the volumes impress. The reception room, the true heart of the apartment, unfolds nearly 95 m² bathed in natural light. Widely open to the private garden, it reveals a harmonious succession of spaces where traditional features have been rigorously preserved: period woodwork, marble fireplace, and remarkable ceiling heights give the whole a refined atmosphere.Designed for entertaining, this space includes a spacious living room facing the exterior, a characterful dining room, as well as a dedicated space for a high-end kitchen with a central island, extended by a discreet back kitchen.An intimate sleeping area facing the exteriorThe sleeping area is distinguished by its fluid layout. It offers three generously sized bedrooms and two bathrooms. The master suite benefits from a custom dressing room and a privileged opening onto the garden thanks to wide sliding glass doors, erasing the boundary between indoors and outdoors.At the rear of the plot, an elegant 21 m² stone outbuilding adds an additional dimension to the property. A true autonomous space, it can accommodate a 4th bedroom with its own bathroom, a reception office for remote work, or an artist's studio.A confidential living environment in the heart of BordeauxOutside, the 135 m² garden is a rare privilege in the city center. Preserved from any nuisance, this green haven naturally extends the living spaces.The quality of the renovation is accompanied by the amenities of a high-end and intimate co-ownership (only 4 lots), equipped with an elevator, a cellar, and bicycle storage. A parking space can also be acquired additionally.An exceptional addressIdeally located between the tree-lined alleys of the Public Garden and the village spirit of the Chartrons, the apartment allows for a fully pedestrian lifestyle (local shops, renowned schools). The Tram C (Paul Doumer and Public Garden stations) in immediate proximity ensures a direct link to the hyper-center and the Saint-Jean station.Highlights (Algorithmic Selection)Property type: Bourgeois apartment in a 19th-century private hotelSurface area: 198.23 m² of living space + 21 m² outbuildingExterior: 135 m² landscaped private gardenConfiguration: 95 m² reception room, 4 possible bedrooms, 3 bathroomsAmenities: High-end renovation, elevator, cellar, parking availableNeighborhood: Bordeaux Center – Public Garden / ChartronsPrice: €1,560,000 HAIFees included of...
…By Bellechose


GUJAN-MESTRAS – EXCLUSIVE LISTING – BUILDING PLOT CLOSE TO THE WATERFRONT Exclusive Listing. A Rare Opportunity to Create an Exceptional Residence Moments from the Waterfront In one of the most coveted and confidential addresses of Gujan-Mestras, where the timeless charm of Arcachon Bay meets an enviable quality of life, this remarkable building plot presents an increasingly rare opportunity to create a bespoke residence in an exceptional coastal setting. Offered as an Exclusive Listing, this outstanding parcel of land enjoys a privileged position just a short stroll from the waterfront, allowing future owners to embrace the unique rhythm of life that defines the Bassin d'Arcachon. Here, elegant oyster harbours, picturesque coastal paths, vibrant marinas, renowned restaurants and local boutiques create an atmosphere of understated sophistication, where authenticity and refinement coexist in perfect harmony. Surrounded by an established and highly desirable residential neighbourhood, the property benefits from an environment distinguished by its tranquillity, privacy and natural beauty. Mature vegetation, elegant neighbouring homes and the immediate proximity to the Bay combine to create an address that is both exclusive and deeply connected to nature. This generous building plot offers the freedom to imagine and design a truly exceptional home, tailored entirely to your aspirations and lifestyle. Whether envisioning a contemporary architectural masterpiece with expansive glass façades opening onto landscaped gardens, a refined coastal villa inspired by the elegant traditions of the Arcachon Basin, or a sophisticated family residence conceived for effortless indoor-outdoor living, the possibilities are as inspiring as they are rare. The generous proportions of the land provide remarkable flexibility for an ambitious architectural project. Spacious living areas flooded with natural light, luxurious suites, wellness facilities, a private swimming pool, beautifully landscaped gardens, generous terraces designed for entertaining, and elegant outdoor living spaces can all be incorporated to create a residence that reflects the very highest standards of modern luxury. The exceptional location further enhances the appeal of this unique opportunity. Within moments, residents can enjoy peaceful walks along the waterfront, sailing excursions across the Bay, cycling through pine forests, discovering charming oyster villages or reaching the prestigious beaches of Arcachon and Cap Ferret with remarkable ease. Every day becomes an invitation to experience one of France's most desirable coastal destinations, celebrated for its preserved landscapes, exceptional gastronomy and incomparable lifestyle. The Bassin d'Arcachon has long attracted discerning buyers seeking privacy, authenticity and enduring value. Opportunities to acquire a building plot of this calibre, within such close proximity to the waterfront and in one of Gujan-Mestras' most sought-after residential sectors, have become exceptionally scarce. As demand for premium land continues to grow while availability remains increasingly limited, this property represents not only an extraordinary lifestyle investment but also a highly compelling long-term asset. Designed for those who value architectural freedom and uncompromising quality, this property offers the unique privilege of creating a residence that perfectly reflects individual tastes, aspirations and contemporary living standards. Every element of the future home can be imagined without compromise, resulting in a truly one-of-a-kind property in one of the most prestigious environments on the Atlantic coast. Whether intended as a magnificent primary residence, an elegant holiday retreat or a strategic investment within one of France's most resilient luxury property markets, this exceptional plot provides an unrivalled canvas upon which to realise an outstanding architectural vision. To assist prospective purchasers in appreciating the remarkable potential of the property, a selection of non-contractual architectural renderings has been prepared. These visual concepts are presented solely for illustrative purposes and are intended to inspire future development possibilities. They do not constitute contractual representations but rather demonstrate the exceptional scope offered by the site. A comprehensive information file, including planning documentation, technical details and further information regarding the development potential of the property, is available upon request. Our team will be delighted to accompany you throughout every stage of your project and provide any additional information required. Highlights Exclusive Listing in one of Gujan-Mestras' most desirable residential locations. Rare building plot within walking distance of the waterfront. Exceptional opportunity to create a bespoke luxury residence. Generous dimensions allowing significant architectural freedom. Peaceful, prestigious and highly sought-after environment. Close proximity to beaches, marinas, oyster ports, restaurants and everyday amenities. Excellent long-term investment potential in the prestigious Arcachon Bay property market. Non-contractual architectural renderings available to illustrate the property's exceptional development possibilities. Complete documentation available upon request. - What we like: • The sought-after location near the coast, • The potential for development, • The generous plot size. Contact : Mr. Felix Lethbridge, I.E. RSAC 892 634 205, +33 784 321 923 for Cap Ferret Pyla Sotheby's International Realty. Prestigious real estate inspiring, experts in luxury properties, Bassin d'Arcachon, from Cap Ferret to Pyla sur Mer. [email protected]
…By Cap Ferret Pyla - Sotheby's International Realty


PARC BORDELAIS – EXCEPTIONAL HOTEL PARTICULIER – 5 BEDROOMS – PRIVATE GARDEN Located in the highly sought-after neighborhood of Caudéran, just steps from Parc Bordelais, local schools, and the shops at Barrière du Médoc, this magnificent property of approximately 480 m² spans five beautifully proportioned and light-filled levels, offering a unique renovation potential. Ground floor: A grand entrance hall, a spacious double living room, a separate kitchen, and a terrace leading to a south-facing private garden. First floor: An elegant entrance, a large living room, a separate kitchen with terrace and garden views. Second and third floors: Five bedrooms, including four luxurious suites with private bathrooms and dressing rooms. An additional bedroom and an office complete these levels. Top floor: A 55 m² space ready for customization, ideal for a master suite, office, or additional living spaces. Basement: A relaxation area, an office, and a bathroom. Garden level: Approximately 90 m² to be transformed according to your needs—wine cellar, gym, home cinema, or any other concept you envision. Exterior facade restoration, roof renovation (including zinc work, tiles, and slate), and the replacement of both interior and exterior wood windows with double glazing were all completed in summer 2023. Renovation work can be continued by the seller according to the buyer’s preferences. - What we love: • The prestigious location, • The elegance of the venue, • The original features that have been preserved! Contact: Mrs. Maeva Nebout + 33 633 240 754 for Bordeaux Sotheby’s International Realty Specialists in luxury real estate in Bordeaux and the surrounding areas. [email protected]
…By Bordeaux Sotheby's International Realty


BORDEAUX CHARTRONS – MANSON PROPERTIES presents this elegant fully renovated T4 in a stone building. Guaranteed favorite for this elegant T4 apartment, ideally located in the heart of the highly sought-after Chartrons district. Nestled within a charming small condominium, in a beautiful stone building, this apartment has undergone a complete and meticulously executed renovation, combining the charm of the old with contemporary comfort. As soon as you enter, you will be charmed by its beautiful volumes and its high ceilings. The centerpiece of the apartment is undoubtedly its spacious living area, friendly and extended by a superb open kitchen, fully furnished and equipped. A space designed for entertaining and fully enjoying daily life. The sleeping area offers three lovely bedrooms, as well as two water rooms: a bathroom and a shower room, providing comfort and functionality to the whole. Regarding amenities, the apartment notably benefits from reversible air conditioning for optimal comfort in every season. A parking space is also available for rent within the building as well as a bike room, a real asset in this sought-after area. An exceptional location. Fully enjoy the lifestyle of Chartrons, with its neighborhood atmosphere, local shops, restaurants, schools, and numerous transport links just a few steps away. A charactful apartment, elegantly renovated, perfectly combining the charm of the old, modern comfort, and a privileged location. To be discovered without delay. Fees payable by the seller. In a condominium of 5 lots. No ongoing procedures. Energy class D, Climate class D Estimated annual energy expenses for standard use: between €1550.00 and €2160.00 for the years 2021, 2022, and 2023 (including subscriptions). Information on the risks to which this property is exposed is available on the Géorisques website: georisques.gouv.fr. This property is offered to you by a commercial agent (sole proprietorship). Your advisor Manson Properties: Estelle Chapelleaubos Commercial agent (sole proprietorship) RSAC 877 697 730 RCP MRCSACI202104FR00000000034516A00. Agency MANSON PROPERTIES Bordeaux, Bassin d'Arcachon & Brittany, SAS with a capital of €33,467, registered office: 6 quai Louis XVIII – 33000 BORDEAUX, registered with the RCS Bordeaux under no. 892 572 413, holder of the professional card "Transactions on buildings and businesses" no. CPI33012021000000005 issued by CCI Bordeaux Gironde.This description has been automatically translated from French.
…By Manson Properties


This description has been automatically translated from French.
…By Cadre D'envies


In one of the most sought-after neighborhoods of Bordeaux Caudéran, discover this elegant family home with a large garden and a garage.The spacious, light-filled living room offers an elegant and inviting setting with its original parquet flooring, fireplace, and beautiful high ceilings. An independent dining kitchen opens onto a balcony and has an adjoining pantry.The house includes 5 bedrooms, 3 of which are on the ground floor, and two bathrooms, allowing for comfortable accommodation for a large family, creating an office space, or a guest room according to needs.The large, pleasant garden, sheltered from view, provides a privileged space to enjoy sunny days and can accommodate a swimming pool.A large garage completes the whole with a laundry room, providing appreciated daily comfort and plenty of storage space. A slight refreshment will enhance this rare property in this highly sought-after area.To be visited without delay.Fees payable by the seller. Energy class E, Climate class E Estimated annual energy expenses for standard usage: between €3140.00 and €4310.00 for the years 2021, 2022, and 2023 (subscriptions included). Information on the risks to which this property is exposed is available on the Georisques website: georisques.gouv.fr.Your advisor from LLOYD & DAVIS: Sophie BOURGEOIS Commercial agent (Individual enterprise) RSAC 934 373 598 Bordeaux RCP B1532 CA2400005 Apivia CourtageThis description has been automatically translated from French.
…By Lloyd & Davis


In a preserved setting on a plot of over 6000 m2, come and discover this vast family property in an enchanting and unspoiled environment. You will find a main building with an area of approximately 300m2 with its annex of 65 m2 at the heart of this wooded area of local species, characteristic of Cap Ferret. Several projects can be envisaged. A building permit has been granted and cleared of all appeals (the cost of construction is in addition to the sale price). Confidential sale. Price and file available on request: Muriel 0614775996. Fees included of 4.76% VAT payable by the buyer. Price excluding fees 4,200,000 €. Energy Performance Certificate in progress. Information on the risks to which this property is exposed is available on the Géorisques website: georisques.gouv.fr. This property is offered to you by a commercial agent (Individual company). Your advisor at Manson Properties: Muriel Nouyers Commercial agent (Individual company) RSAC 518896865 RCP 147951045. Manson Properties Agency Bordeaux, Bassin d'Arcachon & Brittany, SAS with a capital of 33,467 euros, registered office: 6 quai Louis XVIII – 33000 BORDEAUX, registered with the Bordeaux Trade and Companies Register under number 892 572 413, holder of the professional card “Transactions on real estate and business assets” no. CPI33012021000000005 issued by CCI Bordeaux Gironde.This description has been automatically translated from French.
…By Manson Properties


Elegant Renovated Stone House – Bordeaux Nansouty Ideally located near the sought-after Place Nansouty, this beautifully renovated late 19th-century stone house offers approximately 180 sqm of living space, combining period charm with modern comfort. The property features a bright dual-aspect 45 sqm reception room enhanced by magnificent original stained-glass windows, four comfortable bedrooms, and several versatile spaces suitable for a home office, guest accommodation, fitness area or playroom. Outside, a private landscaped terrace of approximately 45 sqm provides a peaceful setting for relaxation and entertaining. A rare highlight in central Bordeaux is the exceptional 60 sqm garage, accommodating up to four vehicles. Located within walking distance of shops, schools, cafés, public transport and Bordeaux city centre, this property is ideal as a family home, elegant pied-à-terre or mixed residential and professional project. A rare opportunity in one of Bordeaux's most desirable districts. Fees to be paid by the seller. Energy class D, Climate class C Estimated amount of annual energy expenditure for standard use: between 3420.00 € and 4629.00 € for the years 2021, 2022, and 2023 (including subscriptions). Information on the risks to which this property is exposed is available on the Geohazards website: georisques.gouv.fr.
…By Exp Global France


Thalia Patrimoine - Gestion de Patrimoine & Immobilier
…By Thalia Patrimoine


Located in Ambarès-et-Lagrave, discover this solid traditional home in impeccable condition. Offering top-notch strategic accessibility (immediate proximity to shops and highway access), this property stands out due to the configuration of its large grounds, ensuring total privacy with no overlooking neighbors. A spacious and warm private living environment: · Living area: Once inside, enjoy a large living room with its fireplace, and a large independent kitchen also equipped with its own fireplace. · Night & reception area: The house has 4 spacious bedrooms, a large bathroom, and a vast air-conditioned veranda with a built-in barbecue and bar area, designed for entertaining freely · A major asset for your activity: Buildable land for an outbuilding: The plot of over 2,300 m2 offers the possibility to construct a large workshop, a warehouse, or an independent storage unit. It is the ideal working tool for a craftsman or entrepreneur, just steps away from major roadways. Existing professional space: Inside, two dedicated offices allow for the establishment of a cabinet, a freelance activity, or full remote work while completely preserving family privacy. Comfort and savings: Thermal insulation has been entirely redone, guaranteeing excellent living comfort in all seasons and perfect control of your energy expenses. A rare property in the area, combining impeccable maintenance, perfect logistics for professionals, and unique expansion potential. Entrust your project to La Boutique du Patrimoine. La Boutique du Patrimoine supports you in all your real estate and heritage projects (main residence, secondary, investment, and tax optimization). With our agencies located in Bordeaux, Bazas, and Arcachon for old real estate, as well as our management division La Boutique du Patrimoine Gestion (over 400 lots under management), we place listening, trust, pedagogy, and transparency at the heart of our support. Together, in trust. TECHNICAL AND FINANCIAL INFORMATION: DPE: C (171) GES: C (26) Estimated annual energy costs: between 1,300 EUR and 1,810 EUR per year. Property tax 2025: 2,088 EUR Information on the risks this property is exposed to is available on the Géorisques site: https://www.georisques.gouv.fr/ Price including fees: 399,500 EUR Fees borne by the buyer: 14,500 EUR Selling price net to seller: 385,000 EUR Contact: Miss Lilia DJOUDI 06 50 36 46 66. Commercial agent La Boutique du Patrimoine: RSAC no 510 417 751This description has been automatically translated from French.
…By La Boutique Du Patrimoine


Discover this 1973 house, healthy and perfectly maintained, offering beautiful volumes and a pleasant living environment. With a surface area of 158 m2, this air-conditioned house features on the ground floor an entrance, a bright living room with an open kitchen, a laundry room, four bedrooms, and a shower room. On the first floor, you will benefit from two additional bedrooms, one of which is 25 m2, and a second shower room, providing an ideal space to accommodate a large family, host your loved ones, or set up a home office. In terms of parking and storage, you will have two carports, a garage, and a cellar, to meet all your storage and parking needs. The house is set on a wooded plot of 1,195 m2, offering a green and pleasant environment, with numerous possibilities for outdoor development. A family home with beautiful volumes, well maintained, and offering a privileged living environment, to be discovered without delay! Entrust your project to La Boutique du Patrimoine. La Boutique du Patrimoine supports you in all your real estate and heritage projects (primary residence, secondary, investment, and tax optimization). With our agencies located in Bordeaux, Bazas, and Arcachon for old real estate, as well as our La Boutique du Patrimoine Management department (over 400 lots under management), we place listening, trust, pedagogy, and transparency at the heart of our support. Together, in trust. TECHNICAL AND FINANCIAL INFORMATION: DPE: C (179) GES: C (28) Estimated annual energy costs: between 2,190 EUR and 3,040 EUR per year. Property tax 2025: 1,700 EUR. Information on the risks to which this property is exposed is available on the Géorisques website. Price including fees: 525,000 EUR. Fees payable by the buyer: 5.92%. Net seller price: 500,000 EUR. Contact: Miss Charlotte MASSIAS at 06 28 20 51 78. Sales agent at La Boutique du Patrimoine: RSAC no 922 122 213.This description has been automatically translated from French.
…By La Boutique Du Patrimoine


The BARNES agency Pyla-sur-Mer presents this charming new house from 2020, with an area of 185 m². This home stands out with its large living room of 90 m², equipped with a kitchen with a central island, creating a friendly space. It also offers four bedrooms, ideal for accommodating family and friends. Outside, you will appreciate a terrace with a heated pool, benefiting from an unobstructed view of the forest, with no overlooking neighbors. Located in the Forêt estate, this house guarantees you peace and tranquility. A garage for one car completes this exceptional property.This description has been automatically translated from French.
…By Barnes Bassin D'arcachon


Coldwell Banker Immoba Realty, real estate agency in Andernos-les-Bains, is delighted to present this superb newly built home located in the highly sought-after Mauret neighbourhood, just a few steps from the Arcachon Bay and its beaches. Discover this beautiful contemporary villa offering approximately 157 m² of living space on a fully landscaped and enclosed 560 m² plot. Recently completed and still under ten-year warranty, the property stands out for its generous volumes and abundant natural light. The ground floor features a vast, nearly 70 m² living area extended by an open-plan fitted kitchen, a utility room, a master suite with private shower room, and a separate toilet. Upstairs, you will find three beautiful bedrooms, including a second suite with its own shower room, an additional shower room, and a separate WC. Outdoors, the garden has been carefully designed by a landscape architect, offering a variety of plant species, several relaxation areas, two wooden terraces including one covered, a jacuzzi for warm summer evenings, and a 20 m² garage with internal access. Ideally located in a quiet setting less than 100 metres from the beach and right next to the cycle paths, this villa combines modern comfort, refined features, and an exceptional location. Energy Performance: DPE: A (39 kWh/m²/year) GES: A (1 kg CO₂/m²/year) Estimated annual energy costs: €447–€605 (reference year) Reduced notary fees. Price: €950,000 (agency fees included), with €30,000 incl. VAT (3.26%) in agency fees payable by the buyer. Net seller price: €920,000. Information on the risks to which this property is exposed is available at: www.georisques.gouv.fr For further information, please contact Jean-François ZORZ. Discover our exceptional properties on IMMOBA.
…By Coldwell Banker Immoba Realty Bassin D'arcachon


Closed to the Grand Théâtre, quiet 80 sqm Carrez Law apartment is situated on the first floor of an elegant stone building and would benefit from some updating. The apartment features a spacious living room with an open-plan kitchen, a bedroom with an en-suite shower room, and a generous second bedroom with an en-suite bathroom. A prime location on a peaceful street, within immediate proximity of the tramway, shops and the quays. Ce bien vous est présenté par l'agence BARNES Bordeaux - Visiter notre site internet www.barnes-bordeaux.com - Téléphone +33-0533093089
…By Barnes Bordeaux
'%20stroke='%23DDAA3A'%20stroke-width='1.909'%20stroke-linecap='square'%20stroke-linejoin='bevel'/%3e%3c/svg%3e)
Receive by email any new listing that may match your search criteria
Your criteria :
By validating this form, you accept the general conditions of use of Le Figaro Properties.
These agencies offer a selection of luxury properties vente in Gironde. Feel free to contact them for personalized assistance.


