Get early access to listings that match your criteria
Never miss an opportunity again. Our personalized alerts notify you instantly.

 English$ USD · m²


Close to the Jardin Public, beautiful apartment located on the fourth and top floor of a modern building completed in 2020, with lift access. It benefits from abundant natural light and open views across Bordeaux. The apartment comprises an entrance hall, a spacious living room opening onto a terrace, a generous eat-in kitchen with access to a second terrace, a bedroom with bathroom, a second bedroom with shower room, and a dressing room. A private staircase leads to a stunning rooftop terrace with a summer kitchen, providing an exceptional additional outdoor living space and panoramic views over the rooftops of Bordeaux. A rare and light-filled property offering generous outdoor spaces in a highly sought-after location. One or two parking spaces within the building are also available for purchase. Ce bien vous est présenté par l'agence BARNES Bordeaux - Visiter notre site internet www.barnes-bordeaux.com - Téléphone +33-0533093089
…By Barnes Bordeaux


FAMILY HOME WITH GARAGE JUST 5 MINUTES FROM PAU Located in the sought-after Hameau area of Idron, this architect-designed home (1988) offers spacious and bright living areas. The impressive 106 m² open-plan living space, featuring high ceilings and a skylight, includes a fully equipped kitchen and provides a warm, welcoming atmosphere. The ground floor features a master suite with a shower room and separate WC. Upstairs, there are three additional bedrooms, a bathroom, a shower room, a dressing room/home office, and separate WC facilities. Set on a 926 m² plot, the property benefits from a covered terrace, garden shed, and a garden with space for a swimming pool. Quietly located close to public transport and well-regarded schools, this rare family home combines comfort, space, and convenience just minutes from Pau. A must-see property.
…By Oci Immobilier


BORDEAUX – 20 MINUTES FROM THE CITY CENTRE – OUTSTANDING CONTEMPORARY ARCHITECT-DESIGNED VILLA – 317 SQM – LANDSCAPED PARK – BESPOKE SWIMMING POOL – DOUBLE GARAGE – 4 TO 5 BEDROOMS Just twenty minutes from the historic centre of Bordeaux, less than six kilometres from the city's renowned riverfront, Bordeaux Sotheby's International Realty is delighted to present an extraordinary contemporary residence that perfectly embodies the art of modern luxury living. Designed in 2017 by a renowned architect, this exceptional villa is a masterful expression of contemporary architecture, where generous proportions, refined materials and exceptional natural light combine to create a truly unique family home. Discreetly positioned at the end of a quiet private cul-de-sac, completely sheltered from view and surrounded by mature greenery, the property enjoys an exceptionally peaceful setting while remaining within immediate reach of Bordeaux and all of its amenities. Occupying a beautifully landscaped plot of approximately 1,892 sqm, the residence offers a rare balance between architectural sophistication and a deep connection with nature. From the moment of arrival, the villa makes a striking architectural statement. Clean geometric lines, expansive glass façades, exposed concrete, natural timber and carefully selected premium materials combine to create a timeless design that is both bold and remarkably elegant. Every element has been thoughtfully considered to maximise natural light, fluid circulation and the constant interaction between the interior spaces and the surrounding gardens. Offering more than 317 sqm of beautifully designed living space, predominantly arranged on one level, the villa has been conceived around a philosophy of openness and effortless indoor-outdoor living. Large sliding glass walls dissolve the boundaries between house and garden, allowing every principal room to benefit from uninterrupted views of the landscaped grounds. The spectacular reception area forms the heart of the residence. Exceptionally spacious and flooded with natural light throughout the day, it seamlessly combines a magnificent living room, an elegant dining area and sophisticated entertaining spaces into one harmonious environment. The generous proportions create a remarkable sense of freedom while maintaining an atmosphere that feels both intimate and welcoming. Every room has been carefully positioned to embrace the surrounding landscape. Floor-to-ceiling glazing frames the gardens like living works of art, transforming the changing seasons into part of the home's interior experience. Throughout the day, sunlight moves gracefully through the house, continually enhancing the warmth and elegance of the carefully selected materials. The kitchen reflects the same philosophy of understated luxury. Designed as both a functional culinary workspace and an elegant social hub, it features premium appliances, bespoke cabinetry and generous preparation areas that will delight both passionate cooks and those who enjoy entertaining on a larger scale. Its refined contemporary design integrates naturally with the reception spaces while maintaining its own distinct identity. Outside, the architecture truly comes to life. The beautifully landscaped park has been carefully designed to provide complete privacy while enhancing the remarkable contemporary architecture of the villa. Mature planting, ornamental trees, sculptural vegetation and generous lawns create a peaceful natural environment where every outdoor space invites relaxation. At the centre of the garden lies a magnificent bespoke swimming pool inspired by the elegance of Balinese resorts. Surrounded by expansive sun terraces, it creates an atmosphere reminiscent of a private luxury retreat. Adjacent to the pool, an ornamental water feature introduces an additional sense of tranquillity, while the carefully composed landscaping reinforces the seamless dialogue between architecture and nature. The result is an extraordinary outdoor living environment where every detail has been designed to encourage relaxation, entertaining and year-round enjoyment. The private accommodation has been conceived with the same meticulous attention to comfort and flexibility. The villa currently offers two luxurious principal suites, each providing complete privacy with beautifully appointed bathrooms and bespoke storage. A third bedroom with its own shower room further enhances the property's family accommodation. One of the home's greatest strengths lies in its remarkable adaptability. A generous artist's studio together with a separate office area can easily be converted into two additional bedrooms with a bathroom, allowing the residence to accommodate up to five bedrooms without significant structural modifications. This flexibility enables the property to evolve effortlessly alongside the changing needs of its future owners. Beyond its architectural beauty, the villa also distinguishes itself through exceptional technical performance. Designed with sustainability and comfort in mind, the property benefits from state-of-the-art mechanical systems and outstanding energy efficiency, ensuring remarkably low operating costs while providing optimal comfort throughout every season. Advanced construction techniques, premium insulation and high-performance equipment create an environment that is as environmentally responsible as it is luxurious. Practical amenities are equally impressive. A spacious double garage with automatic doors provides secure parking, while a covered carport accommodates two additional vehicles. Generous storage areas and carefully planned service spaces further contribute to the exceptional functionality of the property, making it perfectly suited to modern family life. The location completes the appeal of this remarkable residence. Although surrounded by greenery and complete tranquillity, the villa enjoys immediate access to local shops, public transport, including both bus and tram connections, and the highly regarded schools surrounding Parc Bordelais. Bordeaux city centre can be reached within minutes, allowing residents to enjoy the cultural richness, gastronomy, shopping and international accessibility of one of France's most desirable cities while returning each evening to an atmosphere of complete peace and privacy. Properties of this calibre are exceptionally rare. Combining award-worthy contemporary architecture, outstanding construction quality, exceptional energy performance and one of the most desirable residential settings on the outskirts of Bordeaux, this villa represents an extraordinary opportunity for discerning buyers seeking an uncompromising lifestyle. Far more than simply a house, this is an architectural statement designed around natural light, open space and effortless living. Every room has been created to foster well-being, every perspective celebrates the surrounding landscape, and every material reflects an uncompromising commitment to quality and timeless design. This remarkable residence offers the unique sensation of living in a private contemporary retreat while remaining only minutes from the vibrant heart of Bordeaux—a rare combination that defines truly exceptional real estate. - We love: • The spacious rooms, • The exceptional comfort of this sumptuous villa, • Its luxurious swimming pool and superb garden, • Its location on the outskirts of Bordeaux. Contact: Mr. Etienne Delpech + 33 785 094 770 for Bordeaux Sotheby's International Realty. Prestigious real estate, experts in luxury properties and exceptional properties, in Bordeaux and its surroundings. [email protected]
…By Bordeaux Sotheby's International Realty


Nestled in a preserved environment, this rare property brings together two character houses totaling nearly 420 sqm, set in the heart of over 5,000 sqm of grounds. The main residence is a former farmhouse renovated by a shipowner, which has retained all its soul and characteristic features. The ground floor offers an elegant living room with a fireplace, a kitchen also featuring a fireplace, a second living room, a guest toilet, and a master bedroom with a walk-in wardrobe, en-suite shower room, and separate toilet. Upstairs, two mini-suites, each with its own shower room, complete the sleeping area, along with a walk-in wardrobe and separate toilet. The second house forms a truly independent living unit. The ground floor features a reception lounge, an equipped auxiliary kitchen, a second living room, a hammam, a pantry, and a toilet. Upstairs, there are three mini-suites, each with its own shower room and separate toilet, as well as storage space in two of them. A walk-in wardrobe completes this floor. This layout offers great flexibility of use: as a family estate, a secondary residence, a reception home, or a tourism project. The second house, which is completely independent and features several suites, is particularly well-suited for a bed-and-breakfast venture, subject to obtaining the necessary permits. Outside, the over 5,000 sqm of grounds provide a privileged, private, and preserved setting. A singular, history-rich property where two houses allow you to envision family life, host guests in total independence, or develop a private hospitality project. Main villa — EPC: B / GHG: A Guest villa — EPC: C / GHG: A PRICE: €756,000 Price excluding agency fees: €720,000 Agency fees: 5% incl. VAT payable by the buyer (€36,000)
…By Michaël Zingraf Real Estate Biarritz


Elegant Arcachon-Style Villa, Fully Renovated in 2022, Just Steps from the Bay This elegant Arcachon-style villa was completely renovated in 2022 and is ideally located just a short walk from the Bay. Featuring two bedrooms, including a master suite with a walk-in dressing room, the property offers generous living spaces enhanced by a cathedral ceiling and a particularly well-designed layout. The sleek, contemporary kitchen, designed by AC Intérieur Concept, features a premium Dekton countertop and is complemented by an adjoining 5 m² utility/laundry room. Carefully selected materials create a remarkable contrast between the exterior, which faithfully reflects traditional Arcachon architectural codes, and the distinctly modern interior. Carefully selected materials create a remarkable contrast between the exterior, which faithfully reflects traditional Arcachon architectural codes, and the distinctly modern interior. A separate 18 m² studio, accessed through a bioclimatic veranda of over 27 m², completes the property and provides an ideal private space for hosting family and friends with complete independence. The grounds offer the possibility of installing a small swimming pool (under 10 m²) in one of two possible locations, adding an additional relaxation area to this already highly attractive property. A 36 m² covered terrace, facing southeast, can be used either as a carport or as an outdoor covered living area. Energy Performance Rating: B (99 kWh/m²/year) Greenhouse Gas Emissions Rating: A (3 kg CO₂/m²/year) Estimated annual energy costs for standard use: between €870 and €1,220, based on energy prices for 2021, 2022 and 2023 (including subscriptions). Price: €859,000 including agency fees. Agency fees: €29,000 incl. VAT (3.43%), payable by the purchaser, resulting in a net seller price of €830,000.
…By Maxwell-baynes Bordeaux-bassin - Christie’s International Real Estate


Just 80 meters from the sandy beach of Longarisse, on Lake Lacanau, this elegant single-story villa—completely renovated in 2025—enjoys an exceptional setting, offering absolute tranquility and complete privacy. Set on a magnificent landscaped lot of approximately 1,100 m², the property offers approximately 140 m² of living space. The home opens onto a superb living area of approximately 70 m² featuring a spacious living room, a dining room, and a fully equipped open kitchen. The sleeping area features a master suite with its own private bathroom and separate toilet, a second bedroom with its own bathroom, two additional bedrooms with custom-built closets, a third separate bathroom, and a separate toilet. A fully equipped pantry completes the layout. Outside, a true living space designed for relaxation and socializing, featuring spacious terraces all around the house, renovated siding and facades, an outdoor bar with a water supply and built-in barbecue, as well as a fully landscaped garden with an automatic sprinkler system. An outbuilding of approximately 12 m² also completes the property and offers additional space ideal for storage, a workshop, or extra living space as needed. This rare property enjoys a particularly sought-after location in Longarisse, just a short walk from the lake. For more information or to schedule a visit, please contact Marine Gouffrant at 07 86 15 13 98.
…By Maxwell-baynes Bordeaux-bassin - Christie’s International Real Estate


Coldwell Banker Bordeaux Premium invites you to discover, in a quiet residential area of Pessac, a stunning single‑storey house fully renovated with noble materials and exceptional attention to detail. From the entrance, the warm atmosphere and high‑end finishes will charm you. The living area, flooded with light through large floor‑to‑ceiling windows, opens naturally onto a landscaped garden — a true extension of the interior where every space has been designed to create a perfect harmony of elegance. The garden, a peaceful haven, will delight nature and relaxation lovers: a sleek, tastefully integrated swimming pool blends harmoniously with the surroundings, while a modern, fully equipped pool house guarantees convivial moments all year round. The main house offers 3 bedrooms, including a generous master suite. An independent annex of approximately 48 m², opening onto the terrace and pool, provides two additional rooms—ideal for hosting guests, creating a studio, or a leisure space. This property embodies the Pessac lifestyle: tranquility, greenery and proximity to amenities. A must‑see address! Energy rating: DPE B (72) — GES A (2). Estimated annual energy costs: €700–€1,100. Fees payable by the buyer. Sale price: €880,000 (fees 4.6% i.e. €40,000 — net seller €840,000). Contact: Corinne Prémont, Independent Sales Agent. RSAC: 384 152 203 — Professional liability insurance: 127 100 479. Discover all our properties on IMMOBA. Carrez area: 178 m² (including the annex). Co-ownership of main lots. Estimated annual charges: €680–€980. No ongoing legal proceedings.
…By Coldwell Banker Immoba Realty Bordeaux


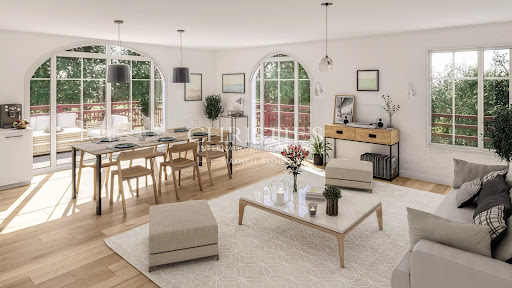
Set in a highly sought-after location on the Basin side, in the Port Ostréicole district and just a stone’s throw from all amenities in the heart of Andernos, yet in a peaceful setting, this 130 sqm apartment offers 3 bedrooms, a terrace and a balcony. The location is ideal for those who want to “do everything on foot”, with shops, services and the Bassin all within easy walking distance. Private gardens Lift Secure private parking Bicycle parking Secure residence access This small condominium development comprises just 10 apartments and meets the RE2020 environmental and energy-efficiency standards, offering: Enhanced thermal and acoustic insulation Air-to-air heat pump Electric roller shutters Secure entrance with video intercom and A2P-certified security locks High-quality flooring throughout Two secure outdoor parking spaces complete this property. Price: €1,250,000, agency fees included, payable by the seller. Reduced notary fees. One-year completion guarantee (Garantie de Parfait Achèvement) Two-year biennial guarantee Ten-year structural guarantee Information on the risks to which this property is exposed is available on Géorisques.
…By Maxwell-baynes Bordeaux-bassin - Christie’s International Real Estate


Three blond-stone roofs, a garden, a meadow and twelve hectares of woodland surrounding them: this property lies on the edge of the historic bastide town of Beaumont-du-Périgord, in the Dordogne, tucked away in a small south-facing hamlet. The entire property was comprehensively renovated between 2022 and 2024 under the guidance of an architect, with meticulous attention to detail that goes far beyond what meets the eye. The interior design follows an astrological theme, with each room named after the sun, the moon or a planet. The main family home centres around a 51 sqm sitting room with a fireplace, opening onto an open-plan kitchen and a glazed veranda converted into a dining room overlooking the garden. There are four bedrooms and a study. The original bread oven remains outside, close to the terrace. The two guest bedrooms each have their own external access, allowing guests to come and go without passing through the family living areas. The separate gîte occupies its own building, with a 35 sqm open-plan living and kitchen area on the ground floor and two bedrooms upstairs. It offers comfortable accommodation for family and friends, or the possibility of developing a hospitality business in an area that attracts visitors throughout the year. Outside, there is a 12 x 6 metre swimming pool heated by a heat pump, together with a sheltered 29 sqm pool house, a garage and a workshop. Set apart from the main buildings, a 450 sqm barn in the meadow offers considerable potential for a future project. The property benefits from pellet heating with underfloor heating, an electric vehicle charging point and a well. With no buildings directly opposite, discreet and reassuring neighbouring properties, and Bergerac, its international airport and renowned vineyards just 35 minutes away, the setting combines privacy with easy access to the surrounding area. Viewings by appointment. Annie PEZAT Agent Maxwell-Baynes | Christie's International Real Estate +33 (0)6 38 13 44 47
…By Maxwell-baynes Residential And Vineyards - Christie's International Real Estate


EXCLUSIVE TO MAXWELL BAYNES CHRISTIE'S INTERNATIONAL REAL ESTATE: Nestled in the heart of a historic, medieval village, this characterful and spacious stone property seamlessly combines original period features with thoughtful modern updates. Offering a rare opportunity to own a piece of French history, the property comprises a substantial main residence and an independent guardian cottage. Spread over three levels, it provides inviting living spaces, comfortable bedrooms, and expansive views over the village and surrounding countryside. Outside the garden with swimming pool creates a private retreat, while the garage adds valuable practical storage or parking, increasingly rare in village centres. Main Residence (220m²) Impeccably presented, this 3-bedroom, 3-bathroom residence offers a sophisticated layout: Ground Floor: Features a light-filled living area and kitchen that flows towards a glass veranda, offering direct access to and views of the walled garden. Mezzanine Level: Accessed via an original stone staircase, this area includes a secondary living room/library, along with access to the back entrance, laundry room and parking area. Upper Levels: A second staircase leads to a spacious bedroom and two bathrooms, with a third staircase providing access to an additional two bedrooms. Guardian Cottage (50m²) A completely independent, one-bedroom cottage featuring its own private doorway and terrace area, perfect for guests, family, or as a rental opportunity. Key Features Heating: Dual-system central heating (Gas combined with an energy-efficient heat pump Frisquet system). Connectivity: Fibre high-speed internet. Comfort: Double glazing installed throughout both properties. Infrastructure: Connected to mains drainage. Parking: Garage with capacity for 1–2 cars. Lifestyle: Private courtyard swimming pool. Location and Heritage Just 35 minutes south of Bordeaux by train (with it's own train station) or by car, the village is renowned for its remarkably well-preserved medieval architecture. Once a significant commercial hub in the Middle Ages, particularly for the wine trade, it is located in the heart of the Entre-Deux-Mers area, celebrated for its exceptional white wines. Perched on a cliff overlooking the Garonne River, the property offers stunning, elevated views of the surrounding vineyards and river valley. The Village: A genuinely lived-in, vibrant village that is alive with local festivals, live music events, and traditional markets, giving residents an authentic rhythm of French village life rarely found this close to a major city. Daily life here is refreshingly self-sufficient, with everything residents need right in the village centre: A bakery, butcher, tabac, grocery store, and several restaurants and bars, many with terraces on the historic square. Residents can walk to cover daily needs, while still enjoying easy access to Bordeaux's wine country, the Sauternes vineyards, and the banks of the Garonne just steps away. Inquiries For more information, a comprehensive brochure, and detailed floor plans, please contact Jane Vernon at +33 6 43 50 01 21. Live virtual tours can be arranged for those unable to visit in person.
…By Maxwell-baynes Residential And Vineyards - Christie's International Real Estate


Nestled in the heart of Saint-Seurin, one of Bordeaux’s most prestigious and sought-after residential neighborhoods, this exceptional stone-built bourgeois townhouse perfectly embodies the elegance and sophistication of the Bordeaux lifestyle. Meticulously renovated to the highest standards, the property seamlessly combines the timeless charm of historic architecture with the comfort, functionality, and refinement of contemporary luxury living. Behind its beautifully preserved stone façade, this remarkable residence offers approximately 207 sqm of living space arranged over three levels. From the moment you step inside, the home reveals an atmosphere of understated luxury where every detail has been thoughtfully considered. Natural light floods the interiors, generous proportions create a wonderful sense of space, and noble materials have been carefully selected to enhance the property's authentic character while introducing a distinctly modern level of comfort. The ground floor is dedicated to elegant reception areas designed for both entertaining and everyday family life. A succession of beautifully connected living rooms creates a fluid and harmonious layout, offering multiple spaces in which to relax, host guests, or simply enjoy the serenity of the home. Impressive ceiling heights, carefully restored period features, and bespoke finishes contribute to an atmosphere that is both prestigious and welcoming. Large windows allow sunlight to pour into the interiors throughout the day, highlighting the quality of the materials and creating a warm and inviting ambiance. The balance between historic charm and contemporary design has been perfectly achieved, resulting in living spaces that feel both elegant and comfortable. At the heart of the home lies a magnificent bespoke kitchen, conceived as a true living space rather than simply a functional room. Designed with exceptional attention to detail, it features premium materials, top-of-the-range appliances, and custom cabinetry that reflects the overall sophistication of the property. The generous dining area provides an ideal setting for family gatherings, informal meals, and entertaining friends. Practicality has not been overlooked. A well-appointed back kitchen and an independent laundry room provide valuable additional storage and preparation areas, ensuring that everyday living remains as seamless as it is elegant. These carefully integrated service spaces contribute significantly to the comfort and functionality of the residence. The entire first floor has been devoted to a truly exceptional private owner's suite, creating a luxurious retreat within the home. This level offers an atmosphere of complete privacy and exclusivity, designed to provide the highest standards of comfort and well-being. The spacious bedroom enjoys abundant natural light and generous proportions, creating a calm and soothing environment. Adjacent to the bedroom is a beautifully appointed bathroom finished with exquisite materials and elegant detailing. An additional shower room further enhances convenience and comfort. One of the most remarkable features of this level is undoubtedly the spectacular custom-designed dressing room. Far more than a simple wardrobe, it is a fully dedicated space designed to meet the expectations of the most discerning owners. Offering extensive storage solutions, bespoke cabinetry, and exceptional craftsmanship, this dressing room represents a rare luxury seldom found in city-center properties. It stands as a true showcase of the quality and attention to detail that characterize the entire renovation. The upper floor accommodates the family sleeping quarters and guest accommodation. Three generously proportioned bedrooms offer bright, comfortable, and welcoming living spaces. Each room has been thoughtfully designed to combine practicality with elegance, creating ideal environments for family members of all ages. A separate office completes this level and offers considerable flexibility. Whether used as a home office, library, study room, creative space, or additional guest bedroom, it adapts effortlessly to a variety of lifestyles and requirements. A beautifully designed shower room serves this floor, ensuring comfort and convenience for both family and visitors. Outside, the property reveals one of its most desirable features: a private landscaped terrace sheltered from view and protected from the bustle of city life. This intimate outdoor space serves as a natural extension of the reception rooms and offers an exceptional setting for relaxation and entertaining. Thoughtfully designed as an outdoor living area, the terrace accommodates a delightful summer lounge where residents can enjoy long lunches, evening gatherings, or quiet moments of relaxation throughout the warmer months. Carefully integrated planting enhances the sense of privacy and tranquility, creating a genuine urban oasis in the heart of Bordeaux. The rarity of such an outdoor space within this highly sought-after neighborhood cannot be overstated. It significantly enhances the quality of life offered by the property and provides a unique opportunity to enjoy outdoor living while remaining within walking distance of the city's finest amenities. Further adding to its appeal, the property benefits from dual access, a particularly valuable feature in this part of Bordeaux. This practical advantage contributes to the home's ease of use and reinforces its exceptional character. A cellar completes the property, providing additional storage space and further enhancing everyday convenience. Beyond its remarkable architectural qualities and impeccable renovation, the house enjoys an exceptional location within Saint-Seurin, one of Bordeaux's most desirable residential districts. Renowned for its elegant atmosphere, beautiful period architecture, excellent schools, quality local shops, and proximity to the historic city center, the neighborhood offers an outstanding lifestyle for families and professionals alike. Residents enjoy immediate access to Bordeaux's finest amenities while benefiting from the calm and exclusivity of a highly residential environment. The area is particularly appreciated for its village-like atmosphere, combining urban convenience with a genuine sense of community and tranquility. This outstanding property represents a rare opportunity to acquire a fully renovated family residence of exceptional quality in one of Bordeaux's most prestigious addresses. Combining heritage architecture, generous living spaces, luxurious amenities, and a highly coveted location, it perfectly meets the expectations of discerning buyers seeking an elegant and refined lifestyle. - We love: • The very pleasant neighbourhood of Saint-Seurin, • The charm of this house, • Its timeless bourgeois style, • Its outdoor space and exceptional renovation, offering all the comforts of modern life. Contact: Mr Etienne Delpech +33 785 094 770 for Bordeaux Sotheby's International Realty. Prestige real estate, experts in luxury properties and exceptional assets in and around Bordeaux. [email protected]
…By Bordeaux Sotheby's International Realty
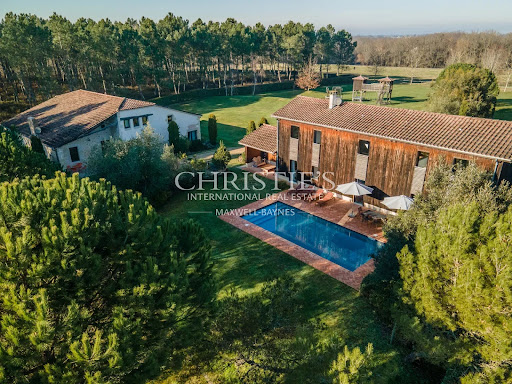


EXCLUSIVE TO MAXWELL BAYNES CHRISTIE'S INTERNATIONAL REAL ESTATE Discover a Rare Dual-Property Estate Nestled in the tranquil French countryside, this exceptional offering features two meticulously renovated properties: a sleek, contemporary barn conversion and a charming stone farmhouse. Designed and renovated by an architect with the utmost care, these two residences harmoniously blend rustic character with sustainable modern luxury. Each home enjoys its own private, heated, saltwater swimming pool, offering a sanctuary of relaxation within beautifully manicured gardens. Property Highlights: Renovated Tobacco Barn (146.9 m²): Three bedrooms, three bathrooms. Stone Farmhouse (273.9 m²): Four bedrooms, three bathrooms. Land: 6,441 m² (1.59 acres) of mature, landscaped gardens surrounded by open countryside and lush forests. Infrastructure: Extensive site improvements, including underground electrical lines to preserve uninterrupted views and ample private parking. Premium Amenities & Sustainability: Geothermal Underfloor Heating: Experience year-round comfort with this high-efficiency system. By moving heat rather than generating it, the system achieves 300–400% efficiency, ensuring comfort while significantly reducing utility costs. Energy Performance: An exceptional "A" rating with an estimated emission profile of just 3 kg CO2/m² per year. Superior double insulation, and energy-efficient double glazing throughout. Connectivity: High-speed internet Utilities: Conforming Fosse Septiques Location & Lifestyle: Located perfectly between the vibrant towns of Marmande and Bergerac, you have easy access to hypermarkets, boutique shops, and traditional weekly markets. The property serves as an ideal base for travel, positioned strategically east of Bordeaux and north of Toulouse. For aviation enthusiasts, the private airfields of Marmande, La Réole, and Libourne are also within convenient reach. Surrounded by rolling landscapes and iconic sunflower fields, this estate embodies the sophistication and serenity of French countryside living—offering a seamless blend of modern efficiency and absolute rural peace. For more information, including a comprehensive brochure and floor plans, please contact Jane Vernon at +33 6 43 50 01 21 WhatsApp. If you're unable to visit France soon, a live virtual tour can be arranged.
…By Maxwell-baynes Residential And Vineyards - Christie's International Real Estate


This house of 120m2 is located in a dominant and quiet neighborhood of Urrugne, just a few minutes from the shops. On the ground floor, we have a living room and dining area with a wood stove, a separate kitchen, a bedroom, a shower room, and a pantry. On the first floor, there is a mezzanine, a master suite with access to a balcony and a beautiful bathroom, and another bedroom. A garage and several outdoor parking spaces complement this property.This description has been automatically translated from French.
…By Agence Du Socoa


To the east of the Gironde, in a calm and preserved environment, away from disturbances, at the end of a path, come discover this remarkable château in perfect condition with very beautiful features, in a classic style, very pleasant to live in thanks to the layout of the rooms and the light. The property overlooks the Dordogne valley. An independent house, 130m², in good condition as well as a stable, a garage of 80m² over 8 meters high offering many storage, workshop or development possibilities, and storage sheds enhance the property on a 15ha park in one piece. The main residence offers an organization particularly suited to family life and entertaining: a dazzling entrance leading to a grand salon, a large dining room, and a spacious kitchen. Also on the ground floor: an intimate lounge, an office/library, a laundry room, a back kitchen, toilets with a washbasin, and a stone staircase that descends towards the cellar where there are several rooms: the wine cellar, the boiler room, and a large television/cinema room. You access the first floor, either by the double staircase from the entrance or by a stone staircase at one end of the château. Upon arriving on the landing, a long corridor leads to six bedrooms, four of which are suites with superb bathrooms, bathtubs, showers, and double sinks. Two bedrooms share a bathroom. Additionally, an independent house featuring old features, parquet flooring, Gironde tiles, a fireplace, and three bedrooms, in good condition, can accommodate guests or a caretaker. Just 10km away, you will find shops, a supermarket, schools, a train station, and a cinema. Golf is 16km away. One hour from Bordeaux and half an hour from Saint Emilion. Possibility to acquire up to 50ha in one piece around the château and other outbuildings.This description has been automatically translated from French.
…By Agence Mercure Bordeaux-aquitaine


JUST A FEW STEPS FROM HOSSEGOR – A rare property in a preserved setting, with an independent 2-bedroom apartment. Tucked away at the end of a private lane, this property enjoys a privileged setting, nestled within a magnificent, low-maintenance park of over 5,000 sq m, sheltered from view. Offering approximately 255 sq m of living space, the property features generous volumes and comprises a spacious, light-filled living area with a lounge and open-plan kitchen, five bedrooms including two master suites, as well as a garage and numerous storage spaces. Outside, spacious terraces naturally extend the living areas and surround the swimming pool and pool house, set within a lush and intimate environment with no overlooking neighbours. The property also includes a fully independent 2-bedroom apartment, ideal for accommodating family and friends in complete privacy or generating rental income of approximately €700 per month. A property offering generous living spaces, quality features and a privileged setting just minutes from Hossegor, ideally suited as a primary residence, family home or second home. - This property is presented by Lucas LACADÉE, Luxury Real Estate Consultant (RSAC No. 919 245 969). Asking price: €1,760,000, agency fees included, payable by the seller. Energy performance: - Energy Performance Certificate (EPC): C (153 kWh/m²/year) - Greenhouse gas emissions: C (18 kg CO₂/m²/year) - Estimated annual energy costs: between €2,950 and €4,060. Information regarding natural, mining and technological risks to which this property may be exposed is available on the Géorisques website: http://www.georisques.gouv.fr Discover our exclusive properties at hossegor.immoba.fr.
…By Coldwell Banker Surfin' Realty


In the heart of Bordeaux’s highly coveted Golden Triangle, within one of the most prestigious and desirable addresses of the historic city centre, BORDEAUX SOTHEBY'S INTERNATIONAL REALTY is honoured to present, exclusively, an exceptional bourgeois apartment that perfectly embodies the elegance, refinement and timeless sophistication for which Bordeaux is renowned. Occupying the second floor of a magnificent stone building, emblematic of the city's rich architectural heritage, this remarkable residence has undergone a complete renovation in 2025. Every aspect of the project has been meticulously executed, combining the finest contemporary comforts with the preservation of the property's historic character. The result is a truly outstanding apartment where period charm and modern luxury coexist in perfect harmony. Offering approximately 250 sqm of beautifully appointed living space, the property immediately captivates with its remarkable volumes, exceptional natural light and elegant dual-aspect layout. Entirely arranged on one level, it benefits from a fluid and harmonious floor plan that enhances both comfort and functionality while creating a rare sense of openness and grandeur. From the moment one enters the building, the quality of the address becomes evident. Perfectly maintained common areas reflect the prestige of the residence, while the presence of an elevator provides a level of convenience rarely found within Bordeaux's historic centre. An elegant continuous balcony adorns the façade, extending the reception rooms and adding further architectural distinction to this exceptional property. The apartment opens onto a magnificent entrance gallery that immediately sets the tone. Generous in scale and beautifully proportioned, this refined space acts as the central axis of the home, gracefully distributing the reception rooms while highlighting the exceptional volumes and noble materials that define the property. The principal reception room is particularly impressive. Spanning more than 40 sqm, this elegant salon offers a spectacular setting for both everyday living and sophisticated entertaining. Bathed in natural light throughout the day, it combines grandeur and warmth, creating an atmosphere that is simultaneously welcoming and refined. Large windows frame views of the surrounding architecture and provide direct access to the balcony, reinforcing the connection between the interior and the city beyond. Flowing naturally from the salon, the dining room of approximately 30 sqm has been designed for elegant entertaining. Its generous proportions allow for large gatherings while maintaining an intimate and convivial atmosphere. Whether hosting formal dinners or enjoying relaxed family meals, this space perfectly captures the essence of refined Bordeaux living. The kitchen represents a masterful balance between design and functionality. Fully fitted and equipped to the highest standards, it has been conceived as both a practical workspace and a beautiful living environment. Premium materials, bespoke cabinetry and state-of-the-art appliances create a sophisticated culinary setting. A professional-grade cooking range and integrated wine cellar pay tribute to the region's world-famous gastronomic and viticultural heritage, making this space particularly appealing to enthusiasts of fine food and wine. The private quarters have been thoughtfully separated from the reception areas to ensure complete tranquillity and privacy. This elegant night area comprises four spacious bedrooms, each benefiting from beautiful proportions, abundant natural light and a calm, restful atmosphere. The principal suite has been designed as a luxurious private retreat. Featuring its own en-suite shower room and bespoke dressing room, it offers a level of comfort and sophistication worthy of a grand private residence. Every detail has been carefully considered to create an environment of understated luxury and wellbeing. The additional bedrooms offer exceptional flexibility and can easily accommodate family members, guests or supplementary office space depending on individual requirements. Three beautifully appointed bathrooms and shower rooms, distinguished by their refined finishes, elegant materials and contemporary design, further enhance the comfort of the property. One of the apartment's most remarkable attributes lies in the preservation of its historic architectural features. Throughout the residence, the charm and nobility of the original period details have been carefully restored and enhanced. Magnificent Versailles parquet flooring, exquisite wood panelling, elegant white marble fireplaces, intricate mouldings and impressive ceiling heights create a setting of exceptional distinction rarely encountered on today's market. The recent renovation has been carried out with remarkable sensitivity, integrating modern technology and contemporary comfort while fully respecting the spirit of the building. The result is a seamless blend of authenticity and innovation, offering a lifestyle that is both luxurious and practical. Complementing the apartment's exceptional living spaces, a large and perfectly healthy cellar provides ideal conditions for storage or the preservation of a wine collection. An attic further contributes valuable additional storage capacity, an increasingly rare asset in the heart of the city. Parking facilities are available in the immediate vicinity, offering a significant advantage within this highly sought-after district where convenience is particularly prized. Rarely does a property combine such a prestigious address, remarkable volumes, architectural beauty and contemporary refinement. This exceptional apartment represents a unique opportunity to acquire a distinguished residence in one of Bordeaux's most iconic and desirable locations. A property of remarkable elegance, where the grandeur of Bordeaux's architectural heritage meets the highest standards of modern luxury, creating an exceptional living environment for the most discerning buyers. - What we love: • The exceptional location… • The stunning refurbishment, • The lift. No ongoing legal proceedings. Contact: Etienne Delpech – +33 785 094 770 for Bordeaux Sotheby's International Realty Luxury real estate specialists, experts in prestigious properties and high-end apartments in Bordeaux and surrounding areas. [email protected]
…By Bordeaux Sotheby's International Realty


EXCLUSIVE LISTING BORDEAUX SOTHEBY’S INTERNATIONAL REALTY – GOLDEN TRIANGLE – EXCEPTIONAL 226 SQM APARTMENT WITH 32 SQM PANORAMIC TERRACE – ELEVATOR – PARKING In the heart of Bordeaux’s prestigious Golden Triangle, one of the city’s most sought-after and elegant districts, Bordeaux Sotheby’s International Realty is delighted to exclusively present this exceptional apartment, located on the top floor of a magnificent stone building with elevator access. Overlooking a charming and highly desirable square, this rare property offers a truly privileged address, remarkable natural light and exceptional living volumes. Entirely renovated with meticulous attention to detail, using carefully selected materials and refined finishes, this apartment perfectly combines the timeless elegance of Bordeaux’s historic architecture with the comfort and standards expected from a high-end contemporary residence. From the moment you arrive, the exceptional character of the property is immediately apparent. The beautiful stone façade, the carefully maintained common areas and the presence of an elevator reflect the prestige of this remarkable address. Upon entering the apartment, a unique atmosphere unfolds, where natural light, generous proportions and the quality of the renovation create an exceptional living environment. Offering approximately 226 sqm of living space, this residence stands out for its rare dimensions and its perfectly designed layout. Every area has been carefully considered to provide maximum comfort while preserving the spirit and elegance of a prestigious Bordeaux bourgeois apartment. The spectacular reception area is undoubtedly the true centrepiece of this exceptional property. With more than 100 sqm dedicated to living and entertaining, this remarkable space offers several distinct atmospheres and provides an ideal setting for both refined private gatherings and comfortable family living. The generous volumes, elegant architectural lines and abundant natural light create an extraordinary feeling of openness and sophistication. The main living room benefits from large openings that allow sunlight to flow throughout the day. The unobstructed views further enhance the sense of space, creating a bright and peaceful atmosphere rarely found in such a central Bordeaux location. Extending naturally from the reception areas, the magnificent 40 sqm dining kitchen has been designed as a true living space. Fully equipped and finished to an exceptional standard, it offers generous preparation areas and a welcoming dining environment, perfectly suited for entertaining family and guests. Its elegant design and practical layout meet the expectations of the most demanding lifestyles. One of the most remarkable features of this apartment is undoubtedly its exceptional private terrace of approximately 32 sqm. Directly accessible from the living areas through large floor-to-ceiling glass doors, this outdoor space becomes a natural extension of the apartment. Perfectly oriented and offering breathtaking panoramic views over Pey-Berland, Bordeaux’s historic rooftops and the city’s iconic architectural landmarks, it provides a rare opportunity to enjoy outdoor living in the heart of the city. This exceptional rooftop terrace offers the lifestyle of a private house above Bordeaux. Whether arranged as a summer lounge, an outdoor dining area or a peaceful retreat, it allows residents to fully enjoy the city’s beautiful seasons. Breakfast in the morning sun, evening drinks overlooking the rooftops or elegant outdoor entertaining become part of everyday life. The private quarters have been designed with comfort, privacy and functionality in mind. The apartment features four bedrooms, including a superb master suite creating a true private retreat. Carefully designed, this elegant space offers a refined and peaceful atmosphere, ideal for relaxation and comfort. The additional bedrooms are generously proportioned and provide excellent accommodation for family members or guests. Custom-designed storage solutions throughout the apartment enhance the functionality of the spaces while maintaining the clean and sophisticated aesthetic of the residence. A bright and elegant home office completes the property. Perfectly suited for remote working, professional activities or a quiet reading space, this room benefits from excellent natural light and a particularly pleasant atmosphere. A discreetly integrated laundry room, along with numerous bespoke storage areas, further enhances the practicality and comfort of this exceptional apartment. The renovation has been carried out with outstanding attention to detail, creating a subtle balance between historic character and contemporary comfort. The original spirit of the apartment has been enhanced while incorporating modern features designed for everyday convenience. Every architectural choice contributes to the unique identity of this residence: elegant, bright, refined and perfectly adapted to modern lifestyles. Beyond its remarkable interior qualities, the location represents another major advantage. The Golden is Bordeaux’s most prestigious address. Renowned for its exceptional architecture, luxury boutiques, gourmet restaurants, cultural attractions and refined atmosphere, this district offers one of the finest urban lifestyles in France. From the apartment, the best of Bordeaux can be enjoyed entirely on foot. The Grand Théâtre, Allées de Tourny, the Garonne riverfront, renowned restaurants, art galleries, luxury shops and cultural venues are all just moments away. This exceptional location allows residents to experience the vibrancy and elegance of Bordeaux while returning each evening to the comfort and tranquillity of a private and confidential residence. A private parking possibility, an extremely rare privilege in this historic district, further enhances the appeal of this property and provides exceptional everyday convenience. Apartments offering such generous living space, a terrace of this size, panoramic views, elevator access and such a high-quality renovation are exceptionally rare on the Bordeaux market. This residence will appeal to discerning buyers looking for a unique home combining the prestige of historic architecture, exceptional volumes, contemporary amenities and an extraordinary outdoor space. More than simply an apartment, this is a true exceptional residence offering an incomparable lifestyle in the heart of historic Bordeaux. - What we like: • The location, the location, the location, • The ever-present natural light thanks to the numerous windows, • The spacious living areas, • The very pleasant outdoor space, • The possibility of parking. A rare and confidential property where Bordeaux elegance meets contemporary rooftop living, offering an exceptional lifestyle above the city. No proceedings in progress Contact: Mr. Etienne Delpech - +33 785 094 770 for Bordeaux Sotheby's International Realty. Prestigious real estate, experts in luxury properties and exceptional properties, in Bordeaux and its surroundings. [email protected]
…By Bordeaux Sotheby's International Realty


BORDEAUX CHARTRONS – MANSON PROPERTIES presents this elegant fully renovated T4 in a stone building. Guaranteed favorite for this elegant T4 apartment, ideally located in the heart of the highly sought-after Chartrons district. Nestled within a charming small condominium, in a beautiful stone building, this apartment has undergone a complete and meticulously executed renovation, combining the charm of the old with contemporary comfort. As soon as you enter, you will be charmed by its beautiful volumes and its high ceilings. The centerpiece of the apartment is undoubtedly its spacious living area, friendly and extended by a superb open kitchen, fully furnished and equipped. A space designed for entertaining and fully enjoying daily life. The sleeping area offers three lovely bedrooms, as well as two water rooms: a bathroom and a shower room, providing comfort and functionality to the whole. Regarding amenities, the apartment notably benefits from reversible air conditioning for optimal comfort in every season. A parking space is also available for rent within the building as well as a bike room, a real asset in this sought-after area. An exceptional location. Fully enjoy the lifestyle of Chartrons, with its neighborhood atmosphere, local shops, restaurants, schools, and numerous transport links just a few steps away. A charactful apartment, elegantly renovated, perfectly combining the charm of the old, modern comfort, and a privileged location. To be discovered without delay. Fees payable by the seller. In a condominium of 5 lots. No ongoing procedures. Energy class D, Climate class D Estimated annual energy expenses for standard use: between €1550.00 and €2160.00 for the years 2021, 2022, and 2023 (including subscriptions). Information on the risks to which this property is exposed is available on the Géorisques website: georisques.gouv.fr. This property is offered to you by a commercial agent (sole proprietorship). Your advisor Manson Properties: Estelle Chapelleaubos Commercial agent (sole proprietorship) RSAC 877 697 730 RCP MRCSACI202104FR00000000034516A00. Agency MANSON PROPERTIES Bordeaux, Bassin d'Arcachon & Brittany, SAS with a capital of €33,467, registered office: 6 quai Louis XVIII – 33000 BORDEAUX, registered with the RCS Bordeaux under no. 892 572 413, holder of the professional card "Transactions on buildings and businesses" no. CPI33012021000000005 issued by CCI Bordeaux Gironde.This description has been automatically translated from French.
…By Manson Properties


Ideally located in one of the most sought-after neighborhoods of Bordeaux, just a few steps from the iconic Jardin Public, this exceptional apartment perfectly embodies the elegance and refinement of classic Bordeaux architecture combined with the comfort of a high-end contemporary renovation. Nestled within a magnificent freestone building of remarkable character, entirely restored with great care, this prestigious property offers a rare lifestyle opportunity in the heart of the city’s most desirable residential area. Situated on the first floor of this superb 18th century residence, the apartment has been completely redesigned and renovated to an outstanding standard, preserving the charm of its original features while incorporating luxurious modern finishes and sophisticated amenities. With a total surface area of approximately 131 sq.m, the property offers generous volumes, remarkable natural light, and an elegant, fluid layout perfectly suited to modern living. From the moment you enter the apartment, the tone is set by a magnificent entrance hall enhanced by a refined vestibule, creating a sense of grandeur and timeless elegance. The beautiful proportions, high ceilings, period moldings, and carefully restored architectural details immediately reveal the exceptional quality of the renovation. The reception rooms are particularly impressive. The spacious living room, bathed in natural light thanks to its large windows, offers an elegant and welcoming atmosphere ideal for both entertaining and everyday living. Adjoining the living area, the dining room extends harmoniously and opens onto a superb continuous balcony, allowing residents to enjoy open views and the unique charm of the Bordeaux streetscape. This outdoor extension provides a wonderful connection between the interior and exterior spaces while enhancing the apartment’s brightness throughout the day. The separate kitchen has been thoughtfully fitted and fully equipped with high-quality materials and premium appliances. Designed to combine aesthetics and practicality, it offers generous storage and an ideal environment for cooking and entertaining in complete comfort. The night area has been designed to provide calm, privacy, and absolute comfort. The apartment features two beautiful bedrooms, including a sumptuous master suite with elegant proportions and refined finishes. The spaces have been carefully arranged to create a peaceful and intimate atmosphere conducive to relaxation. A beautifully appointed bathroom completes this part of the property, combining noble materials, contemporary lines, and high-end fittings. One of the apartment’s most remarkable assets is undoubtedly its magnificent 11 sq.m terrace overlooking gardens, a true haven of peace in the heart of the city. Bathed in sunlight, this rare outdoor space offers the perfect setting for outdoor dining, relaxing moments, or simply enjoying the tranquility of the surrounding greenery. In such a prestigious central location, this terrace represents an exceptionally rare privilege. A cellar also completes this superb property, providing valuable additional storage space. Furthermore, for even greater comfort and convenience, a nearby parking space is available for purchase — an undeniable advantage in this highly desirable district of central Bordeaux. This exceptional apartment perfectly combines historical charm, prestigious architecture, luxurious contemporary comfort, and an outstanding location. Every detail has been carefully considered to create a refined living environment where elegance, light, and serenity coexist harmoniously. Located in the immediate vicinity of the Jardin Public, renowned for its beauty, elegance, and peaceful atmosphere, the property benefits from one of Bordeaux’s finest addresses. Residents enjoy easy access to quality shops, renowned schools, gourmet restaurants, cafés, cultural venues, and public transportation, while benefiting from the calm and sophistication that characterize this exclusive neighborhood. This rare property will appeal to buyers seeking an exceptional primary residence, an elegant pied-à-terre, or a prestigious investment in one of the most beautiful areas of Bordeaux. - We love: • The exceptional refurbishment, • The upmarket Jardin Public neighbourhood, • The terrace, which is sunny all day long. No procedure in progress Contact : Mr. Etienne Delpech +33 785 094 770 for Bordeaux Sotheby's International Realty Luxury real estate, experts in prestigious properties, exceptional properties and high-end apartments in Bordeaux and its surroundings [email protected]
…By Bordeaux Sotheby's International Realty


Including fees of 5.99% TTC to be paid by of the purchaser. Price excluding fees 434 000 €. In a condominium of 9 lots. Average share of the estimated budget 2 500 €/year. No ongoing proceedings. Energy class C, Climate class C Estimated amount of annual energy expenditure for standard use: between 1750.00 € and 2420.00 € for the years 2021, 2022, and 2023 (including subscriptions). Information on the risks to which this property is exposed is available on the Geohazards website: georisques.gouv.fr.
…By Lloyd & Davis


In one of the most sought-after neighborhoods of Bordeaux Caudéran, discover this elegant family home with a large garden and a garage.The spacious, light-filled living room offers an elegant and inviting setting with its original parquet flooring, fireplace, and beautiful high ceilings. An independent dining kitchen opens onto a balcony and has an adjoining pantry.The house includes 5 bedrooms, 3 of which are on the ground floor, and two bathrooms, allowing for comfortable accommodation for a large family, creating an office space, or a guest room according to needs.The large, pleasant garden, sheltered from view, provides a privileged space to enjoy sunny days and can accommodate a swimming pool.A large garage completes the whole with a laundry room, providing appreciated daily comfort and plenty of storage space. A slight refreshment will enhance this rare property in this highly sought-after area.To be visited without delay.Fees payable by the seller. Energy class E, Climate class E Estimated annual energy expenses for standard usage: between €3140.00 and €4310.00 for the years 2021, 2022, and 2023 (subscriptions included). Information on the risks to which this property is exposed is available on the Georisques website: georisques.gouv.fr.Your advisor from LLOYD & DAVIS: Sophie BOURGEOIS Commercial agent (Individual enterprise) RSAC 934 373 598 Bordeaux RCP B1532 CA2400005 Apivia CourtageThis description has been automatically translated from French.
…By Lloyd & Davis


The Cadre d'Envies Agency presents this pleasant family home of 275 m2, nestled in a green setting just 10 minutes from the shops and amenities of Saint-Médard-en-Jalles. A property that offers a calming living environment where space, comfort, and nature come together. Upon entering, you will discover a spacious 51 m2 living room, bathed in light and adorned with a fireplace. The independent dining room and the fully renovated American kitchen, tastefully updated in 2022, create a friendly living space. Large bay windows offer stunning views of the landscaped garden and the pool, creating a vacation atmosphere every day. The house features two distinct sleeping areas. The first comprises four spacious bedrooms, including a suite with a shower room and private toilets. The second, a true cocoon, is dedicated to the master suite, featuring its own dressing room, private bathroom, and toilet, all with a pleasant view of the garden and the pool. A library corridor leads to a multimedia room, perfect for movie nights. Upstairs, a 16 m2 office in the turret can easily be transformed into a guest room. Outside, the 6,500 m2 landscaped and wooded plot houses a pool, a pond, a gazebo, three terraces, and beautiful trees. A perfect setting to relax and enjoy outdoor living. Ideally located between Saint-Médard-en-Jalles and Sainte-Hélène, this property benefits from a location just minutes from schools, shops, public transport, and a new multidisciplinary health center (5 to 10 minutes by car), while providing the tranquility of a green environment. A garage, a workshop, an outbuilding, and a carport with an electric charging point complete this exceptional property. Don't miss this unique opportunity to acquire a family home where nature and well-being harmoniously combine! Contact us today to arrange a visit! Sale price: 689,000 EUR agency fees included, with 4.5% fees charged to buyers. DPE C/A Contact: Stéphanie BRUN - 06 10 46 81 55 - Cadre d'Envies Agency Saint Médard en Jalles. Information on the risks to which this property is exposed is available on the Géorisques website: www.georisques.gouv.fr www.cadredenvies.fr This announcement is brought to you by BRUN Stéphanie - EI - NoRSAC:, Registered at the Bordeaux Commercial Court Registry.
…By Cadre D'envies


BORDEAUX - PUBLIC GARDEN - 191M2 EXCEPTIONAL APARTMENT - TERRACE - LIFT - GARAGE Ideally located on one of the most prestigious streets of Bordeaux, in the highly sought-after Jardin Public district, just steps away from Rue Notre-Dame and its renowned shops, this exceptional property offers a rare opportunity on the market. Located on the top floor of a magnificent stone building, the apartment offers approximately 182 sqm of Carrez law surface (191 sqm total floor area), a private rooftop terrace, a private coded elevator arriving directly inside the apartment, and a fully owned parking space within the building. This unique residence combines historic charm, generous volumes, modern comfort, and rare features in the heart of Bordeaux. Properties of this caliber, offering both a private elevator, outdoor space, and parking in such a central and prestigious location, are extremely rare. The apartment occupies the top two levels of an elegant and perfectly maintained period building. One of its most remarkable features is the private elevator, secured by a coded access system, which opens directly into the apartment itself. This level of privacy and comfort is exceptionally rare and immediately sets the tone for the exclusivity of the property. From the moment you arrive, the sense of space, light, and refinement is evident. The apartment is distributed over two floors, allowing a clear separation between reception areas and private living quarters, ensuring both comfort and functionality in daily life. The first level opens onto a welcoming entrance hall, directly served by the private elevator. This unique arrival experience provides immediate access into the heart of the home, reinforcing the feeling of exclusivity and convenience. From the entrance, the apartment unfolds into a beautiful sequence of reception rooms. A spacious living room and dining room are arranged in a row, creating a seamless and elegant flow between spaces. Large windows along the façade allow natural light to flood the interior throughout the day, enhancing the sense of volume and openness. These reception areas offer generous proportions, easily accommodating both intimate family living and larger gatherings. The charm of the old building is present throughout, with high ceilings and architectural details that add character and authenticity to the space. The kitchen, located on this same level, is separate and functional. It offers a practical layout and can be redesigned or opened depending on personal preferences, making it adaptable to modern lifestyles while preserving its current functionality. Also on this floor is a large bedroom, ideal as a master suite or guest room, accompanied by a bathroom. This configuration allows for comfortable single-level living if desired, a rare and valuable feature in a duplex apartment. The upper level, accessible either by internal staircase or directly via the private elevator, is dedicated to more intimate living spaces. Here, you will find a beautiful bedroom opening directly onto the apartment’s standout feature: a private terrace. This outdoor space is a true rarity in Bordeaux city center and offers breathtaking views over the rooftops, including the iconic Notre-Dame Church and the historic Bourse Maritime. It is the perfect setting for outdoor dining, relaxing in the sun, or enjoying peaceful evenings above the city. This level also includes two additional bedrooms, offering great flexibility for family life, guest accommodation, or multifunctional use such as hobby rooms or additional offices. A dedicated office space completes this floor, providing an ideal environment for remote work or study. Its placement on the upper level ensures privacy and quiet, making it perfectly suited for professional or academic use. Two additional bathrooms, including one full bathroom and one shower room, ensure maximum comfort for all occupants. The layout has been designed to provide both practicality and ease of living for larger households or frequent guests. This exceptional property stands out not only for its architecture and layout but also for its highly desirable additional features. A fully owned parking space is included within the building. Accessed through a secure automatic gate, it offers complete peace of mind in a district where private parking is extremely scarce. This feature alone represents a significant advantage in central Bordeaux. In addition, the property benefits from a large private cellar of over 20 sqm. This generous storage space is ideal for wine collection, seasonal items, bicycles, or general storage needs, adding a level of practicality that is rarely found in similar properties. Air conditioning is also installed, providing optimal comfort during warmer months, while the preservation of original architectural features ensures that the apartment retains its authentic charm. Elements such as original woodwork, period details, and high ceilings contribute to the unique character of the home. The Jardin Public district is widely regarded as one of the most desirable residential areas in Bordeaux. It offers a perfect balance between elegance, tranquility, and vibrant city life. Just a short walk away, Rue Notre-Dame and the Chartrons district provide an exceptional lifestyle environment, with artisan bakeries, gourmet shops, wine merchants, cafés, restaurants, and art galleries. Everything needed for daily life is within walking distance, creating a true village atmosphere within the city. The nearby Jardin Public park, one of Bordeaux’s most beautiful green spaces, offers a peaceful escape in the heart of the city. It is ideal for walking, jogging, family outings, or simply enjoying nature in an urban setting. Public transportation is easily accessible, allowing quick connections to the historic city center, the train station, and other key areas of the Bordeaux metropolitan region. This apartment brings together an exceptional combination of features that are extremely difficult to find in Bordeaux. - We like: • The prestigious location, • The high-quality fittings, • The private lift, • The terrace, • The garage This outstanding property represents a rare opportunity to acquire a true Bordeaux residence of distinction. Combining prestige, privacy, space, and unique features such as a private elevator and rooftop terrace, it offers an exceptional lifestyle in one of the most sought-after neighborhoods of the city. Perfect as a primary family residence, a luxurious pied-à-terre, or a long-term heritage investment, this apartment stands as a truly remarkable offering on the Bordeaux real estate market. No procedures in process. Contact: Mr. Etienne Delpech - +33 785 094 770 for Bordeaux Sotheby's International Realty. Prestigious real estate, experts in luxury properties and exceptional properties, in Bordeaux and its surroundings. [email protected]
…By Bordeaux Sotheby's International Realty


This exceptional property boasts a remarkably high-quality renovation, rarely found on the market. Behind its charming French façade lies a carefully thought-out home, where original character has been preserved while incorporating thoroughly contemporary comfort. The overall feel is elegant, warm, and especially pleasant to live in. The ground floor offers beautiful reception spaces centered around a large open-plan living/dining room. A perfectly designed and equipped kitchen completes this space, while the heated veranda serves as a genuine additional room, enjoyable all year round. Upstairs are four lovely double bedrooms. The main suite has extensive storage and a cleverly concealed shower room. A second bedroom has its own shower room, while the remaining two share a third. Throughout the house, the materials, fittings, and finishes reflect exceptional attention to every detail. The gardens are equally remarkable. Beautifully landscaped, they offer a peaceful, almost zen atmosphere with lush greenery that remains easy to maintain. A recently installed saltwater heated pool with an electric cover fits perfectly into this setting. A superb summer lounge provides an ideal space for entertaining by the pool and could, with very few changes, be converted into a fully independent guest house. The property also features an electric gate and a double garage. Located in the heart of a friendly small village, it enjoys beautiful views over the surrounding countryside. Elegant, comfortable, and full of charm, this rare house requires absolutely no work: all that's left to do is move in and enjoy it. (4.94 % fees incl. VAT at the buyer's expense.)
…By Beyond Immobilier


Nestled within one of Bordeaux’s most prestigious and highly sought-after addresses, in the heart of the distinguished Jardin Public district—an iconic neighbourhood long regarded as the embodiment of Bordeaux elegance—Bordeaux Sotheby’s International Realty is honoured to present an exceptional residence whose remarkable features and unparalleled amenities make it a truly rare offering on today’s market. Just moments from the celebrated Rue Notre-Dame, renowned for its distinguished antique dealers, art galleries, confidential addresses and refined boutiques, this magnificent bourgeois apartment offers approximately 232 sqm of beautifully appointed living space. Combining period grandeur with contemporary comfort, the property benefits from a collection of features that have become exceptionally rare within this coveted part of Bordeaux: a private terrace, a private elevator serving the different levels of the residence, and a freehold garage. Occupying the first and second floors of a magnificent limestone building that has recently undergone an impeccable restoration, this remarkable property immediately captivates with its architectural nobility, elegant proportions and outstanding renovation. Every aspect of the residence has been thoughtfully reimagined to create a sophisticated living environment where the historic charm of Bordeaux’s architectural heritage blends seamlessly with the highest standards of contemporary luxury. From the moment one steps inside, the atmosphere is striking. The eye is naturally drawn to the grandeur of the volumes, the impressive ceiling heights and the abundance of natural light that flows effortlessly throughout the home. Beautifully preserved nineteenth-century architectural details bear witness to the splendour of the building’s origins. Intricate mouldings, elegant fireplaces, noble hardwood floors, refined joinery and perfectly balanced perspectives combine to create an interior of exceptional sophistication and timeless appeal. The entire renovation was entrusted to a renowned interior designer whose vision has successfully enhanced the property's original character while introducing a level of comfort, functionality and refinement tailored to the expectations of an international clientele. The reception areas undoubtedly represent one of the residence’s most remarkable attributes. Designed both for elegant entertaining and everyday enjoyment, they offer a warm, refined and welcoming atmosphere. A magnificent formal reception room, bathed in natural light, opens onto a graceful continuous balcony extending across the façade. The generous proportions, beautifully preserved period features and exceptional quality of finishes lend the space a distinguished and impressive character. Adjacent to the reception room, a sophisticated dining room provides the ideal setting for hosting family gatherings and formal dinners alike. The seamless flow between the various reception spaces creates a wonderful sense of openness while maintaining the prestigious character of the residence. The kitchen has been conceived as a true living space in its own right. Bespoke in design and crafted using carefully selected materials of the highest quality, it is equipped with premium integrated appliances and offers a perfect balance between aesthetics and functionality. Designed to accommodate both everyday family life and elegant entertaining, it combines discretion, sophistication and practicality. Large openings connect the kitchen directly to a magnificent private terrace of approximately 15 sqm. A genuine luxury in the heart of Bordeaux, this outdoor space offers a peaceful sanctuary sheltered from view. Perfectly positioned and wonderfully private, it provides an idyllic setting for al fresco dining, moments of relaxation or intimate gatherings in complete tranquillity. An elegant office completes this level. Filled with natural light and perfectly integrated into the overall layout of the apartment, it offers an inspiring workspace and may easily adapt to a variety of uses according to the needs of its future owners. The upper floor has been designed as a truly private retreat dedicated to comfort, relaxation and well-being. Accessible via the private elevator, this level offers a degree of privacy and comfort rarely found in a city-centre apartment. The principal suite has been conceived as a private apartment within the residence itself. Spacious, luminous and beautifully appointed, it benefits from a substantial bespoke dressing room and an elegant bathroom finished to impeccable standards. The atmosphere evokes that of the finest private mansions and luxury residences, where every detail has been carefully considered to ensure complete comfort and serenity. Two additional generously proportioned bedrooms complete the sleeping quarters. Each benefits from its own private shower room, ensuring absolute independence and privacy for family members or guests. This highly functional layout perfectly accommodates both contemporary family living and sophisticated hospitality. A comfortable television lounge further enriches this floor, creating a welcoming family retreat separate from the formal reception areas. This thoughtful organisation of space allows private and entertaining areas to coexist harmoniously, enhancing the exceptional quality of life offered by the residence. Beyond its aesthetic appeal, the property also impresses through the quality of its technical features and bespoke amenities. Discreet ducted air conditioning, the private elevator, noble materials, custom-made fittings and flawless craftsmanship throughout demonstrate the exceptional level of attention devoted to every stage of the renovation. The private garage represents a particularly valuable asset within this historic district, where parking opportunities are notoriously scarce. Combined with the private terrace and elevator, it contributes significantly to the rarity and desirability of this unique offering. The address itself is a fundamental component of the property’s appeal. The Jardin Public remains one of Bordeaux’s most prestigious residential locations, appreciated for its timeless elegance, exceptional quality of life and immediate proximity to the city’s finest schools, renowned restaurants, cultural institutions and luxury shopping destinations. Everything can be enjoyed on foot within an environment that combines urban convenience with refined residential tranquillity. Rarely does a property succeed in bringing together so seamlessly the prestige of an iconic address, the grandeur of historic architecture, the comfort of contemporary amenities and such exclusive features as a private terrace, private elevator and garage ownership. More than simply an apartment, this is a genuine urban residence offering an exceptional lifestyle in the very heart of Bordeaux. A discreet and distinguished property intended for discerning buyers seeking excellence, privacy and a truly remarkable piece of Bordeaux real estate. - What we love: • The location, the location, the location! • The renovation, which has really brought out the best in the original features, • The overall elegance of the flat, • The terrace, the garage, the lift... Contact: Mr. Etienne Delpech - +33 785 094 770 for Bordeaux Sotheby's International Realty. Luxury real estate, experts in luxury properties and exceptional homes in Bordeaux and the surrounding area. [email protected]
…By Bordeaux Sotheby's International Realty
'%20stroke='%23DDAA3A'%20stroke-width='1.909'%20stroke-linecap='square'%20stroke-linejoin='bevel'/%3e%3c/svg%3e)
Receive by email any new listing that may match your search criteria
Your criteria :
By validating this form, you accept the general conditions of use of Le Figaro Properties.
These agencies offer a selection of luxury properties vente in Aquitaine. Feel free to contact them for personalized assistance.


