Get early access to listings that match your criteria
Never miss an opportunity again. Our personalized alerts notify you instantly.

 English$ USD · m²
Exceptional property near Biarritz – Unique architectural masterpiece – 14-hectare private estate. Just minutes from Biarritz and the Atlantic coast, nestled in a secluded and protected natural setting, this exceptional property embodies a rare vision of contemporary architecture. Inspired by the work of Frank Lloyd Wright and the 20th-century modernist movement, it offers perfect harmony between lines, volumes, and landscape. Located within a 14-hectare private estate, between forest and lake, this architect-designed villa offers approximately 800 sq m of living space and blends elegantly into its surroundings, in a resolutely timeless style. A unique natural setting, a veritable haven of greenery, the property benefits from an exceptional environment, guaranteeing absolute peace and privacy. The views of the surrounding nature lend the place a rare atmosphere, conducive to serenity and the art of living. Spectacular volumes. The reception areas impress with their generosity and fluidity: a vast living room opening onto the exterior, a sitting room with a central fireplace, an elegant dining room, a library, and a cinema room. The kitchen, both refined and functional, showcases noble materials with understated elegance. Seven exceptional suites. The sleeping area houses seven luxurious Master suites, designed as true private sanctuaries. Each offers unobstructed views of nature, nestled between forest and water, in a soothing and exclusive atmosphere. Unique high-end amenities. Designed for a complete lifestyle, the property offers rare amenities: a gym, a padel court, a 3x3 basketball court, a heated swimming pool with a movable floor, a golf simulator, and a helipad permit. An independent caretaker's house of approximately 155 m² completes the ensemble, ensuring comfort, security, and privacy. A property presented discreetly and with rare access. Rare on the market, this unique property appeals to a discerning clientele seeking an exclusive living space where architecture, nature, and exceptional amenities converge. A complete file and further information are available upon request to qualified clients. Contact Sophie MENAUTHON Tel: +33 6 25 42 67 68 EQUINOXES IMMOBILIER Agency specializing in luxury properties in the Landes and Basque Country. More information (ref. 4000929884). Fees payable by the seller. Average energy prices indexed for the years 2023, 2024, and 2025 (subscription included). Information on the risks to which this property is exposed is available on the Georisques website: georisques.gouv.fr
…By Equinoxes Immobilier


Located in a residential neighborhood, between Lake Marion and La Milady, close to downtown and local amenities, this property consists of a 1970s house divided into two apartments, as well as a single-story outbuilding of approximately 100 m², all built on a 879 m² lot. The main house consists of two separate apartments that could also be reconfigured into a single unit. The first, located on the garden level and renovated, features an entryway, a double living room with an open kitchen, two bedrooms, a shower room, and a separate toilet. An outdoor staircase leads to the second apartment, which needs some updating: entryway, living room, kitchen-dining room, two bedrooms, bathroom, and separate toilet. On the garden level, a single-story outbuilding of approximately 100 m²: garage, a spacious room serving as a laundry room with a shower and separate toilet, living room, and a summer kitchen opening onto a terrace with a spa and a secluded garden.
…By Breteuil Biarritz


The main residence, which forms the historic heart of the property, has been carefully restored and retains an impressive number of original features. The period terracotta floors, the elegant herringbone oak parquet, and the imposing stone fireplaces all contribute to the property’s rich heritage and architectural authenticity. Both the main house and the gîte are equipped with reversible air conditioning units that also provide heating. Accessible via a small country lane, it is centred around a large courtyard, offering an intimate and peaceful setting. Upon entering, a generous entrance hall which leads to a beautifully appointed ground-floor bedroom featuring a remarkable original 16th-century lavoir, a rare and evocative piece of the property’s history. This level is further complemented by a bathroom with bath, shower, and WC and a utility room. The first floor reveals the principal living spaces, where charm and comfort blend seamlessly. A welcoming kitchen and dining area, complete with a wood-burning stove, offers a warm and convivial setting. The spectacular main living room is a true centrepiece, boasting a monumental stone fireplace and elegant herringbone oak flooring, exuding both scale and sophistication. This level also hosts a spacious master bedroom with en-suite shower room, as well as a second bedroom positioned on the opposite side of the living area, ensuring privacy and balance within the layout. Within the central courtyard to one side of the main house, a charming terrace area provides an ideal setting for outdoor living and entertaining, complete with a summer kitchen. Adjacent to this is the boiler room and a storage room. On the opposite side of the courtyard stands the independent gîte, offering excellent guest accommodation or potential rental income. The ground floor comprises an equipped kitchen, a comfortable bedroom/living area, and a shower room, creating a self-contained and inviting living space. Upstairs, a landing area leads to a small additional room currently used as a second bedroom, adding flexibility to the layout. Extending from the side of the gîte is a beautiful covered terrace, currently arranged as an elegant outdoor dining area. This shaded space provides a perfect setting for long summer meals and relaxed entertaining, overlooking the tranquil courtyard atmosphere at the heart of the property. The property further benefits from a substantial workshop located adjacent to the gîte. This generous space offers excellent versatility and, subject to the necessary permissions, could be readily converted to provide additional living accommodation, further enhancing the gîte’s capacity and potential. To one side of the courtyard stands an impressive barn, adding both character and practicality to the property. Within it are a stable, tack room, and a small storage area, making it ideally suited for equestrian use or additional utility purposes. Above the barn and stables lies a spacious upper level, offering outstanding potential as a leisure or wellness space. Currently used as a flexible open area, it would lend itself perfectly to a games room, fitness studio, or dedicated yoga retreat. This level is further complemented by the presence of a shower room and WC, adding convenience and functionality to the space.
…By Leggett Immobilier


iad France - Romain Pichon offers you: Nestled in a privileged environment, discover this superb house and its landscaped garden of 960m2 ideally located on the golf course of the Empress. Completely renovated with quality materials, this property offers an exceptional living environment combining comfort, conviviality, and elegance. - Main house: From the entrance, you will be charmed by its beautiful volumes and exceptional brightness, thanks to large openings. The house offers 4 bedrooms, including a spacious master suite on the first floor of approximately 30 m², equipped with an Italian shower, a toilet, and a dressing room, complemented by a balcony with a golf view. The main living area, approximately 70 m², consists of a modern fitted kitchen, open to a large living room with a cathedral ceiling bathed in light thanks to huge French windows spanning the full height of the south façade, leading to a large terrace with a clear and soothing view of the adjacent golf course. A second small cozy living room-library invites you to moments of relaxation. A 25 m² veranda extends this space, offering a view of the swimming pool and the flowered garden. Adjacent to the kitchen is a functional back kitchen with a pantry-laundry area. The ground floor thus has 3 bedrooms (including 2 air-conditioned) and a shower room with a toilet, as well as a visitor's toilet at the entrance. Regarding parking, the property benefits from a large garage and a spacious paved parking area. - Outbuilding: A real additional asset for this property: an outbuilding of approximately 60 m² including a living room with lounge, dining area, and equipped kitchen opening onto a terrace and a small garden, a shower room-toilet, and a large air-conditioned bedroom with a WC-water point upstairs, all offering excellent rental potential. Next to the outbuilding, a shed allows for storing garden furniture, surfboards, and gardening equipment. Facilities: electric entrance gates and garage, motorized roller shutters, underfloor heating powered by a Frisquet gas boiler, heated saltwater swimming pool secured by an electric submerged cover. The house is equipped with a security system. This house at the end of a cul-de-sac, in a calm and secure environment, constitutes a true haven of peace; it is a real opportunity for golf lovers, board sports, and walks (Madrague beach 500m away and Chiberta forest 100m away). This contemporary house will certainly seduce you with its elegant architecture and its green setting prioritizing a true art of living at the heart of the golf course. Agency fees to be borne by the buyer. Price including fees: 2,490,000 euros. Price excluding fees: 2,390,000 euros. Fees including VAT to be borne by the buyer (4.18% of the property price excluding fees): 100,000 euros. Energy display information on this property: ENERGY class C index 159 and CLIMATE class C index 26. Information on the risks to which this property is exposed, including the legal obligation to clear, is available on the Géorisques website: http://www.georisques.gouv.fr. This real estate advertisement was drafted under the editorial responsibility of Mr. Romain Pichon, independent real estate agent (without holding funds), commercial agent of SAS I@D France registered at the Dax Trade and Companies Register under number 499 334 217, holder of the real estate canvassing card for the account of I@D France SAS.
…By Iad France


Exclusive CABINET BEDIN - BORDEAUX - FLOATING BASINS. Turnkey town house, entirely designed around well-being and bathed in natural light at every level. Ideally located just steps away from shops, activities, and public transport (tramway at the end of the street), it offers a practical and pleasant living environment on a daily basis. Resolutely modern, this house is ready to welcome its future owners for a sustainable and serene installation. It features quality amenities: eco-friendly paints, water filtration system, wine cellar, and swimming pool... A true cocoon where it's good to live in every season. The layout has been carefully optimized: Each level has its own shower room with toilet, providing comfort and independence to all occupants. The first floor is entirely dedicated to the living space, bright and friendly, open to a south-facing terrace. The intermediate level offers two bedrooms, a shower room with toilet, and an additional open space, ideal for an office or reading nook. Finally, the master suite occupies the entire top level, providing an intimate and privileged space. A house where everyone will naturally find their place. Two parking spaces, one of which is enclosed, complete this offer, allowing you to keep your vehicles safe while reaching the city center in just 10 minutes on foot. Contact us at 05 56 00 25 00 or 05 56 32 82 52. Information on the risks to which this property is exposed is available on the Géorisques site: www.georisques.gouv.fr. Estimated amount of annual energy expenses for standard use: between 934 and 1264 Euros/year (reference year 2021). Condominium property, annual charges 60.00 EurosThis description has been automatically translated from French.
…By Cabinet Bedin


Located in one of the most sought-after areas of Le Taillan-Médoc, this fully renovated home is sure to charm you with its warm atmosphere, comfort and peaceful surroundings, while remaining conveniently close to schools and the town centre. Set on a beautiful, mature landscaped garden, the property offers a wonderfully pleasant living environment, equally suited to family life and relaxing moments. From the moment you step inside, you will appreciate the bright and well-designed interiors. The living and dining room, featuring a wood-burning stove, opens naturally onto the garden and outdoor terrace, creating a seamless extension of the living space during the warmer months. The separate, recently renovated and thoughtfully fitted kitchen complements this welcoming area. The ground floor also features two bedrooms, one of which benefits from its own private terrace, as well as a home office, ideal for working remotely. A bathroom, separate WC and hallway with built-in storage complete this level. Upstairs, a pleasant landing leads to two additional bedrooms and a shower room with WC, providing everyone with their own space and offering comfortable accommodation for family and guests. Outside, the property is equally charming. At the front, a delightful entrance garden with a garden shed sets the tone. At the rear, you will enjoy a beautiful mature garden, a true haven of greenery, complemented by outbuildings that are ideal for storage, leisure activities or personal projects. The swimming pool, safely enclosed, is perfect for making the most of sunny days in a peaceful and private setting. A charming home, carefully renovated, combining comfort, functionality and an exceptional quality of life in one of Le Taillan-Médoc’s most desirable areas.
…By Cabinet Bedin


Exclusivity in Bouscat - Renovated detached house from 2007 - 3 bedrooms, office and garden suitable for a pool The Cadre d'Envies Agency offers you EXCLUSIVELY in Bouscat, in the residential neighborhood of Lafon Féline, very close to the Suburban Hospital of Bouscat, a 2007 house of about 104 m² located on a quiet street. The house has just been completely renovated, with new floors, fresh paint, and a brand new wooden terrace. Its plot of about 250 m², landscaped, allows for parking several vehicles and could very well accommodate a perfectly exposed swimming pool, without any overlooking neighbors. There is still some landscaping to do in the garden, but a wooden picket fence will be installed. This family home offers on the ground floor an entrance closet, a semi-open kitchen, a living/dining room opening onto the Southeast facing terrace, an office, and a shower room with WC. A flue is waiting in the living area to possibly accommodate a wood stove. Upstairs you will find 3 beautiful bedrooms (approximately 14.7 m², 14.3 m², and 10 m²) and a shower room with WC. Energy Performance Diagnosis C Greenhouse Gas Emission B Proximity to shops, schools, and public transport. Bus stops for lines 23 / 33 / 82 are less than 300m away. The 'Sainte Germaine' Tram D stop and the TER station 'Le Bouscat Sainte Germaine' are less than 1 km away. For green spaces, you can enjoy the Parc de La Chêneraie, the Bordeaux Golf or the Bouscat Hippodrome. Bathed in light thanks to the presence of windows in all rooms, this lovely house deserves a visit to reveal its many qualities and the full potential of its garden. Sale price including agency fees: 488,000 EUR. Agency fees payable by the buyer: 5% VAT included. Net selling price: 464,762 EUR. Contact Sylvain Jérémiasz at 06 28 60 08 59 for more information. www.cadredenvies.fr Information about the risks to which this property is exposed is available on request or on the Georisques site: www.georisques.gouv.fr This listing is brought to you by JÉRÉMIASZ Sylvain - EI - NoRSAC: 750752511, Registered at LE BOUSCAT
…By Cadre D'envies


Around an hour’s drive from Bordeaux, this magnificent 14th-century château stands beautifully in the heart of a park of exceptional quality covering more than 17 hectares. Its stone—a superb building material—gives structure to the perfectly elegant building. The austerity of Gothic architecture is softened considerably by the genuine warmth of the materials and color palette chosen during the property’s restoration. The living areas, featuring monumental fireplaces, the perfectly arranged kitchen, and the eight bedrooms make this property an ideal place to live, entertain, and/or work. The outbuilding, a former dovecote, beautifully complements the ensemble. The 17-hectare park, highlighted by its superb sun-drenched swimming pool, is both protecting and priceless, as it is planted with so many beautiful tree types. We love: 1 - the building that has stood the test of time 2 - the quality of the renovation 3 - the rarity of such a property Contact: Anne Valérie Colas + 33 686 927 253 for Bordeaux Sotheby’s International Realty. Inspiring luxury real estate—experts in exceptional properties in the Gironde, France [email protected]
…By Bordeaux Sotheby's International Realty


Located in the sought-after Judaïque district, exceptional 290 sqm period house offering generous proportions and beautifully preserved original features. A spacious entrance hall leads to a double reception room with a study area, a separate kitchen and an additional living room opening directly onto the garden. The first floor comprises three bedrooms, including a principal suite, each with its own private bathroom. The top floor features a study, an additional bedroom and a shower room. A private lock-up garage and a cellar complete this elegant family home, combining spacious interiors, period charm and a prime Bordeaux location. Ce bien vous est présenté par l'agence BARNES Bordeaux - Visiter notre site internet www.barnes-bordeaux.com - Téléphone +33-0533093089
…By Barnes Bordeaux


The Cadre d'Envies agency invites you to discover this elegant single-story Arcachonnaise, entirely renovated with taste, located in a quiet street just a stone's throw from the tram and shops. Nestled in a wooded garden, it offers a peaceful living environment, blending old-world charm with contemporary features. Beyond the threshold, you will be seduced by a bright living area, benefiting from double exposure, comprising a cozy living room and a perfectly integrated open kitchen. The night area leads to two bedrooms, both equipped with antique fireplaces, along with a refined bathroom. Out of sight, at the back of the garden, there is a new 35 m2 outbuilding. A true asset, it offers multiple uses: independent studio, guest room, office, workshop. Access is possible without crossing the house, making it ideal for professional activities or for hosting guests independently. You will also enjoy a cellar of approximately 15 m2, perfect for storage, wine or additional practical space. The plot also allows for the creation of a parking space, a valuable advantage in this sought-after area. For a visit, contact: Karen DEMEURE 07 45 26 44 91 DPE D - GES A Information on the risks to which this property is exposed is available upon request or on the Géorisques website: www.georisques.gouv.fr Price includes agency fees 549,000 EUR - Fees payable by the buyers of 21,115 EUR including tax - Selling price of 527,885 EUR This announcement is brought to you by DEMEURE Karen - EI - NoRSAC: 979 289 725, Registered at the Bordeaux Commercial Court Registry.This description has been automatically translated from French.
…By Cadre D'envies


Quinconces, in the heart of Bordeaux city center, ideally located on the banks in an elegant stone building with an elevator, whose common areas have just been renovated, this cross apartment of about 109 m² offers an exceptional living environment.The living room, bathed in light, boasts a magnificent view of the Garonne and the Pont de Pierre, providing a rare and sought-after panorama. The large openings highlight this iconic Bordeaux decor and create a particularly pleasant atmosphere at any time of the day.The kitchen is separate and it also has an office at the entrance, an ideal space for teleworking or setting up a library.On the night side, two bedrooms in absolute calm overlook the courtyard. One has its own shower room, while a second independent shower room completes the whole.The apartment is charming with its beautiful volumes, fluid layout, and authentic character. Its double exposure ensures remarkable brightness and a pleasant feeling of space. The original features and typical architectural elements of the old contribute to the charm of this property, offering an ideal base for a personalized renovation project.The address is a major asset: at the foot of the quays, in immediate proximity to shops, restaurants, transport, and all the amenities of the city center, it allows for a full enjoyment of Bordeaux life in one of its most sought-after areas.Cross, bright, and perfectly located, this apartment with great potential requires some refreshing work, allowing you to indulge your desires to reveal all its charm and make it an exceptional property. A rare opportunity to acquire a character apartment benefiting from a privileged view of one of the most beautiful urban landscapes in Bordeaux.(5.02% inclusive of tax fees at the buyer's expense.) Co-ownership of 124 lots (No ongoing procedures).Annual charges: 2000 euros.This description has been automatically translated from French.
…By Architectures Bordeaux


Just a few steps from the basilica, the private school Saint Gabriel, the private college Saint-Seurin, and shops, this elegant bourgeois house nestled in a green setting, fully renovated, combines charm and quality amenities. It features a beautiful entrance, an office, and a spacious bright living area with an equipped kitchen, extended by a wooded terrace of 80m². The first floor hosts two bedrooms, a bathroom, and a master suite with a dressing room, office space, and shower room. On the top level, there is an independent studio with a kitchenette and shower room. Possibility of acquiring a garage close to the property. Fees are to be paid by the buyer: 4.5%. Price excluding fees: €1,100,000. Fee schedule: https://www.realysmart.com/Content/Baremes-honoraires-RS.pdfThis description has been automatically translated from French.
…By Une Villa Et Des Vignes Bordeaux


This beautiful bright apartment is located on the 1st and top floor, at the end of the building, in a recent, secure, and quiet residence from 2020. The entrance with closet leads to a living room including an open kitchen on a bright living room extended by a southeast-facing terrace. An adjoining cellar offers very appreciated additional storage space. The sleeping area includes two bedrooms, a bathroom, and a separate toilet. Two private outdoor parking spaces and a private garage complete the offered amenities (only 5 garages in the co-ownership). The residence is covered by a ten-year guarantee until 2030, ensuring comfort and peace of mind. Direct access via a light staircase to the first floor guarantees easy circulation daily, suitable for a young couple seeking a pied-à-terre or future retirees wishing to settle in peace.
…By Côte Ouest Immobilier - Christie’s International Real Estate


Apartment with panoramic view glimpse ocean and mountains of 133 sqm with terrace and two parking spaces located on the heights of Guéthary. On the 1st and top floor of a small intimate and well-maintained co-ownership, this turnkey apartment consists of a beautiful living room of 44 sqm with living room and open kitchen extended by a large veranda of 30 sqm offering a dining area, as well as a terrace with jacuzzi with an unobstructed view of the ocean. We also have three bedrooms including a master suite with shower room and dressing room, separate toilets and a second shower room. This property benefits from a triple exposure, good volume and is close to all amenities. Total number of lots: 12, including 4 residential lots
…By Côte Ouest Immobilier - Christie’s International Real Estate


Superb villa ideally located in the heart of the prestigious Seignosse golf course, just two kilometers from the Bourdaines beach. Nestled on a wooded plot in a dominant position, this property combines modern comforts with the tranquility of an unspoilt natural setting. Upon entering, the first floor reveals a spacious, light-filled living room with fireplace, offering a warm and inviting space. A fully-equipped open kitchen and functional pantry complete this living space. A guest toilet is also available. An elegant master suite with private shower room guarantees comfort and privacy. Upstairs, the landing leads to two beautiful bedrooms, each with its own private terrace, inviting you to enjoy the unobstructed view. A modern bathroom and separate toilet complete this level. A spacious of over 20 sqm garage completes the features of this well-appointed villa, ideal for storage or parking. The wooded garden offers a serene setting for relaxation, just a short stroll from the beaches and golf course. With its elegance, comfort and privileged location, this villa will meet the expectations of lovers of nature, sport and life by the ocean. A rare opportunity to be seized quickly.
…By Côte Ouest Immobilier - Christie’s International Real Estate


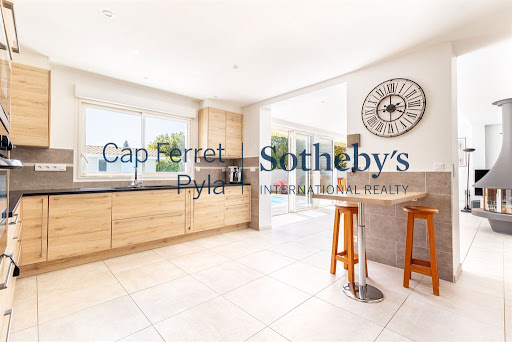
Set in the sought-after Les Bordes district of La Teste-de-Buch, this elegant single-storey villa of approximately 207 sqm has been fully renovated and sits on landscaped grounds of around 1,200 sqm. The living spaces offer generous proportions and a seamless connection between indoors and out. Filled with natural light, the living room features a central fireplace and opens directly onto the terrace. A spacious open-plan kitchen and a dedicated office area complete the convivial living space. A bedroom currently used as a playroom and TV room could easily be returned to its original purpose. The night area comprises a primary suite with dressing room and shower bathroom, along with two further suites, providing a comfortable setting for family and guests. The landscaped garden extends the living areas outdoors, with a large south-facing terrace and swimming pool. A pool house with shower and WC, a garage and several outdoor parking spaces complete the property. Comfort is enhanced by geothermal underfloor heating and reversible air conditioning in the living areas and bedrooms. - We love: • The spacious layout, • The refurbishment, • The single-level living, • The large south-facing terrace with a swimming pool and the tree-lined garden. Contact : Mr. Felix Lethbridge, I.E. RSAC 892 634 205, +33 7 84 32 19 23 for Cap Ferret Pyla Sotheby's International Realty. Prestigious real estate inspiring, experts in luxury properties, Bassin d'Arcachon, from Cap Ferret to Pyla sur Mer. [email protected]
…By Cap Ferret Pyla - Sotheby's International Realty


Ideally located in the sought-after town of Anglet , where urban vibrancy meets the laid-back lifestyle of the Basque Coast, this beautiful villa of approximately 192 m2 enjoys a prime location. A true privilege, it offers direct access to the majestic Chiberta forest , while also allowing you to reach beaches and schools in just a few minutes thanks to the network of cycle paths. Nestled on a beautiful, secluded plot with no overlooking neighbors , the property offers a peaceful and completely private living environment. A true haven of greenery, hidden from view, it provides a particularly pleasant outdoor space with its large heated swimming pool, perfect for sharing unforgettable moments outdoors with loved ones. Generous in its dimensions , the house is distinguished by an interior layout designed for family comfort: A large and bright living space including a convivial kitchen area, and a very nice living/dining room with a stove, all opening onto the sunny terrace. The ideally laid-out sleeping area reveals 3 beautiful bedrooms and a master suite with dressing room , perfect for welcoming family and guests in the utmost comfort. A major and exceptional feature of this property is the addition of a generous 40 m2 space, currently used as a professional office. This adaptable area offers endless possibilities for creative projects: extending the living room, creating a private cinema, a gym, a large office, or even a luxurious master suite. A contemporary villa boasting superb proportions and undeniable potential for expansion in one of the most sought-after areas. To complete this attractive property, the house includes a spacious garage , offering optimal living and parking comfort within the grounds. A true haven, between ocean and forest, just waiting for you to write a new chapter. You can contact Alexandra GUINEL at +33 6 61 42 48 99
…By Crazy Home


Exclusive Listing – Rare on the Market! Discover this stunning duplex apartment nestled on the 4th and top floor of a recent and elegant residence, ideally located in a green setting within a dynamic and growing neighborhood. From the moment you enter, you'll be captivated by the exceptional natural light that fills the living spaces. The living room opens onto an intimate patio and flows into a spacious lounge area, which leads to a large southwest-facing terrace with no overlooking neighbors—perfect for enjoying sunsets and sharing special outdoor moments. The apartment features an ideal layout for family living: Three generously sized bedrooms, including a master suite with a walk-in closet ready to be customized to your taste, A bright office, perfect for working from home or as a reading room, Beautiful open and welcoming living spaces. Combining modern comfort, tranquility, and high-quality finishes, this duplex is a true invitation to relaxation and refined living. A rare property, blending serenity, contemporary style, and strong investment potential.
…By Cabinet Bedin


CABINET BEDIN Exclusive - MÉRIGNAC CENTER. Discover this spacious family home, ideally located on a generous, poolable plot, offering a rare and sought-after living environment.The upper floor, built in 2013, adds a touch of modernity and includes three large bedrooms of over 20 m², as well as an office, perfect for remote work.On the ground floor, you will be charmed by a large living/dining room bathed in light, as well as a vast kitchen that will delight fans of conviviality.This house combines generous volumes, functionality, and outdoor potential.Information about the risks to which this property is exposed is available on the Géorisques website: www.georisques.gouv.fr. Estimated annual energy costs for standard use: between 1500 and 2090 Euros/year (reference year 2026)This description has been automatically translated from French.
…By Cabinet Bedin


DELEGLISE PROPRIÉTÉS invites you to discover this elegant Landes house, located at the end of a confidential cul-de-sac in Biscarrosse Bourg. Just a short walk from shops and amenities, it offers a rare balance between tranquility, comfort, and quality of life.Built on a landscaped plot of 704 m², fully wooded and featuring an automatic irrigation system, the property enjoys an intimate environment with no overlooking neighbors, where each outdoor space has been designed to make the most of sunny days.Covering nearly 184 m² on the ground, including 140 m² of living space, the house charms with its generous volumes and abundant light. Its Landes architecture, with its remarkable high ceilings and open mezzanine, gives the spaces a warm and timeless atmosphere.The living room, bathed in light thanks to large openings onto the garden, is organized around an insert that becomes the heart of the house in winter. The functional and friendly kitchen is extended by a pantry that facilitates daily life.The sleeping area includes four bedrooms and an office, comfortably accommodating a family. Outside, the covered pool measuring 10 x 4.50 meters, equipped with a wellness area and a counter-current swimming system, invites relaxation. The terraces and green spaces create a true cocoon of serenity, sheltered from prying eyes.The technical features meet current expectations with a heat pump on the ground floor, fiber optic internet, a garage, and ample parking that can accommodate up to four vehicles, as well as a well-maintained house requiring no renovations. Depending on the future owners' projects, the property may be offered fully furnished.Just five minutes from the lake and ten minutes from the ocean beaches, this property meets all the criteria for a primary residence as well as a vacation home. A confidential address where the charm of Landes architecture is combined with contemporary comfort, in a particularly sought-after environment.Information on the risks to which this property is exposed is available on the georisques.gouv.fr website.For any information requests, contact Lou Pottier. Commercial Agent (EI) N° ADC 3301 2026 000 000 652 - Registered with the RSAC N° 101 494 219.Lou Pottier (EI) Commercial Agent - RSAC Number: - .This description has been automatically translated from French.
…By Deleglise Proprietes


HOSSEGOR - GOLF - CITY CENTER Nestled in one of the most exclusive and sought-after environments in Hossegor, this prestigious property benefits from an exceptional location right next to the golf course, just a short walk from the city center and amenities. This villa with a strong style captivates from the first moments with its architectural identity, where the elegance of Art Deco inspirations meets the sobriety of modernist lines. Fully renovated with high standards, it features superb volumes spread over two levels, designed to offer comfort, fluidity, and conviviality. The night space accommodates seven generously proportioned bedrooms, three of which are suites with their private bathrooms. Several bedrooms also benefit from independent water points, complemented by an additional bathroom and six toilets, allowing for an ideal organization for hosting family and guests with complete serenity. Outside, the living spaces naturally extend to wide, light-filled terraces, organized around a pool perfectly integrated into a dense garden that is shielded from prying eyes. The particularly well-kept greenery gives the whole a cozy and elegant atmosphere. An emblematic property of the Hossegor golf course, bringing together an exceptional location, character architecture, and incomparable quality of life on the coast. This house for sale is offered to you by the Hossegor villas agency, specialized in selling prestigious properties on the southern coast of Landes. Simon BETBEDER - 06 51 21 20 16 [email protected]. The fees are the responsibility of the buyer, amounting to EUR 165,000. The net selling price is EUR 3,300,000. Information regarding the risks to which this property is exposed is available on the Géorisques website: www.georisques.gouv.frThis description has been automatically translated from French.
…By Hossegor Villas


Located just minutes from Bordeaux, on the route to the ocean beaches, this contemporary wooden house built in 2015 offers elegant architecture, absolute comfort, and a preserved natural environment. Set within a beautiful 2-hectare wooded park featuring an oak grove, the property provides a unique, private living environment with no overlooking neighbors. This peaceful haven combines aesthetics, energy efficiency (DPE class B), and daily well-being. Inside, a bright living room with cathedral ceilings offers generous volumes and a warm, contemporary atmosphere. The living area opens onto nature, inviting relaxation by the wood stove in winter or on the large wooden terraces in summer, extending the living space outdoors. The house includes two superb suites, a mezzanine library, a large laundry room, and ample storage. High-quality materials and construction create a soothing ambiance where every detail ensures comfort and harmony. A large barn completes the property, offering many possibilities: workshop, leisure space, or animal shelter. The ideal-sized land also allows for a swimming pool and personalized projects. This rare property blends refinement, nature, and privacy, offering a privileged lifestyle close to Bordeaux and the ocean. A unique home for lovers of nature, tranquility, and authenticity.
…By Cabinet Bedin


Discover this architect-designed house of approximately 109 m², designed by the renowned Le Corbusier, a leading figure in modern architecture. Situated in the heart of a quiet and sought-after neighbourhood in Pessac, within easy reach of local amenities, this property, built on a plot of approximately 250 m², offers a rare living environment that combines design, functionality and serenity. Iconic and timeless architecture: Designed according to the visionary principles of the Modulor, this house embodies the perfect balance between aesthetics and functionality. The clean lines, controlled volumes and use of exposed concrete reflect all the modernity and boldness of its designer. Spread over two levels, the house offers: a bright living area, bathed in light thanks to large windows, a sleeping area comprising two bedrooms (with the possibility of creating a third to suit your needs). The roof terrace, a true additional living space, offers the ideal setting to enjoy sunny days in complete privacy. Listed as a Historic Monument, this unique property is aimed at lovers of architecture and distinctive properties, seeking a home that is as inspiring as it is exceptional. A rare find not to be missed.
…By Millenium Transactions


- TERRES & OCEAN Immobilier - Real Estate
…By Terres & Ocean Immobilier – Real Estate (hossegor)


ANDERNOS – HOUSE IN THE HEART OF AN EXCEPTIONAL ENVIRONMENTVillas & Maisons L'Agence offers you a superb villa, meticulously renovated, nestled in a privileged setting.Combining the charm of the old with a quality renovation, this bright, well-designed, and authentic villa offers beautiful volumes and numerous accommodation possibilities thanks to its generous sleeping capacity.Each level holds its surprises: warm living spaces, a master suite with a private terrace overlooking the basin, several bedrooms, and ample storage. Outside, a large wooden terrace, a landscaped garden, a heated pool, and a 47m2 garage complete this exceptional property.A discreet property, in harmony with its environment, for lovers of rare and preserved places.Do not hesitate to contact our agency in Arès at 05 56 03 78 29 or Ruarri LHOMME at 07 60 09 06 40 for more information about this property.Fees included of 5% VAT charged to the buyer. Price excluding fees €1,320,000. Energy class D, Climate class B Average estimated annual energy expenses for standard use, based on energy prices for the year 2024: between €2,130.00 and €2,950.00. Information on the risks to which this property is exposed is available on the Géorisques website: georisques.gouv.fr.Professional card. CPI 3301 2018 000 037 319This description has been automatically translated from French.
…By Villas & Maisons L'agence
'%20stroke='%23DDAA3A'%20stroke-width='1.909'%20stroke-linecap='square'%20stroke-linejoin='bevel'/%3e%3c/svg%3e)
Receive by email any new listing that may match your search criteria
Your criteria :
By validating this form, you accept the general conditions of use of Le Figaro Properties.
These agencies offer a selection of luxury properties vente in Aquitaine. Feel free to contact them for personalized assistance.