Get early access to listings that match your criteria
Never miss an opportunity again. Our personalized alerts notify you instantly.

 English$ USD · m²
Italian real estate opens the door to an entirely different realm of beauty and culture. The greatest of the great have left their mark on this beautiful and inspiring country. Stepping out of one of these breathtaking apartments makes walking in their footsteps and breathing in the Mediterranean air an everyday feature that never gets old.


Pinciano - Verdi Square Overlooking Piazza Verdi, in the heart of the elegant Pinciano district, One Pinciano is born, a new residential project of absolute prestige destined to become a true reference point of luxury and exclusivity for the entire neighborhood. The building, which has undergone a radical architectural transformation both internally and externally, will be designed to meet the most modern living standards, with an elegant and refined contemporary aesthetic that combines design, prestige, and quality construction. This iconic building, designed to offer a premium living experience in one of the capital's most exclusive locations, is a testament to its exceptional quality. Within this prestigious setting, we offer an elegant apartment of approximately 160 square meters, featuring bright, functional spaces that can be fully customized in terms of interior layout and finishes, creating a unique and tailor-made residence. The building, which will feature a concierge service, will see a complete enhancement of the common areas and the main entrance, designed as a refined, high-impact, exclusive and welcoming environment. Great attention will be paid to energy efficiency, sustainability, and system innovation, using the most advanced technologies aimed at enhancing living comfort and quality of life. Making One Pinciano even more unique will be the major urban redevelopment project for Piazza Verdi, destined to transform it into one of Rome's most elegant and modern squares: a new pedestrian space enhanced by scenic fountains, public greenery, and high-quality street furniture. A large underground parking lot with approximately 500 spaces will also be built beneath the square, with the option of purchasing garages and parking spacesan extraordinary and increasingly rare asset for the Pinciano neighborhood. One Pinciano represents a rare housing and investment opportunity, designed for those who wish to experience the charm of the Pinciano neighborhood in a contemporary, exclusive, and uncompromising setting.
…By Annonceur International


Welcome to one of the most panoramic Tuscan Villa! Indulge in the ultimate Italian lifestyle with this luxurious villa in Tuscany, where sophisticated design meets breathtaking natural beauty. Just minutes from the picturesque town of Venturina and the golden beaches of the Tuscan coast, this elegant property boasts an infinity pool, panoramic views stretching to the sea and Tuscan Archipelago islands, and a seamless fusion of modern comfort with timeless style.Set within 2 hectares of pristine countryside, this villa offers exceptional privacy, an idyllic atmosphere, and is ideal for discerning international buyers seeking an exquisite retreat, a prestigious holiday home, or a savvy investment in one of Italy's most sought-after regions.LAYOUTThis refined villa is thoughtfully arranged on a single level, offering generous spaces for relaxed living and entertaining:A spectacular 40 sqm living room with expansive shatterproof glass doors opening to panoramic vistas, creating a stunning “winter garden” effect.A sleek, separate modern kitchen designed for functionality and style.Three well-appointed bedrooms for comfort and privacy.Two luxurious bathrooms finished with high-quality materials.A charming outdoor veranda, complete with a wooden table for 10, perfect for al fresco dining.HIGHLIGHTS- The villa’s exteriors are equally impressive, with features designed for leisure and elegance:- A magnificent 10x4 m travertine infinity pool, with a 10x1 m overflow basin and a 600 sqm travertine sun deck.- Two large anchored Corten umbrellas and a round travertine table for poolside relaxation.- Utility room with bathroom dedicated to pool use.- A beautifully maintained 400 sqm fenced panoramic park, featuring ornamental plants and a small pine forest.- Covered Corten carport for four vehicles and a 15 sqm wooden storage house.FENG SHUIThis villa harmoniously blends with its natural surroundings, promoting serenity and well-being. It is positioned to maximize light and air flow, enhancing energy and tranquility. The villa is surrounded by lush vegetation, olive groves, and vineyards that create balance and connection with nature. Thoughtfully designed spaces that evoke peace and effortless living, with views that inspire and uplift.LOCATIONLocated just 3.5 km from the charming village of Venturina and only 10 km from the Tuscan coast’s finest beaches, this property offers:- Close proximity to renowned spas, world-class restaurants, and cultural landmarks.- Easy access to the islands of the Tuscan Archipelago and major airports for international convenience.- A perfect balance of seclusion and connectivity, set in one of Italy’s most coveted landscapes.DON'T MISS this opportunity to own a piece of Tuscan paradise, where luxury, nature, and timeless elegance converge.
…By Annonceur International


Lago Maggiore Luxury Real Estate offers an extraordinary property on the enchanting Piedmontese shore of Lake Maggiore in Stresa: Villa Symphony. Stresa is the undisputed pearl of one of the most loved and sought-after lakes in Italy, a naturalistic jewel a few kilometers from the Swiss border, which has always been an exclusive and elegant destination and the historic aristocratic noble residences surrounded by spectacular centuries-old gardens, are living testimony to this. Villa Symphony dominates set on the first hill above Stresa in a highly sought-after residential area. The eighteenth-century villa, originally home to an aristocratic family, has been completely renovated and has a beautiful garden with a large swimming pool. Villa Symphony is undoubtedly one of the most exclusive residences in terms of architectural prestige and enviable position in terms of views, privacy and security. The majestic interiors of this splendid residence have been expertly designed and developed, combining classic and modern, in a decidedly successful mix. Each room and each area of the property has different characteristics and unique details including onyx and parquet floors, plaster and gold decorations, doors with ciambrane and cymatium and general finishes of particular value. The numerous and large windows of the property offer breathtaking and unique views, in which nature reveals itself in all its splendor and prosperity. Villa Symphony is divided into four levels served by a lift: on the ground floor an elegant entrance leads to a large living room with fireplace, connected to a splendid terrace overlooking the lake, an elegant large dining room connected to a sublime veranda, kitchen and bathroom; on the first floor the sleeping area divided into a splendid master suite with large terrace and dressing room and en suite bathroom, a second double bedroom with dressing room and en suite bathroom with whirlpool and sauna and a study; on the second floor two double bedrooms with en suite bathroom; in the basement there is a wellness area, wine cellar, laundry room and a large garage. The residence is fully air-conditioned and equipped with sophisticated systems including alarm and video surveillance. The park surrounding Villa Symphony is an authentic oasis of peace, it has natural caves and a splendid infinity pool with a large sundeck where you can enjoy the magical atmosphere of this prestigious location. Villa Symphony is the ideal property for a demanding clientele, who loves privacy and who want to enjoy the charm of one of the most exclusive locations in Italy; nearby Villa Mondadori of the Versace family and Villa Campari of the Berlusconi family as well as other important villas of the families of Mike Bongiorno, Mario Monti, Prince Borromeo, well-known sportsmen and international show personalities, etc. Villa Symphony represents a unique opportunity to immerse yourself in the magic of the lake, living in a residence harmonious combination of history, nature and luxury architecture. The location is absolutely convenient for services and to reach: Malpensa Airport 40 minutes, Varese 50 minutes, Milan 60 minutes, Switzerland 60 minutes.
…By Annonceur International


In Cesenatico's Levante district, we present the exclusive sale of a fabulous villa spanning approximately 430 square meters.Located in a beautiful and quiet residential area, it is only 450 m from the canal port and 900 m from the beach.The property is structured on multiple levels, dividing the rooms with particular attention.Ground floor: we find a large and bright living room, a welcoming dining room and a dining room that gives access to a large porch overlooking the garden, a large eat-in kitchen and a bathroom with window.First floor: An elegant staircase leads to the first floor, which houses the sleeping area. It comprises a hallway and a master suite with a bedroom and private bathroom with a shower, whirlpool tub, and double sink. Access to the bathroom is through a hidden entrance behind a false closet door, a dramatic detail with a striking effect. There are two double bedrooms, both with en-suite bathrooms, and an open-plan study. Each room has its own balcony.Second floor: here there is a bright study area, a large attic room with access to a beautiful terrace of approximately 40 square meters equipped with an outdoor shower and set up for TV connections. To complete the floor, a bathroom with a Velux window.Basement: From the dining room you access the basement, where there are two rooms used as a study, a spacious rumpus room with a fireplace, a laundry room and a bathroom with a window and shower.The property is set in a well-kept 430 m2 garden, embellished with a charming, scenic fountain created by Forlì-born artist Rubini.The villa stands out for its sophisticated designer finishes and high-quality furnishings. The basement features Trani marble flooring, while the rest of the house is finished in parquet.A tunnel has been created all around the house to act as a crawl space and a passageway for the system pipes.The property includes independent heating and air conditioning, an intercom and video intercom on all floors, a double garage on the ground floor, and an uncovered parking space.
…By Annonceur International


John Taylor Exclusive - In an exclusive residential setting, with an infinity pool and solarium, this, absolutely new, 385 sqm property, stands out for its spectacular view of Lake Como. The entrance opens onto a large living room with an open-plan kitchen, three double bedrooms, and three elegant bathrooms. The large continuous windows, which enhance every room, ensure exceptional natural brightness, highlighting the spaces and offering complete privacy. The property is completed by a large terrace, ideal for moments of relaxation and socializing, as well as two balconies that extend the view over the surrounding landscape. The very high-quality finishes, contemporary design, and advanced home automation give the property a touch of class and functionality. Completing the property, a garage of over 50 sqm offers ample space for vehicles. Located just a few minutes from Como and the Swiss border, this property represents a unique opportunity for those seeking a luxury, modern residence immersed in the heart of Lake Como.
…By Annonceur International


A VILLA OF DISTINCTION CONTRADA DESERTONewly built in 2025, with heated swimming pool, set on 2.8 hectares of olive groveThere is a precise point between Carovigno and Ostuni where the countryside stops being a backdrop and becomes the reason to stay. It is here that this newly built detached villa was completed in 2025: 395 sqm immersed in 27,750 sqm of land planted with olive trees, in the Alto Salento region. The property is rated A4 for energy efficiency, fully furnished and ready to use.The HouseFourteen rooms comprising five bedrooms, four bathrooms, spacious living areas, a games room and a gym. The one-to-one ratio between bedrooms and bathrooms ensures complete independence for guests, an important advantage when accommodating several families at the same time.The property features a fully equipped kitchen, fireplace, terrace, two indoor parking spaces in the garage and six outdoor parking spaces.The ancillary building includes a 22 sqm garage and a 38 sqm storage room, both officially registered and fully authorised: suitable as a tool room, climate-controlled wine cellar or independent studio.The OutdoorsA heated swimming pool and heated outdoor jacuzzi: the pool can be enjoyed from mid-March through the end of October, while the jacuzzi is also ideal for autumn evenings.The outdoor area includes a fully equipped summer kitchen, bar and bathroom with changing room serving the pool area.The estate is planted with more than 300 olive and fruit trees.Systems and Running CostsThe property has an A4 energy rating, the highest classification provided for under Italian regulations, corresponding to a reference consumption of 11.23 kWh/sqm per year.A 10 kW photovoltaic system contributes to the property's energy efficiency. Estimated annual running costs are approximately 6,000; a comparable villa with a standard energy rating would incur several times this amount.The property also benefits from a private well with water purification and filtration system.Security and home automation systems include perimeter and volumetric alarms, remotely accessible video surveillance, and home automation for lighting, climate control, irrigation and access control.The LocationContrada Deserto lies in the countryside southwest of Carovigno, along the roads towards Ostuni, in an area historically devoted to olive cultivation and away from the tourist pressure of the coast.The sea is 12 minutes away; Ostuni's historic centre is 12 km away (15 minutes); Ceglie Messapica is 9 km away (12 minutes); Brindisi Airport is 32 km away (28 minutes); and the Torre Guaceto Nature Reserve is 26 km away (30 minutes).The area's planning and landscape-protection regulations make any future development in the surrounding area highly unlikely, ensuring that the property's views and privacy are protected over time.Carovigno retains a historic centre of Messapian origin, dominated by Dentice di Frasso Castle, an 11th-century Norman fortress whose courtyard hosted a Dolce Gabbana fashion show in July 2023.Ostuni, with its full range of services, restaurants, shops and international schools, is approximately ten minutes away.In SummaryBuilt area: 395 sqm | Land: 27,750 sqm (2.78 ha) | Bedrooms: 5 | Bathrooms: 4 | Parking: 2 indoor + 6 outdoor spaces | Garage: 25 sqm | Storage: 38 sqm | Year built: 2025 | Energy rating: A4 | Photovoltaic system: 10 kW | Heated swimming pool and jacuzzi | Private well with water | purification system | Fully furnishedIn an area where landscape-protection restrictions are making newly built properties of this size increasingly rare, a documented comparison with comparable properties in the area is available upon request.During periods when the property is not in use, it is particularly well suited to high-end holiday rentals.Domenico Schiavini, IAD Italia [email protected] | +39 335 711 6497
…By Annonceur International


Key features Total area: 360 sqm over 3 floors 4 independent apartments Pool: 14 x 7 meters with panoramic view Land: 18 hectares, 4 hectares of olive grove (1,000 trees, approx. 1,500 liters of oil/year) 200 sqm agricultural annex with olive mill (machinery included) includes 3 tractors and 1 excavator Fully fenced property with automatic gate Description For sale: agritourism estate located in the Tuscan countryside, in the province of Pisa, just 30 minutes from Pisa international Airport and 50 minutes from the Tyrrhenian coast. This stunning property perfectly blends modern comfort with authentic Tuscan rustic style. Completely restored in 2000, the estate includes a 360 sqm farmhouse spread over three levels, divided into four independent apartments, all south-facing with private entrances. Each apartment has been renovated using traditional materials such as exposed beams, terracotta floors, and wood ceilings. They also feature dedicated parking spaces and a panoramic swimming pool measuring 14 x 7 meters. The agricultural land spans 18 hectares, including 4 hectares of olive groves with 1,000 trees producing approximately 1,500 liters of olive oil annually. The remaining land consists of woodland. The property also includes a 200 sqm agricultural annex built in 2004, which houses an olive mill with included machinery, as well as two technical rooms for the pool. The entire property is fenced and accessed via automatic gates. it also comes with three tractors and one excavator, essential for agricultural operations. This is a unique opportunity for those looking to invest in an agritourism business in one of Tuscany's most beautiful regions. Ref. A1190RC72436
…By Annonceur International


Architect-Designed Lakefront Villa with Private Dock, Beach Access and Lake Maggiore Views Luigi Caccia Dominioni, Leggiuno (Reno)We are pleased to offer for sale an exclusive waterfront villa with direct access to the shores of Lake Maggiore, located in Reno, a peaceful hamlet of Leggiuno.The property enjoys a privileged position, featuring private access to the beach and close proximity to essential services, offering a perfect balance between privacy and convenience.Built in 1957 and designed by Luigi Caccia Dominioni, one of the most influential Italian architects of the 20th century, the villa was constructed directly onto the rock, a distinctive feature that inspired its unique multi-level layout. The soft, curved lines, hand-designed arched windows, and the absence of sharp angles evoke refined Mediterranean architecture, complemented by ergonomic spaces, integrated wardrobes, and flush doors.Part of the sleeping area was renovated in 2018.The villa extends over approximately 370 square meters and is accessed via a private driveway leading to a spacious courtyard with parking for up to four cars.The main entrance opens onto the living area, featuring a fireplace and dining room, enhanced by a large fully retractable glass wall that opens onto a panoramic lake-view terrace, creating a seamless connection between indoor and outdoor spaces. From the terrace, there is access to an external room with bathroom.The separate kitchen, with its own service entrance, includes a generous pantry with refrigerators and opens onto a second lake-view terrace with storage space, ideal for al fresco dining or a sunbathing area.The sleeping quarters are divided into three distinct areas:the first, renovated section includes a master bedroom with walk-in wardrobe, en suite bathroom with shower, and private terrace;the second comprises two bedrooms and a bathroom with bathtub;the third features two additional bedrooms and a bathroom with shower.Three bedrooms overlook a large panoramic terrace connected to the living area terrace and the garden.The attic level hosts a bedroom, a bathroom, and a spacious storage room, making it ideal for guests or staff accommodation.The villa is equipped with wooden window frames with aluminum shutters, ceramic flooring, a volumetric alarm system, and sensors on service entrances.The approximately 2,000 square meter terraced garden is beautifully landscaped and slopes gently down to the lake, providing exclusive private access to the beach. The property also includes an additional building currently used as storage, with the potential to be converted into a pool house or a lakeside service area.A private boathouse (darsena) completes the property, a highly sought-after and valuable feature on Lake Maggiore.Ideal both as a primary residence and as a prestigious second home, this villa offers a rare opportunity to enjoy lakeside living in complete privacy, within a property of exceptional architectural significance.
…By Annonceur International


The property will be delivered fully renovated, with specifications currently being defined. Spread over three levels, the entrance floor features a spacious and bright living area with dining space, an open-plan eat-in kitchen with direct access to the sea-view garden, and a guest bathroom. A covered porch, accessible both from the living room and the kitchen, allows for year-round enjoyment of the outdoor spaces, thanks to the mild climate of Ospedaletti. An internal staircase leads to the upper floor, where the sleeping area is located. It consists of two bedrooms, one of which includes a walk-in wardrobe, a large sea-view terrace, and a windowed bathroom with shower and balcony. The lower ground floor, accessible both internally and via a separate independent entrance, offers a spacious tavern-style room, laundry area, bathroom, and cellar. This level is ideal as an independent guest area. The villa will be surrounded by a beautifully maintained flat garden with a swimming pool. A large garage and a manoeuvring area with additional parking spaces complete the property. As the property is currently under renovation, there is still the possibility to choose materials and customise the internal layout. Ospedaletti is a highly appreciated destination for its mild year-round climate, beaches, and its peaceful and elegant setting. The town centre offers restaurants, shops, and essential services within easy reach, while the seaside cycle path connects the area to Sanremo and Imperia, making it ideal for walking and outdoor activities. Its proximity to the French Riviera further enhances its appeal both as a permanent residence and as a holiday destination.
…By Annonceur International


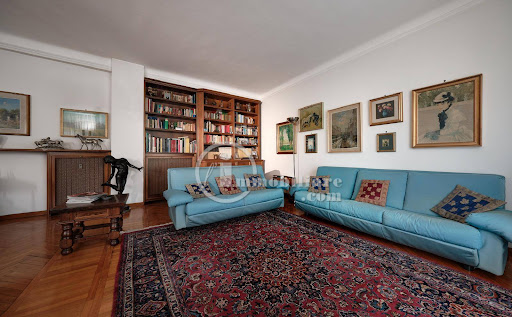

Milan, in the immediate vicinity of Via Monte Bianco and a few steps from the Fiera Milano City Life complex, we offer for sale a large and bright apartment of approximately 140 m2, located on the fourth floor of a 1950s building with a lift. The property enjoys a double exposure to the north-east and south, a feature that guarantees excellent natural light throughout the day. The functional and well-organized layout includes an entrance hall, a large living room with access to the balcony, a hallway, a practical and functional semi-diner kitchen with a second balcony, a master bathroom, a spacious closet, and three double bedrooms, one with a balcony and one with a private bathroom with a window. The property includes a private attic and a single garage inside the building, an element of particular value and convenience. The location is particularly strategic, close to the MM1 subway line, with two stations roughly equidistant from each other, and the MM5 subway line, also easily accessible with two stops. Access to the main highways is also convenient. The neighborhood offers a wide and complete range of services: supermarkets, banks, shops, restaurants, schools, parks, sports facilities and recreational facilities, as well as important clinical institutions and hospitals. An ideal solution for those seeking spaciousness, brightness, comfort, and a strategic location, just steps from City Life and well-connected to the rest of the city. For information and inspections L'immobiliare.com Milano AgencyMilano P.le Arduino, 1 - MM1 Amendola - MM5 Tre [email protected]. +39 02 8900173 === Mob. +39 392 1430000 === Mob. +39 340 6404288 You can also contact us via WhatsApp at +39 334 1960048
…By Annonceur International


VILLA IN RICCIONE - ABYSSINIA AREA In the heart of Abyssinia, we offer for sale an important detached historic residence, where period charm meets contemporary comfort, privacy, and functionality. The property stands out for the quality of its materials and its architectural features: veined marble on the ground floor, parquet on the upper floor, and two spectacular monumental staircases in veined marble and wood, one of which directly connects the garage to the home. Each bedroom features a concealed sink integrated into the closet, while comfort is ensured by underfloor heating on the ground floor, radiators on the first floor, a 5-star certified pellet fireplace, and air conditioning throughout. The garage is also air conditioned and heated. The car amenities are particularly noteworthy: four covered parking spaces with a car lift in the garage and two additional spaces in the private courtyard, for a total of six private parking spaces. The garage also features a full bathroom with shower. The private courtyard of approximately 94 square meters, private and furnished, hosts an outdoor area with an opening pergola and LED lighting, ideal for dinners and convivial moments outdoors, as well as two imposing Mexican palm trees. The property is equipped with a complete security system including gates, wrought iron grilles, perimeter cameras, and an alarm system. All windows and doors are also equipped with mosquito screens. A home with authentic character, boasting history, architecture, independence, privacy, outdoor spaces, and a rare parking facility, combining historic charm with the demands of contemporary living. The property's location completes the package: the sea is just a few minutes' walk away, as are the beach and beach resorts, restaurants and bars, cafes and ice cream parlors, supermarkets, shops, pharmacies, personal services, shopping streets, delicatessens, and the post office.
…By Annonceur International


Main Features: Approx. 419 sqm surface (13 rooms) Seven bedrooms and three bathrooms Approx. 7,000 sqm land with olive grove and terraced green areas Monumental 50 sqm panoramic terrace with city views independent entrance with automatic gate and parking Location: Careggi - Loc. il Casale, surrounded by greenery just steps from the center internal Description: On the first hills of Florence, in the renowned area of Careggi - Loc. il Casale, we offer for sale a distinguished villa of approximately 400 sqm characterized by generous volumes and architectural charm. The property is spread over several levels: Ground Floor: The main entrance opens into a monumental triple formal living room, with potential for a fireplace and direct access to the spectacular panoramic terrace. This is followed by a dining room with a fireplace, a large and bright eat-in kitchen, four bedrooms, two bathrooms, a storage room, and a balcony. Upper Floor: A wooden staircase leads to the upper sleeping area consisting of a hallway, two additional bedrooms, and a bathroom, plus the boiler room. Mezzanine Floor: Houses service rooms, laundry, an additional bathroom, and technical spaces. The villa is equipped with air conditioning and independent heating, and is in good overall condition. External Description: The property enjoys absolute privacy, ensured by an independent entrance via an automatic driveway gate. The true heartbeat of the home is the 50 sqm terrace located right in front of the entrance, a natural balcony with breathtaking views over the Florence skyline. The residence is surrounded by a vast plot of land of approximately 7,000 sqm, skillfully organized into terraced green spaces and enriched by a productive olive grove. The location represents the perfect compromise for those wishing to live in silence and nature without sacrificing immediate proximity to the city's main hospitals, universities, and the historic center. Distances: Careggi Hospital: 2 km Piazza del Duomo (Historic Center): 5 km Santa Maria Novella Station: 4.5 km Florence Airport: 8 km Motorway Access (A1 Firenze Nord): 7 km ref. A8312RV2566439A
…By Annonceur International


Modena - Three Elms Historic Villa - Large Park - Orchard - Divisible Nestled in the quiet Modena countryside, just minutes from the city center, we offer for sale the charming Casino Montanari, a prestigious historic villa of exceptional architectural and landscape value. The property extends over a complex of rare beauty consisting of a main villa of approximately 860 square meters, surrounded by a magnificent 6,000 square meter park filled with tall trees and ornamental shrubs, as well as a 7,600 square meter orchard, partly cultivated as a vineyard. The main body of the residence dates back to the late 19th century. The building is a refined example of a 19th-century Modenese suburban villa, characterized by a sober and harmonious elegance, enhanced by refined neoclassical touches. The grand interiors are distinguished by their generous size and soaring ceilings. These extraordinarily charming rooms preserve original stucco decorations, allegorical statues, and frescoed ceilings, testaments to a priceless artistic heritage. The villa has a double entrance, a feature that, together with the distribution of space, offers the possibility of dividing the property into two independent residential units, making it ideal both as a prestigious private residence and for multi-family solutions or high-end hospitality projects. The long, tree-lined driveway is particularly scenic, offering a striking and prestigious entrance. An exclusive and unique residence, where history, art, and nature blend in a setting of rare elegance and great charm. (Document not binding for contractual purposes)
…By Annonceur International


Prestigious property located on the main floor of a splendid historic villa, built between the 14th and 15th centuries and belonging to the famous Medici family, which in the 18th century used it for parties and banquets. The villa is surrounded by a lush condominium park of about 10,000 square meters, which gives the home a unique elegance and privacy. The apartment is reached via a charming loggia and an imposing staircase, which anticipate the refinement of the interior.Inside, a large reception hall with a fireplace dominates the scene, providing an ideal space for exclusive receptions and events. From the same hall, there is access to a billiard room and a third sitting room, perfect as a study or TV area, creating a versatile and welcoming environment. The spacious and functional kitchen is flanked by an area dedicated to service staff, ensuring practicality without compromising style.The sleeping area consists of three bedrooms and a service room, as well as three bathrooms, all equipped with wardrobe spaces, designed to ensure comfort and order. The property is completed by attics with great heights and very large cellars, which offer additional possibilities for use and storage.This residence represents a perfect balance between history, elegance and functionality, ideal for those who wish to live in an exclusive and refined context, immersed in the beauty of a historic park.
…By Annonceur International


Main Features: Approx. 1,440 sqm surface Ten bedrooms and twelve bathrooms 12 m high medieval circular sanctuary Panoramic swimming pool Approx. 21 hectares of woodland Dominant position overlooking Lake Trasimeno internal Description: On the top of a hill facing north over Lake Trasimeno, this unique estate combines a fascinating circular sanctuary, about 12 meters high, with a large four-level farmhouse of approx. 1,200 sqm. The lower level includes a large hall and a wellness center, accessible both from outside and via an internal staircase. The ground floor hosts the living area with a lounge, kitchen, closets, and a bathroom, surrounded by a panoramic veranda. The upper floors are dedicated to the sleeping area, with numerous bedrooms each equipped with en-suite bathrooms. The property is in good structural condition but requires refurbishment and customization. The sanctuary itself, currently unused, is structurally sound and ready to be enhanced through a restoration project. External Description: The estate is surrounded by approx. 21 hectares of woodland, ensuring privacy and immersion in nature. At the lower level of the farmhouse, a panoramic swimming pool offers breathtaking views of Lake Trasimeno. Thanks to its scale and location, this property is suitable both as a prestigious private residence and as a hospitality or wellness retreat. Distances: Lake Trasimeno: 5 km Cortona: 18 km Perugia: 35 km Arezzo: 45 km Perugia Airport: 45 km ref. A1190RC69431
…By Annonceur International


Newly built villa with swimming pool in the center of Forte dei Marmi In a privileged position, approximately 1 km from the centre of Forte dei Marmi and a short walk from the renowned beaches of Versilia, this elegant newly built villa stands out for its contemporary architecture, large spaces and a refined living concept, designed to create perfect continuity between the internal and external spaces. The property extends over three levels, two above ground and one below ground, and is surrounded by a private garden of approximately 1,500 square meters, embellished with a scenic 80 square meter swimming pool and numerous areas dedicated to relaxation and conviviality. On the ground floor, a large open space accommodates the living area and kitchen, featuring high ceilings and dramatic suspended chandeliers that further enhance the spaciousness and brightness of the rooms. Large, floor-to-ceiling sliding windows allow the living area to be completely opened up to the garden and pool, creating a natural continuity between interior and exterior. By the pool, an elegant living area surrounded by greenery offers additional space for relaxation. A guest bathroom completes the floor. The upper floor, easily accessible via the elevator that serves all levels of the property, or via the internal staircase, houses the sleeping area, which dramatically overlooks the living room below. This level comprises four bedrooms, all with en suite bathrooms and private balconies, offering pleasant views of the Apuan Alps. A staircase from the sleeping area also leads to a private terrace featuring a small, secluded flower garden, ideal for spending pleasant moments al fresco. The basement is entirely dedicated to wellness and comfort, featuring a large relaxation area with a sauna and Turkish bath, as well as a refined space for wine tasting. The level also includes a bedroom with an en suite bathroom, a gym, and a laundry area. A perimeter cavity (scannafosso) surrounds the floor, contributing to the protection and insulation of the spaces. The approximately 1,500 square meter private garden is one of the property's distinguishing features. The scenic swimming pool, directly connected to the interior spaces, is surrounded by several relaxation areas, an outdoor shower, and manicured greenery, creating the ideal setting for fully enjoying the outdoors during the summer season. Completing the outdoor experience is a second kitchen with barbecue, built under an elegant bioclimatic pergola, perfect for hosting al fresco lunches and dinners. The property also has two covered parking spaces, as well as additional uncovered parking spaces. A contemporary and exclusive residence, where design, privacy, well-being, and outdoor living blend harmoniously, in a quiet and private setting, just a short distance from the center and the sea of Forte dei Marmi. *For privacy reasons, the address on the page is indicative and the property is located in the immediate vicinity*
…By Annonceur International


Splendid recently built semi-detached villa in Marina di Pietrasanta, just 700 meters from the sea. The property is located in a quiet residential area and covers a total area of approximately 220 square meters, distributed over three levels. On the ground floor there is a large living room with dining area, a kitchenette and a bedroom with bathroom. The living area leads to the porch with pergola, ideal for summer dinners and moments of tranquility. The garden, which extends over three sides for a total of approximately 300 square metres, is a private green space where you can cultivate your passions or simply relax. The finishes of this residence are of the highest level, ensuring comfort and beauty in every detail. The upper floor consists of a bedroom with an exclusive bathroom and two bedrooms served by a further bathroom. Two of the bedrooms have balconies overlooking the Versilia hills. The tavern, a large open space, is perfect for relaxing moments with family or friends, and includes a well-organised laundry room, an additional bathroom and a storage room to satisfy every need. This property enjoys a privileged position, a few steps from the sea, easily reachable by bike or even on foot and is therefore the perfect choice for those who want to live near the coast without giving up tranquility. *For privacy reasons the address in the form is indicative, the property is however located in the immediate vicinity*
…By Annonceur International


In a privileged position in Lovere, overlooking Lake Iseo and immersed in a context of rare beauty, is this exclusive residence, embellished with an open and spectacular view of the lake and the surrounding landscape. Built in the late 90s and modernized in 2018, the property is spread over several levels and offers large, bright and well-distributed rooms, designed for a comfortable daily life. The living area is the heart of the villa and includes a large dining room, a refined living room, a spacious eat-in kitchen and a comfortable service bathroom. The mezzanine, overlooking the living room and characterized by warm exposed wooden beams, further expands the spaces and adds a versatile and charming environment. Large openings enhance the natural light and accompany the gaze towards the lake and the surrounding landscape. The sleeping area houses three bedrooms, including a refined master bedroom with en suite bathroom and walk-in closet. An additional room used as a study and a bathroom complete the floor. The rooms are characterized by quality materials and a welcoming and refined atmosphere. Outside, the property offers an authentic space of well-being: the private garden, the terraced land and the swimming pool integrate harmoniously into the context, overlooking the panorama of Lake Iseo and creating an ideal environment for outdoor living and enjoying the beauty of the landscape in every season. The villa is embellished with quality finishes and equipment designed to ensure comfort and functionality, including parquet, double-glazed wooden window frames, equipped kitchen, alarm system, air conditioning and pellet stove. The property includes a large underground garage, capable of accommodating up to five cars, and a cellar, offering a particularly rare and functional equipment. A ready-to-live residence, ideal for those who want a house of character in one of the most fascinating locations on Lake Iseo, with the privilege of an extraordinary view and outdoor spaces to live in complete privacy. This exclusive property is located in the heart of Lovere, one of the villages overlooking Lake Iseo. The town is about 70 kilometers from the city of Brescia and 40 kilometers from Bergamo. Since 2003, Lovere has been included in the prestigious club of The most beautiful villages in Italy thanks to its remarkable artistic and architectural heritage. In addition, the town was defined as the most romantic place I have ever seen in my life by the English romantic writer Lady Mary Wortley Montagu, to whom the wonderful lakefront is named.
…By Annonceur International


Nestled between the pine forest and the sea, within the prestigious private estate of Roccamare, this elegant villa offers a rare opportunity to experience one of the most enchanting locations along the Tuscan coast.Surrounded by a large private garden, the property features bright and welcoming living spaces designed for relaxed and convivial living. The generous interiors open seamlessly onto the outdoors, creating a natural connection between the home and the lush greenery that surrounds it. With its numerous bedrooms and inviting entertaining areas, the villa is equally suited as a family residence or as a refined retreat for hosting guests in complete comfort and privacy.The peaceful atmosphere of the pine forest, the proximity to the sea, and the sense of seclusion that defines Roccamare make this property a truly unique sanctuary, where time seems to slow down and every season can be enjoyed in perfect harmony with nature.A residence of exceptional charm, ideal for those seeking privacy, elegance, and the privilege of living in one of the most exclusive locations in the Tuscan Maremma.
…By Annonceur International


Villa with garden just 100 meters from the sea, near the center of Forte dei Marmi.In an exclusive and central location in Forte dei Marmi, just 100 meters from the renowned beaches of Versilia, stands this detached villa of approximately 400 square meters, nestled on a plot of approximately 800 square meters and surrounded by a large, well-kept garden. The property, accessible from two driveways on different streets, offers convenient parking for multiple vehicles.The house is spread over two levels, featuring large, bright spaces and great living potential.On the approximately 220 sq m ground floor, a charming covered veranda leads to the living area, ideal for al fresco dining during the summer. The entrance leads to a spacious and bright living room, separated from the eat-in kitchen by large windows that create a seamless connection between the interior and exterior. Completing the floor are three bedrooms, each with its own en suite bathroom. This floor also includes an additional bathroom.The first attic floor, approximately 180 square meters, features a second, welcoming living area, comprising a living room and open-plan kitchen, as well as a guest bathroom. On the same level are two double bedrooms, both with en suite bathrooms and walk-in closets. The floor also boasts a spacious terrace of approximately 100 square meters, offering a breathtaking panoramic view, ideal for relaxing outdoors, enjoying the sea breeze, and spending pleasant moments together. A large attic space completes the floor.In the basement there is a cellar of approximately 20 m2.Outside, the garden surrounding the villa offers privacy and livability, with enough space to create relaxation areas and accommodate up to four cars.This property is a residence of great charm and value, located in one of the most sought-after areas of Forte dei Marmi. Although in need of renovation, it retains all the prestige and potential of a luxury villa, capable of transforming into an exclusive home just steps from the sea.*The images attached to the listing are renderings and not actual photographs of the property.* Please note that the price listed in the listing refers to the purchase of the property in its current condition. For information regarding the total price, including the estimated costs of renovation work and project implementation, please contact us directly.*For privacy reasons, the address on the page is indicative and the property is located in the immediate vicinity*
…By Annonceur International


Passignano sul Trasimeno, a prestigious property consisting of an ancient castle flanked by an imposing tower, for a total area of about 1080 square meters. The entire complex is surrounded by about 6500 square meters of private land, in a natural setting of absolute privacy.Description: The estate includes a 35-meter-high quadrangular tower, distributed on six levels characterized by suggestive pointed windows, and a castle that is spread over several floors with large and bright rooms. In the lower parts of the castle, corresponding to the basement and the ground floor, there are the main entrance, a bathroom, an indoor swimming pool, a bedroom with en suite bathroom, the kitchen, a cozy living room, a further bedroom with private bathroom and a convenient closet. Continuing towards the upper level, between the ground floor and the first floor there is a kitchen, a cellar, a loggia, a panoramic terrace, a dining room with an adjoining kitchen and two bedrooms each with a private bathroom. On the first floor there are two other bedrooms with en suite bathrooms, one of which is enriched by a terrace. The second floor houses a kitchen, while the third and fourth floors are dedicated to bright living rooms. This is followed, on the fifth floor, by a connecting corridor, a bathroom and the laundry room, while the sixth and last level is reserved for a double bedroom that dominates the landscape.Outdoor Spaces: The land that surrounds the property has about 300 olive trees, beautiful pines, majestic cypresses and an extensive stretch of woodland that gives privacy and an unspoiled natural atmosphere.State and Finishes: Carefully restored by a team of professionals, the tower is entirely made of sandstone while the castle combines sandstone and limestone. The external parts have been completely recovered, while the interiors are still to be finished, without plaster and with systems not yet activated. The property therefore offers ample room for high-level customizations and finishes.Potential use: Unique property in the surrounding area, ideal for the development of a prestigious high-level accommodation facility, with significant profitability potential thanks to the strong attractiveness of the area. Alternatively, it could be transformed into an exclusive private residence.Location: Located in the Municipality of Passignano sul Trasimeno, the property enjoys total privacy and proximity to the famous Lake Trasimeno, a destination appreciated by Italian and foreign visitors. In a strategic position, it allows you to easily reach renowned Umbrian and Tuscan towns such as Perugia, Assisi, Castiglione del Lago, Città della Pieve, Cortona, Arezzo and Siena.
…By Annonceur International


Luxurious apartment overlooking the Medici chapels, in a building of the '900, in the heart of Florence. Description This luxurious apartment is located on the second floor of an elegant Renaissance building that has just been renovated with elevator, which has also been renovated and which leads directly to the entrance of the apartment, which has a double entrance with numerical code. Entering, from the entrance we move into a large living room with high windows and access to the splendid private balcony overlooking the Medici Chapels. The kitchen has been custom made and equipped with all the main appliances. The first bathroom, completely in marble, can be used either for guests or for those who use the second bedroom, which also has windows and a small terrace overlooking an internal courtyard. Access to the sleeping area has large wardrobes dedicated to the two bedrooms. The main bedroom overlooking the internal courtyard has a full private bathroom with an exposed marble shower. There is also a service room with washing machine / dryer. Outdoor The apartment overlooks the Medici Chapels and is only a 3-minute walk from Santa Maria Novella Station. State and finishes There is a double air conditioning system in every room of the house and the apartment is equipped with every possible comfort as well as being very bright thanks to the large windows. Location A unique location, very central but at the same time reserved, close to all the monuments of Florence, such as Ponte Vecchio, Piazza del Duomo, the Boboli Gardens and the Uffizi.
…By Annonceur International


In an exclusive residential setting, within a private complex with 24-hour concierge service, we offer a highly impressive three-level villa, completely renovated with high-quality contemporary finishes. The property stands out for its spacious and perfectly distributed spaces: an elegant triple reception room, embellished with a fireplace and high-quality parquet flooring, ideal for welcoming and enjoying the living area with scenic continuity and great comfort. The modern and fully equipped eat-in kitchen features a central island that enhances its functionality and conviviality, flanked by a dining room and a refined wine room, designed for moments of sharing and entertainment. The sleeping area features four bedrooms, including a splendid master suite with a walk-in closet. The five bathrooms, crafted with exquisite materials and equipped with state-of-the-art Japanese toilets, guarantee the utmost in well-being and comfort. The villa has undergone a complete renovation: completely new systems, advanced home automation systems, and smart home technology make the home ready to move into. The exterior, spread over multiple levels, and the garden, enhanced by the presence of a well, offer a high level of privacy and an atmosphere of absolute tranquility. The property is completed by a double garage and perfectly integrated accessory spaces. A ready to live residence, where elegance, technology, and comfort blend in a rare balance, designed for a clientele seeking exclusivity, privacy, and uncompromising construction quality.
…By Annonceur International


Villa Lefèbvre, situated in a prime hilltop location just minutes from Perugia's historic center, boasts centuries of history and unique architectural charm. The historic residence, built in the late 16th century and spanning approximately 2,000 square meters, belonged to the Counts Conestabile della Staffa, an ancient Umbrian noble family. In 1860, it was donated as a dowry to their daughter Camilla upon her marriage to Count Lefèbvre, commander of the Papal Guard. This marked the beginning of a new era for the residence, which became a hub for Umbrian nobility and prominent figures connected to the Papal State. The building complex features a regular layout with frescoed walls and ceilings in all the rooms on the main floor, stuccoed fireplaces, and wide pietra serena staircases. An elevator connects the villa's three floors, while the clock on the main façade, still in perfect working order, and the frescoed family chapel further enhance its prestige. A plaque at the entrance to the main hall commemorates the stay of Pope Leo XIII, former Bishop of Perugia under the name of Cardinal Gioacchino Pecci, a testament to the residence's historical and religious importance in the Umbrian context of the time. During the 19th century, Villa Lefèbvre was the scene of important events and meetings between nobles and high-ranking officials of the Papal States. The residence was not only a dwelling place, but also a strategic location for politics and diplomacy, thanks to the prestige of the Lefèbvre family and their ties to the Vatican. During this period, embellishments and expansions were carried out, giving the villa the elegant and sumptuous appearance that can still be admired today. Over the course of the twentieth century, the villa underwent several transformations. Around 1950, Countess Lefèbvre, from a noble Belgian family, donated the property to Monsignor Giuseppe Cirenei for the creation of a rehabilitation center for children affected by polio. In 1956, the priest established a national referral center for rehabilitation from the disease, transforming the villa from a noble residence into a health care institution. The structure was further expanded to house elementary, middle, and high schools, making the complex a highly significant education and healthcare center. The institution attracted the attention of doctors and specialists from across Italy, becoming an innovative model for the care and education of children affected by polio. Between 1999 and 2001, the villa underwent major renovations, including the consolidation of the attics, stair vaults, and window lintels, as well as a complete roof replacement. While these works ensured the preservation of the structure, the complex has suffered from the ravages of time and requires further work to preserve its extraordinary historical and architectural value. Over time, the complex was expanded with structures designed for special hospitality purposes, including approximately 3,000 square meters of annexes. Although these buildings feature poor architectural and construction quality, they can now be recovered to a total volume of 15,000 cubic meters. This expansion, if properly enhanced, could allow for further development of the villa as a hospitality facility or cultural center. Villa Lefèbvre has been a meeting point between history, culture, and social work. Its transformation from a noble residence to a rehabilitation and training center reflects the evolving needs of Umbrian society over the centuries. Its historical and architectural heritage makes it a place of extraordinary value, witness to centuries of change and adaptation. Its history, marked by moments of great splendor and periods of transformation, establishes it as one of the most important testimonies to the evolution of Perugian society between the 16th and 20th centuries. The villa occupies a strategic location...
…By Annonceur International


SantAnastasia Prestigious Detached Building in the Heart of the Historic CenterIn the vibrant heart of SantAnastasia, with exclusive access from Via Marconione of the town's main thoroughfareswe offer for sale a magnificent, entirely detached building. Located just steps from the historic Church of San Ciro, the property combines a prime central location with complete privacy, surrounded by essential amenities, schools of all levels, and strategic transport links such as the Circumvesuviana railway.This rare property boasts a total internal area of over 1,000 sqm, spread across three residential levels of approximately 300 sqm each, complemented by refined annexes and ancillary spaces.Outdoor Spaces and Amenities:Two stunning panoramic terraces.A private green oasis of approximately 500 sqm, featuring manicured gardens and paved outdoor areas.A spacious, convenient private garage.A versatile investment with limitless potential: Thanks to its impressive size and layout, the property is perfectly suited for various high-profile uses:Prestigious Private Residence: An exclusive, luxurious single-family home or a grand family estate.Residential Development: Ideal for subdivision into multiple high-end units. Our technical partners have already developed a dedicated plan to create 11 comfortable apartments.Elite Hospitality Project: A perfect location for a boutique hotel or charming guesthouse, benefiting from its strategic proximity to the Sanctuary of Madonna dell'Arco (less than 1 km away) and the area's thriving food and wine tourism sector.A unique real estate opportunity designed for discerning clients or forward-thinking investors.Contact us for further details and to schedule a private viewing.
…By Annonceur International
'%20stroke='%23DDAA3A'%20stroke-width='1.909'%20stroke-linecap='square'%20stroke-linejoin='bevel'/%3e%3c/svg%3e)
Receive by email any new listing that may match your search criteria
Your criteria :
By validating this form, you accept the general conditions of use of Le Figaro Properties.
These agencies offer a selection of luxury properties vente in Italy. Feel free to contact them for personalized assistance.
Explore the charm of the capital, the elegance of Florence, the romance of Venice or the fashion of Milan. Be it motor-sports, fine-dining, arts or even the equine world, Italy's passion can be felt throughout, and Italian real estate makes no exception.
The ornately decorated villas and apartments for sale in Italy's current real estate market really are a sight for sore eyes, offering original architectural design and one-of-a-kind luxury features. Some of the refined real estate listings offer a rare view of Italy's most-loved monuments and skylines.




