Get early access to listings that match your criteria
Never miss an opportunity again. Our personalized alerts notify you instantly.

 English$ USD · m²


Located in close proximity to the port, shops, and beaches, this elegant Arcachon-style villa captivates with its authentic charm combined with contemporary features. Built on a plot of approximately 430 m², the property offers around 173 m² of living space and features a rare ensemble comprising a main villa and an independent guest pavilion. The fully renovated main villa boasts bright and harmonious living spaces. The living room, dining room, and open kitchen create a friendly and warm environment. The night area includes several comfortable bedrooms, complemented by converted attics that can accommodate family and friends. Outside, the terraces and garden invite you to fully enjoy the Arcachon art of living in a calm and residential setting. The independent guest pavilion is a genuine asset. It has a living area with an integrated kitchen, a bathroom, and auxiliary spaces, allowing for the accommodation of family and friends or the consideration of a rental activity. Quality features: double-glazed windows, modern kitchen, exotic wood terrace, and careful renovation. A rare property on the Arcachon Basin, ideal as a primary residence or a holiday home, just a few minutes from the beaches and the city center. Some photos may present non-contractual arrangements.This description has been automatically translated from French.
…By Agence Selika


Ideally located in Lège-Cap-Ferret, between the ocean and the Basin, this elegant contemporary villa built in 2006 offers you a harmonious living experience in a peaceful and sought-after setting. Nestled on a generous plot of over 2,100 m², the house proudly displays its 176 m² of living space, where volume and brightness blend for the greatest pleasure of the residents.Upon entering, the living area reveals a spacious living room complemented by a fireplace, naturally opening to an adjoining kitchen through large bay windows. The triple exposure to the South, West, and East ensures beautiful light throughout the day, while the view of the terraces and the pool extends this living space to the outdoors. A utility room perfectly complements this ensemble.The ground floor carefully accommodates three bedrooms, each with its own private shower room, promising intimacy for every occupant. On the upper floor, the master suite enchants with its private covered terrace and luxurious bathroom equipped with a bathtub, shower, and toilet.Suitable for receptions, an outbuilding attached to the villa offers perfect independence with its living space, kitchen, bedroom, and shower room.The meticulously landscaped exteriors include a 5 x 10 m pool with a rolling cover, inviting relaxation. A garage of approximately 23 m² and three outdoor parking spaces complete the villa.In just a few minutes by bike, the ocean awaits you, while the Basin and amenities are easily accessible on foot. The Piquey forest house, about 600 m away, reminds us of the natural and wooded tranquility of the advantageous environment.Technical features:- Area: 176 m²- Land: 2,100 m²- Construction: 2006- Property tax: €4,002- Energy performance diagnosis: D- Heating: individual electric- Hot water: electric balloonInformation about the risks to which this property is exposed is available on the Géorisques website: www.georisques.gouv.fr.Advertisement presented by Zefir.This description has been automatically translated from French.
…By Zefir


Bordeaux Primrose – Art Deco Elegance & Timeless CharmIn the highly sought-after Primrose area – Bordeaux Caudéran, discover this superb Art Deco bourgeois house from the 1930s, imbued with elegance and authenticity.Built on a beautiful plot of around 500 m², this rare residence has managed to retain its character. Its generous volumes and private elevator offer an exceptional living environment in the heart of a desirable residential neighborhood.Magnificent period features — parquet floors, glass roofs, wrought iron works, and moldings — enhance each room in a timeless spirit. The lush garden perfectly complements this unique address.An exceptional property, rare on the Bordeaux market.Desirable location, remarkable architecture, Art Deco elegance: an invitation to experience Bordeaux differently.Agency reference: 4622This description has been automatically translated from French.
…By Orpi - Agence Centrale 1


Stone house for sale 7 km from LIBOURNE, in the municipality of NEAC (33500). Beautiful stone house renovated in 2019, with a living area of 180 m², built on a plot of 1915 m² with a SWIMMING POOL. The residence includes on the ground floor a living room with fireplace 34 m², a dining room 29 m², a fitted kitchen 19 m², pantry, laundry room, on the first floor 6 bedrooms all with their own shower room and toilet, a bright playroom 50 m², near the pool a reception room 44 m² with a veranda of 23 m², workshop and covered area. The whole is in good condition.This description has been automatically translated from French.
…By Selarl Lmg Notaires


Near Langon and less than an hour from Bordeaux, discover this rare and peaceful property, set on 15,450 m2 (over 1.5 hectares), partly wooded, with a large pond and a truly unique atmosphere. The main building offers 5 bedrooms, including 2 master suites, as well as a separate office designed for work, but also for welcoming clients/patients in a serene and intimate setting. Bright, spacious rooms and a layout designed for family life On the ground floor, you will find: of a separate office (ideal for freelance professionals / working from home) an open-plan kitchen leading into a bright, airy living room with high ceilings of a master suite and easy access to the outside A grand staircase leads to the upper floor, which consists of: 3 bedrooms, An office or living room space, depending on your needs. a bathroom, and a roof terrace to be developed (strong potential to create additional outdoor space). On the garden level (lower level), a second independent master suite offers access to and direct view of the long swimming pool, a true lap pool. Outdoors: a vibrant area, between nature and leisure The park covers over 1.5 hectares and offers: a large pond (like a small pool) wooded areas, including an orchard offering privacy and charm spaces conducive to relaxation and walks a lap pool, lap lane type, for sports use Outbuilding & old wooden drying shed: a real potential The property includes: an addiction, as well as an old wooden drying shed, offering potential for development (workshop, guest space, studio, gym, reception area? depending on your project). a building plot with planning permission for the construction of a second home, a gîte... A rare find: comfort, tranquility, and opportunities This manor house combines: charm and spaciousness services geared towards daily life + work exceptional outdoor spaces (land, pond, swimming pool) and potential (roof terrace to be developed, outbuilding, former drying shed) Contact us to arrange a visit and discover the environment, the size and layout of the site on site. ENERGY CLASS: B 93 kWh/m2/year CLIMATE CLASS: A 3 kg CO2/m2/year. Annual energy costs for the property range from EUR1,540 to EUR2,150 per year. Average energy prices indexed as of 01/01/2021. This property is offered at EUR795,000 (agency fees included) by your local advisor for southern Gironde, Laurent Familiar. Feel free to contact him at +33 6 70 54 57 32 or by email at [email protected]. Côté France Immobilier, Franco-Belgian real estate network / buying-selling-valuations - http://www.cotefranceimmo.fr 'Information on the risks to which this property is exposed is available on the Géorisques website: http://www.georisques.gouv.fr ' This real estate advertisement was written under the editorial responsibility of (EI) Laurent Familiar, Independent real estate sales agent of SARL Côté France (without holding funds), the sales agent registered with the RSAC of BORDEAUX under number 888 452 661, holder of the real estate canvassing card on behalf of the company SARL Côté France. Côté France Immobilier - Réseau Immobilier Franco Belge International - Des conseillers du Nord au Sud de la France et 4 agences à votre service www.cotefranceimmo.fr
…By Cote France


The Cadre d'Envies Agency is pleased to present you with an exceptional property, nestled in the heart of a privileged environment. Built on one level on a magnificent landscaped plot of over 1,600 m2, this elegant home features a swimming pool and private access to the prestigious Parc Féau in Mérignac. Fully renovated with quality materials and particular attention to finishes, this villa seduces with its generous volumes, omnipresent light, and refined atmosphere, ideal for welcoming a family or entertaining in complete conviviality. From the entrance, a spacious and warm hall reveals a superb cross-living room bathed in natural light covering 70 m2. Enhanced by a wood stove, it opens widely onto the outdoor spaces through numerous bay windows offering an unobstructed view of the landscaped garden and the pool. A more intimate living room, opening onto the park, harmoniously completes this reception area. The spacious and well-equipped dining kitchen has been designed for gastronomy enthusiasts and receptions. It benefits from numerous ancillary spaces: pantry, secondary kitchen, and back kitchen, ensuring optimal comfort for everyday use as well as during receptions. A large independent office, situated away from the living spaces, offers a calm working environment conducive to professional activities. The night space is organized around two distinct wings, preserving everyone's privacy. The first wing accommodates a beautiful bedroom and an elegant master suite with a dressing room, a bathroom with shower and bathtub, and direct access to the terrace with views of the garden. The second wing, located opposite the house, includes a spacious bedroom facing the pool with its private shower room and dressing room, as well as another bedroom also benefiting from its shower room and a pleasant view of the garden. Outside, the landscaping has been tastefully done to create a true green setting. The swimming pool and two terraces allow for full enjoyment of various moments of the day in an intimate and preserved setting. A basement of approximately 70 m2 completes the whole, allowing parking for up to three vehicles while offering generous storage spaces. Particularly energy-efficient and equipped with all modern comforts, this rare property combines elegance, functionality, and quality of life. A confidential and refined living space, where every detail has been thoughtfully designed to provide an exceptional living environment. Your privileged contact: LIEBE-POTIRON Anaïs at 06 38 32 14 62 DPE B / GES B Price with Agency Fees included at 1,490,000 EUR. Agency fees are 4.2% VAT included at the buyer's expense. The Net Seller price is 1,430,000 EUR www.cadredenvies.fr Information on the risks to which this property is exposed is available upon request or on the Géorisques website: www.georisques.gouv.fr This announcement is brought to you by LIEBE-POTIRON Anaïs - EI - NoRSAC: 853 172 195, Registered at the Bordeaux Commercial Court.
…By Cadre D'envies


Coldwell Banker Immoba Realty – Andernos-les-Bains Agency presents this exceptional 185 sqm timber-frame villa in Arès – Heated swimming pool – Quiet and sought-after area. Located in Arès, in a peaceful residential setting, this superb contemporary timber-frame villa (recent construction) stands out for the quality of its features and its generous living spaces. A bright interior with premium features From the moment you enter, you discover a magnificent light-filled living area enhanced by a cathedral ceiling, offering both volume and elegance. The open-plan kitchen blends perfectly with the lounge and dining area, creating an ideal space for entertaining. Comfort is guaranteed with: Solid hardwood flooring throughout the house (except bathrooms and shower rooms) Pellet stove providing soft, energy-efficient heating Home automation system for everyday convenience Excellent energy performance rating (Energy Rating A) An ideal sleeping area for a large family or guest accommodation project The house offers 185 sqm of living space including: 6 bedrooms, including a beautiful 27 sqm master suite 3 shower rooms Optimized layout and seamless circulation throughout Outdoor spaces designed for relaxation Set on a private 980 sqm plot with no overlooking neighbors, the property offers an exceptional living environment featuring: Large covered wooden terrace Heated swimming pool with electric cover Pétanque court for convivial moments with family and friends 37 sqm garage with mezzanine, ideal for storage or workshop use This turnkey villa, with refined finishes and high-quality amenities, is perfect as either a primary or secondary residence, close to the Bay of Arcachon and local amenities, while benefiting from a peaceful environment. Information regarding potential risks to which this property may be exposed is available on the official website: Géorisques Price €1,134,000 agency fees included (5% buyer’s fees incl. VAT, i.e. €54,000 incl. VAT) Net seller price: €1,080,000 For more information, please contact: Christine HAUER – RSAC No. 494 327 679 – Professional Liability Insurance No. 25032648
…By Coldwell Banker Immoba Realty Bassin D'arcachon


Coldwell Banker Immoba Realty – Andernos-les-Bains is pleased to present this 214 sqm architect-designed villa, set in a preserved natural environment, sheltered from any disturbance, between pine forest and sandy beaches, while enjoying immediate proximity to local shops. Fully renovated in 2020 and further enhanced in 2025, the villa stands out for its contemporary architecture, generous volumes and the quality of its finishes. The property offers four suites, including two on the ground floor. The living areas are filled with natural light, featuring a welcoming and functional open-plan kitchen designed for everyday living and entertaining. Upstairs, a refined master suite with dressing room, office and shower room is complemented by a second suite, completing the sleeping quarters. Outside, the landscaped grounds of over 1,000 sqm host a 10 x 5 metre swimming pool, a pool house with summer kitchen, a terrace ideal for outdoor living, and a garage of over 50 sqm. Several parking spaces and an electric vehicle charging station complete the amenities. A discreet and comfortable property, thoughtfully designed for those seeking calm, space and an elegant lifestyle between the Arcachon Bay and the Atlantic Ocean. Energy performance: DPE B (95 kWh/sqm/year) GES B (3 kg CO₂/sqm/year) Estimated annual energy costs: on request Price: €1,475,000 Agency fees of 4% (€57,000 incl. VAT) payable by the buyer Net seller price: €1,418,000 For further information, please contact Florence BESSONNEAU RSAC 883 917 106 – RCP 057 160 041 0002 Information on potential risks to which this property is exposed is available at: www.georisques.gouv.fr Discover our full portfolio at www.immoba.fr
…By Coldwell Banker Immoba Realty Bassin D'arcachon


Rare opportunity: Located in the heart of Arcachon, just steps from the city center, shops, and beaches, this 117 m² apartment offers an ideal living environment.The ground-floor apartment, crossing and bright, benefits from a beautiful west exposure. It features a vast living room of 45 m² with an open kitchen, ideal for entertaining. This space opens onto a covered terrace of 28 m² extended by a private garden, a true outdoor extension of the living area.On the night side, three comfortable bedrooms, including a master suite of 22 m² with a bathroom and dressing room, offer a lovely resting space. Finally, a private garage in the basement is accessible by a car elevator.The intimate and high-end residence draws inspiration from traditional Arcachon architecture, blending elegance and authenticity. It is located less than 50 meters from the Arcachon Basin.Notary fees offered.This description has been automatically translated from French.
…By Barnes Bassin D'arcachon


A prime location in the heart of Arcachon: this crossing rooftop pavilion offers you an unobstructed view and rare intimacy, being the only occupant of the top floor. With a surface area of 101 m², built in 2005 and served by an elevator, it opens onto a welcoming entrance leading to a bright and traversing living-kitchen area. Each room has direct access to a perfectly exposed terrace, naturally extending the living spaces to the outside. The three bedrooms, including a master suite with a dressing room and private bathroom, offer comfortable volumes. A closed garage completes the package, ensuring hassle-free parking, a rare advantage in the city center. Just steps from the train station, the Olympia, shops, and beaches, you combine immediate accessibility with absolute tranquility. Contact us today to arrange a visit. The property includes 2 lots and is located in a condominium of 16 lots (the average annual current condominium fees are €2248, and the homeowners' association is not subject to a procedure referred to in Article L. 721-1 of the Construction and Housing Code). Information on the risks to which this property is exposed is available on the Géorisques website: www.georisques.gouv.fr Sale price including agency fees: €999,000 Sale price excluding agency fees: €959,000 Fees charged to the buyer: €40,000, which is 4.17% including tax of the property's value excluding fees. Contact your SAFTI advisor: Mohamed HALLALI, Tel.: 0619168862, E-mail: [email protected] - EI - Commercial agent registered with the RSAC of BORDEAUX under number 799264478This description has been automatically translated from French.
…By Safti


Camblanes-et-Meynac - Located in a quiet environment, this lovely traditional house full of charm is just waiting for its future owners. It includes an entrance, an equipped and furnished independent kitchen, a large living room with beautiful high ceilings and a stone fireplace, as well as a veranda; a master suite with a dressing room and shower room, an office, independent toilets, and a pantry on the ground floor. On the first floor, there are 4 bedrooms, a bathroom, and toilets. A cellar, a garage, and a carport complete this property, along with a pool area featuring a wooden terrace and a pool house (a room with a kitchen, a shower room with toilets, and a technical room for the pool). All set on a constructible plot of approximately 2500 m².Information on the risks to which this property is exposed is available on the Géorisques site: www.georisques.gouv.fr Selling price: €690,000 Fees chargeable to the sellerContact your SAFTI advisor: Alexandre CARTEAU, Tel: 06 15 81 06 30, Email: [email protected] - EI - Commercial agent registered at the Bordeaux RSAC under number 442562260This description has been automatically translated from French.
…By Safti


For sale in Bordeaux (33000) in Gironde (33), Saint Seurin district, Place des Martyrs de la Résistance. An apartment fully renovated by an architect with a living area of 130 m², on the second floor of a stone building. This property boasts refined and high-end renovation, consisting of an entrance, a large living room, an open kitchen, a master suite with dressing room/bathroom/shower, a large bedroom, a shower room, laundry room, and toilet. On the third floor, a second apartment also renovated, with an area of 52 m², consisting of a living room with kitchen, a bedroom, a shower room, and storage. This property is offered for sale at a price of 1,240,000 EUR. This real estate can be suitable for a primary residence, a secondary residence, or as part of a real estate investment in Bordeaux. The configuration of this property allows for various uses depending on the needs of the occupants. The municipality of Bordeaux offers a living environment with public transport options, educational institutions, retail outlets, local services, and access to the central areas of the city. Contact our notary office for further information about this apartment for sale in Bordeaux.This description has been automatically translated from French.
…By Scp J. Lourau, C. Fontanille, J-r Enault Et H. Lamaison


Bordeaux, in a quiet area, on a charming street located between the Barrière de Pessac and Charles Perrens, this elegant double front cottage with character enjoys a corner position, a particularly sought-after configuration that provides remarkable brightness as well as double exposure. Behind its typically Bordeaux facade lies a charming house whose volumes and old elements form an ideal basis for a renovation project that enhances its original identity.The central entrance harmoniously distributes the different spaces. At the front, two bedrooms enjoy beautiful natural light thanks to the privileged location of the house. An additional room, which is currently to be developed, offers the possibility of accommodating a comfortable bathroom or a dedicated space according to the needs of the future project.At the back, the living spaces naturally turn toward the garden. The living room, adorned with a fireplace, retains all the authenticity of the place and constitutes the warm heart of the house. The semi-open kitchen extends this reception area in a friendly and functional spirit. An independent toilet and a pantry complete this level. A veranda ensures the transition to the outside and reveals numerous possibilities for architectural reinterpretation in order to further strengthen the link between the house and its garden.One of the major assets of the property lies in its convertible attic. Without significant modification of the existing volumes, this space allows for the creation of a genuine parental suite including a bedroom, dressing room, and bathroom. A natural evolution that would harmoniously complement the organization of the house while optimizing its living area.The garden, a true green nook in the heart of the city, serves as a privileged extension of the interior spaces. Its exposure and preserved environment allow for the imagination of an intimate and green outdoor space, conducive to moments of relaxation away from urban hustle.The original features, existing volumes, ceiling height, and omnipresent brightness offer a particularly appealing potential for lovers of renovation and characterful places. This house is perfectly suited for a project that combines the conservation of Bordeaux's heritage with contemporary interventions, in the spirit of the developments that now make the reputation of reimagined cottages.A cellar and a garage complete the whole, providing a rare comfort in this sought-after area. The immediate proximity of shops, schools, transportation, and the city center fully contributes to the quality of life offered by this address.The magic happens from the very first moments in this authentic house to be enhanced, where each space offers beautiful perspectives for development. A rare opportunity to envision a tailored living space within a prized neighborhood of Bordeaux.Plans and 3D projection available on request.Work in progress.This description has been automatically translated from French.
…By Architectures Bordeaux


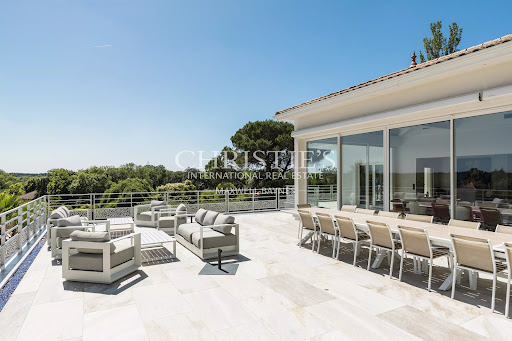
Set on the sought-after hillside of Bouliac, this remarkable contemporary property enjoys a commanding position with far-reaching views over the surrounding landscape. Offering both privacy and tranquillity, it is ideally situated just 15 minutes from the centre of Bordeaux and 30 minutes from Bordeaux-Mérignac International Airport. Providing approximately 543 sqm of living space, the property offers 8 bedrooms and 7 shower rooms, including 4 elegant suites, together with a gym, a lift serving all levels, a large garage, and bespoke fittings and cabinetry throughout. Set within beautifully landscaped grounds of approximately 8,741 sqm, the property has been designed with entertaining and family living in mind. Generous volumes, expansive terraces, and seamless indoor-outdoor living spaces create an exceptional setting for both everyday life and larger gatherings. The main floor is dedicated to entertaining. A spectacular, light-filled open-plan living space of approximately 160 sqm brings together the living room, dining room, and kitchen, framed by large picture windows opening onto the terraces beyond. The bespoke kitchen, finished to an exceptional standard, forms the heart of the home and has been designed to cater equally well for family life and entertaining on a grand scale. The bedrooms are thoughtfully arranged across several levels. One wing of the ground floor can be utilised as an independent two-bedroom apartment, offering excellent flexibility for guests, extended family, or staff accommodation. Outside, the entertaining continues. Numerous terraces provide a variety of spaces from which to enjoy the gardens and views. A summer kitchen extends the reception areas outdoors, while the beautifully maintained grounds feature a superb 14 x 6 metre swimming pool, jacuzzi, and pool house, together with a private mini-golf area. Air conditioning, a lift, bespoke joinery, a high-specification kitchen, and extensive parking further enhance this exceptional property. A rare opportunity to acquire a contemporary home of impressive scale, combining outstanding entertaining space, modern comforts, and a privileged lifestyle setting on the doorstep of Bordeaux. For further information or to receive the full brochure, please contact Nicole on +33 (0)6 11 39 28 28. Property Reference: NTH1026
…By Maxwell-baynes Residential And Vineyards - Christie's International Real Estate


The Cadre d'Envies Agency presents a magnificent character apartment of 160 m2 located in the heart of Bordeaux, Cours d'Alsace et Lorraine. Close to shops, transport and the docks, you will be charmed by this magnificent property, fully renovated in 2022. The parquet floors, moldings and fireplaces are in perfect harmony with modern comfort. From the moment you step inside, the quality of the finishes and the spaciousness of the living areas immerse you in an atmosphere of high standing. You will enjoy these beautiful spaces in the living room, dining room, and fully fitted and equipped open-plan kitchen. You will also have a laundry room, a master suite with a dressing room and bathroom, and two further bedrooms with a bathroom. With its prime location and excellent amenities, this apartment is a must-see. The apartment is offered with a garage. Buyer's fees. Sale price including agency fees: 829,500 Euros Fees payable by the buyer: EUR39,500 including VAT Net selling price: 790,000 Euros Information on the risks to which this property is exposed is available on request or on the Géorisques website: www.georisques.gouv.fr Contact: Paul Sabourin at 06 13 55 73 13 www.cadredenvies.fr
…By Cadre D'envies


Nestled in one of the most exclusive and highly sought-after locations in Pyla-sur-Mer, between the renowned Le Moulleau district and the prestigious Sailing Club (Cercle de Voile), this remarkable family property enjoys an exceptionally rare second-line position. Situated only 200 metres from the beach, it offers an enviable lifestyle where the Atlantic coastline, elegant seaside atmosphere, and vibrant local amenities can all be enjoyed within a few moments’ walk. Set within a peaceful and preserved environment, this property benefits from a privileged address in one of the most desirable sectors of Arcachon Bay. Combining privacy, tranquillity, and immediate access to the beach, it represents a unique opportunity for buyers seeking an exceptional residence in a truly outstanding location. Occupying a magnificent landscaped plot of approximately 1,186 sq.m, the villa offers generous living spaces and substantial potential for renovation, extension, and enhancement. The property presents an increasingly rare opportunity to create a bespoke family home tailored to modern lifestyle expectations while preserving the character and charm of its exceptional setting. One of the property's most attractive features lies in its significant development potential. Located within the UP1 zoning district, the villa benefits from residual building rights, allowing future owners to consider various extension projects. The current planning regulations authorize a building footprint of up to 20% of the land area, opening the door to attractive architectural possibilities. Subject to approval from the Urban Planning Department of La Teste-de-Buch, the installation of a west-facing swimming pool may also be considered, creating an exceptional outdoor living environment designed to make the most of the region's renowned sunsets. The existing villa offers approximately 202 sq.m of living accommodation and is currently arranged over two levels with a highly functional layout suitable for both family living and entertaining. On the ground floor, a welcoming entrance hall leads into a comfortable reception area and a spacious bedroom with its own private shower room, providing an ideal guest suite or ground-floor sleeping accommodation. A practical laundry room completes this level, ensuring convenience for everyday living. Adding considerable flexibility to the property, an independent apartment occupies part of the ground floor. This self-contained accommodation includes a kitchen, a living room, a bedroom, and a shower room. It offers complete independence and privacy, making it perfectly suited for hosting family members, friends, guests, or even live-in staff. Such versatility is increasingly sought after and greatly enhances the property's appeal. The first floor is dedicated to the principal living and entertaining spaces. Bathed in natural light throughout the day, the spacious living and dining room creates a welcoming atmosphere for family gatherings and social occasions alike. Large openings connect the interior spaces with two attractive terraces, extending the living areas outdoors and offering pleasant settings for al fresco dining, relaxation, and entertaining. A separate kitchen serves this level and can easily be reimagined as part of a contemporary renovation project, potentially creating a spectacular open-plan living environment while taking full advantage of the villa's generous proportions. The sleeping accommodation on the upper floor is equally impressive, comprising four additional bedrooms, two bathrooms, and a separate guest toilet. This configuration allows the property to comfortably accommodate large families and visiting guests while maintaining privacy and comfort for all occupants. Outside, the beautifully landscaped grounds provide a peaceful and verdant setting that perfectly reflects the relaxed elegance of the Pyla-sur-Mer lifestyle. Mature vegetation and generous outdoor spaces create a serene environment where residents can enjoy the exceptional climate of the Arcachon Bay throughout the year. The grounds offer numerous possibilities for further landscaping enhancements, outdoor entertaining areas, and leisure facilities. Beyond its immediate qualities, this property stands out as a rare real estate opportunity thanks to the combination of its exceptional location, generous plot size, highly adaptable layout, and significant development potential. Opportunities to acquire a second-line property in this particular sector of Pyla-sur-Mer are becoming increasingly scarce, making this an especially valuable investment for discerning buyers seeking both lifestyle and long-term value. Whether envisioned as a primary residence, a prestigious holiday home, or a long-term family retreat, the villa offers the possibility to create an extraordinary property in one of the most coveted destinations on the French Atlantic coast. Perfectly positioned between the elegance of Le Moulleau, the beach, the Sailing Club, and the many attractions of Arcachon Bay, this exceptional property embodies the very essence of coastal living at its finest. Highlights Exceptional second-line location in one of Pyla-sur-Mer's most prestigious addresses Only 200 meters from the beach Prime position between Le Moulleau and the Sailing Club (Cercle de Voile) Landscaped plot of approximately 1,186 sq.m Approximately 202 sq.m of existing living space Independent apartment providing additional flexibility and privacy Residual building rights and attractive extension potential Located within the UP1 zoning district Possibility to create a west-facing swimming pool, subject to planning approval Rare renovation and value-enhancement opportunity Peaceful and highly desirable environment close to all amenities An exceptional investment opportunity in the heart of Arcachon Bay - We like: • The exceptional location just a stone’s throw from the beach, • The immediate proximity to the beach and local shops, • The property’s great potential for development. Contact: Mr. Jean Alain Nebout – +33 618 196 226 for Cap Ferret Pyla Sotheby's International Realty Inspiring luxury real estate specialists, experts in exceptional properties throughout Arcachon Bay, from Cap Ferret to Pyla-sur-Mer. [email protected]
…By Cap Ferret Pyla - Sotheby's International Realty


Located less than 10 minutes by car from the charming village of Monségur in Gironderenowned for its vibrant atmosphere, shops, bars, restaurants, and its famous jazz festivalthis elegant stone residence offers a rare living environment, combining character and authenticity. Nestled in the heart of a landscaped park, it captivates from the moment you arrive with its long cypress-lined driveway leading to a central roundabout adorned with a centuries-old olive tree. The house then reveals itself, enhanced by a delightful dovecote topped with traditional flat tiles, giving it a truly unique charm. The property is arranged around a remarkable ground floor: reconstructed stone floors laid in opus romain style, underfloor heating, a vast, light-filled living room with large basket-handle French windows, Louis XVI wood paneling, and a monumental 18th-century stone fireplace. The warm and convivial kitchen, opening onto the garden, extends into a utility room and a service entrance. The ground floor also includes a master suite opening onto the large terrace, with a private bathroom featuring a whirlpool tub and WC, a second bedroom with its own shower room, a laundry room, and a separate WC. Upstairs, a spacious landing leads to three large bedrooms, each with its own en-suite bathroom or shower room with WC, ensuring privacy and comfort. Additional spaces such as an office, a dressing room, and a room currently used as a guest bedroom meet the expectations of both a family home and a prestigious second residence. Outside, the terrace boasts stunning views over sunsets, the swimming pool and its pool house, as well as the landscaped grounds of approximately 8.4 hectares, bordered by a stream and composed of woodland, meadows ideal for horses, and an AOC-classified area allowing for the creation of a small vineyard. Thanks to its layout and features, this property is a true invitation to embrace the French art of living in a preserved setting, just 1h15 from Bordeaux and its international airport, and about 12 minutes from La Réole train station.
…By Alexander James Real Estate


The Cadre d'Envies Agency presents a magnificent character apartment of 160 m2 located in the heart of Bordeaux, Cours d'Alsace et Lorraine. Close to shops, transport and the docks, you will be charmed by this magnificent property, fully renovated in 2022. The parquet floors, moldings and fireplaces are in perfect harmony with modern comfort. From the moment you enter, the quality of the amenities and the spaciousness of the living areas immerse you in an atmosphere of high standing. You will enjoy these beautiful spaces for the living room, dining room and the open-plan fitted and equipped kitchen. You will also have a laundry room, a master suite with a dressing room and bathroom, and two further bedrooms with a bathroom. With its prime location and excellent amenities, this apartment is a must-see. You have the option to purchase a garage in addition to this apartment. Buyer's fees. Sale price including agency fees: 777,000 Euros Fees payable by the buyer: EUR37,000 including VAT Net selling price: 740,000 Euros Information on the risks to which this property is exposed is available on request or on the Géorisques website: www.georisques.gouv.fr Contact: Paul Sabourin at 06 13 55 73 13 www.cadredenvies.fr
…By Cadre D'envies


On the top floor of a beautiful building on Quai des Chartrons, close to the tram and the city center, this spectacular 270 m² loft-style duplex offers breathtaking views of the city and the Garonne. The first level features a large, bright living area with an open and equipped kitchen, an office space, and two bedrooms with a shower room. An elegant metal staircase leads to a superb reception area of 75 m², a bedroom, a bathroom, and a panoramic terrace. A successful blend of the charm of the old with refined contemporary materials. Large cellar. A rare property with exceptional views. Fees to be paid by the buyer: 4.5%. Price excluding fees: €1,100,000. Fees scale: https://www.realysmart.com/Content/Baremes-honoraires-RS.pdfThis description has been automatically translated from French.
…By Une Villa Et Des Vignes Bordeaux


Beautiful stone house fully renovated by an interior architect in 2022, located close to Place Gambetta. You will be charmed by the variety of living spaces, featuring a stunning dual-aspect reception room and a fully fitted and equipped open-plan kitchen, opening directly onto a terrace. The sleeping area includes a total of five bedrooms, two bathrooms, and one shower room, including an exceptional 37sqm master suite with direct access to a private garden and swimming pool, set in a quiet and discreet environment. This fully air-conditioned home is ideal for a family, conveniently located near the city center, shops, public transport, and schools. Parking space available for rent. Energy rating: C (114) and greenhouse gas emissions: A (3) Estimated annual energy costs: €1,180–€1,660 per year Agency fees payable by the buyer (Property price: €895,000 including agency fees; agency fees payable by the buyer amount to €35,000 incl. VAT, i.e. 4%; net seller price: €860,000) Contact: Marie-Lucie Chanraud Independent sales agent RSAC: 878552314 Professional liability insurance: 12710419 Discover all our properties on immoba.fr
…By Coldwell Banker Immoba Realty Bordeaux


Announcement presented exclusively by Kévin GABILLAUD. For sale in LE TEMPLE (33680), 15 minutes from the beaches and Lacanau, 20 minutes from Saint Médard en Jalles. Contemporary villa of nearly 800m2 on a 2,500m2 plot built in 2010, offering beautiful amenities and proposing spacious volumes. You will be charmed from the entrance by its large air-conditioned living room of nearly 250m2 with open kitchen, lounge, and indoor pool leading to the terrace, garden, and heated outdoor pool (12x6m). A hallway leads to three beautiful suites, each with their own shower room, including one with a dressing room, as well as an additional bedroom. Additionally, there is access to a 75m2 T3 apartment comprising a living room kitchen, two bedrooms, and a shower room. The floor, which can be independent, features a lounge of approximately 60m2, a kitchen - dining room of 40m2, as well as five suites each with their own shower room or bathroom with WC. Three of the suites open onto a spacious terrace. For parking, a 40m2 garage as well as a carport that can accommodate 5 cars. In the garden, you will find a heated pool with a pétanque court and space to enjoy the sunny days of the coast. This house with beautiful amenities is ideal for guest rooms, a gîte, or a hotel... 15 minutes from the beaches of Le Porge and Lacanau lake, 25min from the Bassin d'Arcachon, 20min from Saint Médard en Jalles, 30 min from Bordeaux Mérignac airport, 35km from Bordeaux city center. Information and visits at 0686595876. The professional advises, guarantees, and secures your real estate project. This announcement was drafted under the editorial responsibility of Kevin GABILLAUD Mandataire Bordeaux Lacanau RSAC BORDEAUX under number 817511900. Mandate n°452750. Head office SAS PROPRIETES PRIVEES ZAC 44 allée des cinq continents 44120 VERTOU, CPI 4401 2016 000 010 388 CCI Nantes-Saint Nazaire. Price: 1,295,000 euros HAI. Fees borne by sellers. Energy consumption: 247 kWh/m²/year DPE: B Greenhouse gas emissions: 42 CO2/m²/year GES: A Information regarding the risks to which this property is exposed is available on the Géorisques website: www.georisques.gouv.fr Kévin GABILLAUD (EI) Commercial Agent - RSAC number: BORDEAUX 817 511 900 - .This description has been automatically translated from French.
…By Propriétés Privées


EXCLUSIVE – CARIGNAN-DE-BORDEAUX Nestled within more than 1,3 hectares of beautifully landscaped grounds, this exceptional 13th-century watermill estate enjoys a preserved natural setting just 15 minutes from Bordeaux city centre. Rich in history, this rare property has been meticulously restored, combining the authentic charm of period stonework with modern comfort and refined amenities. Hidden from view within a lush green environment, it offers a privileged lifestyle where nature, elegance and tranquillity come together. The discreet presence of the Pimpine stream, which originally powered the mill, contributes to the unique character of this remarkable property, deeply rooted in its natural surroundings. The residence offers approximately 280 m² of living space and features generous reception areas designed for entertaining family and guests in a warm and inviting atmosphere. The main living room, centred around a fireplace and several convivial spaces, opens seamlessly onto the outdoor areas. A library, veranda and fitness room complete the living accommodation. The sleeping quarters comprise five air-conditioned bedrooms, one bathroom and three shower rooms, ensuring both comfort and privacy. The estate also benefits from exceptional leisure and wellness amenities. A fully equipped summer kitchen, a secure infinity pool, a spa area with infrared sauna and hammam, a tennis court, a pétanque court and numerous outbuildings create a true private retreat. A barn, garage, dedicated motorcycle storage area and a fenced enclosure suitable for horses or ponies further enhance this outstanding property. This estate also offers a unique dual opportunity. Currently operated as a successful luxury guest house with an established reputation, it provides the possibility of immediately continuing the existing business activity. Equally, it may serve as an exceptional family residence for buyers seeking a unique lifestyle property on the doorstep of Bordeaux. A character-filled estate where history, nature and the French art of living blend together with elegance.
…By Kretz & Partners


BOULIAC close to the city center. In a private estate with a pool, tennis courts, play area, and pool house. Architect-designed house nestled in the greenery, open to the outside. The house has been designed to invite light in the winter and keep freshness in the summer. Very beautiful living room with high ceilings. Professional kitchen of over 20m². Two master suites, one of which is 32m². Office space leading to a rooftop with no overlooking neighbors. Double garage in the basement. House with unique lines and timeless architectural style. Agency reference: 766This description has been automatically translated from French.
…By Orpi - Eci Gestion


Gujan-Quartier La Hume - Come and discover this sublime villa made with high-quality materials. Located in a sought-after neighborhood, this 2024 villa with beautiful amenities is quite rare on the market. A landscaped exterior with a beautiful wooden terrace and a pool that naturally extends a 70m² living space with sliding doors, equipped with a high-end open kitchen. Three beautiful bedrooms with 2 bathrooms and a toilet, a master suite worthy of a five-star hotel with a dressing room, toilet, bathtub, and double walk-in shower. All complemented by an entrance, a separate toilet, a laundry room, and a garage. Petanque court, BBQ area with plancha and brazier, fireplace, automatic gate, aluminum double glazing, ducted heat pump. A rare property to discover quickly.
…By Efficity


Delightful 18th-century stone house, authentic, with an annex that can be used as a gîte and its small vineyard planted on excellent terroir. The whole is enhanced by quarries on 4 levels, ideal for aging and raising wines. It is a place steeped in history in a timeless atmosphere waiting for a passionate person to relaunch a wine-related and wine tourism project.This description has been automatically translated from French.
…By Vinea Transaction - Bordeaux Cognac Loire Et Languedoc
'%20stroke='%23DDAA3A'%20stroke-width='1.909'%20stroke-linecap='square'%20stroke-linejoin='bevel'/%3e%3c/svg%3e)
Receive by email any new listing that may match your search criteria
Your criteria :
By validating this form, you accept the general conditions of use of Le Figaro Properties.
These agencies offer a selection of luxury properties vente in Gironde. Feel free to contact them for personalized assistance.



