Get early access to listings that match your criteria
Never miss an opportunity again. Our personalized alerts notify you instantly.

 English$ USD · m²
Italian real estate opens the door to an entirely different realm of beauty and culture. The greatest of the great have left their mark on this beautiful and inspiring country. Stepping out of one of these breathtaking apartments makes walking in their footsteps and breathing in the Mediterranean air an everyday feature that never gets old.


The natural stone walls, terracotta floors, and exposed wooden beam ceilings immediately set the tone for this 1,000 sqm villa: a spacious, solid home designed to welcome and be lived in continuously throughout every season. The stone fireplace, along with the brick one featuring a dark wood mantel, punctuates the rooms with a tangible and familiar presence, while natural light enhances the interiors, highlighting their authentic character. Everything contributes to creating a warm atmosphere, balanced between a domestic dimension and the grandeur of a significant property. The layout of the spaces caters to complex living needs, with 11 bedrooms, 3 bathrooms, and a total of 5 rooms within a substantial area. This property finds one of its strengths in the generosity of its volumes and is also distinguished by the continuity between interiors and exteriors. The private garden indeed extends the villa's livability, offering spaces for informal or convivial use, with shaded areas, outdoor tables, and areas dedicated to relaxation. The presence of olive trees around the lawn strengthens the connection with the surroundings, while the stone pavements and wall cladding give the exterior a materiality consistent with that of the interior spaces. The stone façade, enriched with wooden details and a traditional tiled roof, presents an image consistent with the property's character. Completing the amenities are the fireplace, a distinctive element from a residential perspective, and the parking space, useful for the daily management of a villa of this size. Days here flow between the rhythm of the house and that of the private garden, with the possibility of alternating intimate moments by the fire with long stays outdoors. A lunch under the umbrella, a break on the loungers, the greenery surrounding the property, and the countryside with hills opening up around create a lifestyle of privacy, tranquility, and contact with the Tuscan landscape. For this reason, the villa can naturally serve both as a private residence of significant representation and as a property suitable for a hospitality project, thanks to the size of the spaces and its well-defined identity. This villa in Pian di San Bartolo-Trespiano, within the territory of Florence, combines significant surface area, material character, and direct relationship with the exterior in a rare offering for consistency and atmosphere. It is a property that finds value in its spaciousness, the recognizability of its architectural elements, and a Tuscan context that accompanies daily life with discretion and authenticity.
…By Italian Luxury Villas


The light plaster facades, paired with the dark wood of windows and balconies, give this villa a recognizable and measured character, composed of details that emerge without ostentation. The terracotta tile roof, the glass windows that allow ample natural light, and a wall decorated with floral motifs contribute to creating a harmonious ensemble where architecture dialogues with open spaces. Even outside, everything seems designed for a relaxed daily life: the presence of the private garden, verandas, and terrace suggests a home to be lived in continuously, following the rhythm of the seasons and the pleasure of being outdoors. With its 300 square meters of commercial space, the property offers significant dimensions and a layout suitable for a large and well-organized family life. The 9 rooms allow for the imagination of distinct yet fluid environments, while the 4 bedrooms and 4 bathrooms provide balance and functionality in space management, both in daily life and when the house hosts guests. The private garden naturally expands the perception of the villa and reinforces its sense of privacy, accompanied by verandas overlooking the greenery and a terrace with planters, designed to create an outdoor relaxation area. The external architecture adds further personality: stone balconies with decorative work, dark shutters contrasting with the light masonry, wrought iron railings, and a stone-paved patio create a coherent, solid, and welcoming language. A white pergola with a table and chairs introduces a natural space for outdoor lunches and dinners, while the garden, enriched with lawn, trees, ornamental plants, and palms, accompanies the house with a lively yet composed green presence. Days here easily find their center between indoors and outdoors: the light streaming through the windows, a meal under the pergola, time spent on the terrace or in the verandas, the tranquility of the private garden. The villa lends itself to a lifestyle of simple yet fulfilling gestures, where each environment can open up to moments of conviviality or offer a more intimate setting. The presence of the alarm system also adds a concrete element of serenity, enhancing a home that combines space, privacy, and quality of living. A villa of solid and well-defined presence, this property in Vassena, in the province of Lecco, naturally interprets the desire for a spacious, private residence closely tied to outdoor living. A solution that finds its value in the measure of spaces, architectural coherence, and a Lombard context appreciated for its character and authenticity.
…By Italian Luxury Villas


The hot tub set within a wooden structure immediately introduces the character of this 157 sqm apartment: a home designed to alternate between conviviality and moments of pause, with spaces that welcome light and a distinctly contemporary imprint. The light wood flooring accompanies the interior spaces, where luminous walls, white shutters, and light furnishings contribute to creating an airy and natural ensemble. Even outside, the continuity of materials and the presence of light wood flooring reinforce the sensation of a home built around daily comfort and the pleasure of living spaces freely. Seven spacious rooms, four bedrooms, and three bathrooms define a property that can harmoniously accommodate both family life and a more representative dimension. The presence of the fireplace adds a warm and cozy focal point, capable of giving rhythm to the seasons and making moments spent at home more intimate. Among the distinctive elements are the private pool and the area dedicated to the hot tub, which enhance the quality of living well beyond mere square footage. The equipped outdoor space stands out for its light wood flooring, white wooden beams, and a glass enclosure that defines the area with lightness, allowing for a sense of openness and privacy together. The slatted blinds allow for modulation of light throughout the day, while the arrangement of furnishings and the continuity between indoor and outdoor spaces suggest a fluid use of the home, between moments of relaxation, informal gatherings, and quieter pauses. Everything contributes to a contemporary, measured atmosphere, where every element seems designed to make well-being simple. Days here find a natural rhythm, between breakfast in a bright space, time dedicated to the tranquility of the wellness area, and cozy evenings by the fireplace. The private pool and hot tub transform the house into a place to be fully lived, not just inhabited, while the presence of equipped outdoor spaces invites spending more time outside in a dimension of privacy and tranquility. In Rome, a property like this offers the privilege of carving out an authentic pause without giving up the connection with the city. Apartments of this size, with four bedrooms, three bathrooms, and such a complete array of spaces dedicated to well-being, are a proposal of concrete value. The location in Rome enhances its appeal, combining the strength of a reference urban context with a home that centers on comfort, privacy, and the quality of domestic time.
…By Italian Luxury Villas


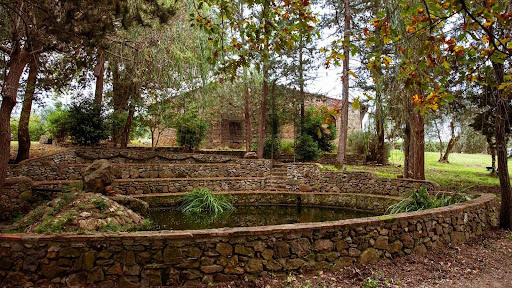


The exposed stone and tiled roofs immediately set the tone for this 1,270 sqm villa, a spacious and intricate property that naturally blends into the rural setting of Barberino Val dElsa. Outside, the narrative unfolds through authentic materials and measured details: dark wooden windows, climbing plants adorning the walls, terracotta pots, gravel, and greenery that define the pathways between the buildings. A large wooden porch with white curtains adds depth to the outdoor spaces, suggesting a relaxed, private way of living in continuous dialogue with the surrounding nature. The numbers clearly convey the property's substance: 16 rooms, 16 bedrooms, and 16 bathrooms, distributed in a villa that, due to its size and organization, offers a significant presence, suitable for those seeking numerous and well-balanced spaces between private life and hospitality. The private garden accompanies the house, enhancing its daily usability, while the private pool introduces a more relaxed and convivial dimension, to be enjoyed in the mild seasons with the same ease as navigating the indoor spaces. Completing the picture are a SPA, an area with a jacuzzi, and a fireplace, elements that make the property enjoyable year-round. On a practical level, the presence of 3 garages adds a concrete convenience, discreet yet crucial in a residence of this scale, while the alarm system contributes to a more serene management of the home. The external architecture also helps define the character of the ensemble: two stone structures immersed in greenery, grass-covered surfaces, trees, and shrubs that accompany the views, a path connecting the entrances, and small decorative details that strengthen the connection with the Tuscan rural atmosphere. Days here find a different rhythm between the garden, the porch, and the wellness spaces. The private pool invites many moments of the day to be spent outdoors, while the SPA and jacuzzi create a more intimate and secluded use of the house, even in cooler seasons. The context of Barberino Val dElsa adds the value of a recognizable territory, where countryside and tranquility become a tangible part of living. For a large family, for those who love to entertain, or for those envisioning a representative residence, this villa offers spaces that naturally lend themselves to different ways of experiencing the property. The property's value lies in the balance between significant dimensions, architectural character, and quality of outdoor living. In Tuscany, in the territory of Barberino Val dElsa and the province of Florence, this villa combines privacy, spaciousness, and a complete range of services in a coherent, concrete form that is rare to find in a single property.
…By Italian Luxury Villas


The natural stone facade and tiled roof immediately set the tone for this 600 sqm villa, a spacious and solid property nestled in a setting that prioritizes greenery and privacy. The dark wood window frames complement the home's structure with coherence, while outside, the private pool, framed by light stone slabs and a white deck, introduces a relaxed and measured atmosphere. Surrounding ornamental plants and trees create a discreet backdrop, allowing the property's character to emerge without excess, with a naturalness that makes certain places instantly credible and welcoming. The villa unfolds with significant dimensions: 20 rooms, 9 bedrooms, and 6 bathrooms make up a layout that allows one to envision a residence designed to comfortably accommodate daily life, guests, and more structured social gatherings. The garden accompanies the house, extending its spaces outward, fostering a natural continuity between indoor environments and outdoor living. The private pool becomes one of the property's focal points, not only for its scenic presence but for the way it is integrated into the whole: the natural stone paving, the quality of the lounging areas with sunbeds and umbrellas, the vegetation offering privacy, and the stone structure in the background contribute to defining a harmonious environment. The garage also adds an important practical element in a house of this size, while the fireplace suggests a more intimate and domestic dimension during the cooler months. Completing the property is a security system, an essential presence for those who wish to live in or visit the house with greater peace of mind. Days here find a natural rhythm between the generous indoor spaces and the garden, with the possibility of transitioning from intimate moments by the fireplace to leisurely hours outdoors, between the pool and the furnished lounging areas. The presence of greenery, the privacy ensured by the vegetation, and the rural setting convey a sense of authentic tranquility, suitable for both a large family and those seeking a home capable of hosting friends and guests without sacrificing their own intimacy. Even for a representative residence or for hospitality purposes, the spaces offer a solid and coherent foundation. This villa in Abbadia, in the province of Siena, combines surface area, architectural character, and outdoor livability in a balanced ensemble. The combination of natural stone, garden, private pool, and numerous rooms makes it a property of substance, integrated into the Tuscan context with measure and identity, designed for those seeking space, privacy, and a residential presence capable of leaving a lasting impression over time.
…By Italian Luxury Villas


The yellow plaster façade, punctuated by windows with dark wooden frames, green shutters, and stone sills, introduces a villa that exudes the grandeur of significant properties without the need to flaunt it. The stone staircase leads to the main entrance, passing through a spacious garden dotted with flower beds, pots, tall trees, and cypresses that add depth to the ensemble. The arched openings and the tiled roof complete a coherent, solid image, tied to the character of the Tuscan countryside. From the first glance, the house conveys a rare sense of balance: a space designed to welcome, protect, and allow one to breathe. The numbers tell of a property of great substance: 980 square meters of commercial space distributed over 20 rooms, with 10 bedrooms and 10 bathrooms, a size that opens up a multitude of uses and living rhythms. It can be a private residence of ample representation, a place where daily life finds rooms for every need, or a setting suitable for naturally hosting family and guests, maintaining independence and comfort. The presence of the fireplace adds a gathering point to the interior spaces, while outside, the private garden extends the house into a continuity made of greenery, tranquility, and spaces to enjoy most of the year. The private pool and hot tub introduce a more relaxed, almost leisurely tone, without altering the property's character. The garage also contributes to the overall functionality, achieving a successful balance between grandeur and practicality. Outside, the architectural composition remains always legible: the central door, the classic façade, the stone staircase, the lawn opening in front of the villa, and the vegetation accompanying its profiles create a harmonious and credible ensemble. Days here can follow a full yet measured rhythm, between time spent in the garden, a swim in the pool during milder seasons, and more intimate moments by the fireplace. The spaciousness allows for a natural alternation between conviviality and privacy, letting each environment find its role. The hot tub also participates in this idea of tangible well-being, set within a property that values outdoor living and the relationship with a tranquil rural setting, where the presence of greenery and trees discreetly accompanies daily life. A villa of this size, with 10 bedrooms, 10 bathrooms, private garden, pool, hot tub, and garage, represents a significant offering in the territory of Bagno a Ripoli, just a few references from Florence and within one of the most recognizable contexts of Tuscany. Its value lies in the completeness of the ensemble: architecture, spaciousness, privacy, and a residential vocation that lends itself both to representation and hospitality.
…By Italian Luxury Villas


In a beautiful and very scenic location, we offer for sale farm consisting of a farmhouse, outbuildings and several agricultural outbuildings, with 5.7 hectares of land including olive grove, vineyard and forest. Description The stone manor house is on two levels, on the ground floor we find the living area consisting of two rooms, one of which has a fireplace, then the kitchen, a service bathroom and the technical room. Going up to the second floor we find 4 bedrooms, 2 of which have en suite bathrooms and another 2 bathrooms, plus an access to the outside. Outbuildings Attached to the main house we have a recently renovated depandace with living area and kitchenette, bedroom and bathroom. The property also includes a woodshed, storerooms, stables for animals, a large fully equipped wine cellar, sheds for agricultural machinery and an oil mill. Outdoor Spaces In addition to the large garden that surrounds the main house and the annex, the 5.7 hectares divided between olive grove with about 700 trees, vineyard and woodland are part of the property, as well as the swimming pool under construction positioned in the panoramic point of the property. State and finishing touches All the buildings included in the property for sale are in good overall condition, some parts have been renovated more recently, such as the depandance, others are in need of remodeling, such as some bathrooms of the main house, other parts are under renovation, such as the kitchen of the main house and the swimming pool. Potential uses The property is currently used as a farm, of course it can be lived as a first or second home, but also as an accommodation facility. Location & Lifestyle The property is located in Cetona, a small medieval village named after the famous mountain where it is situated. Close to the highway and the train station, Cetona is an ideal town, from where it is easy to reach the most important locations in central Italy. A few kilometers in fact there is the railway station of Chiusi - Chianciano Terme, and always from Chiusi you can enter the highway from where you can reach in just over 1h, south Rome and north Florence. The ski facilities of Monte Amiata are about 60 km away while the beaches of the Grosseto area are just over 150 km away and Lake Trasimeno is about 30 km away.
…By Carratelli Real Estate


In the beating heart of Florence, only 50 metres from Piazza Santa Croce, is this charming flat of approximately 150 square metres, located on the first floor of a prestigious historical building, once a convent, built on the ancient walls of the Roman amphitheatre. The property is distinguished by its unique character: coffered ceilings, antique terracotta floors and heights in excess of 5 metres, giving it an atmosphere of great breadth and authenticity. The distribution of space - Entrance floor: large living room, bathroom with window, study/bedroom in mezzanine, eat-in kitchen, dressing room and a second bedroom. - Mezzanine floor: two further bedrooms, a second bathroom, a large storage room/laundry room and a charming private courtyard with access to a room/storage room. A residence of great charm, perfect for those who wish to live in the heart of the city, surrounded by history, or as a safe investment in the Florentine tourist scene.
…By Barnes Rome


On the evocative Tuscan hills overlooking the Versilia sea, stands a 16th-century manor villa set within a splendid private park with an olive grove. The residence, approximately 850 sqm, was finely restored four years ago and features designer kitchens and bathrooms, central heating and air conditioning in the bedrooms, creating a perfect balance between historical authenticity and contemporary comfort. The main house includes two large living rooms, a library, reading room, dining room with billiard table, eat-in kitchen, panoramic glass-enclosed terrace, five bedrooms and six bathrooms, two with bathtubs and one with a Turkish bath, as well as a gym, wine cellar and various service rooms. Perfect for hosting guests, the property also includes two independent apartments with living rooms, kitchens, bedrooms, bathrooms, private terraces and gardens, plus a staff apartment and a small separate house within the park. The outdoor areas offer a 17-metre swimming pool set in the garden, a large greenhouse, wide covered and open terraces, a garage for two cars and additional covered parking for three more. The 14-hectare estate includes a one-hectare garden with 150 olive trees and extensive private woodland ensuring total privacy.
…By Italy Sotheby's International Realty


A few steps from Mondello beach, this finely restored Art Nouveau villa offers approximately 2,604 sq ft spread over several levels, featuring bright rooms and meticulous attention to detail. The main floor includes a living area flowing into the modern kitchen, while the dining room retains its elegant period finishes. On the same level, there is a bedroom with an en-suite bathroom and a guest bathroom. A spectacular staircase leads to the upper floor, which houses three bedrooms with en-suite bathrooms and a refined bar area, ideal for moments of conviviality and relaxation. The panoramic terrace is the highlight of the property: a private oasis with a wellness area and high-quality finishes, perfect for enjoying the sun, sea, and breeze of Mondello, immersed in an atmosphere of absolute tranquillity. The basement contains a laundry room, an additional bathroom, and a versatile multi-purpose room. The garden features a charming outdoor dining area. The property also includes two driveway gates for convenience and easy access. A residence that combines contemporary comfort, style, and authentic Sicilian character.
…By Italy Sotheby's International Realty


In the historic center of Lucca, just a few steps from the charming Piazza Anfiteatro, lies this prestigious and spacious apartment, located on the piano nobile of an elegant historic building that has been recently renovated. The property, featuring refined interiors and high-quality finishes, is in excellent condition and boasts a delightful private terrace with reserved views over the well-kept internal gardens. The residence consists of a large living room, dining room, hallway, and kitchen with access to the balcony, as well as a second living area with fireplace and direct access to the terrace. A hallway leads to the sleeping area, which includes two double bedrooms, a medium-sized bedroom, two bathrooms (one equipped with both shower and bathtub, the other with a comfortable shower), a walk-in wardrobe, and a practical laundry room. Equipped with air conditioning and an alarm system, this exclusive apartment, thanks to its prime location in the heart of the historic center, is ideal both as a refined residence and as a prestigious investment.
…By Italy Sotheby's International Realty


In a prime lakefront position, this modern pieds-dans-l'eau villa offers a living experience of rare beauty. Fully renovated in 2022 with fine materials and high-end finishes, it embodies a refined balance of style, light and functionality. Elegant neutral tones enhance interiors bathed in natural light through large windows, framing the lake and lush private garden. The entrance opens into an airy, inviting living area seamlessly connected to a refined kitchen with island. The sleeping quarters feature three bedrooms and two bathrooms, while a wellness area provides a serene retreat. Outdoors, a spacious lakefront patio creates a seamless connection with the interiors, inviting relaxation and enjoyment of the panoramic views, while the outdoor kitchen with barbecue is ideal for al fresco dining. A six-person hot tub adds to the garden's exclusivity. The property also features a private dock, rebuilt in 2024, with a dedicated mooring buoy, allowing the boat to be moored directly in front of the property for convenient access to the lake. Set within an exclusive gated enclave of just five private villas, this residence offers the highest levels of privacy, security, and prestige.
…By Italy Sotheby's International Realty


Prestigious apartment with views of the Arno at Ponte Vecchio In the heart of Florence's historic center, just a few steps from Ponte Vecchio, this prestigious apartment of about 305 sqm overlooks the Lungarno and offers a privileged view of the Arno and the Uffizi Gallery. The property spans from the third to the fourth, top floor of an elegant historic building served by an elevator. Recently renovated with high-quality materials, it features a livable terrace and a large private garage located approximately 50 meters from the residence. Its location, size, and quality of spaces make it a rare solution in the center of Florence, ideal as a main residence, pied-à-terre, or luxury investment. Internal Spaces and Layout The home is arranged over two levels, with spacious, bright, and well-distributed rooms. The main floor includes a large living room with a fireplace and panoramic views of the Arno and the Uffizi. On the same level are the dining room with kitchen, a guest bathroom, the master suite with an en-suite bathroom, and a laundry room. The upper level houses two bedrooms and two bathrooms, ensuring a functional distribution of spaces and a good separation between the living and sleeping areas. Terrace, Views, and Comfort The habitable terrace overlooks the quiet internal gardens and provides a private space to enjoy within the heart of the city. The views of the Lungarno, the Arno, and the Uffizi Gallery enhance the main environments and give the property an exclusive character. The recent renovation preserved the historical identity of the property, integrating it with contemporary finishes and high-quality materials. The property is completed with a private garage space for up to three cars, a particularly rare element in Florence's historic center. Residential and Investment Potential The location at Ponte Vecchio, the top floor, the terrace, the monumental views, and the garage make this property suitable for those seeking an exclusive residence in the center of Florence. The apartment also represents an interesting opportunity for a national and international clientele focused on the luxury real estate market. Carratelli Luxury Homes enhances each property through a careful understanding of its character, location, and potential. With multiple offices in Italy and a network aimed at a national and international clientele, it accompanies every phase of valorization and sale with a consulting, discreet approach oriented towards the luxury real estate market.
…By Carratelli Real Estate


At the heart of the Valle d’Itria, in the countryside surrounding Ostuni, this property offers a particularly rare combination: the timeless charm of a traditional stone trullo, paired with an ambitious project for a contemporary casale, all set within an environment designed to offer privacy, comfort and an authentic Mediterranean lifestyle. Here, the architectural heritage of Puglia does not stand in opposition to modernity — it meets it. The existing trullo has been carefully restored and appointed, with particular attention given to materials, finishes and technical performance. Alongside it, a project provides for the construction of an approximately 100 m² contemporary casale, complemented by a 40 m² swimming pool and beautifully designed outdoor spaces. Together, they form a rare residential opportunity, conceived for those seeking both the authenticity of a historic property and the standards of comfort offered by contemporary architecture. THE TRULLO — AUTHENTICITY REIMAGINED The existing trullo retains all the distinctive character of traditional local architecture, with its exposed stone walls and warm, welcoming atmosphere. Inside, it offers a generous living area, a fully equipped kitchen, two bedrooms and two bathrooms. Materials and fittings have been carefully selected, including sanitaryware from renowned brands such as Cielo, Flaminia and Artceram, underfloor radiant heating and a discreet, ducted air-cooling system integrated into the ceiling. The property is further enhanced by high-performance technical installations, designed to provide year-round comfort. CONTEMPORARY TECHNICAL PERFORMANCE The trullo benefits from state-of-the-art systems, including: • 6 kW photovoltaic system; • 10 kW battery storage system; • underfloor radiant heating; • ducted air-cooling system; • domestic hot water production via gas boiler; • advanced electrical installations and perimeter intrusion detection system; • external video surveillance with remote management; • thermally broken aluminium frames with double glazing. Every element has been designed to combine comfort, security and energy efficiency. A DISTINCTLY MEDITERRANEAN WAY OF LIFE Outside, the trullo opens onto a beautifully landscaped private garden. Antiqued Trani stone paving, white gravel pathways and a built-in outdoor kitchen sheltered beneath an elegant iron and reed structure create an authentic yet refined setting. A genuine outdoor living area, perfectly suited to long summer days, leisurely meals with friends and evenings beneath the stars. THE PROJECT — A 100 M² CONTEMPORARY CASALE The property takes on an additional dimension with the planned construction of an approximately 100 m² contemporary casale. Conceived with a refined and understated architectural approach, the building will be constructed using concrete and brick masonry, with particular attention paid to thermal and acoustic insulation through the “Acoustic Plus” system. The future casale will comprise: • a spacious living area; • a fully equipped kitchen; • a guest WC; • 3 double bedrooms; • 3 en-suite bathrooms with showers. Radiant heating and ducted air-cooling systems will provide optimum comfort throughout the year. A PRIVATE POOL AND GARDEN The project also includes a beautiful 40 m² outdoor swimming pool, designed as the focal point of the future relaxation area. It will be complemented by a white Trani stone sun terrace and an elegant gazebo, creating an idyllic setting in which to enjoy Puglia's exceptional climate. The approximately 200 m² garden will feature an automatic irrigation system for the lawn and shrubs. A covered parking area beneath a bespoke steel structure completes the outdoor arrangements. A SELF-CONTAINED AND SECURE PROPERTY The entire project incorporates a contemporary approach to comfort and security. Planned features include: • internal intrusion detection system; • external video surveillance with remote management; • secure entrance and outdoor areas; • 6 kW photovoltaic system with 10 kW battery storage; • artesian well; • underground water storage tank; • thermally broken aluminium frames; • automatic irrigation systems. A RARE OPPORTUNITY IN THE VALLE D’ITRIA This property is designed for those seeking something truly distinctive: an authentic trullo, elegant outdoor spaces and a contemporary project that considerably expands the possibilities of the estate. The combination of historic stone, refined materials, state-of-the-art technology and the future casale creates an especially compelling balance between tradition, design and performance. Set in the countryside surrounding Ostuni, in one of Puglia's most sought-after areas, this property represents a rare opportunity to create a Mediterranean residence that is at once authentic, contemporary and perfectly suited to today's lifestyle. A place where Puglia's architectural heritage meets a contemporary vision of luxury — in an unspoilt, private and quintessentially Mediterranean setting.
…By Polo Properties Valle D'itria


Historic villa with two pools and a park of over 4 hectares in Val di Chiana Situated in a dominant position over the countryside of Val di Chiana, in southern Tuscany, this splendid 16th-century villa measuring over 1,000 sqm features two swimming pools, a park, and land covering more than 4 hectares, a private chapel, and outbuildings. The property, fully fenced and in excellent condition, combines historic environments, high-quality materials, and spacious outdoor areas, offering privacy, tranquility, and significant potential both as a prestigious residence and as a hospitality facility. Villa, main environments and independent spaces The main villa consists of two connected units: a noble part and a skillfully renovated former farmhouse. The noble section extends over three floors and includes an elegant entrance, a large hall, a spacious kitchen, frescoed living areas, two cellars and tavern rooms, a service bathroom, and a boiler room. The sleeping area features 10 bedrooms, each with a private bathroom with a Jacuzzi tub. A large terrace on the first floor overlooks the garden, while a loggia on the second floor faces the villa’s entrance. The farmhouse section spans two floors and includes an entrance, a large vaulted brick hall, kitchen, three bedrooms (two with private bathrooms), a service bathroom, and a boiler room. Upstairs, there are two kitchens with fireplaces, five bedrooms, two with private bathrooms, an additional bathroom, and a storage room. The estate also includes a 55 sqm private chapel, perfectly restored, and a converted granary with a storage room and apartment comprising a kitchen and dining room, a bathroom, and a large bedroom. Park, pools, and outdoor living The manor courtyard hosts an Italian-style garden and two pools, one of which includes a Jacuzzi. The green spaces are well-maintained and equipped for relaxation and entertainment, with barbecue facilities and ping-pong. Over 9,000 sqm are designated as garden and parking area, while an additional 8,800 sqm include arable land and a vineyard. Residential potential and lifestyle The villa is in excellent condition, with floors of various antique terracotta, exposed beams, and other typical elements carefully restored. The frescoes in the main villa are in superb condition. Utilities are connected; heating is via radiators powered by LPG, with a water supply and two private wells. Air conditioning is installed in all rooms of the main villa. Currently operated as a hospitality facility, the property lends itself to maintaining its current use or converting into an elegant private residence. The location allows reaching local services and highway exits in about 10 minutes, Arezzo in about 20 minutes, and major destinations in Tuscany and central Italy, including Cortona, Montepulciano, Pienza, Monticchiello, and Lucignano, within about 40 minutes. Carratelli Real Estate emphasizes each property’s character, location, and potential through careful analysis. With multiple offices in Italy and a network targeting both national and international clientele, it guides each phase of enhancement and sale with a confidential, market-oriented consultancy approach.
…By Carratelli Real Estate


Villa Le Blanc Eden Set within the prestigious I Giardini dell’Aldia, just a short distance from the centre of Puntaldia, on the north-eastern coast of Sardinia, this stunning villa stands out for its contemporary style and generous spaces, perfectly integrated into the Mediterranean landscape. The property offers approximately 300 m² of interior living space set within a 2,500 m² plot, just a short distance from the beach. The villa features 6 bedrooms, a staff bedroom, 6 bathrooms and a guest powder room, arranged over two bright and harmonious levels. The ground floor comprises four bedrooms with direct access to the garden and swimming pool, while the upper floor features two additional bedrooms, including the master suite with views of Tavolara Island. Every space has been designed to provide the highest level of comfort and accommodate up to 13 guests, combining elegance with functionality. The kitchen was recently renovated in 2026, featuring contemporary finishes and fittings. A private gym has also been added, providing an additional level of comfort and wellbeing. Outside, the private swimming pool with its spacious sunbathing area invites guests to relax, while the beautifully maintained garden and outdoor living spaces, completely renovated in 2023, provide the perfect setting for convivial moments. A unique property for those seeking to experience Sardinia with style and privacy, while enjoying the authentic beauty of the sea just steps away.
…By Barnes Porto Cervo


Luxury apartment overlooking Medici chapels, in 20th-century palazzo in the heart of Florence. Description This luxurious apartment is located on the second floor of an elegant renaissance palace that has just been renovated with an elevator, which has also been renovated and leads directly to the entrance of the apartment, which has a double entrance with a code number. Upon entering, we move from the entrance hall into a large living room with high windows and access to the splendid private balcony overlooking the Medici Chapels. The kitchen is custom made and equipped with all major appliances. The first bathroom completely in marble can be used either for guests or for those who use the second bedroom, which is also windowed and has a small terrace overlooking an internal courtyard. Access to the sleeping area has large closets dedicated to the two rooms. The master bedroom overlooking the internal courtyard has a full private bathroom with an exposed marble shower. There is, in addition, a utility room with washer/dryer. Outdoor Spaces The apartment overlooks the Medici Chapels and is only a 3-minute walk from Santa Maria Novella Station. Condition and finishes There is a double air conditioning system in every room of the house and the apartment is equipped with every possible comfort in addition to being very bright thanks to the large windows. Location A unique location, very central but at the same time reserved, close to all the monuments of Florence, such as Ponte Vecchio, Piazza del Duomo, the Boboli Gardens and the Uffizi Gallery.
…By Carratelli Real Estate


Elegant apartment located on the sixth and top floor of an elegant period building on Via Alessandro Manzoni, in the heart of Milan's Quadrilatero della Moda. The historic building was already mentioned in eighteenth-century city guides as one of Milan's finest palazzi. This exceptional penthouse offers approximately 180 sqm of internal space and requires renovation, providing an opportunity to restore its original character. The apartment is available immediately. The property features five small terraces offering panoramic views over the Duomo, the gardens of Via Bigli and the Quadrilatero della Moda. Thanks to its triple exposure, the interiors are bright throughout the day. The layout is well proportioned and includes a welcoming living room opening onto a terrace overlooking the Duomo and the surrounding greenery, a spacious dining area with a separate fully equipped kitchen, a service area with laundry facilities, two bedrooms, both with access to the terraces, and two bathrooms. The property is completed by a renovated 15 sqm vaulted cellar and a convenient garage, available separately, located on Via Borgonuovo. Residents may also park cars in the building's courtyard on a rotating basis. A charming property, set within one of the city's most prestigious settings, just steps from Via Montenapoleone, combining elegance and privacy in the heart of authentic Milan. The building is protected by the Italian Ministry of Culture and Fine Arts.
…By Italy Sotheby's International Realty


CONTEMPORARY ARCHITECTURE AND ABSOLUTE COMFORT IN FORTE DEI MARMI In a quiet and private residential area, approximately 1 km from the center of Forte dei Marmi, we offer a contemporary villa with a significant architectural impact, set in a plot of about 1,500 sqm and developed over a total area of approximately 600 sqm. The property is distinguished by its modern and essential lines, expansive glass surfaces, and the strong continuity between indoor and outdoor environments. The spacious and meticulously curated garden features a spectacular heated pool measuring 17 x 5 meters, around which sunbathing areas, relaxation spaces, and convivial areas are designed. The presence of olive trees, palms, ornamental essences, and geometric stone paths gives the exteriors an elegant and contemporary character. The ground floor is entirely dedicated to the living area and is one of the villa’s most spectacular elements. A large open-space living area opens up to the garden through a 17-meter fully openable glass wall, effectively eliminating the separation between the indoor spaces and the pool. Living room, dining room, and open kitchen converse in a single large space, characterized by very high ceilings, architectural lighting, and high-quality minimalist finishes. The kitchen, modern and perfectly integrated into the living area, connects directly to the equipped bioclimatic veranda, conceived as a true extension of the house and completed by a second outdoor kitchen. An ideal space for lunches, dinners, and convivial moments for most of the year. The main sleeping area is developed on the first floor, consisting of four bedrooms, each with a private bathroom and terrace, ensuring a high level of comfort and independence for each guest. The basement is designed as a true space dedicated to wellness and entertainment. Here, there is a service room with a bathroom, sauna, Turkish bath, emotional shower, and fitness area, as well as a cinema room, a bar area with a wine cellar, an additional living room, and a fully equipped laundry. The spacious and bright environments, thanks to the openings to internal courtyards, maintain the same level of finishes as the rest of the residence. Completing the property is an extensive rooftop equipped as a solarium, designed as an additional private outdoor space to enjoy. The villa is equipped with an internal elevator, home automation, underfloor heating, air conditioning, mechanical ventilation with continuous air exchange, an 18 kW photovoltaic system, internal and external sound diffusion, video surveillance, and alarm system. The property also has six indoor parking spaces and three outdoor spaces. Overall, the residence offers five bedrooms and six bathrooms, with a layout designed to ensure privacy, comfort, and maximum functionality. A contemporary villa of absolute standing, where architecture, technology, and design coexist in perfect harmony. A property designed for those seeking a modern, spacious, and fully equipped residence, with large spaces dedicated to wellness and outdoor living, just minutes from the heart of Forte dei Marmi.
…By San Niccolo Luxury Real Estate


A prestigious estate set in the exclusive enclave of Punta Volpe , just minutes from the renowned village of Porto Rotondo . This remarkable waterfront residence enjoys direct proximity to two beautiful beaches : one small and secluded, the other more expansive and fully serviced with sun loungers and a beachfront restaurant. This elegant villa is a truly exceptional home, where refined architecture blends effortlessly with the surrounding landscape, offering an impeccable combination of comfort, privacy, elegance, and unforgettable sunset views. The location is outstanding-set directly on the sea yet conveniently close to all amenities and the vibrant lifestyle of Porto Rotondo and the wider Costa Smeralda . Every space has been thoughtfully designed to provide an exclusive living experience, harmoniously balancing timeless style with contemporary details. At the heart of the villa lies a bright, double-height living room with a dining area and large picture windows that open onto a magnificent sea-facing veranda. The professional, fully equipped kitchen is paired with a charming, light-filled breakfast room. The master suite, located in the panoramic tower on the first floor, boasts an unparalleled sea view. On the ground floor, a second bedroom enjoys direct access to the garden, while seven additional guest bedrooms, distributed across three independent wings of the property, each feature a private terrace or veranda. A tenth suite, positioned at the highest point of the garden, is fully independent and benefits from exceptional panoramic vistas. The staff annex includes three bedrooms with private bathrooms, a spacious eat-in kitchen, and a large laundry room. The landscaped garden features a beautiful swimming pool with an enclosed veranda, sun terrace, and a changing room with shower. A private path running along the perimeter of the garden leads directly to the sea, providing exclusive access to an equipped beach and to the charming and tranquil beach named after the iconic singer Shirley Bassey . Meticulously designed and impeccably maintained, the villa is elegantly furnished with great attention to detail, creating an intimate, welcoming, and supremely refined atmosphere.
…By Italy Sotheby's International Realty


In Gargnano, on Lake Garda, in one of the most sought-after locations on the Brescia shore, stands one of the region's most significant historic residences. Villa Tamanini is a private late 19th-century palazzo set within a centuries-old park of remarkable beauty, where monumental cedars, magnolias, centuries-old olive trees, palms and cypresses unfold across meticulously maintained grounds, with the landscape gently sloping towards the lake and revealing captivating views. The stately historic façade, adorned with friezes, arches and balconies, together with the columned loggias, frescoes, stuccoes and grand reception rooms of noble proportions, is complemented by a private study overlooking the lake, where arched windows fill the room with light and frame the panorama like a work of art. The monumental marble staircase, surrounded by period stuccoes and decorations, defines the character of a residence designed to endure for centuries. Completing the estate, an historic lemon house and charming rustic buildings, to be restored according to one's own vision, offer exceptional potential. Eight bedrooms, twelve bathrooms, a private lift and swimming pool complete this distinguished property, remarkable for its history, beauty and setting.
…By Italy Sotheby's International Realty


Set in the countryside of the Treviso area, this Venetian villa dating back to the late 17th century combines historic character with contemporary comfort. Damaged during the First World War and subsequently restored, it has been renovated and is in excellent condition. The main residence occupies the central section, arranged over two floors plus a mezzanine. The reception room retains late 18th-century frescoes by Giovan Battista Canal, a testament to the artistic identity of the residence. The barchessa houses a second independent residence, ideal for family members or guests. A private park of approximately two hectares surrounds the property, ensuring privacy and a harmonious connection with the landscape. The swimming pool is accompanied by a covered area with a gym and relaxation space, featuring a large glass window overlooking the water, as well as a wellness area with sauna. Discreetly positioned away from the villa, these spaces are connected to the main residence by an underground tunnel. The property also includes a spacious garage and authorization for the installation of photovoltaic panels, further enhancing energy efficiency. Venice is about 30 minutes away and the UNESCO-listed Dolomites about an hour. The nearby Venice and Treviso airports, railway station and motorway exit, approximately 5 km away, provide convenient connections to major Italian and international destinations.
…By Italy Sotheby's International Realty


Nestled amidst the tranquil hills of Pistoia, this refined country estate offers an authentic expression of the Tuscan lifestyle, surrounded by lush vegetation, olive groves and cypress trees, in a setting of exceptional privacy. The property comprises a main villa and a collection of buildings harmoniously integrated into the landscape, creating the charm of a private hamlet immersed in nature. Traditional Tuscan architecture is complemented by sophisticated interiors, featuring exposed wooden beams, natural materials and a palette of warm, understated tones, creating an elegant and welcoming atmosphere. The estate offers eight bedrooms and eleven bathrooms, eight of which are en suite, together with gracious living and entertaining areas and a succession of terraces, pergolas and shaded spaces, ideal for enjoying the property and hosting guests throughout the year. Surrounded by lush greenery, a generous swimming pool forms the focal point of the outdoor spaces, surrounded by lawns and Mediterranean vegetation. Stone walls, mature olive trees and cypress trees further enhance the property's authentic Tuscan character. Currently operated as a year-round agriturismo, the estate also includes a private residence for the owners, offering the rare combination of an established hospitality business and private living within the same setting. A remarkably versatile Tuscan estate, where authentic architecture, exceptional privacy and an established hospitality operation come together in a captivating countryside setting.
…By Italy Sotheby's International Realty


A magnificent property in one of Portofino's most sought-after areas, with direct access to the sea. This independent portion of a villa features a private entrance, an adjoining plot of approximately 350 sq m (3,767 sq ft), and a private parking space. Recently subject to a careful conservation restoration, the property stands out for its generously proportioned rooms and impressive ceiling heights, ranging from 3.70 metres to almost 4.50 metres in the principal living spaces. The apartment is accessed via a comfortable external staircase directly connected to the parking space. Beyond the entrance hall, the spacious and thoughtfully arranged living area unfolds in a harmonious sequence, comprising a fully equipped open-plan kitchen, a generous lounge and conversation area, and a dining space adjacent to a spectacular French window leading onto a small terrace directly overlooking the sea, with magnificent views across the Gulf of Niasca. The sea is an ever-present feature, visible from every part of the living area thanks to the carefully conceived layout. Decorative details on the walls and ceilings reflect a passion for the sea and sailing, an activity historically associated with the property and still deeply rooted in the surrounding area. The sleeping quarters comprise three bedrooms, accommodating a total of eight guests, one of which is arranged on a mezzanine level, made possible by the exceptional ceiling heights. The sleeping area is completed by three bathrooms, as well as storage rooms and walk-in wardrobes. The materials, from the flooring in the living areas to those in the hallways and bathrooms, reflect the traditional finishes found in some of the area's most elegant residences, in keeping with local taste and traditions. Quiet and filled with natural light, this is an ideal property for those seeking a prestigious home in the renowned setting of Portofino, with the rare privilege of direct access to the sea.
…By Italy Sotheby's International Realty


In the heart of the Lucchesia, within the prestigious area of Capannori, stands an elegant historic property: former 18th-century stables alongside the farmhouse, partially restored in full respect of their original features. The main building, measuring approximately 950 sqm over two levels, is distinguished by its spacious interiors, enhanced by period ceilings and refined architectural details. The interior spaces unfold in a succession of reception rooms, halls, and bedrooms, for a total of 16 bedrooms and 5 bathrooms, all characterized by extraordinary natural light that enhances the proportions and authentic character of the residence. A short distance away, the independent guesthouse, once the caretaker's home, of approximately 100 sqm, offers cozy and functional spaces, including an entrance, living room, kitchen, 2 bedrooms, and 2 bathrooms, making it ideal for guests or staff. A private park of approximately 1.5 hectares surrounds the property, set among centuries-old trees and expansive flat grounds. The outdoor areas, impeccably maintained, are perfectly suited both for everyday living and for hosting prestigious events and receptions, also thanks to a large designated parking area. Immersed in the tranquility of the countryside, yet strategically located, the property allows easy access within minutes to the historic center of Lucca and the Versilia coast, Pisa International Airport, and the most renowned Tuscan art cities, including Florence.
…By Italy Sotheby's International Realty
'%20stroke='%23DDAA3A'%20stroke-width='1.909'%20stroke-linecap='square'%20stroke-linejoin='bevel'/%3e%3c/svg%3e)
Receive by email any new listing that may match your search criteria
Your criteria :
By validating this form, you accept the general conditions of use of Le Figaro Properties.
These agencies offer a selection of luxury properties vente in Italy. Feel free to contact them for personalized assistance.
Explore the charm of the capital, the elegance of Florence, the romance of Venice or the fashion of Milan. Be it motor-sports, fine-dining, arts or even the equine world, Italy's passion can be felt throughout, and Italian real estate makes no exception.
The ornately decorated villas and apartments for sale in Italy's current real estate market really are a sight for sore eyes, offering original architectural design and one-of-a-kind luxury features. Some of the refined real estate listings offer a rare view of Italy's most-loved monuments and skylines.




