Get early access to listings that match your criteria
Never miss an opportunity again. Our personalized alerts notify you instantly.

 English$ USD · m²


The John Taylor agency offers you this elegant house extending over nearly 170m², located in a sought-after residential environment, close to shops and all amenities. Offering generous volumes and a flowing layout, it stands out for its organization allowing single-story living, which is a real asset in daily life. From the entrance, the spaces are harmoniously organized around a large living area including an open kitchen on the dining room, extended by an independent lounge, creating a subtle balance between conviviality and privacy. The sleeping area offers 3 bedrooms, including a particularly spacious suite, all with functional bathrooms. Outside, the spaces naturally extend with a pleasant terrace, open onto a very leafy, flowering, and maintained garden, offering a green and secluded setting. A 6mx2.5m swimming pool, its technical room, and a shed complete this ensemble. In addition, the house benefits from additional useful spaces: a garage, as well as a basement that offers other development possibilities according to everyone's needs.
…By John Taylor Bordeaux


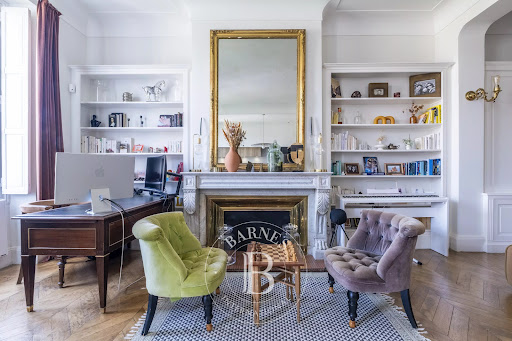

In the heart of Bordeaux’s prestigious Triangle d'or, beautifully renovated 160 sqm apartment located on the third floor of a building with lift access, offers high-quality finishes throughout. The entrance hall features a stylish dressing area and leads to a bright, spacious living room enjoying open views. The sleeping quarters comprise four bedrooms, a bathroom, a shower room, and a laundry room. A cellar completes this exceptional property, ideally situated just moments from shops and public transport. Ce bien vous est présenté par l'agence BARNES Bordeaux - Visiter notre site internet www.barnes-bordeaux.com - Téléphone +33-0533093089
…By Barnes Bordeaux


character residence of approximately 320 m² in total, of which 256 m² are living space. Set within a beautiful landscaped park of 1,300 m², this rare property enchants with the elegance of its architecture, its lovingly preserved period charm, and its generous proportions, which offer significant scope for further development. From the moment you step inside, the reception rooms reveal a warm and refined atmosphere: a vast sitting room, a dining room, a study, a large family kitchen, and a bright, south-facing veranda opening onto the garden. On the first floor, four bedrooms, each with its own private shower room. On the second floor, wide-ranging possibilities for conversion, including the creation of a further bedroom with shower room. An expansive basement comprising several utility rooms, together with a double garage and cellar, complete this exceptional property. Renovation work is to be anticipated. (Virtual staging proposal, not contractually binding.) Ce bien vous est présenté par l'agence BARNES Bordeaux - Visiter notre site internet www.barnes-bordeaux.com - Téléphone +33-0533093089
…By Barnes Bordeaux


Discover this charming hamlet in Cénac, featuring a stunning main residence of 350 sqm, a second adjoining house of over 100 sqm, and a lovely stone cottage. The ensemble offers an authentic and peaceful lifestyle, ideal for hosting family, friends, or developing a guesthouse project. With its 14 bright and spacious rooms, the property impresses with its generous proportions and modern comfort. Large double-glazed windows provide excellent insulation while flooding the interiors with natural light. The home is equipped with high-speed Internet, perfectly suited for remote work or leisure. Outside, a beautiful swimming pool surrounded by a wooden terrace invites relaxation, while the extensive landscaped garden offers a true haven of peace, completely private and serene. Nestled in Cénac, in the heart of a lush and tranquil environment, this property enjoys a prime location, combining the calm of the countryside with the convenience of nearby amenities. A rare opportunity to acquire a property of character, blending historic charm with contemporary comfort. Video tour and full brochure available upon request.
…By John Taylor Bordeaux


Located in the heart of the highly sought-after Jardin Public district, on the first floor of an elegant stone building, this superb apartment with a terrace stands out for its refined features and prime location. The property offers a spacious master suite with a complete bathroom featuring a bathtub, shower and toilet, as well as a walk-in dressing room. The fully equipped kitchen opens onto a bright and inviting living room, which extends onto a private terrace — a rare outdoor haven in the heart of the city. Two additional bedrooms and a shower room complete the sleeping area. A parking space, available to rent within the building, further enhances this rare property. A prestigious address, elegant features and a privileged outdoor space: an exceptional property not to be missed. Contact: Guillaume Fouché +33 6 78 87 81 57
…By Maxwell-baynes Bordeaux-bassin - Christie’s International Real Estate


Ideally located in the heart of Bordeaux’s Chartrons district, just steps from the Jardin Public, this beautifully renovated 1,647 sq ft luxury duplex occupies the top floor of an elegant Bordeaux stone townhouse comprising only three residences. A private elevator opens directly into the apartment. With east-west exposure, the property is filled with natural light and enjoys open views over the rooftops of Bordeaux. The spacious reception area offers generous proportions and several distinct living spaces. A fully equipped separate kitchen opens onto a private terrace, a rare feature in the heart of Bordeaux. The sleeping quarters include an elegant primary suite with walk-in closet, bathroom and office area, as well as two additional bedrooms and a shower room. A large private garage completes this exceptional property. A rare luxury apartment for sale in Bordeaux Chartrons, combining historic stone architecture, contemporary renovation, private terrace, elevator and garage, moments from the Jardin Public. Sandrine Chrétien Sebag – +33 6 19 59 27 00 remains at your disposal for any further information.
…By Maxwell-baynes Bordeaux-bassin - Christie’s International Real Estate


iad France - Jérémy DEFORGE offers you: Contemporary single-storey house of 160 m² Nestled in one of the quietest residential areas of Mérignac, this property offers a rare living environment, sheltered from prying eyes, on a beautiful plot of approximately 8,500 m². This family home of approximately 160 m² impresses with its generous volumes, its privileged natural surroundings, and the potential it offers to create an exceptional residence at the gates of Bordeaux. A warm and bright house The living space is organized around a living room - dining room with a fireplace, creating a friendly and elegant atmosphere. An independent kitchen, a pantry, and four bedrooms make up the sleeping area, completed by a bathroom and a shower room. Refreshment work is to be expected, offering the opportunity to rethink the spaces and reveal the full potential of this property. A rare park in the area The land of approximately 8,400 m², a true green haven, gives this property a unique character. The exteriors offer: A 12-meter saltwater swimming pool A pool house ideal for summer receptions with kitchen, toilet, and shower Two double garages, offering numerous possibilities (parking, workshop, storage) a pool shed and storage This privileged environment allows you to enjoy a countryside feeling just minutes from Bordeaux. Additional information DPE: D (205) Quiet residential neighborhood Proximity to shops, schools, and quick access to Bordeaux and the airport A rare property with great potential There is no possibility of additional construction on the land (however, one of the garages can be converted into a living space of approximately 40 m²) Between nature, tranquility, and urban proximity, this property represents an exceptional opportunity for those seeking space and personalized projects. Agency fees are the responsibility of the seller. Presentation of a valid identity document will be required during the visit, in accordance with article L.561-5 of the Monetary and Financial Code. Information on the risks to which this property is exposed, including the legal obligation for clearing, is available on the Géorisques website: http://www.georisques.gouv.fr. This real estate announcement has been written under the editorial responsibility of Mr. Jérémy DEFORGE, independent real estate agent (without holding funds), commercial agent of SAS I@D France registered with the Bordeaux RSAC under number 510795438, holder of the real estate canvassing card on behalf of I@D France SAS.
…By Iad France


MÉRIGNAC MONDÉSIR, AT THE GATES OF BORDEAUX SAINT-AUGUSTIN – LARGE SINGLE-STOREY STONE SHOP WITH GARDENCHARMING SINGLE-STOREY STONE HOUSE – 3 BEDROOMS – GARDEN – DOUBLE ACCESSLocated at the boundary of Mérignac Mondésir and Bordeaux Saint-Augustin, about 900 meters from the Saint-Augustin church, this stone house from 1928 enjoys a particularly pleasant location in a residential area while still being close to shops, schools, transport, and services.With a surface area of approximately 117 m² on the ground, it is set on a plot of 298 m² and has a garden of about 175 m² at the back. Flower-filled and without direct vis-à-vis, it offers a calm and green environment, with the rare feature of direct access to Place Mondésir. The house thus benefits from double access, from the street and from the garden.A RARE CONFIGURATION FOR A BORDEAUX SHOPThe house has a particularly interesting configuration as it results from the merger of a simple shop and a double shop. It is almost like a triple shop, with a particularly substantial street façade.This façade width is a real asset for a Bordeaux shop. While houses of this type can sometimes suffer from a lack of natural light in the core of the rooms, the width of this one allows for numerous openings onto the street and a much brighter distribution.This is also a particularly interesting point in the context of a renovation project: this width offers real freedom to rethink the volumes, redistribute the rooms, and create large, bright living spaces, all while preserving the character of the old construction.Inside, one can still find all the charm of old Bordeaux shops: more than 3 meters of ceiling height, wooden flooring, a fireplace, and a beautiful stone façade, identified as a remarkable construction.The house consists of an entrance, a traversing living area, three bedrooms, an independent kitchen, a bathroom, a WC, and a utility room that can also serve as a wine cellar. Two verandas complement the whole and bring even more light to the living spaces.The house is healthy and has been regularly maintained. Several works have already been carried out, particularly concerning the roofing, attic insulation, and fittings. It also has a gas boiler with cast iron radiators and reversible air conditioning.However, some refreshing and modernization work is to be expected, mainly in the water rooms, on the floor and wall coverings, as well as on the fittings of the verandas. The veranda benefits from beautiful brightness thanks to its polycarbonate roof, but its thermal and acoustic insulation is less efficient than that of the rest of the house.A TRUE RENOVATION POTENTIALThis configuration, with its wide façade and single-storey volumes, provides a particularly interesting basis for a renovation project.The goal could be to preserve the elements that give this old stone house its charm while opening and redistributing the spaces, especially to create a more generous and better-adapted living area.This description has been automatically translated from French.
…By Bellechose


ARCACHON - L'AIGUILLONDuplex 122 m² - 4 bedrooms - TerraceIn the heart of the sought-after neighborhood of Aiguillon, discover this magnificent duplex of 122 m², nestled within a secure and intimate residence of only 10 units.Its privileged location allows you to fully enjoy the Arcachon way of life, with shops, the port, beaches, and bike paths within walking distance.Spread over two levels, this property offers a pleasant living area with a fully equipped open kitchen, highlighted by a sloping ceiling that brings character and brightness. The sleeping area consists of four bedrooms, two bathrooms, and an additional shower room, providing an ideal layout for a family or for hosting guests.Outside, a beautiful terrace naturally extends the living spaces and serves as a true relaxation area to enjoy the sunny days.Due to its privileged location and configuration, this duplex will suit both a primary residence and a second home, while representing a great investment opportunity in the Arcachon Basin.For any additional information or to organize a visit, contact Steven Fernandez - THE DOOR MAN. Property subject to the legal status of co-ownership. Number of lots: 10. Annual co-ownership charges (average annual share of the seller's estimated budget): €9600. Fees charged to the seller. Energy performance certificate: C. Estimated annual energy cost, minimum amount: €1250 - maximum amount: €1740. Dispute: No ongoing disputes. Real estate advisor: FERNANDEZ Steven (EI). RSAC: 832972020. Information on the risks to which this property is exposed is available on the Géorisques website: https://georisques.gouv.fr. This site will also provide a fact sheet on the obligations for clearing vegetation and a map of the zones subject to this obligation. This real estate advertisement has been written under the editorial responsibility of FERNANDEZ Steven (EI), independent real estate agent (without holding funds), commercial agent of the SASU THE DOOR MAN France registered with the RSAC, holder of the real estate canvassing card on behalf of THE DOOR MAN France SASU.This description has been automatically translated from French.
…By The Door Man France


For sale in Gujan-Mestras, discover this superb contemporary villa of 185 m², built in 2013 and perfectly maintained. A family home with generous volumes, ideally located on the Arcachon Basin, in a calm and sought-after environment.The interior offers beautiful living spaces bathed in light, with a spacious and friendly living room opening onto a modern and functional kitchen. The whole has direct access to a pleasant terrace, perfect for extending moments of life outdoors.The villa has four spacious bedrooms, comfortably accommodating family and guests. The contemporary amenities, meticulous finishes, and the excellent overall condition of the property allow for immediate occupancy, with no work required.Outside, the landscaped garden has been designed to fully enjoy the sunny days while minimizing maintenance. The pool constitutes a true relaxation space and integrates perfectly with the property's environment.A garage as well as an indoor parking space complete the amenities of this house, providing comfort and practicality in daily life.Located in Gujan-Mestras, close to shops, services, schools, and various emblematic sites of the Arcachon Basin, this villa with a pool combines space, comfort, tranquility, and quality construction.A rare property in the area, ideal for a primary residence or a family home on the Arcachon Basin.Contact our real estate agency in Gujan-Mestras for more information and to arrange a visit to this 185 m² villa with a pool and four bedrooms. Agency reference: 5161This description has been automatically translated from French.
…By Orpi - Agence Centrale 2


HollyHome presents for sale a Gaume villa nestled in a green setting in one of the most sought-after neighborhoods of Arcachon, Le Moulleau.A true village within the city, it enchants with its elegant and relaxed atmosphere, blending exceptional villas, fragrant pine forests, and fine sandy beaches offering an unobstructed view of the Dune du Pilat or the Cap Ferret peninsula. Living in Moulleau means enjoying a unique lifestyle, between preserved nature and refined activity, with its famous pier, local shops, renowned restaurants, and the 19th-century architecture of the Notre Dame des Passes Church.Just a 10-minute walk from the pier and one of the most beautiful beaches in Arcachon, the Moulleau beach, this elegant Gaume house built in 2006 captivates with its refined architecture and the quality of its amenities.With a living area of approximately 125 m2, it offers a superb living space of 50 m2, open to the surrounding nature. The open-plan kitchen harmoniously extends this convivial space, ideal for entertaining. The house features 4 spacious bedrooms, accompanied by a bathroom and two shower rooms, providing comfort and privacy for the whole family.Outside, perfectly integrated into the heart of the pines, two intimate terraces invite relaxation and allow you to enjoy the natural setting at any time of the day.A discreet and functional garage completes the property, ideal for bikes, beach gear, or two-wheelers. A rare asset, shielded from prying eyes, for an elegant life in one of the most sought-after neighborhoods of the Basin.Buying in Moulleau is choosing an exceptional location where heritage value is combined with an incomparable art of living, in the heart of the Arcachon basin. Information on the risks to which this property is exposed is available on the site www.georisques.gouv.frThis description has been automatically translated from French.
…By Hollyhome


Nestled within one of Bordeaux’s most prestigious and discreet residential enclaves, between the highly sought-after districts of Saint-Seurin and Palais Gallien, and only a short stroll from the Jardin Public and the refined boutiques, restaurants and luxury addresses of the Golden Triangle, Bordeaux Sotheby’s International Realty is honoured to present an extraordinary private mansion whose rarity, elegance and atmosphere place it among the most remarkable properties currently available on the Bordeaux market. Hidden from view along a peaceful and confidential street, this exceptional residence embodies a level of privacy and exclusivity that has become increasingly rare in the very heart of the city. Combining generous outdoor living spaces, a private garage, landscaped gardens and a swimming pool, it offers an exceptional lifestyle rarely found within Bordeaux’s historic centre. From the moment one arrives, the charm is immediate and unmistakable. The property reveals itself behind a magnificent limestone façade whose harmonious proportions perfectly reflect the architectural elegance for which Bordeaux is internationally renowned. A beautifully paved entrance courtyard serves as a refined introduction to the residence, creating a seamless transition between the city and the private sanctuary beyond. Rarely encountered in such a central location, this welcoming outdoor space immediately establishes the exclusive character of the property. Yet it is to the rear of the residence that the true magic unfolds. A magnificent landscaped garden has been designed as a serene oasis of calm and beauty. Inspired by the elegance of Mediterranean riads, this exceptional outdoor setting combines lush vegetation, noble materials, carefully curated perspectives and an atmosphere of complete tranquillity. At its centre, a stunning swimming pool integrates perfectly into the landscape design, becoming the focal point of an extraordinary lifestyle where relaxation and refinement coexist effortlessly. Within this enchanting environment, the bustle of the city seems to disappear entirely, replaced by a rare feeling of peace, privacy and well-being. It is difficult to imagine such a secluded and inspiring setting existing in the very heart of Bordeaux. Inside, the residence impresses immediately through the scale of its volumes, the abundance of natural light and the exceptional quality of its renovation. Every space has been thoughtfully conceived to preserve the soul and authenticity of the historic building while introducing the comfort, functionality and sophistication expected of a contemporary luxury residence. The result is a seamless dialogue between heritage architecture and modern elegance. The entrance hall welcomes visitors with understated grandeur and leads effortlessly to the principal reception areas. Beautiful sightlines, carefully balanced proportions and natural light create a remarkable sense of fluidity throughout the home. The first reception room offers an atmosphere of warmth and sophistication. Designed for entertaining, it features a bespoke cocktail bar and a beautiful wood-burning stove adorned with handcrafted zellige tiles, introducing a refined artisanal touch that enhances the character of the space. This inviting room naturally lends itself to intimate gatherings and elegant evenings with family and friends. Beyond, the principal reception room unfolds with impressive proportions and exceptional elegance. Magnificent period features have been carefully restored and enhanced, while a striking fireplace provides a focal point that anchors the room. Every material and finish has been selected with meticulous attention to detail, reflecting the extraordinary quality of the renovation. The dining room extends the reception spaces with remarkable harmony. Bathed in natural light thanks to a spectacular workshop-style glass roof, it enjoys a permanent connection with the landscaped gardens beyond. This beautiful interaction between interior and exterior spaces creates an exceptional sense of openness and allows the changing beauty of the gardens to be enjoyed throughout the seasons. Together, the reception areas achieve a rare balance between grandeur and intimacy, sophistication and comfort. The generous volumes never feel excessive; instead, they create a welcoming atmosphere ideally suited to both formal entertaining and relaxed family living. A bespoke wine cellar completes this level. Conceived as a true showcase for collectors and enthusiasts, it combines aesthetic appeal with functionality and integrates seamlessly into the architectural composition of the residence. The upper floors are entirely dedicated to private and family accommodation. The first floor hosts three beautifully appointed bedrooms, each offering generous proportions, integrated storage and its own private shower room. Designed to provide independence and comfort, these suites are perfectly suited to family life as well as hosting guests. Particular attention has been paid to circulation and spatial organisation, ensuring a harmonious flow throughout the level. The quality of the materials, joinery and finishes reflects the same uncompromising standards evident throughout the residence. The uppermost floor is devoted entirely to the principal suite, conceived as a private apartment within the home. This sumptuous retreat offers exceptional volumes, abundant natural light and an atmosphere of serenity rarely found in city-centre properties. A bespoke dressing room has been designed to satisfy the most discerning expectations, while the luxurious bathroom, featuring both a freestanding bathtub and a separate walk-in shower, evokes the comfort and elegance of the world’s finest luxury hotels. A refined office completes this level and opens onto a magnificent rooftop terrace overlooking the rooftops of Bordeaux. Completely private and sheltered from view, this intimate outdoor retreat offers a unique setting for relaxation, reading or enjoying peaceful moments above the city. Beyond its architectural beauty, the property is equally distinguished by the quality of its technical features and modern amenities. Integrated air conditioning ensures year-round comfort, while the seamless connection between the reception rooms and the gardens enhances everyday living and encourages a natural indoor-outdoor lifestyle. The craftsmanship, bespoke fittings, noble materials and exceptional finishes all demonstrate a level of quality rarely encountered in Bordeaux’s luxury market. The private garage represents a particularly valuable asset in this historic neighbourhood, where secure parking is highly sought after. Combined with the gardens, swimming pool and outdoor terraces, it further reinforces the property's exceptional rarity. Its location is undoubtedly one of its greatest assets. Situated between the Jardin Public and the Palais Gallien, within walking distance of Bordeaux’s finest schools, gourmet restaurants, luxury boutiques and cultural landmarks, the residence enjoys a privileged setting that perfectly combines urban convenience with residential tranquillity. Rarely does a Bordeaux property succeed in bringing together so seamlessly the grandeur of a historic private mansion, the excellence of a contemporary renovation, multiple landscaped gardens, a swimming pool, rooftop terraces and a private garage. More than a home, this is an exceptional lifestyle opportunity. A confidential and inspiring family residence, perfectly suited to discerning buyers seeking architectural beauty, absolute comfort and a truly unique piece of Bordeaux real estate. - We love: • The spacious rooms and the remarkable renovation of this stunning townhouse, • The idyllic gardens, • The superb terraces and the swimming pool, • An exceptional place to live. Contact: Mr. Etienne Delpech +33 785 094 770 for Bordeaux Sotheby's International Realty Luxury Real Estate, specialists in prestigious properties and exceptional homes in Bordeaux and its surrounding areas [email protected]
…By Bordeaux Sotheby's International Realty


NEW - 20 km from Bordeaux and 15 km from Libourne, this property will be perfect for those seeking a peaceful and preserved living environment in a small town with all the necessary shops, just steps away from sports activities - Cameyrac golf, horseback riding, gymnastics, and fitness nearby, as desired. In the heart of a privileged environment (golf residence), chic and soothing, secure and green, this spacious single-storey villa, well-maintained, offers all contemporary comfort: fluidity, light, volume, perfect insulation, and absolute calm. Completed at the end of 2013, this property consists of: entrance, large living room (46 m²) with triple exposure, fitted/equipped kitchen, 3 bedrooms including a master bedroom of 37 m² with its bathroom (+shower), a shower room, a garage of 45 m² with possible laundry space, landscaped/wooded garden, garden shed, and carport (for 2 vehicles). In the center of the plot, this house benefits from 100 m² of terraces. Eco-responsible geothermal ventilation system (Canadian well), with very low consumption. Indoor and outdoor comfort, a very pleasant house 'to live'. Information on the risks to which this property is exposed is available on the Géorisques website: www.georisques.gouv.fr.Fees included of 3.94% VAT at the buyer's expense. Price excluding fees 660,000 €. Energy class B, Climate class A The average estimated annual energy expenses for standard use, established based on energy prices for the year 2023: between €1,120.00 and €1,550.00. Information on the risks to which this property is exposed is available on the Géorisques website: georisques.gouv.fr.Your LLOYD & DAVIS advisor: Christine DE BO CAZAUX Commercial agent (Individual company) RSAC 487 907 990 Bordeaux RCP 114240087 MMA
…By Lloyd & Davis


BORDEAUX – LE BOUSCAT – ELEGANT MEDITERRANEAN-STYLE FAMILY RESIDENCE – LANDSCAPED GARDEN – SALTWATER SWIMMING POOL – GARAGE – APPROX. 187 SQM Nestled within one of Bordeaux’s most prestigious residential addresses, in the highly coveted district of Le Bouscat, this elegant Mediterranean-inspired family residence embodies a refined and sophisticated lifestyle where timeless charm, privacy and contemporary comfort blend seamlessly. Ideally positioned just moments from the renowned schools of the Parc Bordelais and Barrière du Médoc area, elegant local boutiques, gourmet food shops and the vibrant heart of Bordeaux, the property enjoys an exceptionally privileged location. Combining absolute tranquillity with immediate access to every convenience, it offers a rare balance between urban sophistication and peaceful residential living. Hidden away on a discreet and confidential street, sheltered from all disturbances, the house immediately captivates with its serene atmosphere and understated elegance. Behind its charming façade, the property reveals beautifully proportioned architecture inspired by Mediterranean aesthetics, where generous volumes, soft natural light and carefully selected materials create a warm and welcoming environment. From the moment one arrives, a sense of exclusivity prevails. A beautifully landscaped front garden frames the entrance, while a charming paved courtyard provides secure parking for several vehicles alongside a closed garage of more than 20 sqm. Every element has been thoughtfully conceived to offer practicality without compromising the property's elegant character. Extending over approximately 187 sqm, the residence has been designed to accommodate modern family life with remarkable fluidity and comfort. The interior spaces unfold harmoniously, revealing bright and inviting reception rooms where large openings allow natural light to flood every corner of the home throughout the day. The principal living room is a particularly attractive feature. Centred around an elegant fireplace, this refined reception space offers a warm and sophisticated setting for both everyday living and entertaining. Large openings create a seamless connection with the outdoor terraces and landscaped garden, allowing indoor and outdoor living to merge effortlessly during the warmer months. The adjoining dining area enjoys delightful views over the garden and provides an ideal setting for family gatherings and elegant dinners alike. The independent kitchen, fully equipped and beautifully appointed, combines functionality with timeless style, offering generous preparation space and excellent storage while remaining perfectly connected to the living areas. A dedicated study further enhances the versatility of the property. Quiet and filled with natural light, it offers the perfect environment for remote working, reading or pursuing personal interests in complete tranquillity. Particularly desirable and increasingly rare, the property benefits from a beautiful ground-floor principal suite. Designed as a private sanctuary, this elegant space enjoys direct access to the garden and features its own shower room, creating an ideal arrangement for owners seeking single-level living or for welcoming guests in complete comfort and privacy. The upper floor continues the home's harmonious design and offers four additional bedrooms, each benefiting from pleasant proportions and natural light. These rooms provide flexible accommodation for family members, guests or additional office space according to individual needs. A spacious bathroom and dressing area complete this level, reinforcing the property's family-friendly appeal while maintaining a refined atmosphere throughout. The true centrepiece of the residence lies beyond its walls. Entirely secluded and protected from overlooking neighbours, the magnificent landscaped garden of approximately 480 sqm has been designed as a genuine outdoor retreat. Inspired by the relaxed elegance of Mediterranean properties, the garden combines mature vegetation, carefully selected plantings and intimate outdoor spaces that evolve beautifully throughout the seasons. At the heart of this enchanting setting, a superb timber terrace extends the living spaces outdoors and creates multiple areas dedicated to relaxation and entertaining. The elegant saltwater swimming pool serves as the focal point of the garden, evoking the atmosphere of an exclusive private resort. Surrounded by greenery and sheltered from view, it provides an idyllic setting for long summer afternoons, al fresco dining and unforgettable moments with family and friends. The outdoor amenities are further complemented by a practical garden shed, discreetly integrated into the landscaping and providing additional storage space for gardening equipment and seasonal furniture. Beyond its undeniable charm, the property also offers exceptional convenience. Immediate proximity to the tramway allows effortless access to Bordeaux city centre, while the area's most sought-after schools, parks, shops and services are all within easy reach. Major transport connections, including the ring road, high-speed rail links and Bordeaux-Mérignac International Airport, are also readily accessible. Rarely does a property combine such a desirable location, generous family accommodation and exceptional outdoor living spaces. This remarkable residence perfectly embodies the Bordeaux art de vivre, where elegance, discretion and quality of life come together in perfect harmony. A confidential address of distinction, offering a unique opportunity to enjoy one of Le Bouscat’s most sought-after lifestyles in a setting defined by beauty, comfort and timeless sophistication. - We love: • The sumptuous house, • Its magnificent garden, • Its luxurious swimming pool. Contact: Etienne Delpech – +33 785 094 770 for Bordeaux Sotheby's International Realty Luxury real estate specialists, experts in prestigious properties and high-end apartments in Bordeaux and surrounding areas. [email protected]
…By Bordeaux Sotheby's International Realty


BORDEAUX – LE BOUSCAT – BEAUTIFUL STONE HOUSE – GARDEN – GARAGE – 3 BEDROOMS Ideally located in the heart of the highly sought-after Le Bouscat area, on a discreet street just a short walk from shops, Bordeaux Sotheby’s International Realty is proud to present, as a preview, a rare and remarkable property: a stunning cut-stone residence, renovated in 2025 to the highest standards, offering refined living, three bedrooms, elegant outdoor spaces, and a private garage. From the moment you arrive, the tone is set. Beyond a charming garden and an elegant stone porch, the authenticity of the original architecture blends seamlessly with an exceptional contemporary renovation. Every detail has been meticulously designed, showcasing noble materials and impeccable finishes throughout. The home opens onto a refined entrance hall with a bespoke dressing area and guest toilet. It leads to a spacious reception area flooded with natural light, thanks to large bay windows. The living room, enhanced by a fireplace, exudes warmth and sophistication—perfect for both relaxing and entertaining. Adjacent to it, a welcoming dining room flows effortlessly into a beautifully appointed, high-end kitchen that combines elegance with functionality. The living spaces extend a superb landscaped terrace at the rear of the property—an intimate green haven, sheltered from view and ideal for outdoor living. Upstairs, the sleeping quarters feature two exquisite bedrooms, each designed as a private suite. The sumptuous master suite includes a dressing room and an elegant bathroom, offering absolute comfort. The second bedroom also benefits from high-quality finishes, ensuring privacy and well-being. A rare and valuable addition completes the property: a fully fitted outbuilding. On the ground floor, a private garage with an automatic door provides convenience and security. Upstairs, an independent studio offers multiple possibilities—whether as a third guest bedroom, a home office, or a self-contained rental unit. The amenities are of the highest caliber and will satisfy the most discerning buyers: ducted reversible air conditioning, custom woodwork, refined moldings, herringbone parquet flooring, and marble bathrooms. Every element contributes to a harmonious and luxurious living environment. This unique property perfectly embodies the blend of historic charm and contemporary comfort. A rare opportunity on the Bordeaux market. - We love: • Location, location, location! Right in the heart of Le Bouscat, with no nuisance whatsoever, • The high-quality renovation of the entire house, • The two outdoor areas, • The private garage. Contact: Mr. Etienne Delpech – +33 785 094 770 Bordeaux Sotheby’s International Realty Luxury real estate specialists in Bordeaux and surrounding areas [email protected]
…By Bordeaux Sotheby's International Realty


In a quiet street in Caudéran, come and discover this beautiful project, delivered at the end of 2026. On a plot of 365 m2 and set back from the street, this house is designed to be bathed in light and offer a perfect living environment. On the ground floor, you will find a large living room, with fully fitted open kitchen, of more than 55 m2, on one level outside, a laundry room and toilets. Upstairs, the sleeping area offers a master suite with bathroom and dressing room, then three other bedrooms, a bathroom and toilet. The landscaped garden, the terrace and the swimming pool offer a true haven of peace on sunny days. The garage and a garden shed perfectly complete this house which combines aesthetics and functionality, with its green roof terrace. Note that this project, reserved in advance, can be modified according to your needs and desires. The materials used are of very good quality, parquet flooring for the living room, Porcelanosa tiling for the bathrooms for example and the same can be chosen by the future buyer. Fees included: 1 095,000 euros including 4% fees including tax payable by the buyer. Contact Christine NICOLAS 06 83 50 24 00 Elsa de NOMBEL 06 80 59 86 22 Quartier résidentiel par excellence, dans lequel la qualité de la vie familiale est une priorité ! Proximité des écoles, du Parc Bordelais, des clubs sportifs et des commerces. Un écrin de verdure à deux pas du centre ville de Bordeaux !
…By Regard Sur Bordeaux


In Saint-Eulalie, in a quiet and sought-after residential area, this family home from the 2000s benefits from a privileged environment with an unobstructed view of areas classified as green zones and therefore non-buildable. This situation allows for the enjoyment of a preserved setting while remaining close to shops, transport, and the Saint-Eulalie train station. Developing approximately 145 m2 of living space, the house offers generous volumes and an organization designed for family life. It includes four bedrooms, a bathroom, two shower rooms, two toilets, and a mezzanine that can accommodate an office or workspace. The heart of the house revolves around a spacious living room of 60 m2, particularly bright due to its cathedral ceiling, which enhances the feeling of volume. This living space naturally extends into a fitted and equipped kitchen, complemented by a pantry providing additional storage space. Outside, the plot of over 1,200 m2 is a true extension of the house. The swimming pool invites you to enjoy the beautiful days, while the pétanque court provides a friendly space for family or friends moments. The view of the surrounding green spaces reinforces this impression of space and tranquility while ensuring a preserved environment. The location is also a real asset: the house is located near transport, shops, and the Saint-Eulalie train station, allowing easy access to Bordeaux and the various activity hubs of the metropolis. A situation particularly suited for a family wishing to combine space, a calm environment, and accessibility. A family home with beautiful volumes, set on a plot of over 1,200 m2, with a swimming pool, unobstructed view, and a preserved environment, in Saint-Eulalie. Our listing also includes proposals for virtual layout allowing for easier projection into the various spaces of the house. Trust your project to La Boutique du Patrimoine. La Boutique du Patrimoine supports you in all your real estate and heritage projects (main residence, second home, investment, and tax optimization). With our agencies located in Bordeaux, Bazas, and Arcachon for old real estate, as well as our La Boutique du Patrimoine Gestion division (over 400 units under management), we place listening, trust, pedagogy, and transparency at the heart of our support. Legal mentions Energy Performance: D (187) -- Greenhouse Gas: B (7) Estimated annual costs: between 2,450 EUR and 3,380 EUR per year. Average energy prices indexed for the years 2021, 2022, and 2023. Property tax: 2,002 EUR (2025) Price: 386,000 EUR including agency fees, which includes 13,000 EUR in fees payable by the buyer. Seller's net price: 373,000 EUR. Information about the risks to which this property is exposed is available on the Géorisques website: www.georisques.gouv.fr. Contact: Miss Lilia DJOUDI -- 06 50 36 46 66 Commercial Agent at La Boutique du Patrimoine No RSAC: 510 417 751This description has been automatically translated from French.
…By La Boutique Du Patrimoine


Coldwell Banker Immoba Realty is pleased to present this elegant stone house, a spacious family property where original character blends beautifully with modern amenities and everyday comfort. Set in peaceful surroundings while remaining within easy reach of central Bordeaux, the property offers a highly sought-after balance of space, greenery and city living. Arranged over two floors, the reception areas flow naturally between the lounge, living room and dining room. High ceilings and abundant natural light highlight the carefully preserved original features, including parquet flooring, fireplaces, decorative ceiling roses and period floors. Spacious and fully equipped, the kitchen has been designed as a true living space at the heart of the home. It opens directly onto the garden, creating a seamless connection between indoors and outdoors during the warmer months. Well positioned and featuring a swimming pool, the garden provides a wonderful extension of the living space. It offers an ideal setting for entertaining, enjoying long lunches with family and friends, or simply making the most of sunny days. With five bedrooms, one bathroom, three shower rooms and two dressing rooms, the house is perfectly suited to family life, allowing everyone to enjoy their own comfortable space. A basement of over 100 sqm completes the property, providing extensive additional space and a wide range of possibilities. More than simply a beautiful stone house, this is a home designed for genuine family living, where generous proportions, a private garden and original character combine to create a particularly inviting atmosphere. Energy Performance Rating (DPE): 117 (C) Greenhouse Gas Emissions Rating (GES): 17 (C) Estimated annual energy costs: between €1,940 and €2,680. Information on the risks to which this property is exposed is available on the Géorisques website. Agency fees payable by the seller. For further information or to arrange a viewing of this property, please contact Aliona RAHACHOVA. Discover all our properties on Immoba.
…By Coldwell Banker Immoba Realty Bordeaux


iad France - Sophie Liagre offers you: Bordeaux - Sublime Loft in the Chartrons In the heart of the Chartrons district, this magnificent 195m² loft is located on the 1st floor, quietly positioned at the back of an old wine cellar in a small co-ownership. On the first level, it consists of a closed entrance with a closet leading to a very large 85 m2 living room under a glass roof, with a fireplace and a library. Adjacent is a dining area with an open kitchen, a pantry, and a laundry room. On the same level, there are two bedrooms, one with a dressing room, separated by a shower room. All these rooms are organized around a 15 m2 patio. On the 2nd level, there is a mezzanine that features a study area, a bedroom, and its bathroom leading to a south-facing terrace that overlooks the rooftops of Bordeaux without any direct neighbors. This magnificent property also includes a large 50 m2 closed garage for 2 cars with a cellar and a direct and independent access from the apartment. Located at the foot of the shops on Cours Portal and the Place du Marché des Chartrons, this exceptional loft enjoys a privileged location in the heart of the city. This real estate announcement concerns 4 lots located in a co-ownership of a total of 16 lots and is not subject to any ongoing procedures mentioned in Article L. 721-1 of the Construction and Housing Code. Average monthly charges declared by the seller: €150 per month (or €1800 annually). Agency fees are the responsibility of the seller. Energy display information for this property: ENERGY class C index 122 and CLIMATE class A index 3. Information on the risks to which this property is exposed, including the legal obligation to clear brush, is available on the Géorisques website: http://www.georisques.gouv.fr. This real estate announcement has been written under the editorial responsibility of Mrs. Sophie Liagre, independent real estate agent (without holding funds), commercial agent of SAS I@D France registered with the Bordeaux RSAC under number 944857242, holder of the real estate canvassing card for SAS I@D France.
…By Iad France


Beautiful four-bedroom stone property with pool and it's private lake and stunning garden views. Enjoying an elevated position overlooking its grounds, this beautiful stone property offers a wonderfully peaceful and private setting within a small hamlet, just a five-minute walk fron the heart of historic Rauzan. Set within approximately 1.77 hectares of mature gardens and grounds, the property enjoys beautiful views across the garden, swimming pool and towards its own lake. Magnificent mature trees and established planting create a tranquil and secluded natural setting. The house is full of period charm, with exposed stone walls, timber beams, traditional fireplaces and original architectural features throughout. On the ground floor, a spacious entrance leads to a generous 65 m² open-plan living room and kitchen, a separate dining room of approximately 30 m² and an additional sitting room. There is also a bedroom, study, two bathrooms, utility room and separate WC. Upstairs are three further bedrooms, a bathroom and a large additional sitting room of approximately 39 m², offering flexible space for family and guests. A cellar completes the main house. Outside are a 20 m² workshop, 38 m² garage and additional outbuilding. The swimming pool with it's large terrace and the fully fitted summer kitchen enjoy lovely views over the gardens and towards the lake, providing an inviting setting for summer entertaining. Rauzan is a charming historic village with a medieval chateau, village square, bakery, shops and services in the heart of the Entre-deux-Mers, surrounded by vineyards and rolling countryside. Branne is around 10–15 minutes away, Saint-Émilion 20 minutes, Libourne 20–25 minutes and Bordeaux approximately 45 minutes by car. For further information, please contact Nicole: +33 (0)6 11 39 28 28 Property reference: NTH1029
…By Maxwell-baynes Residential And Vineyards - Christie's International Real Estate


If the following sentence speaks to you "Living in a place as if you were on vacation every day", then discover in more detail this house located on the front line, with a view of the Arcachon Bay. Built in the style of "cabanes tchanquées", a terrace allows you to go all around the house and contemplate the waters of the Bay. Located near the Mader castle, and in the heart of a secure residence, the house rises on 2 levels. The 1st floor consists of: 1 large living room, 1 kitchen, 1 bedroom with 1 bathroom and 1 toilet. On the ground floor are: 4 bedrooms, 1 bathroom, 1 shower room, 1 laundry room and 1 toilet. 1 carport for 2 vehicles and 2 small outbuildings complete the property. All on a plot of more than 800 m2. Ideally located, you will have shops, services and wild nature nearby. This property is ideal for people wishing to live on the Bassin without being too far from Bordeaux (train station / airport), for a second home or for any other project ... For more information, contact Matthieu: +33 (0)6 86 44 43 51
…By Maxwell-baynes Bordeaux-bassin - Christie’s International Real Estate


In the heart of a privileged, calm, and preserved environment, just 5 minutes from amenities, discover this remarkable contemporary villa from 2023, with clean lines and particularly meticulous features.Developing 220 m² on one level, including 190 m² of living space complemented by a garage of over 30 m², the property fits harmoniously on a landscaped plot of 1,225 m².From the entrance, the volumes and light set the tone. The villa reveals a superb living room of 82 m², enhanced by a ceiling height of 3.40 m and large openings to the outside.The semi-open kitchen, fully equipped and organized around a central island, integrates naturally into this space designed for entertaining and sharing.A utility room of 11 m², with direct access to the garage, completes the ensemble with functionality and discretion.The sleeping area has been organized around two distinct zones.The first wing includes a master suite of 36 m², consisting of a bedroom opening onto the terrace and pool, a double dressing room, and a shower room.A second suite also benefits from its dressing room and private shower room.Two additional bedrooms with closets, as well as a complete bathroom equipped with a bathtub, shower, and storage, perfect the layout.Outside, the living spaces extend naturally onto a large wooden terrace of 110 m², bordering a heated pool of 9 × 3.5 m.The landscaped garden of 1,225 m², equipped with an integrated irrigation system, offers a pleasant and preserved setting, in perfect continuity with the interior spaces.Aluminum joinery, reversible ducted heating, quality materials, and refined finishes testify to the level of service of this property.An elegant contemporary achievement, where architecture, volumes, and light combine to offer remarkable living comfort.Visuals optimized by AI to enhance the layout.Agency reference: 505This description has been automatically translated from French.
…By Orpi - Laplace Immobilier 33


BEAUTIFUL TOWN HOUSE OF 8 ROOMS, DEVELOPING ABOUT 145 M² OVER 3 LEVELS - ITS ENTRANCE/FOYER WELCOMES YOU INTO ITS LIVING SPACE COMPOSED OF A BRIGHT LIVING ROOM, ITS BEAUTIFUL HIGH-END KITCHEN, EQUIPPED. A STONE SPIRAL STAIRCASE LEADS YOU TO ITS NIGHT AND TECHNICAL AREAS. ON THE UPPER FLOOR, LANDING/STORAGE, 2 BEAUTIFUL BEDROOMS, OFFICE/DRESSING, SHOWER ROOM, TOILETS. ON THE GARDEN LEVEL, BEDROOM AND OFFICE OPENING ONTO A TERRACE AND INTIMATE, WOODED AND SUNNY GARDEN. LAUNDRY ROOM, CELLAR/BOILER ROOM, TOILETS, and SHOWER ROOM. BEAUTIFUL FEATURES - CHARM OF THE OLD, WARM SIDE OF THE STONE, ITS TRADITIONAL WOODEN PARQUET AND CEMENT TILES. JUST STEPS AWAY FROM THE CITY CENTER AND AMENITIES.This description has been automatically translated from French.
…By L'art De L'immobilier Occitanie


In the exclusive Pereire district, this elegant villa enjoys a dominant position and offers a spectacular panoramic view of the Bassin d’Arcachon, the cabanes tchanquées, and the surrounding pine canopy. Just 500 meters from the beach and moments from the town center and its shops, this property combines rare tranquility with exceptional convenience. Set on a large, secluded plot, it offers total privacy and generous outdoor spaces — expansive terraces and a beautiful 10 x 5 m pool, all facing the shimmering waters of the Bassin. Bright and open, the interior unfolds over two levels: Main floor: welcoming entrance, cathedral-style living room with dining area, stylish independent kitchen, three large bedrooms, two modern shower rooms, and a refined bathroom. Garden level: two additional bedrooms, shower room, double garage, and laundry area. From every room, the Bassin takes center stage — a living tableau that changes with the tides. This villa offers exceptional potential for a high-end renovation, allowing the creation of a truly unique residence that reflects its remarkable setting. Remaining building rights (zone UP2, 25% footprint) allow for possible extensions, elevation, or the addition of an annex. - We love: • The location, • The breathtaking view of the Bassin and the treetops! Contact : Mr. Jean-Alain Nebout +33 618 196 226 for Cap Ferret Pyla Sotheby's International Realty. Prestigious real estate inspiring, experts in luxury properties, Bassin d'Arcachon, from Cap Ferret to Pyla sur Mer. [email protected]
…By Cap Ferret Pyla - Sotheby's International Realty


Magnificent 300 square meters architect villa with superb sea view, ideally located 600 meters from the Cercle de Voile in Pyla sur Mer. This villa is complemented by 170 square meters of terrace and a swimming pool facing the Bassin. It boasts superb volumes, plenty of natural light and 7 bedrooms. It is completed by a large garage for 3 vehicles, a carport and several outdoor parking spaces. Ground floor: a large entrance-wintering room with Bassin view and terrace access, a living-dining room facing the Bassin, an open kitchen with rear terrace access, a scullery, three bedrooms and two shower rooms. First floor: a magnificent master suite comprising a bedroom overlooking the Bassin and terrace, a mezzanine, an office area, a dressing room and a bathroom. Garden level: kitchen, three bedrooms, two with terrace access, two shower rooms, laundry room, wine cellar and large 3-car garage. The exterior includes: a landscaped garden, a heated swimming pool (8*4), a large 170 square meters terrace in exotic wood facing the Bassin, a carport and several parking spaces. - We love: • its exceptional location, • the incredible view and the swimming pool overlooking the Bassin, • the villa’s very elegant style. Contact : M. Jean-Alain Nebout + 33 618 196 226 for Cap Ferret Pyla Sotheby's International realty. Inspiring prestigious real estate, experts in luxury properties, Bassin d’Arcachon, from Cap Ferret to Pyla sur Mer. [email protected]
…By Cap Ferret Pyla - Sotheby's International Realty
'%20stroke='%23DDAA3A'%20stroke-width='1.909'%20stroke-linecap='square'%20stroke-linejoin='bevel'/%3e%3c/svg%3e)
Receive by email any new listing that may match your search criteria
Your criteria :
By validating this form, you accept the general conditions of use of Le Figaro Properties.
These agencies offer a selection of luxury properties vente in Gironde. Feel free to contact them for personalized assistance.