Get early access to listings that match your criteria
Never miss an opportunity again. Our personalized alerts notify you instantly.

 English$ USD · m²


DIVONNE SOTHEBY'S INTERNATIONAL REALTY is proud to present this remarkable architect-designed residence, ideally located in one of Prévessin-Moëns' most sought-after residential neighborhoods, just minutes from Geneva and CERN. Offering 264 sq.m of Carrez Law living space, this elegant villa is set within beautifully landscaped grounds of approximately 1,255 sq.m, providing a private and peaceful setting surrounded by greenery. From the moment you enter, the home reveals an architectural design that celebrates natural light and seamless indoor-outdoor living. The spacious reception room, flooded with sunlight through expansive floor-to-ceiling windows, extends effortlessly onto a generous terrace overlooking the landscaped garden and heated swimming pool, creating an exceptional environment for both everyday living and entertaining. The sleek contemporary kitchen is fully fitted and equipped, blending harmoniously with the reception areas, while a separate utility room adds practicality and convenience. The sleeping quarters comprise four well-appointed bedrooms, including an elegant principal suite featuring a bespoke dressing room and an en-suite bathroom. A second family bathroom and an additional shower room provide excellent comfort for both family members and guests. Arranged over several levels, the villa also offers versatile additional spaces that can be tailored to suit individual lifestyles, whether as a home office, private cinema, fitness room, games room or additional guest accommodation. Outside, the beautifully landscaped garden has been designed to ensure complete privacy while creating a peaceful setting for relaxation. The expansive terrace naturally extends the living spaces and provides the perfect backdrop for enjoying the heated swimming pool. A spacious driveway offers ample parking in addition to a large double garage. The property is complemented by a range of quality features designed to meet the expectations of an international clientele, including underfloor heating throughout, air conditioning on the ground floor and in the principal suite, electric roller shutters, a motorized entrance gate and fully enclosed grounds. Its location is equally appealing. Nestled within a quiet and highly desirable residential environment, the villa enjoys immediate access to Geneva, CERN, international schools, local amenities and major transport links, while offering the tranquility of a privileged residential setting. Combining contemporary architecture, refined living and an exceptional location, this outstanding property will appeal to discerning buyers seeking an elegant family residence on the doorstep of Switzerland. DIVONNE SOTHEBY'S INTERNATIONAL REALTY, your trusted specialist in luxury real estate throughout the Pays de Gex and the Greater Geneva region. Information regarding potential natural and technological risks affecting this property is available on the Géorisques website: https://www.georisques.gouv.fr.
…By Divonne Sotheby's International Realty


Exclusive! In one of the most sought-after areas on the eastern shore of Lake Annecy, this rare property enjoys a privileged residential setting in absolute tranquillity, offering spectacular views of the lake and the surrounding mountains. Set on a magnificent, south-west-facing landscaped plot of 4,184 sqm, this villa offers approximately 218 m² of living space spread over several levels, offering generous rooms and an ideal layout for family life or a luxury second home. The main level features a spacious reception area comprising a bright living room opening onto the outdoors, a dining room and a kitchen with direct access to the terrace. These living spaces make the most of the exceptional panoramic views over the lake. The sleeping area comprises four bedrooms, including a master suite with an en-suite bathroom, storage space and access to the outdoors. A mezzanine converted into a study also has access to a sun terrace overlooking the landscape. Three bathrooms and ample storage space complete the property. On the garden level, a self-contained studio with a kitchenette and bathroom offers the ideal space for entertaining or running a side business. Outside, the meticulously maintained grounds provide a truly lush green setting. The spacious terraces and balconies allow you to make the most of the south-west-facing aspect and the sunsets over the lake. A particularly sought-after location for its tranquillity, proximity to the lake and the quality of its surroundings, making this property a rare opportunity on the Annecy property market. Buyer’s fees included: 4% including VAT, giving a net seller’s price of euros3,076,000.
…By Sweet Property


Ideally located in Grézieu, on the border of Craponne, at the end of a cul-de-sac in a calm and privileged environment, this villa benefits from immediate proximity to shops and public transport. Built on a fully fenced and private 750 m² wooded plot, the property offers a pleasant living environment with a swimming pool and pool house. The house, developed on two levels, offers a surface area of approximately 130 m² Carrez law and 167 m² of living space, with the possibility of arranging two independent accommodations. Main level: The entrance opens onto a large bright living room, extended by a 26 m² balcony. The open and fully equipped kitchen integrates harmoniously with the living room/lounge adorned with a fireplace. The sleeping area includes two bedrooms, one with a dressing room, a spacious bathroom with a corner bathtub and window, as well as separate toilets with a hand basin. The bedrooms benefit from enhanced sound and thermal insulation for optimal comfort. Garden level: This fully fitted level offers a 30 m² room opening onto the garden, a laundry room, two bedrooms, a shower room, separate toilets, a cellar, and numerous storage spaces. It provides perfect independence for additional accommodation, a family space, or a rental project. Features and equipment: Fireplace, individual electric heating, double glazed windows with electric shutters on the upper floor and PVC on the garden level. Gate, tarmac courtyard, swimming pool with pergola. Cul-de-sac development with low annual charges (30) and common land available to residents. DPE: D/189; GES: B/7 Estimated annual energy costs for housing: 2170 - 2990 Lot number: 10 Transaction fees payable by the seller. Information on the risks to which this property is exposed is available on the Géorisques website: www.georisques.gouv.fr.
…By Engel & Völkers Lyon


Located in a sought-after area, less than a 10-minute walk from the centre of Megève village, this 60.43 sq.m Carrez Law apartment is set within a residence with a shared swimming pool, allowing you to fully enjoy Megève throughout the year. Situated on the first floor, the apartment features a beautiful 20 sq.m south-west-facing terrace, offering magnificent unobstructed views over Mont Charvin, Megève village and the Jaillet massif. A privileged outdoor space, ideal for enjoying sunny days and admiring the surrounding mountain scenery. The living area comprises an entrance hall and a living room with an open-plan kitchen, opening directly onto the terrace. The sleeping area includes a first double bedroom with a private shower room and built-in storage, as well as a second double bedroom with storage. Both bedrooms have access to a balcony and are east-facing, allowing them to benefit from pleasant natural light from early in the morning. A bathroom and a separate toilet complete the layout. A nearby shuttle service provides easy access to the village centre, as well as the ski slopes and golf course of Mont d'Arbois. Two private underground parking spaces and a cellar complete this property. Ideally located, this apartment offers a beautiful terrace with remarkable views, two bedrooms and access to a shared swimming pool within the residence, making it an ideal property for enjoying Megève in both summer and winter. Energy Performance Certificate (DPE): E Greenhouse Gas Emissions (GES): B Property subject to condominium regulations No pending legal proceedings Number of units: 12 Condominium fees: €827 per quarter Property tax: €1,287 per year Information on the risks to which this property is exposed is available on the Géorisques website: Géorisques
…By Barnes Megève


Located in the peaceful hamlet of Les Chavaux in the well-known Chamonix valley ski village of Les Houches, this character property dating from 1873 offers a rare renovation opportunity in a stunning natural setting. Set on an exceptional 4,582 m² plot with panoramic Mont Blanc views, the chalet enjoys privacy, open surroundings, and all-day sunshine with quadruple aspect garden terraces from which to enjoy the views, depending on the time of day. The surface area totals 147.5 m² of living space across two levels, with two separate entrances, large farmhouse kitchen, dining room, living room with open fire, WC, boiler and utility room on the ground floor, and 4 generous double bedrooms, family bathroom and WC on the upper level. In annexe a storage cellar, a 6m2 lean-to, double garage and private parking. The quadruple exposition allows a surprising amount of light in, considering the period of construction, and the size of the rooms adds a sense of volume to the property. Its generous proportions and existing layout provide excellent potential for a bespoke renovation project, whether as a family retreat or a high-end rental investment. Référence agence : 10118
…By Alpine Property


1.5 hours from Lyon, crowning a promontory in a mountain resort, a medieval fortified château, listed as a historic monument. The property survives as one preserved architectural composition, its silhouette dominating the Forez landscape. Four levels rise on a pentagonal plan of irregular sides. Cylindrical towers flank every corner but the south-eastern, which meets the quadrangular keep, and the five wings enclose an inner courtyard. Gabled roofs of barrel tiles cover the main house, conical ones the round towers. Beneath them, facades of granite rubble stone under pale render set mullioned windows alongside later openings and surviving elements of fortification. A parapet walk carried on corbelled machicolations runs along part of the wall tops, while a Renaissance doorway records the alterations made when the stronghold became a seigneurial house. The stone holds several centuries of history and successive adaptation, and the nobility of its original character survives them all.
…By Patrice Besse


Ecully Contemporary villa of 175 m² on a 987 m² plot In the heart of a private and secure residence, discover this magnificent project of a contemporary villa of 175 m² of living space, set on a closed and serviced plot of 987 m². The house offers a spacious living area filled with light, 4 bedrooms, high-end features, and meticulous finishes: underfloor heating throughout, parquet flooring in the bedrooms, large-format tiles, included paintings, and quality materials. A completely customizable project, in one of the most sought-after areas of western Lyon. Contact us to discover this exceptional project.This description has been automatically translated from French.
…By Selection Artisanale


Superb opportunity! Exceptional location with panoramic views of Mont-Blanc. In a quiet and sought-after environment in Lavancher, this pretty chalet built on a plot of 595 m 2, built on 2 levels, is currently divided into 2 independent apartments. The ground floor consists of a living room with open kitchen, a bedroom facing south, a bathroom and a separate toilet.The second floor is arranged with an entrance landing with separate toilet, a large bright living room with kitchen and wood stove, a master bedroom with ensuite bathroom (bath and shower). You will access the garden from a large corner balcony that offers as beautiful a view as everything else!Finally, your vehicle will sleep warm in a large garage of 25 m2 and you can watch your children play in the garden safely. The property is just 5 minutes by car or bus from the Grands Montets ski area. Contact us to schedule a visit quickly! Energy class E, Climate class E Estimated amount of annual energy expenditure for standard use: between 2611.00 € and 3533.00 € for the years 2021, 2022, and 2023 (including subscriptions). Information on the risks to which this property is exposed is available on the Geohazards website: georisques.gouv.fr.
…By Agence Schuss Immobilier


Casavo offers for sale this 7-room house of 205.0 m² living area: 235 m² of floor space, located on Chemin du Vieux Vaugris in the municipality of Reventin-Vaugris, 2 minutes by car from the new interchange.This property is located in a completely renovated house from 1810 with a recently completed extension.It consists on the ground floor of a living room leading to the garden, a kitchen to be fitted, a WC, a laundry room, and a garage. On the first floor, there are 4 bedrooms, a bathroom (shower and bathtub) with a WC. The attic is converted into a large playroom at present.Facing North for the living area, it has a heating system with a pellet boiler and a wood stove. Aluminum frames with double glazing on all windows. A vacuum system installed in the garage with connection sockets at various locations in the house, for vacuum hoses to facilitate cleaning, and a crumb vacuum directly in a wall at the center of the living area is also installed.The exteriors and the facade are to be planned; the earthworks and a retaining wall are already in place to accommodate the terrace with access from the living room. A metal garden shed on a 25m² slab is also present.A workshop of 80m² on the ground with a mezzanine and a 16m² studio with a shower and WC in the bathroom complete this property.Property tax: €265 per year before the extension.This property is marketed by Casavo.Interested in this property? More information on the Casavo website.This description has been automatically translated from French.
…By Casavo Management France


This architect-designed house in the town centre offers 153m² of living space spread over two floors. Built in 2018 on a fenced plot of 618m². The entrance hall opens onto the living area. There is an open-plan fitted kitchen with a marble worktop and a bright dining room that opens onto the terrace. Finally, a cosy living room completes the layout. Also on the ground floor, a master bedroom suite with its own walk-in wardrobe and en-suite shower room completes this level. A beautiful wooden and steel staircase leads to the sleeping area on the first floor, where three bedrooms?all fitted with built-in wardrobes?share a lovely bathroom as well as a terrace. The entire house is fitted with double glazing and electric roller shutters, as well as a water softener, underfloor heat pump heating, an alarm system, a video intercom and a home automation system. Outside, there is an 8x4 flat-bottomed saltwater swimming pool with a canopy, as well as a garage adjoining the house. This house is just waiting for its future owners to move in.
…By Espaces Atypiques Drome-ardeche


Discover this chalet located in the sought-after Les Chavannes area, renowned for its peaceful surroundings, panoramic views over the village of Les Gets and the surrounding mountains, as well as its south-west orientation, providing excellent sunshine throughout the day. A rare advantage of this property is the ski-in access via the Bruyères ski slope, located just above the chalet. The land on both sides of the chalet is within the building zone, offering a rare opportunity to extend the existing chalet or develop an additional project, subject to the necessary planning permissions. The chalet is arranged as follows: Ground floor: Independent studio with its own private entrance, ideal for guests, staff or rental accommodation; Spacious garage; Entrance hall with built-in storage; Large utility/laundry room. Garden level: Landing with separate WC; Fully equipped kitchen opening onto a south-facing terrace; Bedroom with en-suite bathroom; Bright living and dining room with fireplace, opening onto a south-west-facing terrace with beautiful open views. First floor: Four bedrooms with fitted wardrobes, two of which benefit from access to a south-west-facing balcony; Family bathroom with WC. The chalet is presented in excellent condition and has been built using high-quality, durable materials, ensuring long-term comfort and reliability. Please contact us to arrange a viewing and discover this rare property, combining a peaceful natural setting, ski-in access, panoramic views and outstanding development potential.
…By Barnes Portes Du Soleil


In Écully, an exceptional property in the heart of a green setting.Hidden from view, in a discreet and highly sought-after path, this contemporary property designed by an architect offers a rare blend of architecture, nature, and art of living.Behind its preserved environment, the house reveals itself at the heart of a landscaped park where majestic cedars of Lebanon and century-old trees create a remarkable backdrop, without any vis-à-vis and in absolute calm.Developing approximately 400 m² of living space, the property has been designed around light and the permanent relationship with its surroundings. Large bay windows generously open the living spaces to the garden and the swimming pool, offering a unique sensation of inside-outside.From the entrance, the volumes impress. The void over the living room, a true architectural signature of the house, creates a spectacular ceiling height and bathes the vast living room in light. The contemporary lines, noble materials, and perspectives on nature give the whole a sophisticated yet warm atmosphere.The ground floor welcomes an elegant reception room that combines a living room, dining room, and kitchen, extended by a back kitchen, as well as a master suite with dressing room and bathroom, allowing for particularly comfortable single-story living.Upstairs, the night space consists of four bedrooms, each benefiting from its own bathroom, providing privacy and comfort for each occupant. Three toilets complete the house.An elevator serves the three levels of the property.The basement reveals a true leisure and service space, including a private cinema room, a laundry room, and a parking area designed for car enthusiasts, accommodating and preserving up to six vehicles in a privileged setting. Four additional vehicles can also be parked outside.Outside, the property features a large swimming pool with an integrated spa, which harmoniously blends into the terrace and garden, in an environment of great tranquility.A rare address in Écully, where contemporary architecture melds into an exceptional wooded park. A confidential property designed for those seeking intimacy, volume, light, nature, and a remarkable level of amenities.An exceptional property to be discovered in full confidentiality.REF VP-10756Fees paid by the seller. Energy class A, Climate class A. Average estimated annual energy expenses for standard use, based on 2021 energy prices: between €1500.00 and €2100.00. Information on the risks to which this property is exposed is available on the Géorisques website: georisques.gouv.fr.This description has been automatically translated from French.
…By Cesar Et Brutus


The 'L'Éclat du Mont-Blanc' residence was designed to harmonize with its surroundings. Its central location in the village enhances the views, captures the light, and opens the living spaces to a breathtaking landscape. It blends elegantly into the village's character, striking a balance between contemporary comfort, architectural discretion, and respect for the mountain setting. Here, each apartment becomes a luminous haven, oriented towards the outdoors and the spectacular beauty of the Mont Blanc massif. High-quality amenities include underfloor heating, a biogas boiler, wood paneling on the walls of the living areas and bedrooms, a communal wellness area, parking, and paved access. You can choose your materials from a range available in the developer's showroom. Various 4-room apartments are available, ranging from 109 to 114 m2, priced from EUR930,000 to EUR970,000. Delivery is scheduled for the last quarter of 2028.
…By Realp'immobilier


In the hills above Charmes-sur-Rhône, in the Ardèche region, just 5 minutes from the village, this former mill overlooking the Embroye River offers 220 sq m of living space on a 2,513 sq m plot. This characterful 8-room house, ready for you to finish renovating and refresh to your taste, offers rare potential to create a unique property. The main mill offers over 170 sq m of living space. On the ground floor, a 35 sq m living room sets the tone, complemented by a 34 sq m vaulted dining room, typical of the Ardèche region, opening onto a terrace with access to the garden. This level also includes a partially equipped kitchen, a pantry/laundry room, an office that could be used as a bedroom or playroom, and a bathroom with a sink, shower, and toilet. Upstairs, the sleeping area comprises two large bedrooms, one with a dressing room, and a bathroom with a bathtub and double vanity. Adjoining the mill is a fully renovated and equipped 50 sq m (538 sq ft) self-contained cottage. It can be offered for seasonal or year-round rental, or used as a guest house, office, or for other purposes. The property enjoys a privileged setting, overlooking the trout stream, with views of the waterfall cascading into the small valley. The upper floor opens onto a vast terrace of over 100 sq m (1076 sq ft), nestled in lush greenery. A second terrace, accessible from the vaulted room, leads to the terraced garden. Solar thermal and photovoltaic panels provide additional comfort and income. The gas boiler is operational. Wastewater treatment is provided by a micro-treatment plant. An old mill to be reinvented, an already renovated independent cottage, terraces, a view of the river: this old property brings together many assets to become a rare, atypical and characterful property.
…By Espaces Atypiques Drome-ardeche


Located in the immediate vicinity of Divonne-les-Bains, in a privileged setting combining privacy, generous volumes and remarkable views, this rare property offers exceptional potential. Set on a 2,834 sqm enclosed and landscaped plot, this architect-designed villa built in 1975 stands out for its distinctive architecture, bold lines and interior spaces with unexpected volumes. Oriented towards natural light, it enjoys unobstructed views over the Lake Geneva basin and the Mont Blanc massif. The property offers extensive renovation and reinterpretation possibilities, allowing its unique character to be enhanced and transformed into an outstanding contemporary residence. One of its most remarkable features is a spectacular swimming pool area, which can be configured as an indoor or outdoor space depending on the season and personal preference. Layout Ground floor: Entrance hall with cloakroom and guest toilets, fully equipped kitchen, dining room, spacious main living room, lounge with fireplace, wide corridor surrounding the swimming pool, master suite with dressing room and bathroom, children’s area including a playroom or office, two bedrooms, one bathroom and a dressing room. Garden level: Two additional bedrooms, one bathroom, as well as two independent offices. First floor: Mezzanine providing a flexible additional space and an office. Basement: Boiler room, workshop, cellars, technical room and a large multi-purpose room. Swimming pool area A unique 112 sqm indoor and/or outdoor space, a true living area in its own right, offering a rare and spectacular atmosphere. A confidential property, designed for buyers seeking distinctive real estate, an exceptional living environment and a high value-added renovation project. A viewing is highly recommended. Information on the risks to which this property is exposed is available on the Géorisques website: www.georisques.gouv.fr Montant estimé des dépenses annuelles d'énergie pour un usage standard, établi à partir des prix de l'énergie de l'année 2021 : 6210€ ~ 8410€
…By Barnes Pays De Gex & Genevois


Located in close proximity to the Mont d’Arbois ski slopes, in a quiet and sought-after setting, this apartment is set on the top floor beneath the roof structure, offering generous volumes and pleasant natural light. Just a few minutes from the centre of Megève, it enjoys a location appreciated throughout the year. With a total surface area of 169.30 sq.m, including 129 sq.m under the Carrez law, the apartment is organised around a living area with fireplace, comprising a lounge and dining room. This space opens onto a wraparound balcony with open views over the surrounding mountain ranges. The semi-open kitchen is complemented by a laundry room and a pantry. A reading corner or games area completes the living space. The sleeping area consists of five bedrooms, including two en-suite bedrooms with private bathrooms. The remaining three bedrooms share two bathrooms. Three bedrooms benefit from direct access to a large south-east facing balcony. Additional amenities include a closed garage, a cellar, and a ski locker. This apartment offers a comfortable and functional setting, in direct proximity to Mont d’Arbois, making it well suited for family use or as a second home. Subject to co-ownership regulations. No ongoing proceedings. Number of units: 6 Condominium fees: €1,544 per quarter. Information regarding the risks to which this property is exposed is available on the Géorisques website: www.georisques.gouv.fr
…By Barnes Megève


Barnes Mont-Blanc offers this mid-19th-century Savoyard farmhouse, situated on approximately 6,430 m² of land in a peaceful, rural setting. Boasting a bucolic setting and unobstructed views of the mountains and surrounding greenery, this authentic property will appeal to those who love nature and tranquility. Built in 1853, this farmhouse offers approximately 470 m² of living space spread over four levels. It features 15 rooms, including 11 bedrooms, making it ideal for a large family or a hospitality venture. The ground floor features an entryway, a kitchen, two living rooms, a laundry room, and a master bedroom. The upper floors offer numerous bedrooms, generous hallways, and several additional living spaces. A basement completes the property. The property also includes a small cottage and a garage, rounding out this complex in need of renovation. Located in the Arve Valley, between Geneva and Chamonix, the property benefits from a rural setting while remaining easily accessible: a train station is about 10 minutes away, the highway is 15 minutes away, and the Grand Massif and Saint-Gervais ski resorts are less than 30 minutes away. This farmhouse with great potential represents a rare opportunity to create a large family home or develop a real estate project in an authentic and unspoiled setting. Information on the risks associated with this property is available on the Géorisques website: www.georisques.gouv.fr Please feel free to contact Barnes Saint-Gervais at +33 4 50 18 14 50 for further information.
…By Barnes Megève


JANSSENS VAISON EXCLUSIVE - Discover this magnificent 19th-century stone farmhouse located in the Enclave des Papes, in the north of the Vaucluse. This exceptional property comprises approximately 1,000 sqm of fully renovated historic stone buildings, set within around 38 hectares of land, partly planted with truffle oaks. The property will charm you with its authenticity and the distinctive character of the region's traditional farmhouses. It enjoys an ideal countryside location, with beautiful distant views of Mont Ventoux, while remaining only a few minutes from all shops and amenities. A first inner courtyard with a plane tree and fountain leads to the first house, known as the guest house. The ground floor comprises an entrance hall with a lounge and reception area, opening onto a monumental staircase leading to a library with a cathedral ceiling. From the entrance hall, there is also access to a large dining room with a mezzanine above former wine vats, a kitchen with pantry and a laundry room. A corridor leads to a fitness room with toilets and changing rooms, as well as a wellness area with hammam and sauna. A secondary entrance opens onto the swimming pool, with views of Mont Ventoux. Finally, there is a very large living room with a fireplace, impressive volumes and monumental picture windows. A staircase leads to the first floor, where there are two bedrooms, including one suite, both with shower rooms, as well as two adjoining storage rooms. The second floor features a very large suite with a shower room. From the inner courtyard, there is also access to a large ground-floor suite with a shower room and, on the first floor, to a bedroom with a shower room. A second inner courtyard leads to the second house, known as the private house. The ground floor comprises a large kitchen and dining area with a wood-burning stove, a spacious living room and an office. A staircase from the kitchen leads to two bedrooms. A staircase from the living room leads to two further bedrooms, one with a dressing room and the other with a private lounge. All bedrooms have their own shower room. The two houses offer a total of nine air-conditioned bedrooms, each with a shower room. The two houses are connected internally. Additional rooms within the property include several storage rooms, a laundry room, a bicycle garage, a car garage, a boiler room and a wine cellar. Outside: Numerous terraces surround the house. There are two courtyards with fountains and a summer kitchen. A heated infinity pool with a terrace offers magnificent views of Mont Ventoux. Next to the pool is a pool house with a jacuzzi and bar. The property also includes a boules court and a former wash house. Technical features: Mains water Mains drainage Pellet boiler Air conditioning In every bedroom: safe, heated towel rail, television and dressing area Swimming pool Water softener Electric vehicle charging point Accessibility: Motorway: 26 minutes Train station: 40 minutes Airport: 2 hours An exceptional property offering high-end amenities in a magnificent setting. An absolute favourite. Contact us now for more information or to arrange a viewing: + 33 4 90 41 82 40, available 7 days a week. Thanks to our exclusive partnership with Knight Frank, a global leader in luxury real estate, Janssens Immobilier provides every property with exceptional international exposure. This alliance combines our local expertise with the strength of a network operating in more than 50 countries.
…By Janssens Immobilier Vaison La Romaine


EXCLUSIVE - ECULLY - Ideally located in a quiet area, this large and beautiful house of approximately 243 sqm (2,600 sq ft) was built in 2006. On the garden level, there is a living room with a fireplace, a kitchen open to the dining room with very high ceilings. A separate pantry/laundry room with direct access to the cellar and garage of approximately 30 sqm (322 sq ft). On this level, there is also a bedroom with a shower room. All rooms have direct access to the terrace and garden. From the entrance, you climb a few steps and find yourself in a magnificent, light-filled workshop with access to a terrace overlooking the garden. On the first level, there is the sleeping area with three bedrooms, one of which has an en-suite bathroom, and a dressing room. A shower room, an office, and storage space complete this well-designed space. The 1,700 sqm (1,700 sq ft) garden is suitable for a swimming pool according to the PLU (Local Urban Planning Scheme). This house, located in the heart of a property, enjoys absolute tranquility and close proximity to shops, schools, and public transportation. This property is presented by Catherine Valadji, a commercial agent (E.I.) and registered with the Lyon Trade and Companies Register (RSAC) under number 802 629 824. Agency fees payable by vendor - Montant moyen de la quote-part de charges courantes 3,800 €/yearly - Montant estimé des dépenses annuelles d'énergie pour un usage standard, établi à partir des prix de l'énergie de l'année 2021 : 2680€ ~ 3640€
…By Barnes Lyon 02 - St Antoine


Aude Daubeuf and Capifrance are delighted to present this exclusive family villa, ideally located on the heights of Beaumont in a truly privileged setting. Tucked away at the end of a quiet cul-de-sac and bordered by protected agricultural land, this property offers a rare lifestyle defined by complete peace and privacy, with breathtaking unobstructed views of Mont Salève. Its south-facing orientation ensures optimal sunshine throughout the day. Designed with family living in mind, the house features four bedrooms, including a spacious master suite, as well as a dedicated home office. The generous living area, complete with a fully fitted kitchen, opens onto the garden through large picture windows, creating a seamless connection between indoor and outdoor spaces. During the winter months, you will enjoy the cosy and gentle warmth provided by the traditional masonry heater. Outside, the beautifully landscaped garden is a true haven of tranquillity, perfect for relaxing or entertaining family and friends. Impeccably maintained, the villa also benefits from numerous outbuildings and practical amenities, including a **double garage, a three-car carport, a woodshed, a laundry room, a cellar, and a charming garden chalet**. Just a few minutes from local amenities and the Swiss border, this exceptional property will appeal to families seeking a peaceful lifestyle surrounded by nature. Book your private viewing today! Les honoraires sont à la charge du vendeur. Les informations sur les risques auxquels ce bien est exposé sont disponibles sur le site Géorisques : www. georisques. gouv. fr. Réseau Immobilier CAPIFRANCE - Votre agent commercial (RSAC N°827 815 028 - Greffe de ANNECY) Aude DAUBEUF Entrepreneur Individuel 06 37 01 97 60 - Réf.958624
…By Capifrance - Aude Daubeuf


Located in the municipality of MIRABEL in a calm environment with no overlooking neighbors, this villa currently consists of two apartments.On the first floor: living room, kitchen, two verandas, one bedroom, bathroom, and WC.On the ground floor: veranda, kitchen, living room, two bedrooms, shower room, and WC.The property offers 150 m² of living space on a flat plot of approximately 2,400 m² located in a buildable zone.Renovations are to be expected, but the property benefits from a beautiful location and strong potential.Information on the risks to which this property is exposed is available on the Géorisques website: www.georisques.gouv.fr.Orpi Ardèche, Drôme, Gard, Vaucluse partner for all your real estate projects.Orpi, the cooperative spirit...Feel free to contact our agency for more information about this house.Agency reference: 1501This description has been automatically translated from French.
…By Orpi Sud Immo


To be discovered in a haven of peace in the heart of Southern Ardèche, in the municipality of Saint Maurice d'Ibie, this magnificent property with undeniable charm. An old sheepfold currently being restored. 16 hectares of meadows and woods, a building at the center, under restoration (major work completed, watertight and airtight) consisting on the ground floor of 2 large rooms to be reconfigured, and on the upper floor a large room with a terrace roof, await your life projects. An agrotourism activity, an agricultural or forestry activity, your horses galloping freely in front of your house, a need for fresh air for your holidays, the daily life project of your family?... What are you waiting for to come embrace this wonderful place? Old-fashioned charm, countryside, greenery, view, everything is gathered in one place to satisfy your need for freedom! The property is connected to the water network, it is not connected for electricity (available at the roadside), sanitation completed, recent and controlled. This fantastic place is just waiting for its new owners to come back to life. Information about the risks associated with this property is available on the Géorisques website: www.georisques.gouv.fr. Contact us for more information about this house for sale in Saint Maurice d'Ibie. ORPI Ardèche Drôme Gard Vaucluse, your partner for all your real estate projects... Gilles AUDIGIER - commercial agent EI - Registered at RSAC AUBENAS no. 750271116 Agency reference: 1439This description has been automatically translated from French.
…By Orpi Sud Immo

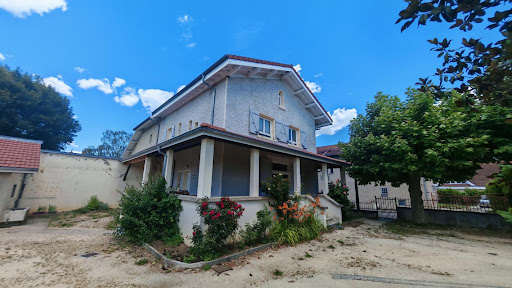


38500 - VOIRON - CRIEL AREA - 6 ROOMS - 4 BEDROOMS - 153.0 SQM - CHARACTER HOUSE WITH TERRACE AND OUTBUILDINGS - FLAT LAND 1475 SQM. Jérôme ARTAUD with Efficity, the agency that evaluates your property online, offers you this magnificent charming house located in the heart of Voiron, in a popular and sought-after area of the city and benefiting from a privileged geographical location. Built in traditional materials at the beginning of 1900 and completely renovated in 2022, it offers high-quality services and great potential for development regarding the outbuildings. Built on a flat and fenced plot of 1475 sqm, this semi-detached house on one side has 153 sqm of living space and benefits from convertible outbuildings of over 120 sqm. A luxury renovation combining authenticity and modern comfort: Upon entering, you will be charmed by the generous volumes and high ceilings that bring brightness and elegance to the living spaces. The ground floor consists of a beautiful fully equipped contemporary open kitchen, a large living/dining room of nearly 60 sqm, an independent toilet, as well as numerous dressing rooms and storage spaces. The first level is accessed by a beautiful wooden staircase which leads to three bedrooms of 13, 18, and 18.5 sqm, including a remarkable master suite with a bathroom, toilet, and large dressing room. The last level accommodates a fourth bedroom of 16 sqm, a large bright office of 25 sqm, a toilet, and numerous storage spaces. The finishes of the walls, ceilings, and floors are remarkable, and the materials used for the renovation are of high quality, ensuring durability. Quality technical features: The house benefits from recent and efficient equipment, latest generation city gas boiler, cast iron radiators with high thermal inertia, custom-made PVC triple glazed windows and frames, insulated roof with wood wool, double flow ventilation, fiber, and collective sanitation. A 70 sqm basement completes the interior layout with a boiler room, laundry room, pantry, and storage spaces. The roofs were completely redone in 2022, no structural work is required. Exceptional potential thanks to the outbuildings: The property also has approximately 140 sqm of outbuildings divided into two separate entities. A first space of 20 sqm could be used, for example, for a pool technical room, the second annex has a surface of 120 sqm including the ground floor and the first floor. Formerly, this ensemble housed a washhouse, a bread oven, and a chicken coop, which are now spaces for play and storage, offering proven potential for creating studios, offices, coworking spaces, workshops, independent housing, professional or rental activity, in accordance with the current urban planning regulations. Water, electricity, and drainage are already available. The land is suitable for a pool and construction (consult current urban planning regulations ZONE UD, residential area with predominantly detached houses,). This house is located in a privileged location close to all amenities, schools, city center a 10-minute walk away, highway access and commercial areas less than 15 minutes away. A rare property in the area with this configuration and its many possibilities for development and transformation. I am at your disposal for any further information and to arrange a visit. 0688687032 [email protected]
…By Efficity


In the heart of a historic master house dating back to 1832, discover this superb prestigious apartment of 144.58 m2 Carrez, fully renovated. The spacious living room with fireplace and bow window opens onto an elegant kitchen giving access to a south-facing terrace. An entrance hall with cloakroom, a television area, three bedrooms including a magnificent master suite with dressing room and shower room, as well as an independent bathroom complete this property. Outside, a private garden of 710 m2 with a pool offers a rare and privileged living environment. Cellar and 3 parking spaces. Co-ownership of 5 lots. Co-ownership charges of 2,220 EUR/year. Exclusive sales mandate No 1035. Fees charged to the seller.This description has been automatically translated from French.
…By Agences De France


In the heart of a sought-after residential area of Sauverny, this superb architect-designed villa offers a rare living environment where serenity, comfort, and quality features meet. Completely redesigned and renovated in 2023, it enchants with its elegant architecture, generous spaces, and warm atmosphere.Developing nearly 590 m², including 320 m² of living space on a landscaped plot of 2,767 m², the property benefits from remarkable brightness thanks to its numerous openings and exterior-facing design.The entrance reveals a vast reception area of 100 m² composed of a living room with a fireplace and a second living space, ideal for entertaining family and friends. The fully equipped kitchen harmoniously integrates with a spacious, friendly dining area. This level also hosts two bedrooms, a shower room with toilets, as well as a guest WC.The upper floor consists of two beautiful suites, each with its own private bathroom or shower room and a fitted dressing room. A third bedroom completes this level, accompanied by an independent bathroom.The basement offers particularly sought-after features with a heated garage of about 161 m², allowing parking for up to eight vehicles. A laundry room, a cellar, several storage spaces, as well as a shower room with WC complete this functional ensemble.Outside, each space has been designed to fully enjoy the beautiful days. The terraces naturally extend the living areas and open onto a carefully maintained garden, enhanced by a heated and secure swimming pool, a jacuzzi, and a pétanque court. In the background, the Alps and Mont Blanc create a spectacular panorama that never tires the eye.Just a few minutes from Geneva, international schools, the Versoix train station, and all amenities, this property perfectly combines residential tranquility and ease of mobility.The advantages:* Fully renovated architect-designed villa with high-end features* Enclosed and landscaped plot of 2,767 m²* Approximately 590 m²* Superb unobstructed view of the Alps and Mont Blanc* Heated pool, jacuzzi, and pétanque court* Heated garage accommodating up to 8 vehicles* Heat pump and excellent energy performance* Prime location at the gates of GenevaAn exceptional property where every detail has been designed to offer a unique way of life, in one of the most sought-after areas of the Pays de Gex.SELAS OFFICE LEMAN13 chemin du Levant Immeuble le Keynes - 01211 FERNEY VOLTAIRE CEDEXThis description has been automatically translated from French.
…By Selas Office Leman

Receive by email any new listing that may match your search criteria
Your criteria :
By validating this form, you accept the general conditions of use of Le Figaro Properties.
These agencies offer a selection of luxury properties vente in Rhône-Alpes. Feel free to contact them for personalized assistance.



