Get early access to listings that match your criteria
Never miss an opportunity again. Our personalized alerts notify you instantly.

 English$ USD · m²


Découvrez à la vente cet appartement situé dans le centre de Méribel, à proximité des commerces, des restaurants et à 500 mètres de la piste de ski. Cet appartement bénéficie d'une exposition Sud-Ouest et d'une surface de 125,53m2 Loi Carrez. Il se compose d'une cuisine ouverte sur le salon/ salle à manger avec balcon, de quatre chambres et un coin montagne ainsi que cinq salles d'eau. Cet appartement est vendu avec une cave, un casier à skis et une place de parking couverte. Condominiums of 11 units (No proceedings in progress). Annual expenses : 5829.47 euros.
…By Cimalpes Méribel


Découvrez ce chalet de prestige de 272m2 sur trois niveaux dans un hameau familial de Méribel. Situé à 300 mètres de la télécabine et à 300 mètres de la piste de ski, vous serez charmés par sa magnifique pièce de vie avec son plafond cathédrale, sa cheminée centrale et ses différents espaces comme le coin TV ou l'espace salon avec vue dégagée sur les montagnes. Il est composé de cinq chambres en-suite dont un dortoir pour les enfants ainsi que d'une salle de sport et d'un espace bien être avec hammam, sauna et douche. Il dispose d'un garage et de trois places de stationnement extérieures.
…By Cimalpes Méribel


Dans un secteur très convoité de Méribel, le Rond Point des pistes (à 1 700 m d'altitude), la résidence le Bois des Ours offre un véritable accès aux pistes skis-aux-pieds. Ce superbe programme neuf se trouve à proximité immédiate du jardin d'enfants, du départ des cours de ski et des commerces. Le Bois des Ours dispose d'une salle de sport et d'espace bien-être pour se détendre après le ski. Ce programme ouvre droit à la récupération de la TVA (sous conditions) et bénéficie de frais d'enregistrement réduits. Cet appartement 4 pièces d'environ 137,2 m² est composé d'une spacieuse pièce de vie avec une belle cheminée centrale. Exposé sud et ouest, il possède trois chambres doubles en suite, dont deux ayant un accès à un balcon de plus de 11 m². Ce bien de prestige dispose d'un sauna, pour des instants de détente et relaxation. Une buanderie ainsi qu'un WC indépendant viennent compléter ce bien. En annexes, cet appartement dispose de deux emplacements de stationnement couverts, deux casiers à skis et une cave. Condominiums of 22 units (Condominium currently being established).
…By Cimalpes Méribel


Located on the 1st floor of an old building, this duplex T3 apartment will charm lovers of character and authenticity thanks to its magnificent exposed stone walls and unique cachet. On the main level, you will find a living area with an open kitchen, ideal for sharing convivial moments. This level also includes a laundry room with a toilet, practical for daily life. Upstairs, the sleeping area consists of two bedrooms, as well as a bathroom equipped with both a shower and a bathtub. A loft converted into a mezzanine completes this property, perfect for a storage space, a reading nook, or sleeping area. Small co-ownership with very low charges (only the building insurance). Possibility to purchase a garage (25,000 euros).This description has been automatically translated from French.
…By Imogroup Divonne


An exceptional double chalet built to the highest standards, set in one of Chamonix’s most sought-after locations, with uninterrupted panoramic views stretching from Col de Balme to Mont Blanc and Le Brévent. With new regulations limiting the size of new builds in Chamonix, very spacious chalets are increasingly hard to find, only coming to market through rare resale opportunities. Set in the peaceful Les Praz neighbourhood, this double chalet is an unmissable opportunity, spanning 774 square meters (643 sqm of liveable space) on 2,091 sqm of landscaped gardens. Built in 2001 by renowned “Chalets Trappier” using traditional high-quality wood, local stone and a flagstone roof, the residence combines exquisite finishes, panoramic views and exceptional scale. Just a 5-minute walk from the Flégère cable car and the centre of Les Praz, the chalet enjoys immediate access to skiing, hiking and year-round mountain activities. Shops, restaurants and a bakery are all within walking distance. Facing the Mont Blanc massif, the property captures 180° views stretching from the Aiguille Verte to Mont Blanc, ensuring uninterrupted scenery in every season. A three-minute drive (or a 25-minute walk) brings you to the heart of Chamonix. The property comprises 11 bedrooms, including an independent one-bedroom apartment with private access, ideal for staff or guests. There is plenty of space to entertain and unwind with two large living areas, a dedicated TV room and a gym. The property also offers a workshop, two offices one with cathedral ceilings and a triple garage. At the center of the property, a large games room opens onto a 71 sqm terrace with panoramic views. While the property features traditional Alpine exteriors, the interiors offer two distinct styles: one showcases aged wood throughout, whilst the other presents refined, high-quality timber finishes. Notes: Commission is paid by the seller. Information on the risks to which this property is exposed is available on the Georisques website: www.georisques.gouv.fr
…By Athena Advisers


Located in the heart of Drôme Provençale, this real estate complex offers an investment opportunity in the hotel and catering sector. On a plot of 2394m2, this property consists of a 7-room hotel with restaurant and two apartments, totaling approximately 600m2. Key Features: Ideal location : Benefits from optimal visibility and attracts a diverse clientele throughout the year. Integrated hotel and restaurant : 7 rooms and its restaurant. The two sides of the facility are independent but communicate with each other, providing operating flexibility. Professional infrastructure : The fully equipped professional kitchen, accompanied by two cold rooms. The spacious dining room and large terrace offer spaces for indoor and outdoor dining. Additional accommodation : Two adjacent apartments offer possibilities for on-site accommodation or annual rental, thus increasing the profitability of the whole. Expansion Opportunities : With its facilities suitable for hosting events such as weddings, this establishment has strong potential to diversify its activities and increase its revenues. This property is ideally positioned for a new operator wishing to immediately start an activity or for an investor seeking to capitalize on the development potential in this popular region. For more information or to arrange a viewing, please contact Lord & Sons, your trusted partner in commercial real estate. Les informations sur les risques auxquels ce bien est exposé sont disponibles sur le site Géorisques : www.georisques.gouv.fr
…By Lord & Sons


In the sought-after Belvédère district, discover this recently built apartment of rare elegance. Enjoy ski-in/ski-out access to the slopes. Designed with refined taste, this 4-room apartment embodies absolute luxury and comfort. The interior design, combining fine materials and bespoke finishes, creates a sophisticated yet welcoming atmosphere, perfect for enjoying quality time with family. Every space has been carefully considered to offer an intimate and refined living environment. You will also benefit from the exclusive privileges of the Antarès Resort, including privileged access to top-of-the-range facilities: Spa et Wellness area, indoor pool, Lounge bar, Business room, as well as a private ski room directly on the slopes. The apartment is sold fully furnished with a cellar, a ski locker, and two covered parking spaces. Energy Performance Certificate: C
…By Maison Vallat - Méribel


Michaël Zingraf Real Estate Megève offers you this exceptional property with its very generous volumes, located in a high-quality residence within walking distance of the village, and ski in & ski out. With uninterrupted views and in a prime location, this flat has over 300 m2 of living space, three spacious bedrooms and a vast living room of almost 180 m2. Perfect for entertaining family and friends, this property has two ski lockers, a double garage and an outdoor parking space. The residence also boasts a caretaker and swimming pool for added convenience. The property is subject to co-ownership status (364 lots, 188 of which are for residential use in two buildings). No legal proceedings in progress.
…By Michaël Zingraf Real Estate Megève


A breathtaking panoramic view! Here, everything is order and beauty! Built on the ruins of a medieval castle, in the foothills of the Vercors, this elegant property seems to defy the passage of time. Set in a calm and peaceful environment, the house invites you to daydream and contemplate. The château and its stables, converted into living quarters, offer 950 m² of living space across three levels. The layout and flexibility of the spaces allow for a variety of uses. A large family home, with holiday cottages or guest rooms. The property’s three entrances also make it possible to consider renting it out for events whilst preserving family privacy. The entire estate has been tastefully renovated, preserving the original features whilst incorporating all modern comforts: lift, loggia, underfloor heating, outdoor terraces, heated swimming pool… The 13 hectares of land, 4 of which are dedicated to leisure activities—including stunning treehouses perched in century-old cedar trees—offer a wealth of possibilities: plans to open the grounds to tourists, equestrian projects… A unique, timeless place that is just waiting for you.
…By Agence Mercure Lyon-rhône Alpes


#A place to experience the resort# In the heart of Méribel, within a recently built residence with contemporary design, this four-room apartment embodies a commitment to lasting comfort and clear, intuitive living spaces. Its central location provides immediate access to shops and the slopes. The living area is bright and well-organized. The living room, dining area, and fully equipped open-plan kitchen flow seamlessly together. The well-proportioned rooms promote natural circulation and an immediate understanding of the space. Openings extend the living areas outdoors, creating a direct connection with the valley, offering an unobstructed view and no overlooking neighbors. Natural light floods the rooms, highlighting the materials and emphasizing the apartment's lines. It contributes to a stable atmosphere, suitable for everyday use as well as extended stays. The sleeping area comprises three bedrooms, each with its own bathroom. The overall layout is coherent, preserving individual privacy without compromising the overall balance. The layout is simple, the functions clearly defined, allowing for seamless occupancy by family or guests. A private sauna completes the experience, offering a moment of relaxation after a long day, in a holistic and understated approach to well-being. The residence extends this quality of use with shared amenities, including a swimming pool and a dedicated wellness area. These elements blend seamlessly into the existing environment, complementing the rhythm of your stay without altering its overall feel. The result is a well-balanced apartment where contemporary architecture, comfort, and seamless functionality are harmoniously combined, in an address designed for year-round living in Méribel. Key features: Central location / Recent residence with swimming pool / 4-room apartment / Bright living room with open-plan fitted kitchen / Three bedrooms, three bathrooms / Private sauna / Balcony with unobstructed views of the valley, no overlooking neighbors / Current lease in place / Apartment sold under a commercial lease.
…By Maison Vallat - Méribel


Nestled in the heart of the mountains, this 3-bedroom family apartment welcomes you with a warm and inviting atmosphere, ideal for sharing wonderful moments together. Designed for everyone's comfort, it offers bright and functional spaces where young and old alike will immediately feel at home. After a day in the great outdoors, enjoy a cozy living room with a fireplace to relax, chat, and unwind, or share delicious meals in an authentic mountain setting. The apartment is perfectly equipped to accommodate a family or group of friends in a peaceful and rejuvenating environment. The apartment is sold fully furnished with a storage locker and covered parking. Energy Performance Certificate: D
…By Maison Vallat - Méribel


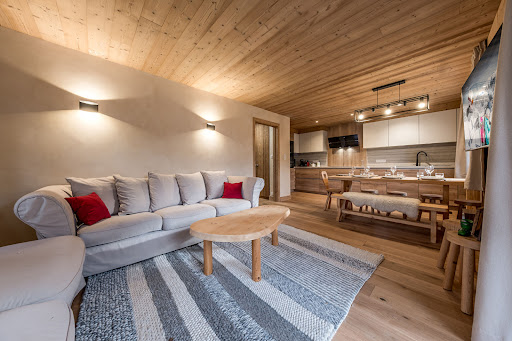

#A sought-after location# Situated on the highly desirable Route des Chalets, within a ski-in/ski-out residence, this fully renovated corner apartment stands out thanks to its excellent exposure. The living room, bathed in light thanks to its dual aspect, offers an open and fluid living space, perfect for sharing moments together. Ample storage ensures comfortable use throughout the seasons, while the generous capacity allows for easy accommodation of family and guests. Outside, the west-facing balcony naturally extends the living area and captures the afternoon sun in a peaceful setting with unobstructed views of the surrounding peaks. A unique property due to its location, designed for simple and straightforward mountain living. Key features: Sought-after address, Route des Chalets / Ski-in/ski-out residence / Corner apartment / Bright living room with dual aspect / Sleeps 7 / Mountain views / Peaceful setting.
…By Maison Vallat - Méribel


EXCLUSIVE RIGHTS - Located in the village of Lugrin, a short walk from the shores of Lake Geneva and heading towards the border, this village house of approximately 215 sqm has been carefully renovated to combine authenticity with contemporary comfort. Spread over four floors, it offers an intuitive layout and generous spaces. The ground floor is dedicated to reception and service areas. It opens onto a welcoming lounge, a functional kitchen, and a multi-purpose room suitable for a workshop or office. A cellar and a boiler room complete this level. The first floor comprises the guest or children’s sleeping quarters, consisting of two spacious bedrooms sharing a large bathroom. The second floor forms the true heart of the home. It comprises a dining room and a living room offering breathtaking views of the lake. A second kitchen, featuring a balcony, allows you to fully enjoy the panoramic views of Lake Geneva throughout the seasons. The top floor is entirely dedicated to an exceptional master suite. This open-plan space under the roof features a sleeping area, a bespoke dressing room, a private study and a shower room. The house, situated in the second row facing the lake, is an ideal property for a characterful main residence or an elegant holiday home.
…By Barnes Léman


Condominiums of 181 units (No proceedings in progress). Annual expenses : 3500 euros.
…By Imogroup Evian


Located on the 2nd floor of a Napoleonic-style building with an elevator, this typical Lyonnais apartment of 264 m² Carrez combines the charm of the old and a sought-after location. Crossing through, it stands out for its generous volumes and period features: parquet flooring, fireplaces, cornices, molded cupboards, and interior shutters 'à la lyonnaise'.The entrance leads to two reception lounges, a separate kitchen of 17 m², and five bedrooms ranging from 15 m² to 27 m², four of which have their own shower rooms.The apartment benefits from individual gas heating and a loft. A private and secure parking space is located in the courtyard of the building. The exercise of a liberal profession is permitted.This description has been automatically translated from French.
…By Lyon - Sotheby's International Realty


EXCLUSIVE – LIMONEST - Nestled in a quiet residential cul-de-sac, close to all amenities, this spacious 172 sqm family home offers a partially unobstructed west-facing view over the hills. It opens onto a beautifully landscaped plot of 1,915 sqm, planted with a variety of Mediterranean trees. Featuring a swimming pool and a summer kitchen, the outdoor area, together with the property’s architecture, creates a true holiday-like atmosphere. The generous living area is arranged around a lounge with a fireplace and a more intimate dining space, providing a warm and inviting setting for family life and entertaining. An independent kitchen completes this bright and functional space, with direct access to the terrace during the warmer months. On this level, three bedrooms, including a master suite with a large bathroom, as well as an additional shower room, offer all the comfort needed for family living. Upstairs, a fourth bedroom with its own en-suite shower room provides a private and independent space. The basement of approximately 165 sqm offers numerous possibilities for customization, including a 53 sqm garage, a games room, a wine cellar, a workshop, and storage areas. A carport for two vehicles completes the property. This charming property stands out for its layout, its expansive green grounds, and its convenient location, with quick access to public transport and major roads. Contact : Annick Chabal, Independent Sales Agent (E.I.) RSAC Lyon No. 509 789 228 Agency fees payable by vendor - Montant estimé des dépenses annuelles d'énergie pour un usage standard, établi à partir des prix de l'énergie de l'année 2021 : 2680€ ~ 3630€ - Les informations sur les risques auxquels ce bien est exposé sont disponibles sur le site Géorisques : www.georisques.gouv.fr - Annick CHABAL - Agent commercial - EI - RSAC LYON 509789228
…By Barnes Lyon 02 - St Antoine


EVIAN SOTHEBY'S INTERNATIONAL REALTY presents : Set within a private residential estate, on 1,735 m² of fully enclosed landscaped grounds, discover this bright, contemporary larch-clad villa offering 340 m² of living space. Nestled in lush greenery on the shores of Lake Geneva, this luxurious villa, designed with environmental conservation and energy efficiency in mind, offers all the comforts of a family home. Spread over two floors, it comprises an entrance hall with storage, a spacious open-plan living area opening onto the outdoors, and a fully fitted, high-end kitchen. The sleeping area features three beautiful bedrooms, including a master suite with an en-suite bathroom, as well as a shower room and a second bathroom. The upper floor comprises two bedrooms, a master suite with a dressing room and a bathroom. A hammam and jacuzzi enhance this exceptional property, which also includes a garage and two parking spaces. There is the option to rent a mooring in one of the estate’s two marinas, with access to the estate’s two beaches and tennis courts. EVIAN SOTHEBY’S INTERNATIONAL REALTY, YOUR EXPERT IN THE SALE OF LUXURY PROPERTIES IN EVIAN AND THE SURROUNDING AREA.
…By Evian Sotheby's International Realty


NNECY SOTHEBY'S INTERNATIONAL REALTY presents a superb 196 m² house located on the first heights of Saint-Jorioz, offering a swimming pool and a breathtaking view of the mountains and lake. The lower first floor includes a laundry room, utility room, cellar, three bedrooms, bathroom and separate toilet. Upstairs, you'll find a magnificent, light-filled living room opening onto two terraces, as well as a master suite with bathroom and direct access to the terrace and pool. On the top floor, a mezzanine overlooks the living area, ideal for a study, reading corner or relaxation area. A 35 m² double garage completes this exceptional property. Outside, the 1100 m² landscaped grounds feature a swimming pool and pergola. ANNECY SOTHEBY'S INTERNATIONAL REALTY, your expert in the sale and rental of luxury properties in the Annécien and Aravis regions.
…By Annecy Sotheby's International Realty


Discover this superb contemporary house of 210 m², ideally located in Orelle, right next to the ski lift providing quick access to Val Thorens. Built on a magnificent landscaped plot, this property offers high-quality features and generous living spaces: - 4 spacious bedrooms - 2 bathrooms and 1 shower room - A large, bright living room - A brand-new, high-end, fully equipped kitchen For your comfort, the property also includes: - A spa area - Two large garages Nestled in a peaceful and sunny setting, this house benefits from a prime location: you can access the Val Thorens ski slopes and the Three Valleys ski area in just 10 minutes. A rare find, ideal for mountain lovers and those seeking comfort.
…By Kretz Real Estate


Offering world-class skiing and a legendary après-ski scene, Val d'Isère is one of the Alps’ most iconic ski resorts. Created by an experienced developer, this brand-new apartment enjoys a superb location in the delightful village centre and moments from the Solaise snow front. THE PROPERTY Paying homage to the local architecture, this brand-new two-bedroom apartment is located on the second floor of a traditional-style building. Great care has gone into the interior design and future owners will have the option to choose the materials used for an Alpine or more contemporary design. The residence is sold beautifully furnished and fully equipped, meaning that it is ready to enjoy or start generating rental income immediately upon delivery. The light-filled apartment features large windows and a 19.14 sqm balcony, ideal for taking in the dazzling views over the Solaise, the Fornet and Col de l’Iseran. Taking cues from the Alpine landscape, L’Ecrin will boast elegant communal areas including an igloo-inspired reception area. Whether you are looking for some well-deserved relaxation or want to keep up with your fitness regime, there is an impressive wellness area with a spa, a gym and a swimming pool. A ski locker, cellar and parking are also included.obligation, it is possible to reclaim the 20% VAT from the property purchase price if the future owners place the property on the lucrative short-term rental market. ATHENA ADVISERS -Added value and 360° purchase support since 2003 In addition to organising property viewings from our offices in Paris, the French Alps and Cannes, our in-house teams also support clients through every step of the purchase process: accessing the 20% VAT rebate programme, finding the best French mortgage at a low rate, and introducing you to the best rental management company via our in-house service or partner agencies. We also decode the paperwork and contracts and become the bridge between all the different legal and official parties involved in the purchase, guiding our clients through every step of the process.
…By Athena Advisers


Nestled in a quiet, unspoiled setting—yet in the immediate vicinity of the lake, Thonon-les-Bains, and Corzent—this architect-designed home features striking, clean lines and exceptional amenities. Its cubic architecture allows it to blend seamlessly into the natural landscape; flat roofs, cast-concrete walls, and expansive windows frame stunning natural vistas. Upon entering, the home reveals a living area exceeding 60 sqm that opens onto a west-facing terrace of over 100 sqm and a swimming pool that is fully integrated into the structure. The cathedral-style living room, varied ceiling heights, and carefully crafted spatial layout create distinct perspectives and define the various living zones. This level also features a master suite complete with a spacious walk-in closet, an en-suite shower room, and a balcony that extends from the terrace. Upstairs, the sleeping quarters comprise three bedrooms—each with its own en-suite shower room—and a mezzanine area overlooking the main living space. The basement level rounds out the property with a relaxation area, an additional en-suite shower room, a garage, a workshop, a walk-in closet, a laundry room, and a pool equipment room. The fully landscaped grounds offer a variety of relaxation areas.
…By Barnes Léman


ANNECY SOTHEBY'S INTERNATIONAL REALTY proudly presents, exclusively, in the heart of Chautagne, between Geneva and Aix-les-Bains, this magnificent 18th-century château, built in 1749. Spanning approximately 700 m² this character-filled residence flourishes at the heart of a one-hectare landscaped park, where shaded pathways and verdant spaces invite relaxation and serenity. The main building, both stately and graceful, unfolds over three levels and comprises nearly twenty rooms, including ten bedrooms and several bathrooms, each with its own distinctive charm and often featuring a fireplace. The spacious kitchen will delight culinary enthusiasts, while the living-rooms, adorned with wood panelling, frescoes, and historic paintings, reflect all the historical refinement of the residence. A bright and welcoming dining room completes the ensemble. On the upper floor, a mezzanine leads to several sleeping areas, and the attic offers numerous possibilities for conversion according to your needs and desires. The second building, which includes barns, stables, and garages, could be redesigned to create a functional guesthouse or additional living space. The vaulted cellars, recall the estate’s winemaking past and further enhance its historical charm. Outside, the enclosed and meticulously maintained park, protected by its centuries-old trees, forms a true haven of peace, perfect for strolls and quiet contemplation. A rare property where authenticity, history, refinement, and art come together to create an exceptional residence. ANNECY SOTHEBY’S INTERNATIONAL REALTY, a specialist in the sale and rental of exceptional properties in the Annecy area, the Aravis, Aix-les-Bains, and the surrounding region.
…By Annecy Sotheby's International Realty


At the heart of a preserved environment, this exceptional Provençal property embodies the Mediterranean lifestyle in all its splendor. Deploying nearly 780 m2 on 2 hectares, it is located just a few minutes from a popular village of the Drôme Provençale. True private domain, the property is organized as an exclusive hamlet, offering a main house and seven independent houses. Each reveals a unique identity, enhanced by a refined renovation where noble materials, contemporary elegance and Provençal authenticity dialogue with harmony. Outside, the setting invites relaxation and contemplation. An elegant swimming pool of 10 x 5 meters lined with natural stones, many shaded terraces, typical sousts and a courtyard full of character make up a rare and intimate ensemble. Designed for nature lovers and wide open spaces, the estate also offers equestrian facilities with several boxes, in the heart of vast meadows. Truffles and lavender fields come to perfect this iconic setting, offering landscapes with incomparable scents and colors. Combining prestige, authenticity and serenity, this rare property will appeal to a clientele in search of a unique living space or an exceptional hospitality project.
…By Kretz Real Estate


CLOSE CENTRE, VERY NICE RENOVATED 2-BEDROOM APARTMENT REF. 7750, on the first floor of a quiet and sought-after residence with swimming pool, 600 m from the village center. Entrance with separate toilets, living-room with fitted kitchen opening onto south-facing balcony, one bedroom with private shower-room, the second one with private bathroom. Living area 50.53 Sqm. Sold with a car space in the garage and a cellar. The property is part of a condominium of 150 units (including 59 for residential use, over 11 buildings); Estimated average annual charges: 2 800 €; No legal proceedings in progress. Fees to be paid by the seller. In a condominium of 150 lots. No ongoing proceedings. Energy class E, Climate class B Estimated amount of annual energy expenditure for standard use: between 1238.00 € and 1676.00 € for the years 2021, 2022, and 2023 (including subscriptions). Information on the risks to which this property is exposed is available on the Geohazards website: georisques.gouv.fr.
…By Boan Immobilier


PRAZ-SUR-ARLY IDEAL INVESTMENT - 4-BEDROOM CHALET, Ref. 7785-C1, located in a tourist residence, sold furnished and equipped, with a capacity of up to 13 people. Just 3 km from Megève, enjoying excellent exposure and in the immediate vicinity of a ski bus stop providing access to the slopes and the village center, this chalet is spread over 3 levels and comprises: a 50 m² living room with fireplace, dining area, lounge and fully equipped open-plan kitchen, a south-facing balcony, 4 bedrooms with shower rooms or bathrooms, including a dormitory with a south-facing balcony, and a garage with a ski room. Carrez Law area: 145 sq m Property subject to co-ownership regulations 67 units Annual service charges: 6,651 Sale price: 1,090,000 including agency fees payable by the seller Sale carried out as part of a transfer of all assets (Article 257 bis of the French General Tax Code), excluding VAT. Acquisition reserved for a VAT-registered investor with assumption of existing rental commitments. Fees to be paid by the seller. In a condominium of 67 lots. No ongoing proceedings. Energy class C, Climate class C. Date of completion of the DPE: 27-11-2020. Information on the risks to which this property is exposed is available on the Geohazards website: georisques.gouv.fr.
…By Boan Immobilier

Receive by email any new listing that may match your search criteria
Your criteria :
By validating this form, you accept the general conditions of use of Le Figaro Properties.
These agencies offer a selection of luxury properties vente in Rhône-Alpes. Feel free to contact them for personalized assistance.